Features & Amenities

Interior

  • Other Interior Features

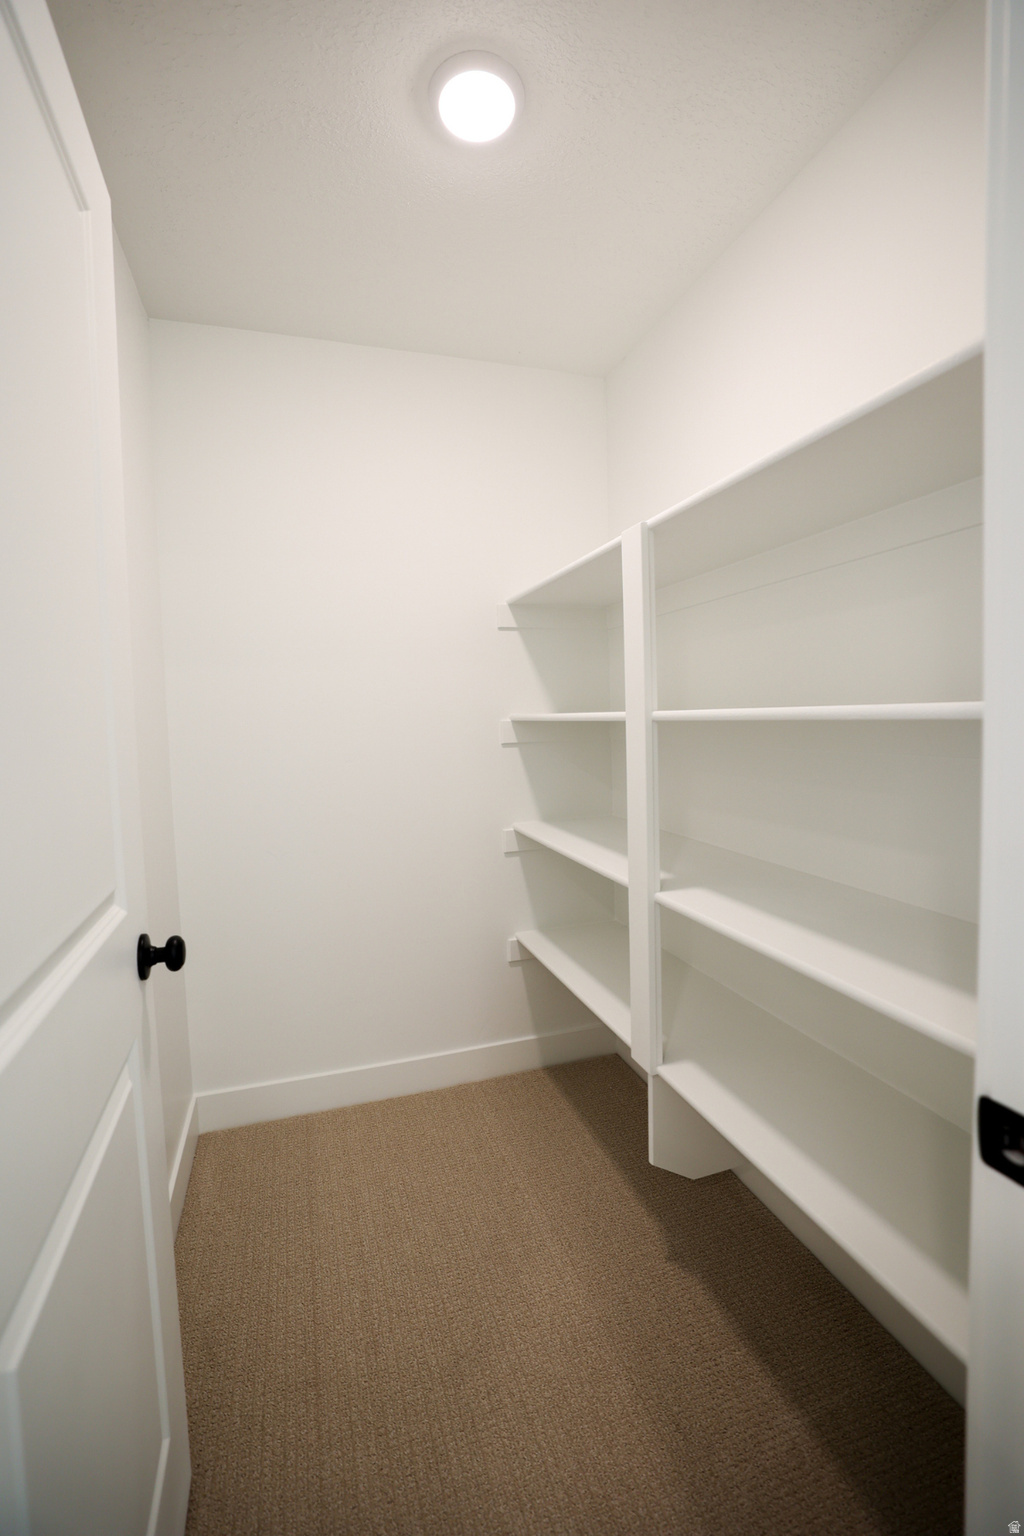
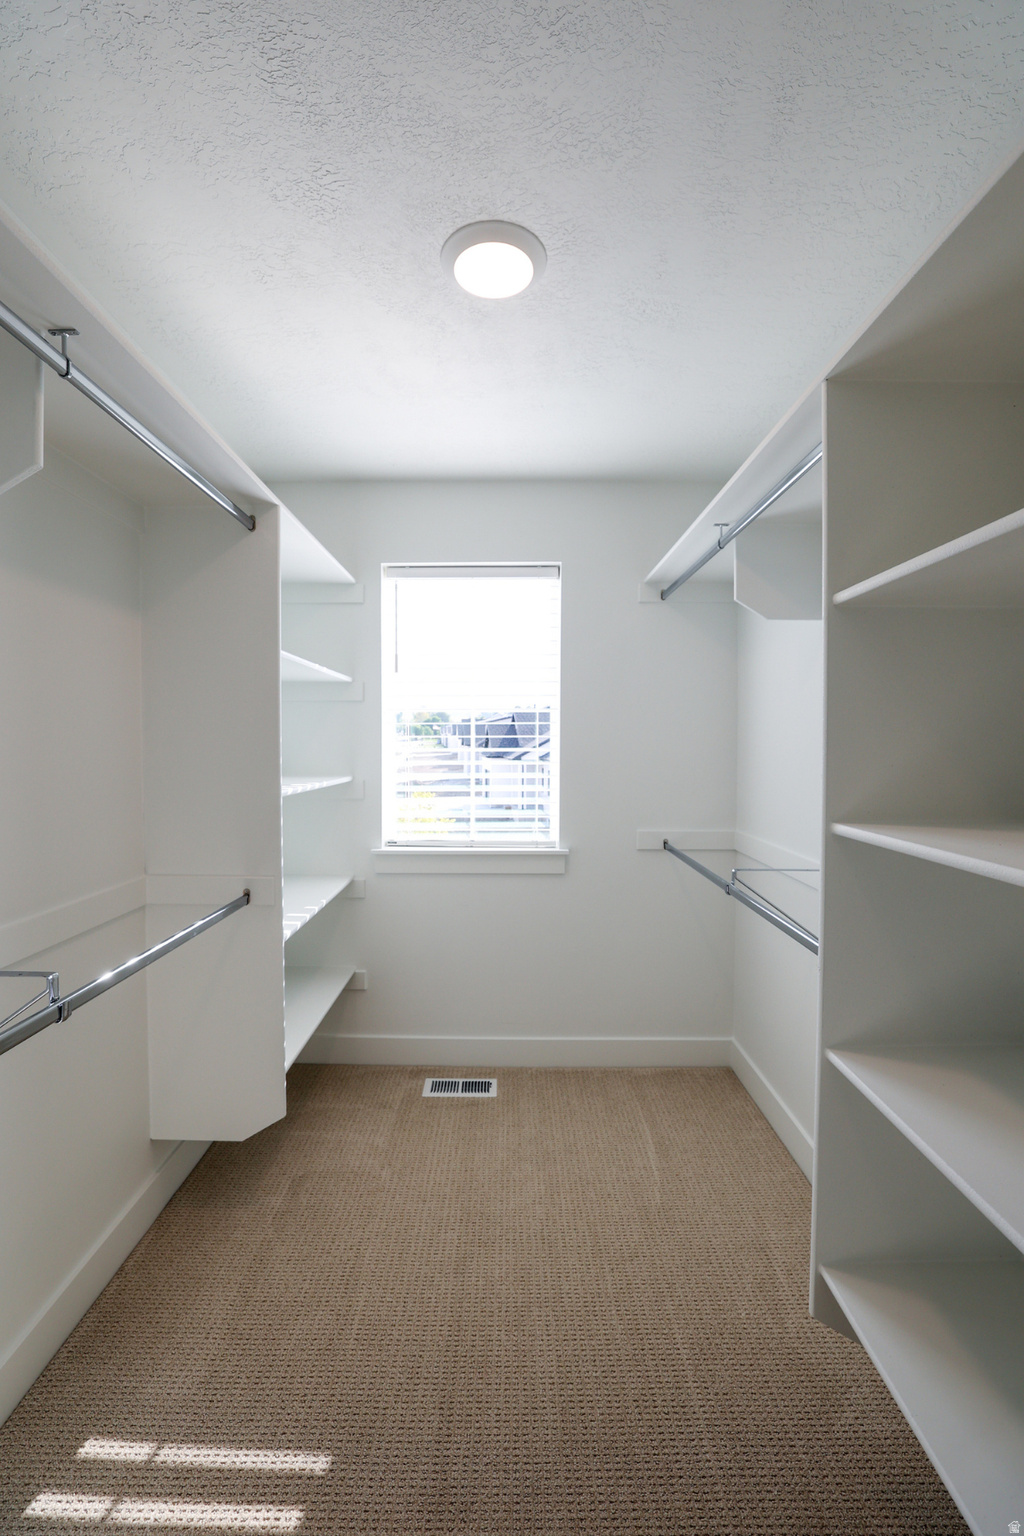
    Walk-In Closet(s)

  • Total Bedrooms

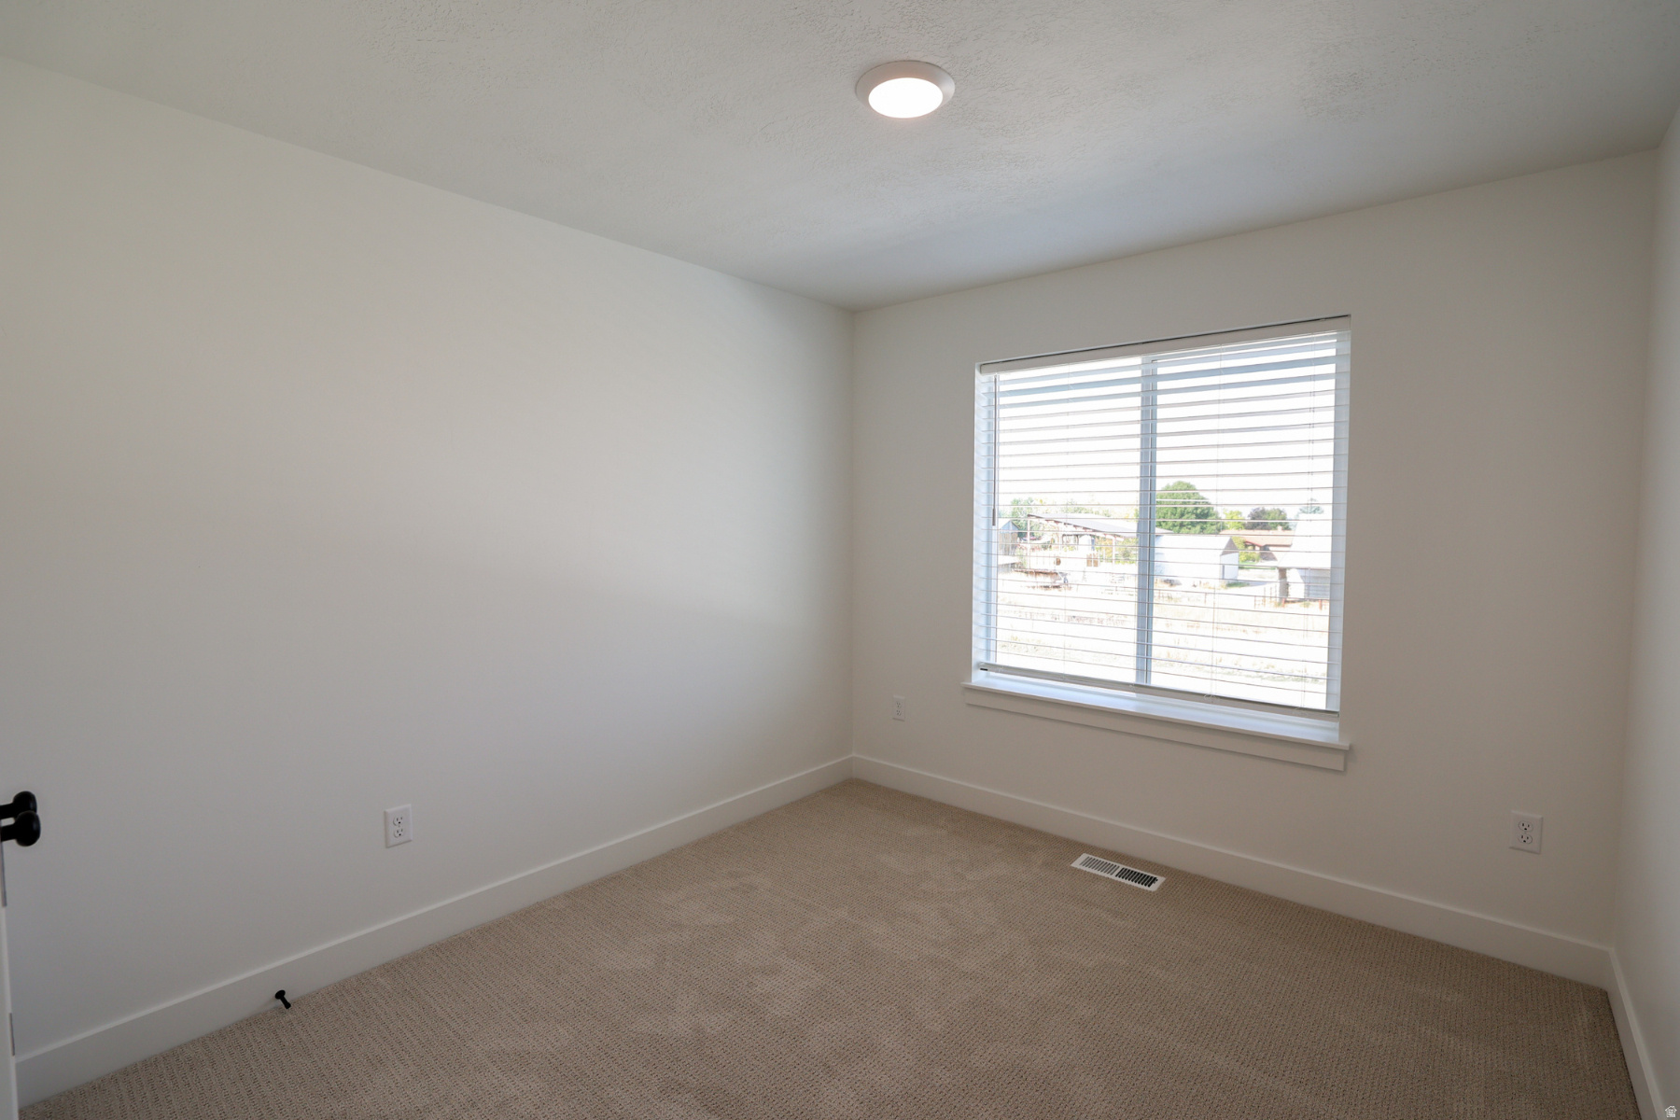
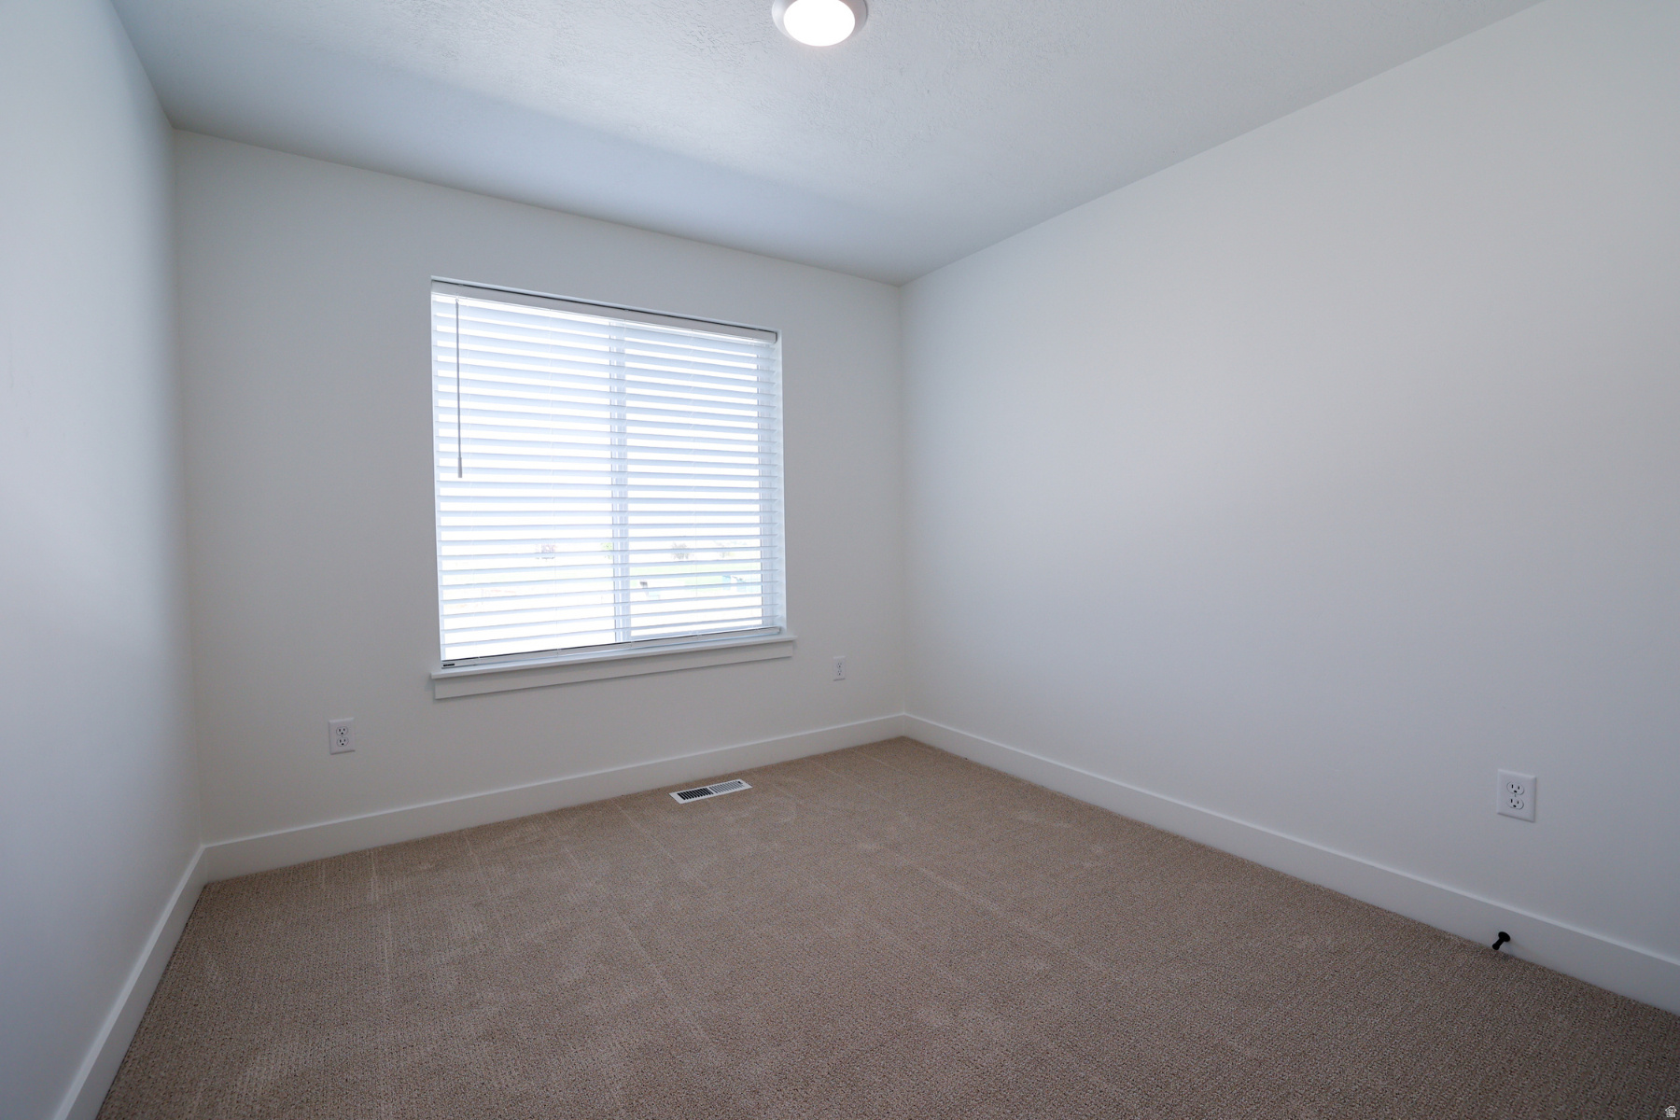
    3

  • Bathrooms

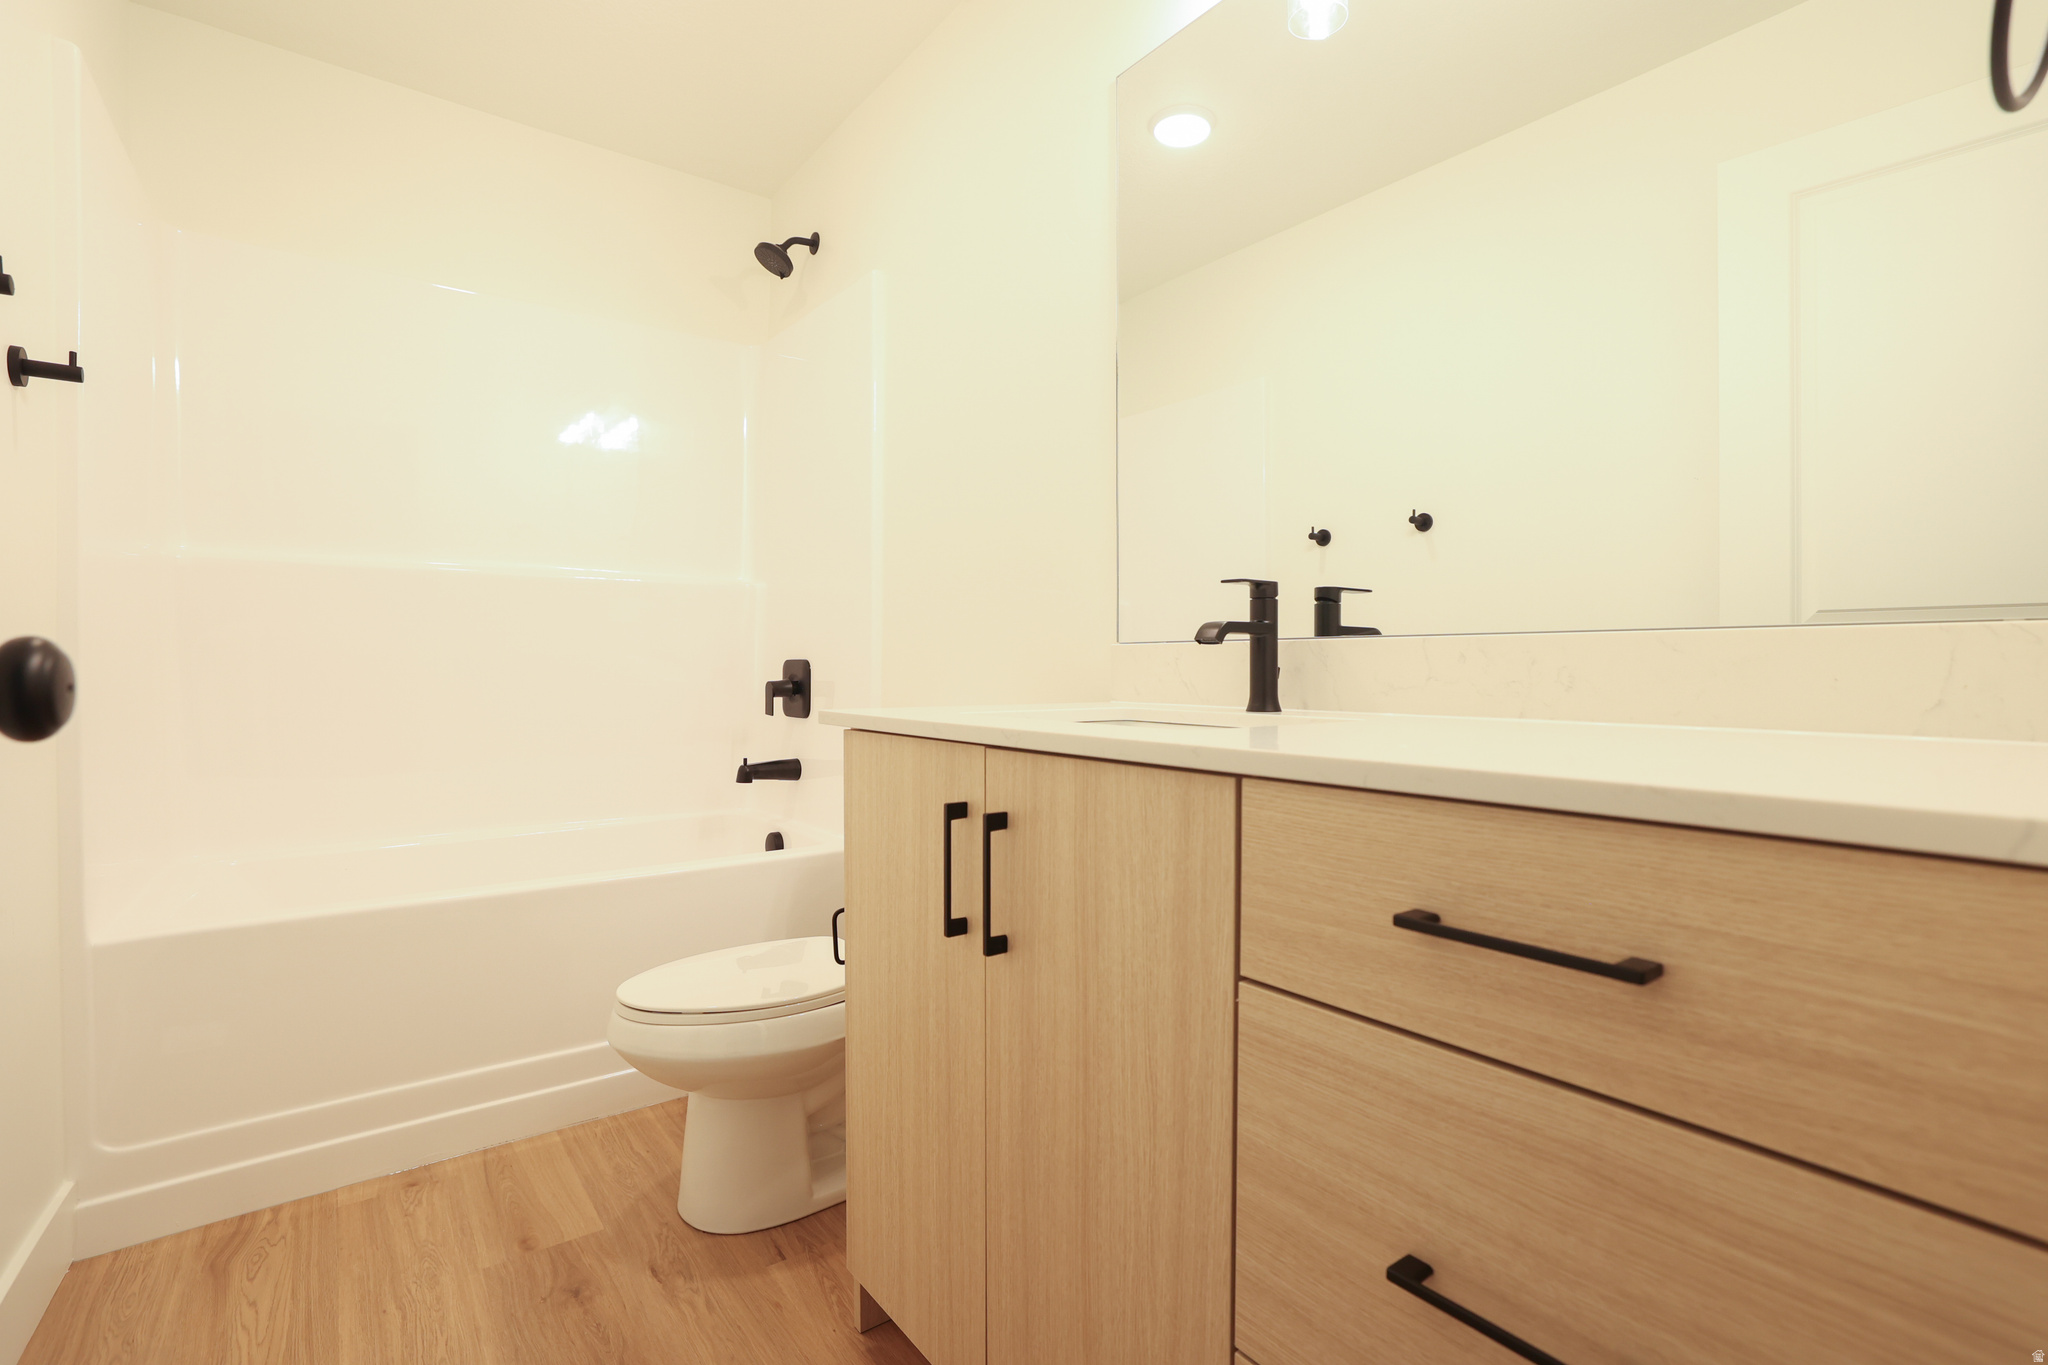
    2

  • 1/2 Bathrooms

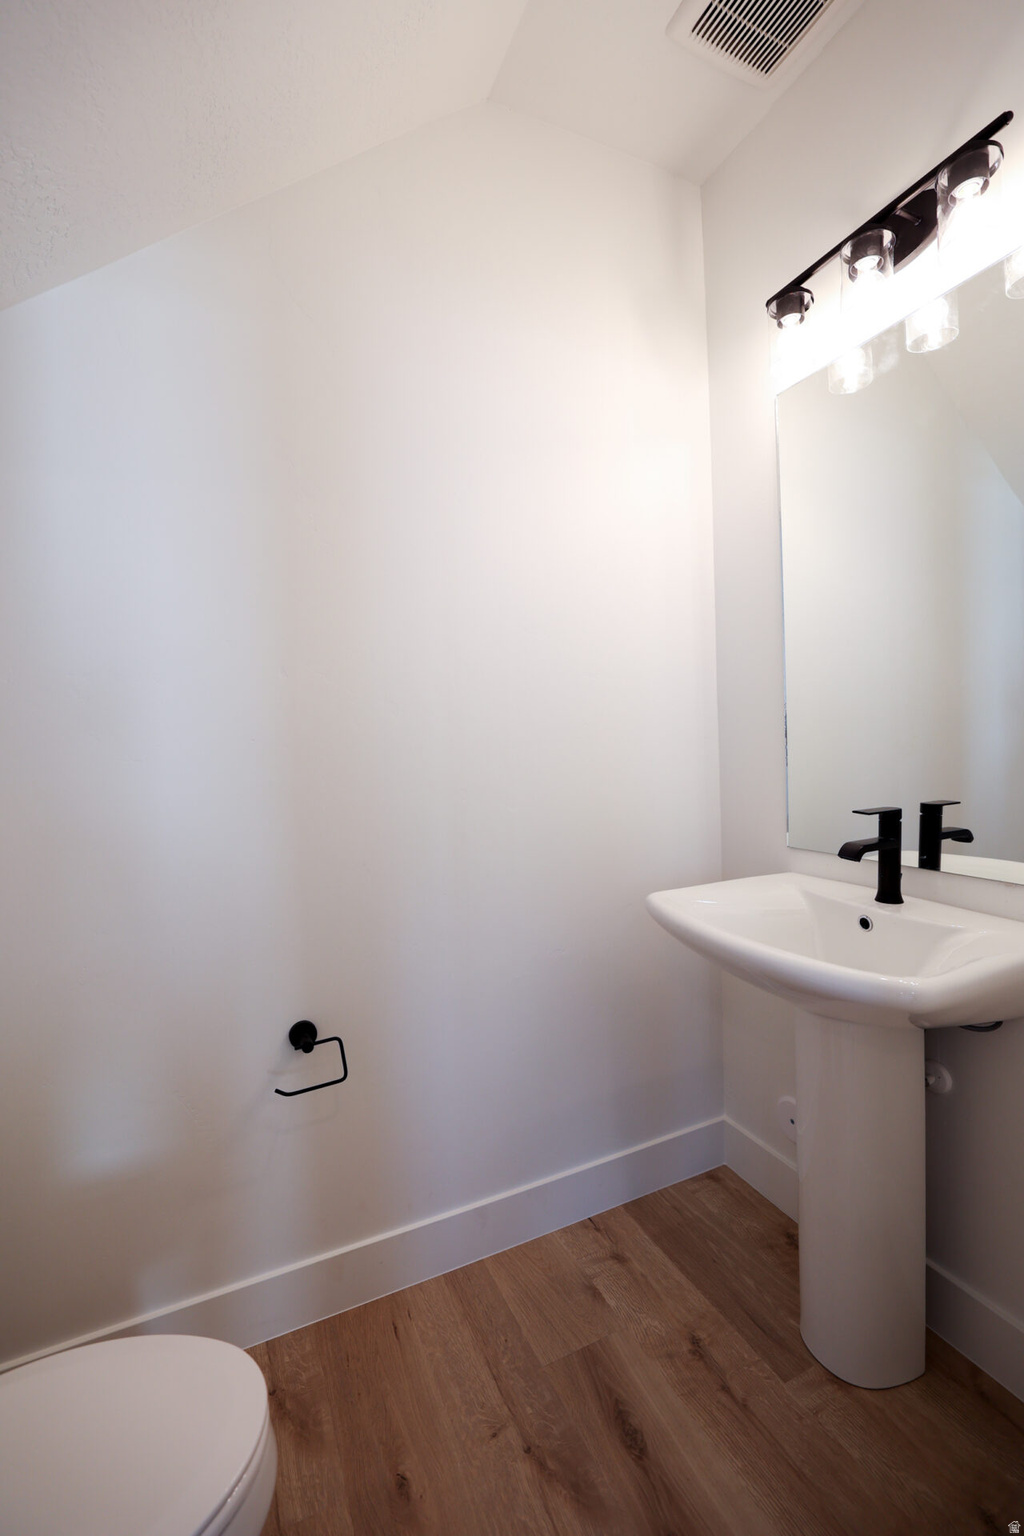
    1

  • Cooling YN

    YES

  • Cooling

    Central Air

  • Fireplace YN

    NO

  • Heating YN

    YES

  • Heating

    Central, Natural Gas, Forced Air

  • Pet friendly

    N/A

Exterior

  • Garage

    Yes

  • Garage spaces

    2

  • Construction Materials

    Stone

  • Parking

    Attached, Garage

  • Patio and Porch Features

    Patio

  • Pool

    No

  • Waterfront YN

    NO

  • View

    Mountain(s)

Area & Lot

  • Lot Size(acres)

    0.03

  • Lot Size(square feet)

    1,306

  • Property Type

    Residential

  • Property Sub Type

    Townhouse

  • Architectural Style

    Townhouse; Row-mid

Price

  • Sales Price

    $379,900

  • Tax Amount

    $1

  • Zoning

    RES

  • Sq. Footage

    1,664

  • Price/SqFt

    $228

HOA

  • Association

    YES

  • Association Fee

    $170

  • Association Fee Frequency

    Monthly

  • Association Fee Includes

    N/A

Property Resources

  • Horse Property

    NO

School District

  • Elementary School

    Cache

  • Middle School

    North Cache

  • High School

    Sky View

Property Features

  • New Construction

    YES

  • Association Amenities

    Clubhouse, Fitness Center, Picnic Area, Playground, Pool, Spa/Hot Tub

  • Foundation Details

    Slab

  • Senior Community YN

    NO

  • Sewer

    Public Sewer

Schedule a Showing

Showing scheduled successfully.

<
>
IN PERSON
VIA CHAT

What is 3 + 4 ?


Mortgage calculator

Estimate your monthly mortgage payment, including the principal and interest, property taxes, and HOA. Adjust the values to generate a more accurate rate.

Your payment

Principal and Interest:

$

Property taxes:

$

HOA fees:

$

Total loan payment:

$

Total interest amount:

$

Location

County

Cache

Elementary School

Cache

Middle School

North Cache

High School

Sky View

Listing Courtesy of Chase Morrell, Kartchner Homes, Inc

RealHub Information is provided exclusively for consumers' personal, non-commercial use, and it may not be used for any purpose other than to identify prospective properties consumers may be interested in purchasing. All information deemed reliable but not guaranteed and should be independently verified. All properties are subject to prior sale, change or withdrawal. RealHub website owner shall not be responsible for any typographical errors, misinformation, misprints and shall be held totally harmless.

Agent Micah Pearson

Principal Broker

Micah Pearson

Call Micah today to schedule a private showing.


* Listings on this website come from the FMLS IDX Compilation and may be held by brokerage firms other than the owner of this website. The listing brokerage is identified in any listing details. Information is deemed reliable but is not guaranteed. If you believe any FMLS listing contains material that infringes your copyrighted work please review our DMCA policy and learn how to submit a takedown request.© 2024 FMLS.
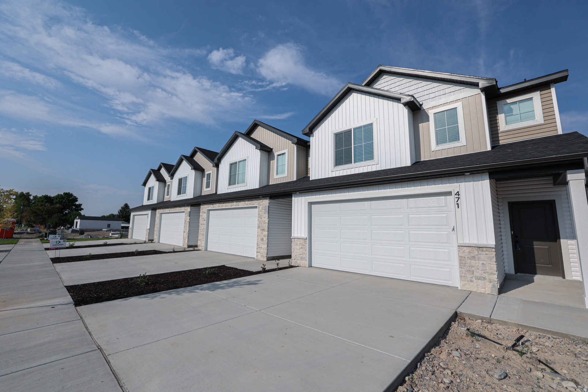
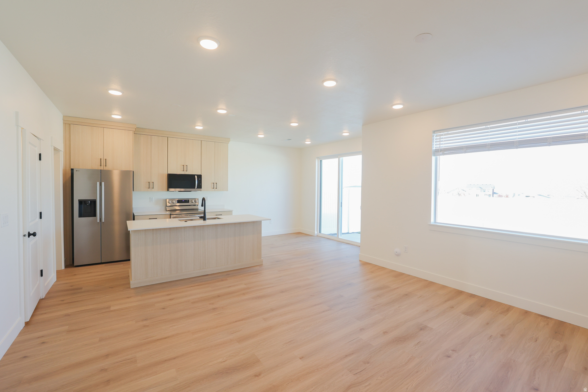
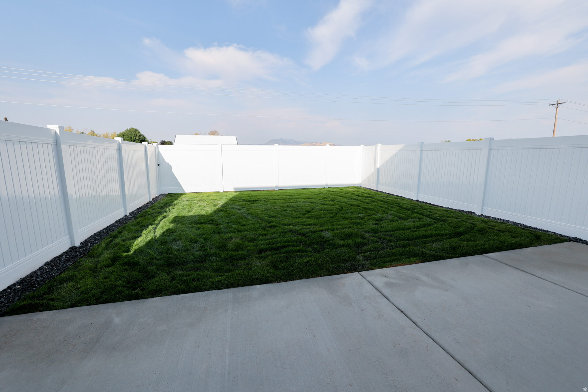
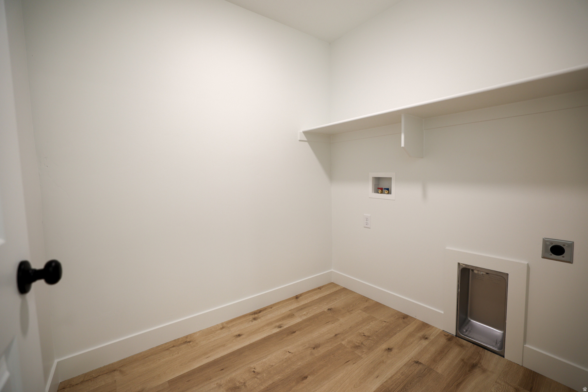
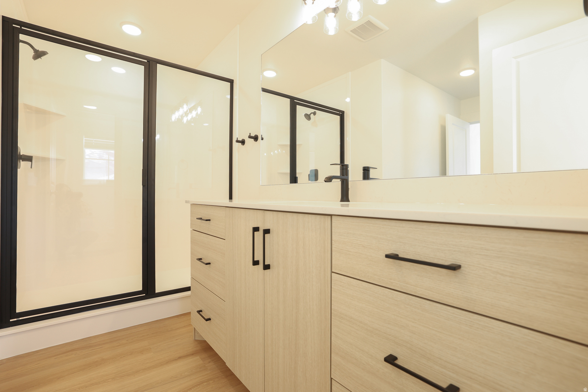
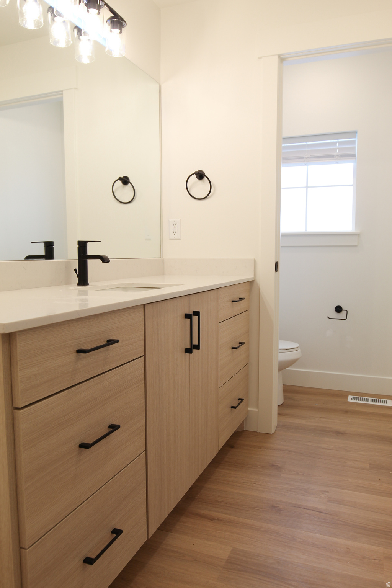
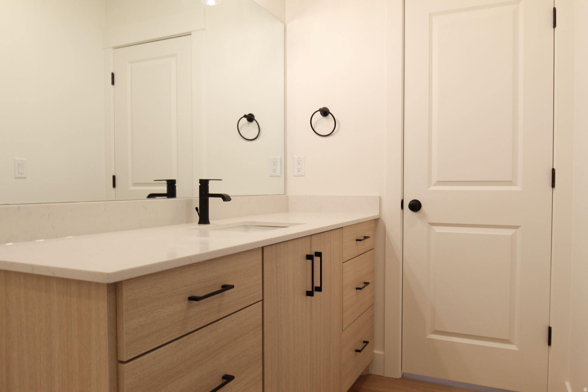
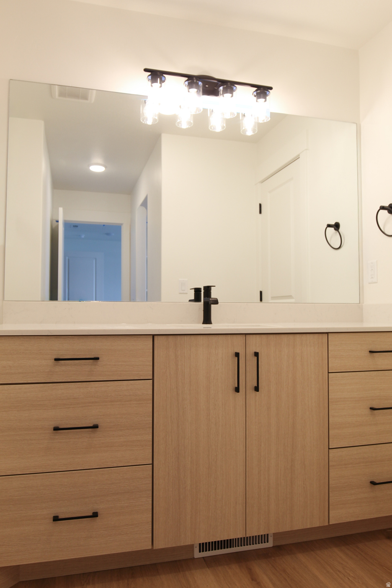
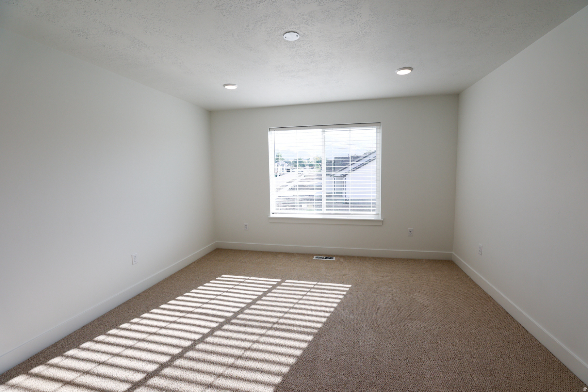
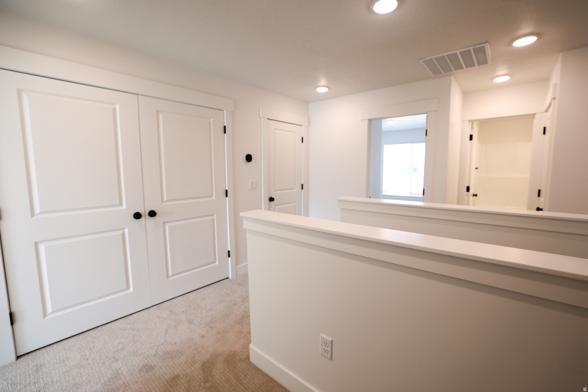
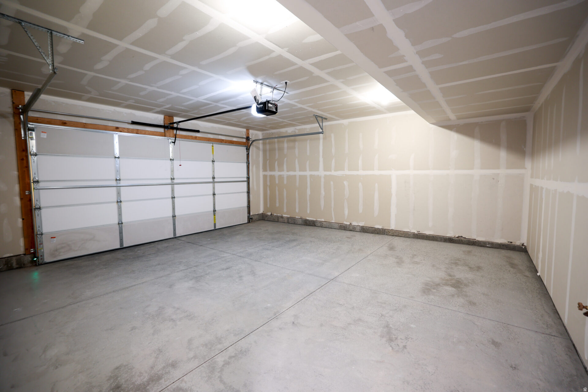
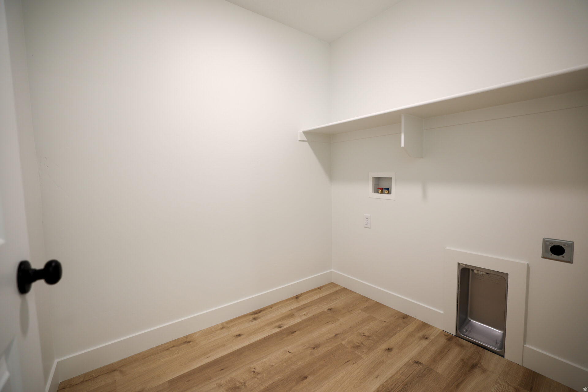
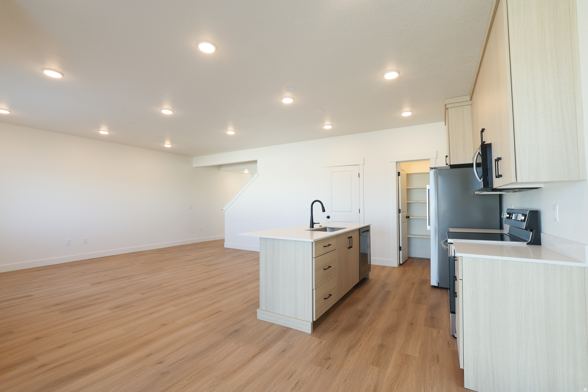
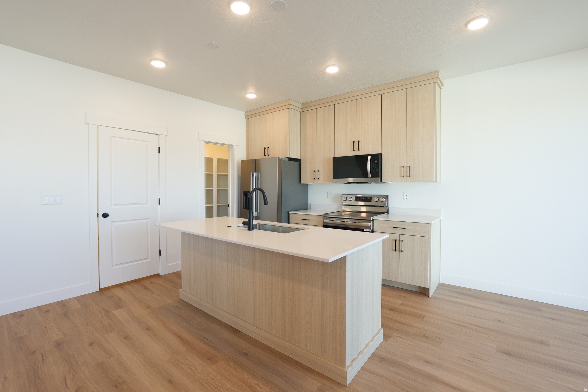
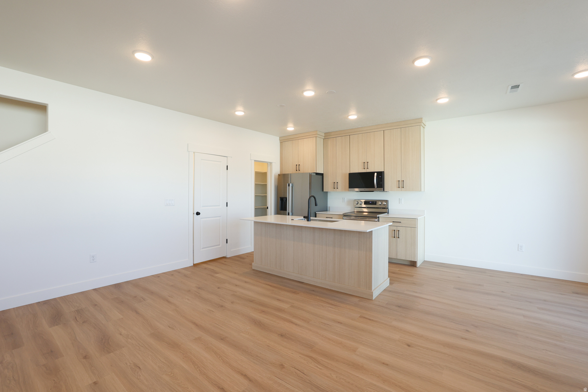
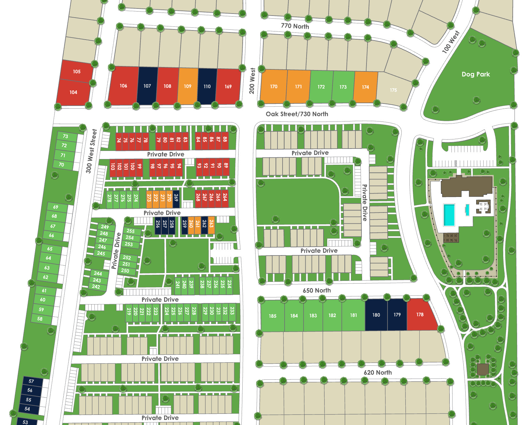
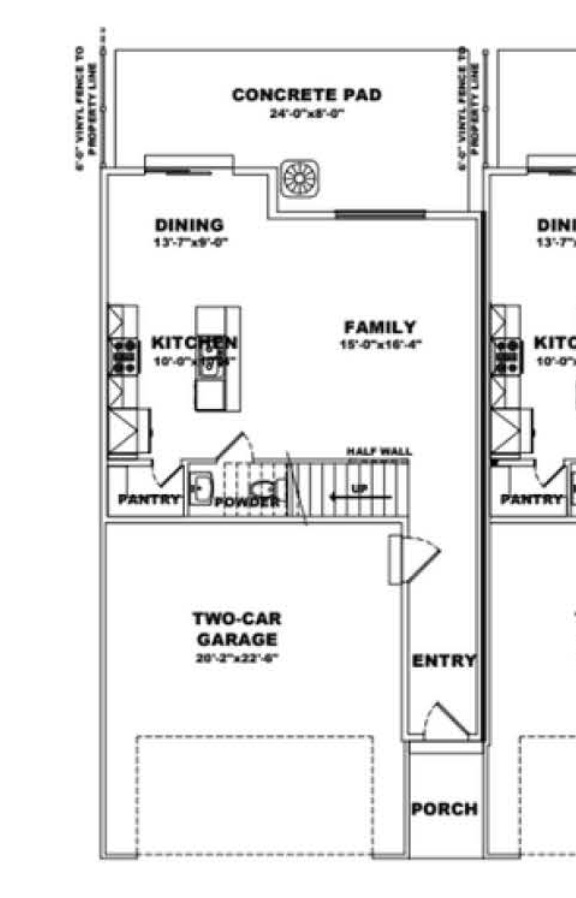
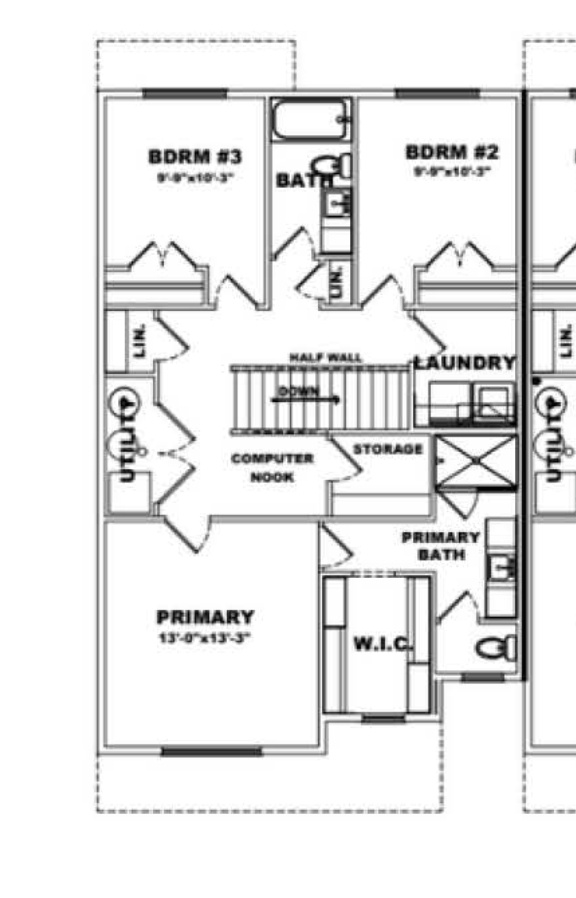
This home qualifies for a 5.99% fixed rate on a 30 year loan OAC or get a 3% incentive for a limited time! Reach out for details.  This property qualifies for the $20,000 first time homebuyer grant provided by the State of Utah!  Private fenced in back yard! Amazing unobstructed views! No back yard neighbors! Awesome community! Parking for four cars- two in the garage and two in the driveway. Big shower in the master bathroom and huge walk in closet. Beautiful kitchen with stainless steel appliances and quartz countertops and high quality soft close cabinets to the ceiling. Premium carpet and flooring.  Blown in insulation everywhere and insulated garage door.  Pre-plumbed for a water softener.  Blinds are included.  Three bedrooms and laundry room upstairs and desk area for a work from home station. High speed fiber internet is included in the HOA fee. You are going to love this community! Estimated completion is October/November 2026. All of the pictures are from previously completed units. Square footage figures are provided as a courtesy estimate only and were obtained from sales brochure. Buyer is advised to obtain an independent measurement.

665 N 300 W

Message successfully sent.

What would you like to know?

What is 3 + 4 ?

I agree to receive email communication and understand I can unsubscribe at any time.

I agree to be contacted by Summit Realty Utah via call, email, and text for real estate services. To opt out, you can reply 'stop' at any time or reply 'help' for assistance. You can also click the unsubscribe link in the emails. Message and data rates may apply. Message frequency may vary. Privacy Policy

Related Properties

New on site today
Welcome home to this bright end-unit townhome! The main level offers a sunny living room with a bay window, and a fresh kitchen with two-tone cabinets and plenty of counter space. The dining area opens to a private back patio, with a half bath nearby. Upstairs you'll find a light-filled primary bedroom with a bay window, two more bedrooms, and a full bath. The finished basement adds a cozy family room, another bedroom, and a full bath. Central air and extra green space as an end unit round it all out. Schedule your showing today!
#2195188

Smithfield

101 E 630 N APT 33

4 Beds

2 Baths

1,932 Sq.Ft.

$315,000

MLS#: 2195188

New on site 1 day ago
This home qualifies for a 5.99% fixed rate on a 30 year loan OAC or get a 3% incentive for a limited time! Reach out for details. This property also qualifies for the $20,000 first time homebuyer grant provided by the State of Utah! Private fenced in back yard! Amazing unobstructed views! No back yard neighbors! Awesome community! Parking for four cars- two in the garage and two in the driveway. Big shower in the master bathroom and huge walk in closet. Beautiful kitchen with stainless steel appliances and quartz countertops and high quality soft close cabinets to the ceiling. Premium carpet and flooring. Blown in insulation everywhere and insulated garage door. Pre-plumbed for a water softener. Blinds are included. Three bedrooms and laundry room upstairs and desk area for a work from home station. High speed fiber internet is included in the HOA fee. You are going to love this community! Estimated completion is January 2027. Some of the pictures are from previously completed units. Square footage figures are provided as a courtesy estimate only and were obtained from sales brochure. Buyer is advised to obtain an independent measurement.
#2195097

Smithfield

691 N 300 W

3 Beds

2 Baths

1,664 Sq.Ft.

$399,900

MLS#: 2195097

Open house
Call this Beautiful, well maintained home yours.  This open and spacious floor plan offers over 2800 square of functional living space. 3 roomy bedrooms, 3 full baths, and the primary suite includes a walk in closet with separate tub and shower, + main floor laundry.  Enjoy two family rooms for gathering and entertainment and build some equity by finishing an additional 2 bedrooms if needed. Move in ready and waiting for you!  Stone Haven allows you access to the communities swimming pools, including a lazy river, & splash pad.  Enjoy the clubhouse for large gatherings, with  full kitchen and game area.  Don't forget the fitness center, playground, & convenient common areas.  Buyer is advised to obtain an independent measurement & verify all information.
#2193381

Smithfield

136 E 650 S

3 Beds

3 Baths

2,822 Sq.Ft.

$399,900

MLS#: 2193381

Welcome home to this well-cared-for Smithfield property! Situated on a corner lot in a quiet cul-de-sac, this home features mature trees, a side-load 2-car garage, and a beautifully established yard. Inside, enjoy fresh paint, new carpet, a spacious kitchen with a large island, and inviting living areas with room to gather. The enclosed sunroom offers a unique additional space to enjoy year-round. With a convenient location, generous living space, and plenty of potential to make it your own, this home is ready for its next chapter!
#2194060

Smithfield

642 WASATCH BLVD

4 Beds

2 Baths

2,704 Sq.Ft.

$445,000

MLS#: 2194060

Ask me about our 4.99% ARM Incentive on this unit!!* Brand New Townhome in the new community of Meadows at Sky View. This townhome lives like a single-family home as it is over 2,400 sq ft, which includes a 600 sq ft unfinished basement providing flexibility and room to grow. This is an open concept townhome with a spacious kitchen and living room, with space enough for a dining table also. Upstairs also lives bigger with a loft area, laundry room, and all 3 bedrooms and 2 baths. The primary suite features a walk-in shower and a very roomy walk-in closet. These townhomes are front-load, so they have their own 2 car driveway and a sliding glass door in the back leading to a back patio and green area. Come check it out!   -----------------------------------------------------------------------------------------------------------------------------------------------------------------------------------------*
#2192919

Smithfield

839 S 380 E

3 Beds

2 Baths

2,427 Sq.Ft.

$379,900

MLS#: 2192919

Welcome to this inviting home with huge yard! Conveniently located near downtown Smithfield! Enjoy comfortable main-floor living with a spacious family room, an updated kitchen with updated flooring, and a private primary suite featuring a remodeled bathroom and walk-in closet. The generous 0.39-acre lot offers a fully fenced yard with mature trees and an automatic sprinkler system. Relax or entertain outdoors under the covered pergola with a fire pit!. Big 2-car garage and a large storage shed in backyard! Seller financing available with 10% down and 6% interest rate!
#2191768

Smithfield

263 E 300 N

3 Beds

2 Baths

1,440 Sq.Ft.

$425,000

MLS#: 2191768

Open house
Price reduced
Price improved! Immaculate, fresh, and move-in ready! This beautifully maintained middle-unit townhome offers a bright, open, and welcoming feel from the moment you step inside. Enjoy beautiful views, a spacious common area just beyond the back patio, nearby green space, and convenient additional parking. Inside, you'll appreciate the newer carpet, cherry hardwood floors, granite countertops, beautiful hickory cabinets, generous walk-in closet, and relaxing soaking tub. Exceptionally clean and thoughtfully cared for, this home offers comfort, style, and plenty of room to enjoy. Sellers are motivated and ready for their next chapter! Don't miss your chance to see this beautiful home. Schedule your showing today!  Square footage figures are provided as a courtesy estimate only and were obtained from county records. Buyer is advised to obtain an independent measurement.
#2191688

Smithfield

225 E 700 N

3 Beds

2 Baths

1,556 Sq.Ft.

$310,000

MLS#: 2191688

Discover the spacious main living area in the Pine interior townhome, featuring a great room and kitchen. The kitchen is equipped with a kitchen island for all your cooking needs and a large pantry for added storage. Upstairs, you'll find a generous loft that can be transformed into anything from a lounge area to a work space. The owner's suite boasts an owner's bath and a walk-in closet that offers ample space for your clothing and accessories. This townhome includes 3 bedrooms, 2.5 bathrooms, and a 2-car garage. This is a slab on grade townhome.
#2190187

Smithfield

759 W 725 N

3 Beds

2 Baths

1,739 Sq.Ft.

$329,900

MLS#: 2190187

Nearly new 2024 townhome in The Village at Fox Meadows with room to grow. The main level has open, airy living space with 9' ceilings, LVP flooring, and a gas range. Sliding doors open to a fully landscaped, privacy-fenced backyard with a patio and mountain views. Upstairs you'll find all three bedrooms, a versatile loft, and a convenient laundry room. The primary suite includes a walk-in closet and double vanity, and the floor plan puts extra space between the bedrooms for added privacy. The daylight basement is mostly unfinished, ready for you to add living space and build equity on your own timeline. Other features include a two-car attached garage, smart thermostat, video doorbell, fiber internet, and a high-efficiency furnace. Community amenities include walking and biking trails, picnic areas, a pool, and pickleball courts. Call today for a private tour!
#2190246

Smithfield

615 W 575 N 543

3 Beds

3 Baths

2,373 Sq.Ft.

$385,000

MLS#: 2190246

Call me to talk about incentives and exciting opportunities for these townhomes!! Come check out this beautiful NEW END UNIT townhome Village at Fox Meadows.. Just down the street from Birch Creek Elementary and Forrester Acres Park. Beautiful townhome with 9-foot ceilings on the main floor, soft close cabinets and drawers, and quartz countertops. Great primary suite with a walk-in closet. Spacious loft on the second floor that can be used as an office, play space or second living area! These townhomes present a very spacious and roomy feel! *Photos are of a previously completed home and may vary in finishes and features*
#2189634

Smithfield

742 W 750 N 8054

3 Beds

2 Baths

1,717 Sq.Ft.

$339,900

MLS#: 2189634
Send a message

Message successfully sent.

Your message

What is 3 + 4 ?

Reason for contacting?

I agree to receive email communication and understand I can unsubscribe at any time.

I agree to be contacted by Summit Realty Utah via call, email, and text for real estate services. To opt out, you can reply 'stop' at any time or reply 'help' for assistance. You can also click the unsubscribe link in the emails. Message and data rates may apply. Message frequency may vary. Privacy Policy

Sign Out

Virtual Assistant

Would you like to take the next step with this property? We can help you schedule a showing or virtual tour, or send you more details.

Yes, I would like more information.

Thank You for Your Reply, One of Our Agents will contact you as soon as possible

No, maybe later.

Thank you, you can always contact me via email, phone number or through the contact form.

Realhub AI

Lucy - Your AI-Powered Realtor

Update Your Temporary Password

Personalize your search

Enter your email and we'll notify you immediately when new listings match what you're looking for.

or enter email address

Already have an account ? Login here

Continue your home search

I agree to receive communications and understand I can unsubscribe at any time.

I agree to be contacted by Summit Realty Utah via call, email, and text for real estate services. To opt out, you can reply 'stop' at any time or reply 'help' for assistance. You can also click the unsubscribe link in the emails. Message and data rates may apply. Message frequency may vary. Privacy Policy

Already have an account ? Login here

We use cookies

We use cookies primarily for analytics to enhance your experience. By accepting, you agree to our use of these cookies. You can manage your preferences or learn more about our cookies policy.