
REALHUB is on fire today

Properties

Browse or get in touch to schedule a walkthrough.

  • Nearby me
Price range

Popular Features

Community Features

Association

Property Features

Waterfront

View

Exterior Features

Interior Features

Style

10000 properties match your criteria

Updated 1 minute ago

E-Alert name
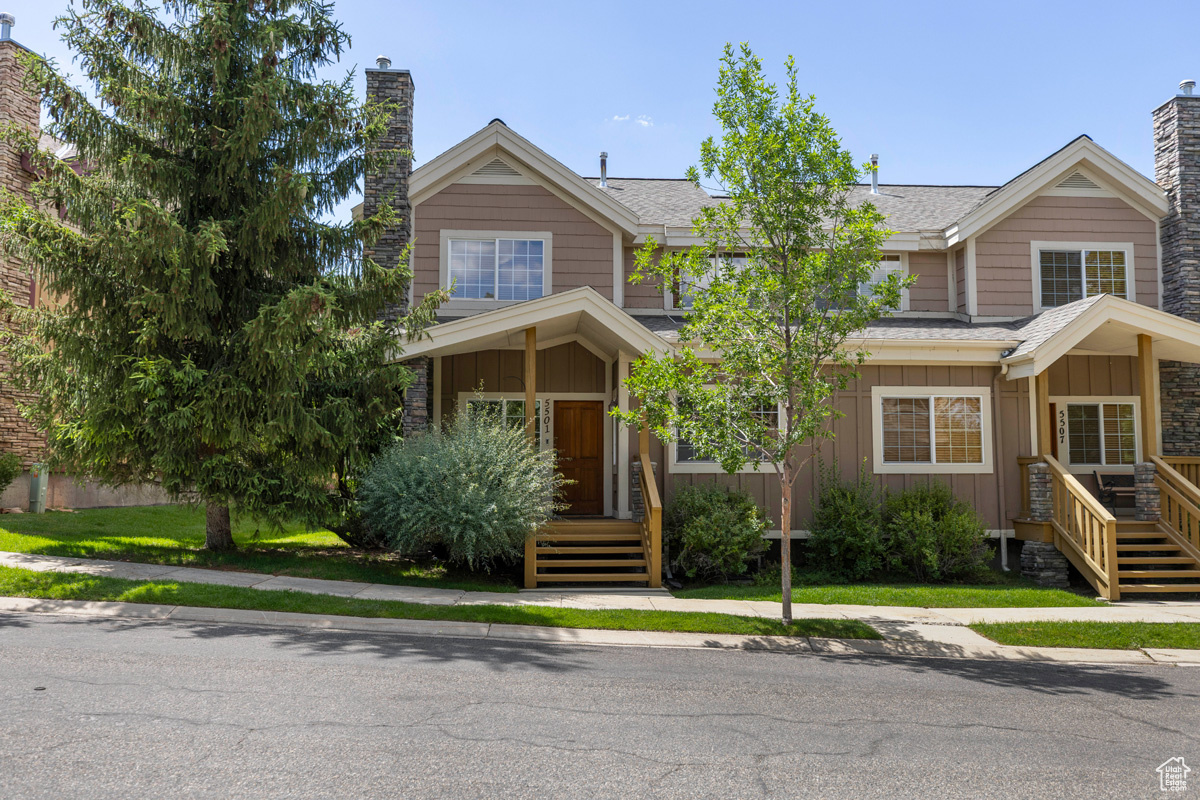
Discover the perfect blend of comfort, style and location in this beautifully updated 4-bedroom, 3.5-bath end-unit townhome in the sought-after Bear Hollow Village. Ideally situated just 5 minutes to Canyons Village, 10 minutes to Old Town and Deer Valley, and 3 minutes to Kimball Junction, this home offers effortless access to skiing, dining, shopping and trails.  Recent upgrades include newer A/C (2022), full interior repaint, updated lighting, new fireplace surrounds, roof (2024), and extensive kitchen and bath remodels (2025) featuring new appliances, island, countertops, backsplash, and marble showers. Private master suite includes a patio with a hot tub.  Offered fully furnished (with minor exclusions), this home is ready for immediate enjoyment or use as a proven short-term rental or seasonal getaway. Bear Hollow Village amenities include a seasonal pool, year-round community hot tub, fitness center and access to miles of hiking and biking trails-often shared with visiting moose and deer.
#2117200

Park City

5501 BOBSLED BLVD T31

4 Beds

3 Baths

2,000 Sq.Ft.

$1,150,000

MLS#: 2117200
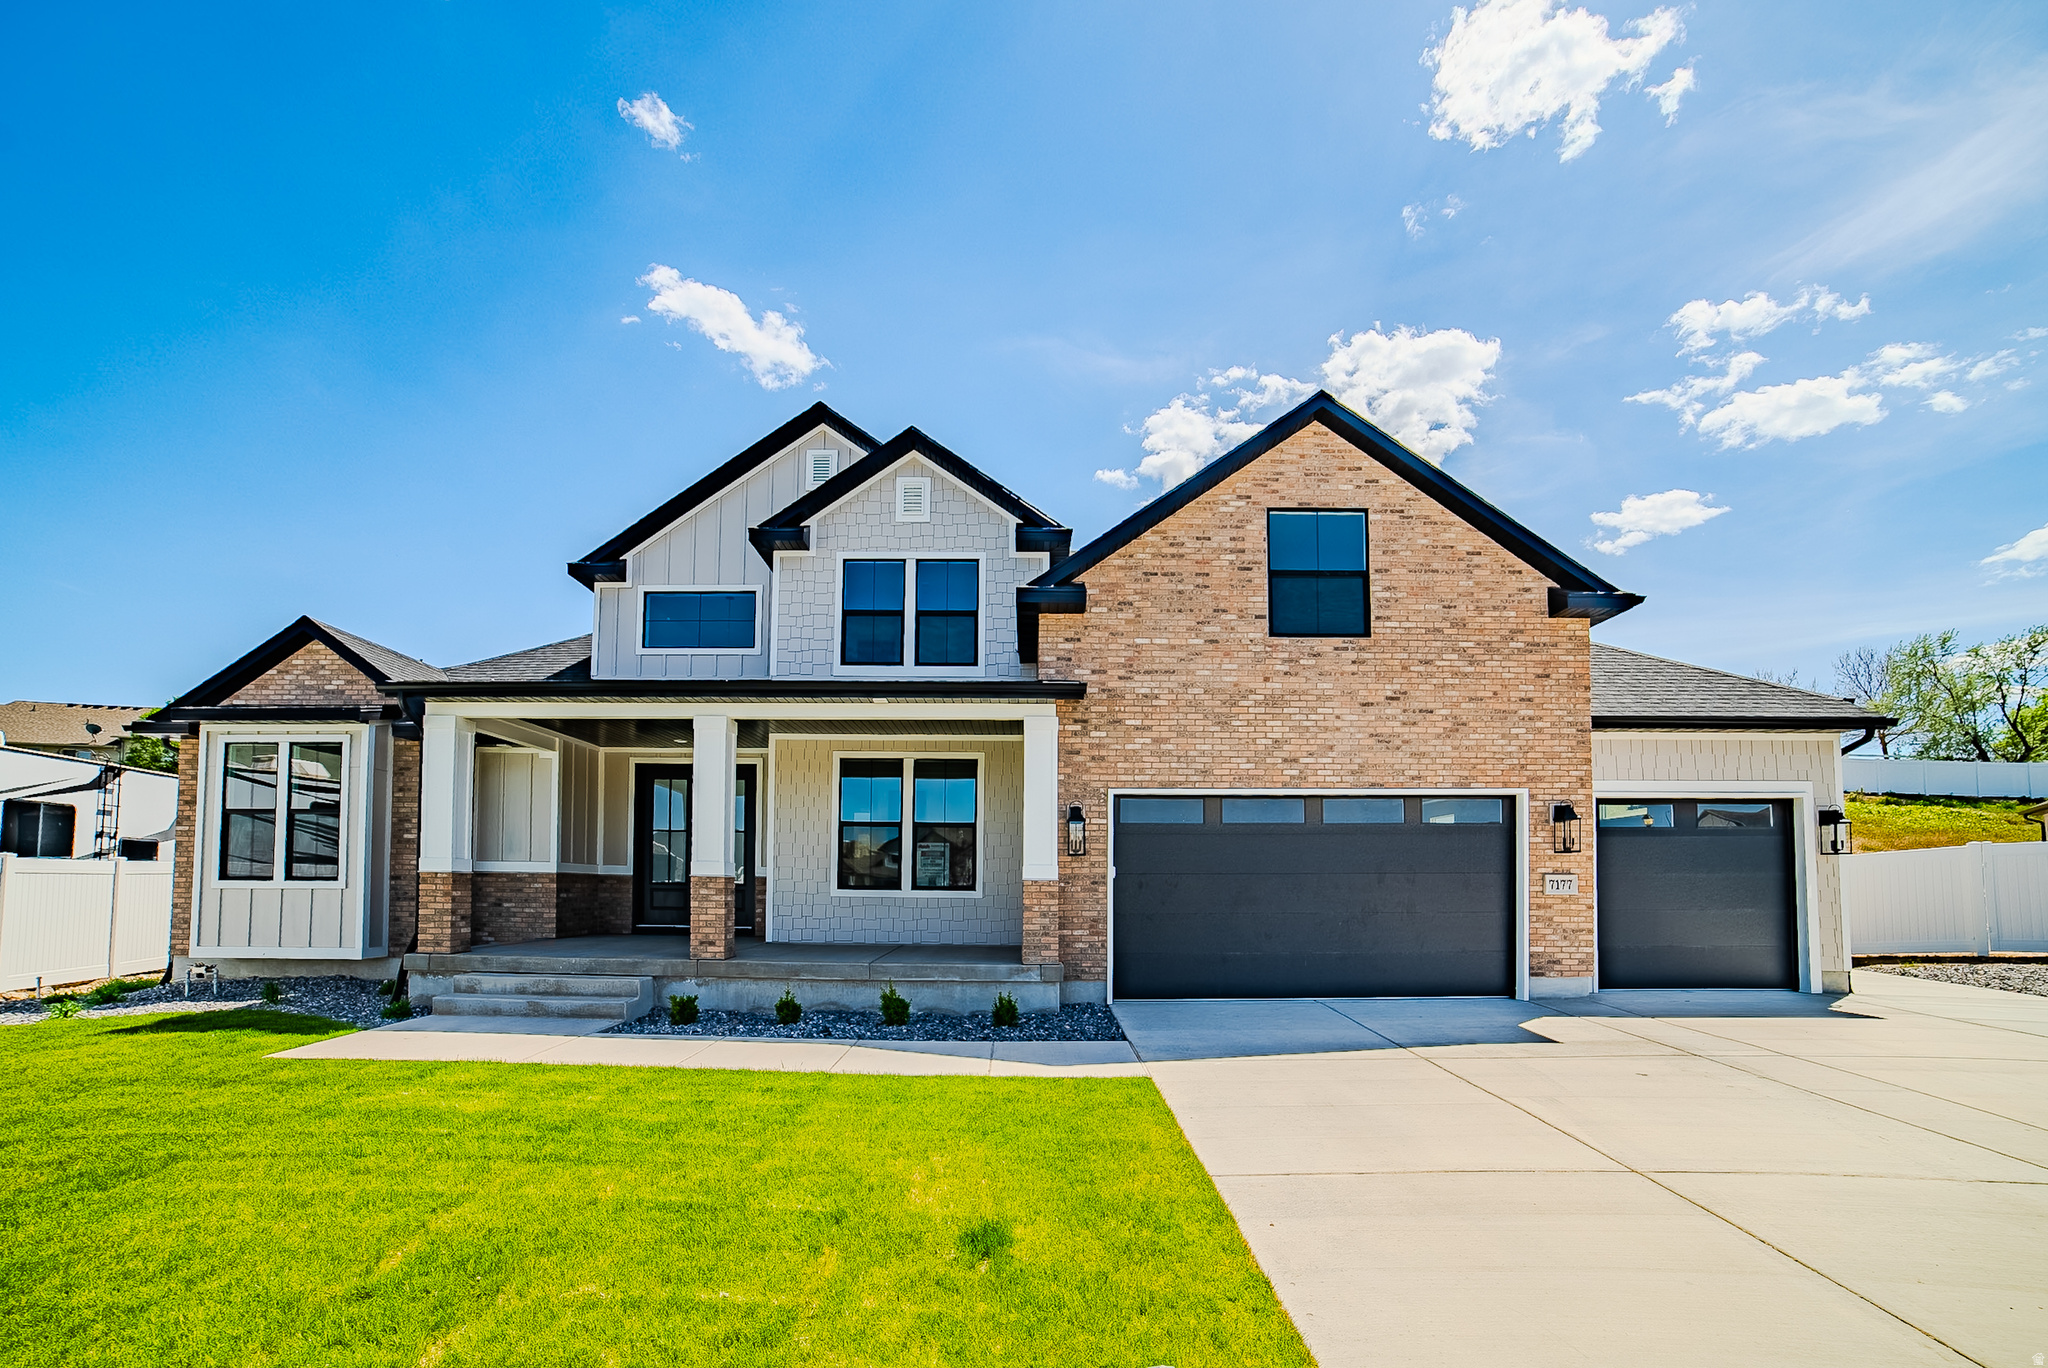
The Beatrix Floor plan- lovely primary on main floorplan on the back of cul-de-sac with wonderful mountain views. Next to a frisbee golf park and conveniently located next to shops, schools and parks. Large vaults , designer finishes throughout and a thoughtful layout with plenty of storage and parking!
#2155420

West Jordan

7177 W MOOREPARK PL S 12

5 Beds

3 Baths

5,546 Sq.Ft.

$1,150,000

MLS#: 2155420
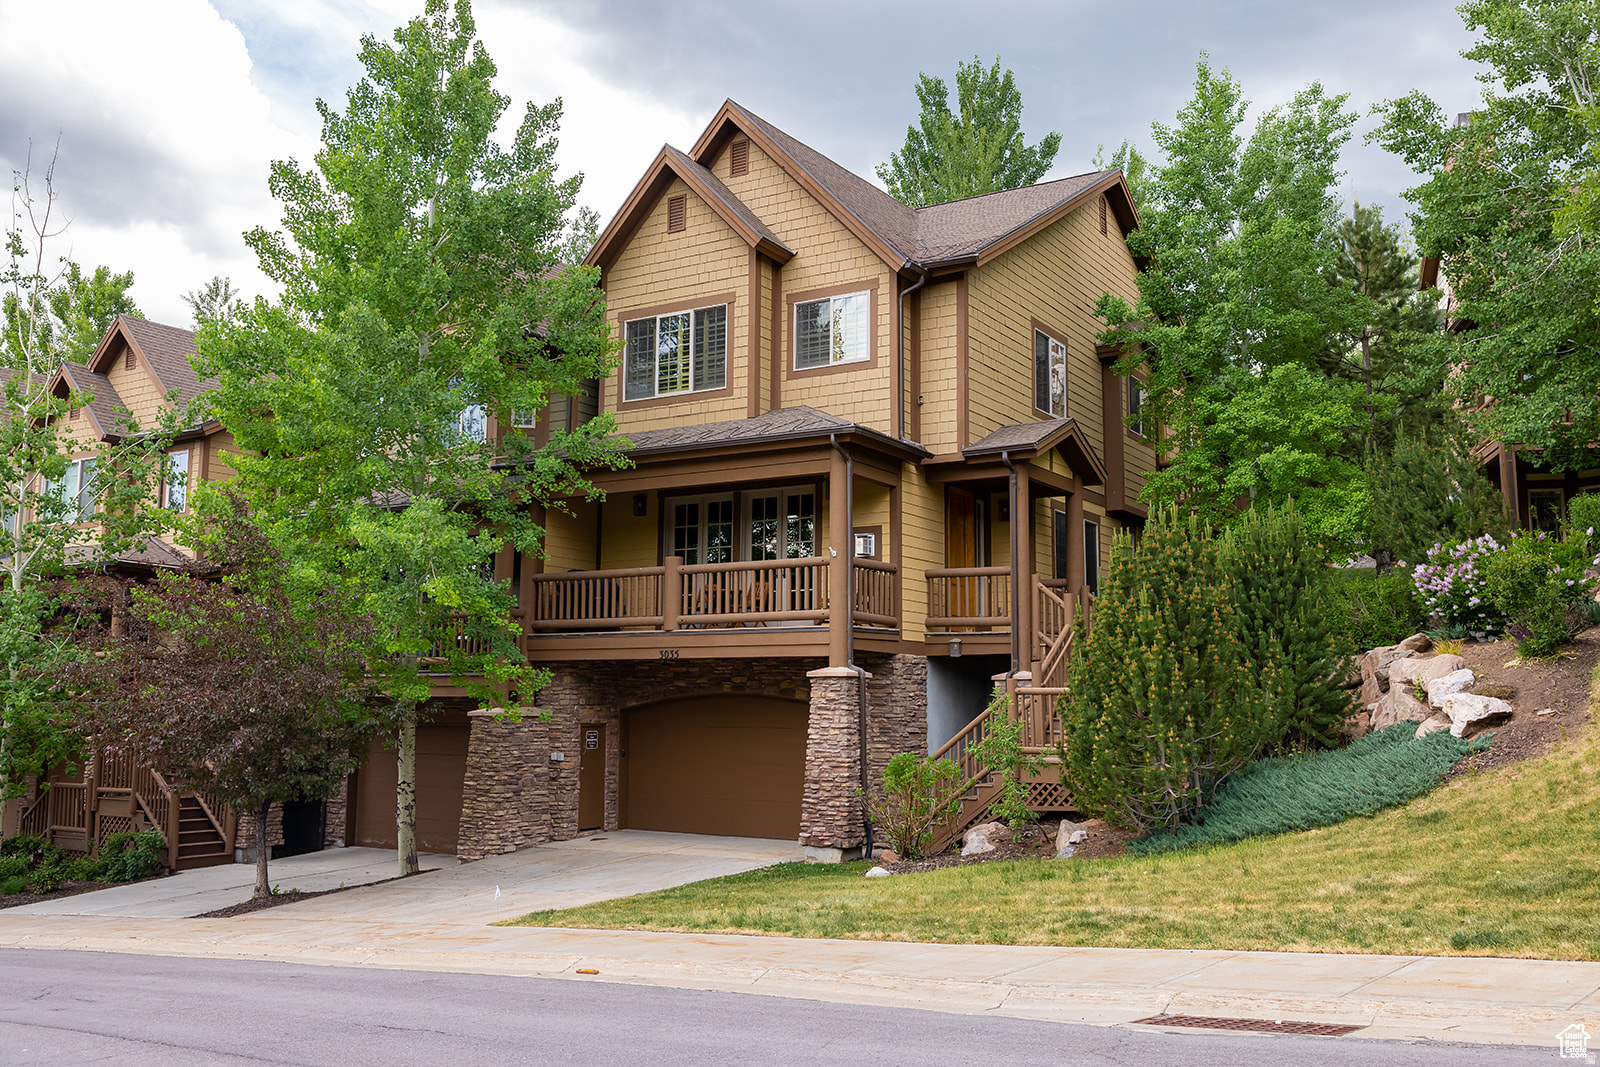
Experience luxury mountain living in this barely lived in end unit townhome, in the highly sought after Canyon Links community of Jeremy Ranch. Optimally located near world class ski resorts, golf courses, recreational areas, and only 20 minutes from downtown Salt Lake City. This home offers the perfect blend of mountain recreation and city convenience. Featuring two master bedrooms, an open concept living area, a gourmet kitchen with granite countertops, stainless steel appliances, and stunning mountain views from nearly every room. Recent updates include the roof, AC unit, trex decking, and the front stairs.
#2171139

Park City

3035 W CANYON LINKS DR

4 Beds

3 Baths

2,698 Sq.Ft.

$1,150,000

MLS#: 2171139

Custom luxury home in Pleasant Grove with 8 bedrooms, a 3-car garage, beautiful mountain views, and exceptional indoor and outdoor living spaces. The spacious primary suite includes a private balcony, while the large gourmet kitchen provides plenty of room for cooking, gathering, and entertaining. A dedicated office with French doors offers a comfortable work-from-home space.  One of the home's standout features is the dedicated spa and wellness area, complete with a cold plunge, massage table and chair, and eucalyptus steam room. Gas fireplaces add warmth to the living spaces, and the basement includes an exceptionally large finished cold storage room with an epoxy floor. The basement also offers potential for a mother-in-law living area with a separate entrance and a wet wall already in place for a future kitchen.  Outside, enjoy a covered patio, pergola, outdoor kitchen area with gas hookup, and fire pit. Raised planter boxes and peach trees add to the backyard, with plenty of space to relax and entertain. The 3-car garage includes an EV charger port, with an additional EV connection in the front yard.  Located in a great Pleasant Grove neighborhood with mountain views and no HOA, generous living space, and thoughtful custom features throughout.
#2181759

Pleasant Grove

1046 W 1100 N

8 Beds

4 Baths

5,648 Sq.Ft.

$1,150,000

MLS#: 2181759

Lovingly maintained and surrounded by spectacular cultivated perennial gardens, this home offers a true private oasis with season-after-season blooms, charming front patio, and private upper balcony. Historic character shines throughout with a gracious formal entry, three original fireplaces, formal living and dining rooms, and oak and pine hardwood floors on the main level. The updated kitchen features exposed brick and a Thermador gas range, with a full bath completing the main floor. Upstairs you'll find four bedrooms and an updated full bath, including an oversized primary suite with an en suite bath, walk-in closet, and space for a sitting area or home office. Brand-new carpet has been installed throughout the upper level and stairs. The lower level offers an additional bedroom or bonus room with a  bath and separate exterior entrance, ideal for guests or a home office.  Additional features include central A/C, forced-air heat, and a one-car garage. Just minutes from the University of Utah, hospitals, downtown, Wasatch Elementary, neighborhood parks, and local favorites like Coffee Noir, this one-of-a-kind Victorian offers timeless charm, thoughtful updates, and an unbeatable location.
#2175807

Salt Lake City

67 S 1200 E

4 Beds

2 Baths

3,104 Sq.Ft.

$1,150,000

MLS#: 2175807
Price reduced
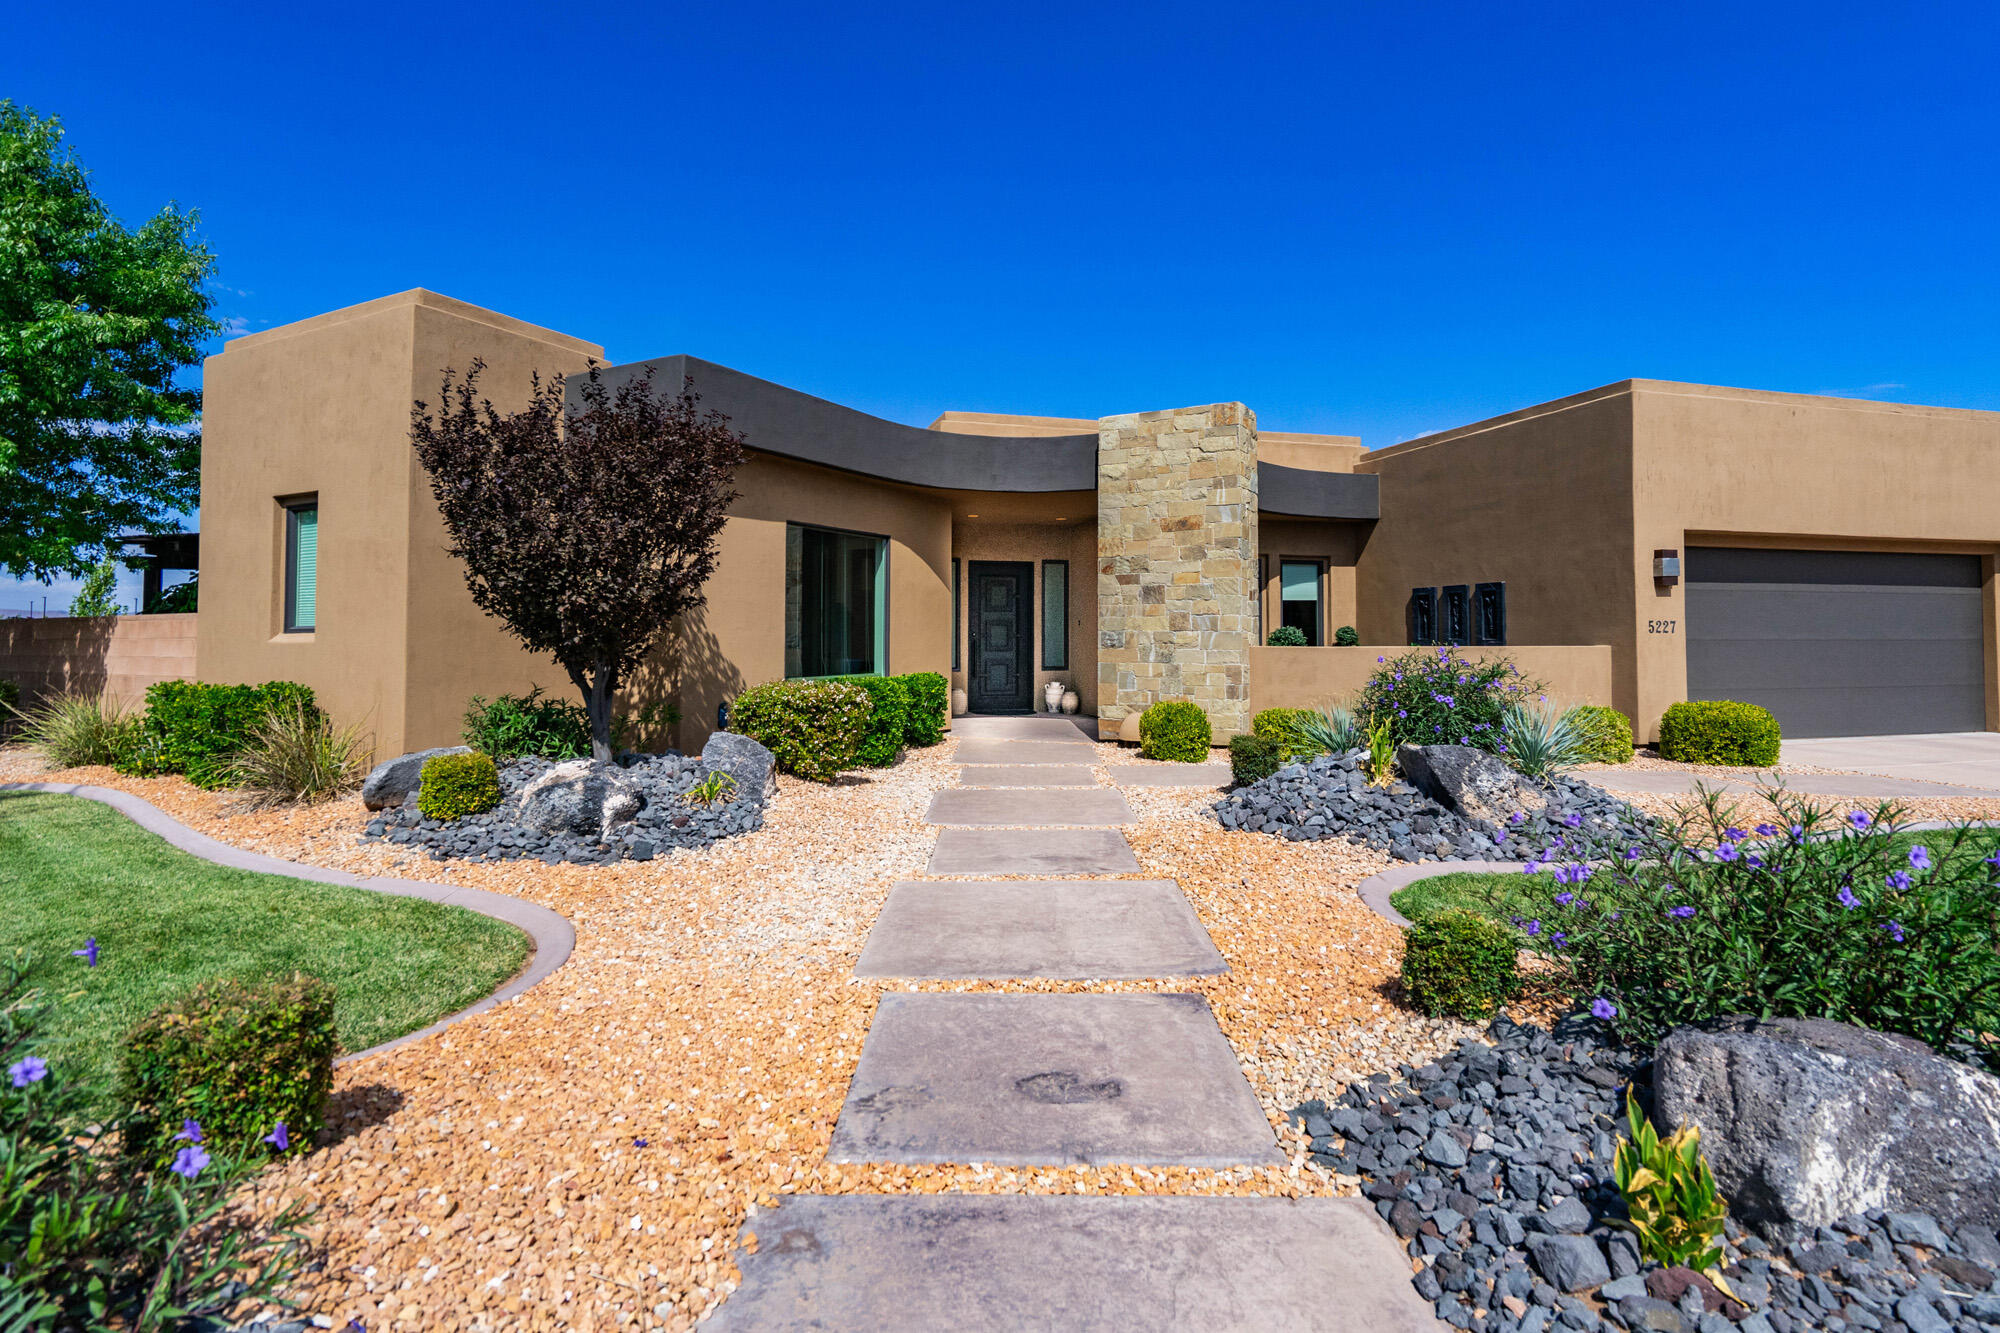
An incredible opportunity awaits at Hidden Pinyon in The Ledges of St. George! This beautifully maintained home combines luxury, privacy, and thoughtful design in one of Southern Utah's premier golf communities.

From the moment you enter through the custom iron front door, you'll appreciate the quality craftsmanship throughout. The great room is a showstopper, featuring a dramatic curved wall of glass that frames the views and fills the home with natural light. Gracefully sculpted tray ceilings mirror the home's architectural curves, creating an elegant and sophisticated living space unlike anything else in the neighborhood. The gourmet kitchen features exquisite custom cabinetry, quartz countertops, upgraded stainless steel appliances, a huge walk-in pantry, and additional storage beneath the oversized island, making it as functional as it is beautiful.

The spacious primary suite offers a true retreat with a spa-like bathroom and an exceptionally large walk-in closet. Each bedroom has its own private exterior access and ensuite bathroom, creating a seamless connection to the outdoor living spaces and providing convenience for family and guests alike.

Step outside to your own private backyard oasis featuring a sparkling pool, expansive patio, and breathtaking mountain views. With open space directly behind the home and no rear neighbors, you'll enjoy exceptional privacy and peaceful surroundings.

Recent exterior improvements include new painted stucco and attractive new landscaping rock, adding to the home's outstanding curb appeal. Additional features include an epoxy-coated garage floor, a spacious laundry room with abundant storage and a utility sink, and the lifestyle that only The Ledges has to offer.

Experience luxury living, unmatched privacy, and spectacular views in one exceptional home.
#26-274525

St George

5227 N Hidden Pinyon DR

3 Beds

None Baths

2,822 Sq.Ft.

$1,150,000

MLS#: 26-274525
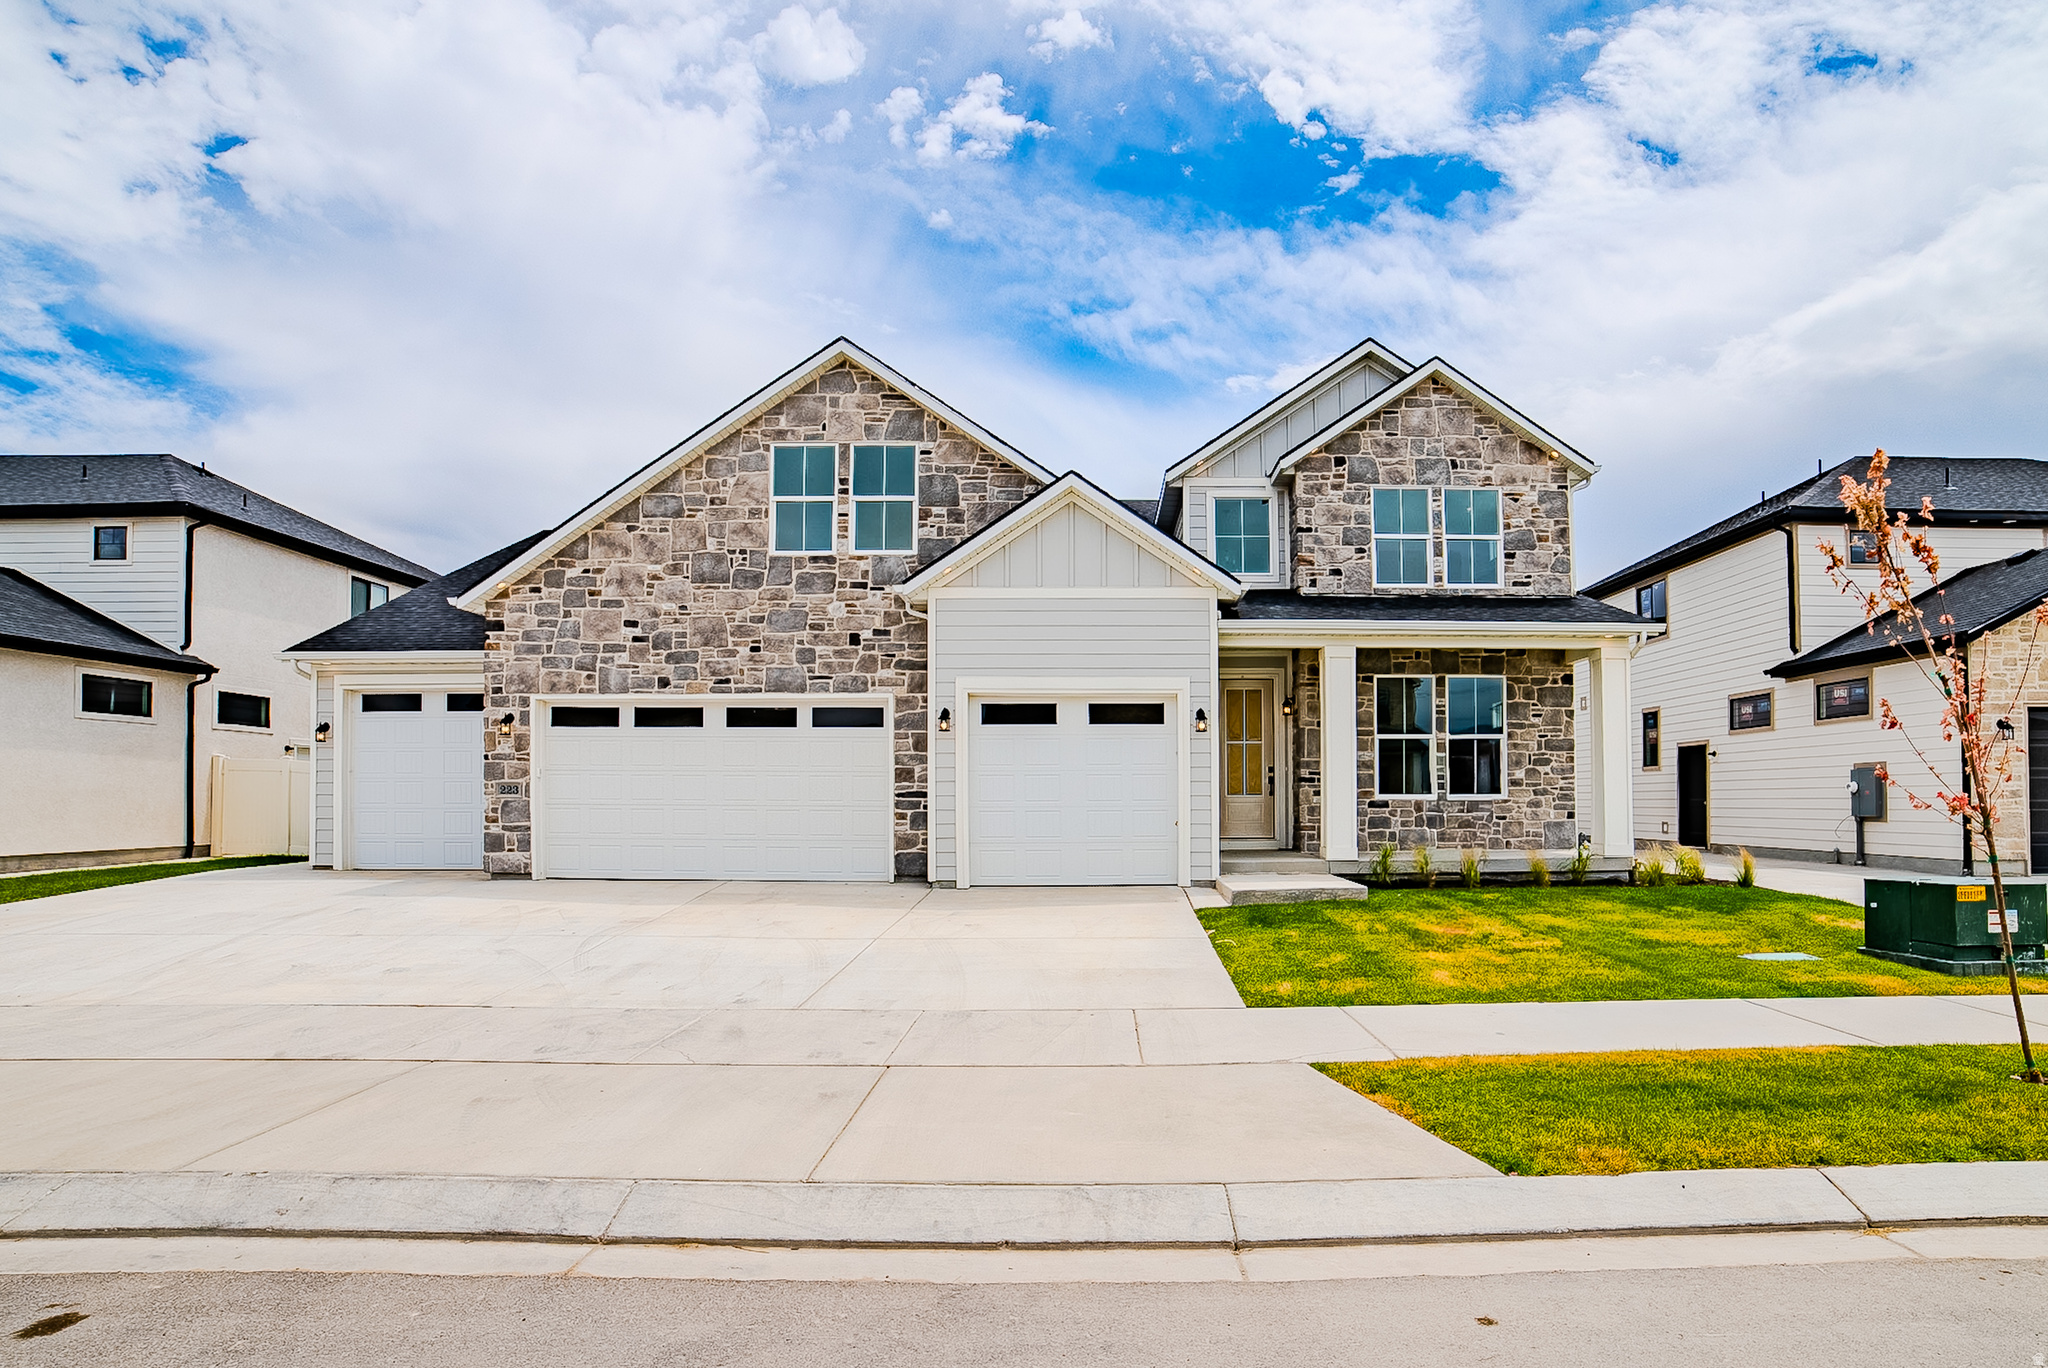
New home just completing, Huge floor plan, covered patio, note 4 car garage, apartment in basement with entrance, quartz tops, huge kitchen, open floor plan.   Square footage figures are provided as a courtesy estimate only and were obtained from Building plans .  Buyer is advised to obtain an independent measurement.
#2169240

Vineyard

223 S COTTONWOOD RD 7501

7 Beds

4 Baths

5,642 Sq.Ft.

$1,150,000

MLS#: 2169240

Nearly-New, over $245K in upgrades! Located in a quiet cul-de-sac of new homes, featuring a covered front porch with mountain views. A bright open floorplan, Impressive grand two-story entrance with custom finishes throughout including crown molding in the formal living room and office.  20 ft. ceilings in the great room with upgraded fireplace and mantle, ceiling fan and 12 x 8-foot sliding glass doors entering out onto a beautiful new lighted 15x19 custom covered deck. The Gourmet kitchen features a large quartz island and counters, soft close shaker style cabinets and drawers with pull outs, gas cooktop, double wall oven, and beautiful champagne bronze fixtures throughout. A Spacious primary suite on the MAIN FLOOR with box ceiling & ceiling fan, upgraded carpet and pad, gorgeous oversize tiled shower with rain shower feature & double vanities. Upstairs are 3 large bedrooms two with walk in closets, and a gorgeous full double vanity bath.  A finish painted three-car garage with epoxy floor, insulated garage doors, outside keypad, and man door. Central vac, with broom sweep, and garage kit included. The unfinished basement is blank pallet for additional future finished living space. Superior insulation for energy efficiency. A fully fenced yard with the backyard backing up to beautiful mature trees along with the new covered deck provide a feeling of private peaceful space. The home is located by Cherry Hill park with pickleball and tennis courts, new children's playground & spacious open play areas.
#2175075

Orem

142 E 1820 S

4 Beds

2 Baths

4,889 Sq.Ft.

$1,150,000

MLS#: 2175075

Price reduced
Seller Finance! Ask about updates just done to the house: carpet, paint, lighting, deck. From the moment you turn down the private, tree-lined approach, this expansive stone-facade estate commands attention, admiration, and awe. This home invites you to picture your life there. Set on a spacious .64-acre lot in South Jordan, this 5-bedroom, 4.5-bath home offers 6,634 sq. ft. of living space, a 4-car garage, and additional exterior parking. From the warm stone exterior and mature landscaping to the welcoming front entry and beautiful evening curb appeal, the home immediately feels substantial, private, and special. Inside, the floor plan is designed for both everyday comfort and memorable gatherings. The main living areas feel bright and open, with large windows, high ceilings, detailed trim work, recessed lighting, and an easy flow between the kitchen, dining, and living spaces. The kitchen is a natural gathering place with white cabinetry, stainless steel appliances, quartz-style countertops, pendant lighting, a large island with bar seating, and a layout that keeps everyone connected. The home offers spaces for every season of life: quiet mornings in the dining room, relaxed evenings in the great room, movie nights in the theater room, game days in the finished basement, and summer nights outside under the covered patio. The primary suite provides a peaceful retreat with generous space, a tray ceiling, large windows, dual vanities, a soaking tub, separate shower, and excellent closet space. The fully finished basement adds exceptional flexibility with 3 bedrooms, 2 bathrooms, a large recreation/game area, theater room, and kitchenette-style space. It is ideal for entertaining, guests, extended living, or potential rental flexibility, subject to buyer verification and local requirements. Outdoors, the covered patio/deck areas, ceiling fans, mature trees, lawn space, and private-feeling backyard create the kind of setting buyers hope to find but rarely do. With its rare combination of scale, parking, finished basement space, indoor entertainment areas, outdoor living, and South Jordan location, this property is more than a home, it is a place to gather, grow, host, relax, and make memories. Set up an appointment now to see this beautiful home before you make any final decisions on a home. Buyer and buyer's agent to verify all information. Square footage figures are provided as a courtesy estimate only. Buyer is advised to obtain an independent measurement.
#2182842

South Jordan

2737 W 9850 S

5 Beds

3 Baths

6,634 Sq.Ft.

$1,150,000

MLS#: 2182842
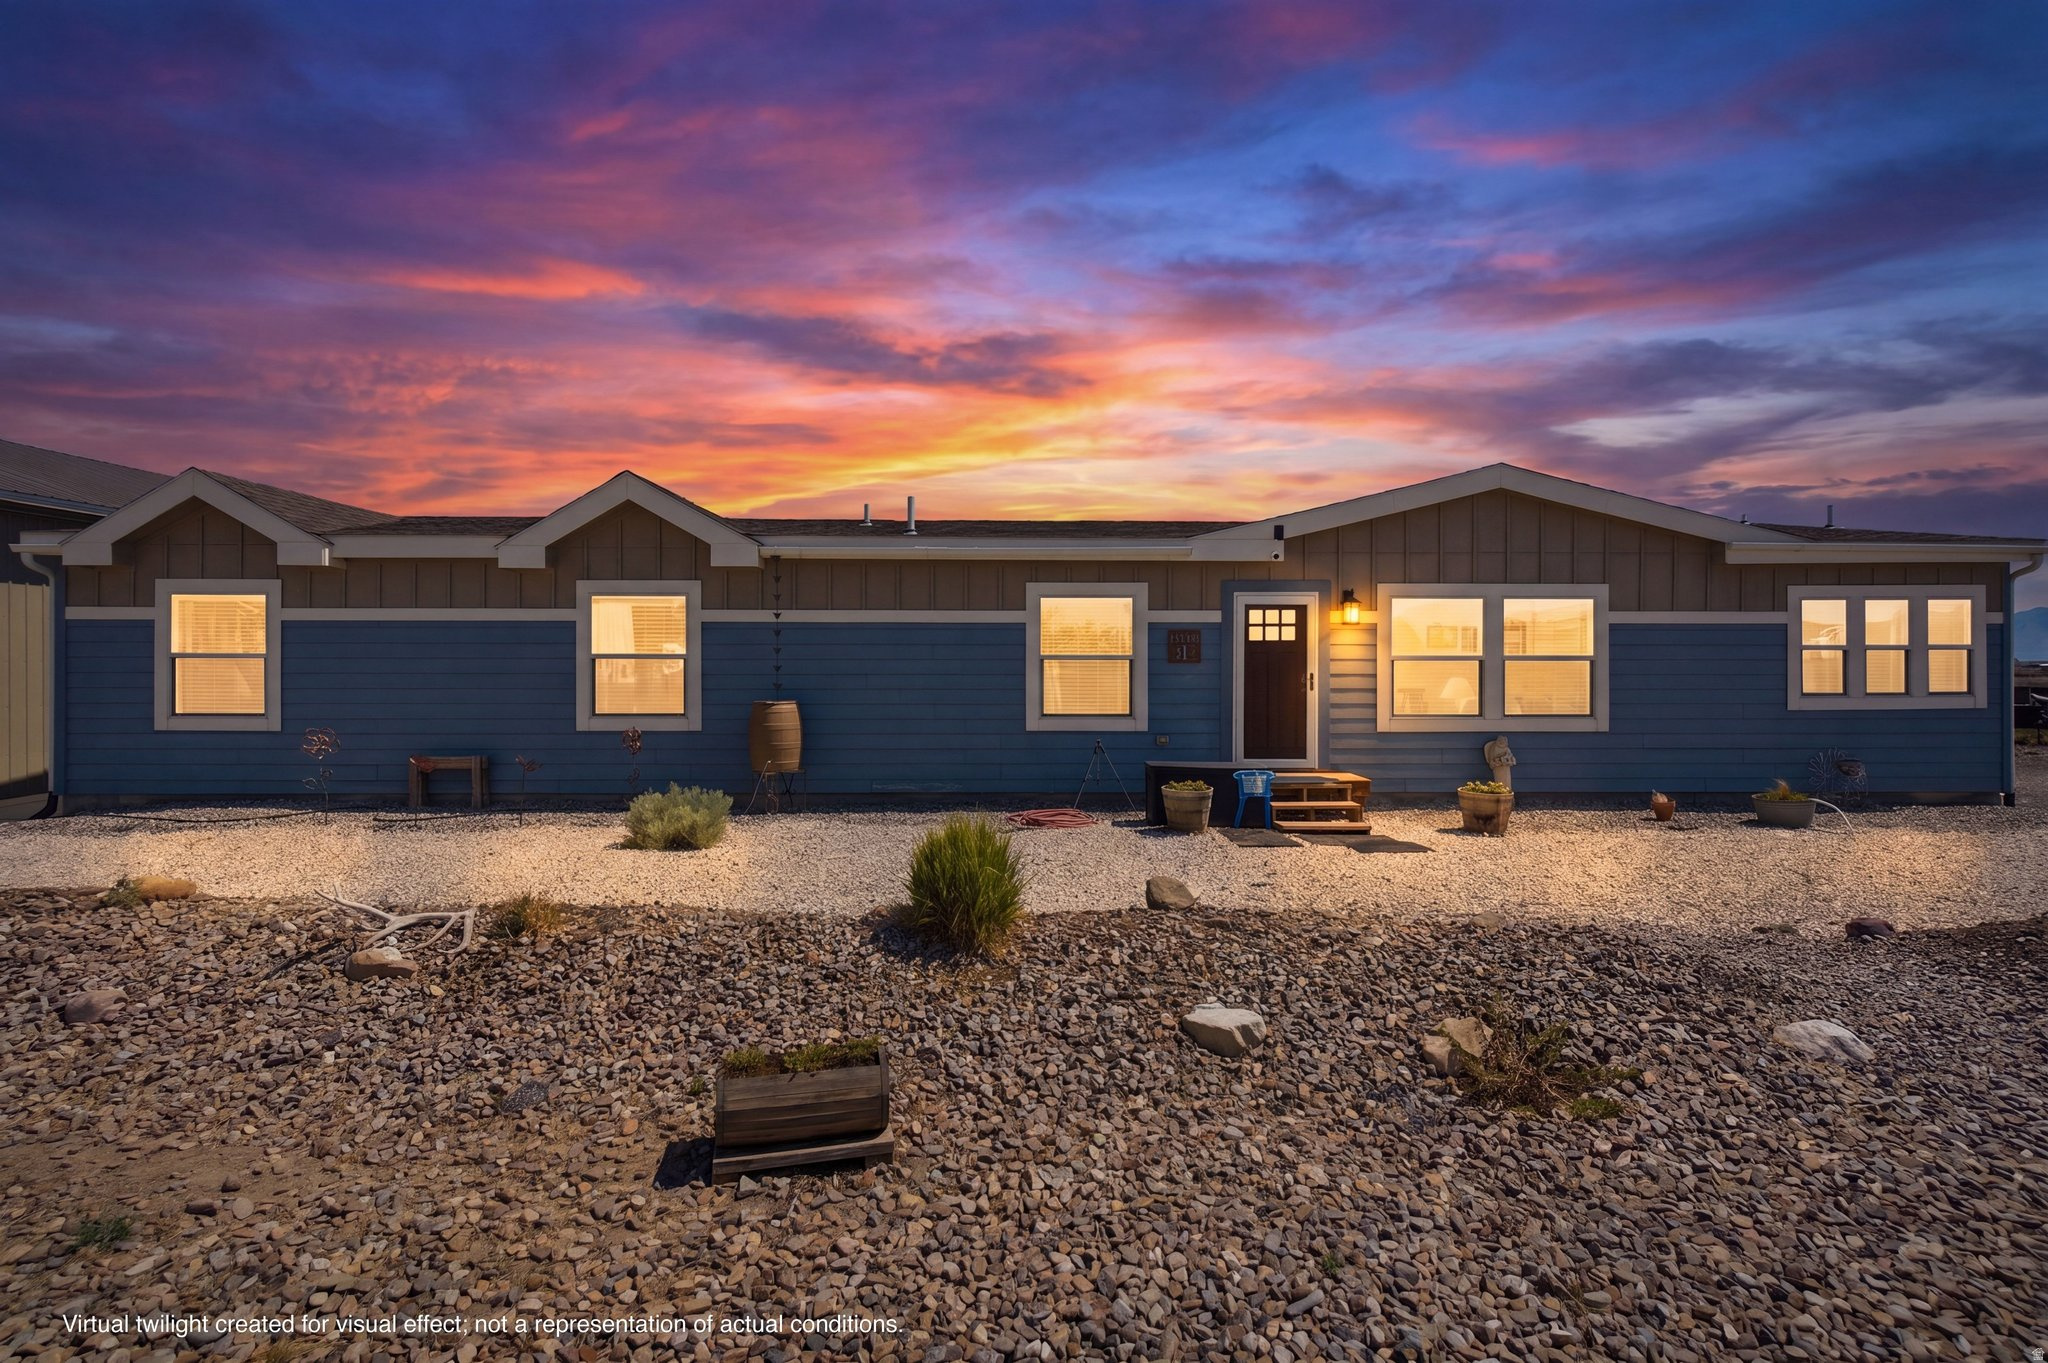
This is the property you've been waiting for! With 18.62 acres of land, all ready for your livestock and homestead, you'll enjoy gorgeous panoramic mountains views, sunsets and privacy. This wonderful 4bed/3bath home has high ends upgrades like custom wood cabinetry, a farmhouse sink, a large kitchen island and a massive hide-away butler's pantry. This open-concept single-level living home provides spacious bedrooms with walk-in closets, ample storage, LVP flooring, and tinted windows throughout. New water heater installed in 2023. The property is equipped with both gas and electric stove connections. There is also a pellet stove for an extra heat source. The home sits on a concrete foundation with crawl space and has blown foam insulation with a ground moisture barrier. The property also has a large 30 X 40 powered shop/garage with 12 ft double doors for entrance. Additionally, the property includes 4 water hydrants for feeding your animals, and each pen has their own water source. The grounds have been Xeriscaped for low maintenance.  Water right #15-2840 which includes 1.59 acre feet of water. Newly remodeled well with new soft start VFD included on the property.  Zoning facts: Residential Primary: BR08 - Manufactured (0.0 Acre), Greenbelt: GZ3 -   Grazing 3 (10.72 Acre) GZ4 -   Grazing 4 (6.9 Acre) LH01 -  FAA Homesite Greenbelt (1.0 Acre).   Square footage figures are provided as a courtesy estimate only and were obtained from records.  Buyer is advised to obtain an independent measurement. Buyer to verify all.
#2168226

Grantsville

1342 OLD LINCOLN HWY

4 Beds

3 Baths

2,345 Sq.Ft.

$1,150,000

MLS#: 2168226
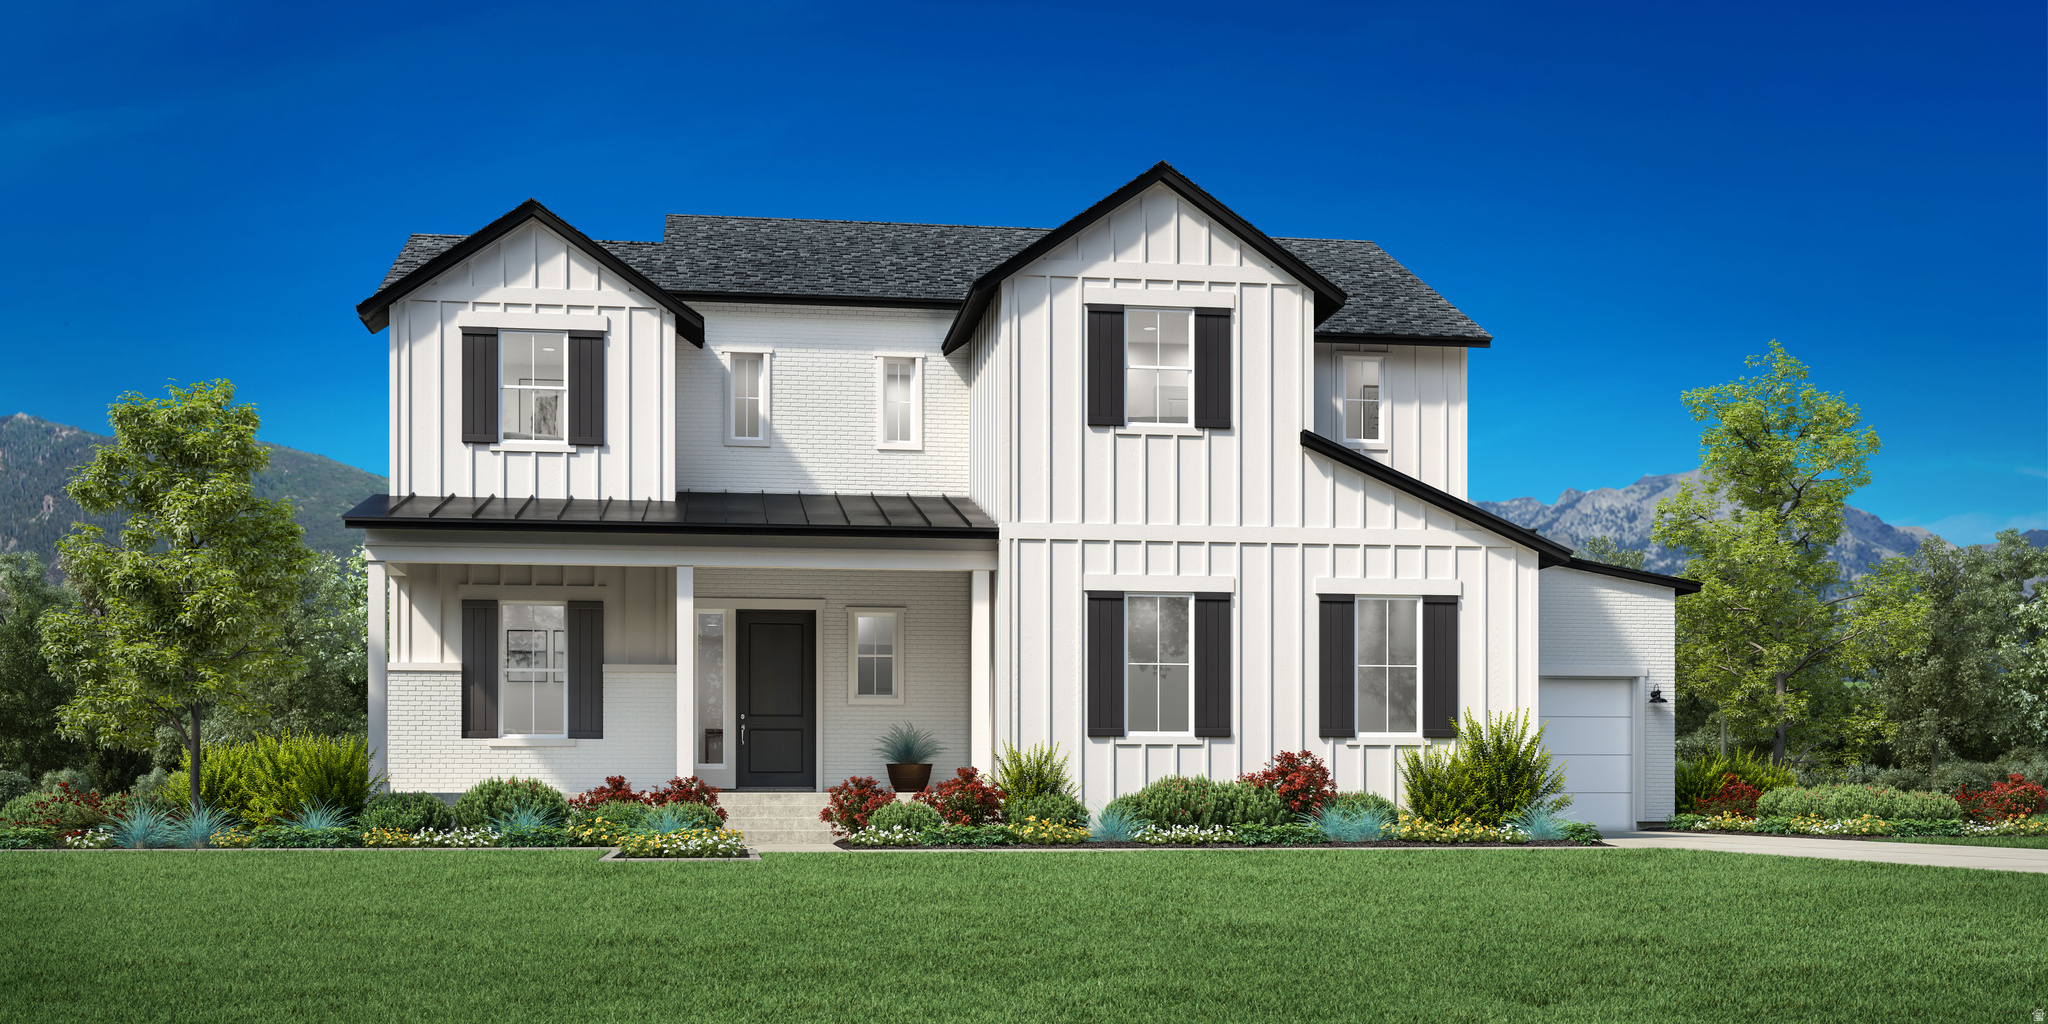
Welcome to the beautifully designed Collet Farmhouse, offering timeless architecture, modern luxury, and exceptional living in the scenic mountain community of Elk Ridge. A welcoming entry opens to a bright foyer, versatile flex room, and an expansive great room that flows seamlessly into the dining area and covered outdoor living space-perfect for both everyday living and entertaining. The gourmet kitchen is the heart of the home, featuring a large center island, abundant cabinetry, generous counter space, and open views of the main living areas. The convenient first-floor primary suite is a private retreat with an elevated ceiling, oversized walk-in closet, and a spa-inspired bath complete with dual vanities, a soaking tub, a spacious shower, a private water closet, and additional washer/dryer hookups. Upstairs, a generous loft is surrounded by secondary bedrooms, each with walk-in closets, including both shared and private bath layouts to accommodate family and guests. Additional highlights include a powder room, everyday entry, centrally located laundry, ample storage.
#2173666

Elk Ridge

672 E BIRCH LN 79

4 Beds

3 Baths

5,783 Sq.Ft.

$1,150,000

MLS#: 2173666

JUST WENT LIVE TODAY, Exquisite Custom built  garage / shop and it comes with beautiful Custom home. Located on 1+ acre, featuring an incredible 40' x 50' insulated, commercial-grade red iron shop! Home offers an open layout, spacious primary suite, attached 5 car garage, finished basement with 3 bedrooms, office, home theater setup (7/5.1 surround), walk in gun vault, new water heater (2026), and solar panels with Tesla backup powerwall batteries / rechargeable lithium-ion home battery system.  The shop includes drive-through  2- 14' x 14' insulated steel reinforced Martin doors with LiftMaster super quiet openers and remotes.  2 Tesla Power Walls in Main Garage, 220V outlets, room for hoist and multiple lifts, air hose stations, multiple dedicated 50-amp hookups, bathroom, office with wired internet/Wi-Fi, and finished OSB walls. Exceptional mountain views, abundant parking, and endless possibilities for business, hobbies, RV storage, or recreation.
#2175225

Erda

533 W MOONLIGHT DR

6 Beds

3 Baths

4,196 Sq.Ft.

$1,150,000

MLS#: 2175225

Price reduced
Spacious 7,609 sq ft home on .42 acres with 7 bedrooms and 6 bathrooms, designed for comfort and versatility. Features include a formal living room, office/library, and an open kitchen with quartz and granite countertops flowing into a family room with surround sound. The private primary suite offers a sitting area with a see-through fireplace and a walk-in closet with its own washer and dryer. Enjoy tile flooring, custom built-ins, a craft room, and fruit storage with freezer. Outside features mature landscaping, garden, basketball pad, playhouse, chicken coop, and Trex deck with covered patio. Includes a 810 sq ft studio space with power and AC. Originally remodeled in 1997, with a major addition and full renovation completed in 2012. This is a MUST SEE!
#26-275046

Enterprise

130 W 100 ST S

7 Beds

None Baths

7,609 Sq.Ft.

$1,150,000

MLS#: 26-275046

Gorgeous fully finished rambler perfectly situated on a quiet cul de sac in Draper's coveted Deer Hollow subdivision. Enjoy direct access to the Draper Corner Canyon Trail System with over 100 miles of trails right out your back door! Thoughtful owners have made significant updates to this residence including, stunning energy efficient windows, new 50 year roof, updated HVAC, custom kitchen cabinetry with sleek quartz countertops, updated low maintenance flooring, fresh paint, gorgeous mature custom landscaping and more!  Bright and sunny open floor plan boasts 6 bedrooms, 4 bath, with a generous great room, formal living and dining rooms, main floor laundry, and large additional flex space perfect for fitness studio, craft room, or additional office.  Super spacious lower level includes a large open family room (possible home theater options), game room space and loads of extra storage throughout. Generous sized basement bedrooms boast large closets and nice bright daylight windows. Bring all your gear and toys and have room to spare, with a large 3 car garage with RV parking, loaded with custom built storage cabinets, large workbench, and overhead storage racks. This stunning west facing lot is prime for entertaining, shady and cool backyard features loads of mature trees, custom metal fencing, stunning perennials, large patio space, large grassy areas, wired for hot tub, and an adorable potting/storage shed. This home epitomizes luxury living in one of Draper's most coveted neighborhoods, located near top performing Corner Canyon High School, Draper Park, Andy Ballard Equestrian Center, Draper Cycle Park, Harmons Grocery Store, premiere shopping destinations, restaurants and vibrant entertainment options! Call LA for additional details and easy appt.
#2181823

Draper

13161 S HORIZON POINT DR E

6 Beds

2 Baths

4,600 Sq.Ft.

$1,150,000

MLS#: 2181823

A rare combination of space, flexibility, and turnkey living, this nearly 4,900-square-foot South Jordan home offers eight bedrooms, six bathrooms, two kitchens, two laundry areas, a three-car garage, and a fully finished walkout lower level designed with remarkable flexibility.  Built in 2023 and completely move-in ready, the home is bright and inviting with hardwood floors, quartz countertops, custom cabinetry, a gas range, double ovens, and generous living and gathering spaces. With eight bedrooms plus a dedicated office, the home offers exceptional capacity without compromising room size, with generously proportioned spaces throughout. The main-level primary suite offers a spacious retreat with the convenience of main-floor living, while four additional bedrooms upstairs provide plenty of room for family, guests, home offices, or additional flex space. Outside, the fully fenced yard offers mountain views, and with no HOA, homeowners have added freedom to enjoy the property as they choose.  The standout feature is the 1,860-square-foot walkout ADU, purposefully designed to function independently when desired while still flowing naturally as part of the home when additional separation isn't needed. It includes three bedrooms, two bathrooms, a full kitchen, separate laundry, a private exterior entrance, and dedicated off-street parking. The third garage bay also features a rear garage door providing direct access to the stairs leading to the ADU entrance, an especially thoughtful detail for privacy and everyday functionality.  Whether used for multigenerational living, extended family, guests, rental income, or simply enjoyed as additional living space, the lower level gives the home a level of flexibility that is difficult to replicate.
#2183022

South Jordan

10926 S GLAMIS DUNE DR

8 Beds

5 Baths

4,860 Sq.Ft.

$1,150,000

MLS#: 2183022

1 ... 342 343 344 345 346 ... 666
* Listings identified with the FMLS IDX logo come from FMLS and are held by brokerage firms other than the owner of this website. The listing brokerage is identified in any listing details. Information is deemed reliable but is not guaranteed. If you believe any FMLS listing contains material that infringes your copyrighted work please click here to review our DMCA policy and learn how to submit a takedown request. © 2024. First Multiple Listing Service, Inc.
 - property

Send a message

Message successfully sent.

Your message

What is 3 + 4 ?

Reason for contacting?

I agree to receive email communication and understand I can unsubscribe at any time.

I agree to be contacted by Summit Realty Utah via call, email, and text for real estate services. To opt out, you can reply 'stop' at any time or reply 'help' for assistance. You can also click the unsubscribe link in the emails. Message and data rates may apply. Message frequency may vary. Privacy Policy

Sign Out

Virtual Assistant

Would you like to take the next step with this property? We can help you schedule a showing or virtual tour, or send you more details.

Yes, I would like more information.

Thank You for Your Reply, One of Our Agents will contact you as soon as possible

No, maybe later.

Thank you, you can always contact me via email, phone number or through the contact form.

Realhub AI

Lucy - Your AI-Powered Realtor

Update Your Temporary Password

Personalize your search

Enter your email and we'll notify you immediately when new listings match what you're looking for.

or enter email address

Already have an account ? Login here

Continue your home search

I agree to receive communications and understand I can unsubscribe at any time.

I agree to be contacted by Summit Realty Utah via call, email, and text for real estate services. To opt out, you can reply 'stop' at any time or reply 'help' for assistance. You can also click the unsubscribe link in the emails. Message and data rates may apply. Message frequency may vary. Privacy Policy

Already have an account ? Login here

We use cookies

We use cookies primarily for analytics to enhance your experience. By accepting, you agree to our use of these cookies. You can manage your preferences or learn more about our cookies policy.






