
REALHUB is on fire today

Properties

Browse or get in touch to schedule a walkthrough.

  • Nearby me
Price range

Popular Features

Community Features

Association

Property Features

Waterfront

View

Exterior Features

Interior Features

Style

10000 properties match your criteria

Updated 1 minute ago

E-Alert name

Discover the perfect blend of luxury, location, and lifestyle in the heart of Silicon Slopes. Ideally situated near major tech employers, I-15, shopping, dining, and outdoor recreation, this move-in-ready modern home offers exceptional design with everyday functionality. Soaring 18-foot ceilings and an open-concept floor plan create a bright, welcoming space highlighted by a dramatic floor-to-ceiling shiplap fireplace, designer lighting, luxury LVP flooring, quartz countertops, and custom soft-close two-tone cabinetry. The chef's kitchen features premium KitchenAid appliances, a custom range hood, open shelving, and abundant storage. The spacious primary suite is a private retreat with a spa-inspired bathroom, custom walk-in closet, and private balcony showcasing breathtaking mountain, valley, and Utah Lake views! The finished basement provides flexible living space ideal for a home gym, media room, office, or playroom and includes a surround sound system for the ultimate entertainment experience. Future kitchenette is plumbed and ready! Outside, enjoy a beautifully designed, low-maintenance backyard complete with a built-in BBQ area and professional landscaping-perfect for entertaining or relaxing without the upkeep. Smart home features include automated lighting and exterior holiday lighting outlets with built-in timers. If you're searching for a luxury home near Silicon Slopes with modern finishes, incredible views, smart technology, and low-maintenance living, this exceptional property delivers! Schedule your private showing today. Buyer/Broker to verify all.
#2176584

Lehi

1320 W SUMMER VIEW DR S

5 Beds

2 Baths

4,473 Sq.Ft.

$1,249,999

MLS#: 2176584
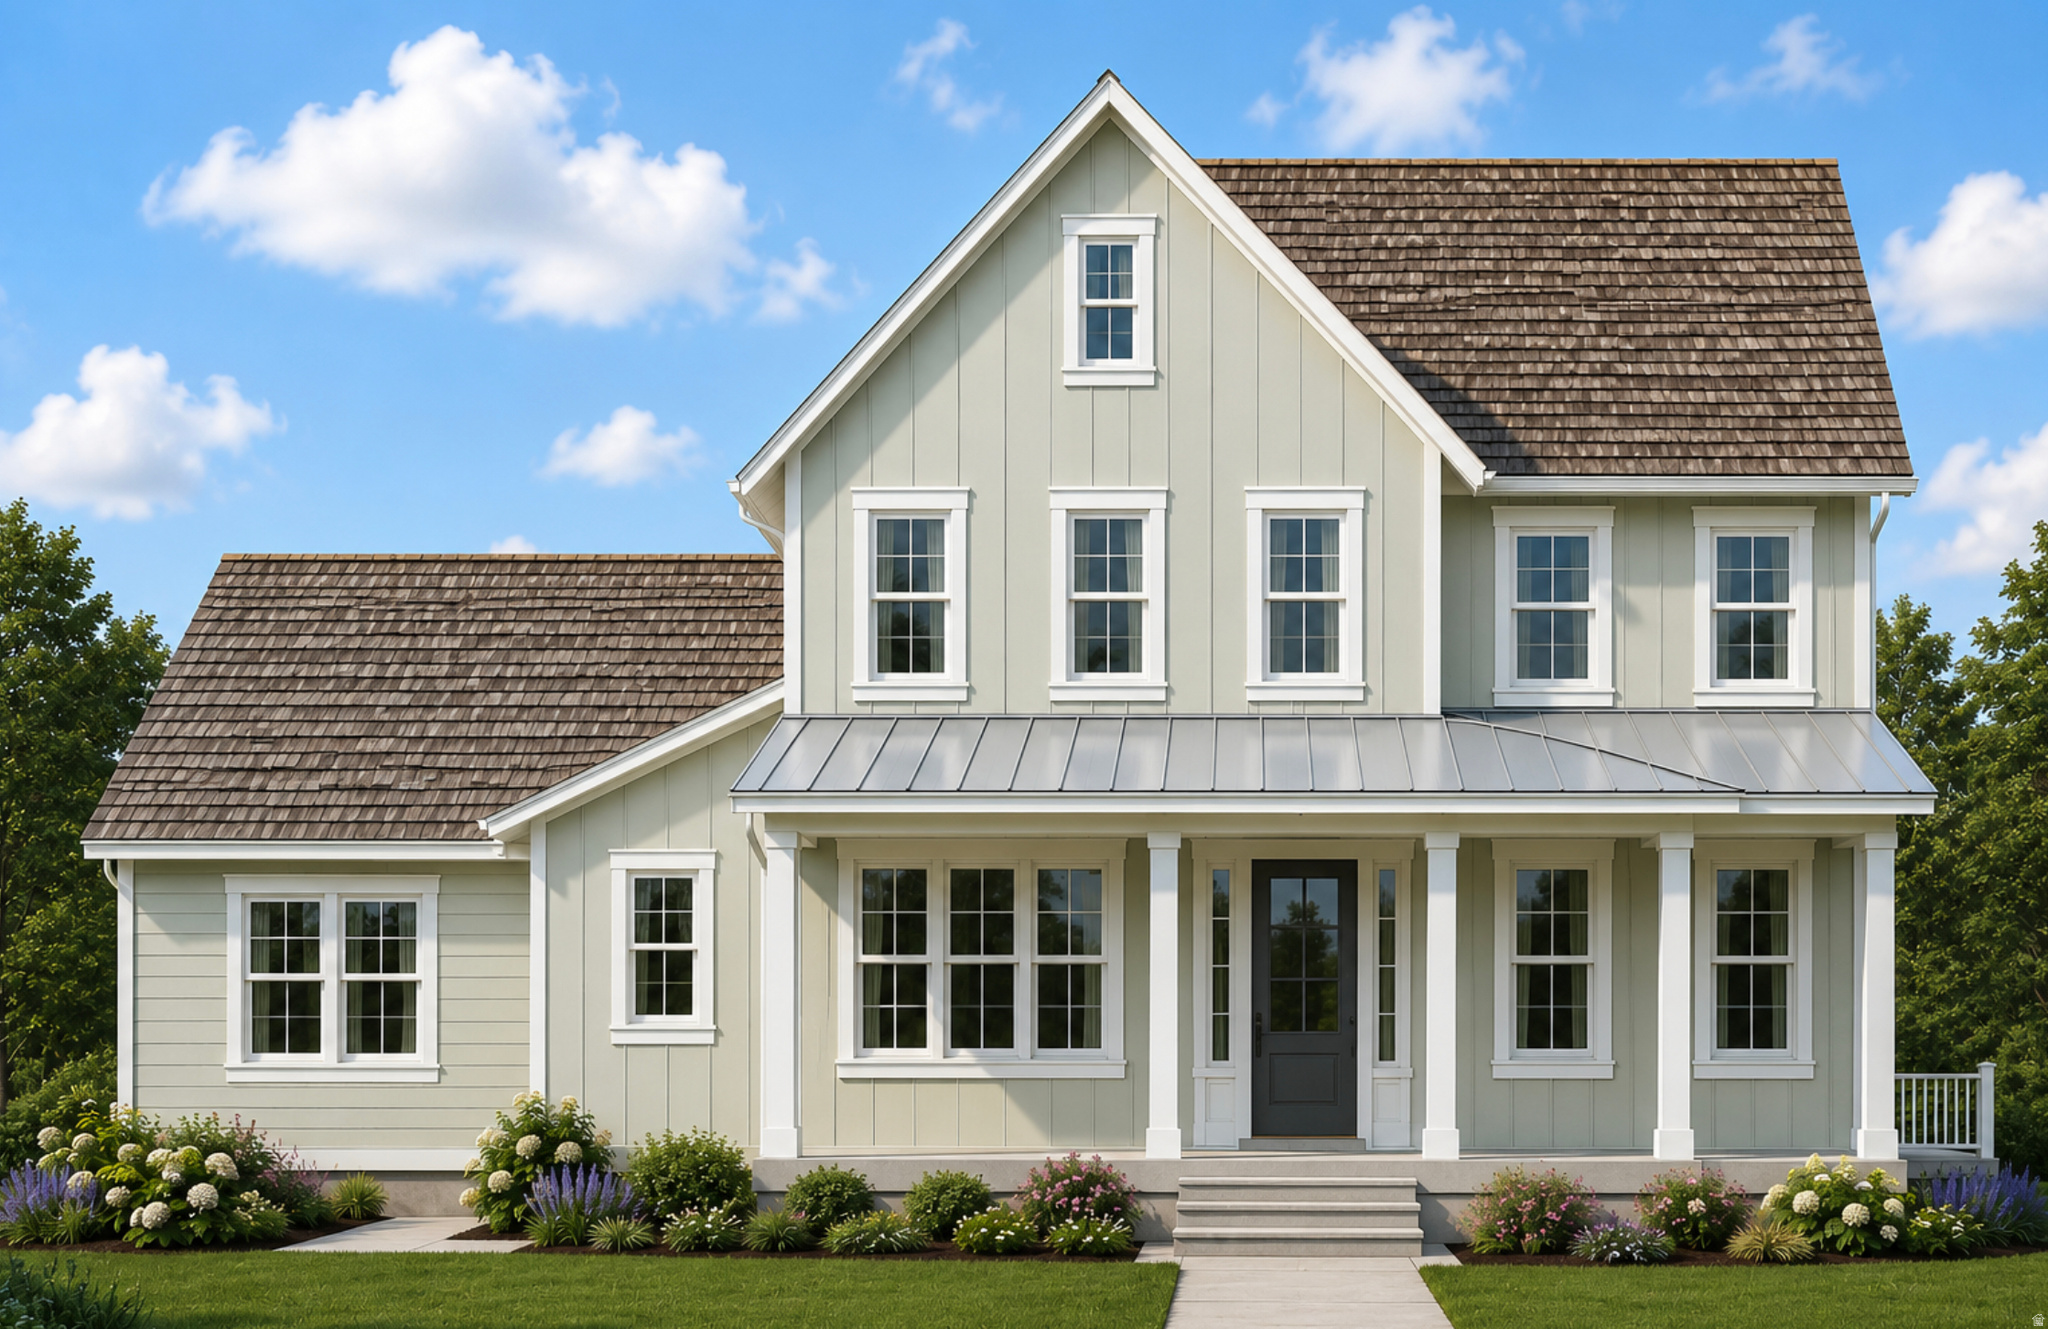
Presenting the Ellsworth Farmhouse - a longtime fan favorite in our Beacon Pointe community. The functionality and elegance of this plan, paired with thoughtfully designed character throughout, creates a living space that truly stands apart. From the open-concept kitchen and beautifully crafted finish work to the oversized primary suite featuring dual walk-in closets, every detail was designed with comfort and style in mind.  This under construction home also includes a finished basement ADU and spacious 3-car garage, offering exceptional flexibility for multigenerational living, rental income potential, or additional entertaining space.  The Ellsworth blends timeless charm with modern functionality in a way that continues to make it one of our most beloved floorplans. Reach out to today to finalize colors before its too late (price does already include finishes but there is still an opportunity to pick the colors of the finishes) Pictures are of previous model home. Upgrades are close but not exact
#2157951

Saratoga Springs

784 W CAROLINE DR 217

5 Beds

3 Baths

5,260 Sq.Ft.

$1,249,995

MLS#: 2157951
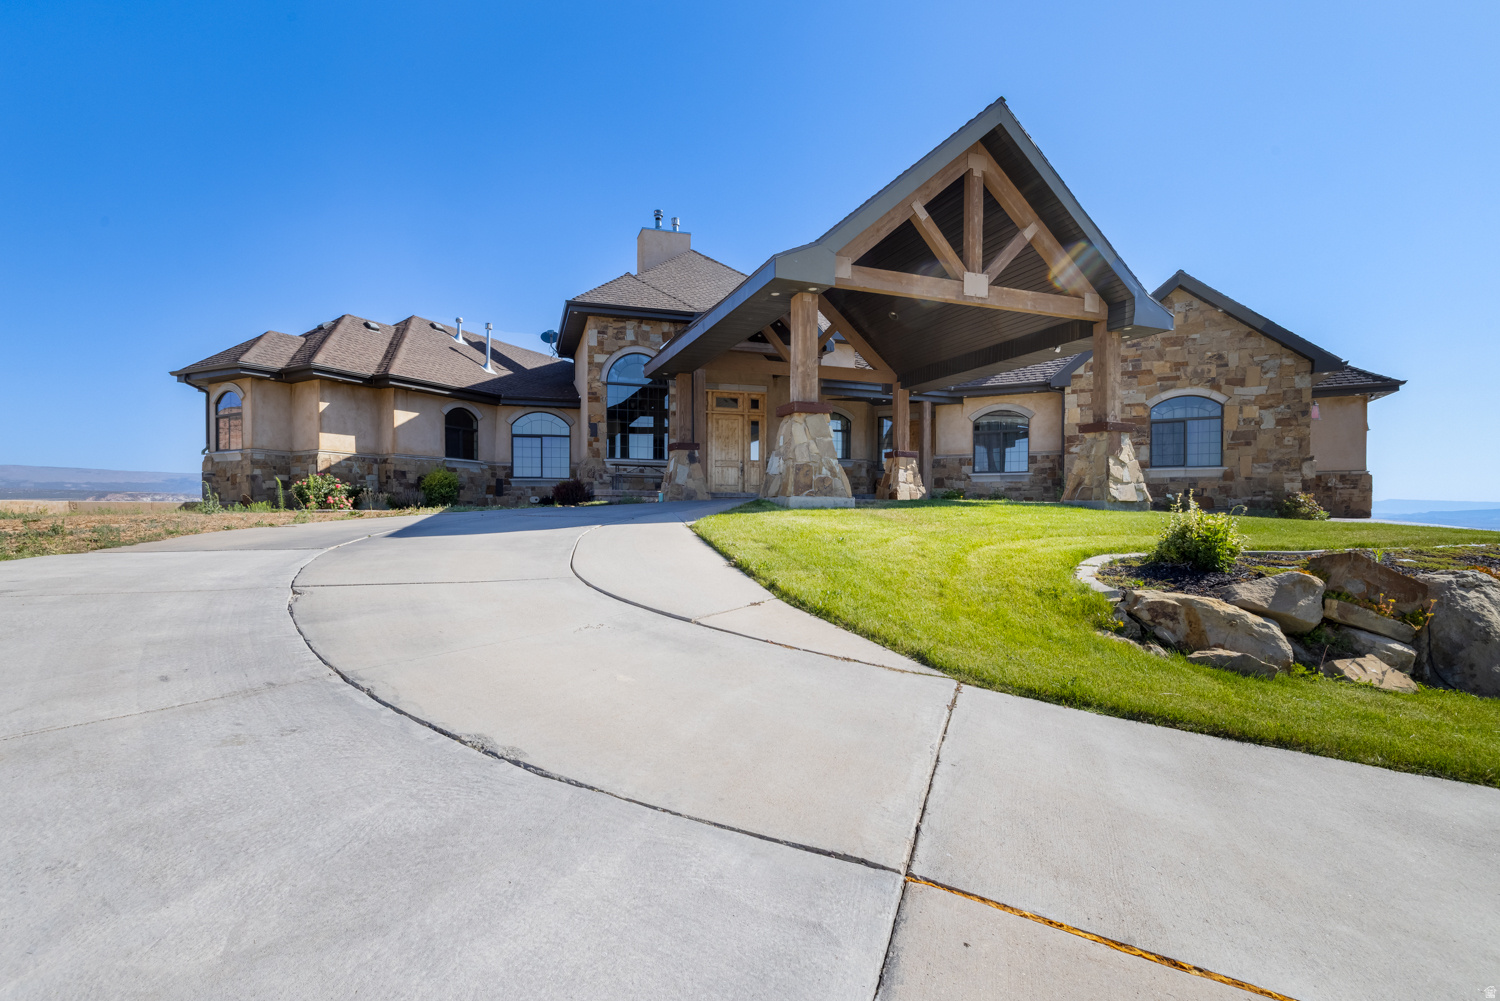
Nestled on 2.8 private acres with beautiful surrounding views, this exceptional 7,962 square foot estate offers luxury living at its finest. With 5 spacious bedrooms and 7 bathrooms, the home is thoughtfully designed for both elegant entertaining and comfortable everyday living. The heart of the home is a commercial-grade kitchen featuring granite countertops, abundant cabinetry, and generous workspaceperfect for hosting gatherings large or small. Quality craftsmanship is evident throughout with solid wood doors and trim, travertine and tile flooring, plush carpeted areas, and refined architectural details that add warmth and character. Multiple living areas provide flexibility and comfort, including a private theater room for movie nights and a dedicated exercise space for convenient in-home fitness. The expansive layout offers privacy for family and guests alike. The exterior showcases timeless real stone and stucco construction, complemented by a grand porte-cochre for covered access and added curb appeal. Outdoor living is elevated with a wood-fired oven ideal for entertaining, while a cozy wood-burning stove inside creates a welcoming ambiance during cooler months. A water softener system enhances daily comfort and efficiency. With nearly 8,000 square feet of living space and 2.8 acres of privacy, this remarkable property combines space, craftsmanship, and premium amenities in one impressive estate.
#2138717

Vernal

2849 W 1800 S

5 Beds

3 Baths

7,962 Sq.Ft.

$1,249,900

MLS#: 2138717

Welcome to this immaculate custom built 2017 rambler offering over 5,000 finished sf of refined living. Built by an award winning UV Parade of Homes builder, the thoughtfully designed floor plan balances luxury, comfort, everyday functionality and features 6 bedrooms and 4.5 bathrooms. The main level highlights a gorgeous primary suite, dedicated den, formal living room, and an open-concept kitchen and dining area-perfect for entertaining. Downstairs, enjoy a fully finished daylight basement that doubles your living space with a large family room, 3 bedrooms and 2 full baths. Set on a fully landscaped .30-acre lot, exterior features include a covered deck, durable stone and stucco finishes, a 3-car garage, and ample parking. Located in the highly sought-after Skyridge High / Viewpoint Middle school boundaries with easy access to Silicon Slopes, shopping, and dining.
#2178443

Lehi

3427 N 775 W

6 Beds

4 Baths

5,002 Sq.Ft.

$1,249,900

MLS#: 2178443
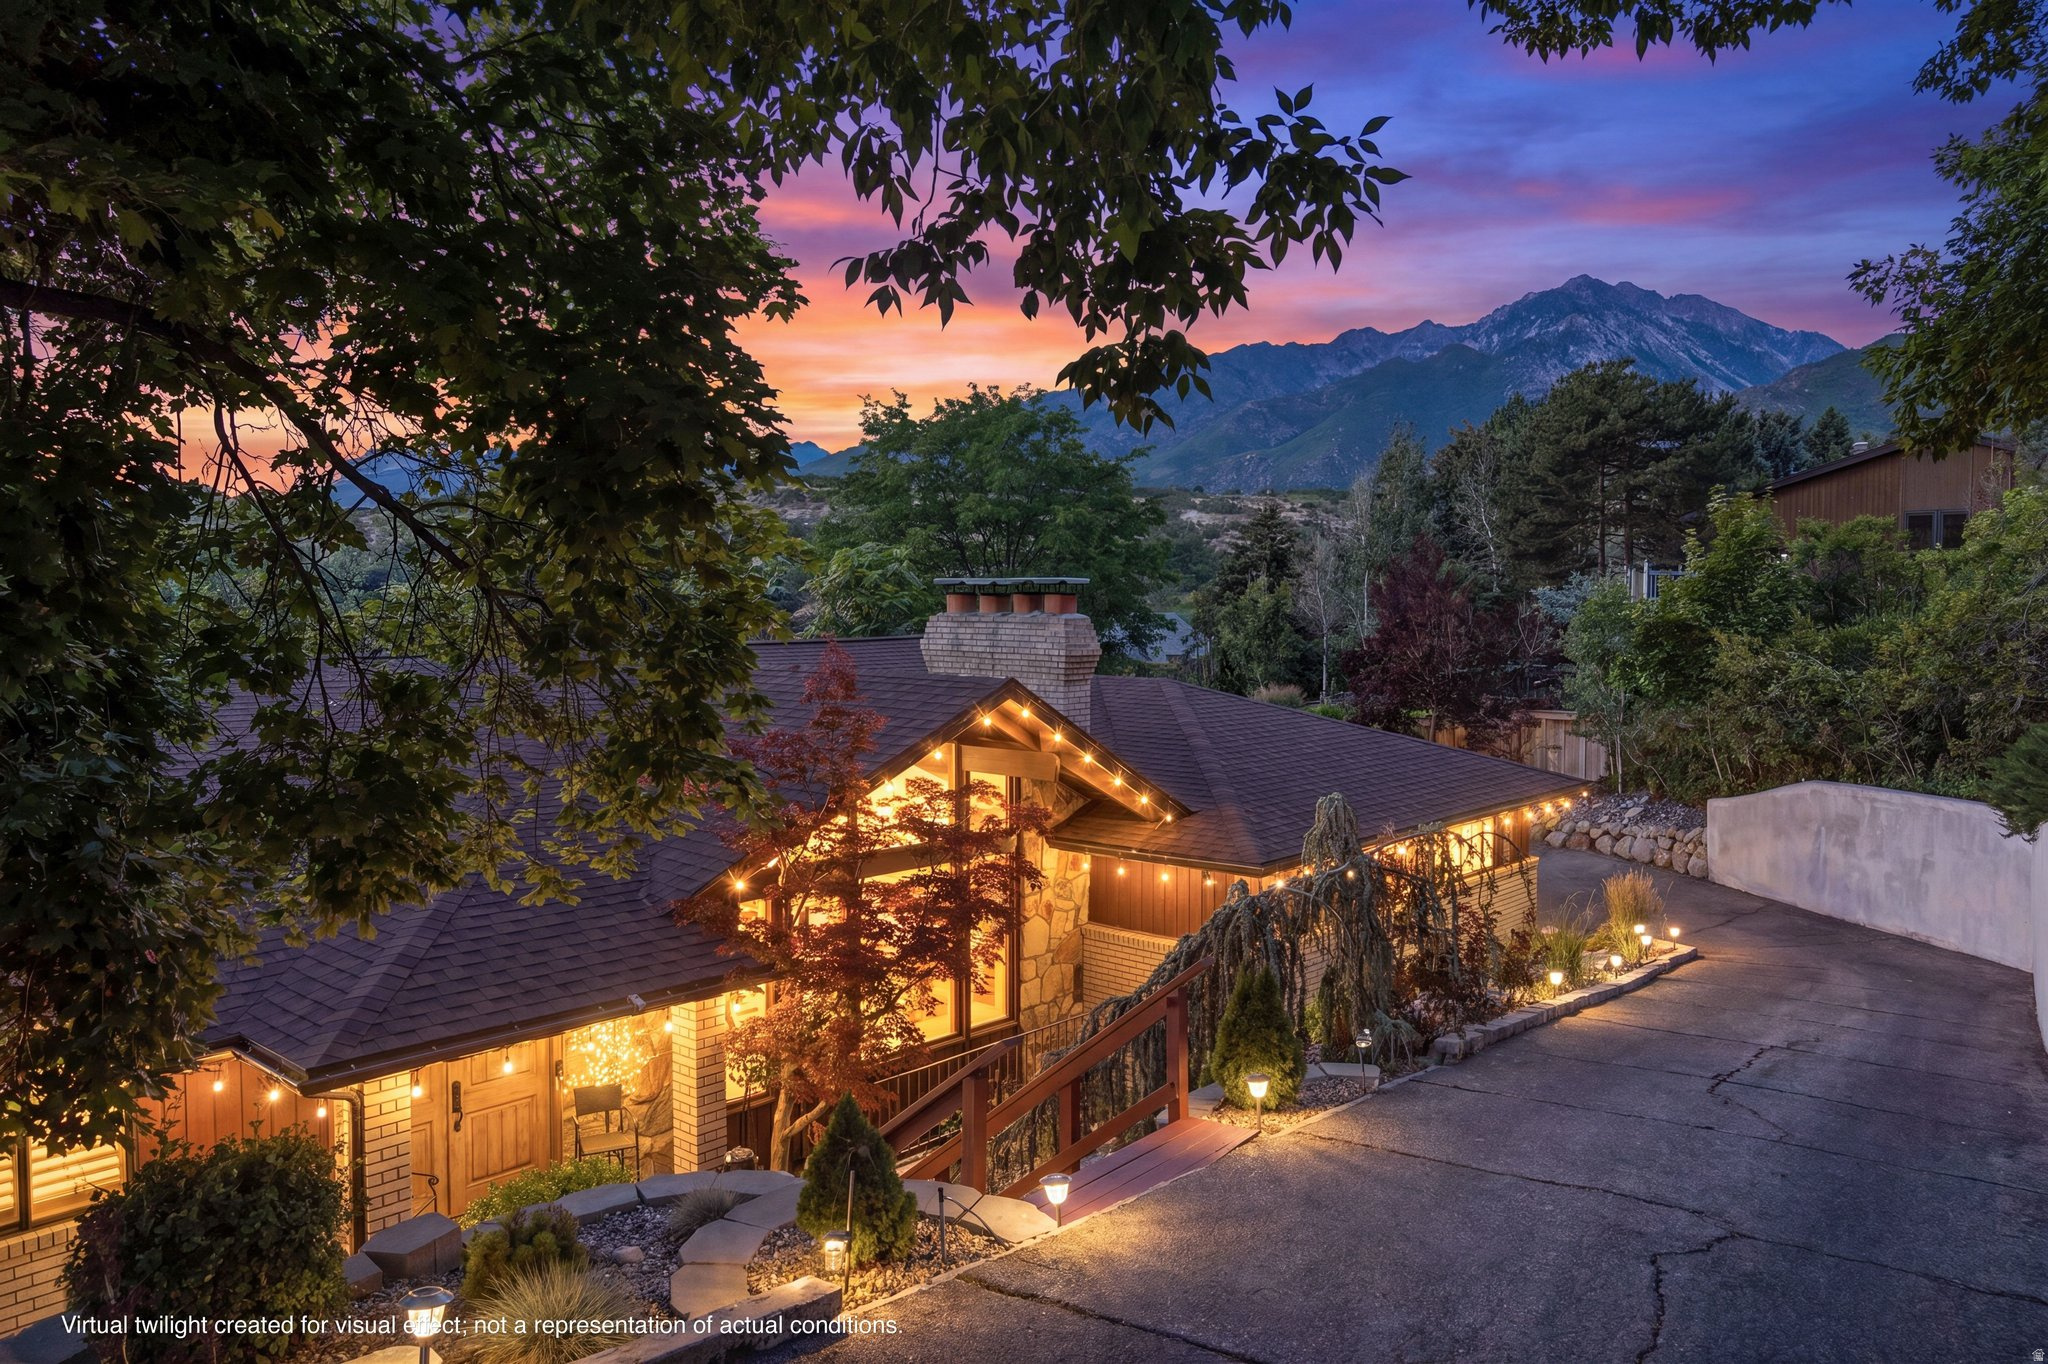
New Price- Incredible value near Dimple Dell Canyon.......Tucked away in a quiet, highly desirable private community between Pepperwood and the Dimple Dell Recreation Area, this rare .38-acre equestrian property offers a perfect blend of luxury and active outdoor living. This custom-updated home features an open floor plan with vaulted ceilings, large windows, sweeping mountain views, and a full basement with a second kitchen, separate entrance and two bonus rooms not in bedroom count. This professionally landscaped, tiered backyard is an outdoor lover's paradise, boasting a versatile covered deck, level lawn, raised garden beds, and multiple fruit trees. Residents enjoy exclusive HOA amenities, including a swimming pool, tennis and future pickleball courts, horse corrals, an arena, and a private equestrian trail linking directly to Dimple Dell's endless scenic paths. Perfect for families, the home is located within the top-rated Canyons School District, celebrated for its strong academics, high graduation rates, and exceptional AP, IB, and athletic programs. With hiking and biking right outside your front door, world-class skiing at Alta and Snowbird under 30 minutes away, and easy highway access to the airport, this one-of-a-kind estate captures the very best of Utah living. *Square footage figures are provided as a courtesy estimate only and were obtained from previous appraisal. Buyer is advised to obtain an independent measurement.
#2166892

Sandy

10703 S DIMPLE DELL DR E

5 Beds

2 Baths

3,870 Sq.Ft.

$1,249,900

MLS#: 2166892
Price reduced
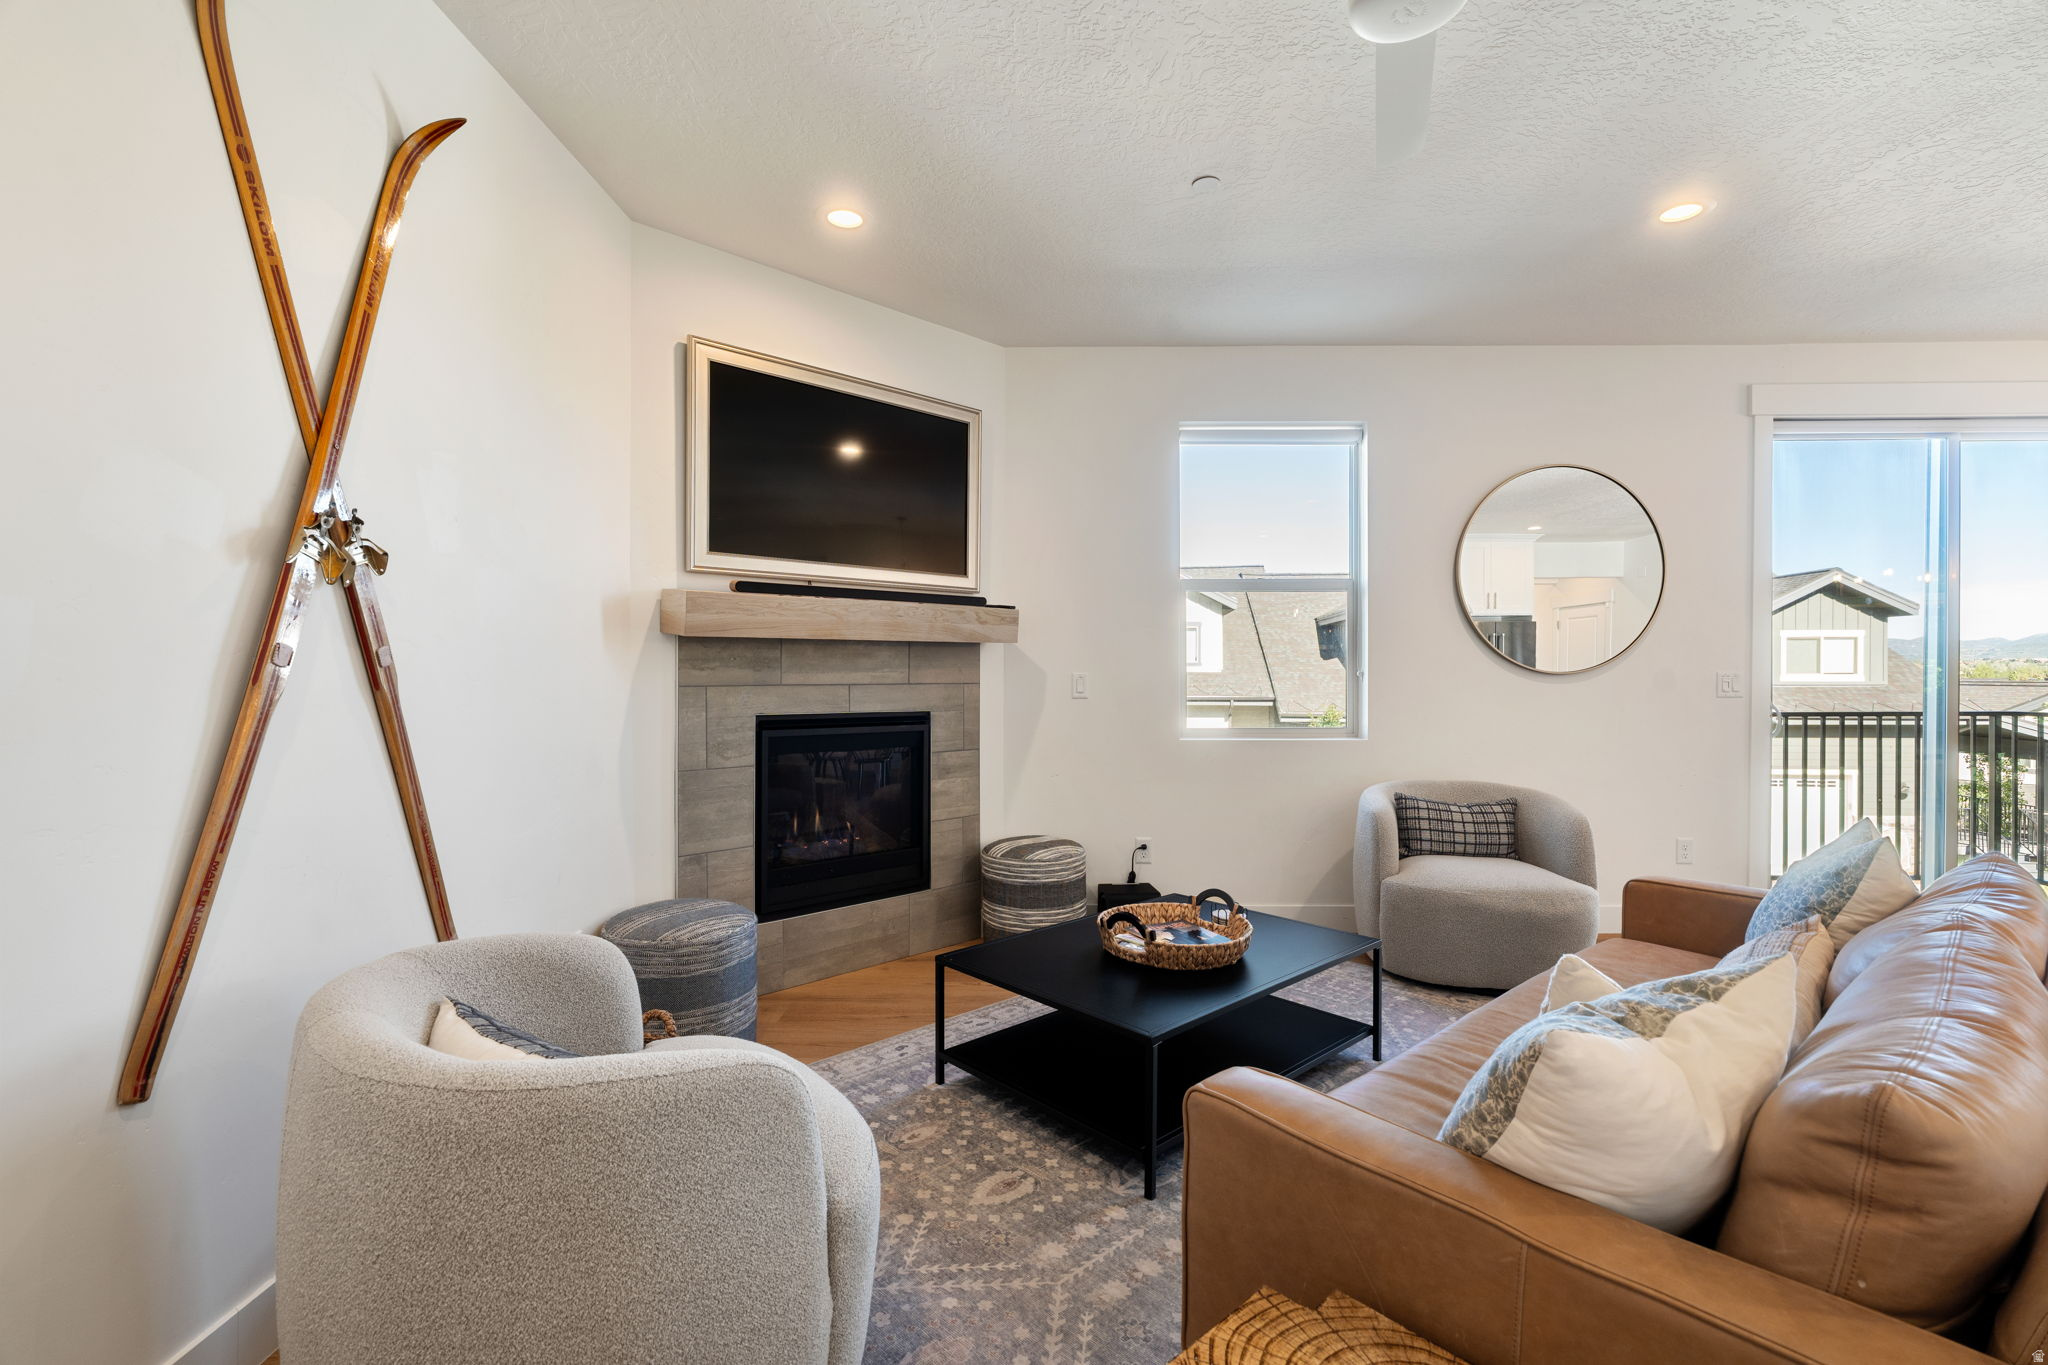
An end unit on a quiet cul-de-sac, built into the hillside with no highway exposure and a fully private backyard. A custom stone patio off the back creates an outdoor living space surrounded by beautiful natural terrain. 3 bedrooms, 3.5 bathrooms, 2,245 square feet finished. The open-concept great room features a gas fireplace and Mannington hardwood flooring. The kitchen is appointed with alder shaker cabinetry, quartz countertops, and a Bertazzoni appliance suite including range, dishwasher, and microwave. The main-level primary suite includes a sitting area, walk-in closet, soaking tub, walk-in shower with dual shower heads and bench, double sinks, and a private commode room. Laundry is on the main level. Each bedroom has a full en suite bath. Oversized 2-car garage with direct interior entry. Nightly rentals are permitted, making this a strong option for investors and second-home buyers. Community amenities include a clubhouse, resort style pool, and hot tub. Walking distance to Quarry Village dining and shopping, with easy access to trails, Woodward Park City, Kimball Junction, world-class skiing, and a straightforward commute to both Park City and Salt Lake City.
#2165959

Park City

3347 QUARRY SPGS

3 Beds

3 Baths

2,245 Sq.Ft.

$1,249,900

MLS#: 2165959

Price reduced
Luxury living at its finest! Built in 2021, this stunning 5 bedroom 3.5 bathroom home offers over 5000 sq ft on a desirable corner lot with breathtaking views. Enjoy a spacious deck, hidden theater room, dedicated workout room with sauna, and direct access to nearby Murdock trail for biking and walking. Close to many awesome mountain hiking trails.   Square footage figures are provided as a courtesy estimate only and were obtained from county records.  Buyer is advised to obtain an independent measurement.
#2175685

Pleasant Grove

912 E 510 N

5 Beds

2 Baths

5,243 Sq.Ft.

$1,249,900

MLS#: 2175685
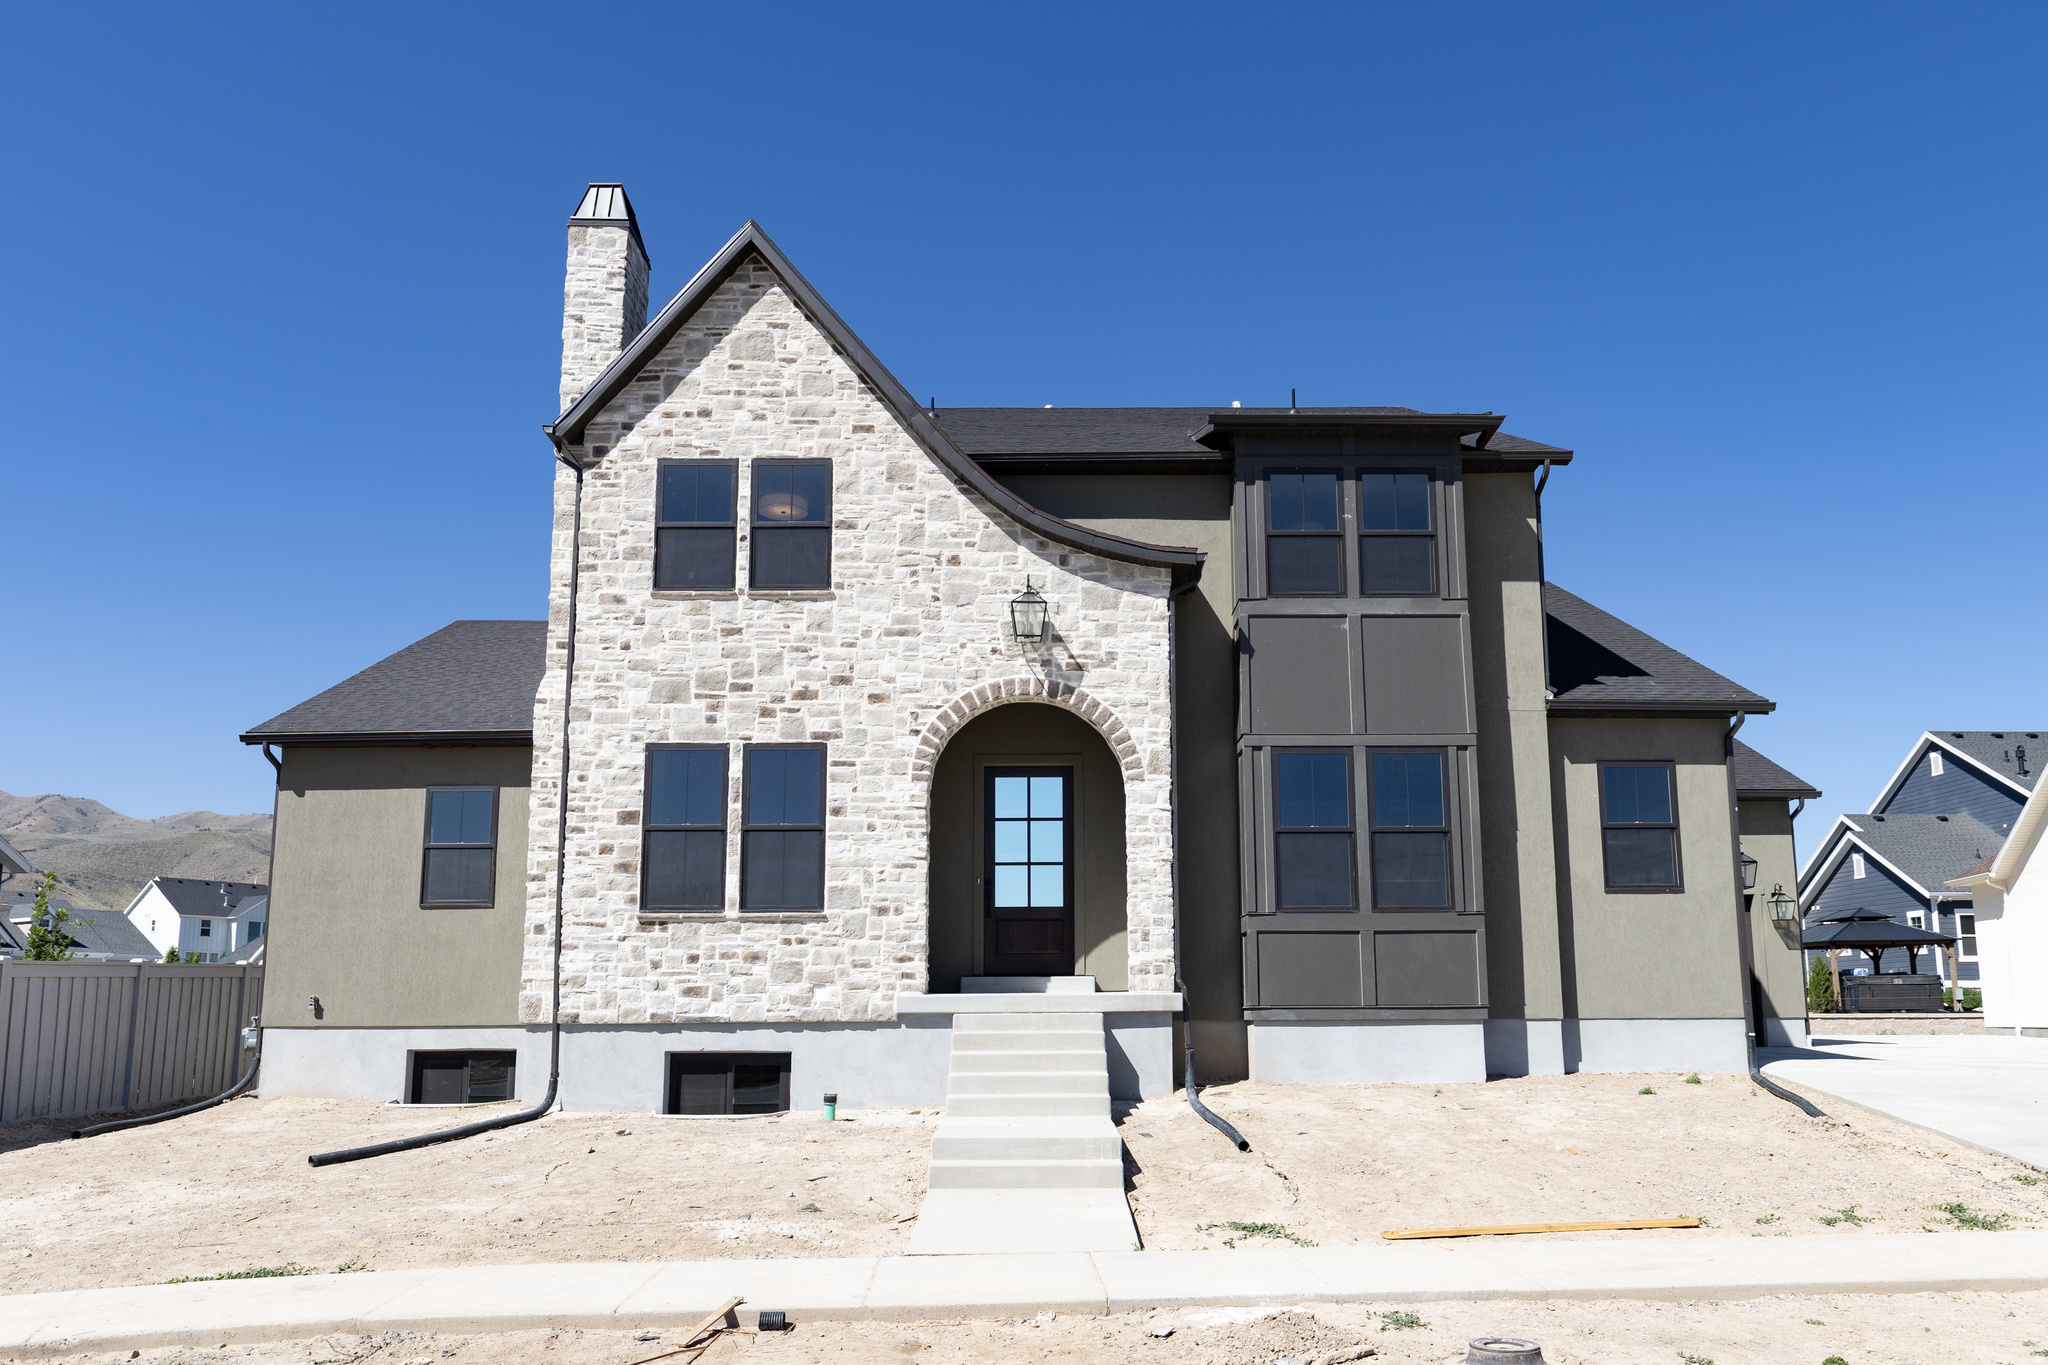
European charm and quality workmanship throughout this beautiful home.  Large, open and airy kitchen with oversized pantry and plenty of natural light.  Convenient Primary suite and laundry on main level. Primary suite features a stylish freestanding tub and large shower with built in niche. Three additional good sized rooms upstairs.  Tons of room to grow, or add an ADU to the unfinished basement with separate entrance.  Builder is open to finishing the basement for an additional cost. Great views of mountains, beautiful nearby Saratoga Springs temple, and Utah lake from many areas.  Yard will be finished in the near future as part of the purchase price.
#2163304

Saratoga Springs

847 S ENSIGN DR 173

4 Beds

2 Baths

5,447 Sq.Ft.

$1,249,900

MLS#: 2163304

Price reduced
2026 Parade of Homes luxury residence offering exceptional design, thoughtful details, and unforgettable spaces throughout. Priced at $1.35 million, this elegant home features soaring 12-foot ceilings in the great room and main living areas, creating a bright, open atmosphere ideal for both everyday living and entertaining. The gourmet kitchen showcases stunning quartzite countertops, premium finishes, and a concealed walk-in pantry, keeping the space beautiful and functional. The luxurious primary suite includes a spa-inspired wet room, while the dedicated theater room and spacious playroom provide impressive options for entertainment and relaxation. Professionally landscaped and filled with carefully planned architectural details, hidden features, and custom touches, this home was designed to surprise and delight at every turn. A rare opportunity for the discerning buyer seeking a distinctive, move-in-ready Parade home with elevated finishes and timeless style. Square footage figures are provided as a courtesy estimate only and were obtained from Plans. Buyer is advised to obtain an independent measurement. Square footage figures are provided as a courtesy estimate only and were obtained from _Plans_.  Buyer is advised to obtain an independent measurement.
#2176069

Grantsville

614 E SHELLEY LN 215

5 Beds

3 Baths

4,748 Sq.Ft.

$1,249,900

MLS#: 2176069

Price reduced
Five acres of private property, the peace of mind of a renovated home, multiple outdoor living spaces with an all-new pole barn, close proximity to the amenities of downtown Ogden, plus only a 15 minute drive to Snowbasin Resort? No need to wake up - you're not dreaming. You found the property that is quintessential Utah living. Set back from a low-traffic country lane, this home welcomes you in with a large entryway and brand new front door, stepping onto natural hardwoods. Wake up to morning sun in the south primary bedroom and dedicated ensuite. Natural light is plentiful in the open two-story living area with a dining space and kitchen eager to host supper club. Enjoy winter nights by the gas fireplace or leave the windows and new glass patio door open for the morning summer breeze. A fully updated bathroom is coupled by two sizable bedrooms. Plus don't miss the large separate den or additional bedroom upstairs with picturesque mountain views. Once you tell your friends you live next to a ski resort, buckle up for some weekend guests. But don't worry, two guest spaces on the north side of the pole barn are ready for them, or it's the perfect spot for a craft space, or bonus home office. Load up the paddle boards and picnic for a day at Pineview Reservoir, or treat yourself to a steam sesh at the Huntsville Sauna - you deserve it. If the word "peaceful" was on your must haves list, stop the search right now. From morning coffee on the deck, to star gazing on the front lawn, and cozying up next to the fire pit after having dinner on the barn patio, every corner of this property is designed for comfortable living. Grab your saddle, your skis, your shop tools, and your Shetland pony to start a new life in this Huntsville home.
#2163936

Huntsville

9664 E 400 S

4 Beds

2 Baths

2,124 Sq.Ft.

$1,249,900

MLS#: 2163936
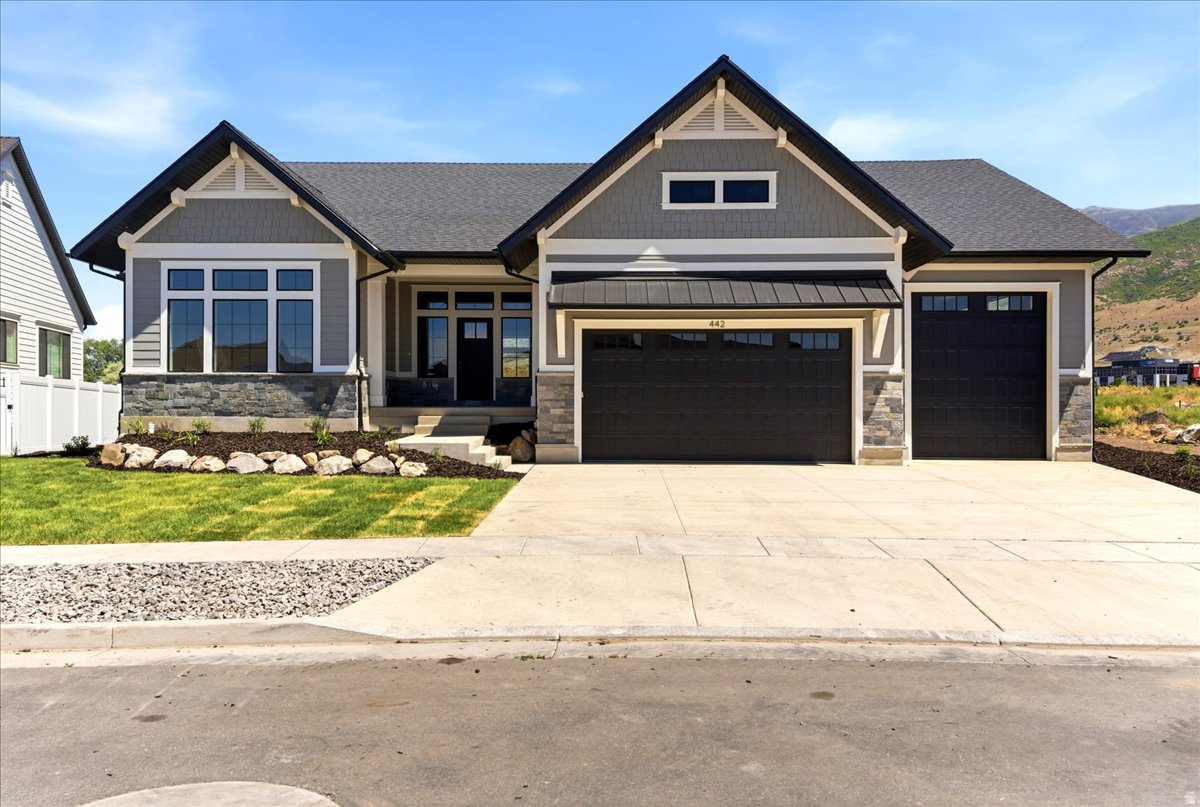
Brand-new Farmington craftsman home, complete and ready now - no build timeline, no design decisions, no landscaping to finish. 4,797 sq ft with mature landscaping already in: lush sod front and back, boulder accents, and privacy trees framing a covered Trex deck with black iron railing and mountain views. Inside, coffered ceilings and faux wood beams carry through an open main level anchored by a gas fireplace with custom built-ins. The gourmet kitchen features two-tone cabinetry, quartz island, 36" gas cooktop, double wall ovens, built-in refrigerator, and a hidden-door walk-in pantry. Finished lower level with dedicated theater room and generous storage. Three-car garage. Minutes to Station Park, FrontRunner, and I-15. Full builder warranty. Schedule your showing today!
#2163130

Farmington

442 W RANDYS CT S

4 Beds

2 Baths

4,797 Sq.Ft.

$1,249,900

MLS#: 2163130
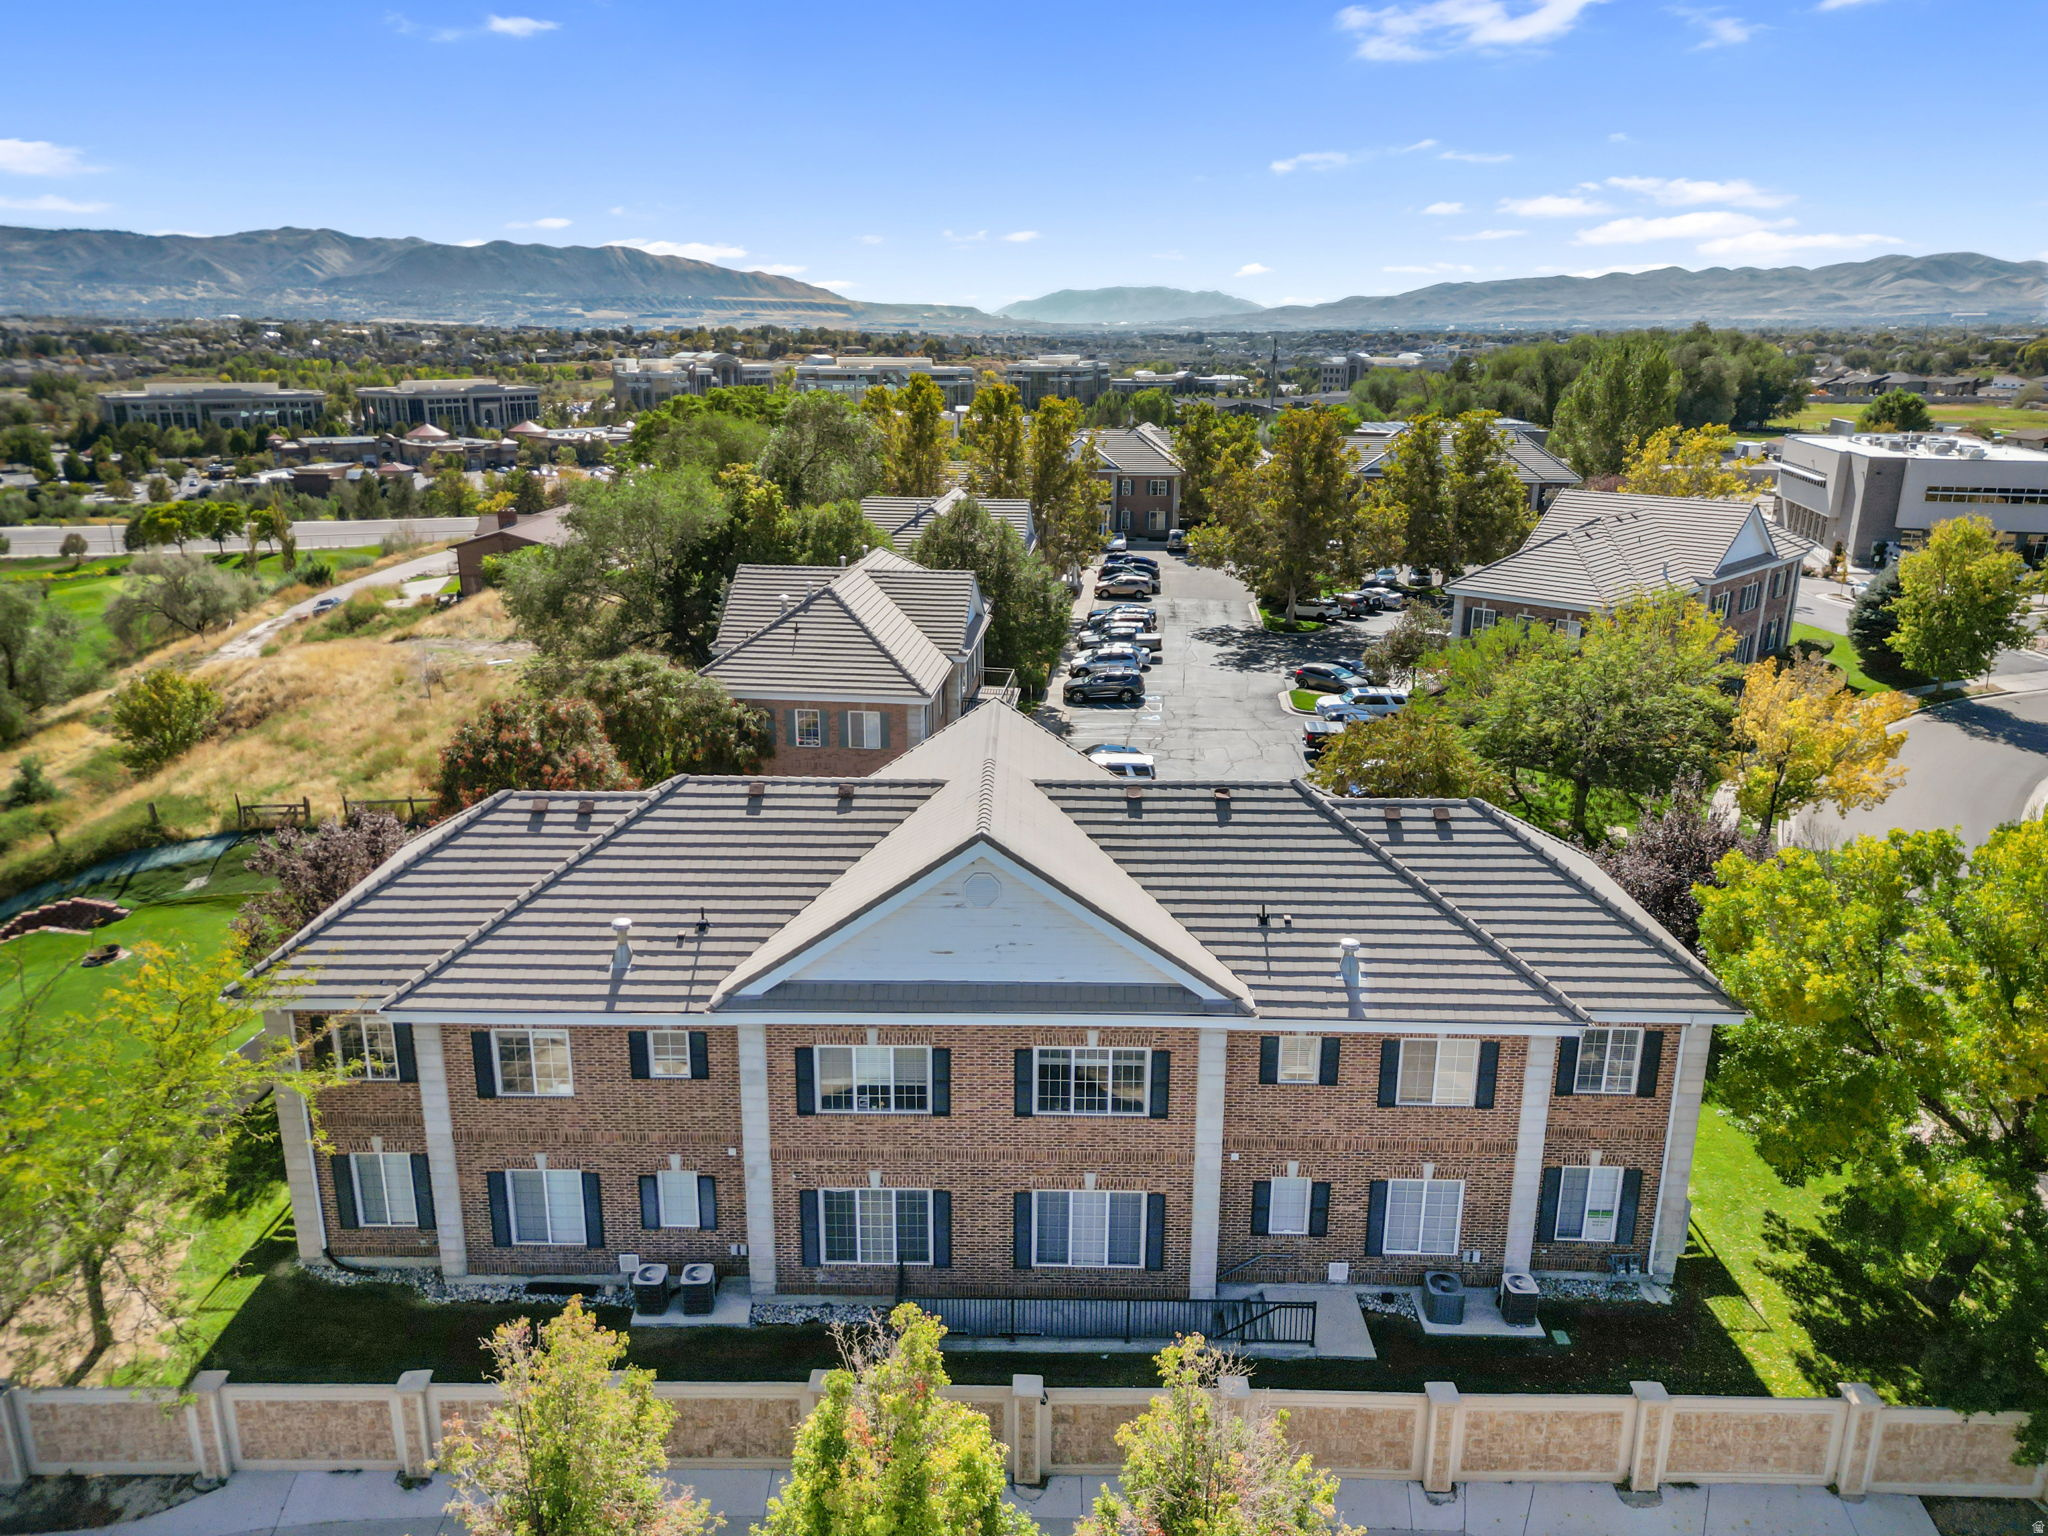
SUPERB LOCATION!!  Located just off 10600 South and minutes from Interstate 15 in the heart of South Jordan, this well-maintained commercial building offers a rare combination of accessibility, flexibility, and professional appeal. Tucked adjacent to a quiet, gated residential community, the property provides a peaceful setting while maintaining excellent proximity to major traffic corridors.  The building totals approximately 4,470 SF, including ~2,980 SF above grade and ~1,490 SF basement space , and is designed for maximum versatility. Each level features exterior access, allowing for a variety of configurations-ideal for an owner-user, multi-tenant investment, or a hybrid occupancy model. The layout accommodates a wide range of professional uses including medical, office, therapy, accounting, and service-based businesses.  A common concern in the area is parking; however, the current ownership has operated the building with approximately 20 occupants without issue. In addition to on-site parking, there is convenient access to additional overflow parking just to the south, accessible between the buildings, which remains largely underutilized on a day-to-day basis.  The property is well cared for, with attractive grounds and exterior presentation that create a strong first impression for clients and visitors. This is an excellent opportunity for businesses seeking a professional environment in a highly desirable South Jordan location with built-in flexibility for growth or supplemental income.
#2151083

South Jordan

891 W BAXTER DR

None Beds

None Baths

4,470 Sq.Ft.

$1,249,900

MLS#: 2151083

Price reduced
Stunning Raleigh Traditional home in a great Draper community! This home showcases elegant bluff maple cabinets with LED lighting, sleek quartz countertops, full height quartz backsplash and premium Caf stainless steel gas appliances, including double ovens. The open-concept layout features durable laminate hardwood, tile, and carpet flooring throughout. Enjoy 9-foot basement foundation walls and a fully finished basement for added space. The expanded 2-car garage, box window in the kitchen nook, and spacious covered deck with can lighting adds comfort and charm. Thoughtful touches include a gas log fireplace in the great room and gas lines for BBQ and dryer. Bathrooms feature stylish tile surrounds, while textured walls, two tone paint, and bold black matte hardware elevate the overall design. Finished with Roosevelt-style base and casing for a refined touch. This is a must see!
#2176208

Draper

11718 S HALLS CREEK RD

5 Beds

3 Baths

4,562 Sq.Ft.

$1,249,500

MLS#: 2176208
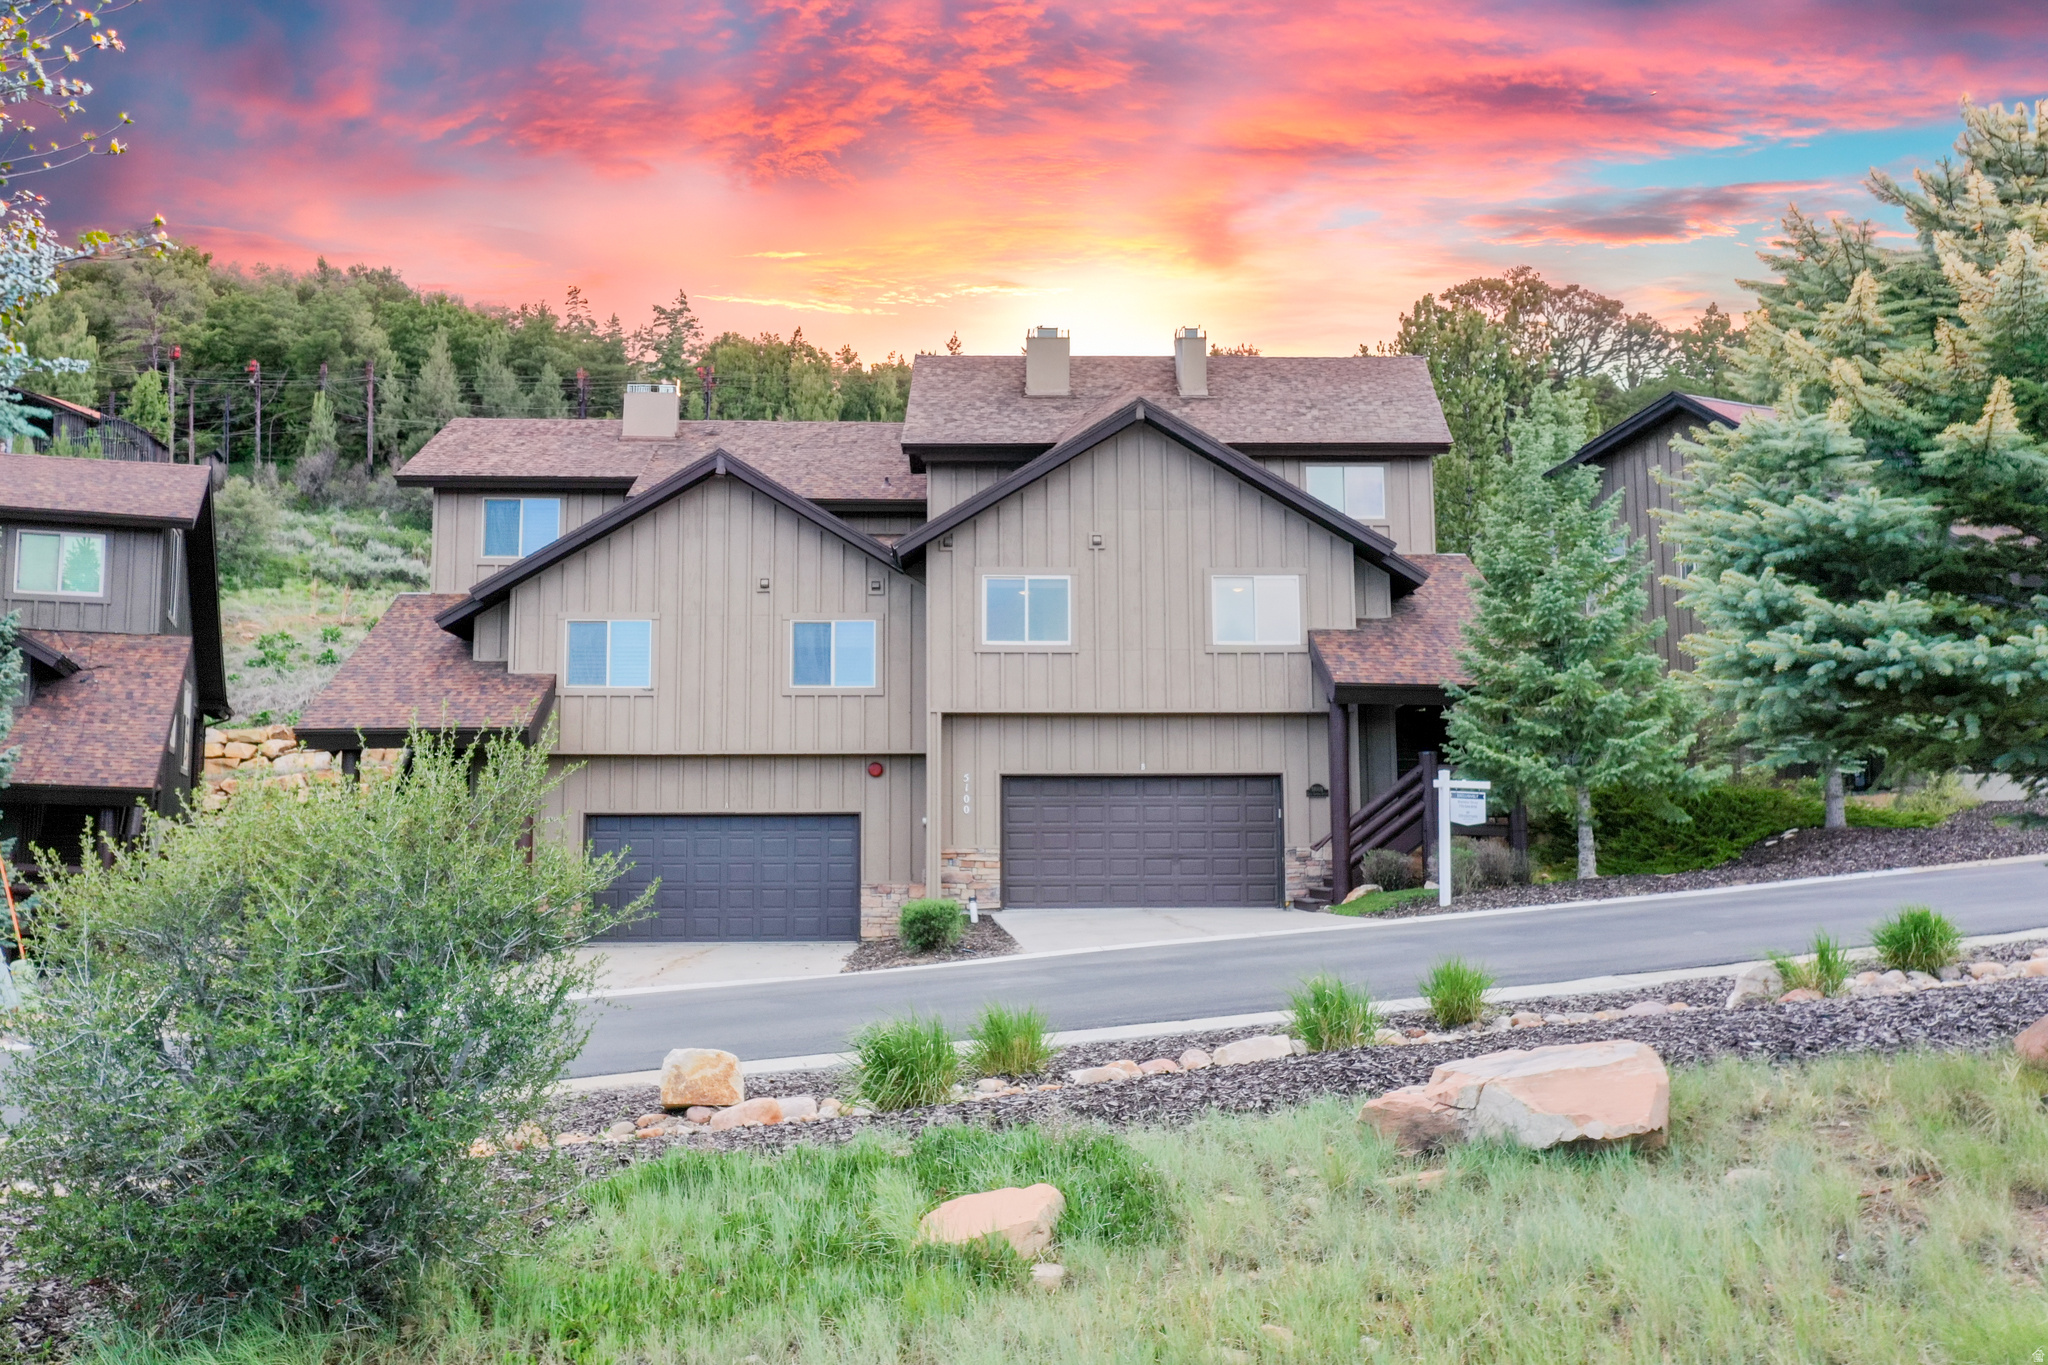
Welcome to your stunning, mountain-modern townhouse in Cove Canyon. Designed with thoughtful finishes and functional living spaces, this home offers 3 bedrooms, 2 bathrooms, and an open great room with vaulted ceilings that flood the space with natural light. The gourmet kitchen features quartz countertops, stainless steel appliances, and a large center island--perfect for entertaining. Retreat to the primary suite with a spa-like bath and ample closet space. Enjoy serene outdoor living on the private patio, with easy access to walking and biking trails outside your door, ski areas, and all the amazing features Park City has to offer. Newly epoxied and painted attached 2 car garage and storage area. The Sun Peak clubhouse is up the street offering 2 private pools, a fitness center, pickleball, tennis and indoor common space to host events.
#2160336

Park City

5100 COVE CANYON DR B

3 Beds

2 Baths

1,968 Sq.Ft.

$1,249,500

MLS#: 2160336
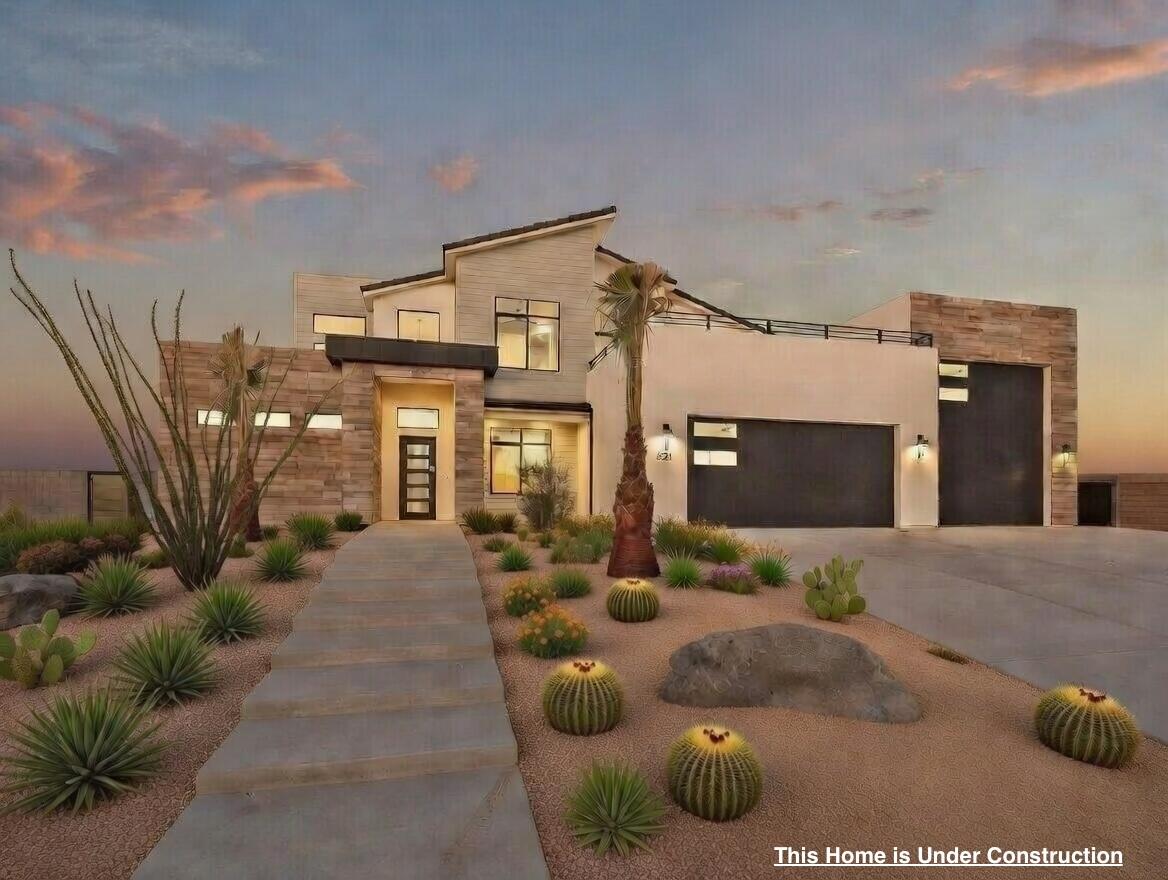
This amazing home sits on nearly ⅓ acres and is the perfect combination of elegance and functionality! The large primary suite on the main floor boasts upgrades from floor to ceiling. The closet is huge with plenty of room for built-ins and a stackable washer/dryer connection. The kitchen is a balance of form and function with the large kitchen island, soft close drawers/cabinets, Built-in refrigerator/freezer, quartz countertops & hidden butlers pantry with under cabinet lighting. A main level casita provides a private retreat for guests or a separate living space. Step in to the private backyard with room for a swimming pool, hot tub, outdoor kitchen etc! The RV garage is 40' long, 16' wide! This is a must see!  Still time to select colors and upgrades!  (Photos are of similar home
#26-269512

Washington

447 E Malt House Cv

5 Beds

None Baths

3,972 Sq.Ft.

$1,249,000

MLS#: 26-269512

1 ... 312 313 314 315 316 ... 666
* Listings identified with the FMLS IDX logo come from FMLS and are held by brokerage firms other than the owner of this website. The listing brokerage is identified in any listing details. Information is deemed reliable but is not guaranteed. If you believe any FMLS listing contains material that infringes your copyrighted work please click here to review our DMCA policy and learn how to submit a takedown request. © 2024. First Multiple Listing Service, Inc.
 - property

Send a message

Message successfully sent.

Your message

What is 3 + 4 ?

Reason for contacting?

I agree to receive email communication and understand I can unsubscribe at any time.

I agree to be contacted by Summit Realty Utah via call, email, and text for real estate services. To opt out, you can reply 'stop' at any time or reply 'help' for assistance. You can also click the unsubscribe link in the emails. Message and data rates may apply. Message frequency may vary. Privacy Policy

Sign Out

Virtual Assistant

Would you like to take the next step with this property? We can help you schedule a showing or virtual tour, or send you more details.

Yes, I would like more information.

Thank You for Your Reply, One of Our Agents will contact you as soon as possible

No, maybe later.

Thank you, you can always contact me via email, phone number or through the contact form.

Realhub AI

Lucy - Your AI-Powered Realtor

Update Your Temporary Password

Personalize your search

Enter your email and we'll notify you immediately when new listings match what you're looking for.

or enter email address

Already have an account ? Login here

Continue your home search

I agree to receive communications and understand I can unsubscribe at any time.

I agree to be contacted by Summit Realty Utah via call, email, and text for real estate services. To opt out, you can reply 'stop' at any time or reply 'help' for assistance. You can also click the unsubscribe link in the emails. Message and data rates may apply. Message frequency may vary. Privacy Policy

Already have an account ? Login here

We use cookies

We use cookies primarily for analytics to enhance your experience. By accepting, you agree to our use of these cookies. You can manage your preferences or learn more about our cookies policy.






