


Property
Beds
5
Full Baths
3
1/2 Baths
1
Year Built
2012
Sq.Footage
4,310
This is YOUR place. It has everything you need to move in right away. Gorgeous NEWLY remodeled chef's kitchen with a huge stunning granite island, Baker's pantry, soft close drawers and custom cabinetry, spacious area for dining and family room relaxation. This Henry Walker Custom Built home has so many pluses besides the comfy five bedrooms/ four baths and finished basement. Quality plantation shutters, sound system and granite countertops throughout, moisturizing humidifier, Reverse Osmosis Drinking system, upgrades in bathrooms and cozy updated basement. There are thoughtful additions like a fireplace in the Master, totally finished basement with new flooring, built in desk in the office, computerized outdoor lighting, tons of storage space and many more upgrades. You need to see inside for yourself. And you also need to see outside the low-maintenance yard with stunning professionally designed landscaping. You can relax in your private backyard to escape the stresses of the day and enjoy the breathtaking views of mountains, valley or temple. Don't forget to check the clean, spacious 3-car garage with potential space for additional storage. There is so much more, all in this welcoming Walker Custom Designed Home in Jordan Heights subdivision. One cannot help but be inspired with all the style, comfort and value. (Square footage figures are provided as a courtesy estimate only and were obtained from county records. Buyer is advised to obtain an independent measurement. Buyer to verify all MLS information.)
Features & Amenities
Interior
-
Other Interior Features
Walk-In Closet(s), Central Vacuum, Vaulted Ceiling(s), Granite Counters
-
Total Bedrooms
5
-
Bathrooms
3
-
1/2 Bathrooms
1
-
Basement YN
YES
-
Cooling YN
YES
-
Cooling
Ceiling Fan(s), Central Air
-
Fireplace YN
YES
-
Heating YN
YES
-
Heating
Central, Natural Gas, Forced Air
-
Main Level Bedrooms
1
-
Pet friendly
N/A
Exterior
-
Garage
Yes
-
Garage spaces
3
-
Construction Materials
Brick, Stone, Stucco
-
Parking
Attached, Garage
-
Patio and Porch Features
Covered
-
Pool
No
-
Waterfront YN
NO
-
View
Mountain(s), Valley
Area & Lot
-
Lot Features
Cul-De-Sac, Secluded
-
Lot Size(acres)
0.29
-
Lot Size(square feet)
12,632
-
Property Type
Residential
-
Property Sub Type
Single Family Residence
-
Architectural Style
Stories: 2
Price
-
Sales Price
$984,900
-
Tax Amount
$4,395
-
Zoning
SFR
-
Sq. Footage
4,310
-
Price/SqFt
$228
HOA
-
Association
YES
-
Association Fee
$290
-
Association Fee Frequency
Annually
-
Association Fee Includes
N/A
Property Resources
-
Horse Property
NO
School District
-
Elementary School
Jordan
-
Middle School
Elk Ridge
-
High School
Bingham
Property Features
-
New Construction
NO
-
Senior Community YN
NO
Schedule a Showing
Showing scheduled successfully.
Mortgage calculator
Estimate your monthly mortgage payment, including the principal and interest, property taxes, and HOA. Adjust the values to generate a more accurate rate.
Your payment
Principal and Interest:
$
Property taxes:
$
HOA fees:
$
Total loan payment:
$
Total interest amount:
$
Location
County
Salt Lake
Elementary School
Jordan
Middle School
Elk Ridge
High School
Bingham
Listing Courtesy of Margo Watson , Fathom Realty (Union Park)
RealHub Information is provided exclusively for consumers' personal, non-commercial use, and it may not be used for any purpose other than to identify prospective properties consumers may be interested in purchasing. All information deemed reliable but not guaranteed and should be independently verified. All properties are subject to prior sale, change or withdrawal. RealHub website owner shall not be responsible for any typographical errors, misinformation, misprints and shall be held totally harmless.

Principal Broker
Micah Pearson
Call Micah today to schedule a private showing.

* Listings on this website come from the FMLS IDX Compilation and may be held by brokerage firms other than the owner of this website. The listing brokerage is identified in any listing details. Information is deemed reliable but is not guaranteed. If you believe any FMLS listing contains material that infringes your copyrighted work please click here to review our DMCA policy and learn how to submit a takedown request.© 2024 FMLS.
Related Properties

South Jordan
6803 W SOUTH JORDAN PKWY S 252
4 Beds
2 Baths
3,574 Sq.Ft.
$874,725
MLS#: 2177022

South Jordan
6811 W SOUTH JORDAN PKWY S 249
4 Beds
2 Baths
3,348 Sq.Ft.
$913,904
MLS#: 2176766

South Jordan
2995 W SPRINGER LN
7 Beds
3 Baths
4,011 Sq.Ft.
$950,000
MLS#: 2174904

South Jordan
10982 S KELSO DUNE DR
5 Beds
3 Baths
3,914 Sq.Ft.
$939,900
MLS#: 2175216

South Jordan
3544 W VIA BELLO CT
6 Beds
3 Baths
4,005 Sq.Ft.
$870,000
MLS#: 2174788
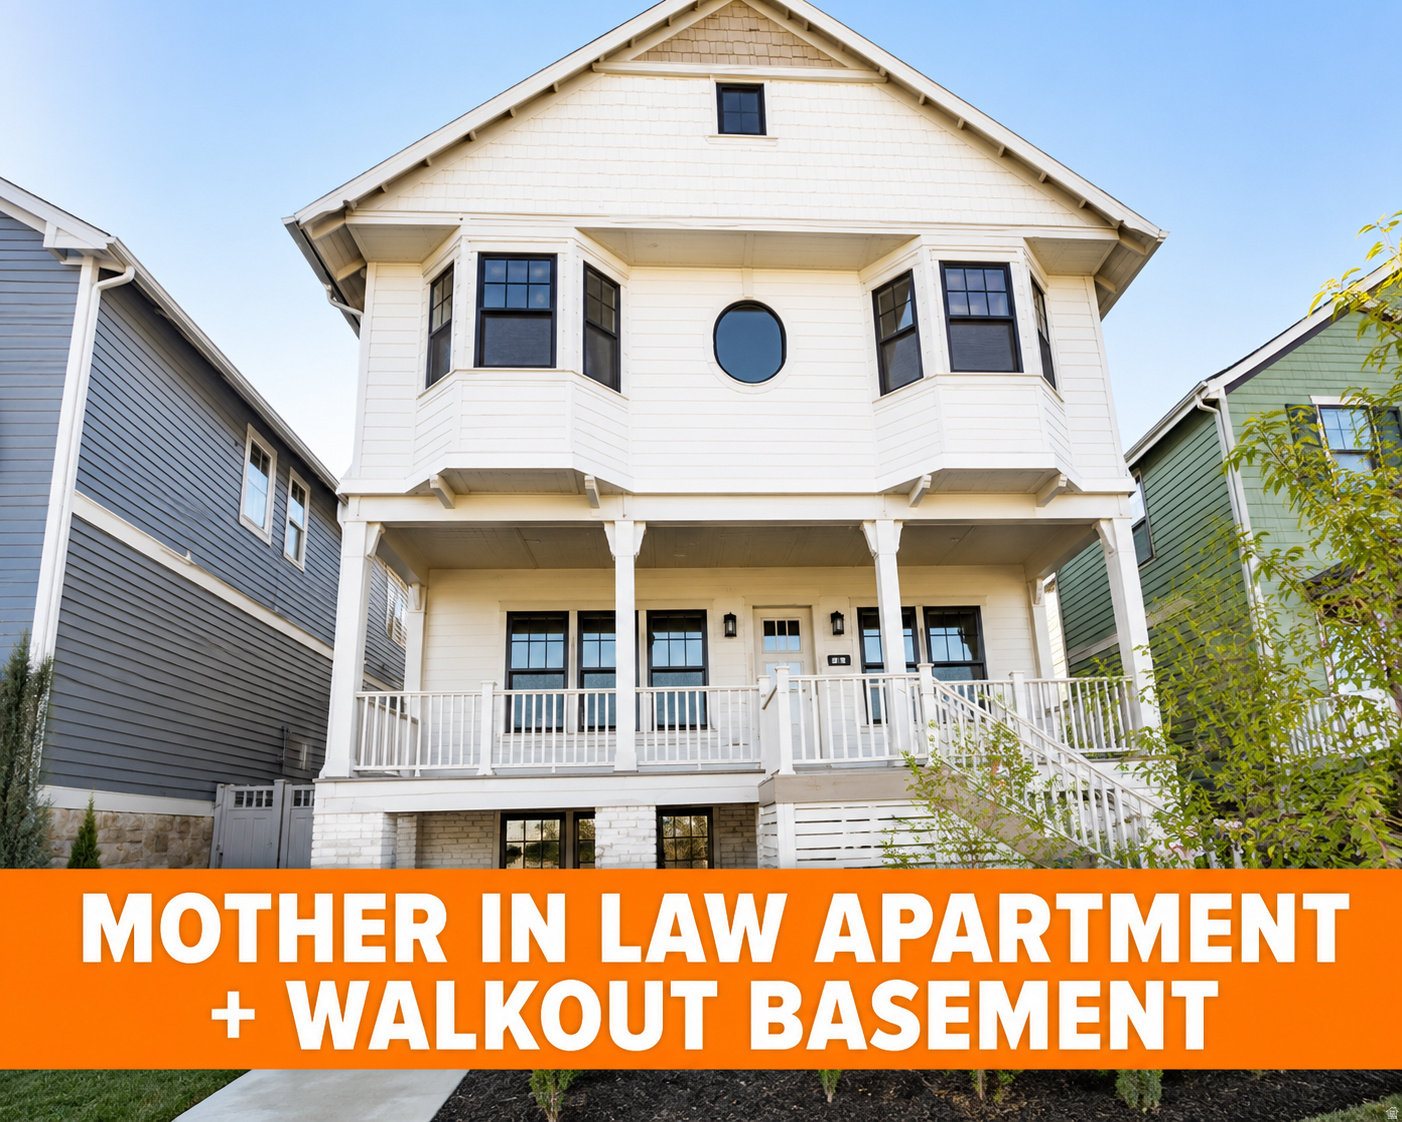
South Jordan
11436 S WATERCOURSE RD
4 Beds
3 Baths
2,818 Sq.Ft.
$849,900
MLS#: 2174332

South Jordan
10315 S 3925 W
4 Beds
2 Baths
5,005 Sq.Ft.
$879,900
MLS#: 2173938
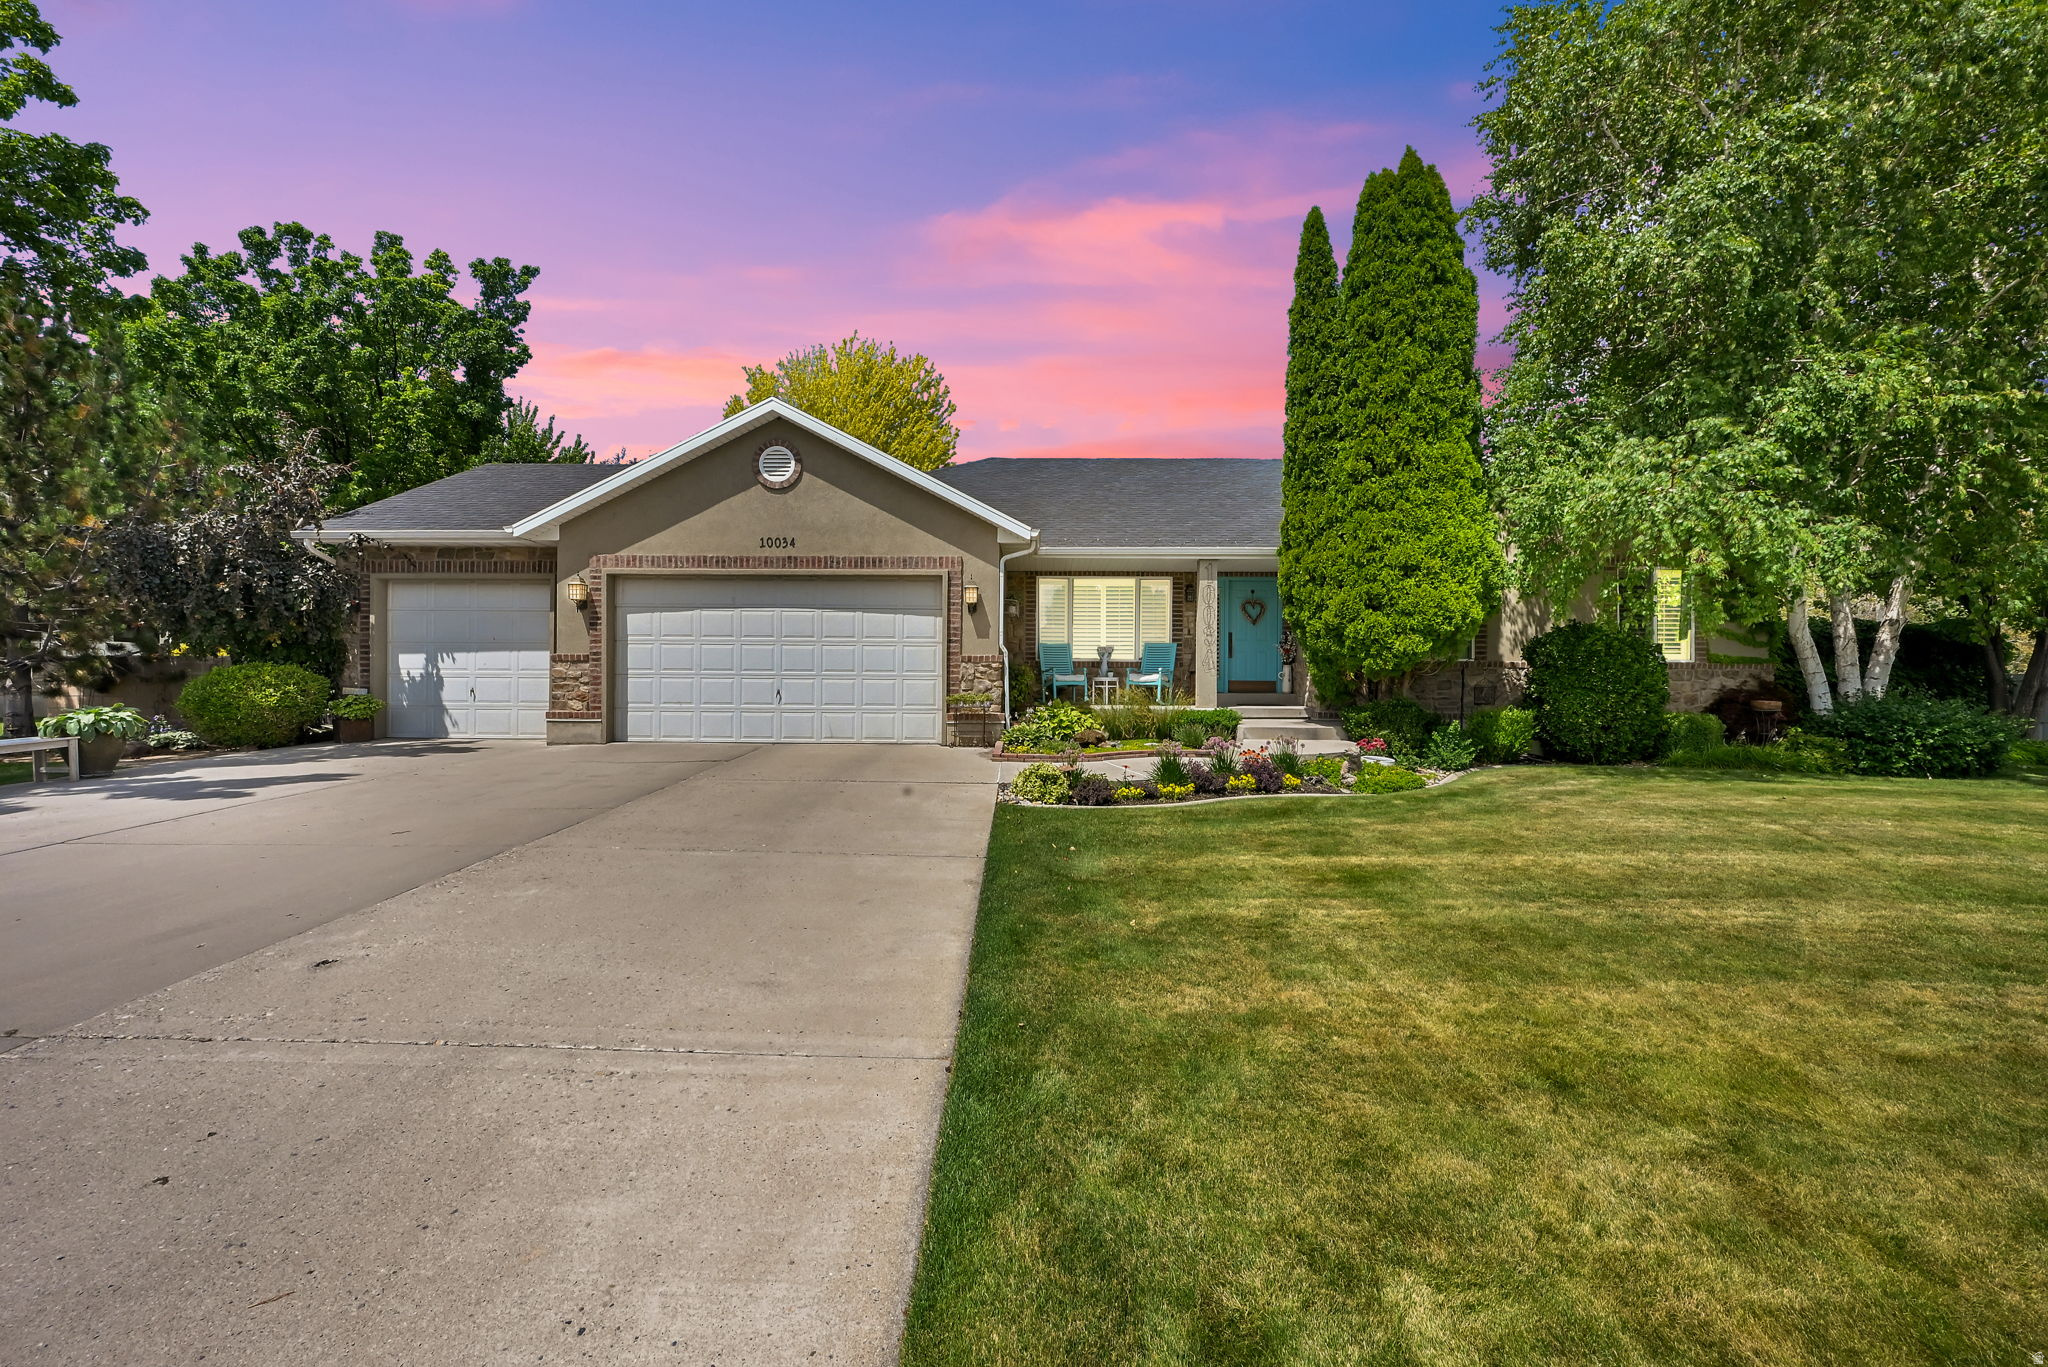
South Jordan
10034 S JORDAN CREST CIR
6 Beds
4 Baths
4,043 Sq.Ft.
$949,730
MLS#: 2173551
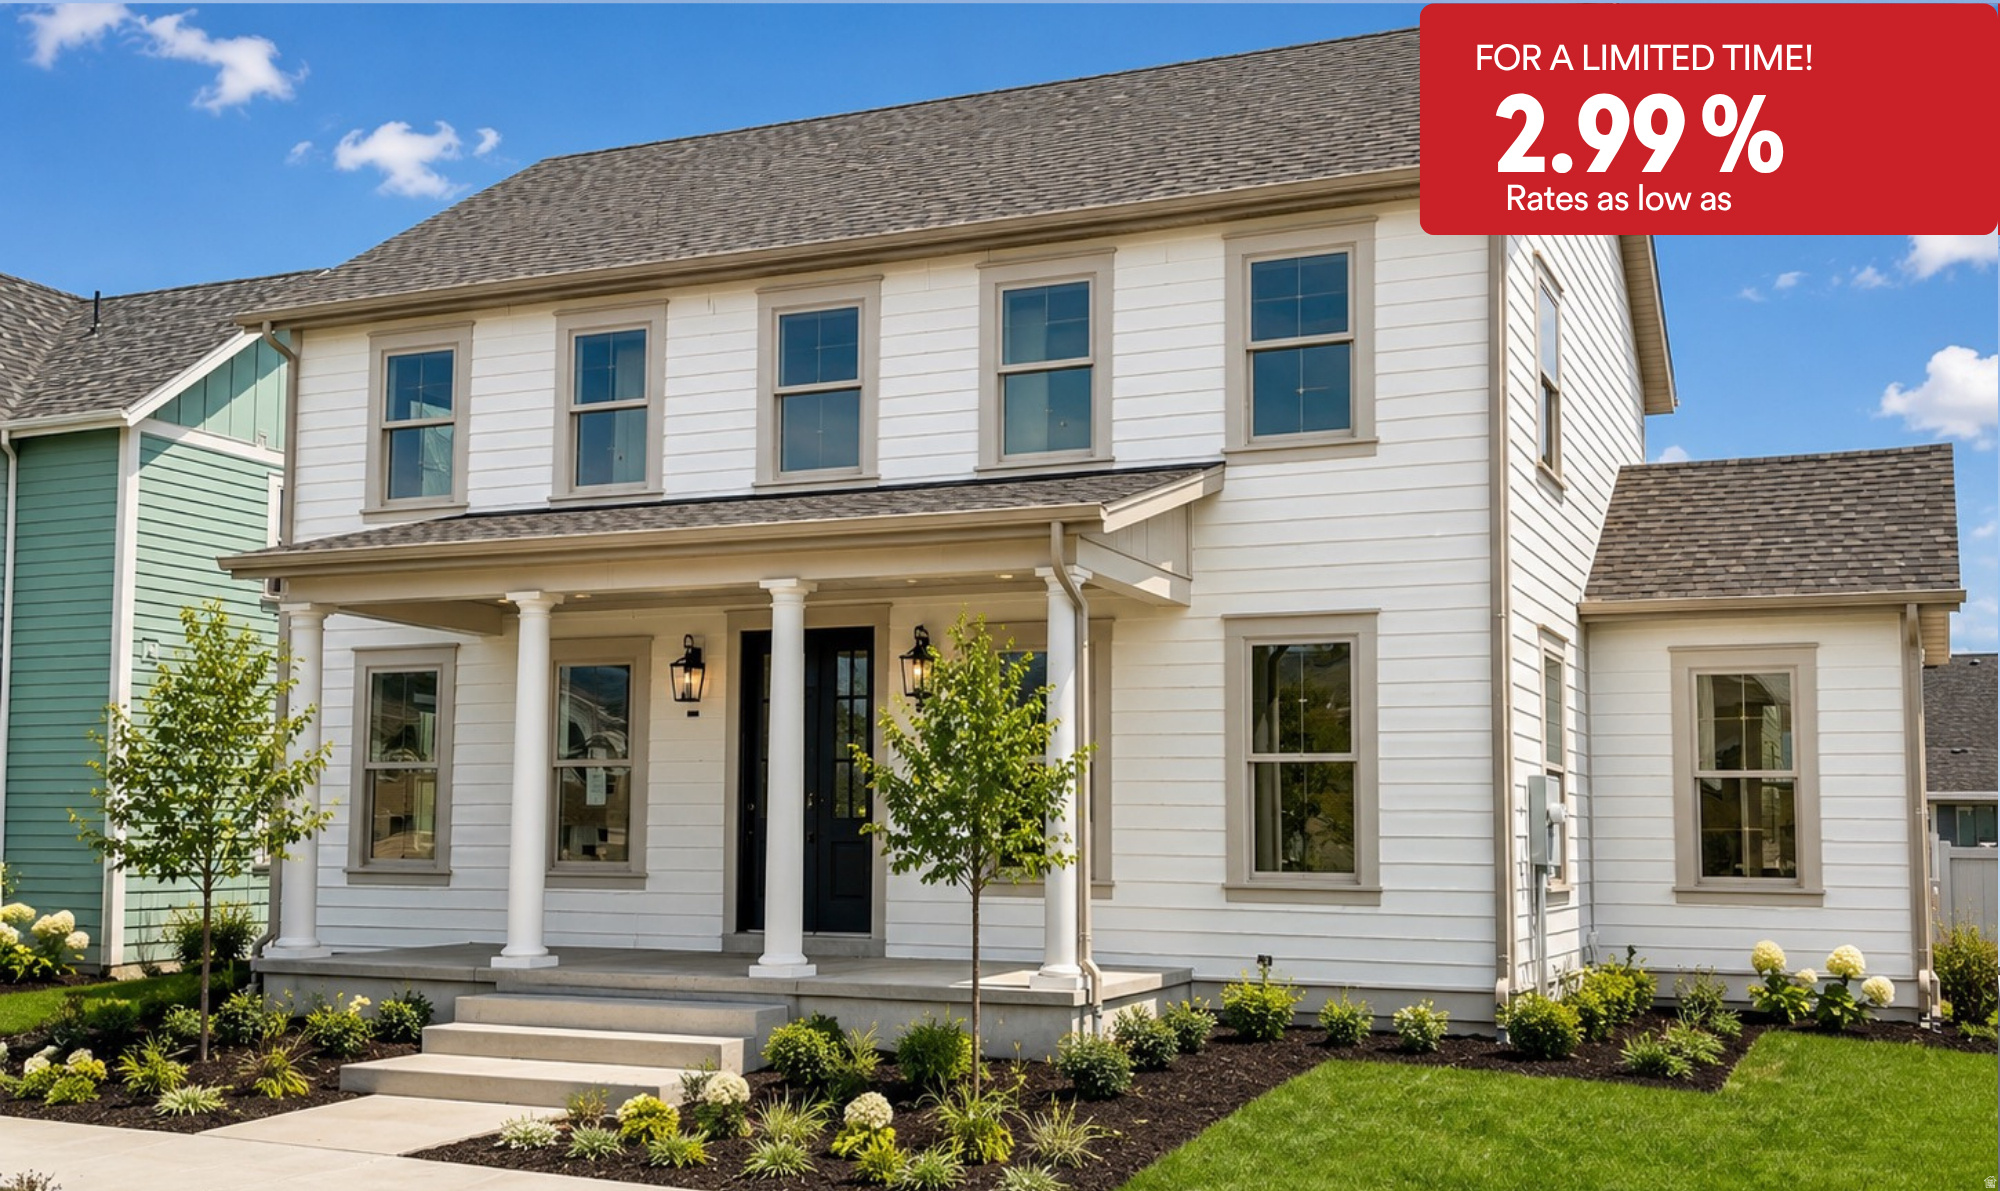
South Jordan
11497 S MARKFIELD WAY W 1-123
6 Beds
3 Baths
5,148 Sq.Ft.
$1,059,990
MLS#: 2173683
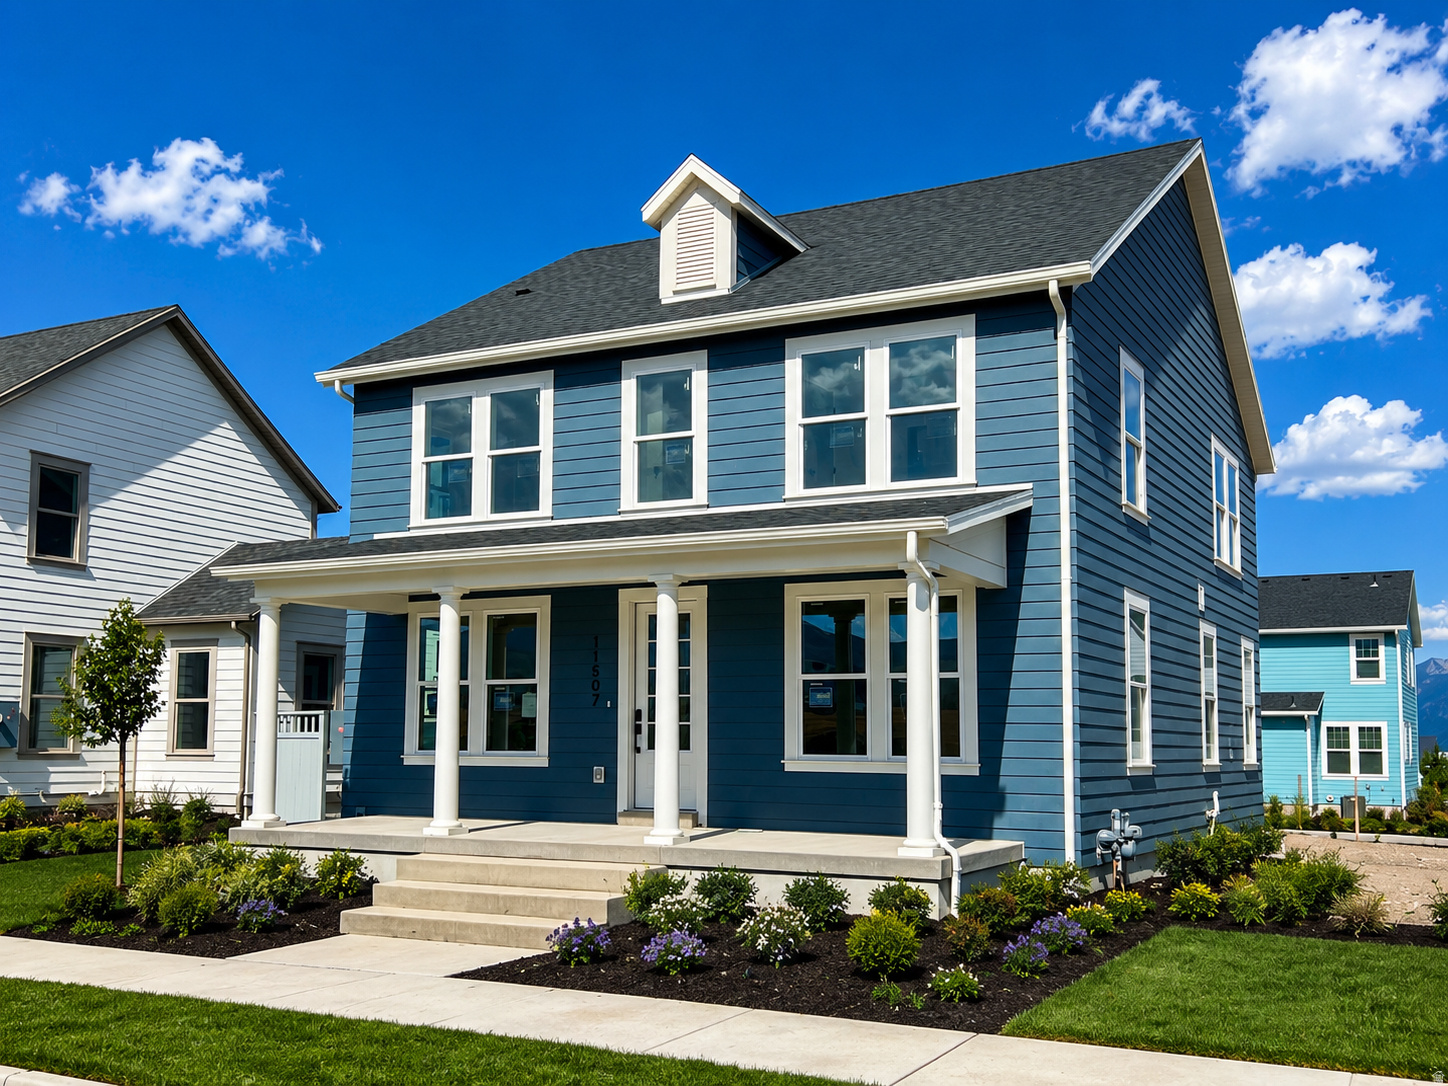
South Jordan
11507 S MARKFIELD WAY W 1-124
4 Beds
2 Baths
4,143 Sq.Ft.
$899,990
MLS#: 2173331
