REALHUB is on fire today

Properties

Browse or get in touch to schedule a walkthrough.

  • Nearby me
Price range

Popular Features

Community Features

Association

Property Features

Waterfront

View

Exterior Features

Interior Features

Style

30924 properties match your criteria

Updated 1 minute ago

E-Alert name

New on site 1 day ago
A Victorian-inspired residence with a fresh perspective. Set against the rugged beauty of Southern Utah, this distinctive 5-bedroom, 4-bathroom home offers approximately 3,971 square feet of old-world craftsmanship and thoughtful modern living.

Nestled among the dramatic sandstone formations of historic Silver Reef and surrounded by the layered landscapes of the Red Cliffs Reserve, the home offers a peaceful setting just a short drive from St. George. Built in 1986 as an expression of Victorian and Second Empire architecture, the residence was originally conceived as the personal home of a local master craftsman. Roman-arched windows, intricate woodwork, stained-glass transoms, and sculptural staircases reflect its extraordinary architectural character.

Inside, a softer, more understated aesthetic brings balance to the home's ornate details. The designer's signature warm whites, earthy materials, and thoughtfully layered textures create light-filled spaces that feel collected rather than composed. An unfitted, old-world kitchen features marble, unlacquered brass, custom wood cabinetry, and original handcrafted details, while bathrooms showcase salvaged marble and tadelakt finishes. Soaring 20-foot ceilings in the primary bedroom add to the home's distinctive character.

Set on 0.70 acres, expansive porches invite quiet mornings and evenings beneath the desert sky. With hiking just outside the door, nearby state parks, and endless opportunities for outdoor recreation, the property offers a rare balance of peaceful countryside living and everyday convenience.

Rich in character and individuality, this one-of-a-kind residence brings together distinctive architecture, thoughtful design, and an extraordinary natural setting. More than a place to call home ... imagine a life well lived.
#26-277716

Leeds

2031 Silver Reef DR

5 Beds

None Baths

3,971 Sq.Ft.

$1,200,000

MLS#: 26-277716

New on site today
A Victorian-inspired residence with a fresh perspective. Set against the rugged beauty of Southern Utah, this distinctive 5-bedroom, 4-bathroom home offers approximately 3,971 square feet of old-world craftsmanship and thoughtful modern living.  Nestled among the dramatic sandstone formations of historic Silver Reef and surrounded by the layered landscapes of the Red Cliffs Reserve, the home offers a peaceful setting just a short drive from St. George. Built in 1986 as an expression of Victorian and Second Empire architecture, the residence was originally conceived as the personal home of a local master craftsman. Roman-arched windows, intricate woodwork, stained-glass transoms, and sculptural staircases reflect its extraordinary architectural character.  Inside, a softer, more understated aesthetic brings balance to the home's ornate details. The designer's signature warm whites, earthy materials, and thoughtfully layered textures create light-filled spaces that feel collected rather than composed. An unfitted, old-world kitchen features marble, unlacquered brass, custom wood cabinetry, and original handcrafted details, while bathrooms showcase salvaged marble and tadelakt finishes. Soaring 20-foot ceilings in the primary bedroom add to the home's distinctive character.  Set on 0.70 acres, expansive porches invite quiet mornings and evenings beneath the desert sky. With hiking just outside the door, nearby state parks, and endless opportunities for outdoor recreation, the property offers a rare balance of peaceful countryside living and everyday convenience.  Rich in character and individuality, this one-of-a-kind residence brings together distinctive architecture, thoughtful design, and an extraordinary natural setting. More than a place to call home ... imagine a life well lived.
#2195193

Leeds

2031 SILVER REEF DR

5 Beds

1 Baths

3,971 Sq.Ft.

$1,200,000

MLS#: 2195193

Price reduced
Massive price improvement! Priced well below appraised value. Ask us how you can receive a 1.5% credit toward your closing costs/interest rate buy down when purchasing with our preferred lender! Welcome home! This 4 bed, 3 bath beauty sits on a corner lot with spectacular, unobstructed views in every direction. Wake up to sunrises over the mountains, wind down with amazing sunsets, and take in sweeping valley views from the comfort of home. This is the kind of view that never gets old.  The main level makes everyday life easy, with the primary suite, laundry, and a dedicated office all on one floor. Natural light pours in throughout, so every room feels bright and open. Need space for all the toys, tools, and gear? The 4 car garage plus RV stall has you covered!   Downstairs, the unfinished walkout basement is a blank canvas waiting for your vision. Think theater room, gym, guest suite, or all three. Build the equity and make it yours. Large cold storage area and utility room for all of your holiday decor.   Love the outdoors? You're close to canyons and trails for hiking, biking, and weekend adventures. And when it's time to run errands, you're just minutes from Herriman's brand new shopping district with Trader Joe's and Target, plus Mountain View Village for restaurants, groceries, movies and shopping. Upgrades/inclusions * Surround Sound throughout main living level * Water Softener; piped to all water access (faucets, toilets, showers, etc) * Reverse osmosis drinking system; piped to all faucets * Ring security system and EV charger. Square footage obtained from county records, buyer to verify to their own satisfaction.
#2187321

Herriman

14281 S SUMMIT CREST LN

4 Beds

2 Baths

5,292 Sq.Ft.

$1,199,999

MLS#: 2187321

Welcome to this stunning new construction home in the heart of Mapleton, where mountain views, small-town charm, and modern craftsmanship come together. Thoughtfully designed layout, built for both everyday living and effortless entertaining. The basement is roughly 25% finished, giving you a head start with room to grow - plus a rare bonus: a suspended concrete slab beneath the garage, built to support a future home theater or gym.   Mapleton is known for its sweeping mountain views, spacious lots, and quiet, close-knit community feel all just minutes from freeway access, making it easy to reach shopping, dining, and everything the greater Utah Valley area has to offer. It's small-town living without sacrificing convenience.
#2179409

Mapleton

134 S CHAMBERLAIN ST

4 Beds

4 Baths

4,812 Sq.Ft.

$1,199,999

MLS#: 2179409

Open house
The ultimate family home on one of our very best lots! No neighbors across the street! 3% CONCESSION TOWARDS RATE BUYDOWN! The Goldfield floor plan perfectly blends modern design with natural elegance in the heart of Terraine, West Jordan's premier master-planned community. Featuring a main-level owner's suite with vaulted ceilings, two covered porches, breathtaking mountain views, and a finished bonus room above the garage, this home was designed for both comfort and flexibility. The fully finished walkout basement offers incredible versatility with a spacious rec room, 3 bedrooms, 2 full bathrooms, optional cold storage, and direct outdoor access - making it ideal for multigenerational living or future rental potential. Surrounded by trails, parks, and open green spaces, the Goldfield showcases thoughtful craftsmanship and elevated living designed to complement the beauty of the West Bench.
#2188942

West Jordan

7224 W HIKERS PASS S 349

7 Beds

5 Baths

5,691 Sq.Ft.

$1,199,995

MLS#: 2188942
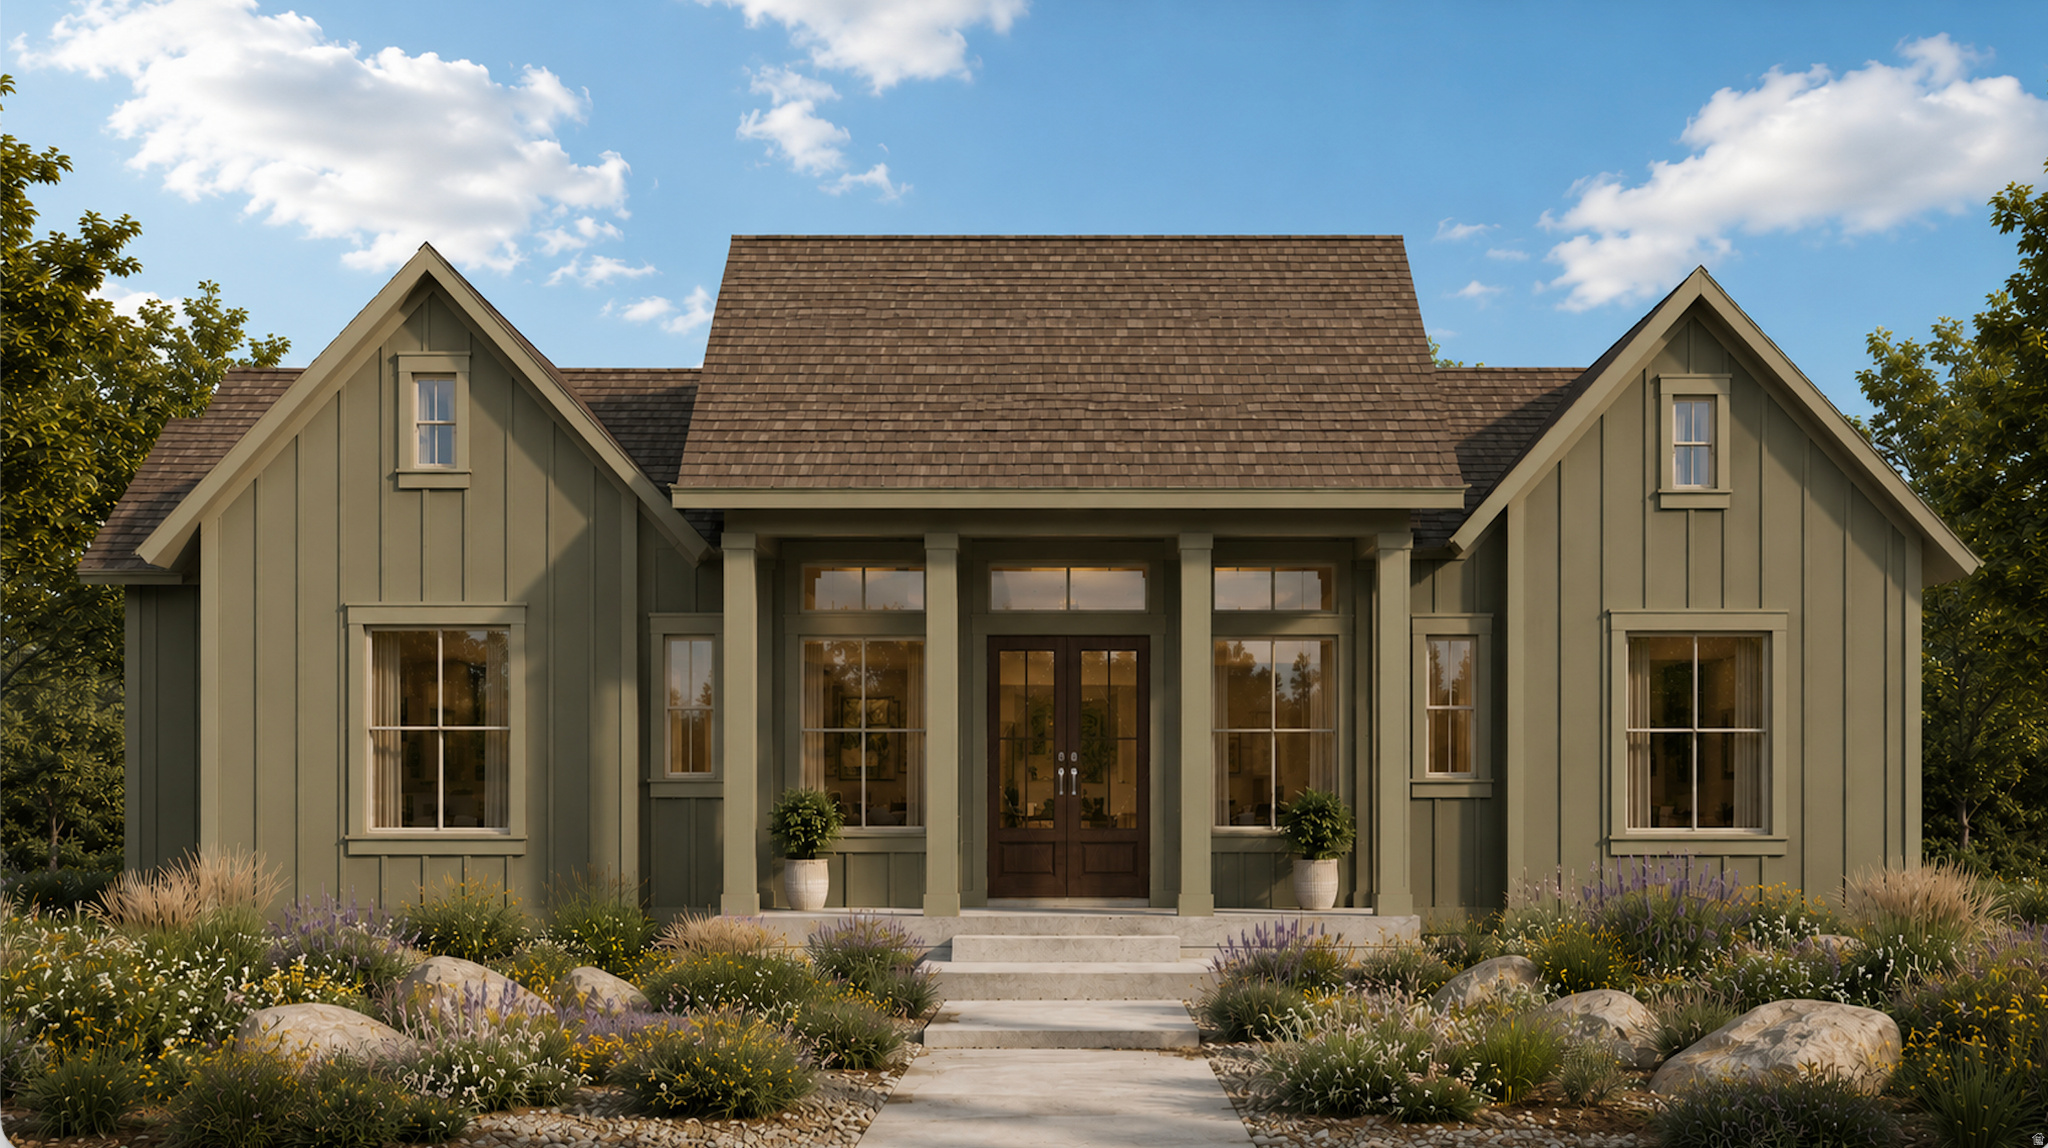
Experience luxury living in this rambler by Rainey Homes, located in Terraine, West Jordan's premier master-planned community. The main level features a vaulted owner's suite with a spacious walk-in closet, a private study, and a gourmet kitchen with high-end finishes, a large pantry, and a cozy fireplace in the vaulted living room. A guest suite with a private bath and access to a covered deck and patio complete the main floor. The partially finished walk-out basement offers a rec room, 2 bedrooms, 1 bathroom, combining style and functionality. Option includes upgrades but hurry in to pick out finishes. Home to break ground in early September
#2170487

West Jordan

7249 S HIDDEN WAY W 568

5 Beds

2 Baths

5,018 Sq.Ft.

$1,199,995

MLS#: 2170487
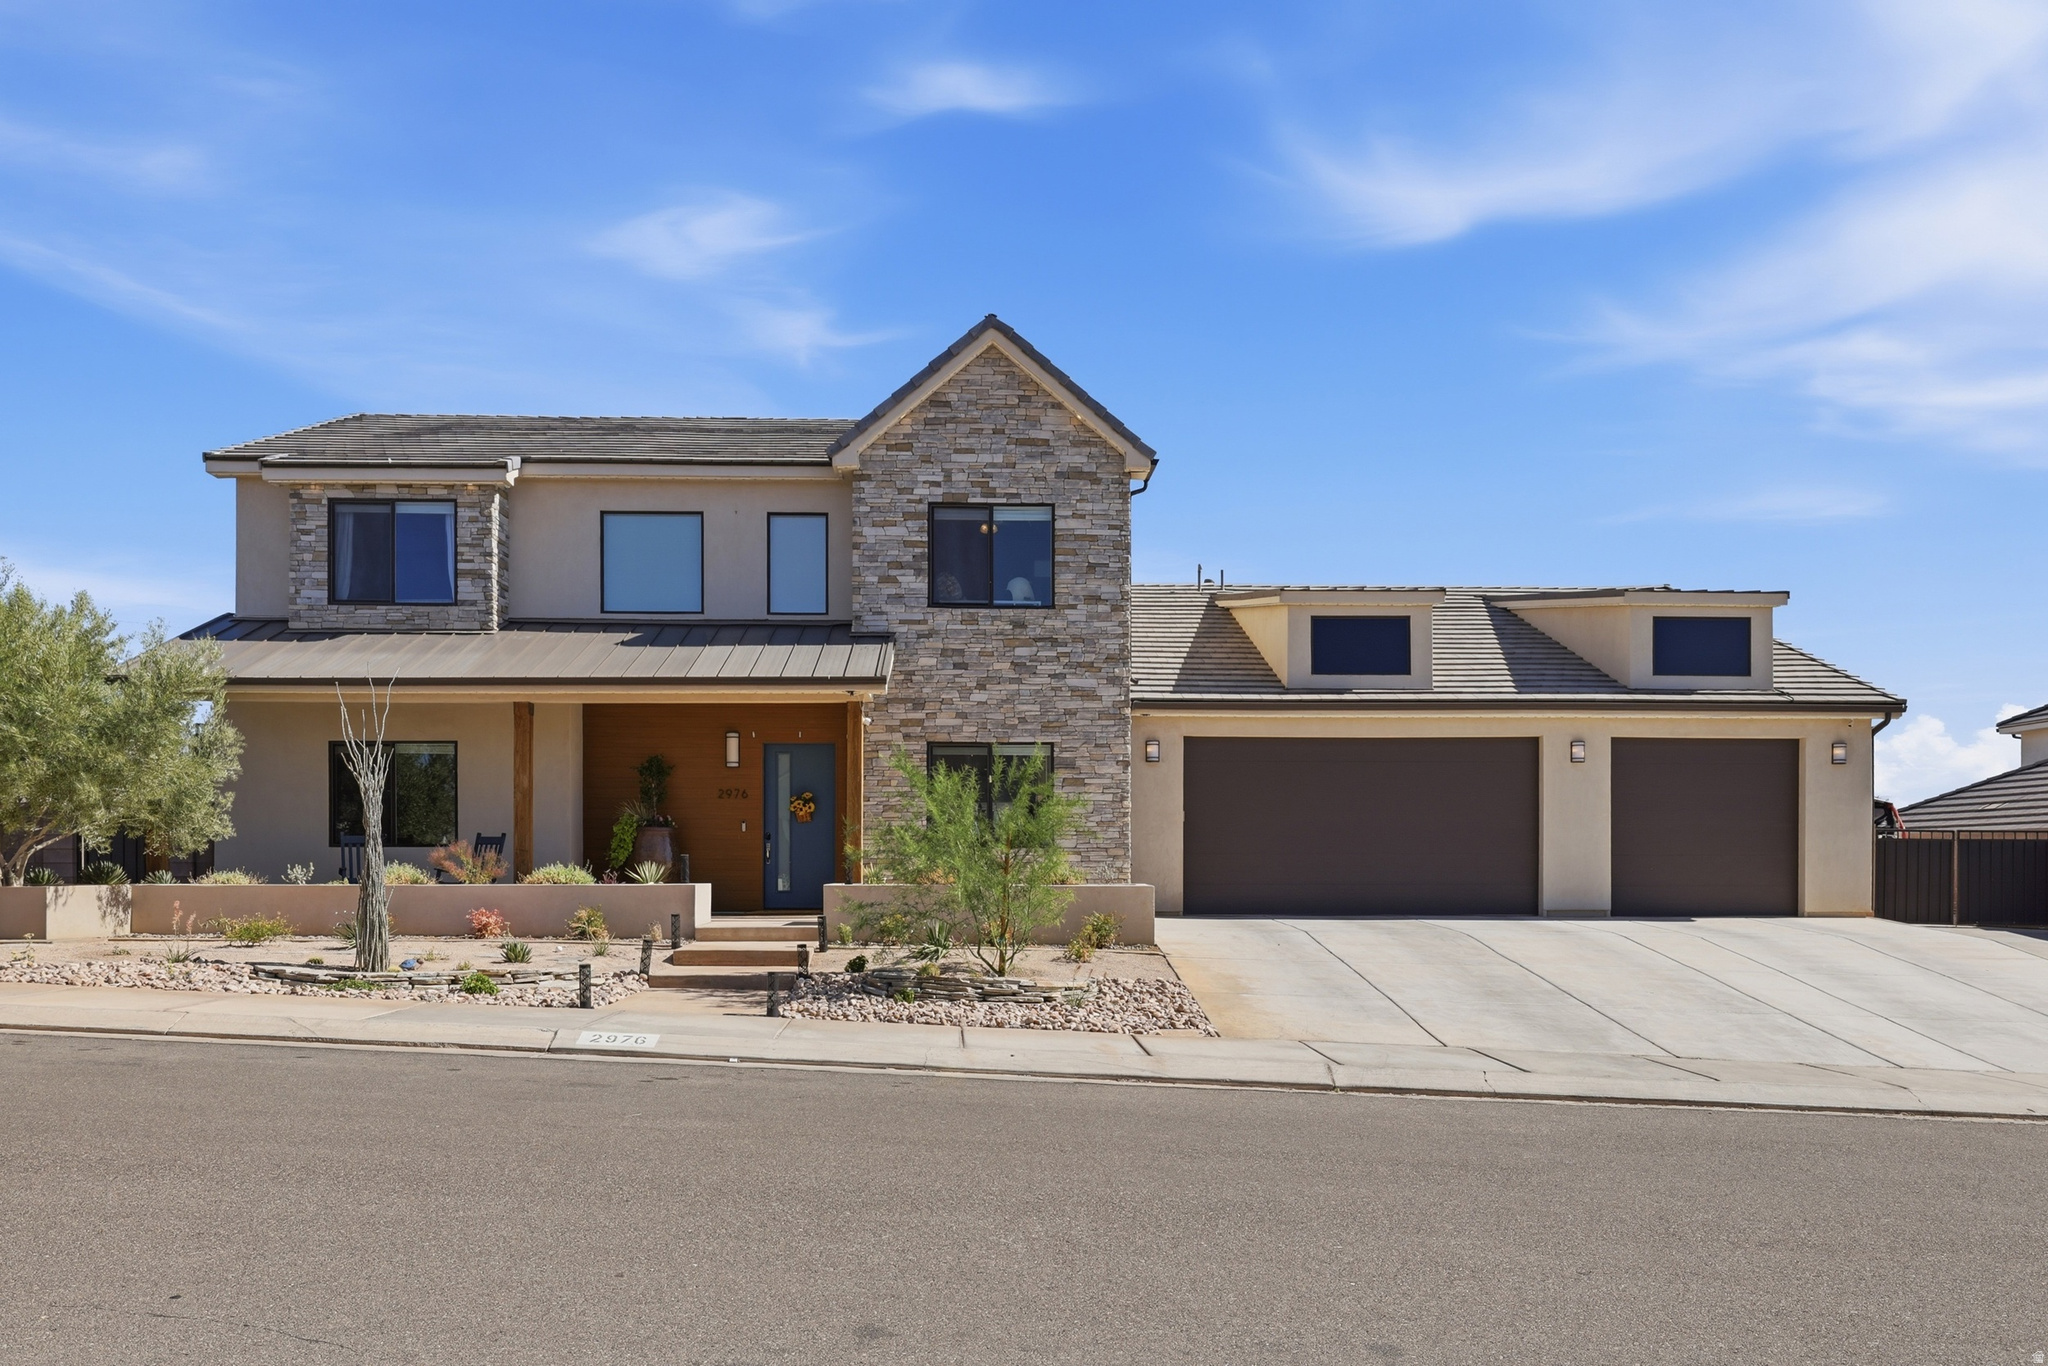
Situated on a spacious corner lot, this beautifully designed residence offers the perfect blend of luxury, comfort, and outdoor living. Inside, you'll find a thoughtfully designed floor plan with spacious living areas, quality finishes, and a chef's kitchen featuring premium appliances, an oversized hidden pantry, and abundant storage. The main-level primary suite provides a private retreat, while additional bedrooms and flexible living spaces offer room for family, guests, or a home office. Step outside to your own backyard oasis complete with a sparkling pool and spa, expansive covered patio, gazebo, and beautifully landscaped yard--perfect for relaxing or entertaining year-round. Located in one of St. George's most desirable neighborhoods, this home offers easy access to parks, schools, shopping, dining, and outdoor recreation while providing the privacy and charm of an established community. A rare opportunity to own a beautifully appointed home with premium amenities, a prime corner lot, and an incredible backyard designed for enjoying Southern Utah living.
#2171057

St. George

2976 E SYCAMORE LN

5 Beds

3 Baths

4,298 Sq.Ft.

$1,199,990

MLS#: 2171057

Experience penthouse living in the heart of Salt Lake City, where indoor comfort meets exceptional outdoor living. Floor-to-ceiling windows and doors open to an impressive 950 sq. ft. private deck-not included in the interior square footage-creating an incredible extension of the living space. Perfect for entertaining, dining outdoors, or simply relaxing, this expansive deck showcases beautiful views of both the city and surrounding mountains. Inside, the home has been fully updated with a bright, contemporary feel. The kitchen features stainless steel appliances, ample cabinetry, and a separate pantry. The spacious primary bedroom is surrounded by floor-to-ceiling windows, offering abundant natural light and unobstructed views. A rare opportunity to enjoy nearly 1,000 additional square feet of private outdoor space while living in the heart of Salt Lake City.
#2188920

Salt Lake City

230 E BROADWAY 1209

3 Beds

2 Baths

1,868 Sq.Ft.

$1,199,990

MLS#: 2188920
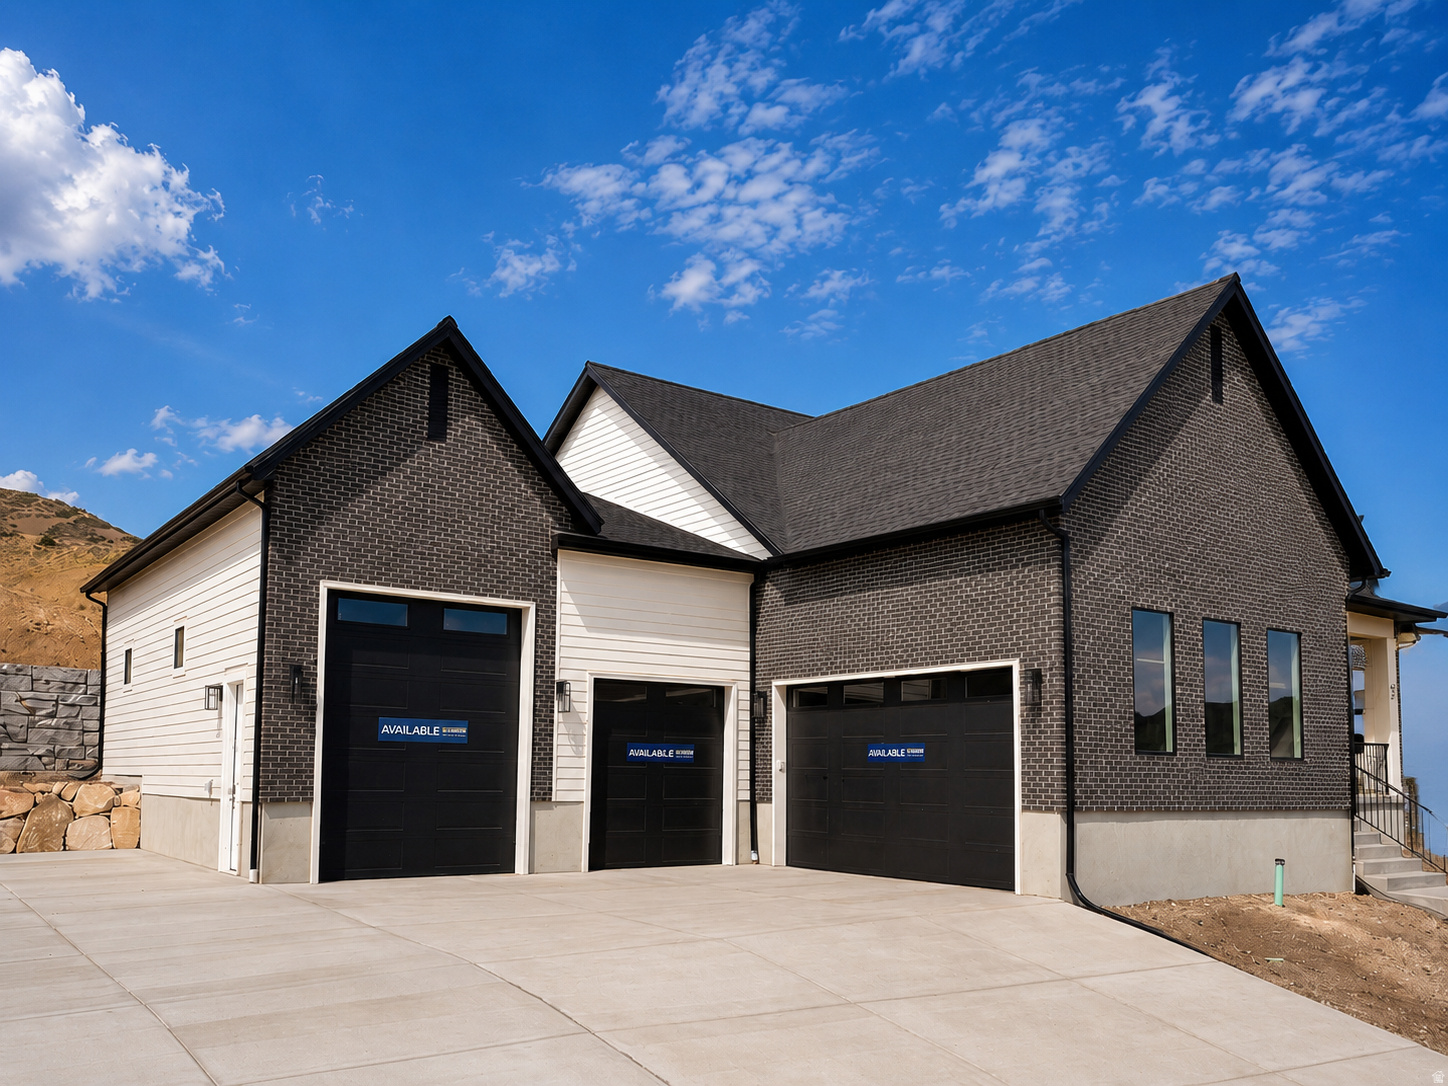
Now selling in Inverness. The Timberlake floor plan is a single-story home featuring 3 bedrooms, 2.5 bathrooms, and a 4-car garage, including a 2-car garage, oversized third-car garage, and RV garage. The main level offers approximately 3,003 finished square feet with an open layout connecting the family room, kitchen, and dining area. The kitchen includes a butler's pantry and functional layout for everyday use. The primary suite includes a walk-in closet and private bathroom, while additional bedrooms are located separately along with a dedicated office near the entry. The home also includes an unfinished basement of approximately 3,197 square feet, providing space for future bedrooms, bathrooms, living areas, or storage. Includes builder warranty with smart home system, smart home package, and radon mitigation system. Located in Lehi with convenient access to shopping, dining, and freeway access. Ask about our $25,000 toward closing costs with DHI Mortgage.
#2152734

Lehi

54 W TALISMAN AVE 220

3 Beds

2 Baths

6,200 Sq.Ft.

$1,199,990

MLS#: 2152734

Situated on a spacious corner lot, this beautifully designed residence offers the perfect blend of luxury, comfort, and outdoor living.

Inside, you'll find a thoughtfully designed floor plan with spacious living areas, quality finishes, and a chef's kitchen featuring premium appliances, an oversized hidden pantry, and abundant storage. The main-level primary suite provides a private retreat, while additional bedrooms and flexible living spaces offer room for family, guests, or a home office.

Step outside to your own backyard oasis complete with a sparkling pool and spa, expansive covered patio, gazebo, and beautifully landscaped yard--perfect for relaxing or entertaining year-round. 

Located in one of St. George's most desirable neighborhoods, this home offers easy access to parks, schools, shopping, dining, and outdoor recreation while providing the privacy and charm of an established community.

A rare opportunity to own a beautifully appointed home with premium amenities, a prime corner lot, and an incredible backyard designed for enjoying Southern Utah living.
#26-274044

St George

2976 E Sycamore LN

5 Beds

None Baths

4,298 Sq.Ft.

$1,199,990

MLS#: 26-274044

Picture-perfect country living awaits on this stunning one-acre estate just minutes from town! Beautifully designed & maintained like a model home, this exceptional horse property features, a fully fenced & cross-fenced yard, RV parking with a custom flag gate. The impressive 30' x 40' shop features drive-through doors & a 15' x 40' covered awning--perfect for equipment, recreational vehicles, or additional workspace. Designed for unforgettable entertaining, the backyard showcases a beautiful pergola with stamped concrete, a built-in barbecue, and a wood-fired pizza oven. More than 25 mature trees fill the property, including peach, apple, apricot, nectarine, cherry, and plum trees, along with raspberry bushes, blueberries, and grapevines. Inside, the spectacular great room features soaring ceilings, beautiful beams, and walls of windows overlooking the picturesque grounds. The upgraded kitchen is complete with quartz countertops, stainless steel appliances, three ovens, and a spacious walk-in butler's pantry. The main-level primary suite offers a luxurious bathroom with a separate soaking tub and walk-in shower, plus convenient laundry hookups in the closet. Upstairs, you'll find four additional generously sized bedrooms and two bathrooms. This extraordinary property perfectly combines refined living, country charm, and exceptional functionality an estate you truly must see!
#26-275807

Cedar City

2342 W 3750 N

5 Beds

None Baths

3,441 Sq.Ft.

$1,199,900

MLS#: 26-275807

Fall Incentive!  25K toward a basement finish!  Builder willing to contribute to rate buy down and/or closing costs.  European charm and quality workmanship throughout this beautiful home.  Large, open and airy kitchen with oversized pantry and plenty of natural light.  Convenient Primary suite and laundry on main level. Primary suite features a stylish freestanding tub and large shower with built in niche. Three additional good sized bedrooms ad loft upstairs.  Tons of room to grow, or add an ADU to the unfinished basement with separate entrance.  Builder is open to finishing the basement for an additional cost. Great views of mountains, beautiful nearby Saratoga Springs temple, and Utah lake from many areas in the home.
#2163304

Saratoga Springs

847 S ENSIGN DR 173

4 Beds

2 Baths

5,447 Sq.Ft.

$1,199,900

MLS#: 2163304

None
#2139991

Sandy

412 E 8760 S

4 Beds

3 Baths

4,670 Sq.Ft.

$1,199,900

MLS#: 2139991

*Nestled in the highly sought-after community of Highland, this stunning single-family residence offers an exceptional blend of space, comfort, and elevated living. Situated on a spacious -acre cul-de-sac lot, this remarkable property boasts spectacular unobstructed mountain views and a peaceful setting that perfectly captures the beauty of Utah living. Enjoy a short walk to the neighborhood clubhouse, pool, and park, offering convenient access to recreation and community amenities. Thoughtfully designed with both functionality and style in mind, the home welcomes you with a bright and open floor plan, soaring ceilings, and expansive windows that flood the space with natural light while showcasing the incredible views. The main living areas are ideal for both entertaining and everyday living, seamlessly connecting the kitchen, dining, and family spaces. The kitchen serves as the heart of the home, featuring ample cabinetry, generous counter space, and a layout designed for gathering and hosting. The spacious primary suite provides a private retreat, complete with a well-appointed ensuite bath, abundant closet space, and a relaxing atmosphere. Additional bedrooms are generously sized and offer flexibility for family, guests, a home office, or hobby space. With approximately 4,000 square feet of living space, the home offers multiple living and gathering areas, creating room for both connection and privacy. Whether you're enjoying a quiet evening at home or hosting family and friends, this home is designed to accommodate a variety of lifestyles. Step outside to the beautifully maintained yard and take in the breathtaking mountain backdrop. The expansive lot offers plenty of room for outdoor entertaining, gardening, recreation, and more. RV parking provides added convenience for storing recreational vehicles, trailers, or additional toys. Ideally located near top-rated schools, shopping, dining, parks, and commuter routes, this exceptional property combines the tranquility of suburban living with everyday convenience. This is a rare opportunity to own a truly exceptional home in one of Highland's most desirable neighborhoods. Schedule your private showing today!Square Footage is a courtesy and obtained from the county records.Buyer to verify all information
#2191078

Highland

6536 W MUIRFIELD RD

5 Beds

3 Baths

3,948 Sq.Ft.

$1,199,900

MLS#: 2191078

2026 Parade of Homes luxury residence offering exceptional design, thoughtful details, and unforgettable spaces throughout. Priced at $1.2 million, this elegant home features soaring 12-foot ceilings in the great room and main living areas, creating a bright, open atmosphere ideal for both everyday living and entertaining. The gourmet kitchen showcases stunning quartzite countertops, premium finishes, and a concealed walk-in pantry, keeping the space beautiful and functional. The luxurious primary suite includes a spa-inspired wet room, while the dedicated theater room and spacious playroom provide impressive options for entertainment and relaxation. Professionally landscaped and filled with carefully planned architectural details, hidden features, and custom touches, this home was designed to surprise and delight at every turn. A rare opportunity for the discerning buyer seeking a distinctive, move-in-ready Parade home with elevated finishes and timeless style. Square footage figures are provided as a courtesy estimate only and were obtained from Plans. Buyer is advised to obtain an independent measurement. Square footage figures are provided as a courtesy estimate only and were obtained from _Plans_.  Buyer is advised to obtain an independent measurement.
#2176069

Grantsville

614 E SHELLEY LN 215

5 Beds

3 Baths

4,748 Sq.Ft.

$1,199,900

MLS#: 2176069

1 ... 308 309 310 311 312 ... 666
* Listings identified with the FMLS IDX logo come from FMLS and are held by brokerage firms other than the owner of this website. The listing brokerage is identified in any listing details. Information is deemed reliable but is not guaranteed. If you believe any FMLS listing contains material that infringes your copyrighted work please review our DMCA policy and learn how to submit a takedown request. © 2024. First Multiple Listing Service, Inc.

Send a message

Message successfully sent.

Your message

What is 3 + 4 ?

Reason for contacting?

I agree to receive email communication and understand I can unsubscribe at any time.

I agree to be contacted by Summit Realty Utah via call, email, and text for real estate services. To opt out, you can reply 'stop' at any time or reply 'help' for assistance. You can also click the unsubscribe link in the emails. Message and data rates may apply. Message frequency may vary. Privacy Policy

Sign Out

Virtual Assistant

Would you like to take the next step with this property? We can help you schedule a showing or virtual tour, or send you more details.

Yes, I would like more information.

Thank You for Your Reply, One of Our Agents will contact you as soon as possible

No, maybe later.

Thank you, you can always contact me via email, phone number or through the contact form.

Realhub AI

Lucy - Your AI-Powered Realtor

Update Your Temporary Password

Personalize your search

Enter your email and we'll notify you immediately when new listings match what you're looking for.

or enter email address

Already have an account ? Login here

Continue your home search

I agree to receive communications and understand I can unsubscribe at any time.

I agree to be contacted by Summit Realty Utah via call, email, and text for real estate services. To opt out, you can reply 'stop' at any time or reply 'help' for assistance. You can also click the unsubscribe link in the emails. Message and data rates may apply. Message frequency may vary. Privacy Policy

Already have an account ? Login here

We use cookies

We use cookies primarily for analytics to enhance your experience. By accepting, you agree to our use of these cookies. You can manage your preferences or learn more about our cookies policy.





