Features & Amenities

Interior

  • Other Interior Features

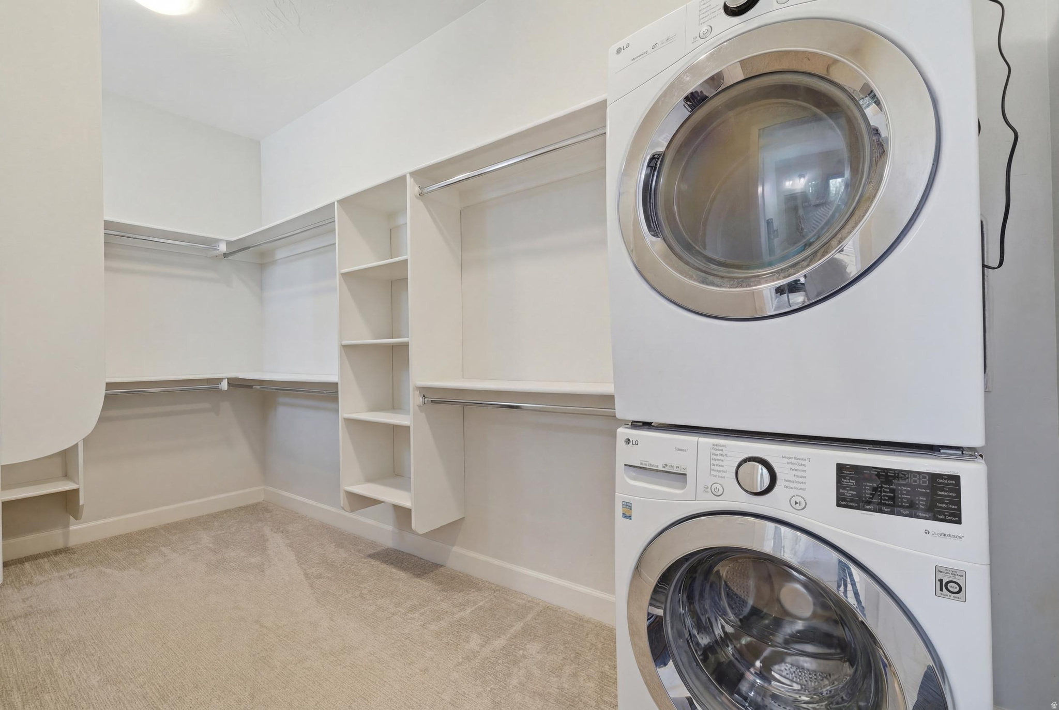
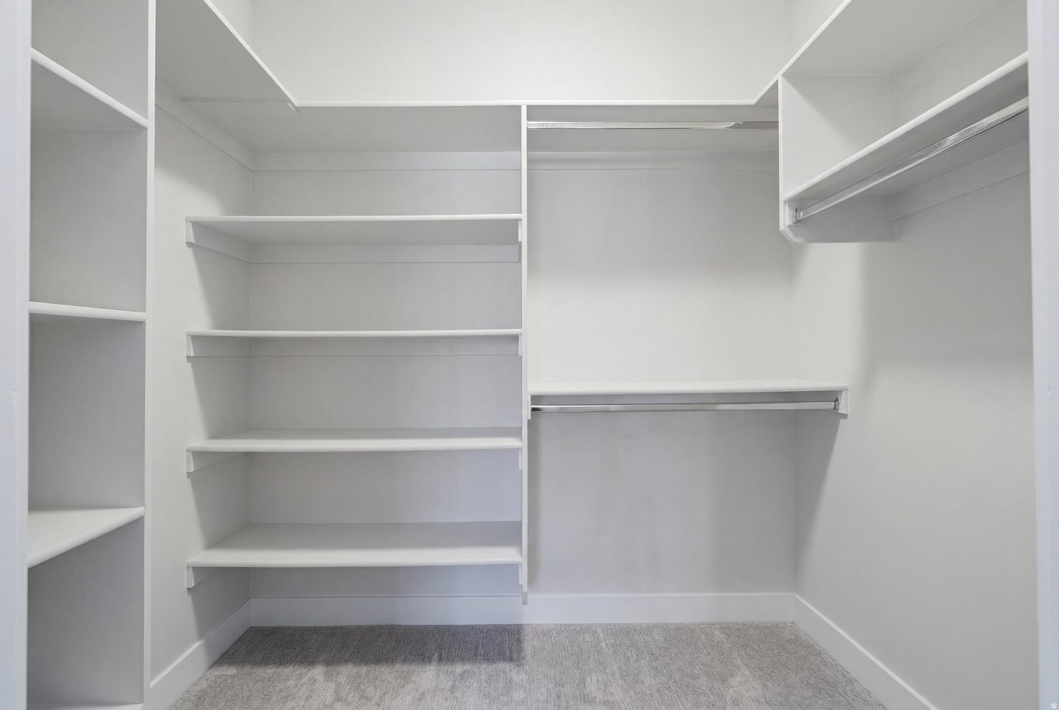
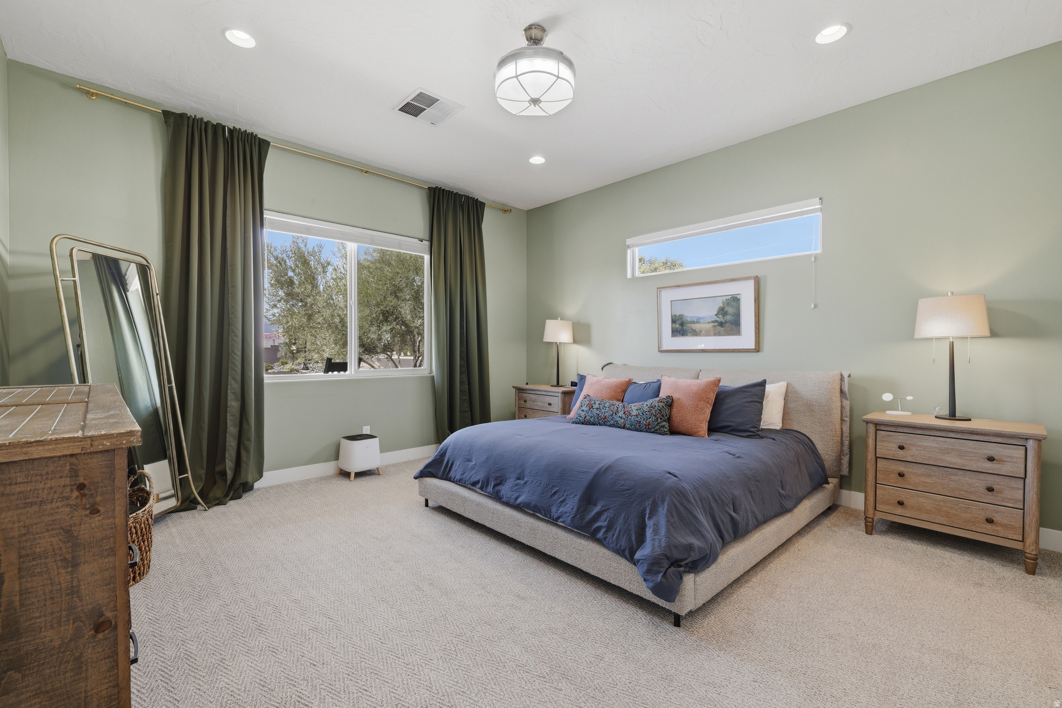
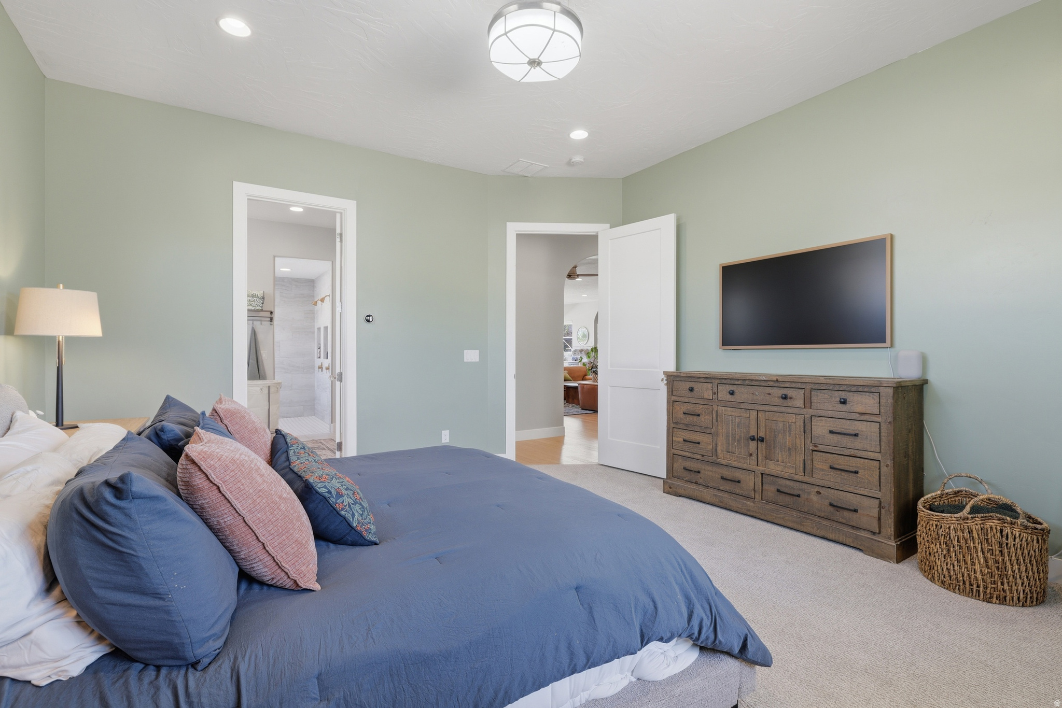
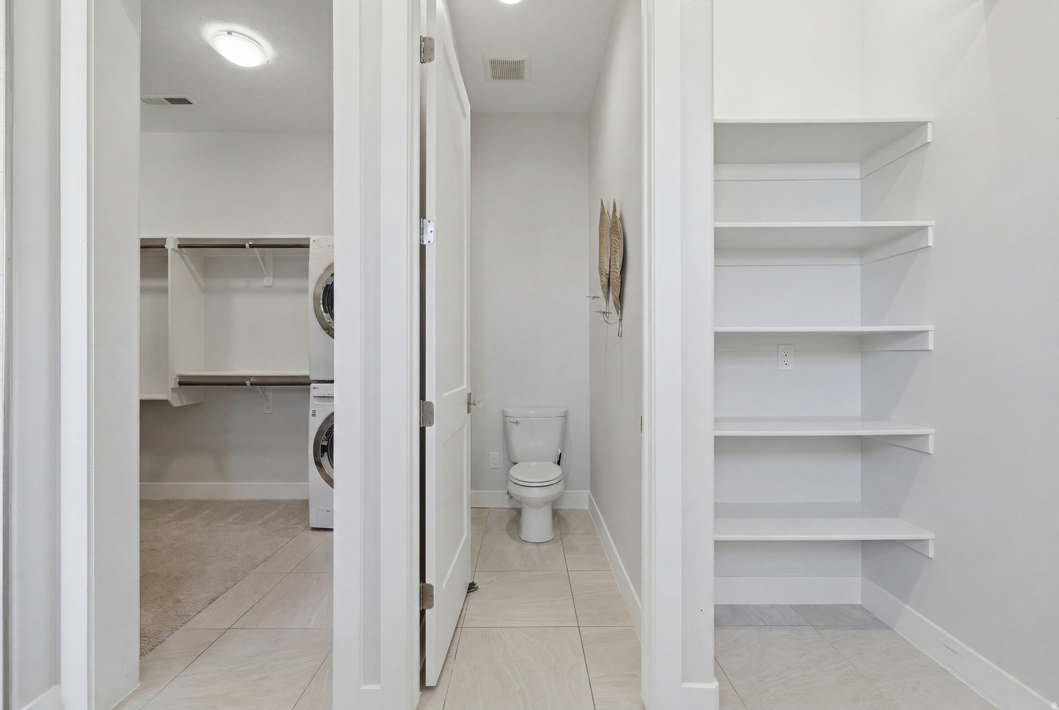
    Walk-In Closet(s), Master Downstairs

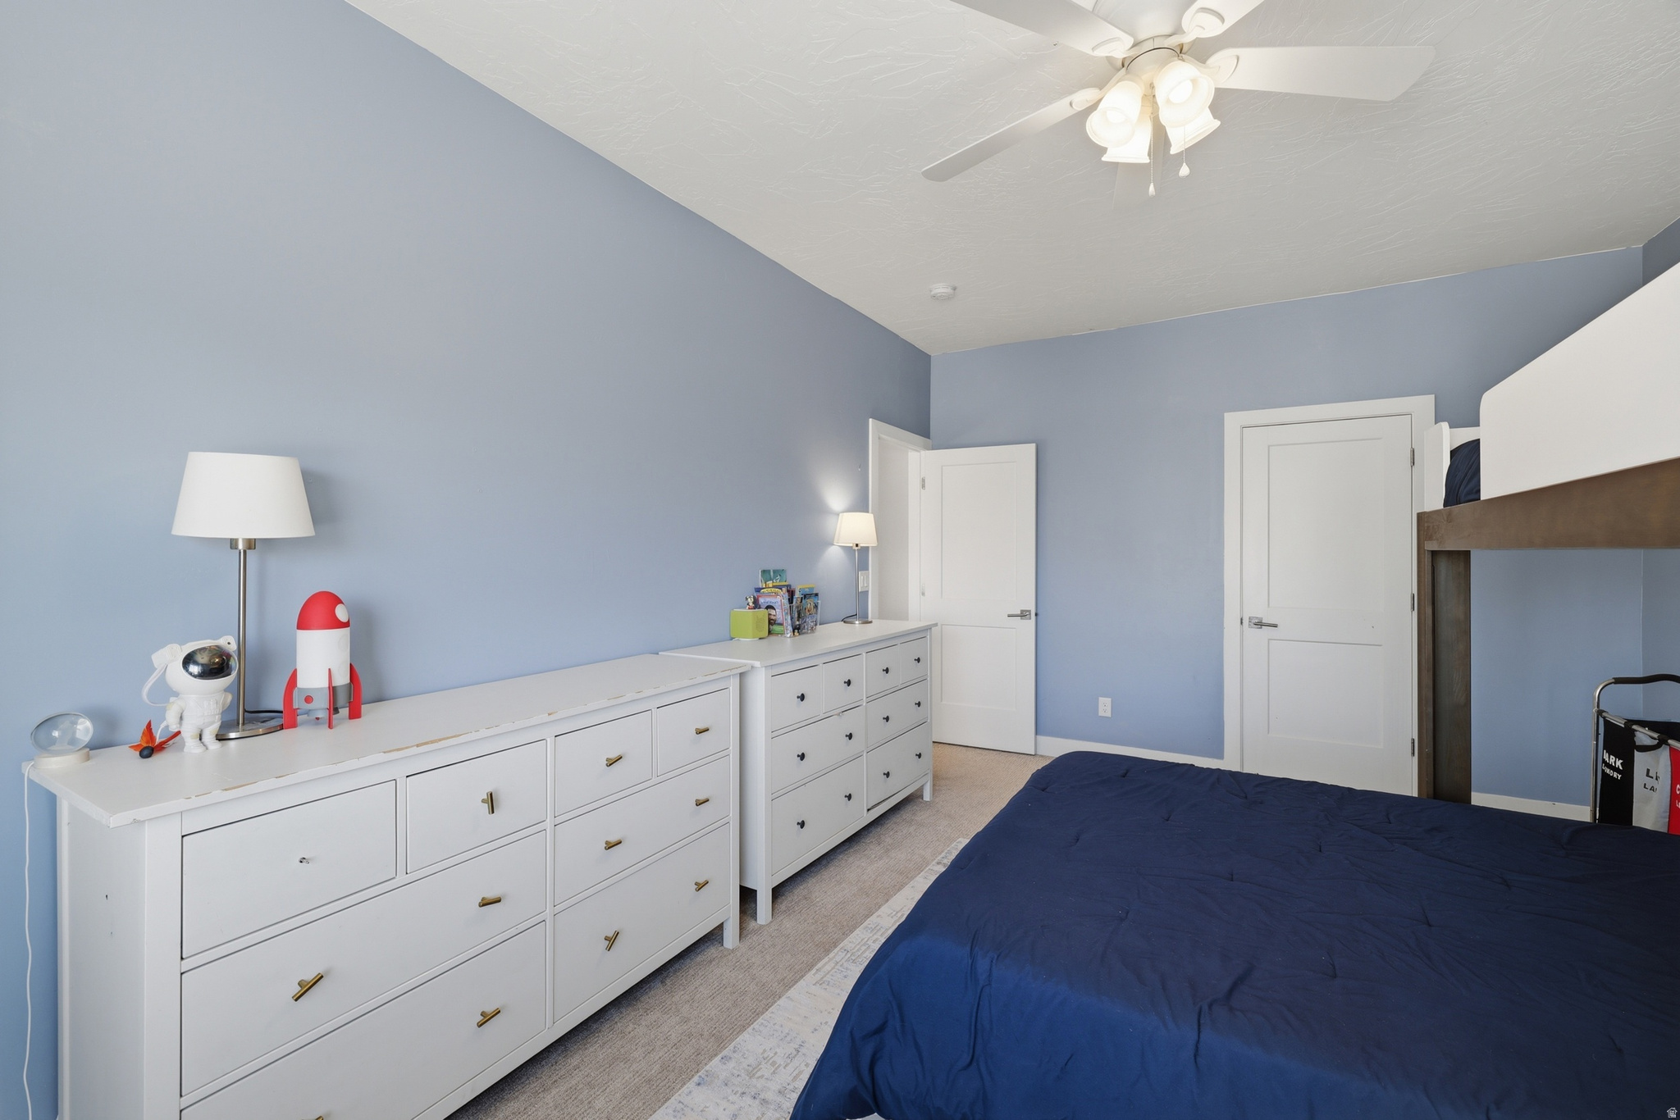
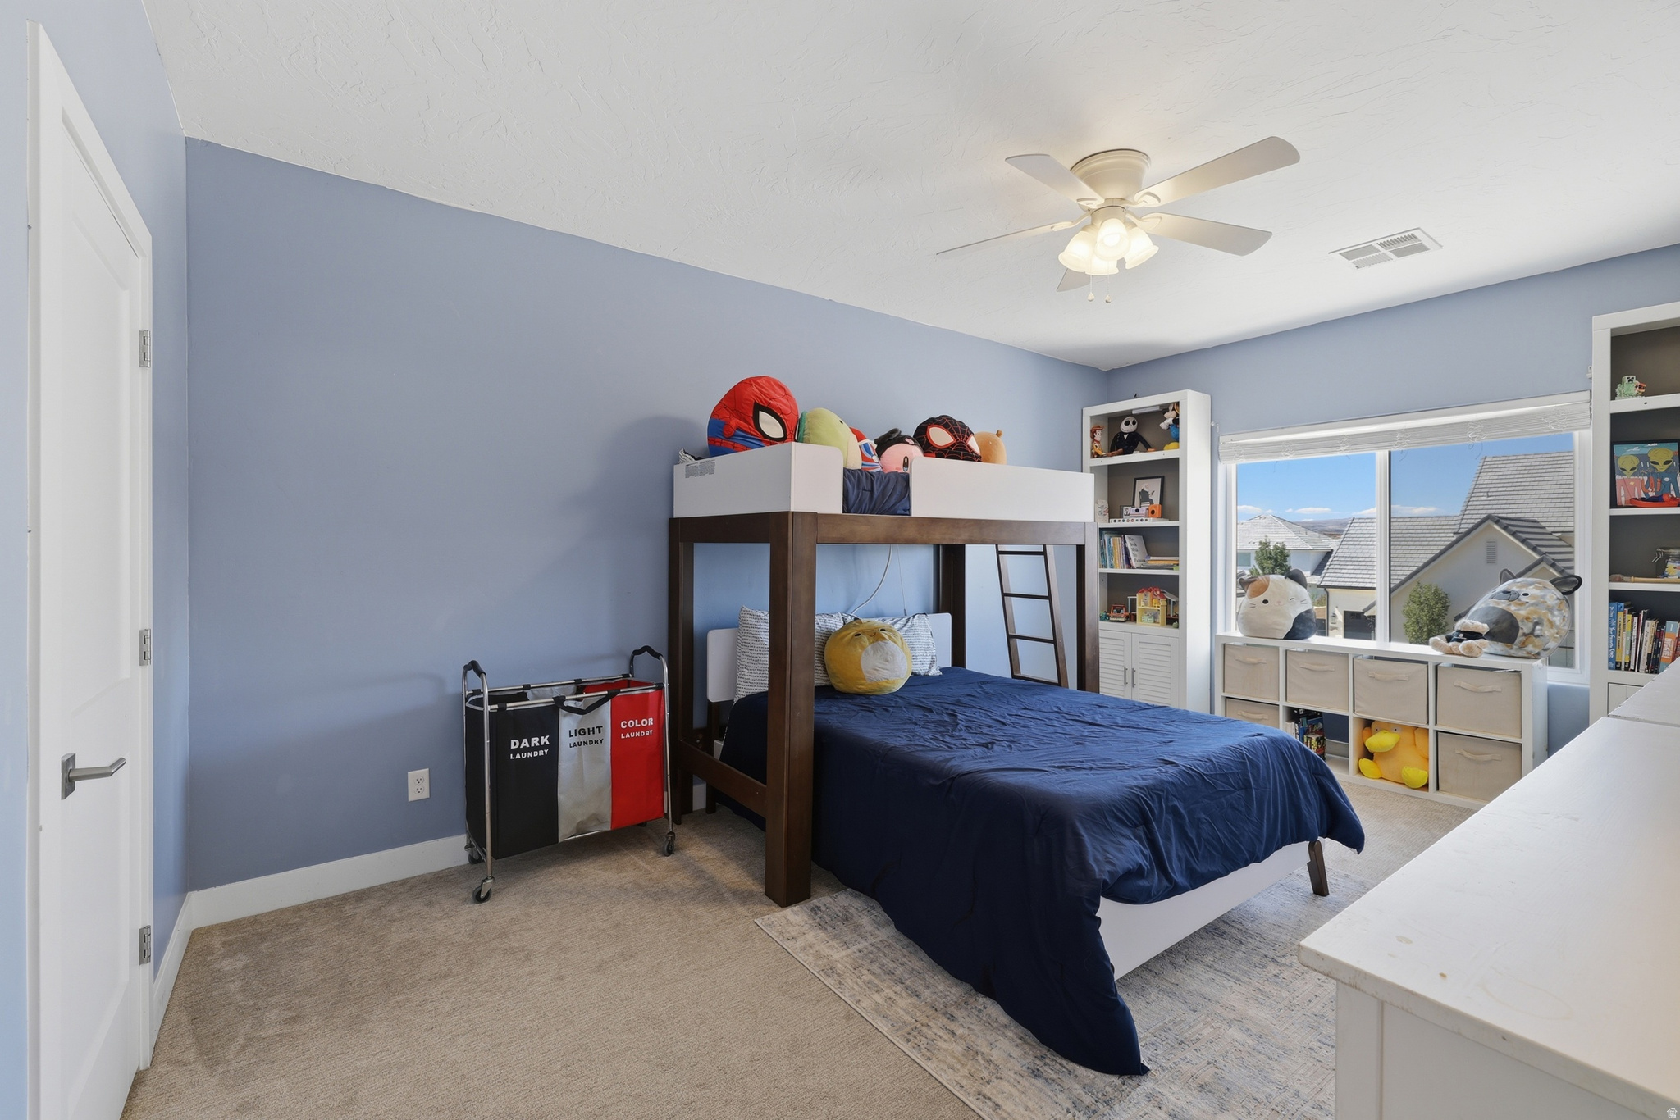
  • Total Bedrooms

    5

  • Bathrooms

    3

  • 3/4 Bathrooms

    1

  • Cooling YN

    YES

  • Cooling

    Ceiling Fan(s), Central Air

  • Fireplace YN

    NO

  • Heating YN

    YES

  • Heating

    Central, Natural Gas, Forced Air

  • Main Level Bedrooms

    1

  • Pet friendly

    N/A

Exterior

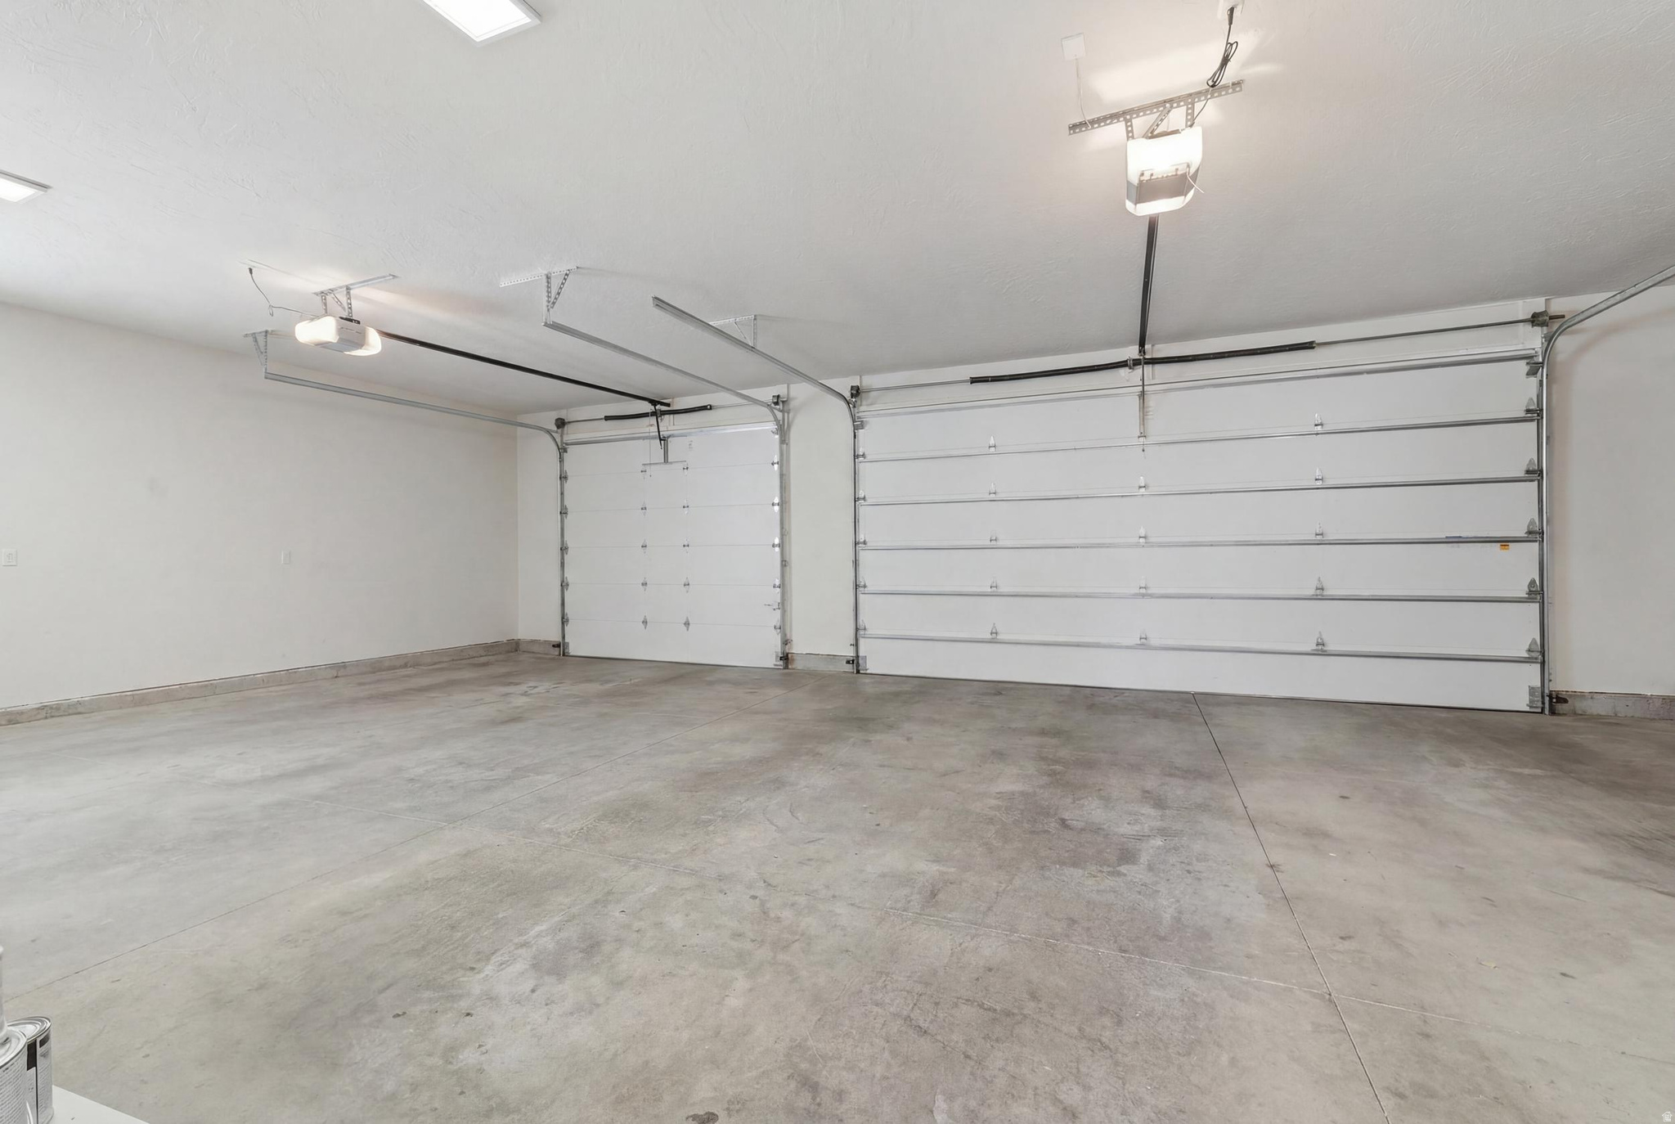
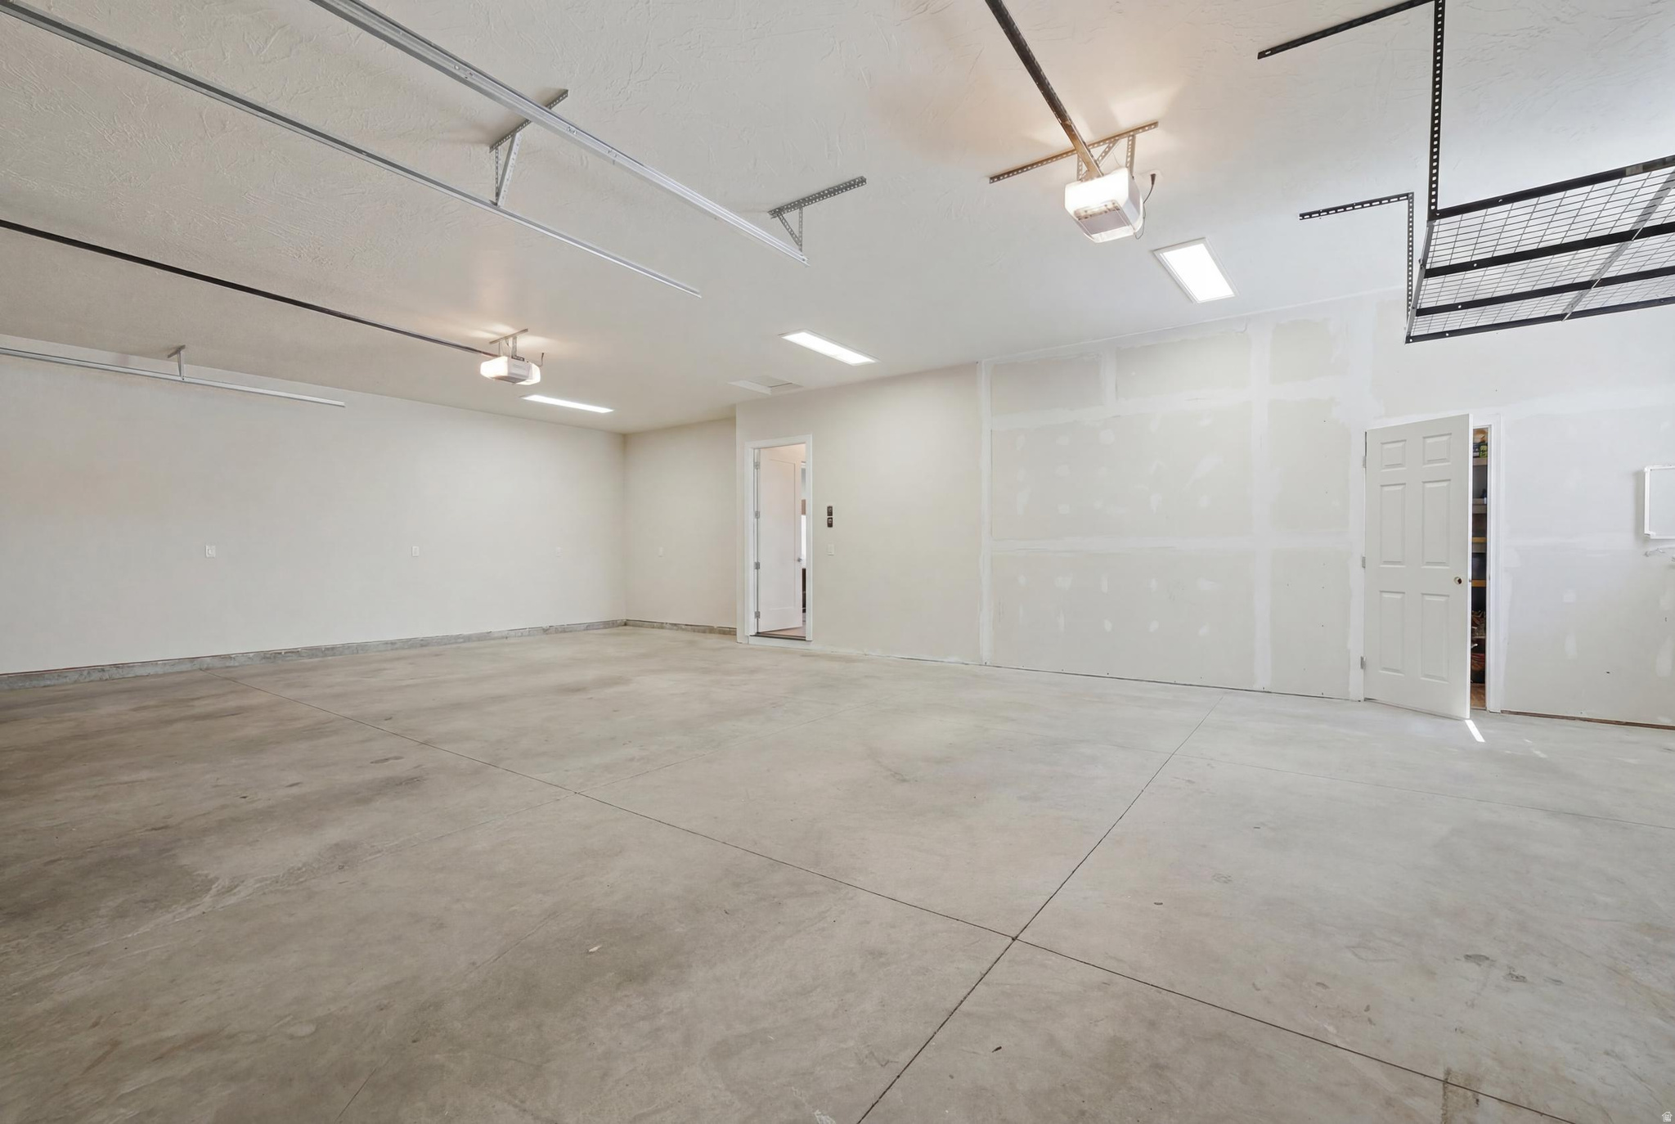
  • Garage

    Yes

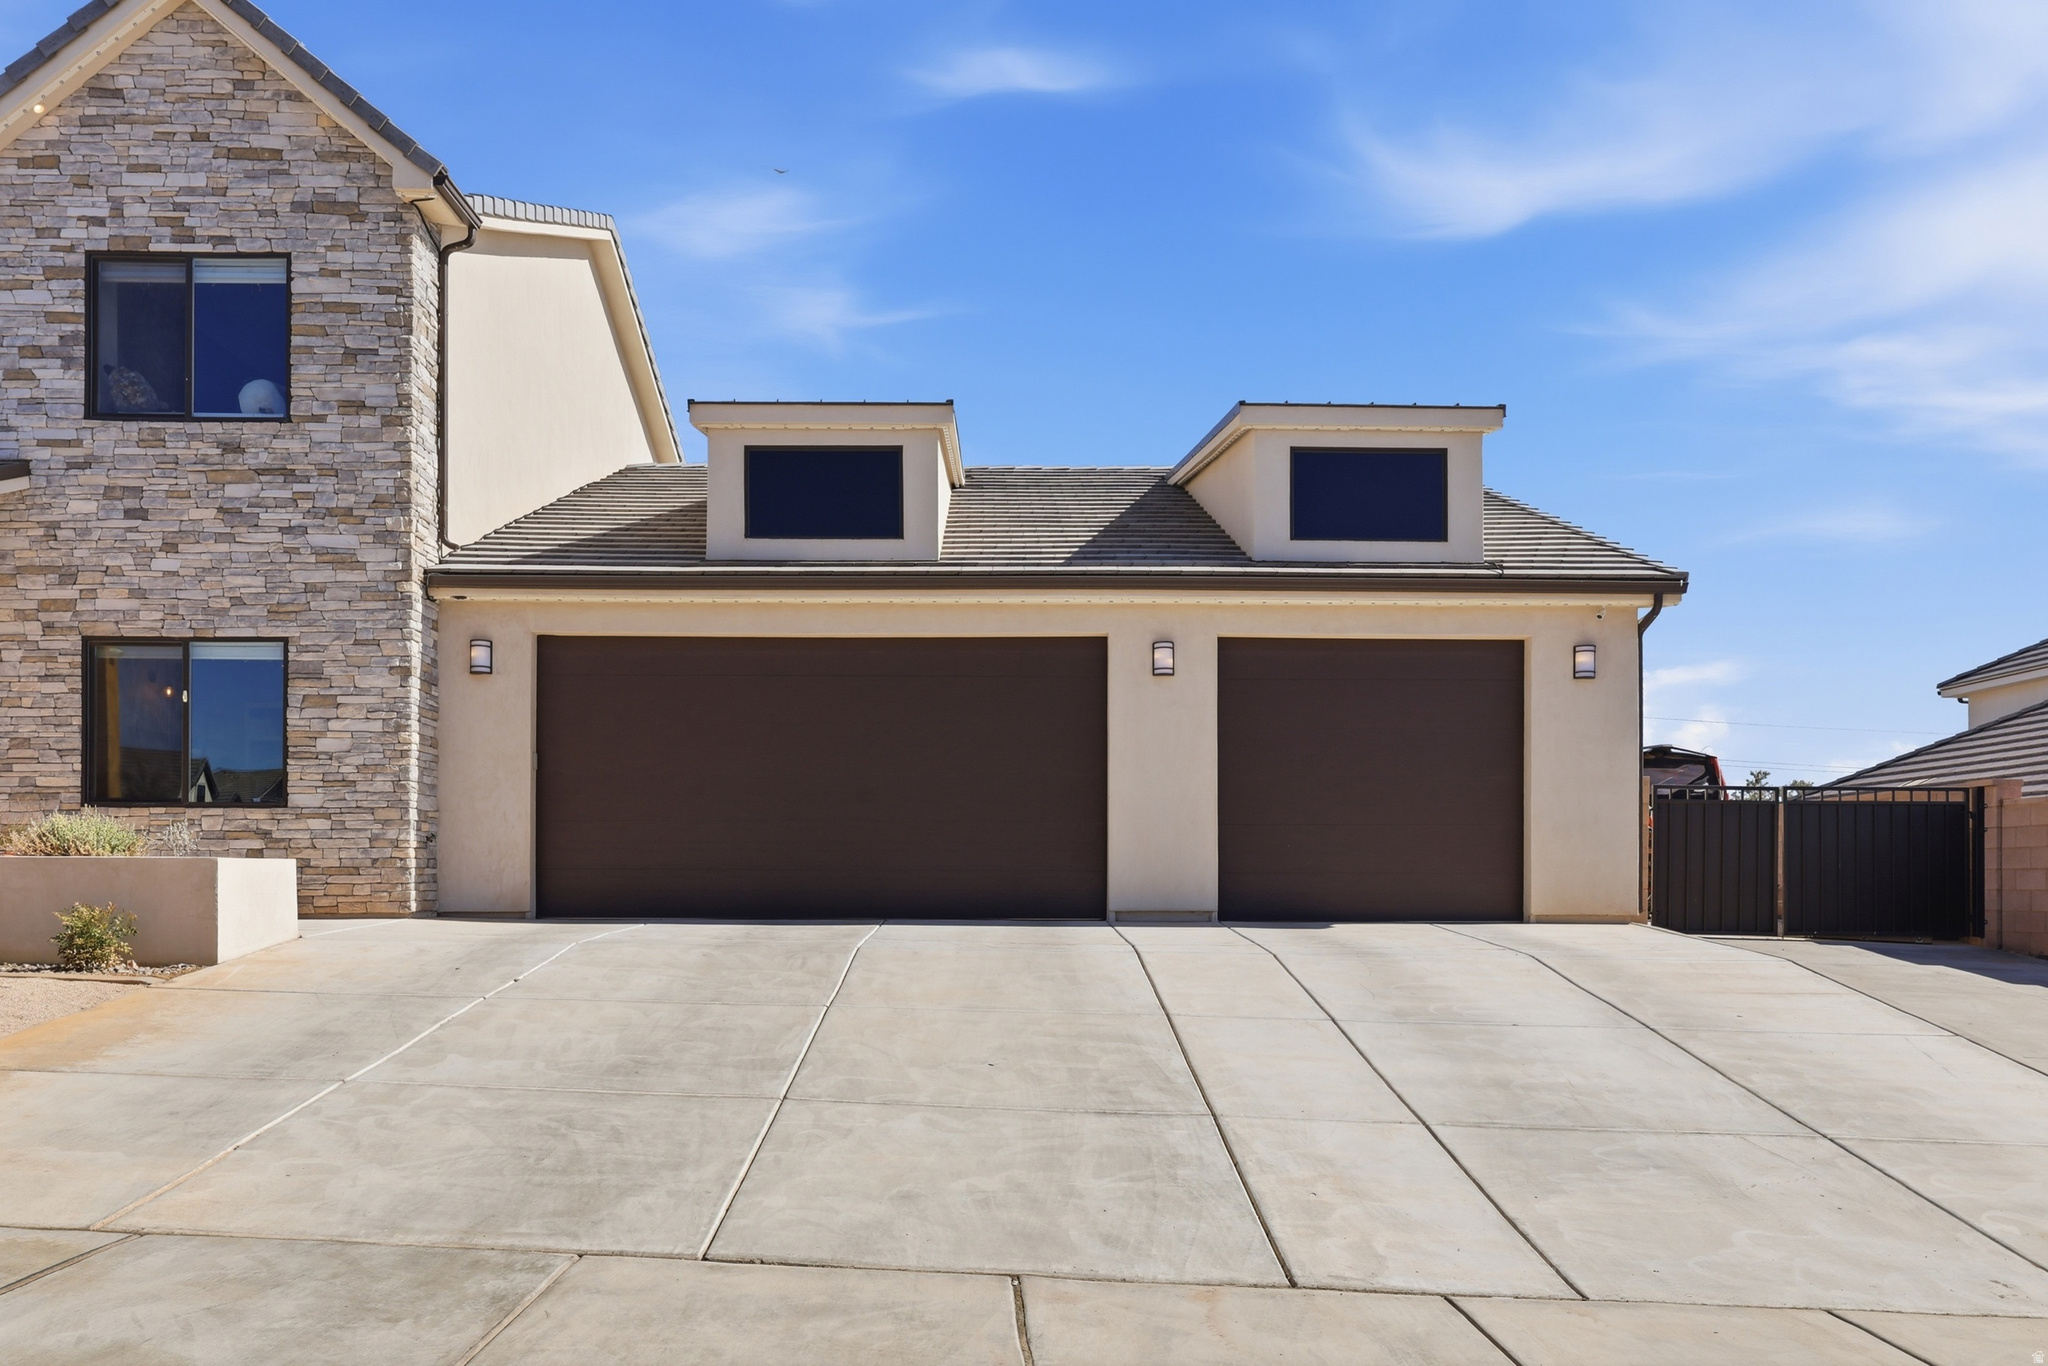
  • Garage spaces

    3

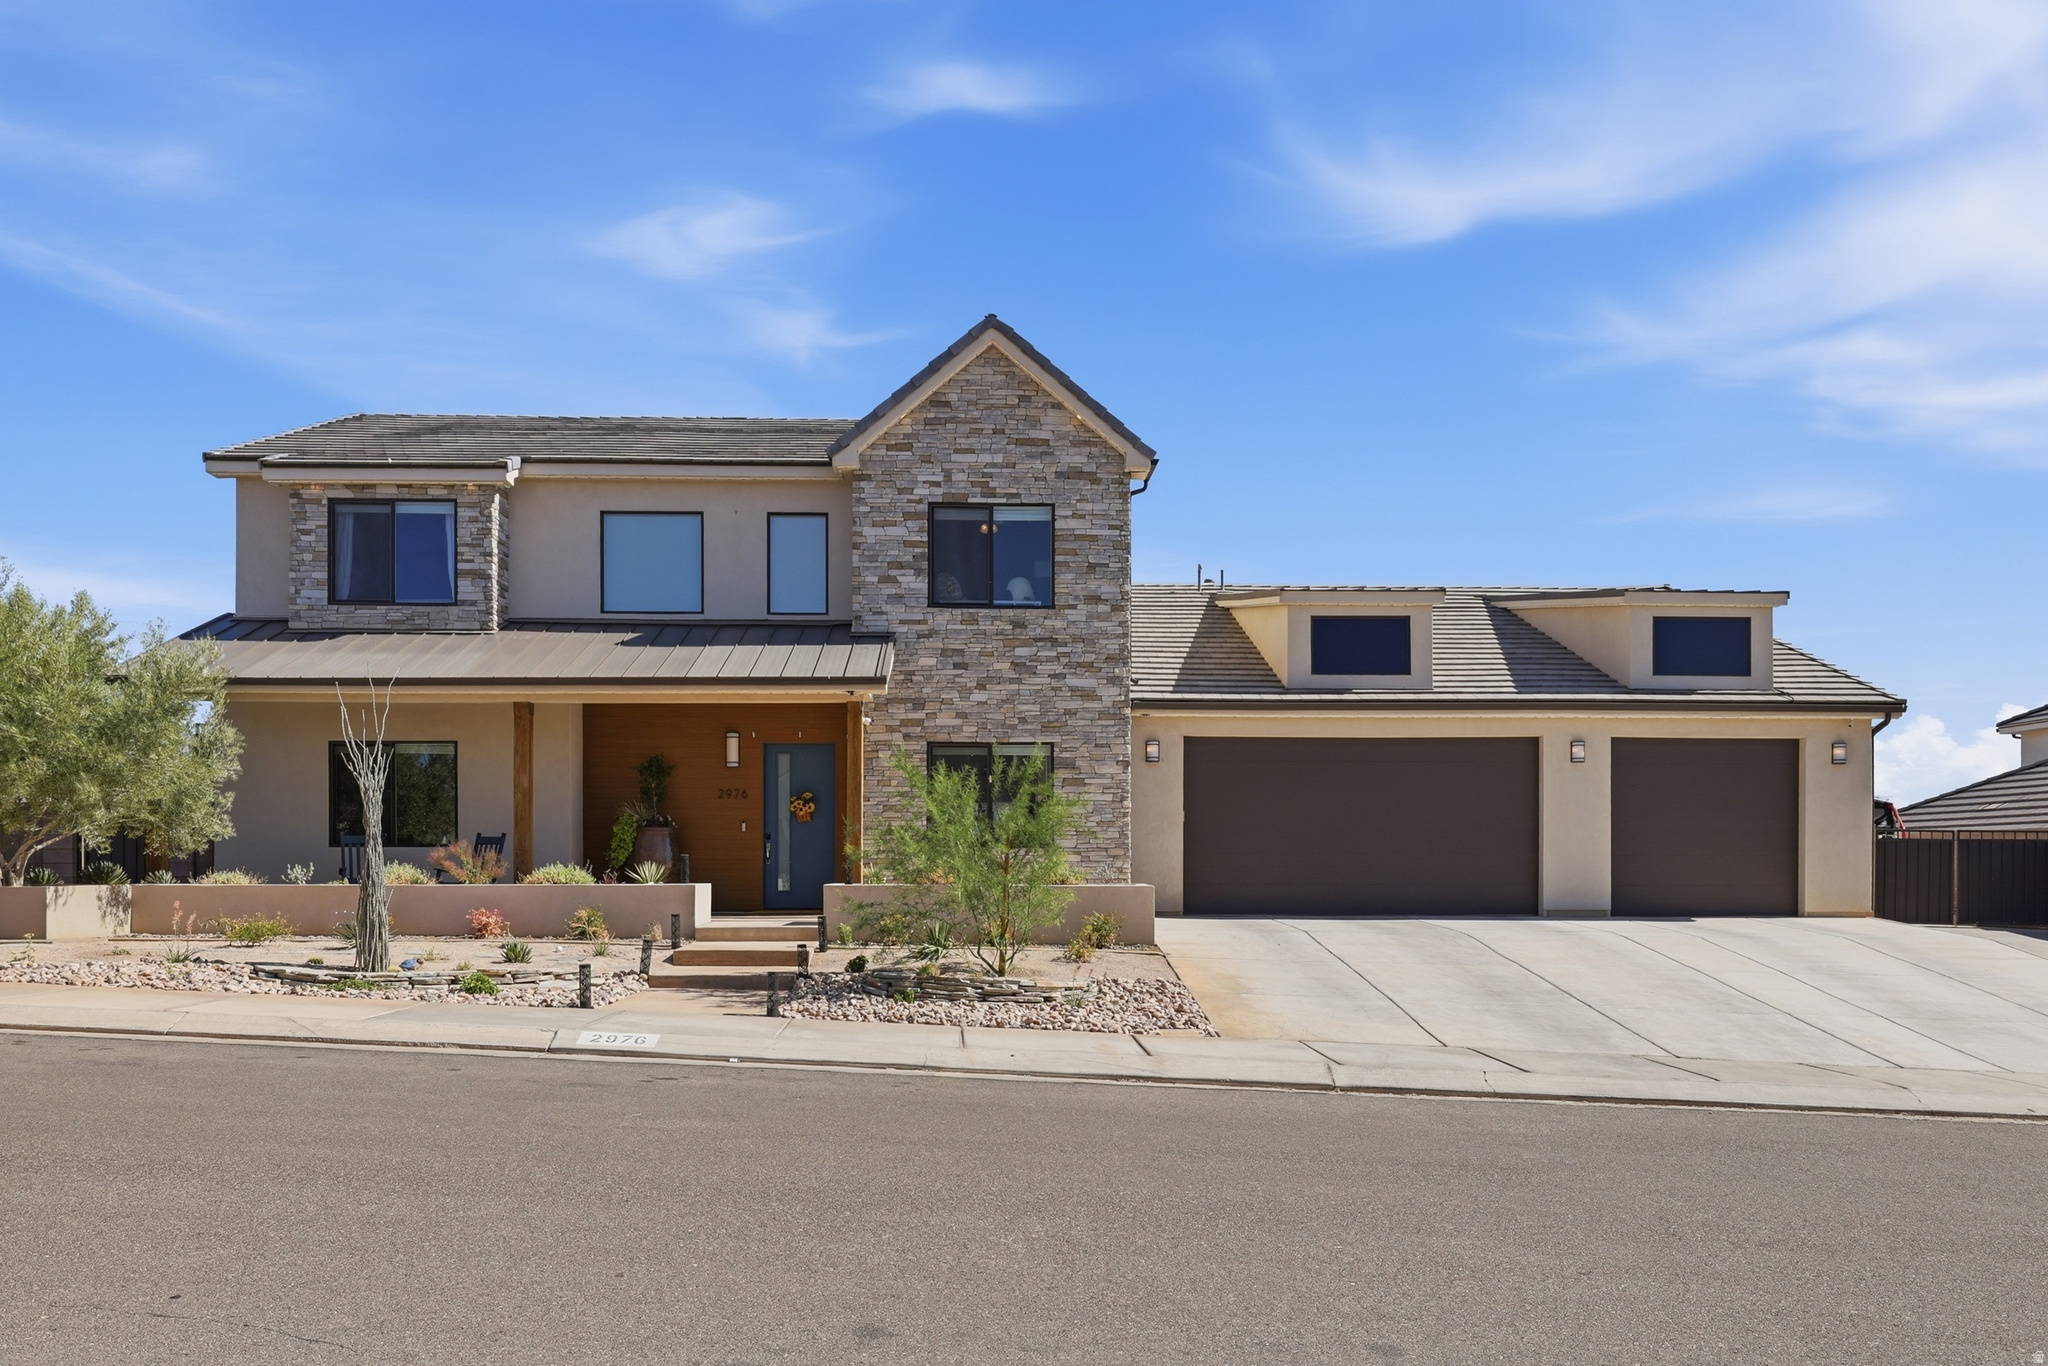
  • Construction Materials

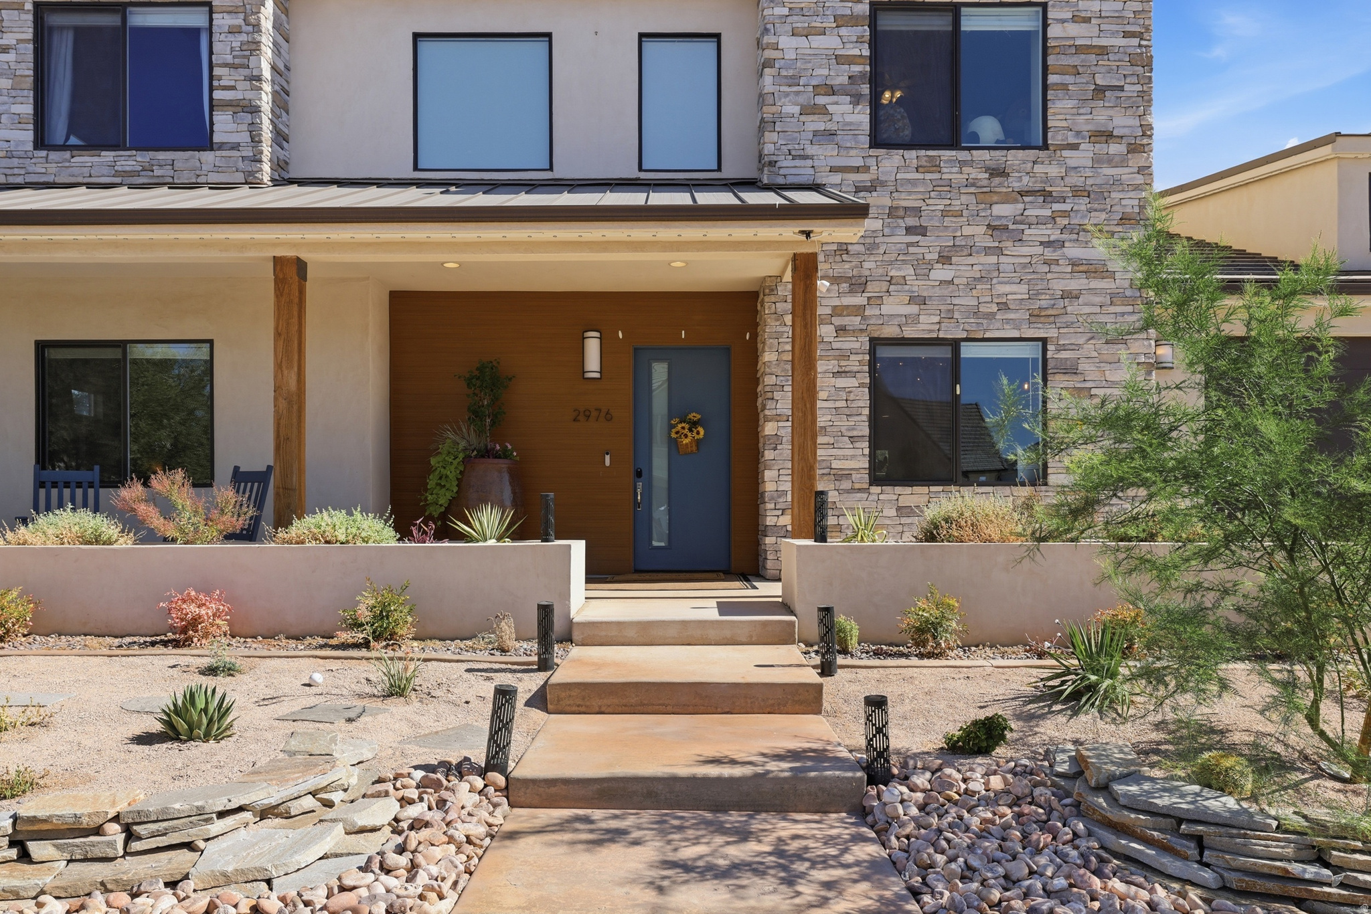
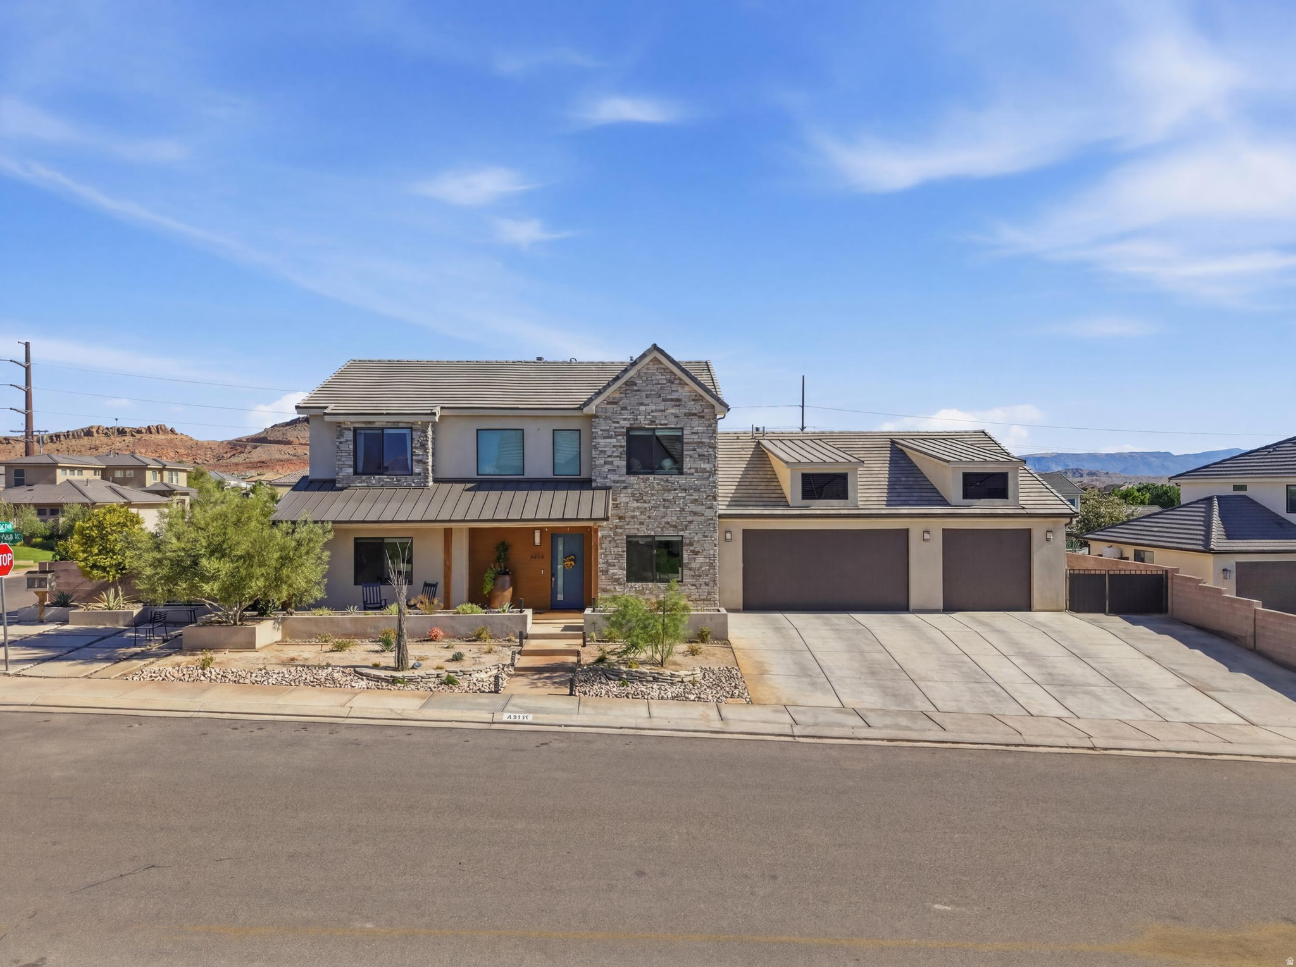
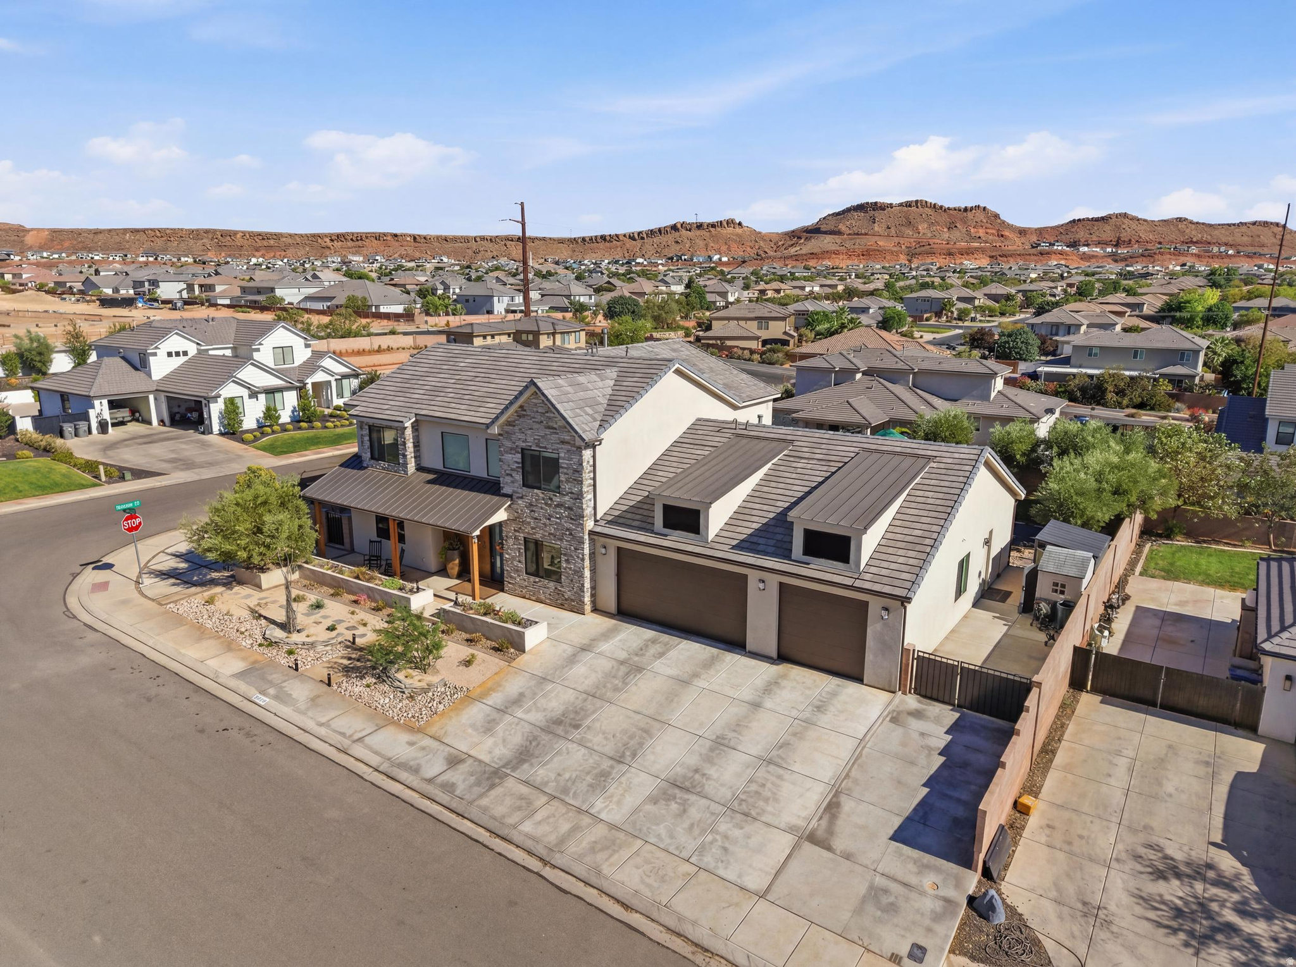
    Stone, Stucco

  • Other Exterior Features

    Lighting

  • Parking

    Attached, Garage

  • Patio and Porch Features

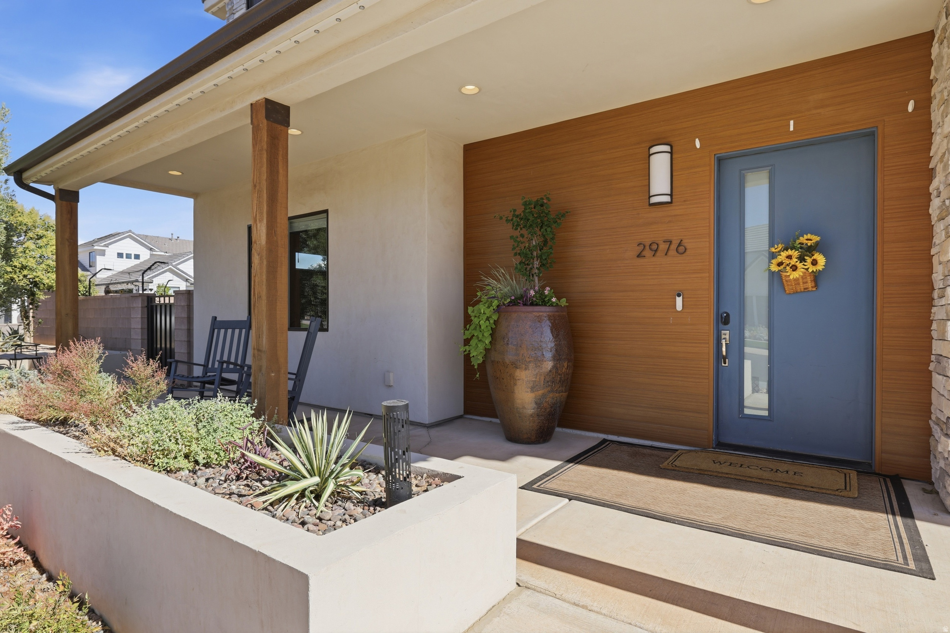
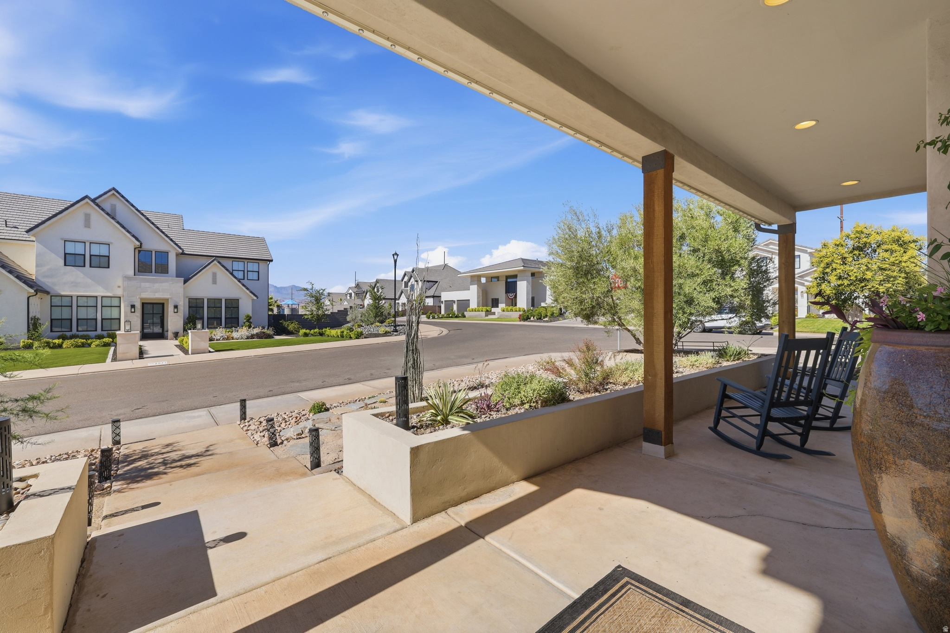
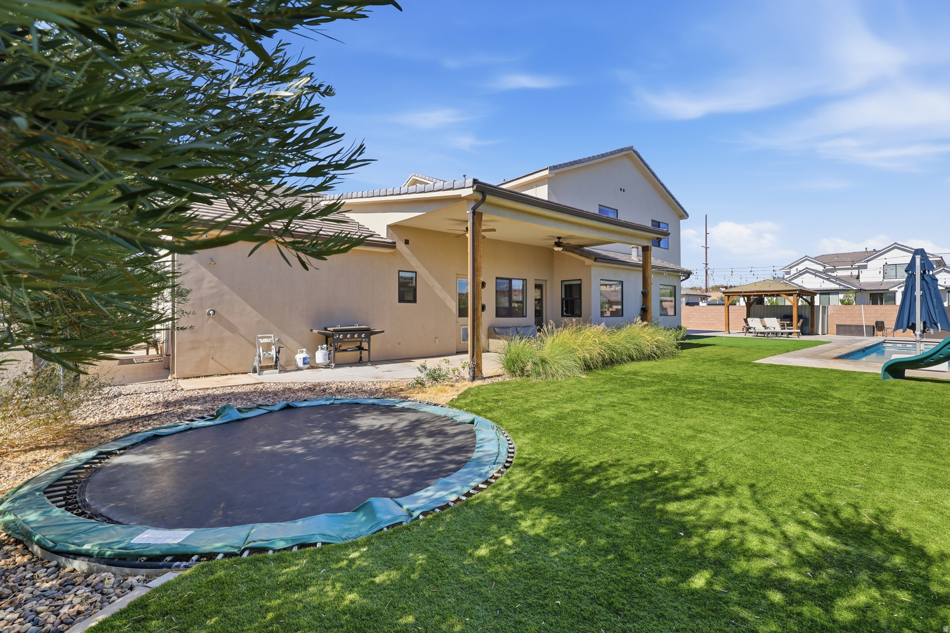
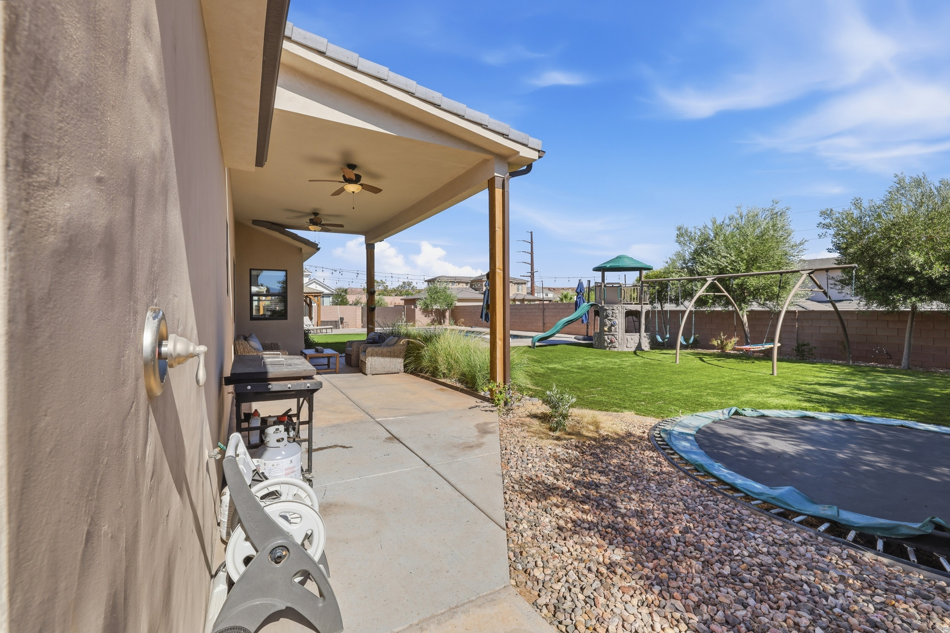
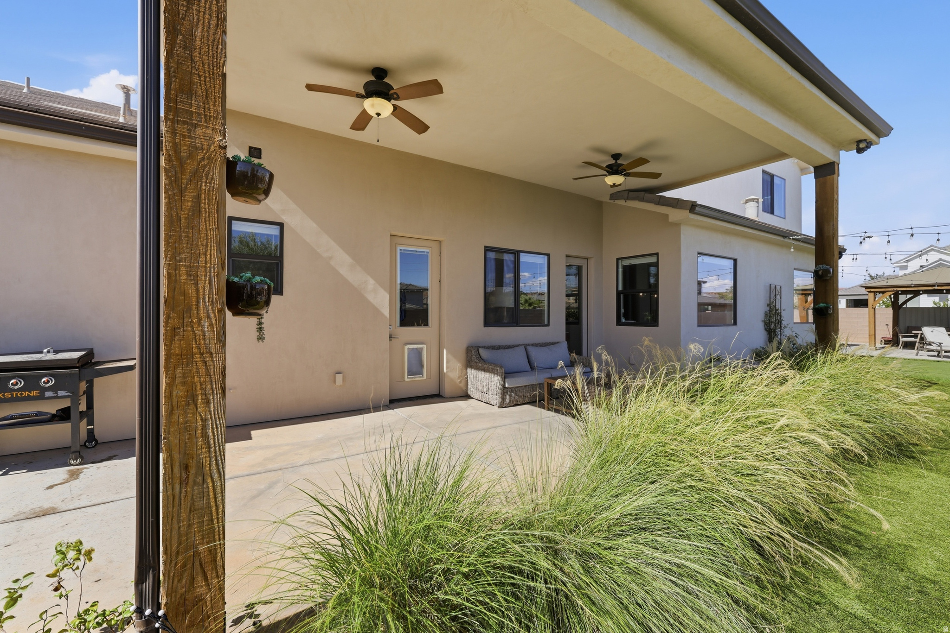
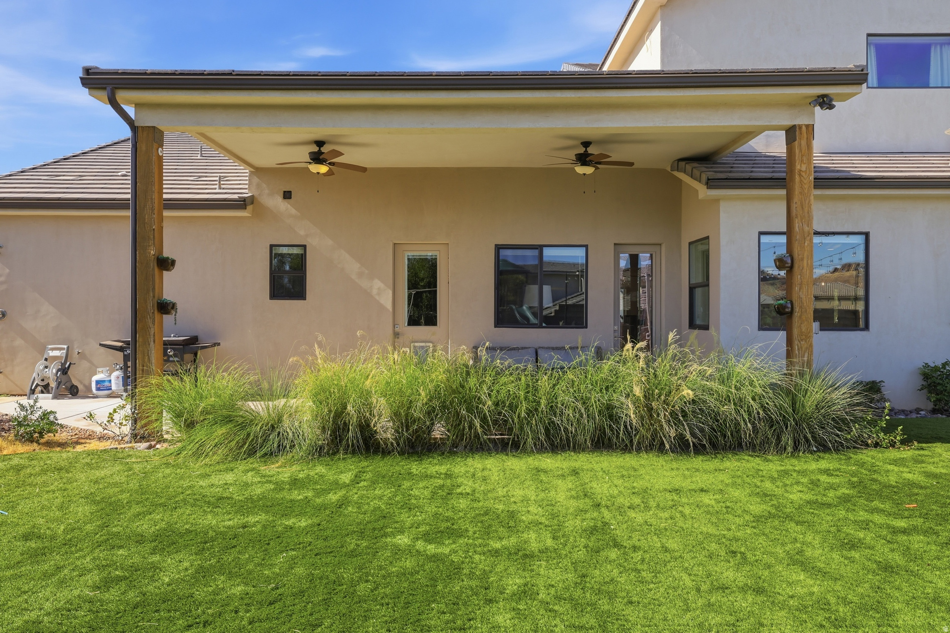
    Covered

  • Pool

    Yes

  • Pool Features

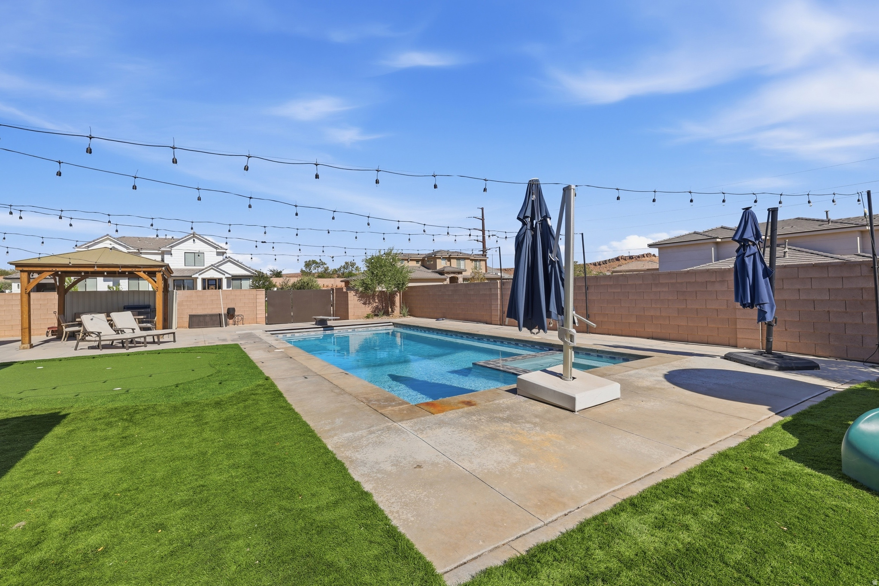
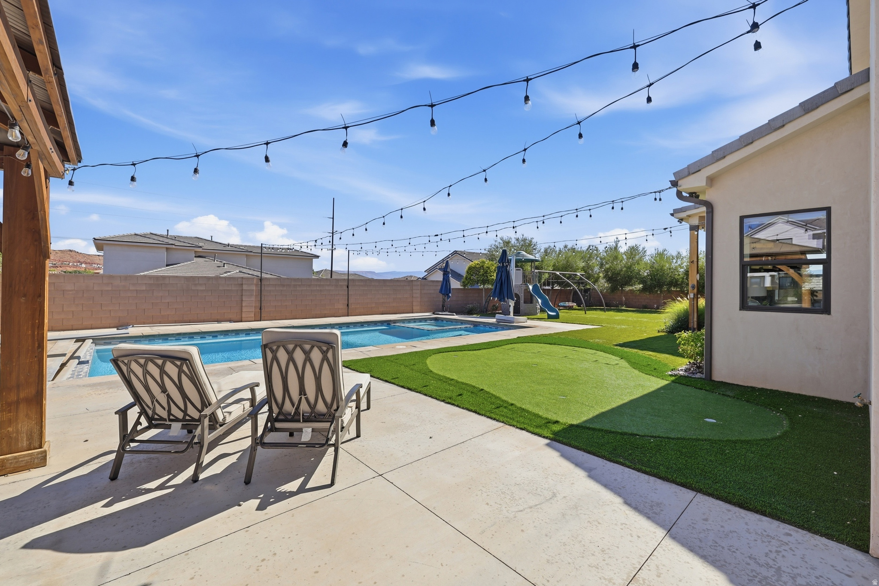
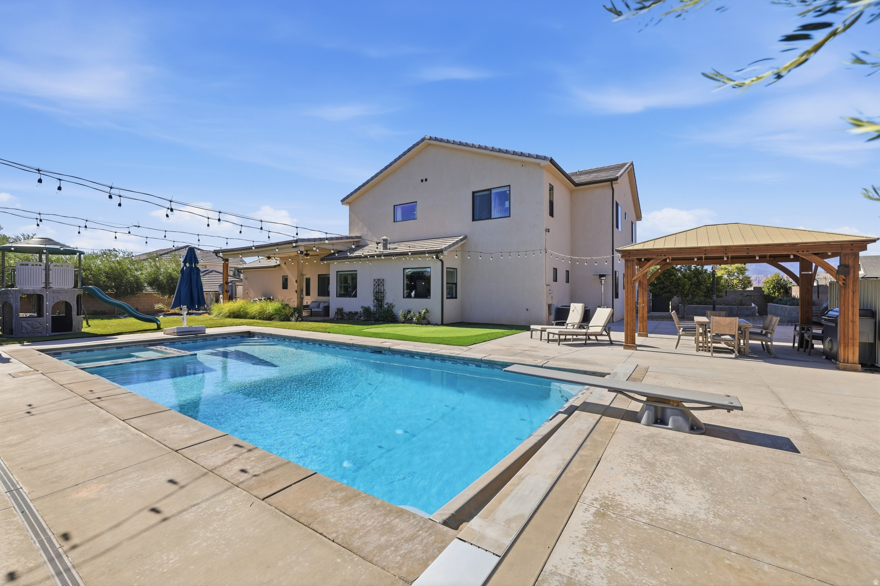
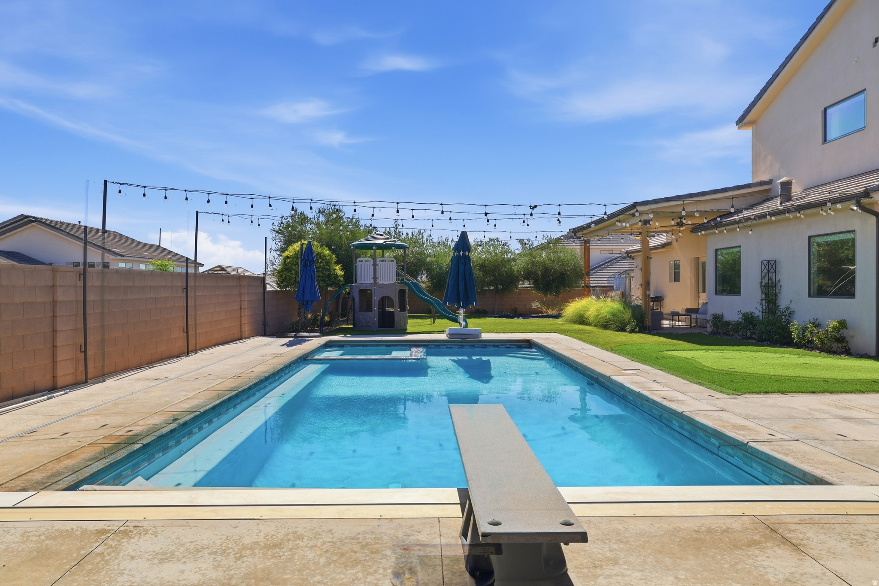
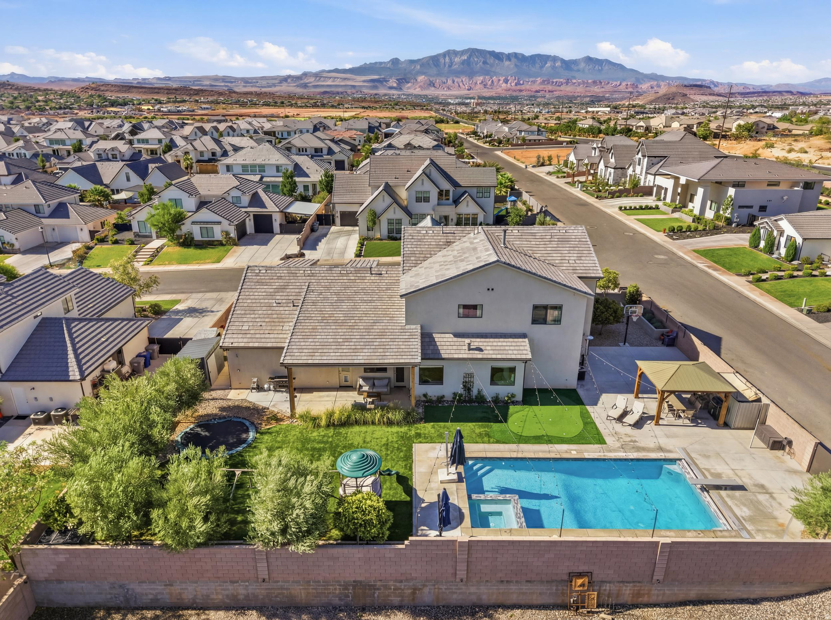
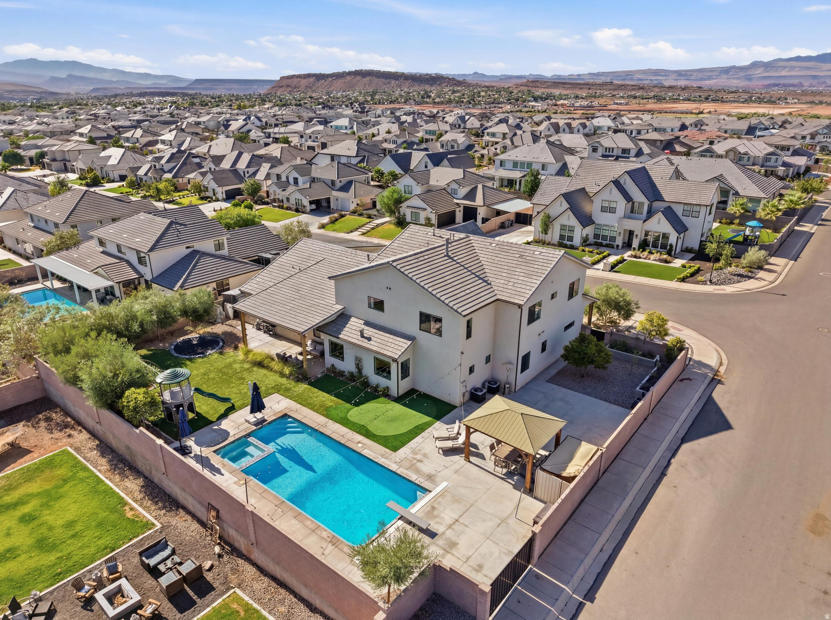
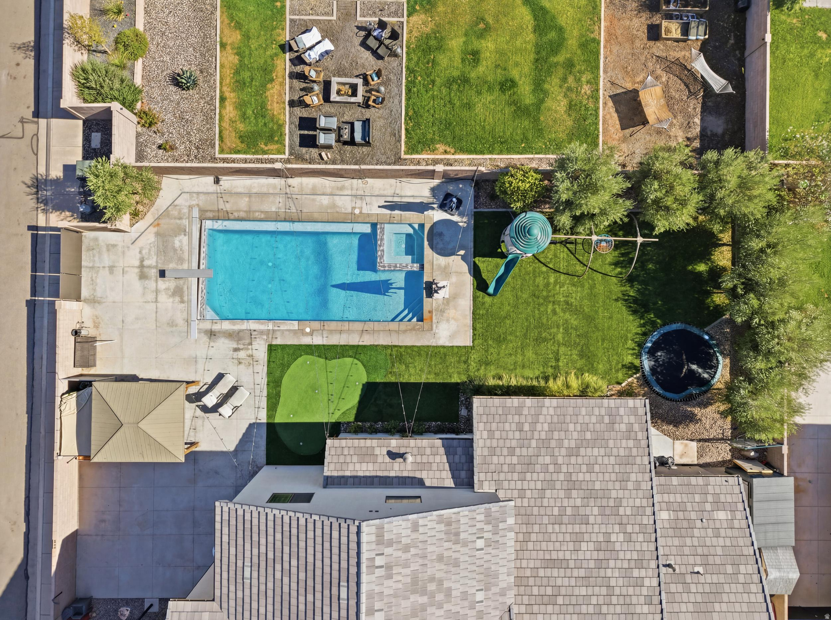
    Gunite, In Ground, Pool Cover, Pool/Spa Combo, Private

  • Waterfront YN

    NO

Area & Lot

  • Lot Features

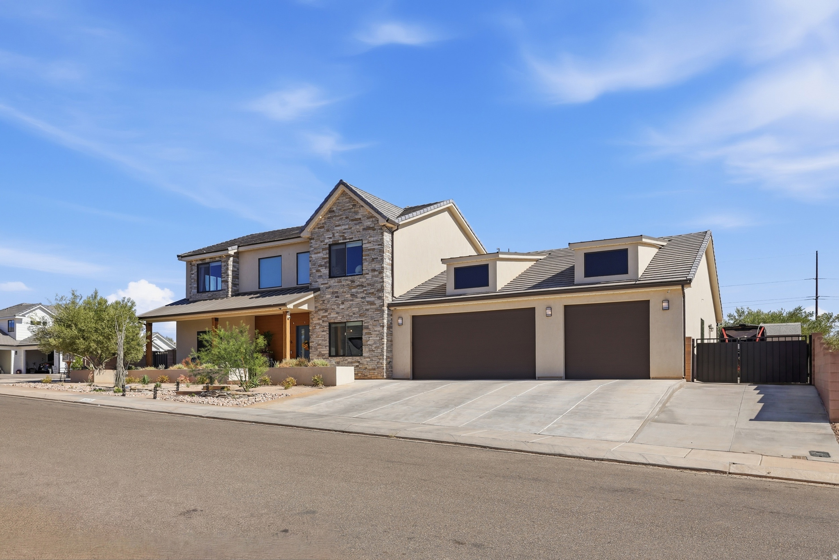
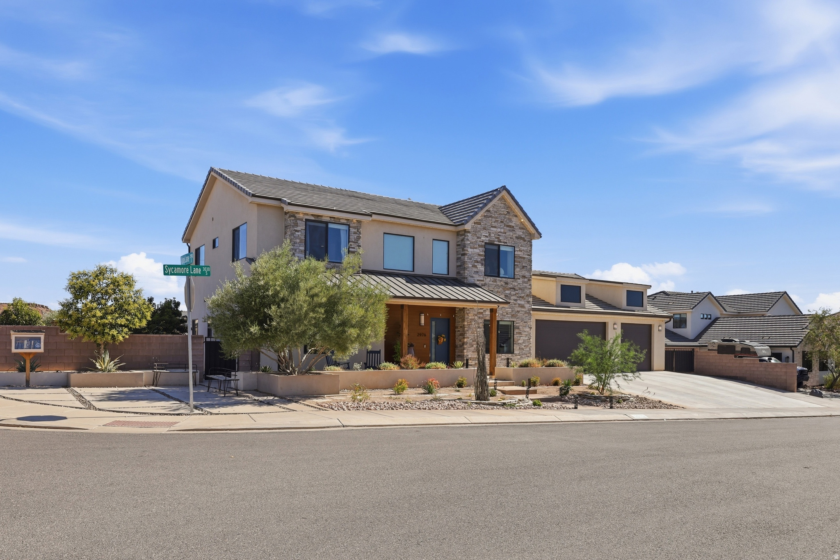
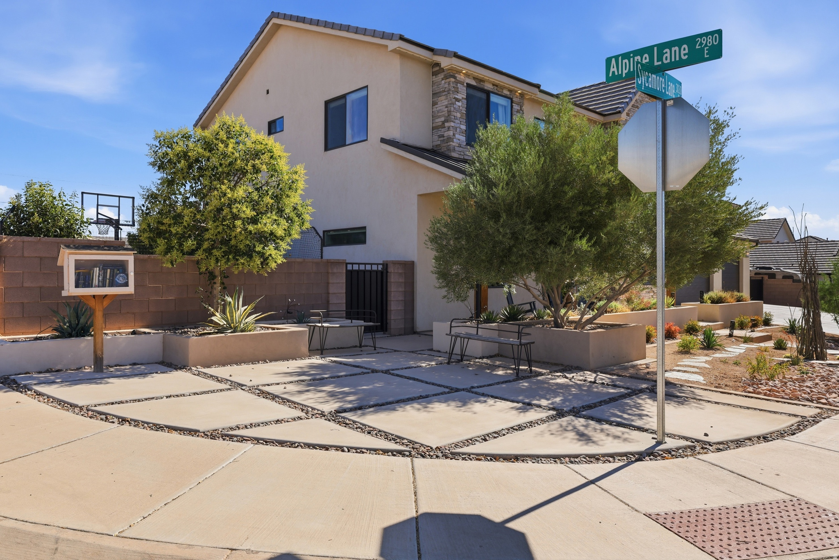
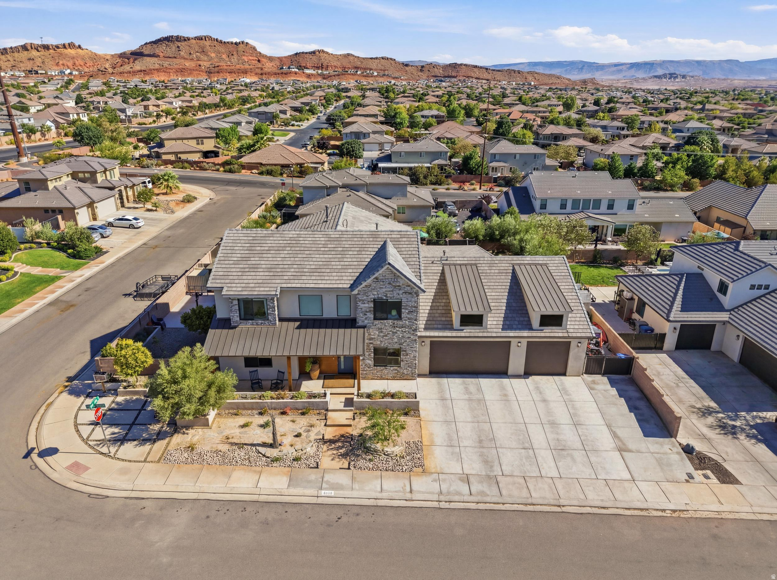
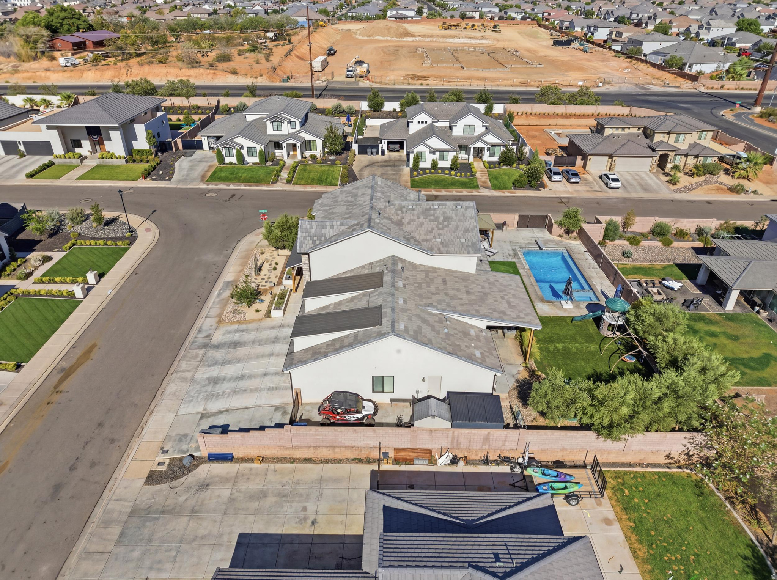
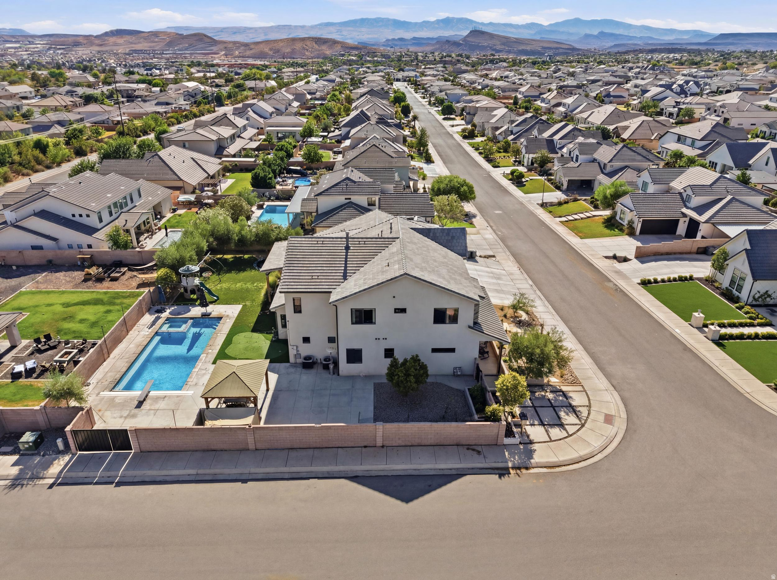
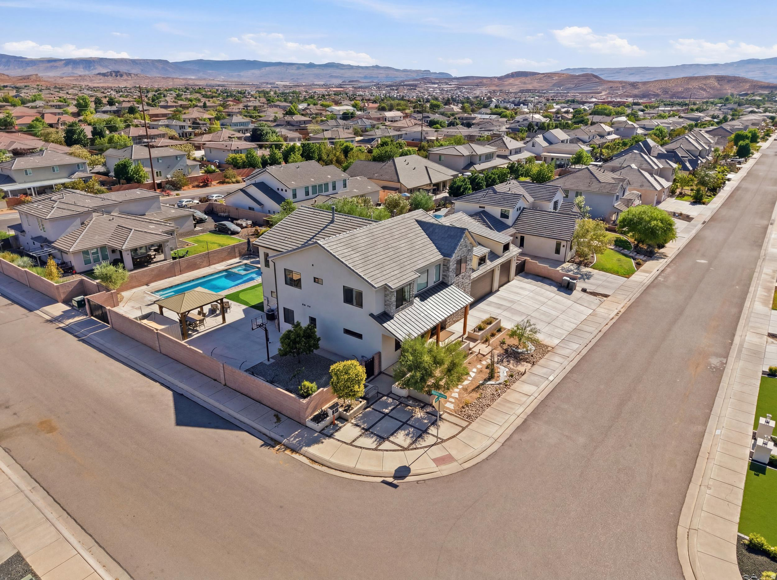
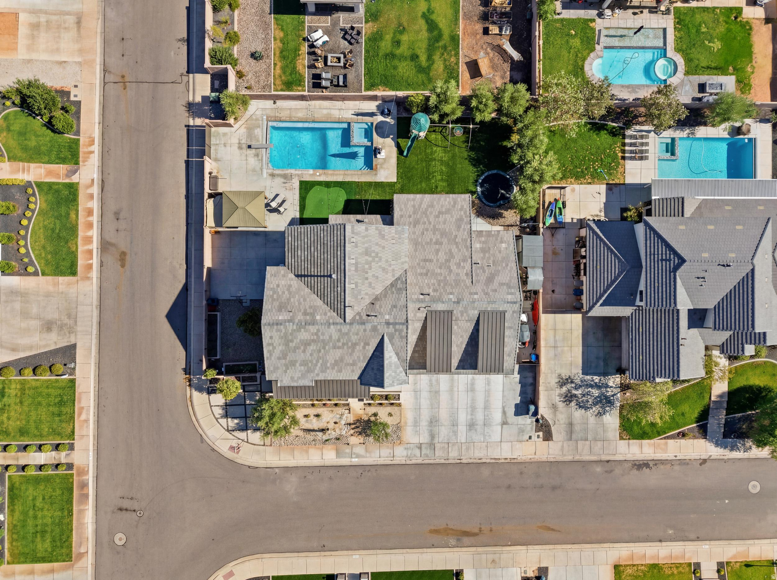
    Corner Lot, Secluded

  • Lot Size(acres)

    0.33

  • Lot Size(square feet)

    14,374

  • Property Type

    Residential

  • Property Sub Type

    Single Family Residence

  • Architectural Style

    Stories: 2

Price

  • Sales Price

    $1,225,000

  • Tax Amount

    $3,525

  • Sq. Footage

    4,298

  • Price/SqFt

    $285

HOA

  • Association

    No

Property Resources

  • Horse Property

    NO

School District

  • Elementary School

    Washington

  • Middle School

    Desert Hills Middle

  • High School

    Desert Hills

Property Features

  • New Construction

    NO

  • Foundation Details

    Slab

  • Senior Community YN

    NO

  • Sewer

    Public Sewer

Schedule a Showing

Showing scheduled successfully.

<
>
IN PERSON
VIA CHAT

What is 3 + 4 ?


Change time

Mortgage calculator

Estimate your monthly mortgage payment, including the principal and interest, property taxes, and HOA. Adjust the values to generate a more accurate rate.

Your payment

Principal and Interest:

$

Property taxes:

$

HOA fees:

$

Total loan payment:

$

Total interest amount:

$

Location

County

Washington

Elementary School

Washington

Middle School

Desert Hills Middle

High School

Desert Hills

Listing Courtesy of Christina Childs, Red Rock Real Estate LLC

RealHub Information is provided exclusively for consumers' personal, non-commercial use, and it may not be used for any purpose other than to identify prospective properties consumers may be interested in purchasing. All information deemed reliable but not guaranteed and should be independently verified. All properties are subject to prior sale, change or withdrawal. RealHub website owner shall not be responsible for any typographical errors, misinformation, misprints and shall be held totally harmless.

Agent Micah Pearson

Principal Broker

Micah Pearson

Call Micah today to schedule a private showing.


* Listings on this website come from the FMLS IDX Compilation and may be held by brokerage firms other than the owner of this website. The listing brokerage is identified in any listing details. Information is deemed reliable but is not guaranteed. If you believe any FMLS listing contains material that infringes your copyrighted work please click here to review our DMCA policy and learn how to submit a takedown request.© 2024 FMLS.
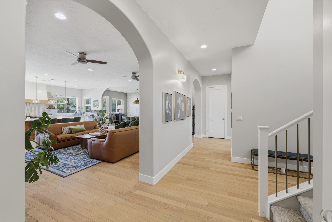
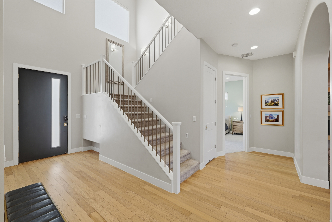
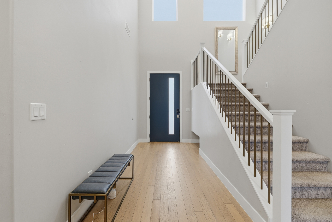
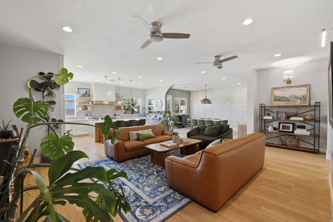
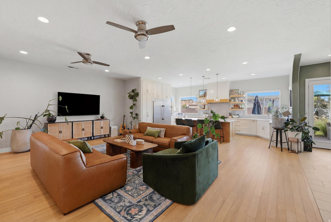
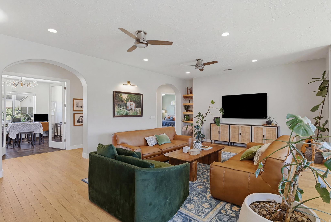
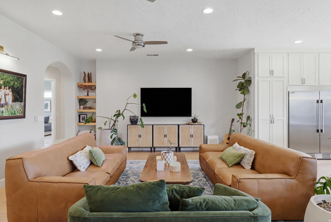
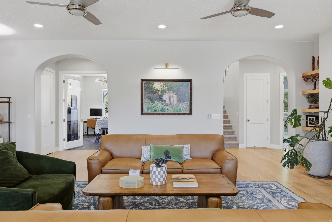
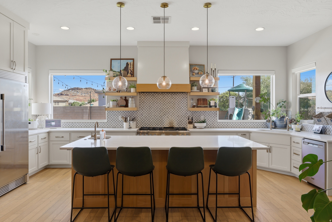
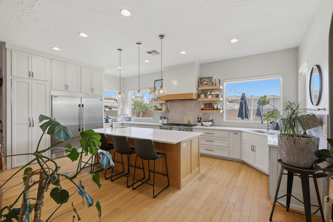
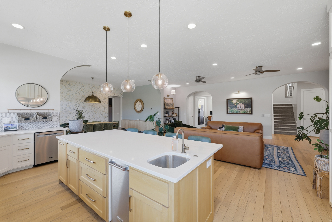
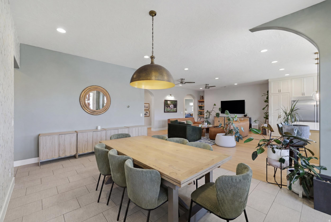
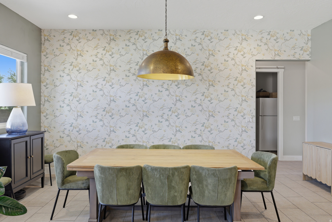
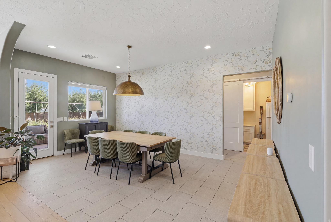
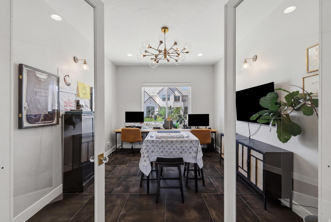
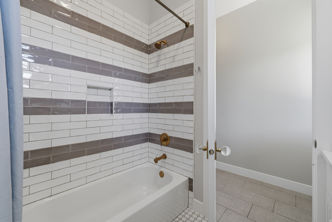
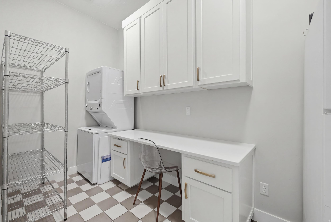
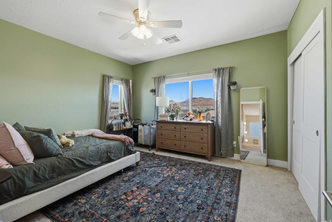
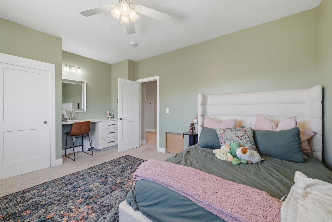
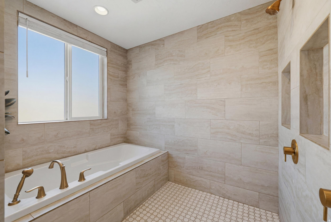
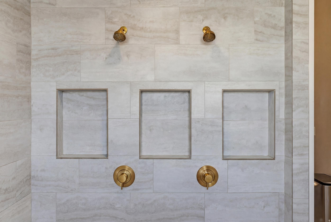
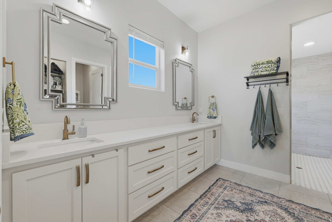
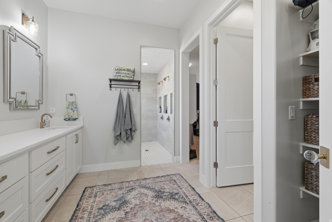
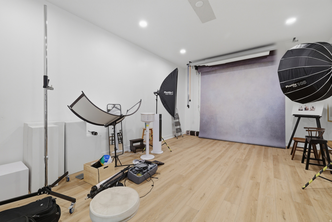
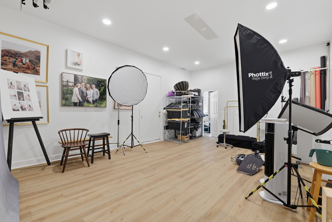
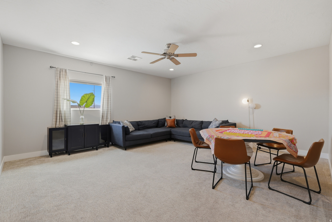
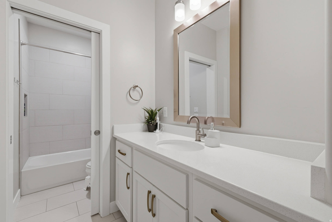
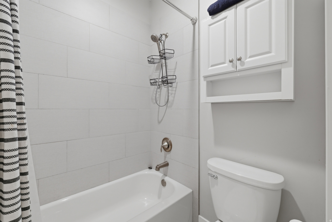
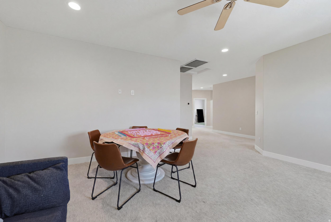
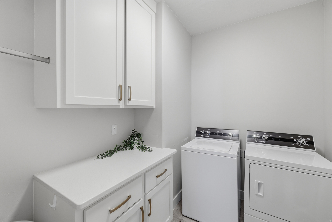
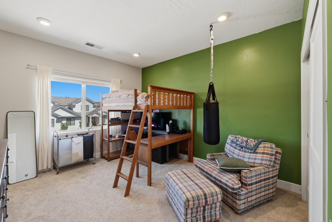
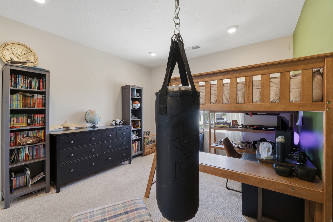
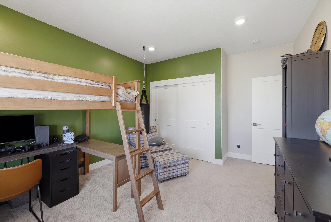
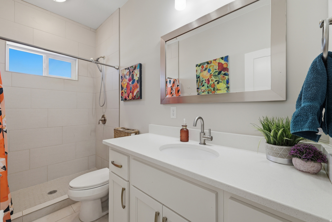
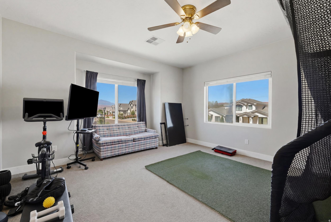
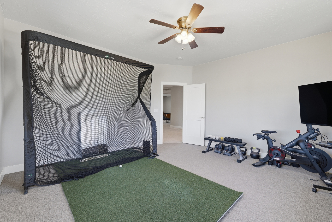
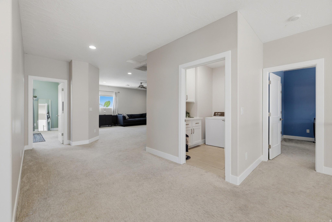
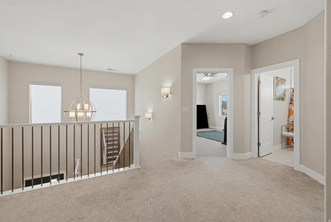
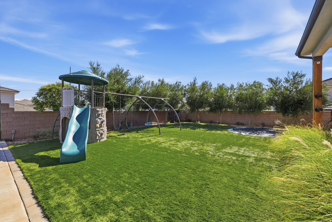
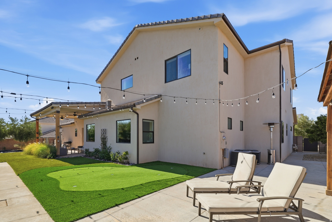
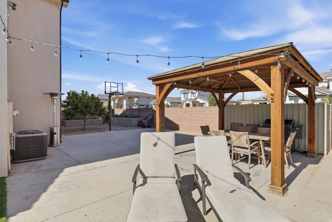
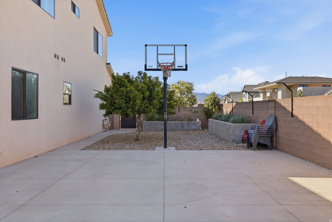
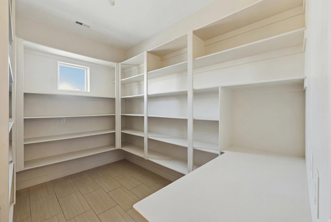
Situated on a spacious corner lot, this beautifully designed residence offers the perfect blend of luxury, comfort, and outdoor living. Inside, you'll find a thoughtfully designed floor plan with spacious living areas, quality finishes, and a chef's kitchen featuring premium appliances, an oversized hidden pantry, and abundant storage. The main-level primary suite provides a private retreat, while additional bedrooms and flexible living spaces offer room for family, guests, or a home office. Step outside to your own backyard oasis complete with a sparkling pool and spa, expansive covered patio, gazebo, and beautifully landscaped yard--perfect for relaxing or entertaining year-round. Located in one of St. George's most desirable neighborhoods, this home offers easy access to parks, schools, shopping, dining, and outdoor recreation while providing the privacy and charm of an established community. A rare opportunity to own a beautifully appointed home with premium amenities, a prime corner lot, and an incredible backyard designed for enjoying Southern Utah living.

2976 E SYCAMORE LN

Message successfully sent.

What would you like to know?

What is 3 + 4 ?

I agree to receive email communication and understand I can unsubscribe at any time.

I agree to be contacted by Summit Realty Utah via call, email, and text for real estate services. To opt out, you can reply 'stop' at any time or reply 'help' for assistance. You can also click the unsubscribe link in the emails. Message and data rates may apply. Message frequency may vary. Privacy Policy

Related Properties

New on site 2 days ago
Welcome to this spacious and thoughtfully designed home offering 5 bedrooms, 4.5 bathrooms, and 4,258 square feet of versatile living space. With a private 1-bedroom casita, this property offers exceptional flexibility for guests, extended living arrangements, a home office, or additional possibilities to fit your lifestyle.  Inside, you'll find high ceilings, crown molding, granite countertops, tube lighting, and generous storage throughout. The main-level primary suite creates convenient everyday living and features a spa-inspired bathroom with a soaking tub, walk-in shower, and rain and dual shower heads. A walk-in pantry, mudroom, walk-in closets, and dedicated storage add function to the home's impressive design.  The lower level includes walkout access and a theater room, creating even more space to relax and entertain. Outside, enjoy a covered patio, planters, and additional detached storage. The extra-wide garage includes openers and an EV charging station. Also a fifth car detached garage.  Notable features include natural gas utilities, two water heaters, water softener, whole-house attic fan, 50KW generator, fiber connectivity, and more. This home combines generous space, thoughtful amenities, and flexible living options in one impressive package.
#2183826

St. George

1749 E 330 S

5 Beds

4 Baths

4,258 Sq.Ft.

$1,100,000

MLS#: 2183826

New on site 2 days ago
Stunningly remodeled home nestled in the highly desirable Boulders community. This 6 bedroom, 4.5 bath home features spacious den, elegant dining room and a versatile ADU perfect for guest, extended family or additional income. This home is beautifully updated, giving you room to live, entertain and grow! It is a rare opportunity to live close to everything with the feeling of exclusivity. You won't want to miss out on this home!
#2183914

St. George

1629 FLAT ROCK RD

6 Beds

4 Baths

4,987 Sq.Ft.

$1,099,000

MLS#: 2183914

New on site 2 days ago
Set against breathtaking north-facing views of Snow Canyon, Pine Valley, and SunBrook Golf Course, this stunning luxury home offers an exceptional blend of sophisticated design, thoughtful functionality, and incredible indoor-outdoor living, with views overlooking Hole #5 and the picturesque bridge. Featuring 4 bedrooms and 5 bathrooms, the home boasts soaring 12-foot ceilings, fully insulated walls, high-end finishes, and premium Miele, Sub-Zero, and Wolf appliances. The entertainer's walkout basement features a second kitchen and generous living space, creating an ideal setting for hosting guests, while the office/den provides the flexibility to become a 5th bedroom. Two laundry rooms add convenience, including a laundry chute from the primary closet directly to the laundry room, while a charming playroom tucked beneath the stairs adds a fun and functional touch. Additional highlights include new water heaters, a 3-car garage, and construction on helical piers for added structural support and peace of mind. Every detail reflects quality and intentional design, from the custom finishes to the high-end furnishings and artwork throughout. High-end custom furnishings and artwork are negotiable, providing an opportunity to make this extraordinary home truly turnkey. Buyer to verify all information, deemed reliable, however buyer to verify all info including utilities, rental restrictions, and HOA information if applicable.
#2183910

St. George

2650 W CANYON RD

4 Beds

5 Baths

5,308 Sq.Ft.

$1,450,000

MLS#: 2183910

Imagine coming home to your own private retreat- with a private 12' x 25' heated saltwater pool framed by red hills, big skies, and palm trees. Swim at sunrise, noon, or under the stars. This beautifully updated luxury home offers no HOA, has three HVAC systems, sits two blocks from the Chuckwalla trailhead and within three miles of shopping, medical offices, and schools - red hill views and a 9-minute drive to Snow Canyon. With original custom upgrades plus extensive updates over the past five years, this home is ideal for entertaining and has a flexible floor plan for intergenerational living. The main level greets you with a 22' x 8.5' entry hall, 14' coffered ceilings, and an arched stone accent wall. French doors with a transom window lead to a home office with mountain views. Vaulted ceilings carry throughout the main level. The primary suite features a 10' bay window, private access to the expansive covered deck, custom walk-in closet built-ins, walk-in shower with two shower heads, jetted tub, double vanity, and separate toilet room. The main-level family room centers on a stone-surround gas fireplace with a wall of windows framing panoramic sunset views, opening to a gourmet chef's kitchen. Rounding out this level: a laundry room, half bath and access to the 3-car garage with built-in storage. The lower level has 9' ceilings and 8' doors, walk out to a covered 63' x 10'12' patio by the pool. This level offers a second family room with stone-surround gas fireplace, dining area, a second full kitchen, separate laundry closet, and a hallway of dedicated storage closets. Four bedrooms round out the lower level - two share a Jack-and-Jill bathroom, while a second lower-level bathroom has a walk-in tiled shower. This house has been the best, ever, for elevated daily living, enjoyment of life and relaxation. Recent updates include: - Fiberglass salt water pool - New low-maintenance landscaping: artificial turf, desert-hardy Oleander, and Japanese boxwoods line front and side rock walls - Engineered hardwood - main-level family room, primary suite and closet, stairs - Updated lighting and ceiling fans throughout - Smart thermostats - Fresh paint - interior, exterior - Touchless faucets in both kitchens - New A/C - primary suite and office - Sidewalk to back yard - Built-in fridge, and much more Recently appraised.
#2183422

St. George

2093 N LONE ROCK DR

5 Beds

2 Baths

4,274 Sq.Ft.

$1,149,000

MLS#: 2183422

~New Listing: 180 Snow Canyon Views!~ If luxury real estate speaks to you then look no further...enjoy elevated desert living with breathtaking 180 panoramic views of Snow Canyon State Park, perfectly framed from this exceptional residence. Designed for both luxury and comfort, the home features a full suite of premium Wolf & Zephyr appliances, ideal for effortless entertaining all year long! - 5 zone Sonos System. - 7 exterior cameras with built in security system. Seller Financing available. Inquire for more information! A $50,000 upgraded mAC system ensures optimal efficiency and year-round comfort, while a private gated entrance to the driveway adds an extra layer of exclusivity and security. With a thoughtfully designed primary suite & secondary suite with additional custom features throughout.
#2181333

St. George

1218 W PROVINCE WAY

2 Beds

2 Baths

2,529 Sq.Ft.

$1,449,000

MLS#: 2181333

Welcome to Akre Custom Home's Selene Plan. Spanning nearly 4,000 square feet, this stunning plan blends refined architectural detail with open, livable design. The home features 5 spacious bedrooms and four luxurious bathrooms, offering comfort and privacy for both family and guests. A dedicated executive office/study with glass door provides a quiet retreat for work or creativity, while expansive living spaces flow seamlessly for entertaining and everyday living. Designed with both elegance and practicality in mind, the Selene includes a large 45' RV garage, perfect for storing recreational vehicles or additional toys without sacrificing curb appeal. Private backyard that is a blank canvas for a pool (home is stubbed for pool). Large sliding glass doors for gatherings to enjoy inside and outside living. Primary suite includes His/Her Closets with stackable W&D setup. Every element--from the natural light that fills the great room to the curated finishes throughout--reflects Akre's commitment to craftsmanship and timeless design. The Selene House Plan is where elevated living meets enduring style.
#2179200

St. George

3165 S TALLOW TREE DR

5 Beds

3 Baths

3,952 Sq.Ft.

$1,324,000

MLS#: 2179200

Huge Price reduction! Stunning high end home in Desert Color. This 2022 Parade of Homes has 4 bedrooms with 3 en-suits. This state of the art kitchen has Wolf, Sub Zero & Asko Appliances. Soft close cabinets and drawers throughout. Huge hidden Butler pantry with a separate entrance to the garage for convenience. Oversized garage with extra deep parking for all your toys. This home has smart features with 8 security cameras mounted throughout the house, doorbell camera, Control4 appliance, control4 screen/blinds in living room, Josh AI to control all the shades and sheers throughout the house. Large covered patio out back for entertaining with misters. Built in Lynx BBQ, natural gas fireplace, and an unobstructed views of the beautiful sunsets. Desert Color is the place to be with the large lagoon to enjoy on the paddleboard, swimming pool, hot tub, pickleball courts, large grassy areas, and more to come. Schedule your private showing today.
#2179106

St. George

5658 S RUBY DR

4 Beds

1 Baths

2,396 Sq.Ft.

$1,099,000

MLS#: 2179106

Stunning home in coveted Arbors neighborhood. Pool & spa with motorized cover, large turf area & paver patio/driveway. Exceptional floor plan offers a sizeable second living room, 10' + ceilings, massive picture windows with motorized blinds & plantation shutters throughout. Kitchen is a chef's dream with a GE Caf appliance package, custom soft-close cabinetry & built-in oversized fridge/freezer. Primary suite with spacious bedroom, private thermostat, spa-style bathroom including dual vanities, walk-in shower, soaking tub & a professional walk-in closet. Spacious RV garage with epoxy flooring & roughly 34' of depth. Attention to detail shows in the gorgeous, hand-picked tile, beautiful light pendants, elegant countertops & stunning millwork throughout. Schedule a showing to experience this incredible home today!
#2178839

St. George

2972 E WILLOW TREE LN

4 Beds

4 Baths

3,580 Sq.Ft.

$1,250,000

MLS#: 2178839

Experience resort-style living at its finest in the highly sought-after Desert Color community, where incredible amenities, breathtaking mountain and valley views, and an exceptional home come together. Built by Toll Brothers and beautifully maintained, this home has only been used as a second home and has never been rented, offering a truly pristine feel throughout. The impressive 4-car tandem garage is a standout feature, providing exceptional space for vehicles, recreational toys, and abundant storage. Inside, tall ceilings and a spacious open floor plan create an inviting sense of openness, while the upgraded kitchen showcases an oversized waterfall island that makes a stunning centerpiece for everyday living and entertaining. Step outside to the private backyard with open space behind the home, capturing incredible mountain and valley views, while the large covered patio and hot tub create the perfect setting to relax and take in the scenery. The primary suite feels like a true retreat with a dual vanity, huge walk-in shower, and large walk-in closet, while the spacious laundry room offers a sink and additional storage for added convenience. Upstairs, the generous loft provides the perfect flex space for a game room, family room, or additional gathering area and opens onto a large deck overlooking the incredible views. Enjoy all that Desert Color has to offer, including the 2.5-acre lagoon, resort-style pool, fiber internet, and easy access to upcoming restaurants, shopping, golf, trails, parks, and so much more! Furniture is available for purchase. Buyer to verify all information, deemed reliable, however buyer to verify all info including utilities, rental restrictions, and HOA information if applicable.
#2179351

St. George

6214 S PINYON DR

4 Beds

3 Baths

3,439 Sq.Ft.

$999,000

MLS#: 2179351

Essentially two income-producing properties in one, this unique vacation rental features a spacious main residence plus a detached private casita--allowing you to generate rental income from both.  Experience the best of Southern Utah resort living with this exceptional 6-bedroom, 6-bathroom residence, one of the few properties approved for nightly rentals within the highly sought-after Desert Color community.  Designed with luxury, entertaining, and flexibility in mind, this impressive floor plan features a separate detached loft-style casita, creating additional private accommodations and enhancing the property's appeal for both personal use and vacation rental guests.   Like New! Purchased new in 2025, never rented nor had any pets. The home is offered fully furnished, providing a turnkey opportunity for the discerning buyer seeking a seamless transition into luxury vacation ownership.  The location is truly exceptional--just one block from Desert Color's renowned 2.5-acre lagoon. Step outside your door and enjoy access to resort-style amenities including multiple pools, pickleball courts, and miles of scenic trails, all set against the backdrop of Southern Utah's year-round sunshine and spectacular outdoor recreation.  Whether you're looking for an extraordinary second home, a luxury retreat for family and friends, or a high-end nightly rental investment, this property delivers an exceptional combination of location, amenities, design, and income potential.  *No seller financing.
#2179008

St. George

778 W PERIWINKLE LN

6 Beds

6 Baths

3,040 Sq.Ft.

$1,200,000

MLS#: 2179008

 - property

Send a message

Message successfully sent.

Your message

What is 3 + 4 ?

Reason for contacting?

I agree to receive email communication and understand I can unsubscribe at any time.

I agree to be contacted by Summit Realty Utah via call, email, and text for real estate services. To opt out, you can reply 'stop' at any time or reply 'help' for assistance. You can also click the unsubscribe link in the emails. Message and data rates may apply. Message frequency may vary. Privacy Policy

Sign Out

Virtual Assistant

Would you like to take the next step with this property? We can help you schedule a showing or virtual tour, or send you more details.

Yes, I would like more information.

Thank You for Your Reply, One of Our Agents will contact you as soon as possible

No, maybe later.

Thank you, you can always contact me via email, phone number or through the contact form.

Realhub AI

Lucy - Your AI-Powered Realtor

Update Your Temporary Password

Personalize your search

Enter your email and we'll notify you immediately when new listings match what you're looking for.

or enter email address

Already have an account ? Login here

Continue your home search

I agree to receive communications and understand I can unsubscribe at any time.

I agree to be contacted by Summit Realty Utah via call, email, and text for real estate services. To opt out, you can reply 'stop' at any time or reply 'help' for assistance. You can also click the unsubscribe link in the emails. Message and data rates may apply. Message frequency may vary. Privacy Policy

Already have an account ? Login here

We use cookies

We use cookies primarily for analytics to enhance your experience. By accepting, you agree to our use of these cookies. You can manage your preferences or learn more about our cookies policy.