REALHUB is on fire today

Properties

Browse or get in touch to schedule a walkthrough.

  • Nearby me
Price range

Popular Features

Community Features

Association

Property Features

Waterfront

View

Exterior Features

Interior Features

Style

10000 properties match your criteria

Updated 1 minute ago

E-Alert name
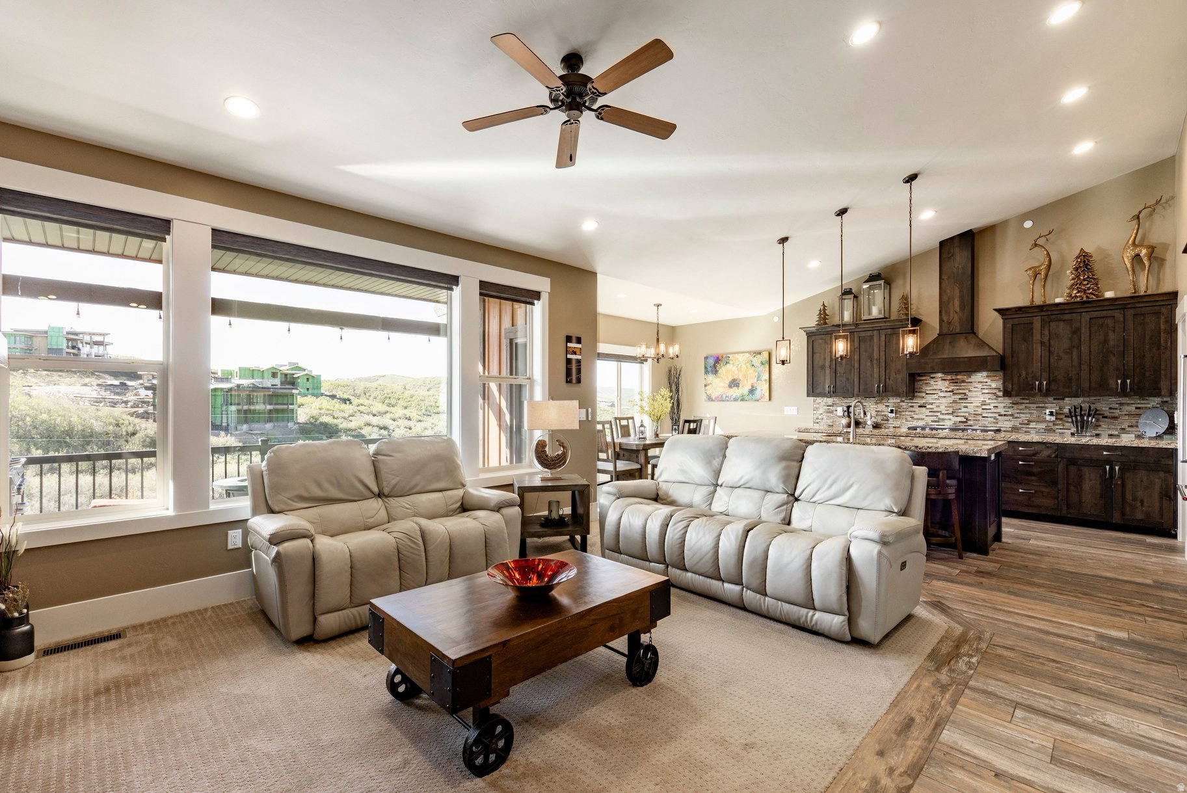
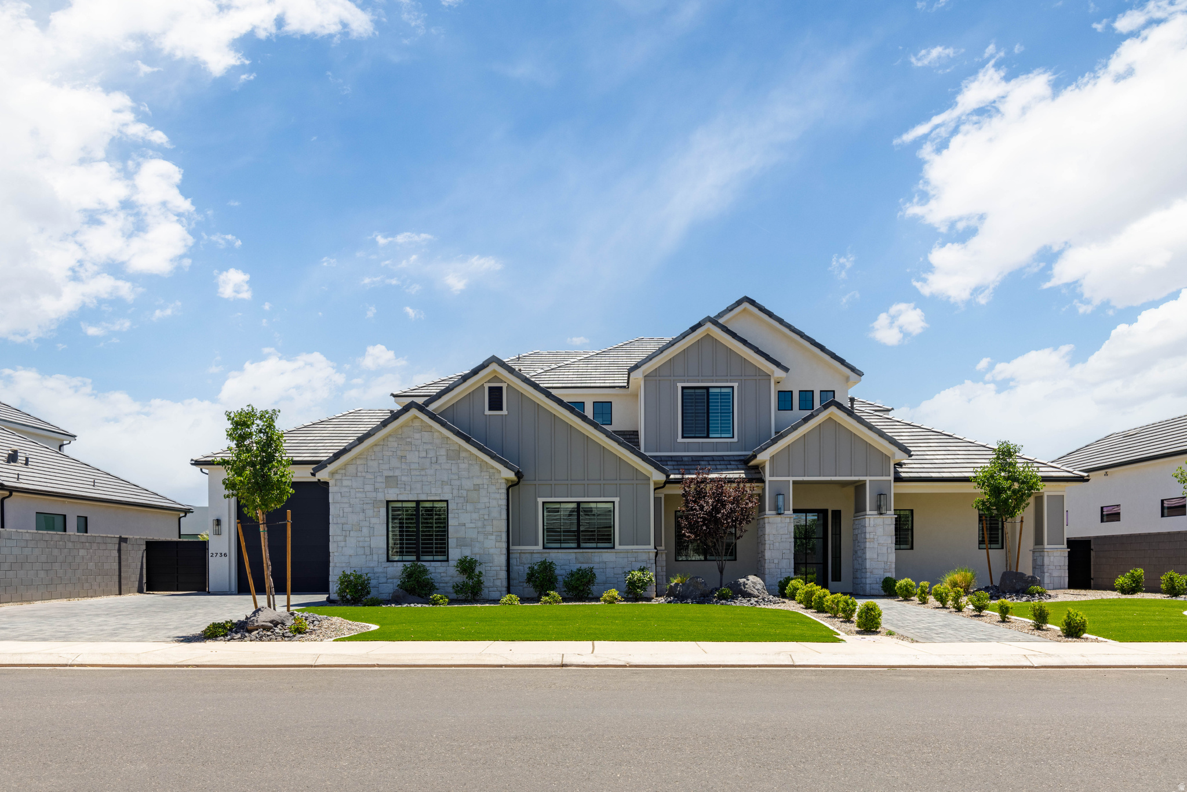
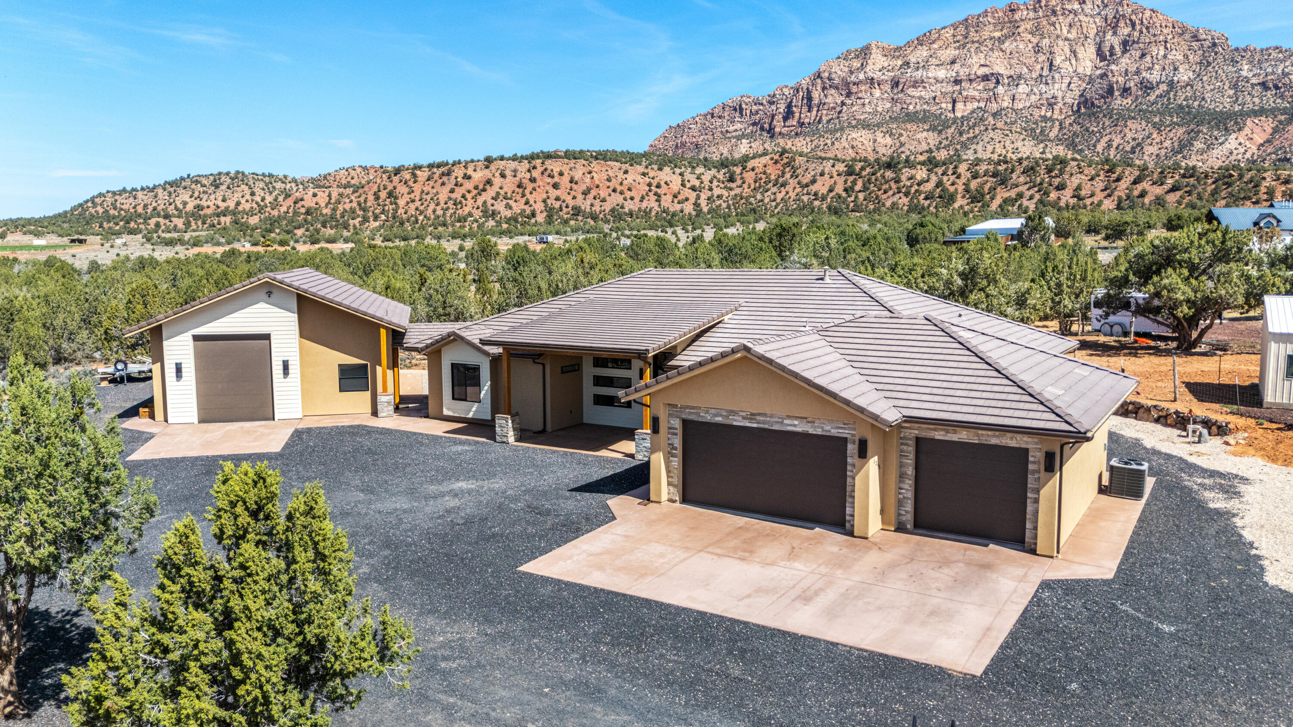
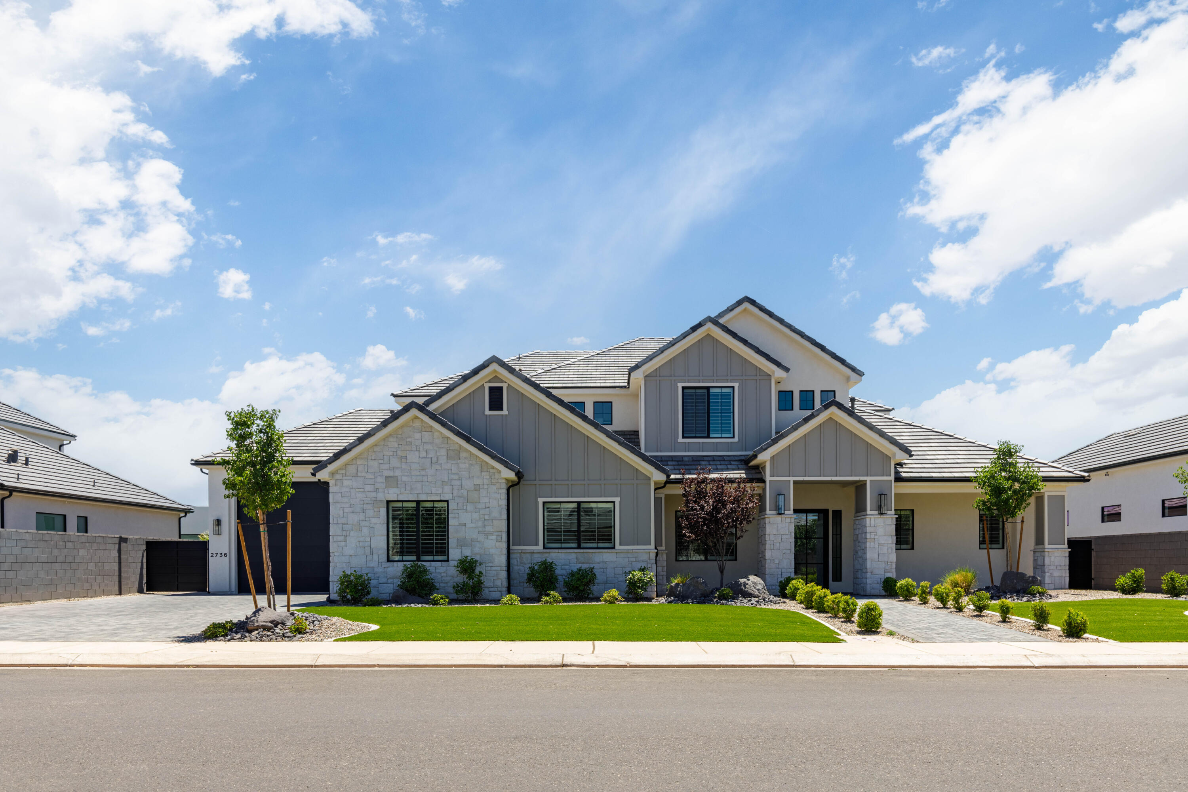
Single level with red rock & mountain views. Nestled in Sand Hollow Resort, this custom Dennis Miller home is beyond amazing, offering every luxury upgrade you could ask for. From the custom cabinetry and elegant flooring to the oversized window above the kitchen sink that offers beautiful Red Rock Mountain views, every detail was thoughtfully designed to let you enjoy the outdoor scenery from inside. Enjoy electronic window shades, a stunning walk-in pantry with a coffee bar and wine cellar, upgraded Thermador appliances, an RO water system, a tankless water heater, a softener, Toto toilets, and a 3-zone heating/cooling system for ultimate comfort.

The home is filled with natural light thanks to bright solar lighting in the laundry room, bedroom closets, and hallway. Entertain effortlessly with the built-in BBQ with granite countertop, outdoor gas fire pit, built-in Jacuzzi, and deep covered patio designed for sun protection and year-round enjoyment.

The rooftop deck is truly spectacular, offering 360-degree views and gas, water, and lighting, with a classic covered staircase leading to the top--the perfect setting for entertaining guests or relaxing under the stars.

Additional features include full landscaping with timed sprinklers, security camera wiring throughout, solid custom wood doors, double-insulated walls and garage doors for extra sound protection and heat reduction. This quality home showcases craftsmanship in every corner.

This is luxury living at its finest.
#26-273170

Hurricane

3289 S DRIFTING DUNES LN

4 Beds

None Baths

2,759 Sq.Ft.

$1,299,000

MLS#: 26-273170

It's rare to find a view of pine mountain in little valley, but look no further! Beautiful home designed for both entertaining and everyday living! From the stunning entryway to the spacious backyard retreat, this property offers something for everyone. Enjoy summer days by the sparkling pool, evenings around the fireplace, and endless outdoor fun with a trampoline, playground, large yard, deck, and covered patio. Inside, the theater room creates the perfect space for movie nights and game days, while the open and inviting layout provides comfort and functionality throughout. The spacious primary suite offers a relaxing escape with a beautifully appointed bathroom featuring a separate tub and shower, along with dual his-and-hers closets. Thoughtfully designed with plenty of room to relax, gather, and make lasting memories.
#26-272146

St George

2737 E 3710 ST S

5 Beds

None Baths

4,830 Sq.Ft.

$1,299,000

MLS#: 26-272146

Welcome to this beautifully maintained home in Provo's sought-after Grandview neighborhood! Situated on a large, fully fenced and beautifully landscaped lot with stunning mountain views, this home offers an ideal blend of charm, space, and thoughtful updates. The main level features formal living and dining areas, an eat-in kitchen, spacious great room, vaulted and 10-foot ceilings, and abundant natural light. The fully renovated basement adds exceptional living space with an updated kitchen and living area, beautiful fireplace, separate entrance, and a bathroom with heated floors-perfect for guests or a mother-in-law suite. Step outside to enjoy the expansive deck, peaceful landscaping, and a fully functional remote-operated waterfall that makes the backyard truly special. A rare opportunity to own a beautiful home in one of Provo's most desirable neighborhoods!
#2180535

Provo

1298 W 1980 N

6 Beds

3 Baths

5,475 Sq.Ft.

$1,299,000

MLS#: 2180535

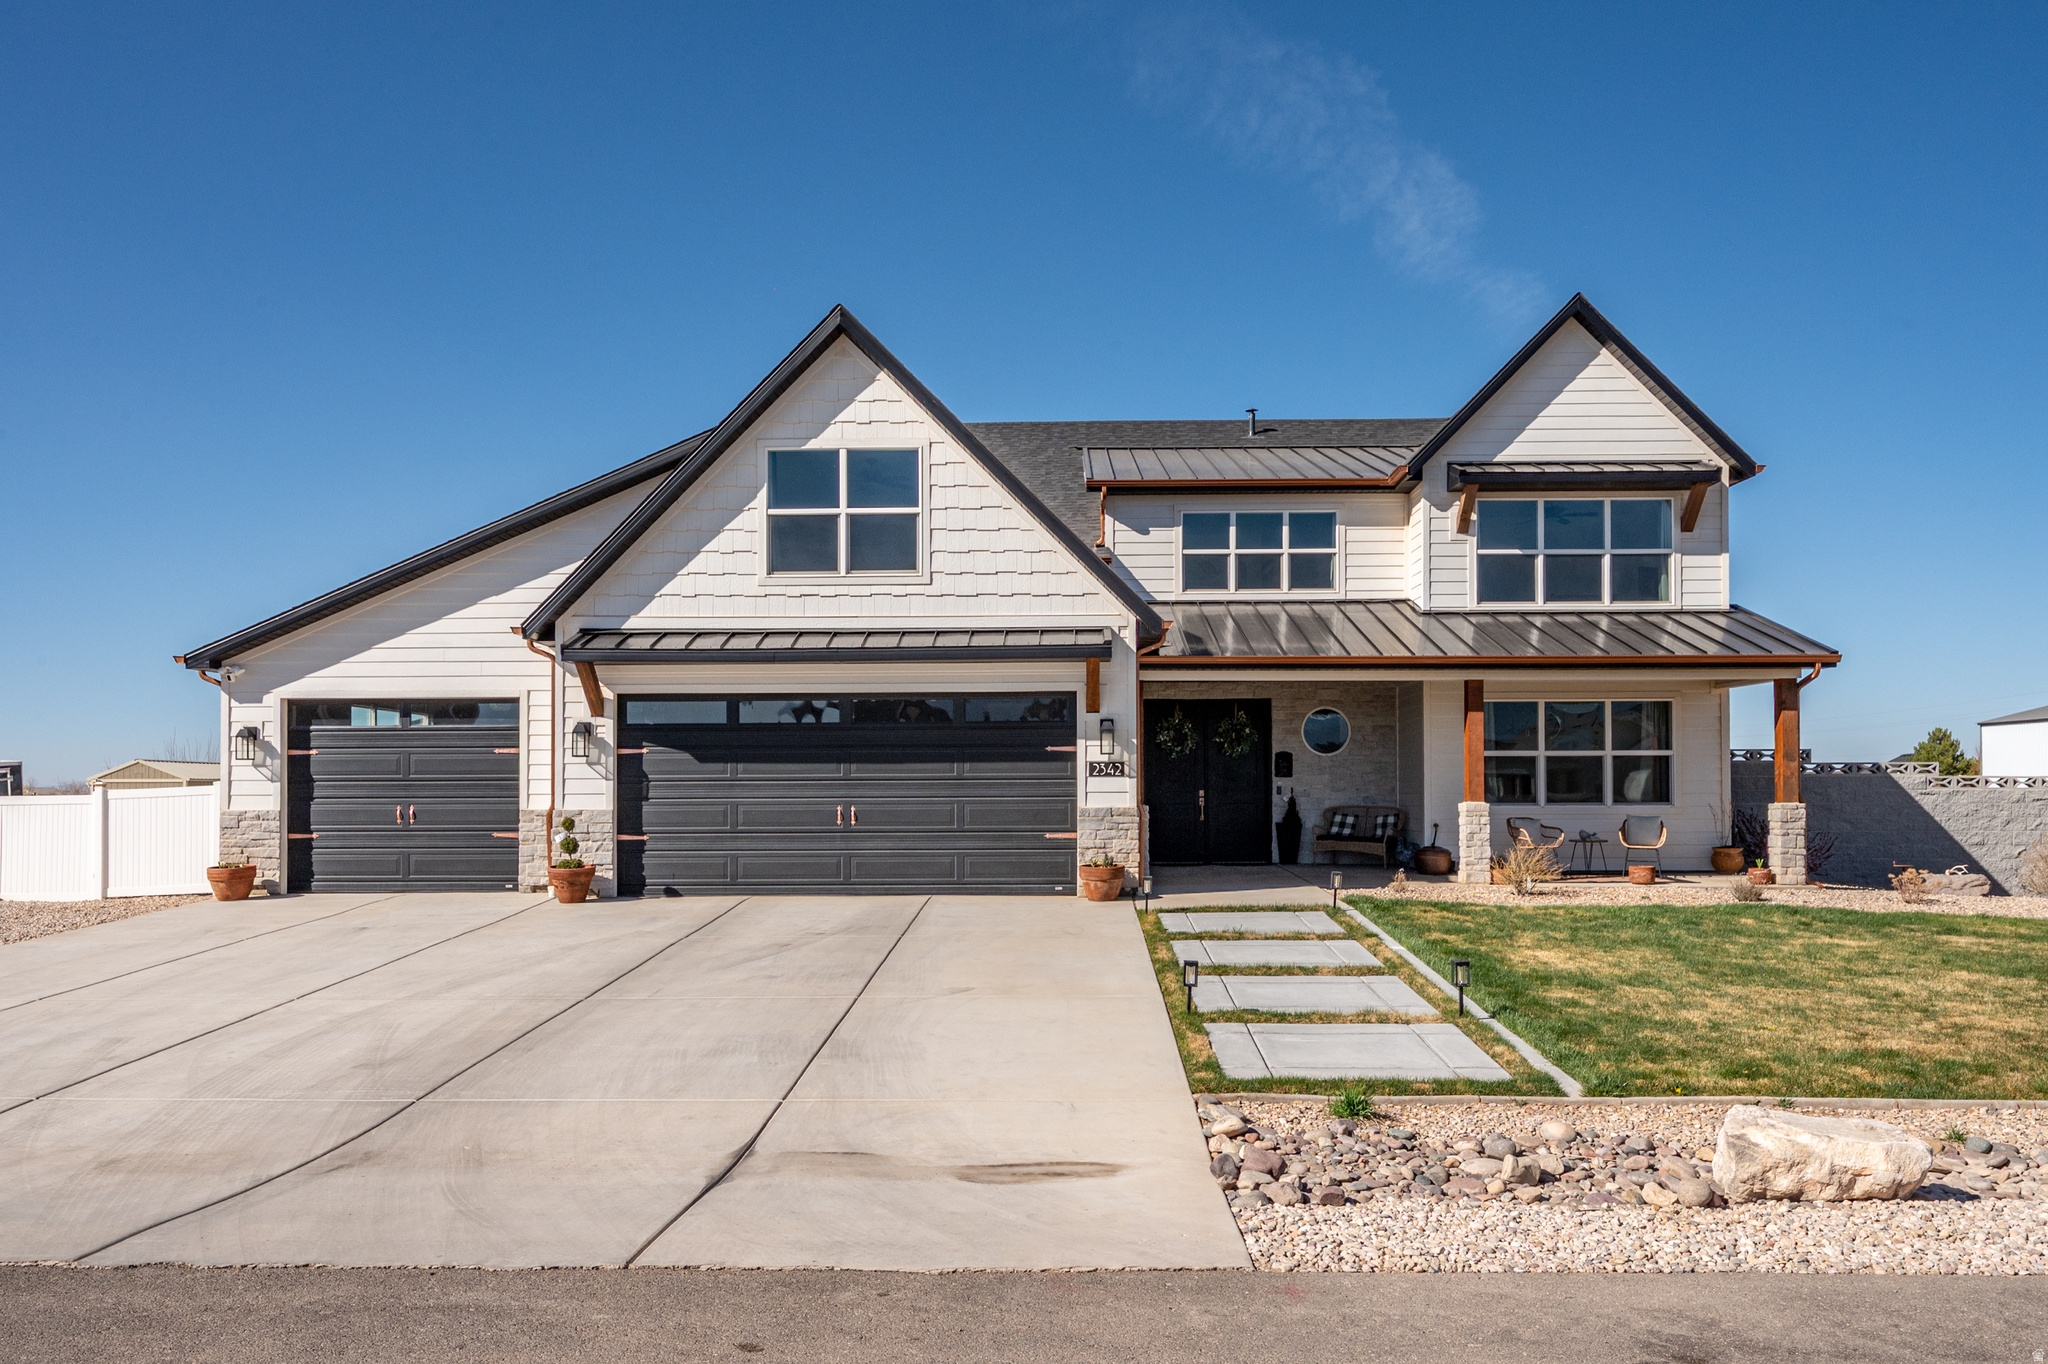
Akre Custom Home's newest cape cod style Bristol plan. A statement of luxury, comfort, and thoughtful design. With spacious living areas, high-end finishes, and a seamless flow between rooms, this (5) five-bedroom, (4) four-bathroom home embodies the craftsmanship and sophistication that define Akre's quality. Two laundry rooms, a great room for entertaining and a second living space upstairs with J&J bathrooms, private vanities and tall ceilings. Clean lines, premium materials, and a balance of modern elegance and inviting warmth make it a place where family life and effortless entertaining come together beautifully. A true custom masterpiece with large living spaces and elevated views of little valley. XL garages, RV, Stubbed for a pool, EV Charge outlet, smart home wired & more.
#2147202

St. George

3174 S WALNUT CYN

5 Beds

3 Baths

4,346 Sq.Ft.

$1,299,000

MLS#: 2147202

Price reduced
*MAJOR PRICE IMPROVEMENT - MOTIVATED SELLERS & EXCEPTIONAL VALUE IN OGDEN VALLEY!* Welcome to your lakeside retreat, where panoramic views of Pineview Reservoir meet space, comfort, and year-round recreation in the heart of Eden. Ideally located across from Port Ramp Marina, this impressive 5,100+ sq ft home offers 6 bedrooms, 5 bathrooms, and over an acre of land, creating an incredible setting for everyday living, entertaining, and gathering with family and friends. Inside, you'll find generous living spaces, a bright sunroom, two fireplaces, two laundry rooms, abundant storage, and a mother-in-law apartment offering added flexibility for guests or multi-generational living. Expansive deck and patio areas make the most of the breathtaking reservoir and mountain views. One of the property's standout features is the incredible 7-car garage and dual driveways with parking for 20+ vehicles-providing exceptional space for boats, recreational vehicles, guests, and all your mountain-lifestyle toys. Additional upgrades include paid-off solar panels, a Generac whole-home backup generator, and a radon mitigation system. Enjoy four seasons of adventure just outside your door, with Pineview Reservoir, Wolf Creek Golf Course, hiking and biking trails, and world-class ski resorts all within easy reach. With its newly improved price, remarkable amount of space, panoramic views, and hard-to-find garage and parking capacity, this property represents an incredible opportunity in Ogden Valley. Text LAKESIDE to 39200 for additional information and a 3D walkthrough!
#2155116

Eden

652 N RADFORD LN

6 Beds

4 Baths

5,109 Sq.Ft.

$1,299,000

MLS#: 2155116

LABOR DAY WEEKEND OPEN HOUSES all labor Day weekend! Check open house schedule!  4 bed 3 baths (with 3 additional bedrooms and 2 more baths in the unfinished basement Master suite on the main. Parade of Homes builder, New Construction Just finished with many upgrades and finishes!  "Parade of Homes" Builder returned to his roots to build this LARGE home for the GATHERING OF YOUR FAMILIES! DONT MISS THIS QUALITY BUILT HOME! Note the many upgrades: Exterior has NO STUCCO, all Cement board siding and brick! Custom wood grain insulated 12' extra tall and extra wide garage doors, FINISHED insulated sanded interior garage walls painted with trim and inside garage basement separate entrance through man door leading to an optional ADU or mother-in-law over 2000 sq ft apartment! WINDOWS highest quality insulated black on exterior white interior, CUSTOM cabinets flanked 20' brick fireplace , double kitchen butlers prep kitchen and serving kitchen, farmhouse white steel sink, MOEN Plumbing, solid brass drawer pulls and knobs,  all solid oak handrails and banisters with modern black rod iron accents. Wide stairs flanked with wood, amazing mountain and territorial views from main floor and upstairs balcony laundry rooms on each floor, 2 separate furnaces and air conditioner, lots of decor and standout finishes with 2 STORY Brick Fireplace, shiplap, wainscotting, etc.  Main floor master suite with stand alone tub double showerhead double vanity, amazing closet built-ins and w/d hookups in master! All custom! Too much to mention! A must see! Best value for the square footing, area and love of home! Great for working from home and commuting!  Everything that you would want and more! Custom touches throughout! Beautiful Green Mature area of Lehi with the best non-pretentious, "family friendly area" that you will find! Comments of the neighbors "we did not expect to fall in love with the area, our neighbors and neighborhood, but we did!" Ages of Neighbors are 0-92! Walk to Sego Lilly Elementary school! near churches, seminaries, and coveted Skyridge HS!  Close to freeway entrances, shopping, dining, and and more!  A must see! Seller priced this home at a very reasonable price for a quick sale! Seller will look at ALL OFFERS!
#2177909

Lehi

890 N WHIPPLE DR

7 Beds

6 Baths

5,632 Sq.Ft.

$1,299,000

MLS#: 2177909

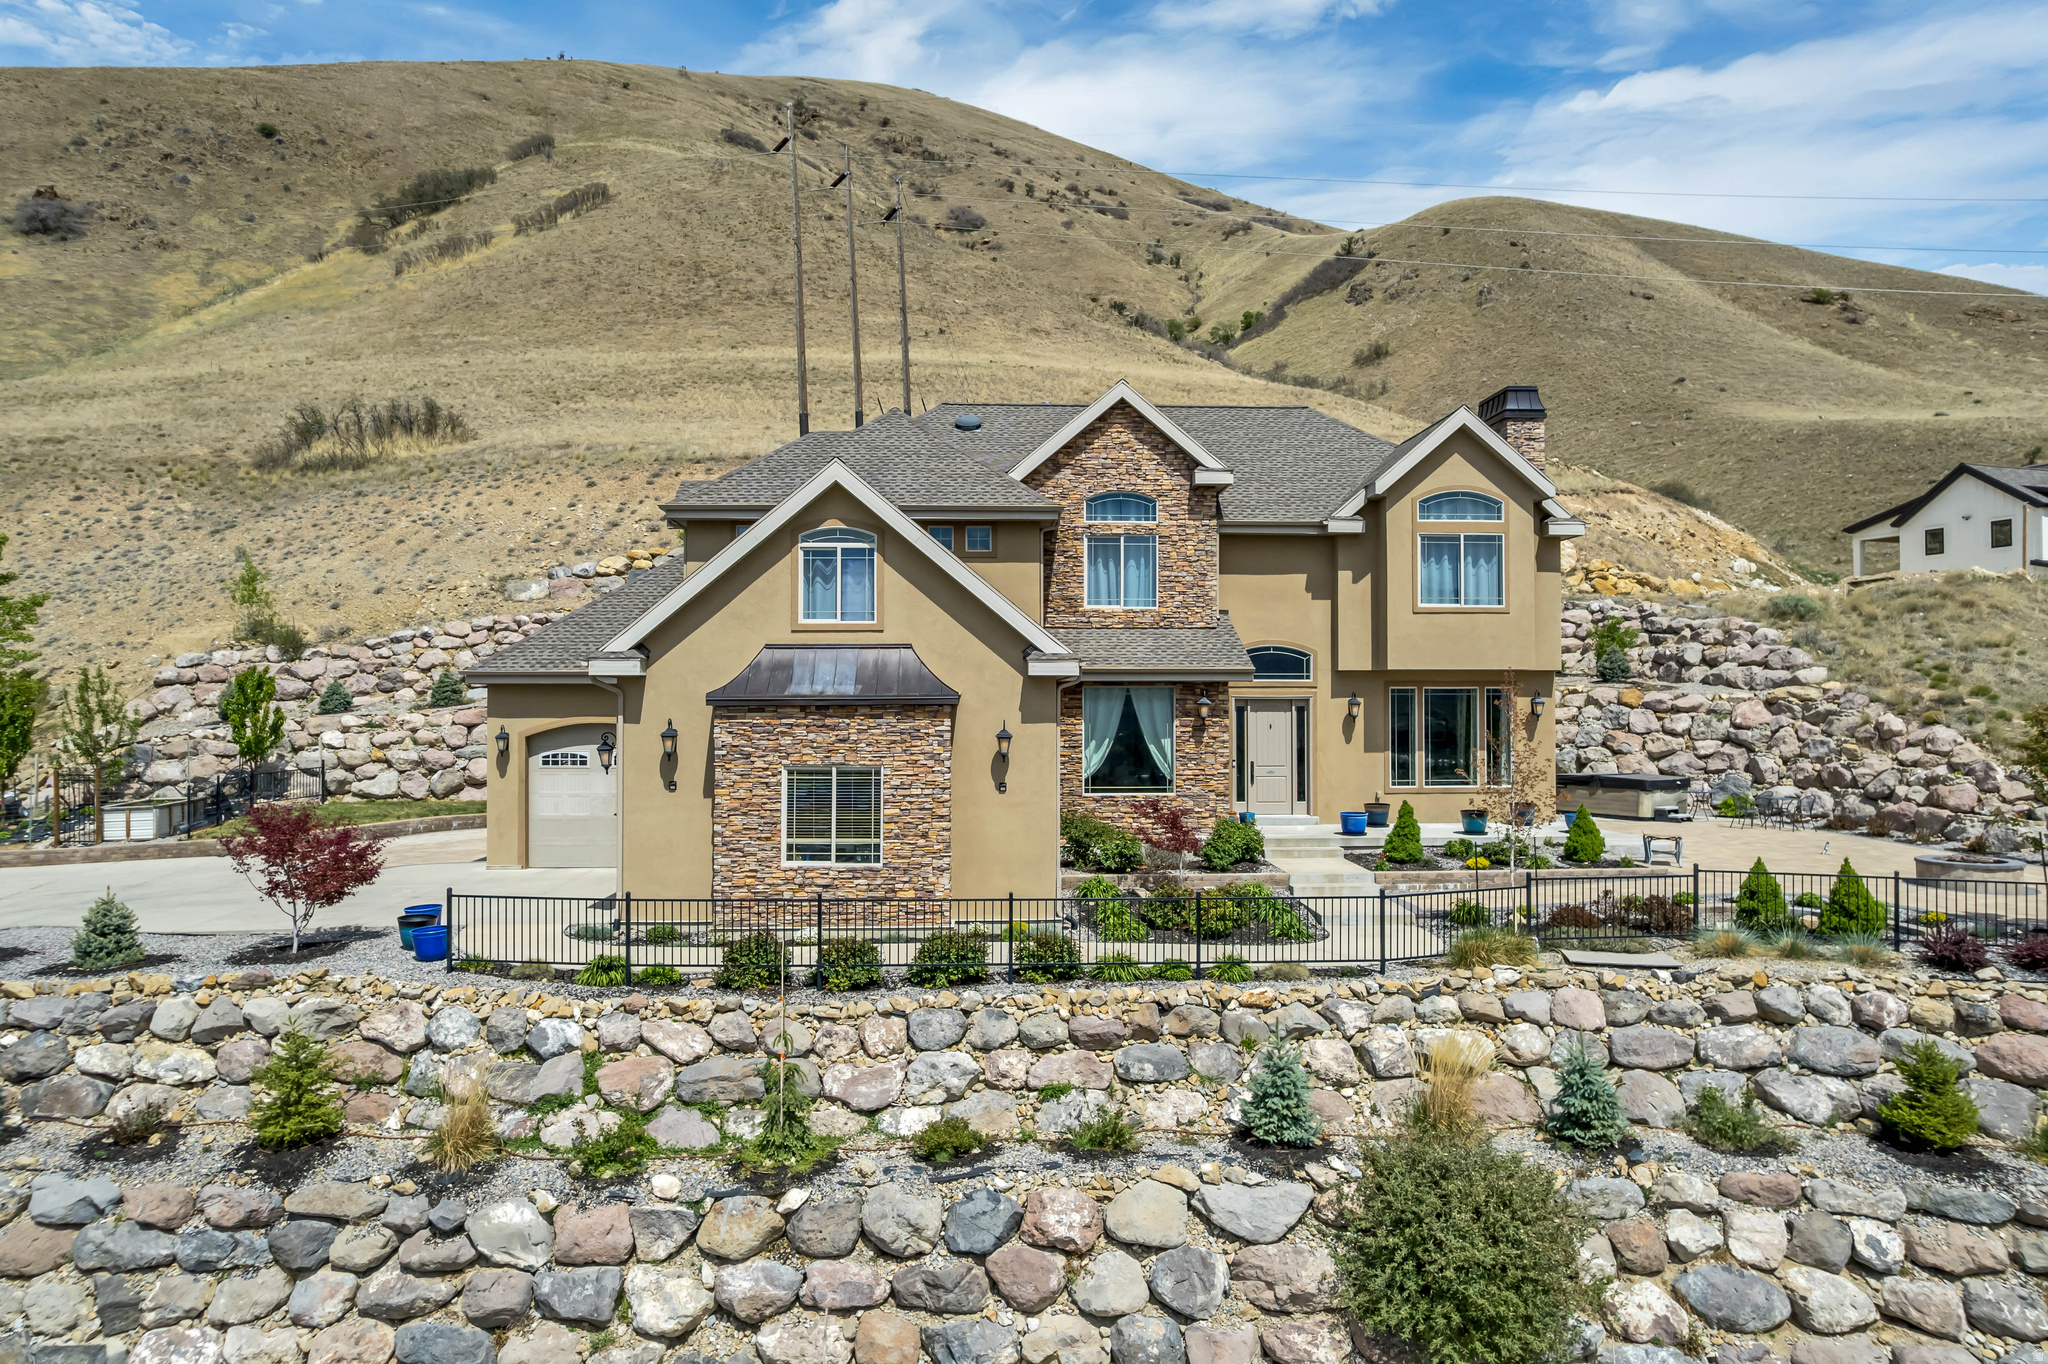
Welcome to your dream home in the highly sought-after Saddleback Ridge neighborhood of Cedar City, Utah. Perched on an elevated 0.49-acre lot, this exquisite custom residence offers breathtaking panoramic views—arguably the best Cedar City has to offer. Thoughtfully designed and impeccably crafted, this is not your average home.
Step outside to a sprawling 500 sq. ft. patio, complete with elegant pavers, a built-in outdoor kitchen, and a wood-fired pizza oven—the ultimate space for entertaining or simply soaking in the sunset over the valley. The fully landscaped yard is a peaceful retreat, enhanced by a greenhouse complete with water hookups and power to provide heat in the winter and a dedicated storage shed for added convenience. Inside, the home features a spacious great room and kitchen area with vaulted ceilings, showcasing attention to detail at every turn. From crown moldings and oversized baseboards to built-in cabinetry and a hidden walk-in pantry, no element was overlooked. The kitchen is equipped with high-end appliances and top-of-the-line plumbing fixtures, ideal for those who love to cook and entertain.
Finished with a durable and stylish metal roof, this home combines timeless beauty with low-maintenance living. Skip the stress and delays of buildingthis truly unique property is move-in ready and waiting for someone who appreciates craftsmanship and comfort.
#25-262668

Cedar City

1853 S Harvest LN

4 Beds

None Baths

3,252 Sq.Ft.

$1,299,000

MLS#: 25-262668

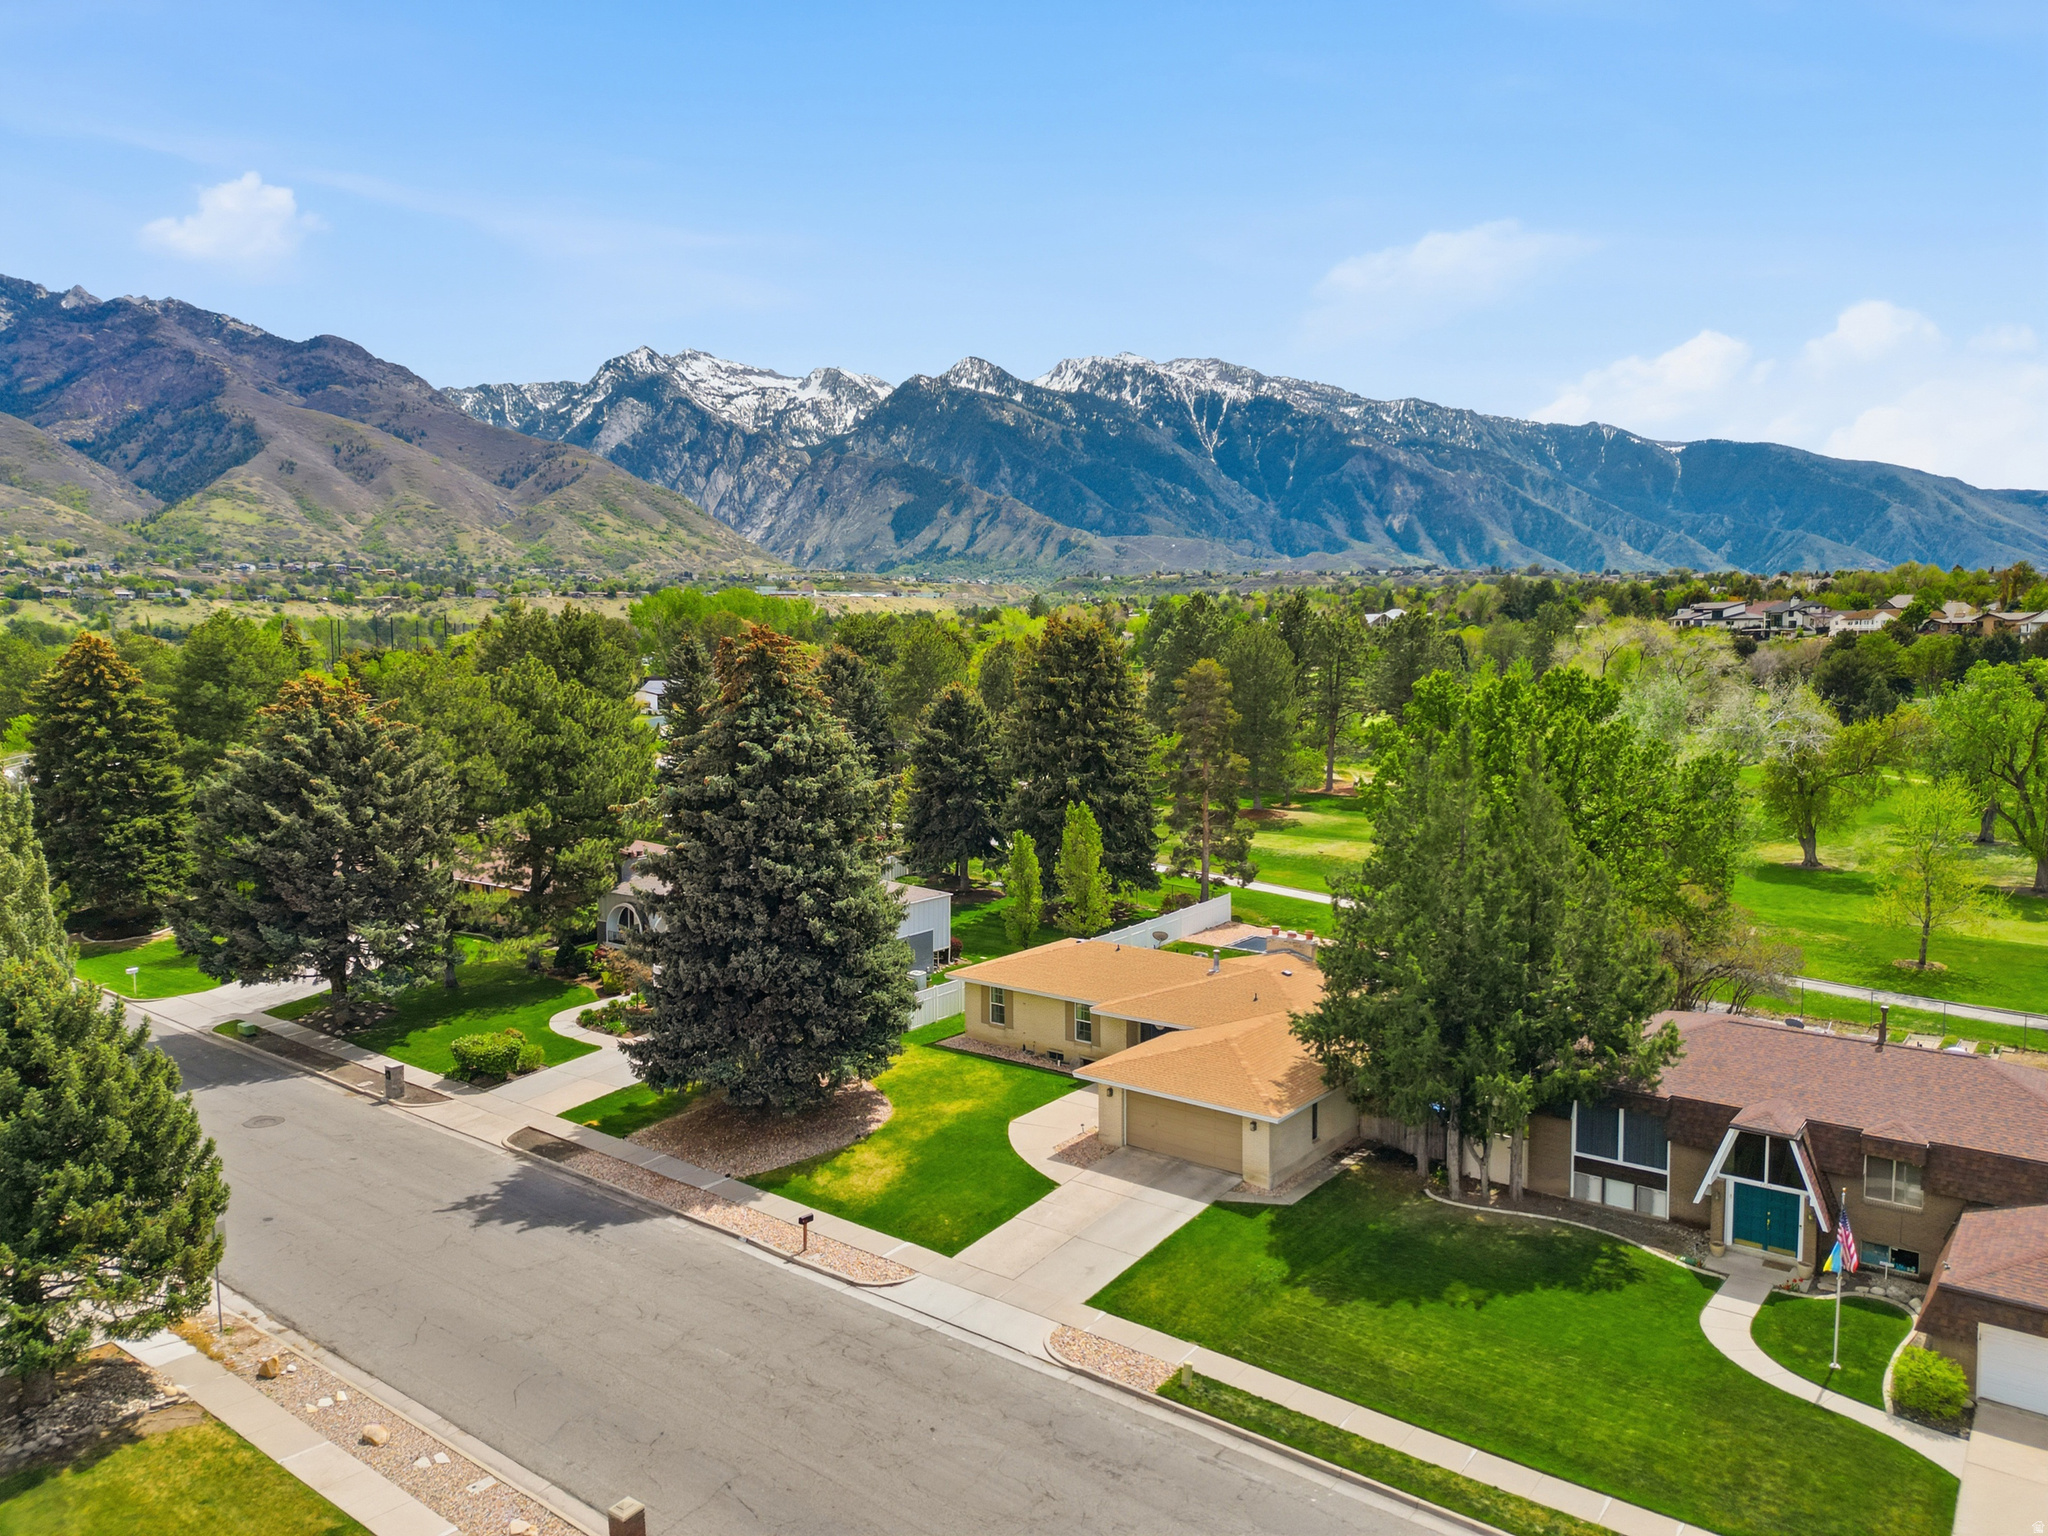
Welcome to your turnkey dream home! Nestled in the heart of Holladay with breathtaking mountain views, this 5-bedroom property has been masterfully reimagined and redesigned. Location is everything-you are walking distance to the prestigious Cottonwood Country Club and the acclaimed Caf Madrid, and just a stone's throw from the iconic Walker Lane. The curb appeal is immediately captivating, featuring updated landscaping, rose garden and striking new CVG cedar shiplap siding. Step inside to a bright, open-concept floor plan accented by all-new flooring and two custom-redesigned fireplaces. The heart of the home is an entertainer's dream kitchen, boasting a completely redesigned layout with an oversized island, new custom cabinetry, pristine quartz countertops, built-in speaker system and a show-stopping custom Venetian plaster range hood. The upstairs layout features two bedrooms, including a truly luxurious master retreat. The master bedroom is highlighted by a custom German schmear stone accent wall and a large walk-in closet complete with convenient private laundry hookups. Unwind in the spa-like en-suite, which showcases a gorgeous, custom walk-in arched shower and tub area. The fully finished, walk-out basement perfectly expands your living space. It includes a stylish dry bar for entertaining, three large bedrooms, a secondary laundry room, and expansive storage and utility rooms. The backyard is your own private outdoor oasis, designed for both relaxation and recreation. Enjoy evenings by the fire pit under the swinging egg chair pergola, let the kids jump on the in-ground trampoline, and take in the spectacular mountain views. For car enthusiasts, hobbyists, or those needing extra space, the property features an attached garage with a rare pull-through leading to a large backyard oversized carport and two attached workshops. Property Highlights Prime Holladay Location: Walking distance to Cottonwood Country Club and Caf Madrid, and just a stone's throw from Walker Lane. Complete Peace of Mind: Brand new roof, new A/C, and two new furnaces. Gourmet Kitchen: Quartz countertops, custom cabinets, large island, and Venetian plaster hood. Luxury Master Suite: German schmear accent wall, walk-in closet with laundry, and a spa-like arched shower/tub. Entertainer's Basement: Walk-in access, dry bar, 3 large bedrooms, and abundant storage. Hobbyist's Dream: Attached pull-through garage to a rear oversized carport and large workshop. Outdoor Oasis: In-ground trampoline, fire pit pergola, and stunning mountain views.  Square footage figures are provided as a courtesy estimate only and were obtained from the county records.  Buyer is advised to obtain an independent measurement.
#2181986

Holladay

1860 E SPRING LN S

5 Beds

2 Baths

3,108 Sq.Ft.

$1,299,000

MLS#: 2181986

Welcome to this exceptional custom contemporary cottage, where breathtaking million dollar views, sophisticated design, and high end finishes come together to create a truly one of a kind home. Thoughtfully designed with both comfort and functionality in mind, the spacious main floor features a luxurious primary suite, while each additional main floor bedroom offers a private en-suite bathroom. The heart of the home is an open-concept great room, complete with a generous dining area and a gourmet kitchen that's perfect for entertaining family and friends. Additional premium upgrades include electronic shades, a saltless water softener, a reverse osmosis water filtration system, and scented air vents, adding convenience and luxury throughout the home. Downstairs, the fully finished walkout basement expands your living space with two additional bedrooms, a full bathroom, an oversized family room, and a versatile flex room ideal for a home theater, gym, playroom, or office. Nestled in a peaceful neighborhood away from the hustle and bustle, this home still provides quick access to shopping, dining, and major commuter routes. Outdoor enthusiasts will appreciate being just minutes from Rose Canyon and Yellow Fork Canyon, offering miles of scenic hiking and biking trails, while nearby Black Ridge Reservoir, Butterfield Park, and a local fishing pond provide endless opportunities for recreation and family fun. Square footage figures are provided as a courtesy estimate only and were obtained from county. Buyer is advised to obtain an independent measurement and verify all.
#2177001

Herriman

14181 S SUMMIT CREST LN 150

5 Beds

3 Baths

4,920 Sq.Ft.

$1,299,000

MLS#: 2177001

2026 Salt Lake Parade of Homes Showcase - A True Masterpiece by Heritage Homes! Are you ready for perfection? This stunning new construction home offers luxury and thoughtful design at every turn. From the inviting front porch to the elegant entry, you'll immediately appreciate the craftsmanship and detail. A spacious office sits just off the entry, leading to an oversized family room featuring a Heritage Homes signature fireplace, dramatic lighting and expansive glass doors opening to a huge covered deck. Natural light floods the home, creating warmth while highlighting beautiful views, The gourmet kitchen is a showstopper with custom cabinetry, double ovens, a 36" Frigidaire professional line cooktop, Double side by side fridges and a roomy walk-in panty and a generous dining area filled with light perfect for entertaining. The primary suite offers large windows and a luxurious en suite complete with an oversized shower, soaking tub and expansive walk in closet. Upstairs features a loft, two large bedrooms, and a stunning bridge overlooking the family room below. The fully finished basement has a full kitchen and includes two additional bedrooms with a Jack and Jill bathroom spacious family room, a second bathroom and a dedicated theater room.  Fully landscaped with exceptional finish work throughout and an oversized four - car garage, this Parade home truly has it all. It is a must see to fully appreciate the design space and luxury! General Contractor added several premium upgrades to this beautiful home for the Parade of Homes - Multiple water features, Auto Electric blinds throughout the house. Electronic Shades on the covered deck, Professionally designed and landscaped yard with amazing lighting.
#2135169

Grantsville

521 E GILMOUR ST 121

7 Beds

4 Baths

4,939 Sq.Ft.

$1,299,000

MLS#: 2135169

Located in the heart of Eden, this Tuscany-inspired eclectic home is filled with natural light and timeless character. The views of Nordic Valley and surrounding area are unmatched! Enjoy spacious living areas, a large back deck perfect for entertaining, and a walk-out lower level offering added flexibility and convenience. Surrounded by year-round recreation, you're just minutes from 3 world-class ski resorts, Wolf Creek Golf Course, Pineview Reservoir, and endless hiking and biking trails. Experience the perfect blend of style, comfort, and adventure in one of Ogden Valley's most desirable locations. Square footage figures are provided as a courtesy estimate only. Buyer is advised to obtain an independent measurement.
#2158542

Eden

3643 N PATIOSPRINGS DR

4 Beds

3 Baths

3,970 Sq.Ft.

$1,299,000

MLS#: 2158542

Welcome to your dream property! Situated on .95 acres of R-A land, this exceptional 6 bed, 4.5 bath home offers space, luxury, and endless amenities. Features include an office, sunroom/gym, bonus room with cabinetry and mini fridge, toy closet, walk-in closets, large pantry with garage access, mudroom with custom lockers, storage room, drinking fountain, whole-home sound system, dual kitchen refrigerators, quartz countertops, recirculating hot water, dual water heaters, water softener, 3-car garage, and a 20x40 steel shop. Outside enjoy a fully fenced, landscaped yard with garden boxes, fruit trees, dog run, backyard access, two playgrounds, buried trampoline, basketball court, 22x42 vinyl pool, gazebo, fire pit, outdoor kitchen, pool shed, and full-acre automatic sprinklers. *Owner Agent
#2179731

Enterprise

30 S 500 W

6 Beds

4 Baths

5,047 Sq.Ft.

$1,299,000

MLS#: 2179731

Price reduced
PLEASE WATCH THE HGTV STYLE EPISODE FEATURED IN THE TOUR LINK. 86K PRICE IMPROVEMENT!!!!This gem won't last long!!!! The  short narrated walkthrough will take you through the story of this beautiful home!!!  As you step inside, one thing becomes immediately apparent...This isn't a home that was designed simply to impress. It was designed to be lived in. To the left, the formal dining room stands ready for holidays, birthdays, and the traditions that quietly become part of every family's story. To the right, what was once a formal living room has become something much more personal. A library and office filled with books, original artwork, and treasures collected through years of travel. It's a room that reflects curiosity... creativity... and a life well explored. As you continue forward, the home reveals its heart. The soaring two-story family room opens before you, anchored by a magnificent stone fireplace and framed by expansive windows that fill the space with natural light. Above, the open loft creates a visual connection between both levels, giving the home a feeling that's at once spacious and wonderfully connected. It's the kind of room where people naturally gather. Where conversations linger. Where ordinary evenings quietly become the moments we remember years later. Just beyond is the primary suite, thoughtfully tucked away from the rest of the home to create a peaceful retreat. Here, recent updates blend beautifully with the home's original character. Crisp white cabinetry, a freestanding soaking tub, a spacious tiled shower, and timeless finishes create a space that feels fresh, elegant, and inviting. One of the things I especially appreciate about this floor plan is its flexibility. The adjacent library offers an exciting opportunity for someone who dreams of creating an extraordinary dressing room or expanded walk-in closet, transforming this entire wing into an even more luxurious private retreat. Returning to the center of the home, the kitchen continues the same thoughtful balance of beauty and function. Bright white cabinetry, granite countertops, generous workspace, and an adjoining dining area make this far more than a place to prepare meals. This is where mornings begin. Homework finds its way to the table. Friends gather without being invited into the kitchen. And conversations somehow last longer than anyone expected. Nearby, the laundry room, guest bath, and oversized three-car garage are tucked conveniently away, allowing everyday life to happen effortlessly behind the scenes. Upstairs, the openness of the home continues. A comfortable loft overlooks the family room below, creating a quiet reading nook and a place to simply pause for a few moments. Two generous bedrooms, separated by a full bath, provide privacy while remaining connected by an airy hallway filled with natural light. It's a second floor that never feels closed off... only connected. Downstairs, the home takes on a different personality. This level was clearly designed for bringing people together. A spacious family room invites movie nights, game days, celebrations, and weekends spent with family and friends. Tucked beneath the staircase, a charming play space reminds us that the smallest imaginations often create the biggest memories. A convenient kitchenette makes entertaining downstairs effortless, while additional bedrooms and a full bath provide wonderful flexibility for guests, extended family, or multi-generational living. Even the storage spaces have been thoughtfully customized, offering endless possibilities for collections, hobbies, gaming, crafts, or whatever passions the next owners bring with them .And then...The home opens itself to the outdoors.French doors invite you onto an expansive backyard where the pace of life naturally slows. The sparkling pool becomes the centerpiece of warm summer afternoons, while shaded gathering spaces, mature trees, and beautifully established landscaping create a setting that's both priva
#2171167

Kaysville

96 N MOUNTAIN VISTAS RD W

5 Beds

3 Baths

4,875 Sq.Ft.

$1,299,000

MLS#: 2171167

Create your dream mountain retreat in the coveted Timber Lakes community! This exceptional to-be-built custom home opportunity is nestled on a beautiful view lot surrounded by the serenity and natural beauty that make Heber City so sought after. Whether you envision a full-time residence, luxurious second home, or recreational getaway, this property offers the perfect escape from the chaos of city life. Bring your own builder or choose trusted local craftsmanship with Highmark Construction to bring your vision to life. Enjoy breathtaking mountain views, abundant wildlife, year-round recreation, and peaceful surroundings-all while being within convenient reach of world-class skiing, reservoirs, golf, hiking, and charming downtown Heber. Your piece of mountain heaven awaits.
#2160862

Heber City

1652 S RIDGELINE DR

5 Beds

5 Baths

3,510 Sq.Ft.

$1,299,000

MLS#: 2160862

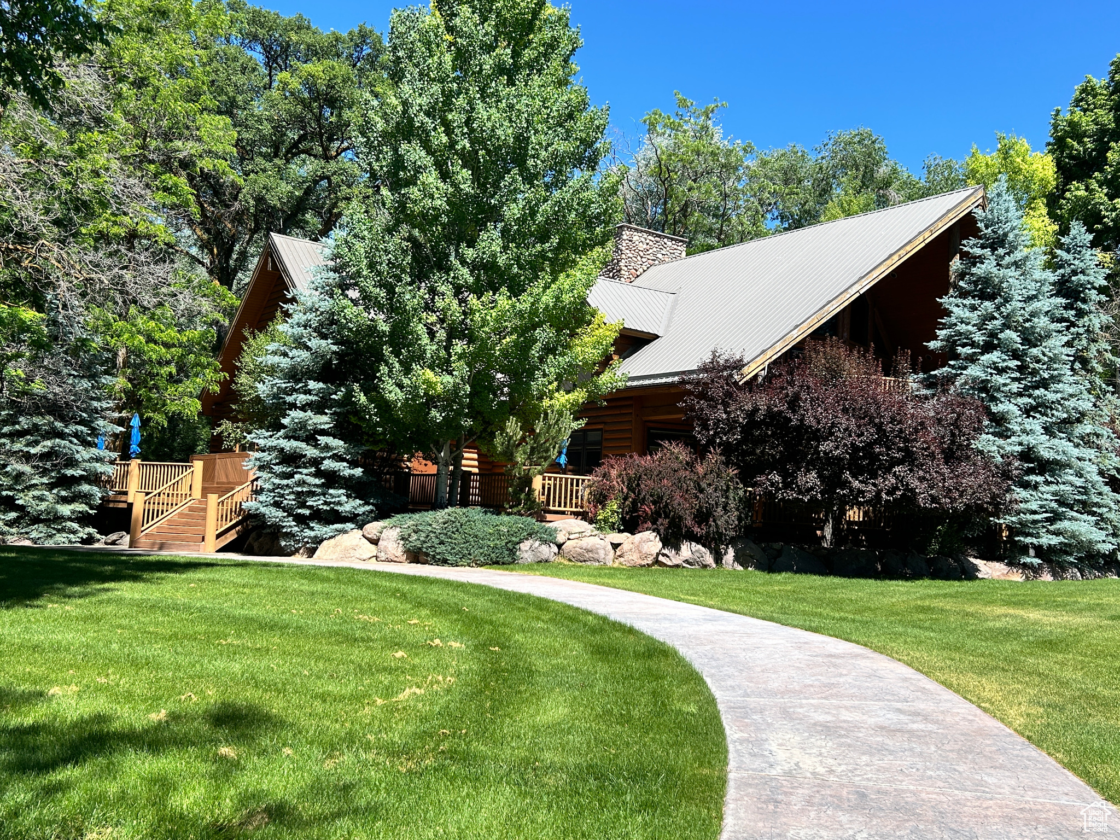
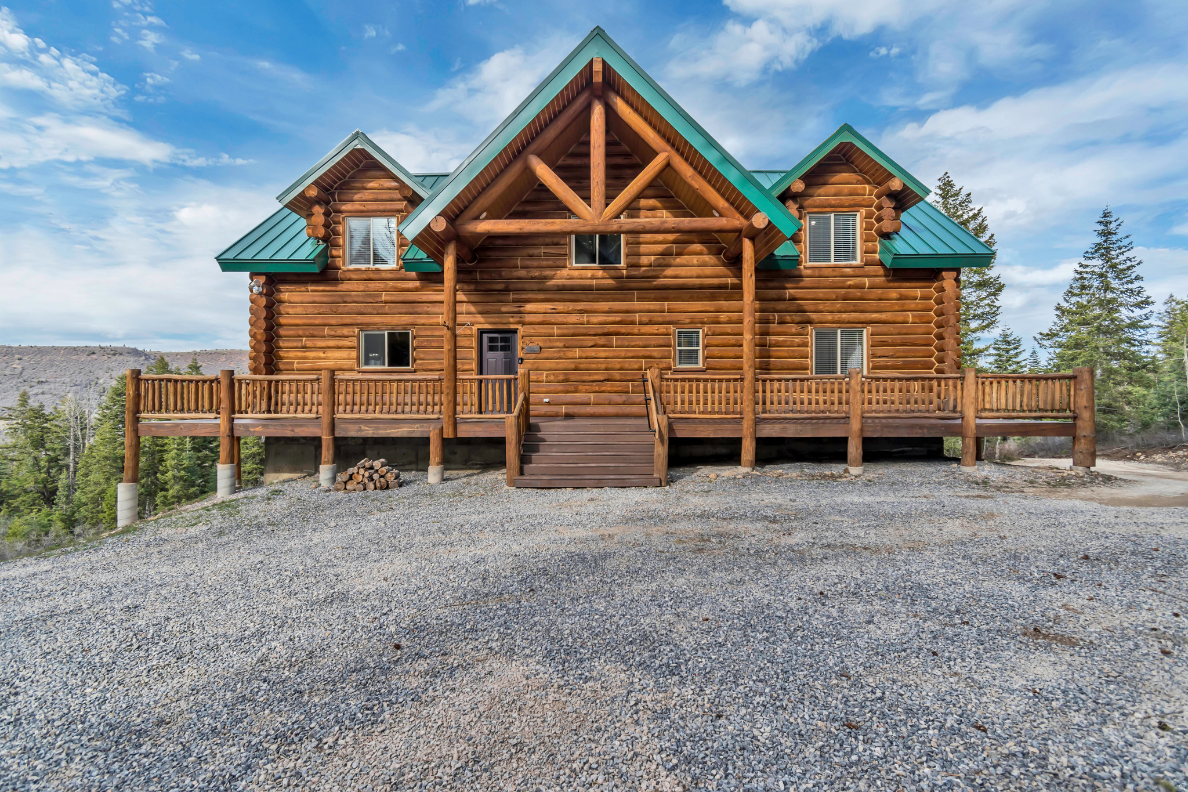
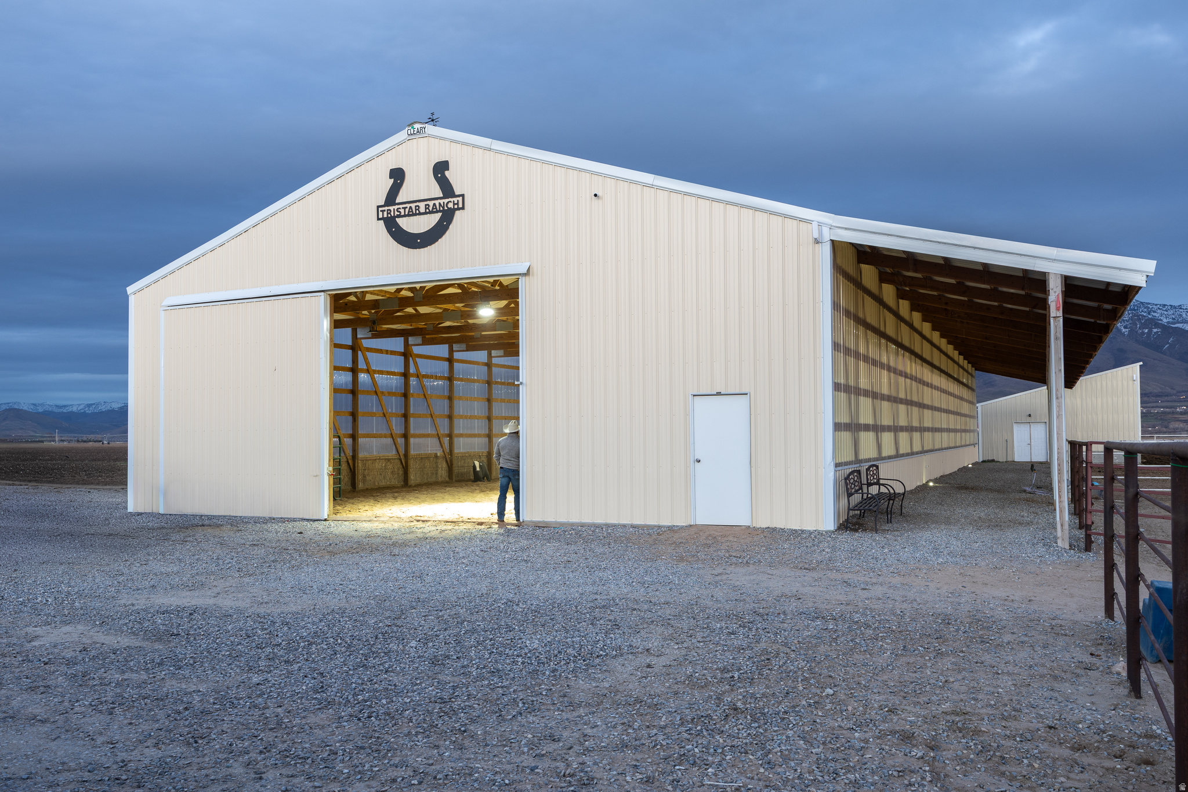
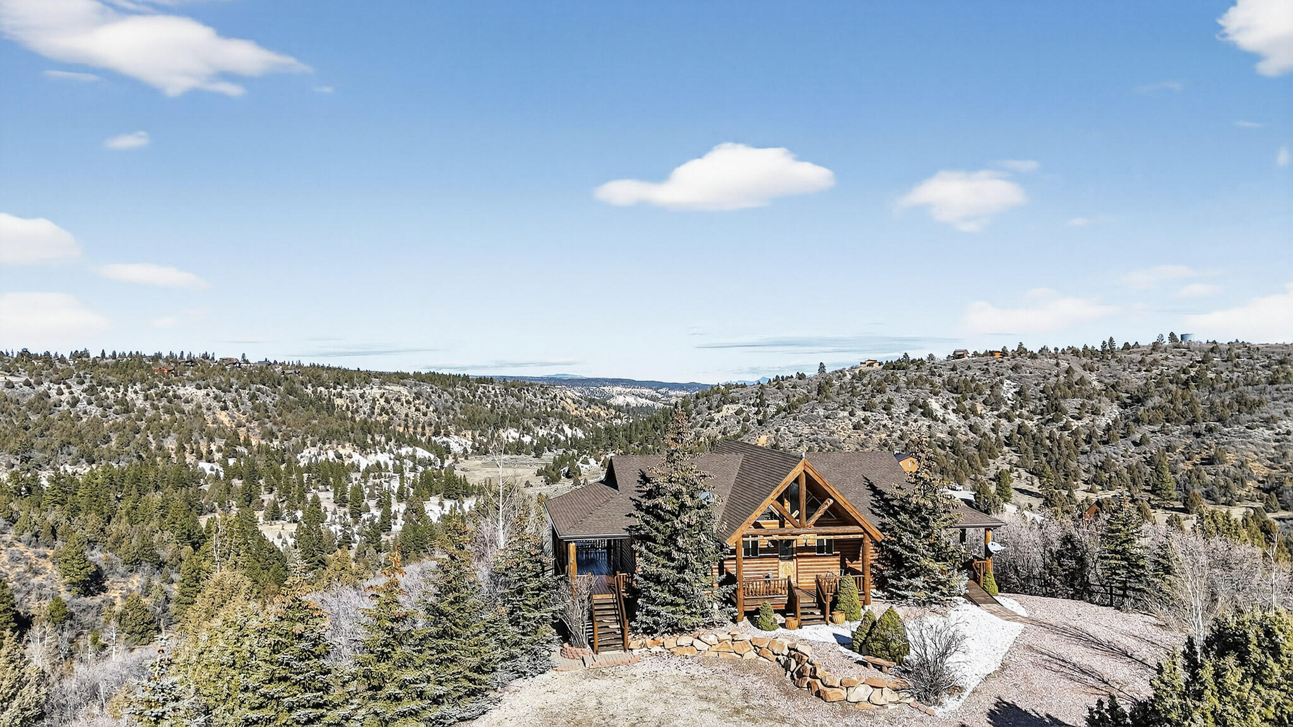
Luxury Log Estate | 10 Private Acres | Panoramic Manti Temple Views | Direct BLM Access | Turnkey Luxury Homestead | Income & Event Potential.  Elevated on 10 private acres just east of the iconic Manti Temple, this exceptional 4,200 sq ft custom log estate captures breathtaking, unobstructed valley views while backing directly to BLM land with immediate access to Skyline Drive. Rarely does a property combine luxury living, self-sufficiency, recreation, and income potential so seamlessly. Designed as a fully turnkey homestead, the property features a remarkable year-round Walipini greenhouse, large garden, hoop house, and an abundant producing orchard with apples, pears, peaches, cherries, grapes, apricots, walnuts, berries, citrus, figs, herbs, and more. A powered barn, fenced pasture with milk station, private well, irrigation shares, and 1.396 acre-feet water right complete an extraordinary agricultural setup. Whether your passion is horseback riding, ATV adventures, hiking, hunting, or simply enjoying unmatched privacy, direct access to thousands of acres of public land begins right outside your back door. After a day outdoors, relax in the beautifully crafted wood-fired sauna or wood-fired hot tub while taking in unforgettable mountain, valley, and Manti Temple views. Inside, expansive picture windows fill the home with natural light while showcasing the surrounding scenery. Warm wood finishes, multiple wood-burning fireplaces, premium Caf appliances, and timeless craftsmanship create an inviting mountain retreat designed for both everyday living and entertaining. The separate lower-level living quarters, complete with a private entrance, kitchenette, bathroom, and laundry, provide exceptional flexibility for multi-generational living, guests, caretaker quarters, or income-producing opportunities. Combined with the property's history of hosting weddings and special events, this estate offers exciting possibilities for private retreats, executive getaways, corporate events, vacation rentals, or other short-term lodging opportunities, subject to buyer verification of all applicable zoning, licensing, and local regulations. This is more than a home-it's a lifestyle unlike any other in Sanpete County. Complete with direct BLM access, private well, irrigation shares, valuable water rights, powered barn, luxury amenities, and endless recreational opportunities, this one-of-a-kind estate is nearly impossible to replicate. All information within is provided as a courtesy only.  Buyer and Buyer's Agent are advised to complete their own due diligence and independent measurements. Property and boundary lines are shown as approximate.
#2151175

Manti

1000 E 500 N

6 Beds

2 Baths

4,225 Sq.Ft.

$1,299,000

MLS#: 2151175

1 ... 291 292 293 294 295 ... 666
* Listings identified with the FMLS IDX logo come from FMLS and are held by brokerage firms other than the owner of this website. The listing brokerage is identified in any listing details. Information is deemed reliable but is not guaranteed. If you believe any FMLS listing contains material that infringes your copyrighted work please click here to review our DMCA policy and learn how to submit a takedown request. © 2024. First Multiple Listing Service, Inc.
 - property

Send a message

Message successfully sent.

Your message

What is 3 + 4 ?

Reason for contacting?

I agree to receive email communication and understand I can unsubscribe at any time.

I agree to be contacted by Summit Realty Utah via call, email, and text for real estate services. To opt out, you can reply 'stop' at any time or reply 'help' for assistance. You can also click the unsubscribe link in the emails. Message and data rates may apply. Message frequency may vary. Privacy Policy

Sign Out

Virtual Assistant

Would you like to take the next step with this property? We can help you schedule a showing or virtual tour, or send you more details.

Yes, I would like more information.

Thank You for Your Reply, One of Our Agents will contact you as soon as possible

No, maybe later.

Thank you, you can always contact me via email, phone number or through the contact form.

Realhub AI

Lucy - Your AI-Powered Realtor

Update Your Temporary Password

Personalize your search

Enter your email and we'll notify you immediately when new listings match what you're looking for.

or enter email address

Already have an account ? Login here

Continue your home search

I agree to receive communications and understand I can unsubscribe at any time.

I agree to be contacted by Summit Realty Utah via call, email, and text for real estate services. To opt out, you can reply 'stop' at any time or reply 'help' for assistance. You can also click the unsubscribe link in the emails. Message and data rates may apply. Message frequency may vary. Privacy Policy

Already have an account ? Login here

We use cookies

We use cookies primarily for analytics to enhance your experience. By accepting, you agree to our use of these cookies. You can manage your preferences or learn more about our cookies policy.