
REALHUB is on fire today

Properties

Browse or get in touch to schedule a walkthrough.

  • Nearby me
Price range

Popular Features

Community Features

Association

Property Features

Waterfront

View

Exterior Features

Interior Features

Style

10000 properties match your criteria

Updated 1 minute ago

E-Alert name
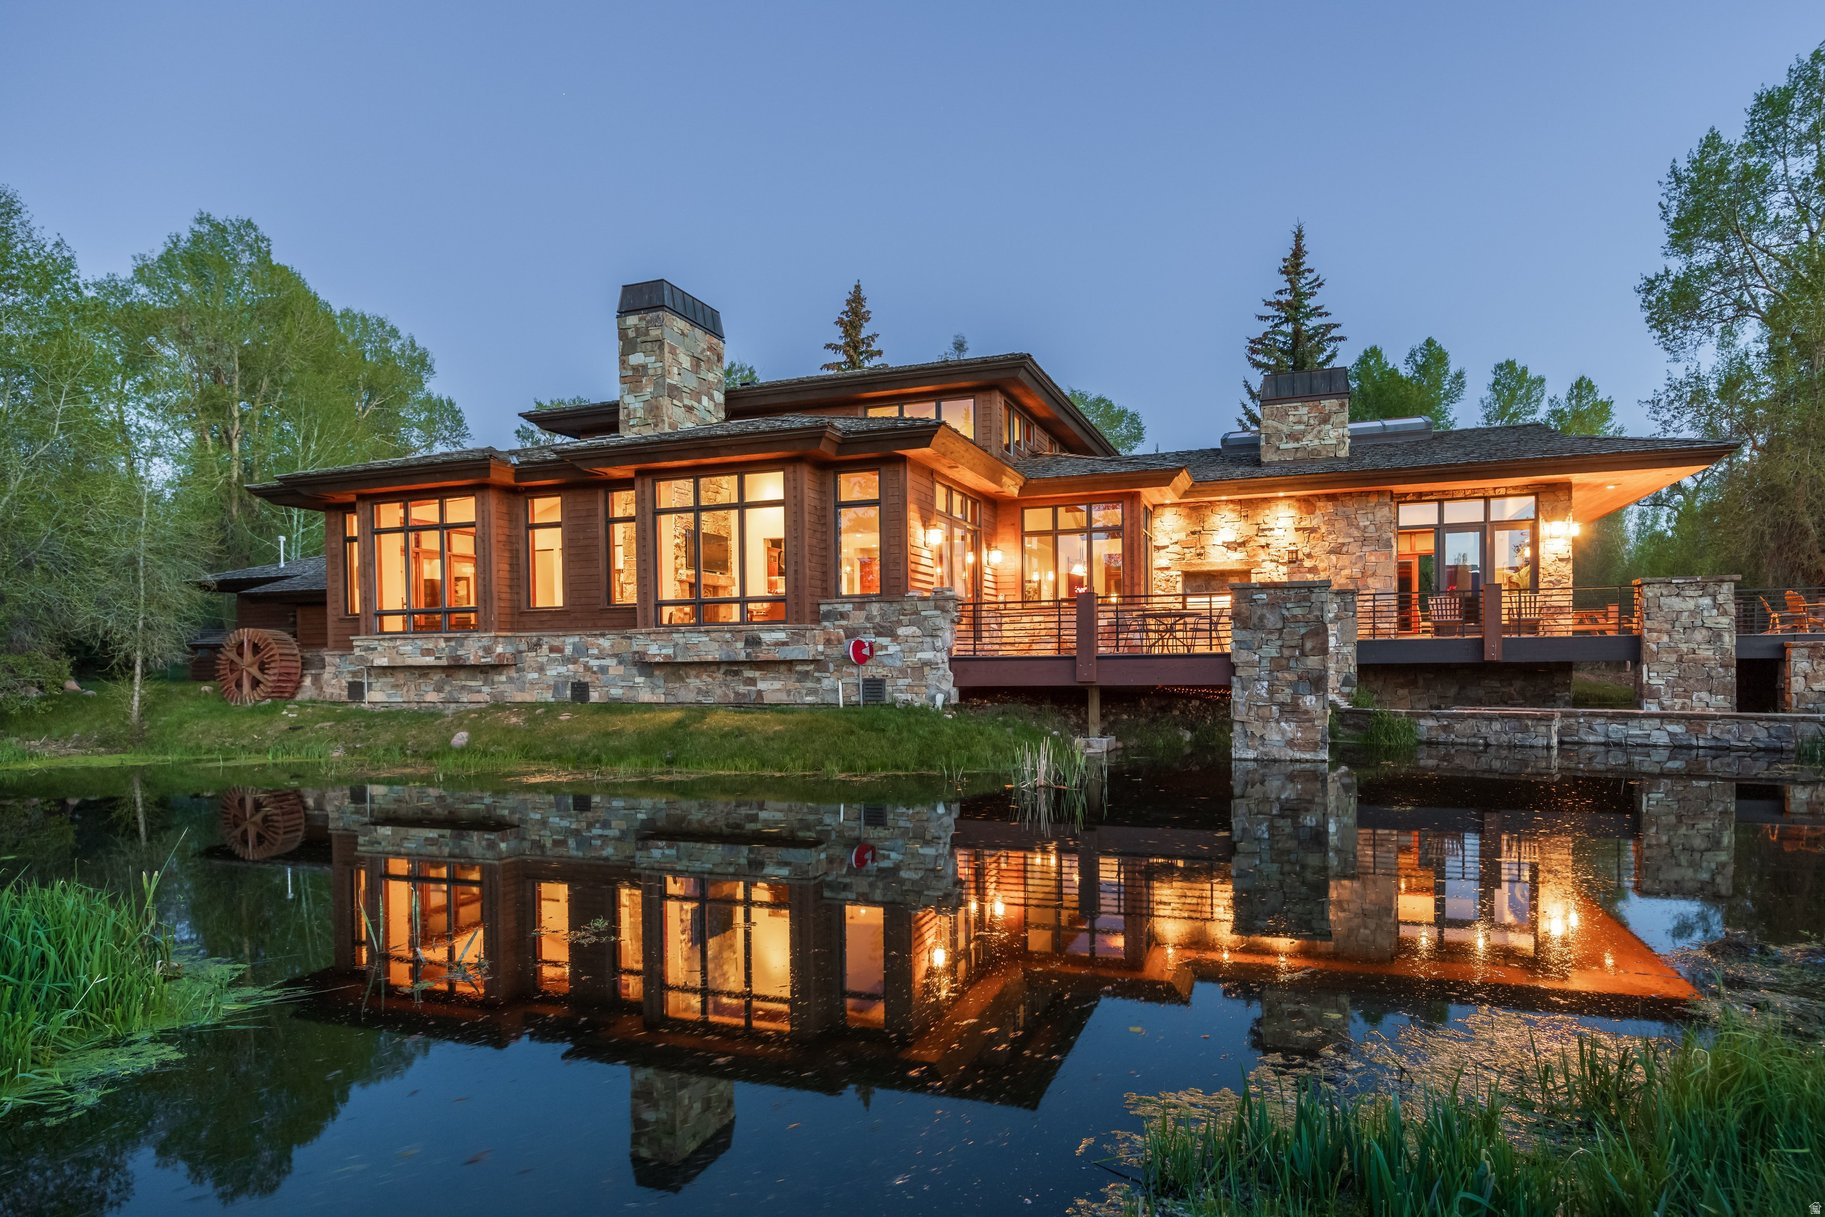
Accessible via a private gated road, this extraordinary Weber River estate spans more than 20 acres with Weber River frontage and multiple ponds, offering a rare blend of privacy, natural beauty, abundant wildlife, and convenience. A rare riverfront sanctuary, this Estate is more than a home, it's an immersive experience in nature and design. At its heart, this property is an approximately 6,000-square-foot mountain contemporary residence designed by Otto Walker Architects for both entertaining and everyday living, featuring an open-concept great room with exposed wood beams, floor to ceiling windows and vaulted transom windows, semi formal dining area, cozy den, game room, two stone accented wood burning fireplaces, and a gourmet kitchen with Wolf and Sub-Zero appliances. The home includes three ensuite guest bedrooms and a private primary suite with its own deck and office. The property is connected to city water and sewer. A barn with stalls and fenced pastureland further enhances the property, all set within a landscape rich with wildlife. The property captures an unmatched connection to the outdoors with world-class fly fishing, riverfront living, and sweeping mountain and valley views, making it ideal as a private retreat, equestrian estate, or generational legacy property. Additional 20 Acre Parcel Available.
#2159093

Oakley

4445 N MILLRACE RD

4 Beds

2 Baths

6,053 Sq.Ft.

$7,500,000

MLS#: 2159093
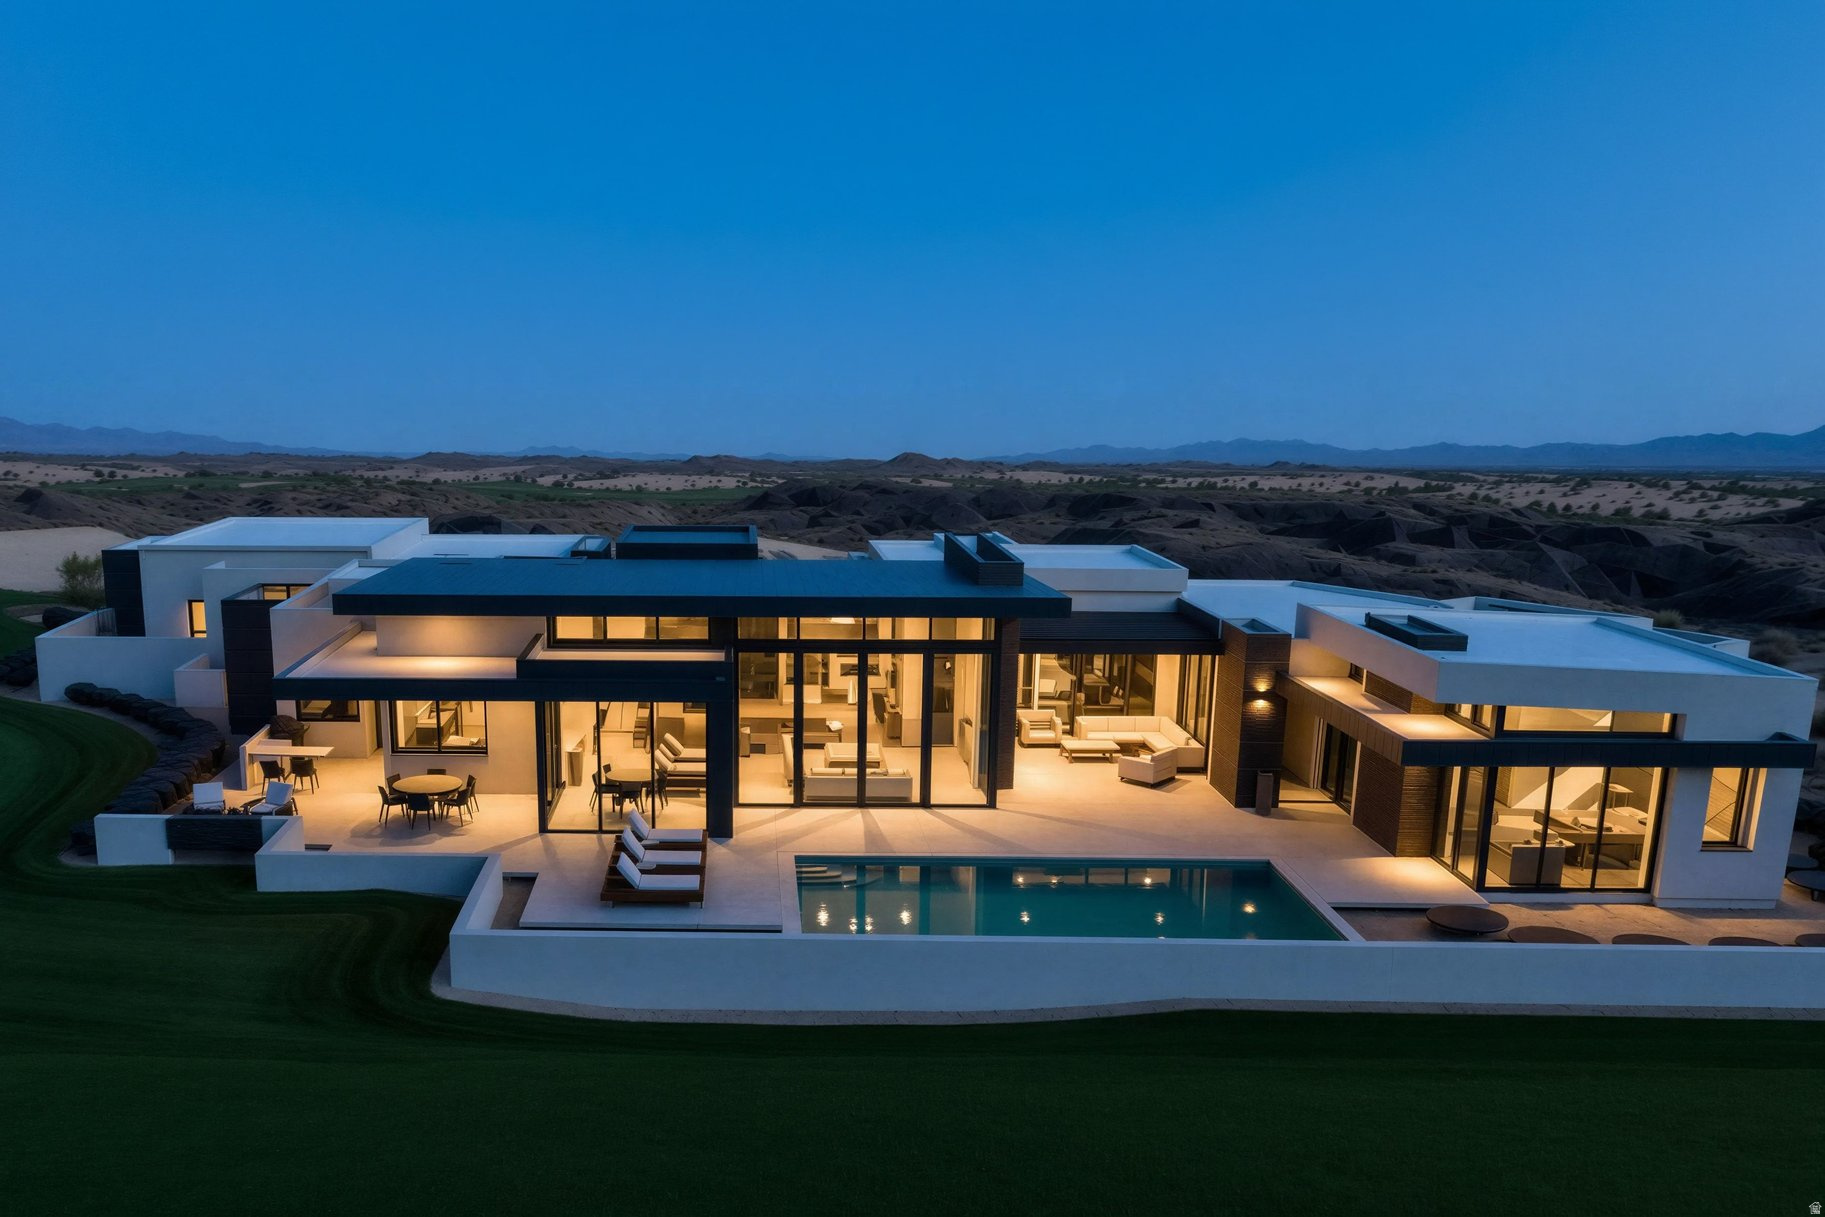
Under construction & positioned along Hole 7 of Tom Weiskopf's Championship Course, this 6,068 SF South Village luxury home offers commanding views of Red Mountain, Snow Canyon, and Pine Valley Mountain. Backing directly to the course enjoy breathtaking Southern Utah scenery from the outdoor patio and private pool. Within the prestigious Black Desert Resort, ownership includes BDR Resort Club Membership with access to world-class amenities. A rare opportunity to secure the first golf-front residence in Southern Utah's most iconic, amenity-rich resort community.
#2142066

Santa Clara

2415 SOUTH VILLAGE DR 3

5 Beds

5 Baths

6,068 Sq.Ft.

$7,500,000

MLS#: 2142066

Current zoning is CMU (Campus Mixed-Use). Planned for a dense multifamily project to support the adjacent medical school. Located in an opportunity zone. Created building plans and construction documents may be included in sale per negotiation. Previously approved for up to 329 units. TIF to each Lot is about $2.0 million. Gateway to Noorda School of Osteopathic Medicine  800 medical students in need of housing next to campus. Rocky Mountain University across the street and students in need of housing.
#2173484

Provo

1956 S 180 E

None Beds

None Baths

3.43 acres

$7,500,000

MLS#: 2173484
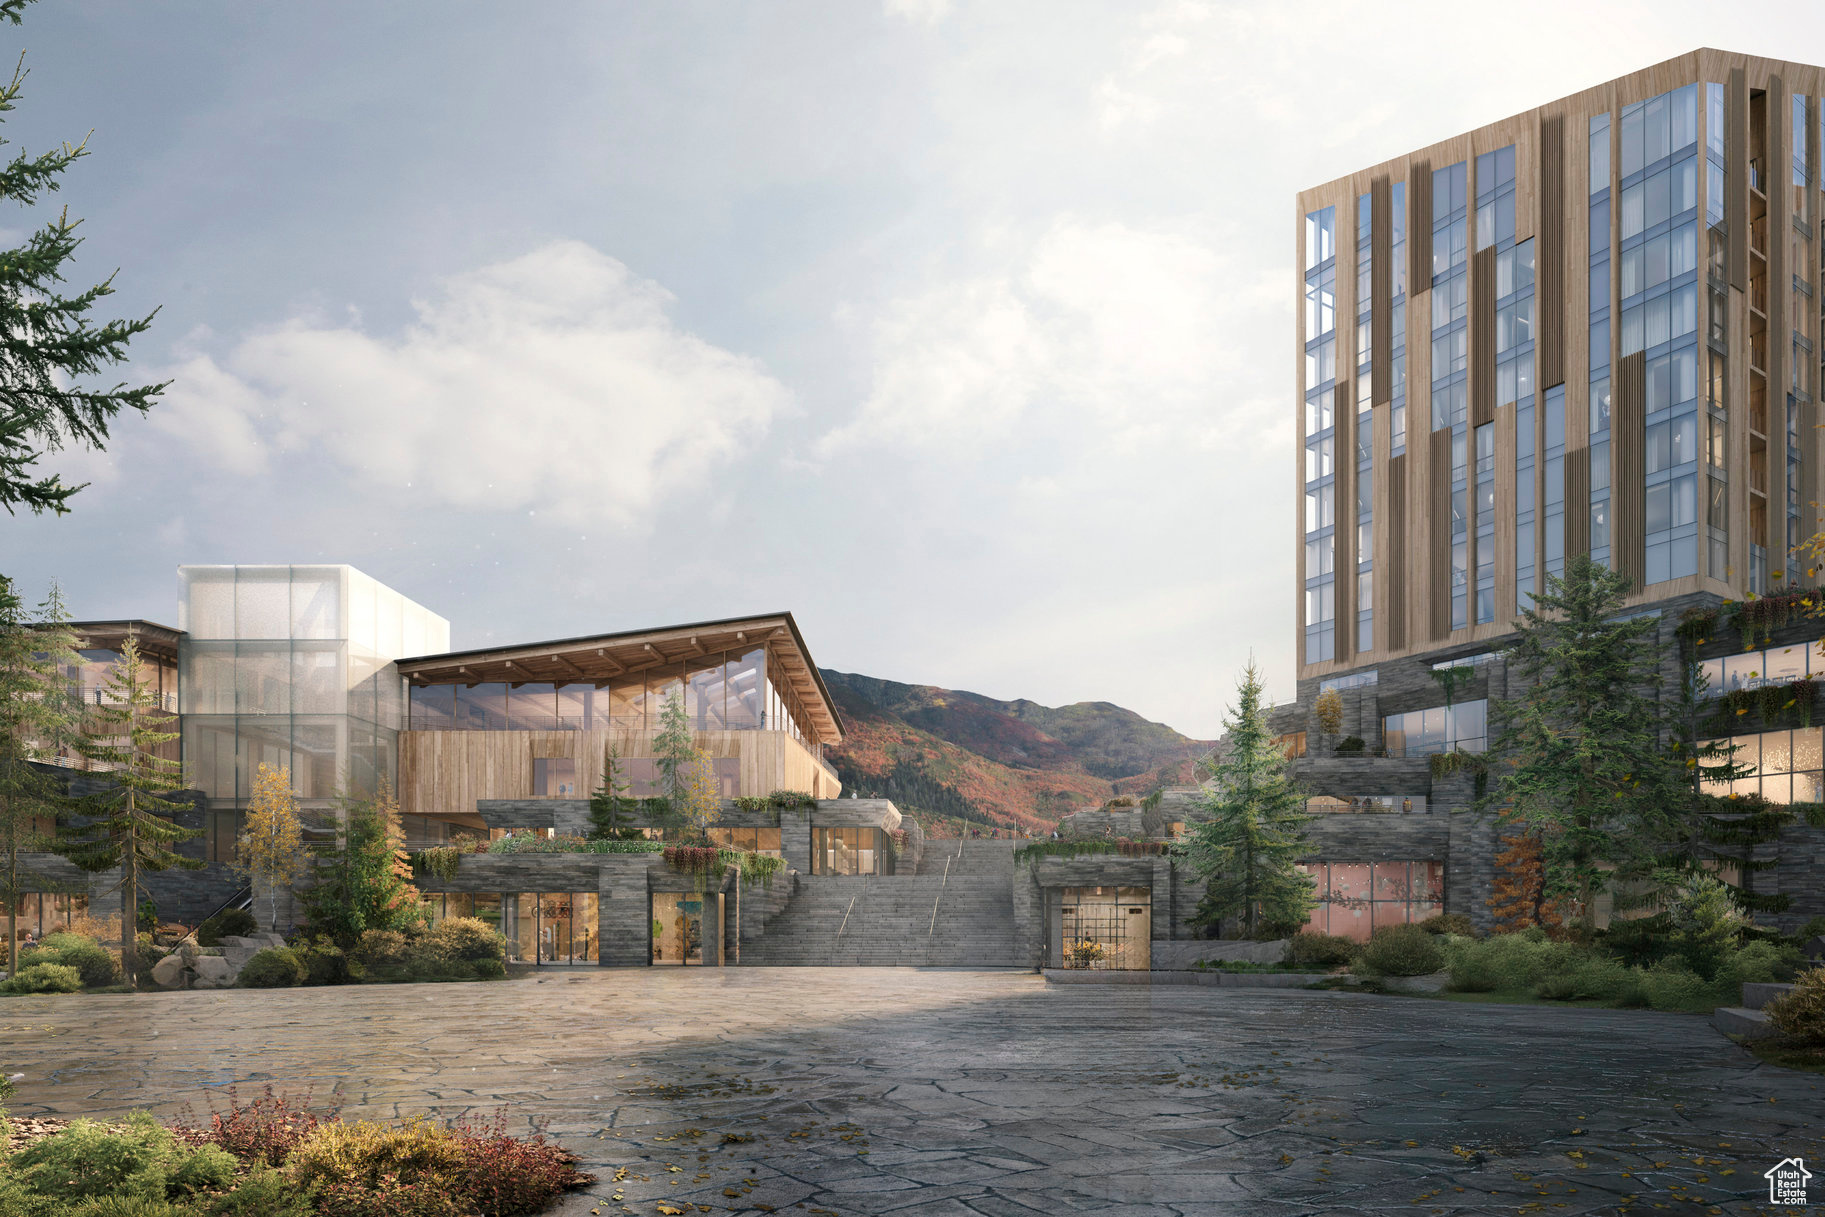
For the first time, Four Seasons Private Residences invites you to be truly at home with Four Seasons among the air and altitude of Deer Valley. Experience an exclusive, service-rich lifestyle complemented by hotel-inspired amenities, including a dedicated private ski concierge, a world-class spa, and immersive pool facilities. No other destination matches the culture, prestige, and global reputation of Four Seasons Private Residences. Rising along the base of the famed Wasatch County mountainside and the edge of the glistening Jordanelle, this modern landmark  with striking interiors and exteriors by world-class architectural firm ODA architecture, is ideally situated at the center of the new Deer Valley East Village. Consisting of 134 guest rooms, 55 hotel residences, and a limited collection of 68 private residences, the property features inspired design and thoughtful amenities, providing the ideal backdrop for the intuitive Four Seasons service-whether on the slopes, at the pool, on the ski beach, or in the residences. Extell Development Company creates real estate for those who value impeccable design, superior craftsmanship, and the finest appointments. Our design team, in collaboration with world-renowned architects, interior designers, and artists, helps envision the architectural and interior concept for each development. Each Private Residence features spectacular views and sophisticated comfort with custom ODA designed dcor. Whether you want to hit the slopes of famed Deer Valley, relax with friends and family or soak up the peace and quiet, Four Seasons Private Residences Deer Valley offers the ideal mountainside home. To complement the unrivaled access to year-round outdoor recreational activities, over 60,000 square feet of curated indoor and outdoor amenities span the podium and rooftop levels of both towers, with access shared across buildings. Planned amenities include ski valet, lounge and lockers, full service spa, immersive pools, golf simulators, state-of-the-art fitness centers and more.  This home is only a sampling of what is available, please call for more information.
#2067344

Park City

1707 W GLENCOE MOUNTAIN WAY 10C

3 Beds

3 Baths

2,007 Sq.Ft.

$7,500,000

MLS#: 2067344
Price reduced
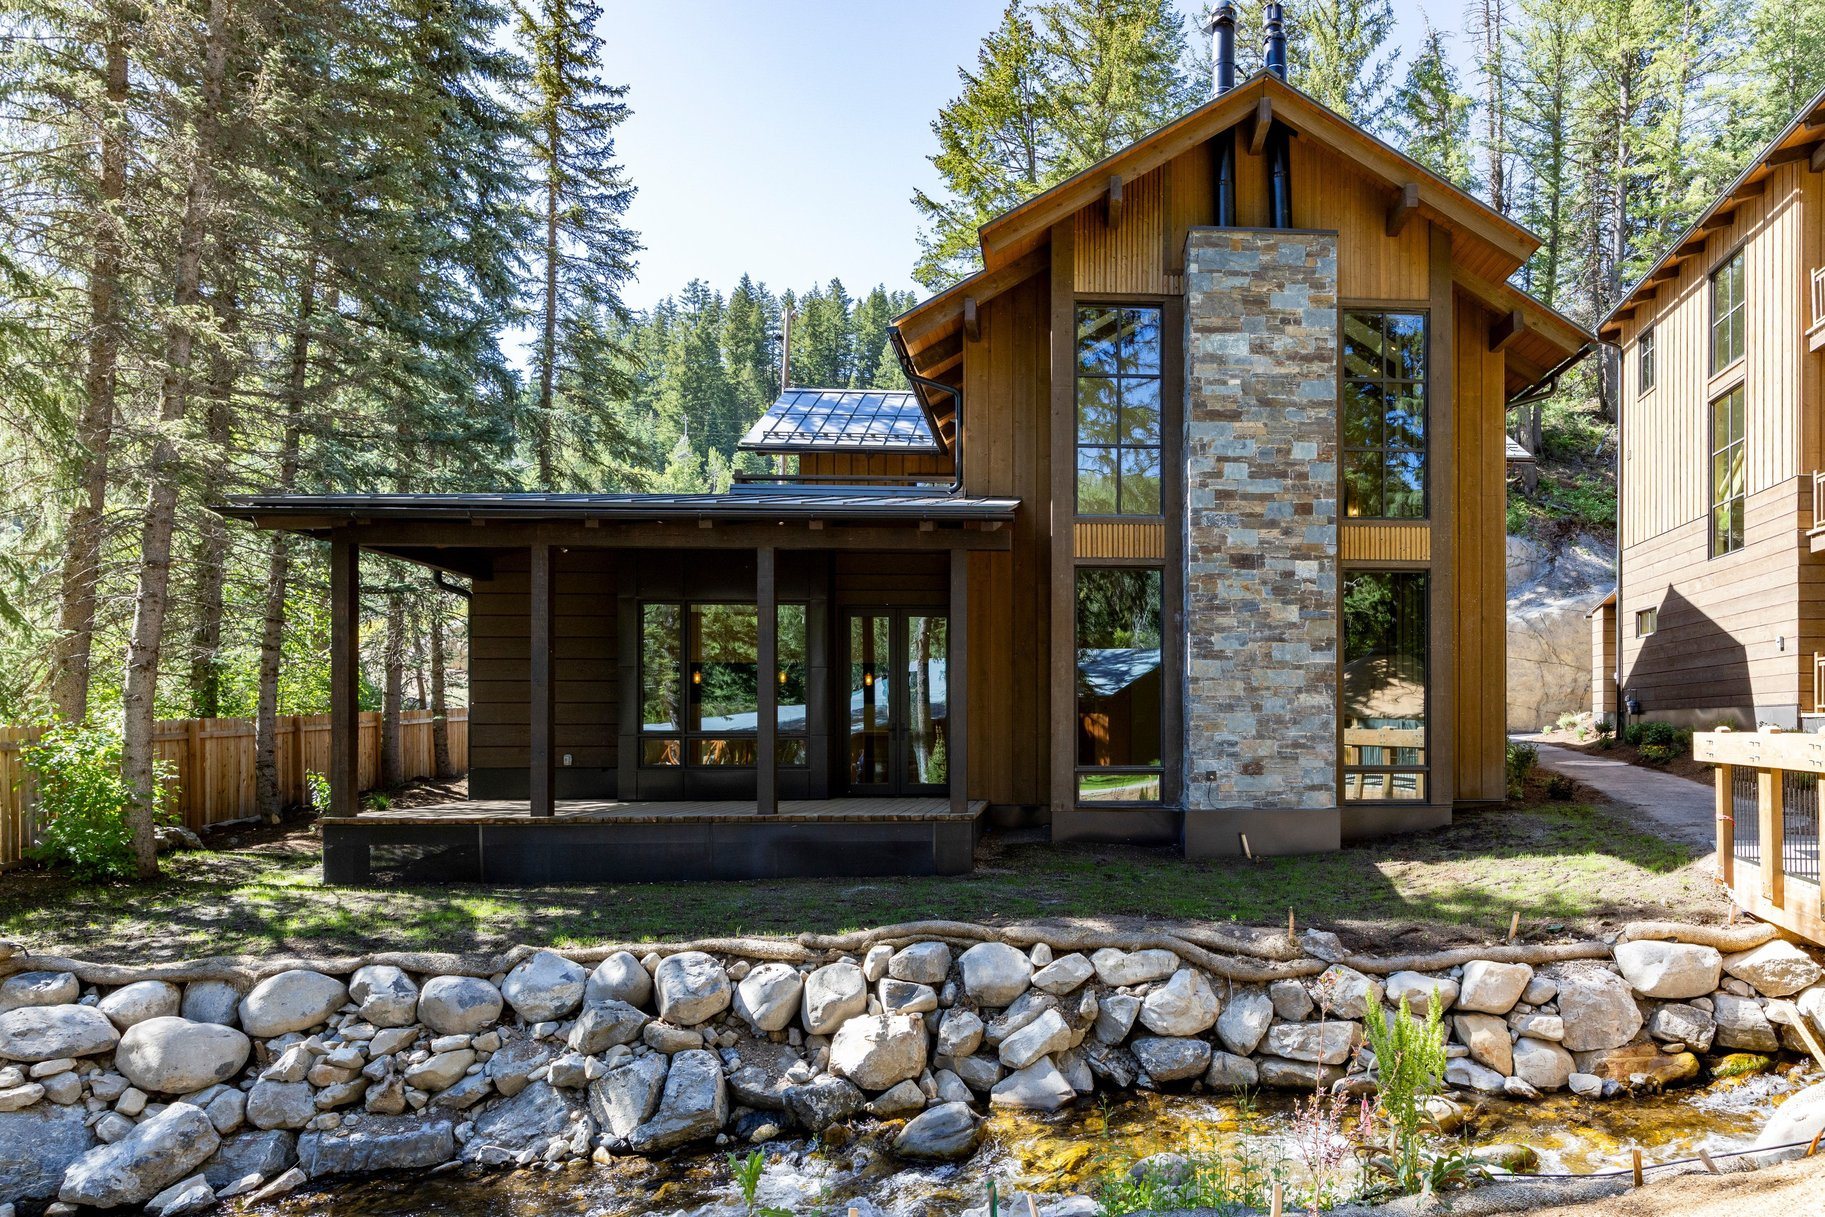
Positioned in the premier location at the base of Sundance Mountain Resort, this newly completed ski in/ski out residence is the only detached two-story home at the base of the resort and the largest of the six Village Homes. The home offers direct ski in and ski out access, with the North Fork stream flowing directly behind the residence while the lifts, restaurants, spa, art studio, screening room, and year-round activities of Sundance are all just a short walk away. Designed with a refined mountain contemporary aesthetic, the 3,532 square foot floor plan features four bedroom suites, an office, five bathrooms, expansive walls of glass, and warm wood and natural stone finishes. The main level is centered around a spacious great room and a beautifully appointed kitchen that opens directly to the covered deck overlooking the creek, while the upper level is anchored by a private primary suite with its own deck, luxurious bath, and walk in closet. The outdoor spaces make the property magical. Imagine hiking or skiing for a few hours and then spending the afternoon on one of the decks with the sound of the creek flowing just below, then walking a few minutes to dinner at the Foundry Grill before returning home beneath a canopy of stars. With its detached design, creekside setting, direct ski access, and unrivaled location within the Village Homes, this is a rare opportunity to own what is arguably the premier residence at Sundance Mountain Resort.
#2169920

Sundance

8806 N STEWART RD 6

4 Beds

2 Baths

3,532 Sq.Ft.

$7,500,000

MLS#: 2169920
Price reduced
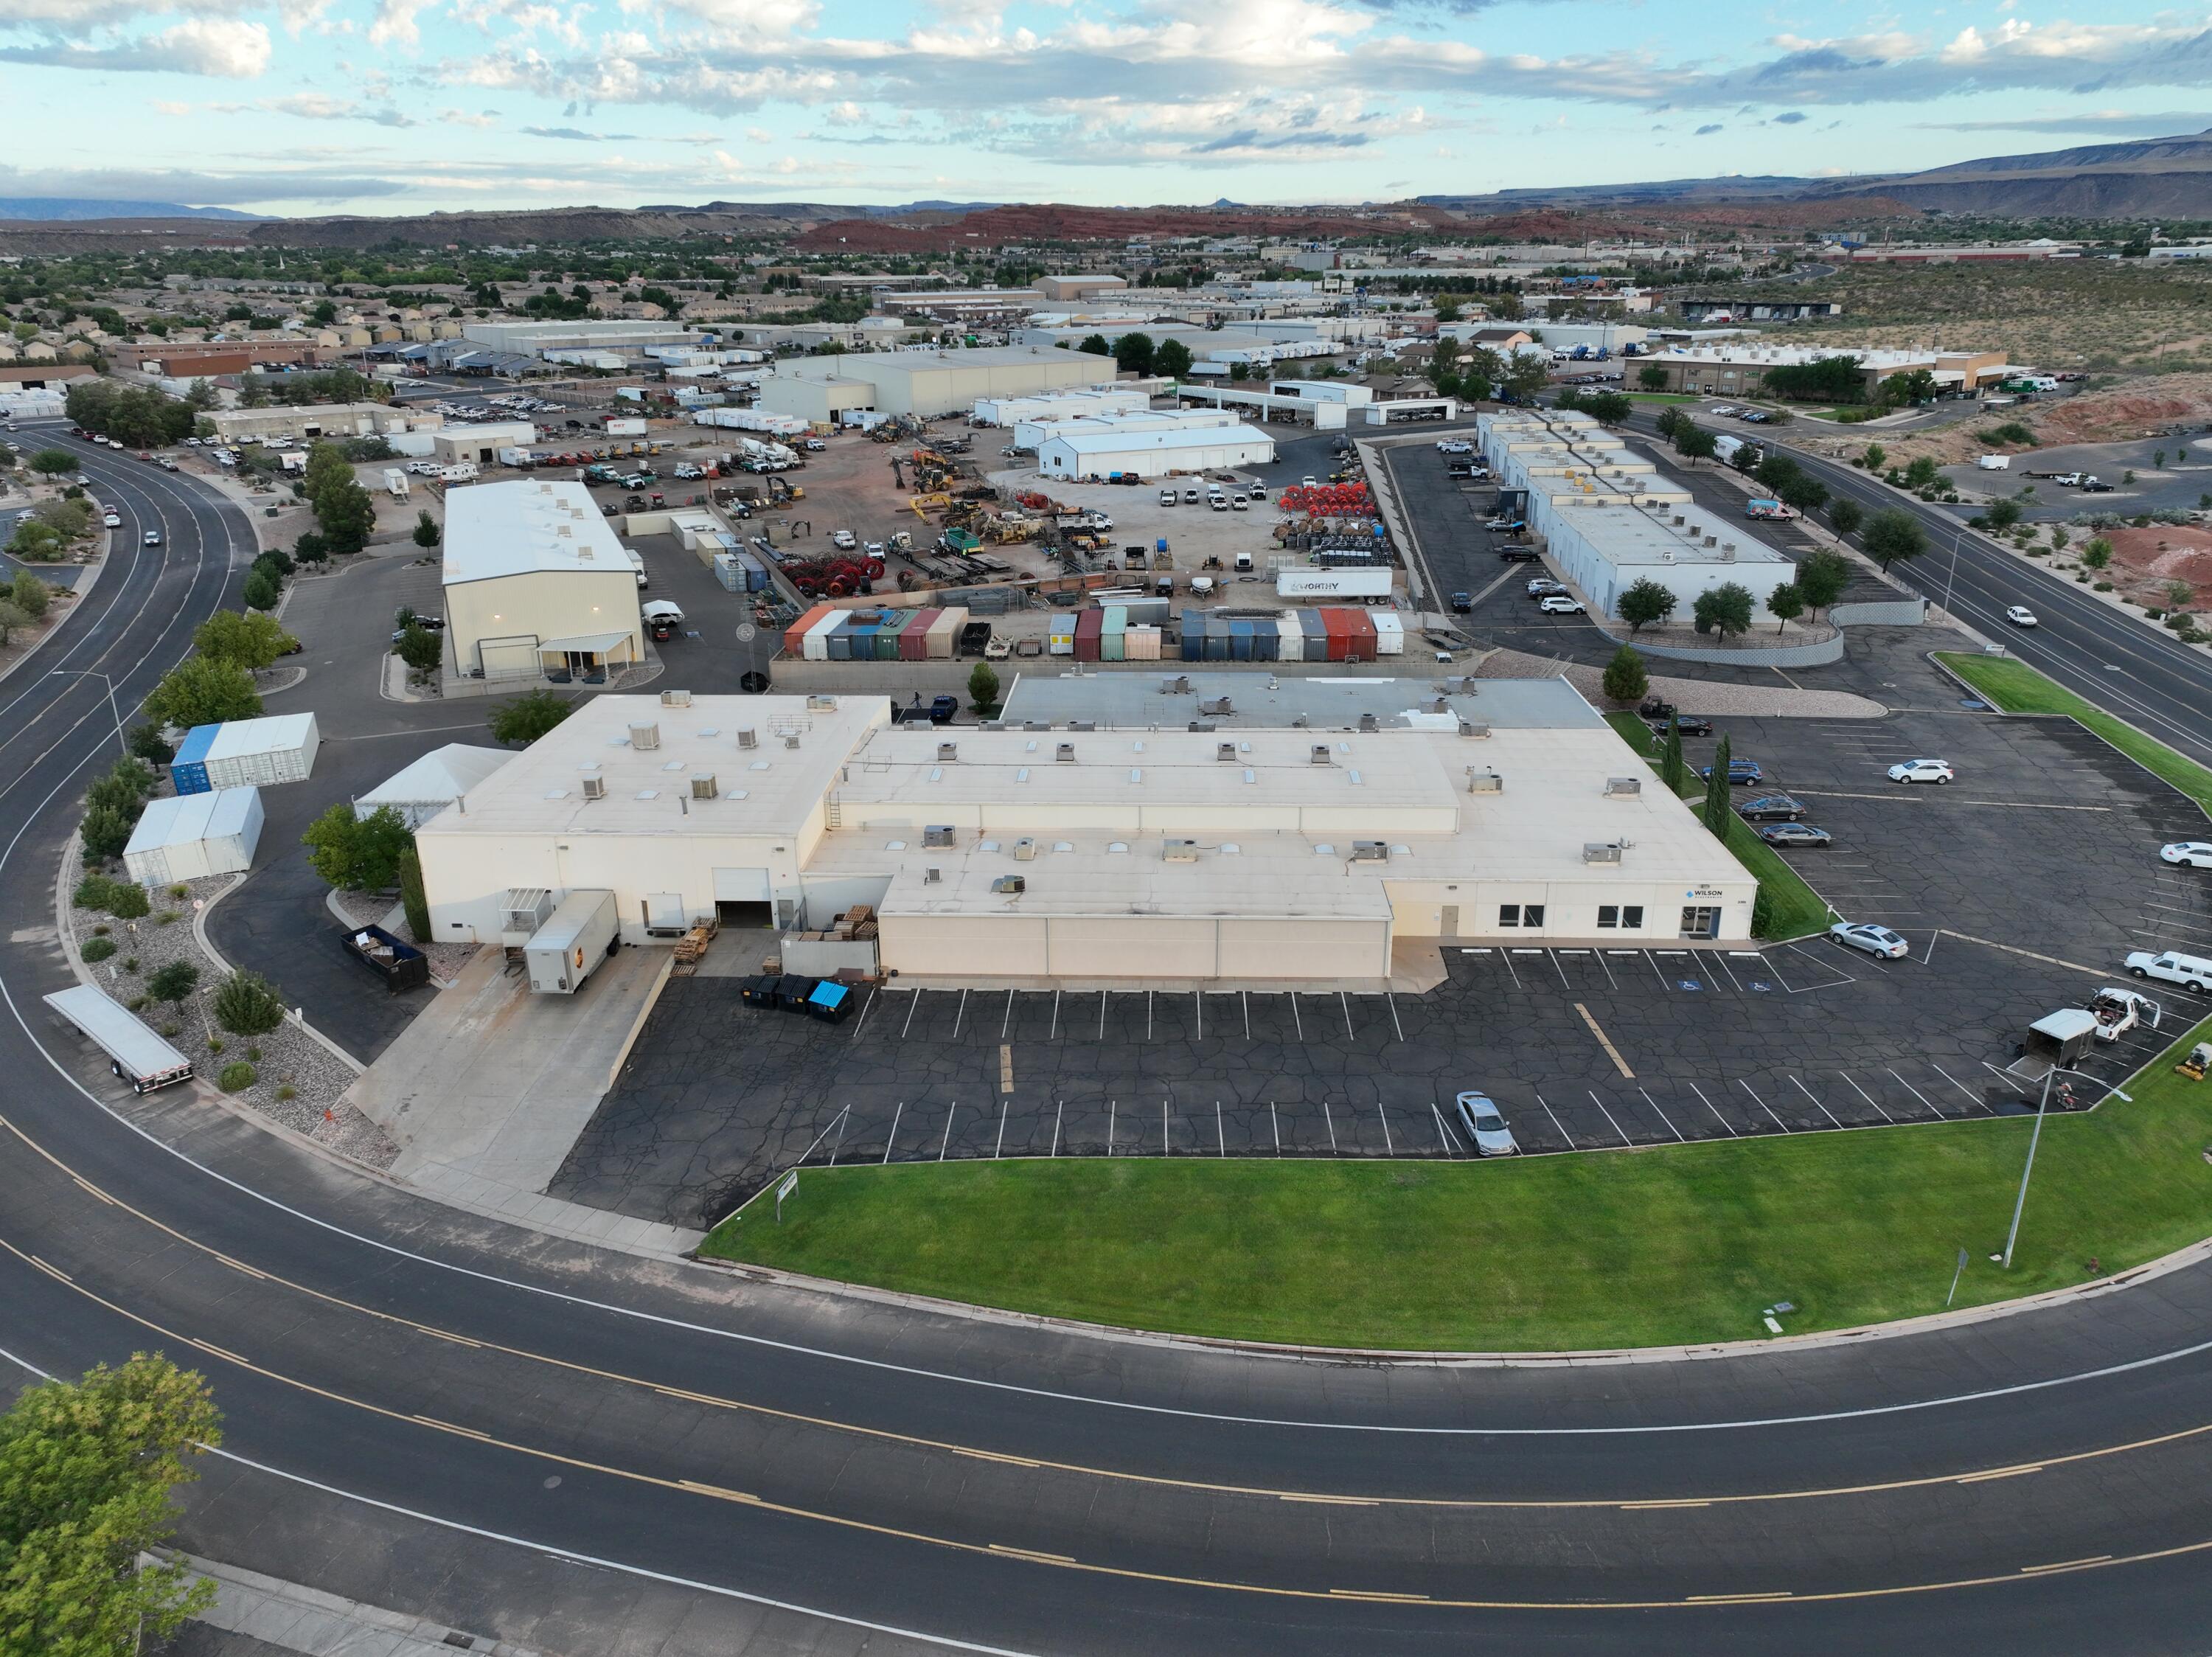
Prime Industrial Investment Opportunity - St. George, Utah
Position your portfolio for long-term stability and growth with this exceptional industrial asset located in the thriving market of St. George. Constructed in 1989 and thoughtfully remodeled in 2019, this well-maintained, single-tenant manufacturing facility offers both modern functionality and proven performance.
Spanning an impressive 43,000 square feet on a 3.32-acre parcel, the property is ideally suited for large-scale manufacturing, distribution, or industrial operations. The building features approximately 20-foot clear heights in the warehouse and 10-foot clear heights in the packaging area, providing flexibility for a variety of operational needs.
Zoned M-2 Industrial, this property supports a wide range of heavy industrial uses, making it a highly versatile and valuable asset in today's competitive market.
Investors will appreciate the secure, long-term tenancy in place through September 30, 2030, delivering consistent income and minimizing near-term leasing risk. With a CAP rate of 5.5%, this property presents a compelling balance of stability and return.
Strategically located in St. George City, one of Utah's fastest-growing economic hubs, the property benefits from strong regional growth, excellent accessibility, and a business-friendly environment.
Highlights:
43,000 SF single-tenant industrial building
3.32-acre site
M-2 Industrial zoning
20' warehouse clear height / 10' packaging clear height
Remodeled in 2019
Tenant in place through 9/30/2030
5.5% CAP rate
Prime St. George location
This is a rare opportunity to acquire a stabilized industrial investment in a high-demand market. Ideal for investors seeking dependable cash flow with long-term upside. Please do not disturb Tenant.
#24-253614

St George

3301 Deseret DR

None Beds

None Baths

43,000 Sq.Ft.

$7,500,000

MLS#: 24-253614
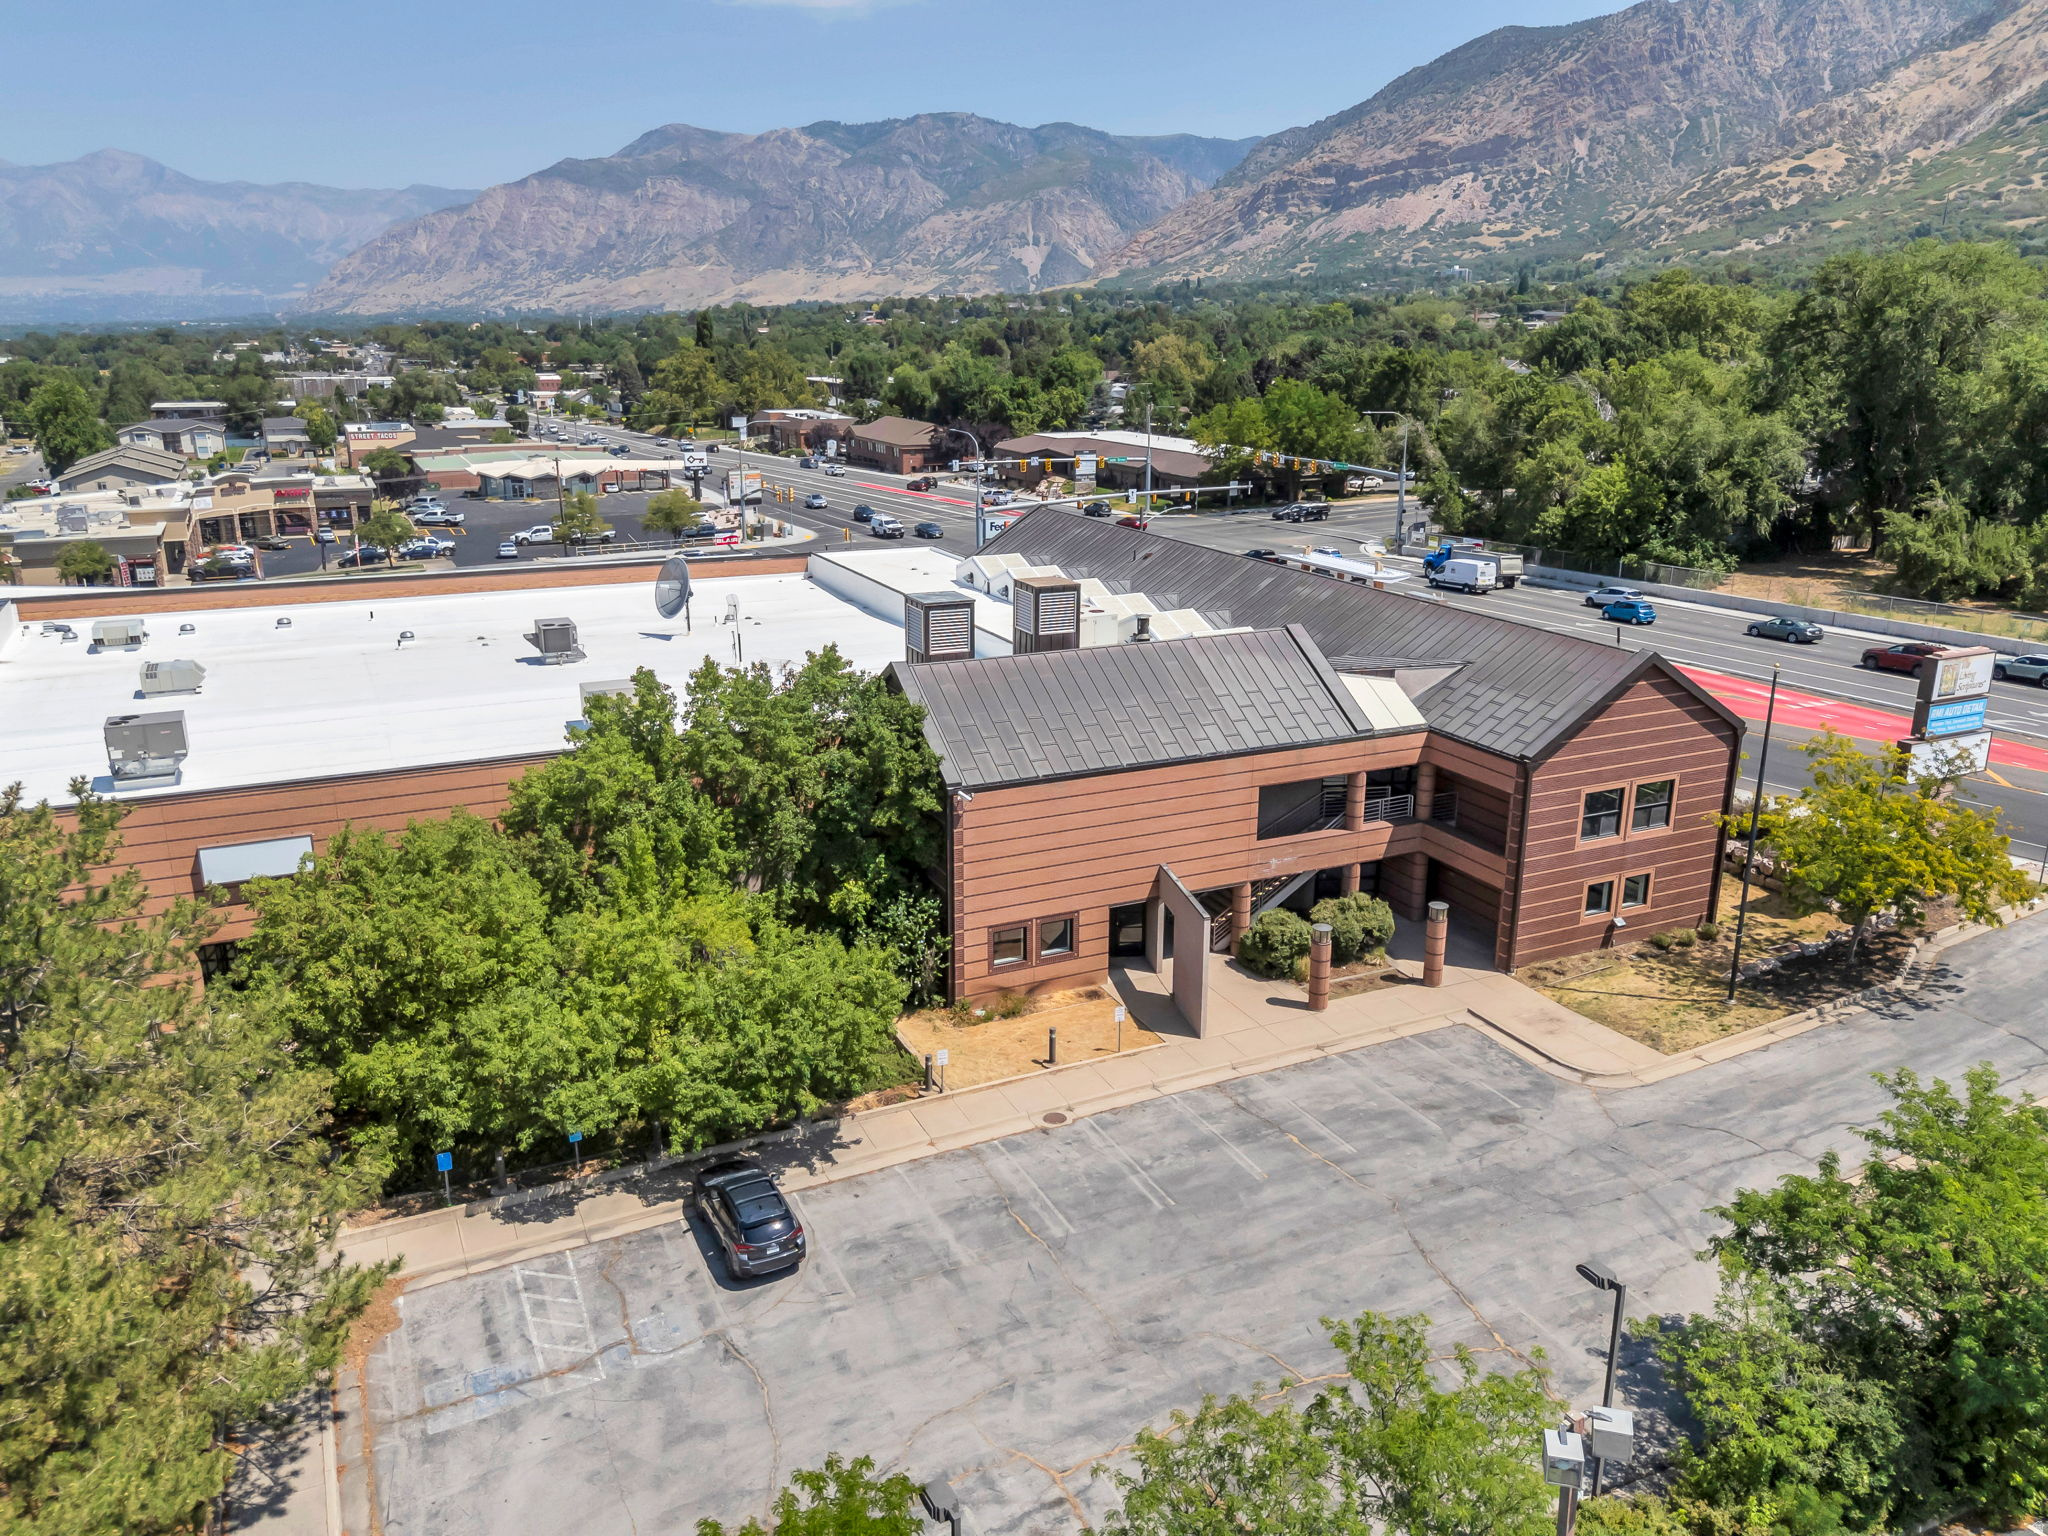
High-visibility office, warehouse, and flex building in Ogden. This 51,345 SF building sits on 2.36 acres adjacent to Weber State University with frontage on Harrison Blvd., Brinker Avenue, and 37th Street, offering excellent exposure and access from US-89 and Washington Blvd. The building delivers genuine versatility: approximately 27,898 SF of professional office space across two levels, including executive offices, large conference rooms, open floor plan areas, and upper-level flex storage, plus approximately 23,447 SF of warehouse, shop, and open flex use space. Clear heights range from 10 to 22 feet. The building is equipped with heavy-duty 3-phase, 2,000-amp electrical service, four 10x14 grade-level overhead doors, one 10x12 dock-high door, a wet fire sprinkler system, elevator, and a full security and surveillance system. The 2.36-acre site provides approximately 90 on-site parking stalls, strong monument signage on Harrison Blvd., and additional street parking along Brinker Avenue and 37th Street. CP-2 (Community Commercial) zoning allows for a wide variety of office, retail, service shop, and flex commercial uses, with warehousing grandfathered as a legally permitted use. Significant remodel in 1993 and extensive interior updates completed 2023 through 2025. Ideal for an owner-user, investor, or redevelopment group. Two existing month-to-month tenants in place. Tax IDs: 05-068-0005, 05-068-0001, and 05-068-0002. Measurements provided as a courtesy only, buyer to verify all info.
#2154069

Ogden

3625 HARRISON BLVD

None Beds

None Baths

N/A

$7,499,900

MLS#: 2154069
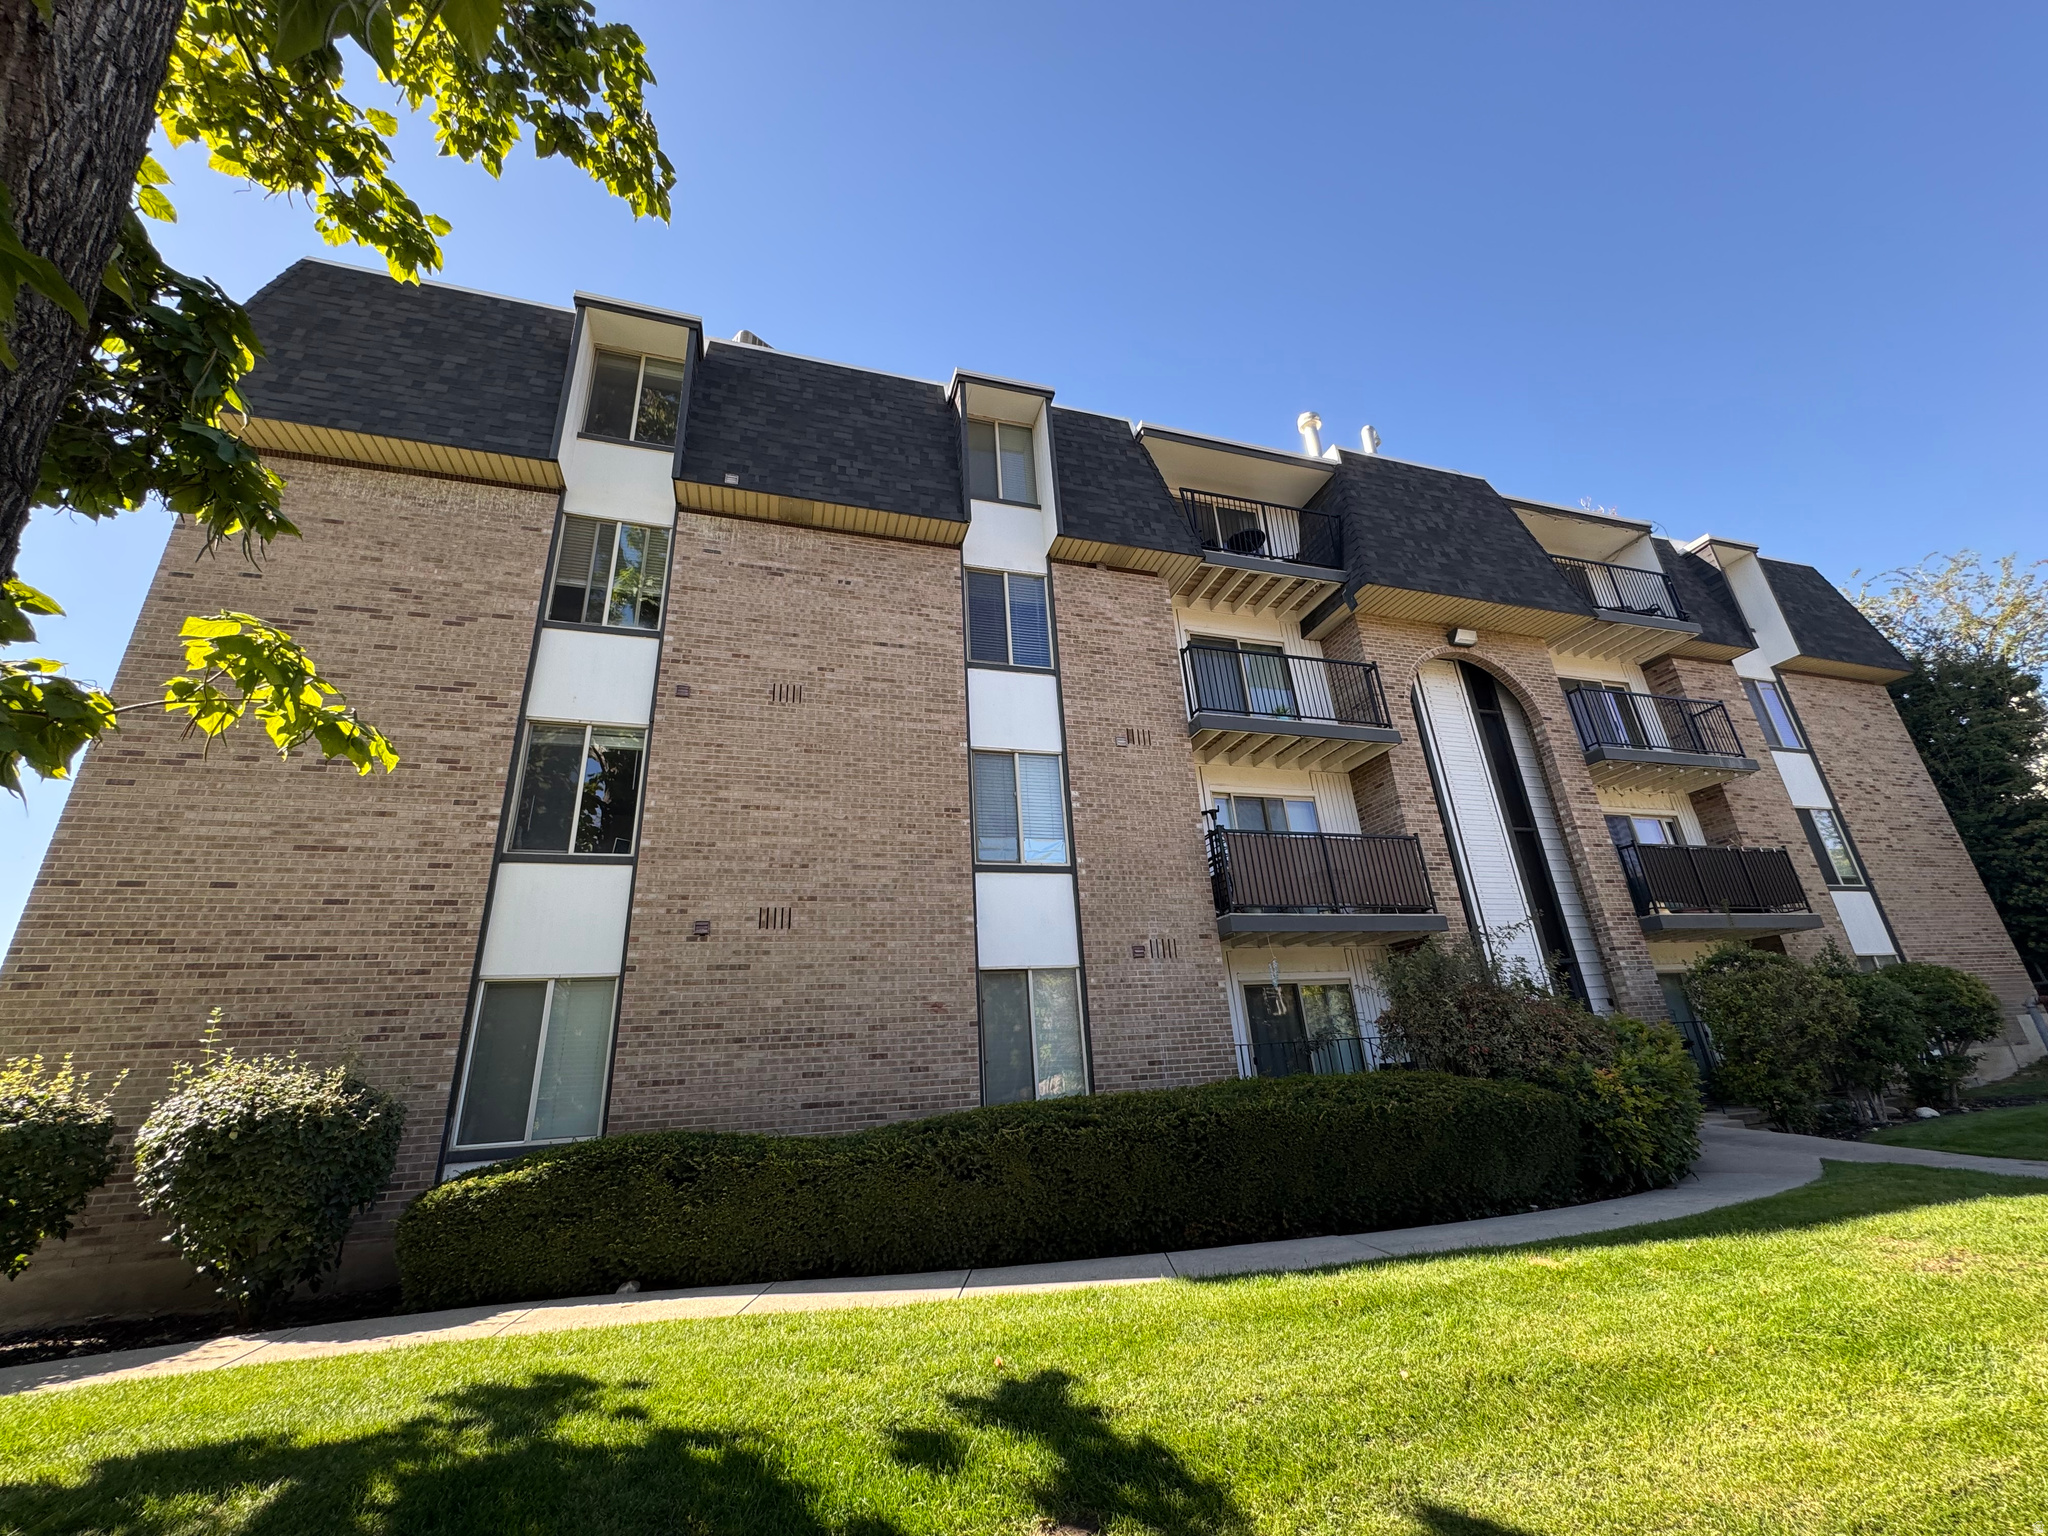
Please contact listing broker for OM and financials. Northmarq is pleased to present Avenue View Apartments. Located in the highly coveted neighborhood of The Avenues. Avenue View Apartments has 27 fully renovated units in a variety of 1,2, & 3-bedroom floorplans. There are 10 One Bedrooms, 16 Two Bedrooms, and 1 Three Bedroom. This pet friendly complex includes on-site garage parking, storage lockers, and select units include a private balcony or patio. Ideally situated just minutes from downtown Salt Lake City, Avenue View Apartments offer easy access to TRAX stations for effortless commuting throughout the city and to the Salt Lake International Airport. Residents are close to premier entertainment destinations like the Delta Center, Eccles Theater, and numerous concert venues. Outdoor enthusiasts will appreciate the proximity to countless hiking trails and world-class ski resorts-all less than an hour away.
#2145308

Salt Lake City

107 E B ST

45 Beds

None Baths

21,548 Sq.Ft.

$7,495,000

MLS#: 2145308

Price reduced
Set within the gated community of The Preserve, this exceptional 10+ acre estate offers privacy, panoramic mountain views, and an unparalleled mountain lifestyle. The property features a 2,400-square-foot custom shop and garage designed for up to eight vehicles or a large motorhome plus additional cars, complete with a car lift and premium finishes. The main residence is designed for both refined everyday living and effortless entertaining, with an open floor plan, chef's kitchen, bar and sports room, wine cellar, fitness room, safe room, and private executive office level that could also serve as a guest suite. The beautifully landscaped grounds include a private putting green, in-ground hot tub, fire pit, and multiple patios for year-round outdoor enjoyment. Elk, deer, and moose are frequent visitors, while direct access to Flying Dog and The Preserve's extensive trail system provides hiking, mountain biking, and snowshoeing right from the property. Road cyclists enjoy immediate access to Park City's scenic cycling routes. Despite its private setting, the estate is just 10 minutes from Kimball Junction, less than 20 minutes from Historic Main Street, Park City Mountain Resort, and Deer Valley Resort, and approximately 35 minutes from Salt Lake City International Airport. Located within the Park City School District, the property also offers the future potential to build a guest house.
#2141649

Park City

717 W MOOSE HILL RD

5 Beds

4 Baths

6,124 Sq.Ft.

$7,495,000

MLS#: 2141649
None
#2173383

Cottonwood Heights

1225 E FORT BLVD

None Beds

None Baths

33,983 Sq.Ft.

$7,476,260

MLS#: 2173383
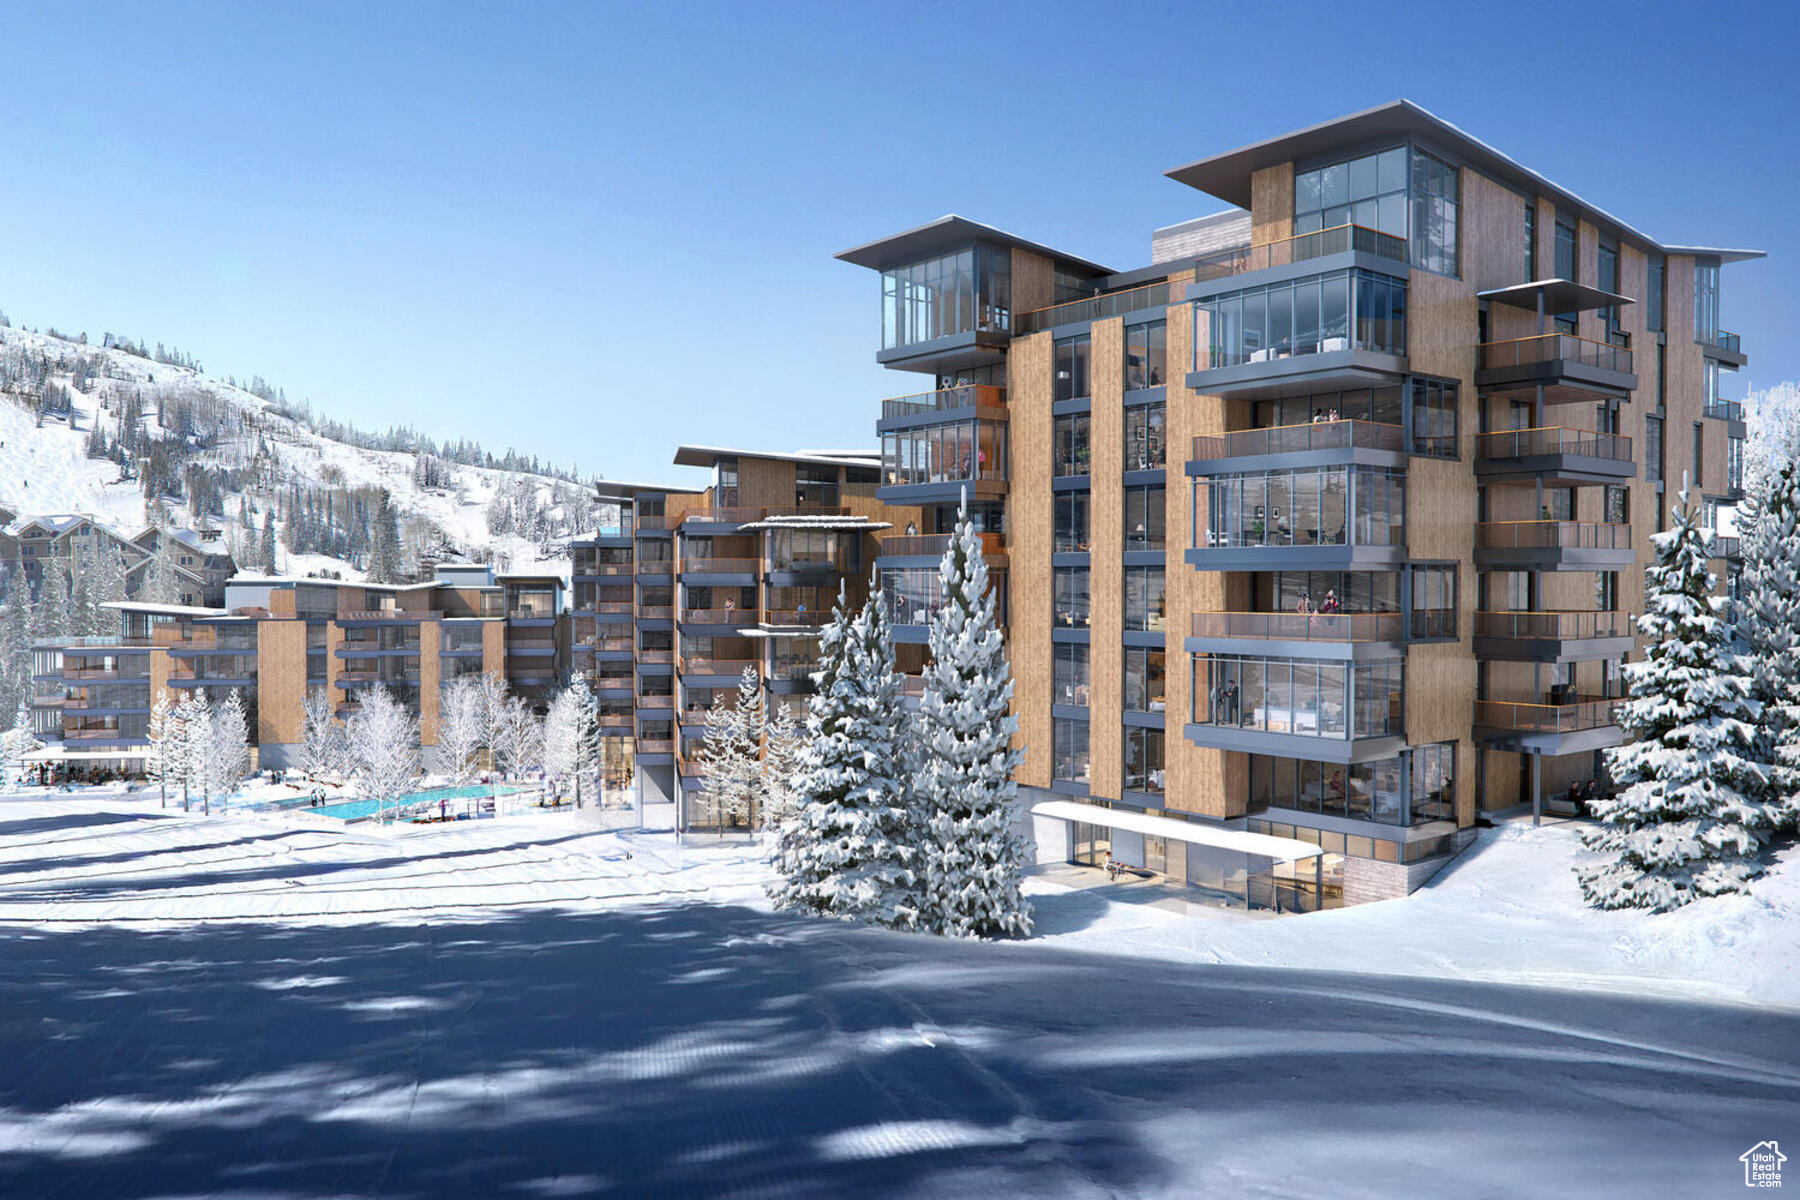
When they say they saved the best for last, this is what they're talking about. Sommt Blanc includes three alpine lodges comprising 49 luxury Residences and Penthouses located on the last, best, ski-in/ski-out parcel in Empire Pass at Deer Valley Resort. World-renowned architect Tom Kundig of Olson Kundig has created a jaw-dropping signature design featuring butterfly roof lines, cantilevered structures, single-level living, expansive outdoor spaces, floor-to-ceiling windows, and modern mountain design. With through-building unit design, every residence enjoys breathtaking views. Sommt Blanc features an extensive list of amenities and services that includes an arrival lobby and fireside lounge with a concierge desk, valet parking, an onsite restaurant & bar with ski beach patio, slope-side pool & patio with multiple hot tubs, and outdoor gathering spaces, pool locker rooms with saunas, spa treatment rooms, fitness center, yoga studio, a bowling alley with caf and game room, executive boardroom, spacious ski locker room, ski valet service, aprs-ski lounge with expansive outdoor patio, children's activity playroom, golf simulators, speakeasy styled owner's lounge, and designated underground parking in each building featuring adjacent oversized storage units with each owner space ready for an electric car charger installation. Residence C201 is a second-floor unit with beautiful views of overlooking the Lucky Jack ski trail and ski beach, and Lady Morgan bowl. The home features five bedrooms, six bathrooms, a large den/media room, and two outdoor decks. Finishes include floor-to-ceiling windows, wood floors, wood ceilings, wool carpet, custom cabinets and built-ins, natural stone countertops and backsplash, Dacor contemporary appliances, Dornbracht fixtures, Sun Valley Bronze hardware, wine storage, automated Lutron shades, and two Tom Kundig signature design fireplaces.
#1980374

Park City

9300 MARSAC AVE C201

5 Beds

5 Baths

4,180 Sq.Ft.

$7,475,000

MLS#: 1980374
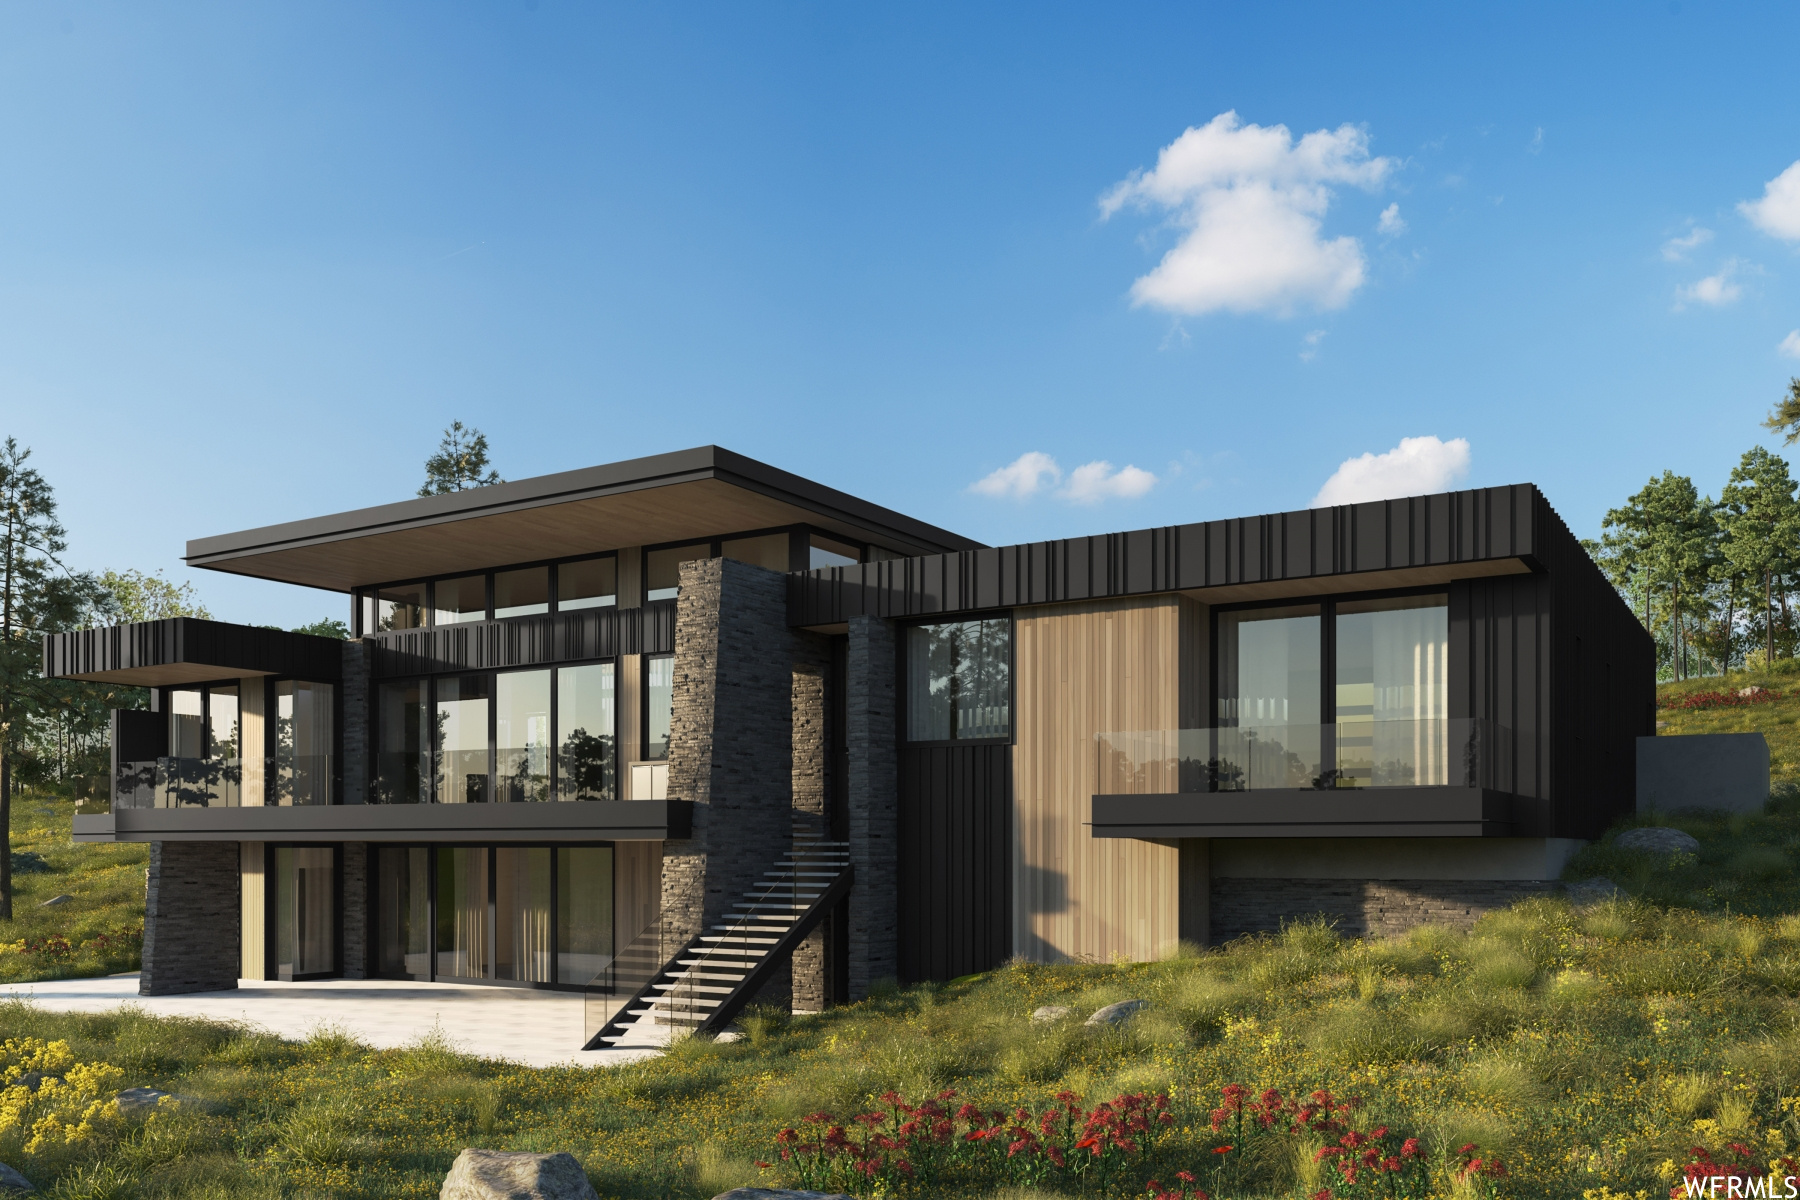
Modern Luxury At The Pinnacle Portfolio Of Promontory - The 28 Portfolio homesites in Pinnacle offer stunning customizable homes from three celebrated architects, incorporating the very best elements of large, legacy estates into modern day-to-day dwellings. Designed by the renowned Erik Peterson of PHX Architecture, The Mitchell epitomizes what Promontory living is all about. Enjoy thoughtful, alluring indoor spaces, outshined only by the sprawling outdoor living areas, and a master suite to rival them all. Floor plans, features list, and finishes may vary based upon the plans and specifications, and are not guaranteed. Layout and finishes for completed construction may vary from those contained in the renderings and plans. The specific features, floor plans, square footage, dimensions, and design elements in the home are subject to change or substitution at the discretion of the seller until such time as final purchase contract is entered into between the buyer and seller.
#1898251

Park City

8806 SUN SPARK CT 57

4 Beds

4 Baths

7,286 Sq.Ft.

$7,450,000

MLS#: 1898251

Inspired by the timeless elegance of the French countryside, Chteau de la Fossette is a one-of-a-kind custom estate by Gordon Milar Construction where master craftsmanship, authentic European architecture, and modern luxury come together in perfect harmony. Spanning over 12,500 square feet, this extraordinary residence offers 10 bedrooms, 11 bathrooms, and thoughtfully designed spaces for both grand entertaining and multi-generational living. A true chef's kitchen is complemented by a butler's pantry, spice kitchen, walk-in pantry, and an authentic hand-masoned dual-fuel gas and wood-fired pizza oven. The soaring two-story great room, executive library, luxurious primary retreat, private guest residences, expansive fitness center, and over 5,600 square feet of beautifully finished lower-level living create a home unlike any other. Rich rift and quarter-sawn oak floors, handcrafted millwork, natural stone, reclaimed timbers, four custom fireplaces, copper gutters, cedar shake roofing, and state-of-the-art mechanical systems showcase an uncompromising commitment to quality. Set against the breathtaking backdrop of Lone Peak with direct access to Dimple Dell Regional Park, Chteau de la Fossette is a legacy estate designed to be cherished for generations.
#2181568

Sandy

10278 S DIMPLE DELL LN E

10 Beds

4 Baths

12,586 Sq.Ft.

$7,450,000

MLS#: 2181568
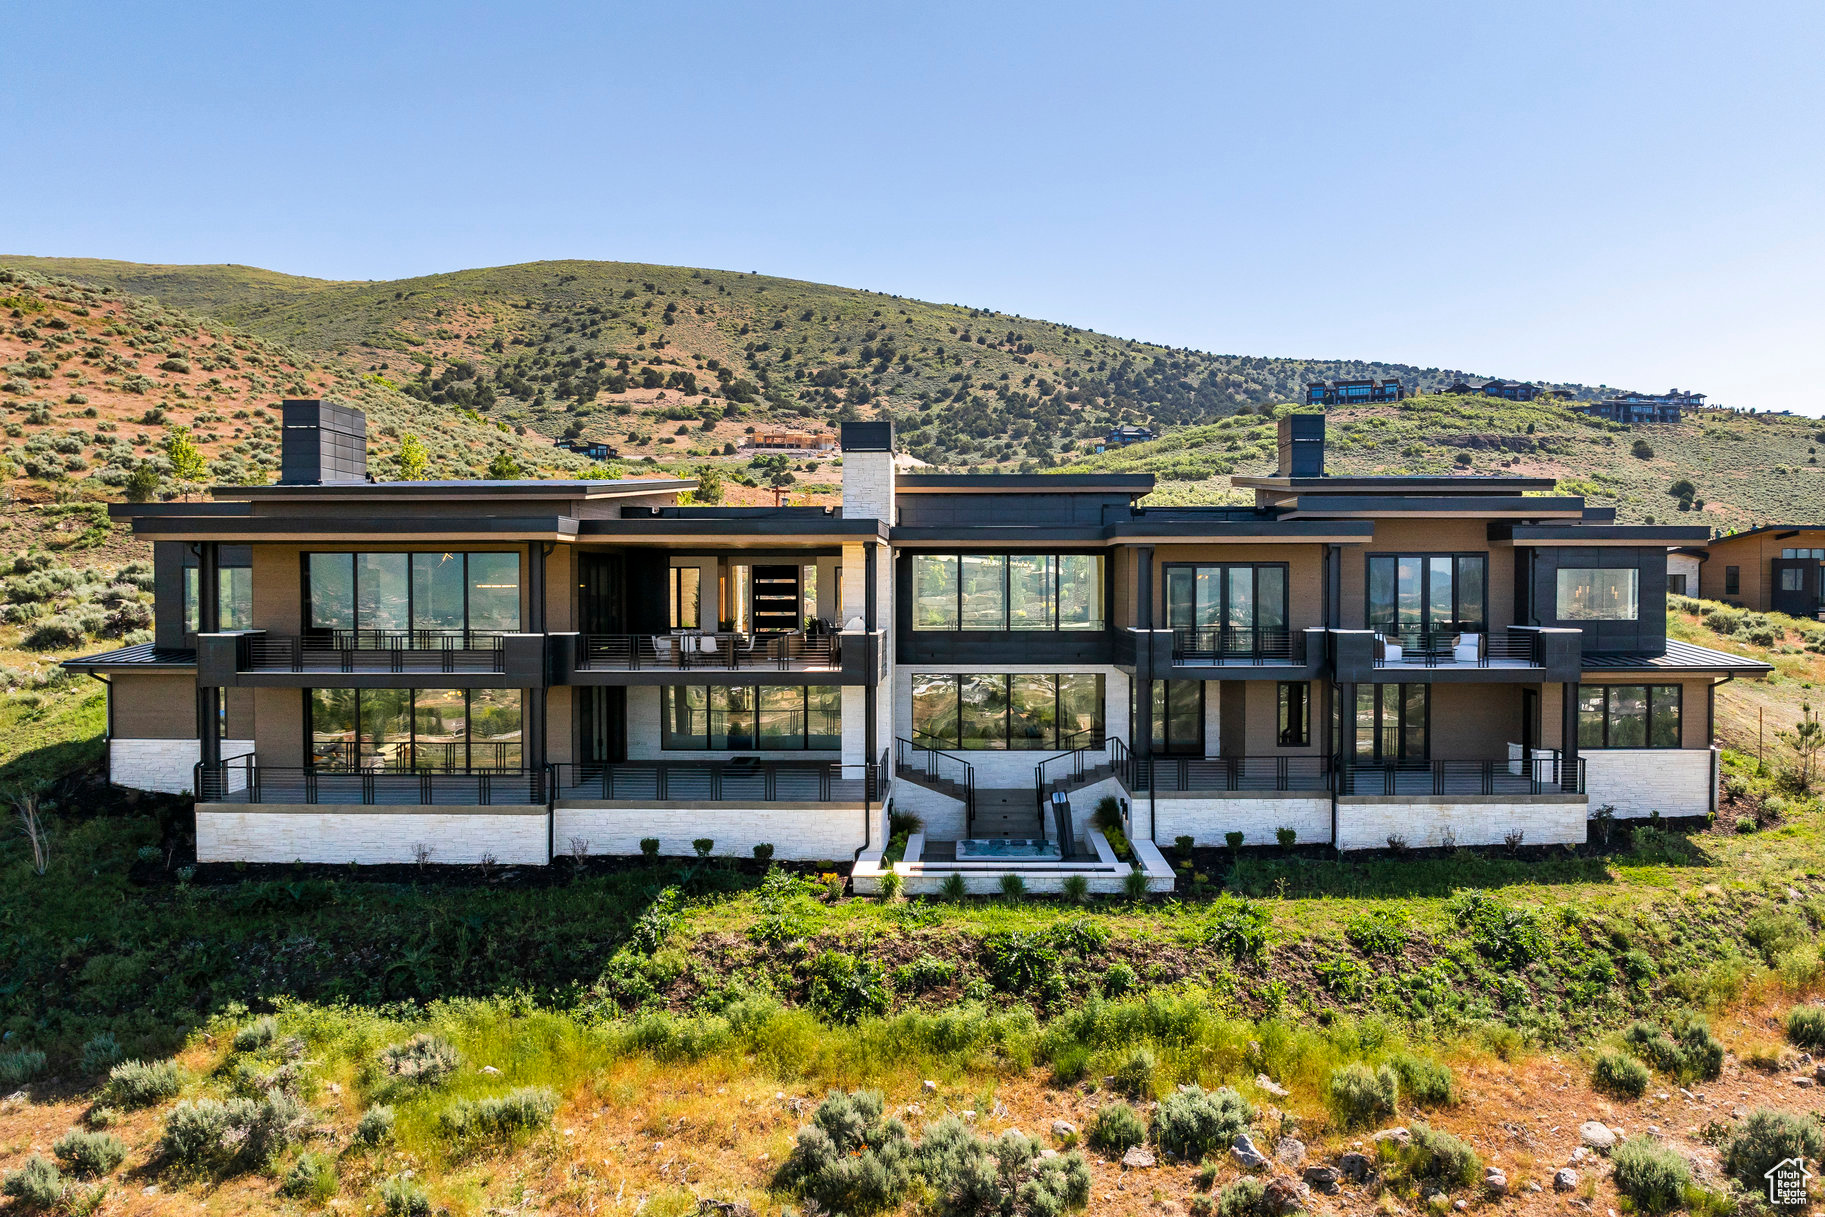
This luxury retreat at the pinnacle of desirable Red Ledges offers the opportunity to gather with friends and family in a breathtaking setting complemented by the year round recreational opportunities of this extraordinary lifestyle community. Designed by Kevin Price and Carol Levins and built by Red Ledges Construction, this stunning home provides a pervasive feeling of relaxation and expansiveness, bringing the outdoors in with multiple gathering areas highlighting sweeping views of Mt. Timpanogos, Deer Creek Reservoir, Deer Valley East and the Wasatch Mountains. From the moment you enter the front door, this impressive property is drenched in natural light, opening to a stunning foyer with glass sliders leading to a covered outdoor living area with kitchen, fireplace, and breathtaking views of the mountains in the distance. An open-concept layout featuring a gourmet kitchen defined by carefully selected stone and elegant lighting includes an adjacent dining area with a temperature controlled wine wall. A spacious, luxurious primary suite offers the added amenities of a fireplace, beverage bar and private terrace, with two separate, oversized closets and an indulgent, spa-like bathroom with soaking tub and stunning views. Downstairs, two guest bedrooms with private decks and a bunk room are steps away from a second living and entertainment area with a dry sauna and walk-out patio with steps leading down to a private terrace with an 8 person hot tub and oversizedfirepit overlooking the expansive valley and mountain vista in the distance. The epitome of luxury, this layout boasts an additional 1,400 square feet of outdoor living areas, an ideal retreat for day to day enjoyment and entertaining friends and family after golf, tennis, swimming, horse-back riding, biking, or skiing. Red Ledges is a year round lifestyle community with numerous daily ski shuttles to/from Deer Valley Resort and East Village. Additionally,there is a Golf Membership available for this home, and the adjacent lot is available for purchase.
#2085711

Heber City

1964 E UPPER LOOKOUT KNOLL CIR 371

5 Beds

1 Baths

7,860 Sq.Ft.

$7,450,000

MLS#: 2085711
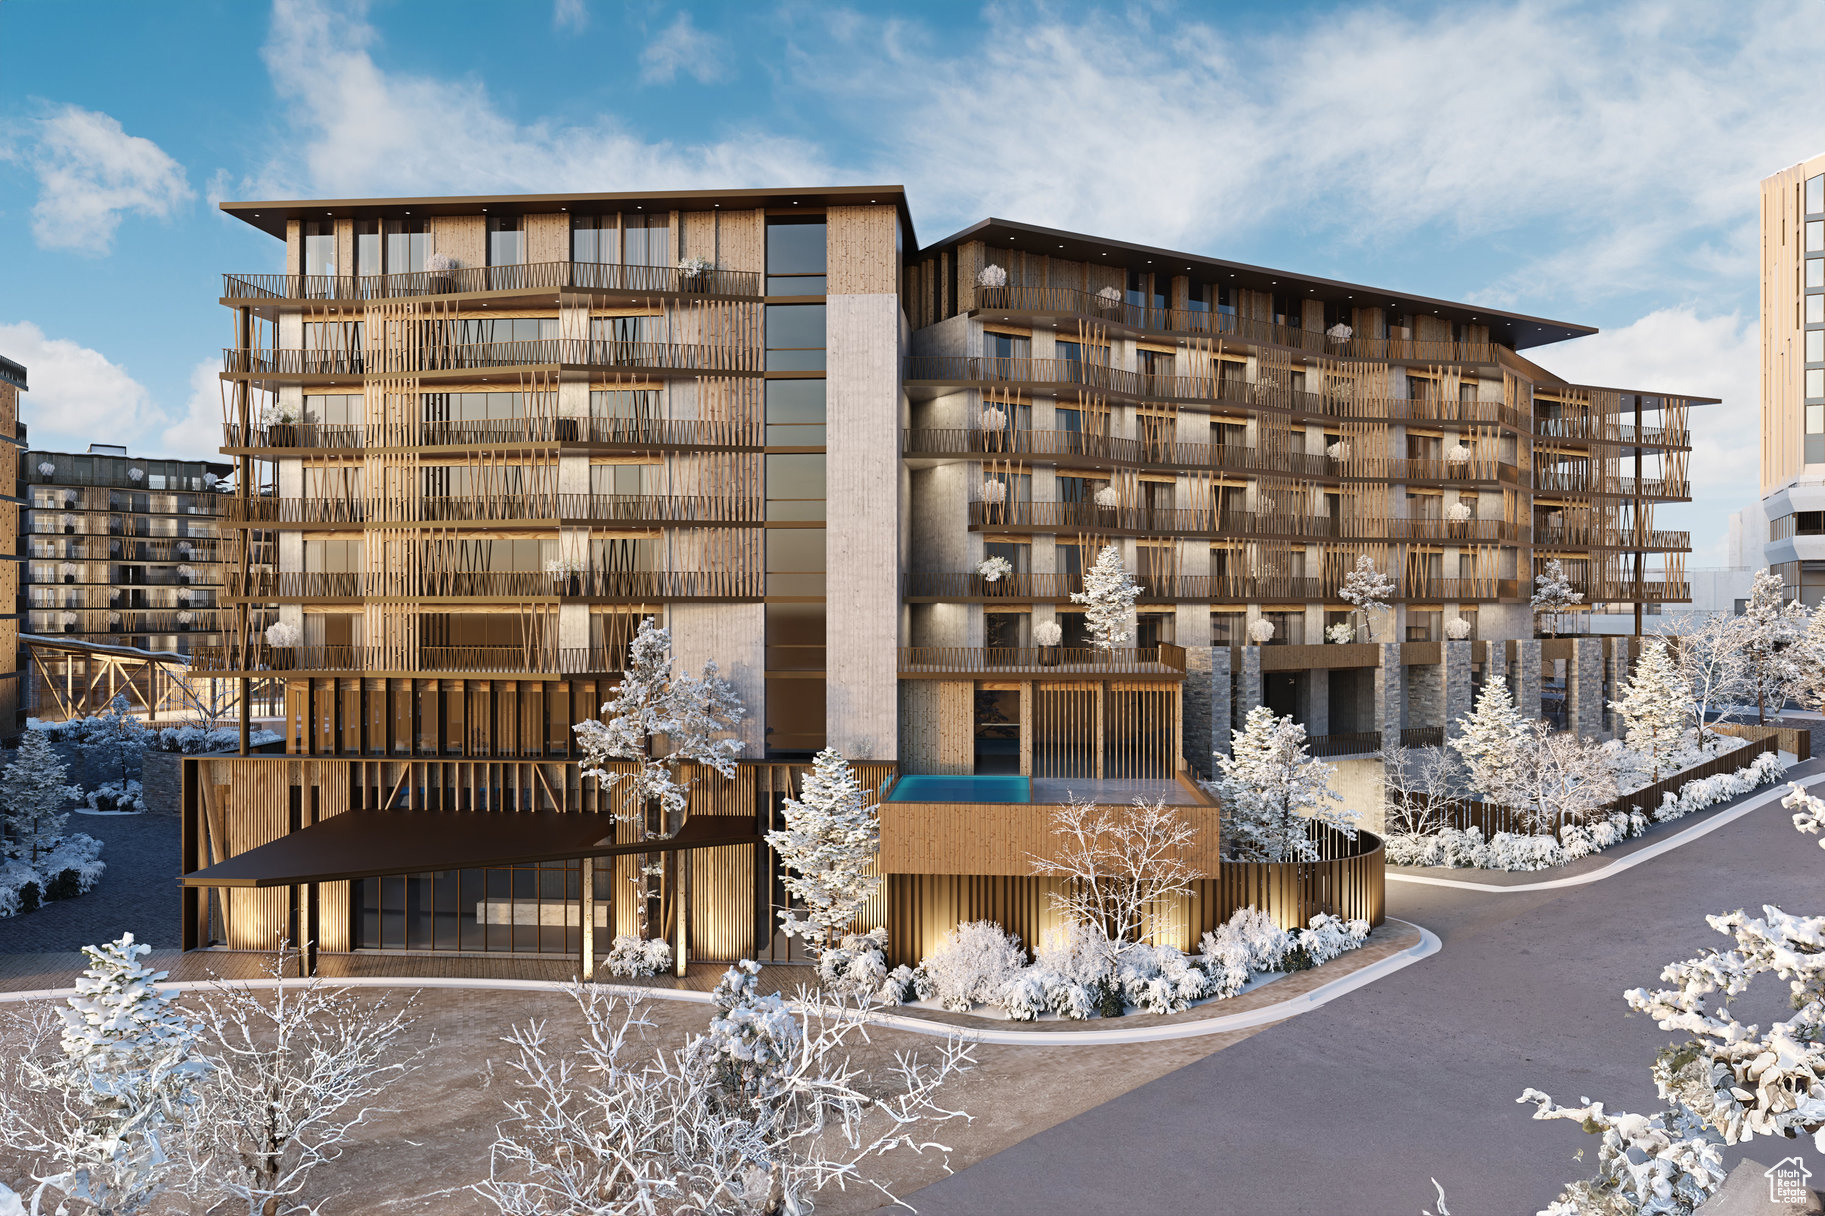
Cormont at Deer Valley has been carefully planned as the pinnacle of mountain living. Anticipate luxurious interiors, mountain and village views, and incomparable convenience to Deer Valley ski lifts, summers at the lake, and the palpable energy of a curated collection of dining and shopping that simply does not exist anywhere today. The interiors feature subzero appliances, natural materials and clean lines with a focus on creating comfortable, functional spaces. The residences include furnishings, washer/dryer & televisions. Cormont at Deer Valley offers amenities such as fitness centers, hot tubs, saunas, cold plunge, ski valet, family lounge, fire pits, Apre ski lounge, etc...Be ready to be amazed! Cormont offers a variety of residences, see the website for full details.
#2072593

Park City

1601 W GLENCOE MOUNTAIN WAY 5808

3 Beds

3 Baths

2,638 Sq.Ft.

$7,400,000

MLS#: 2072593

1 ... 26 27 28 29 30 ... 666
* Listings identified with the FMLS IDX logo come from FMLS and are held by brokerage firms other than the owner of this website. The listing brokerage is identified in any listing details. Information is deemed reliable but is not guaranteed. If you believe any FMLS listing contains material that infringes your copyrighted work please click here to review our DMCA policy and learn how to submit a takedown request. © 2024. First Multiple Listing Service, Inc.
 - property

Send a message

Message successfully sent.

Your message

What is 3 + 4 ?

Reason for contacting?

I agree to receive email communication and understand I can unsubscribe at any time.

I agree to be contacted by Summit Realty Utah via call, email, and text for real estate services. To opt out, you can reply 'stop' at any time or reply 'help' for assistance. You can also click the unsubscribe link in the emails. Message and data rates may apply. Message frequency may vary. Privacy Policy

Sign Out

Virtual Assistant

Would you like to take the next step with this property? We can help you schedule a showing or virtual tour, or send you more details.

Yes, I would like more information.

Thank You for Your Reply, One of Our Agents will contact you as soon as possible

No, maybe later.

Thank you, you can always contact me via email, phone number or through the contact form.

Realhub AI

Lucy - Your AI-Powered Realtor

Update Your Temporary Password

Personalize your search

Enter your email and we'll notify you immediately when new listings match what you're looking for.

or enter email address

Already have an account ? Login here

Continue your home search

I agree to receive communications and understand I can unsubscribe at any time.

I agree to be contacted by Summit Realty Utah via call, email, and text for real estate services. To opt out, you can reply 'stop' at any time or reply 'help' for assistance. You can also click the unsubscribe link in the emails. Message and data rates may apply. Message frequency may vary. Privacy Policy

Already have an account ? Login here

We use cookies

We use cookies primarily for analytics to enhance your experience. By accepting, you agree to our use of these cookies. You can manage your preferences or learn more about our cookies policy.






