
Property
Beds
4
Full Baths
2
1/2 Baths
1
3/4 Baths
2
Year Built
2025
Sq.Footage
3,532
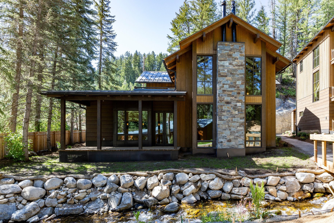
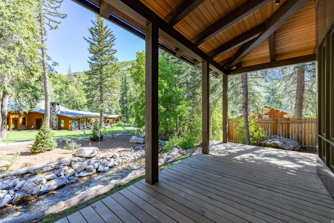
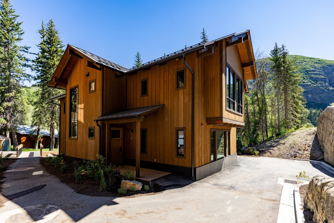
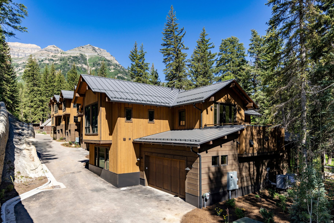
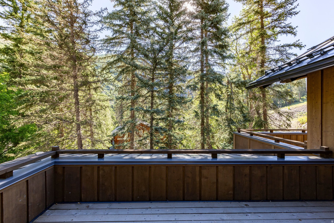
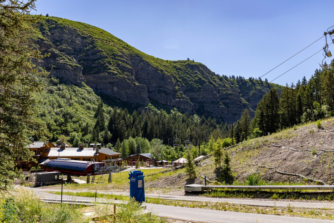
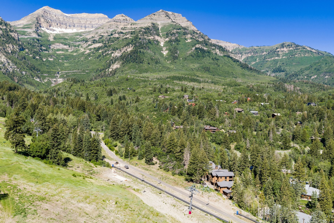
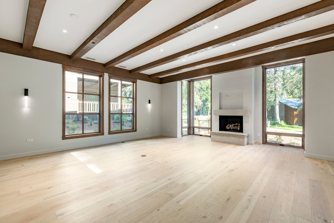
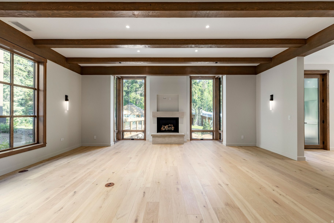
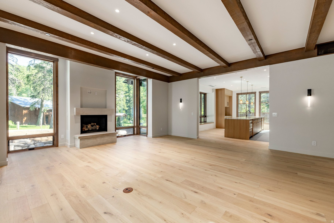
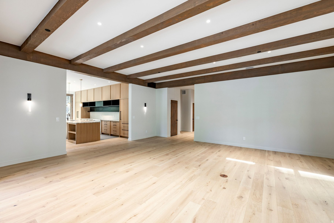
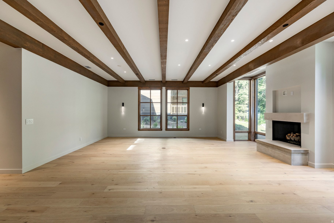
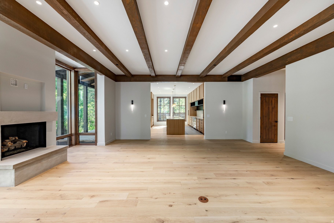
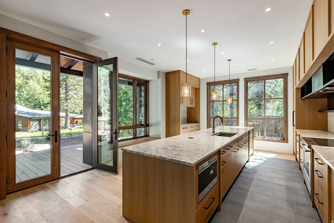
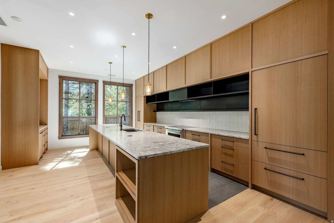
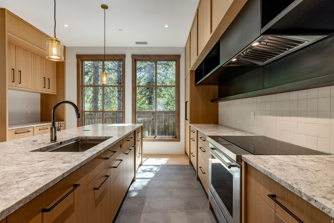
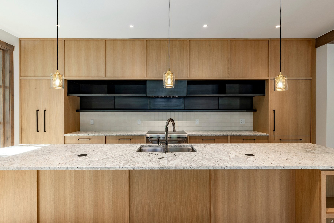
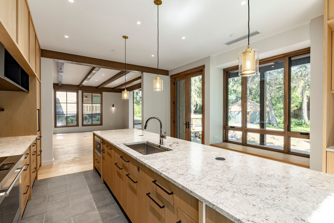
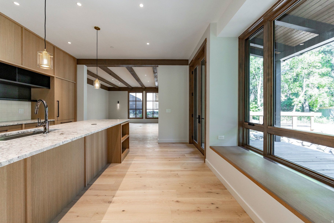
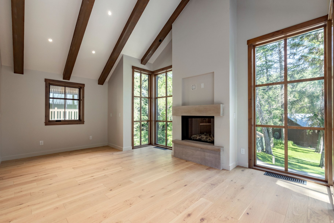
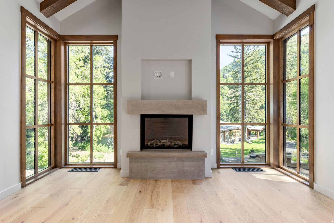
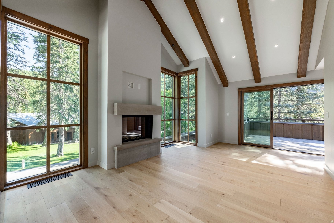
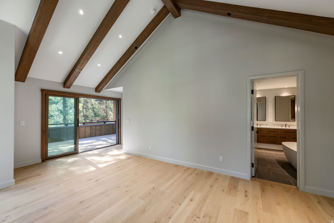
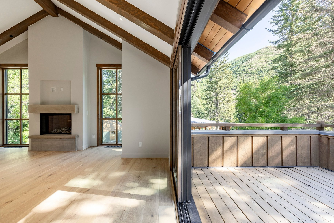
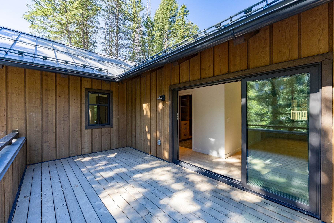
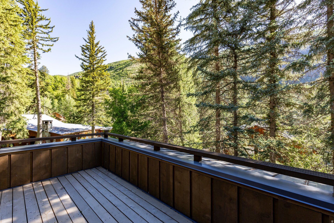
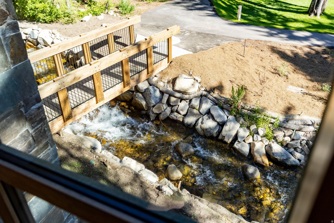
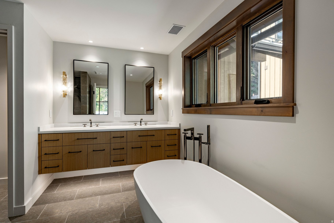
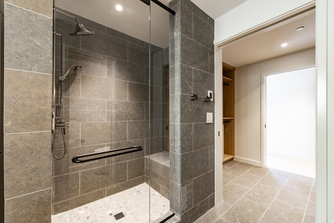
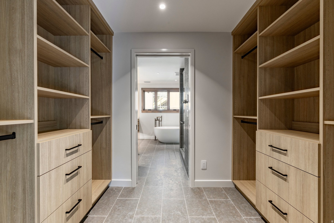
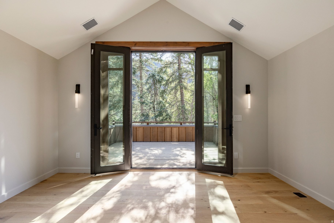
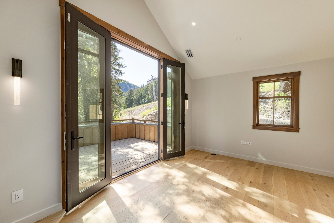
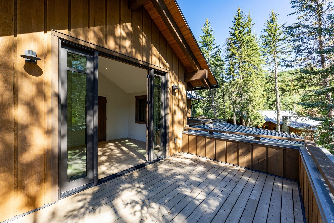
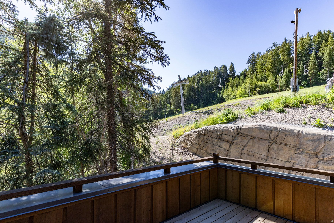
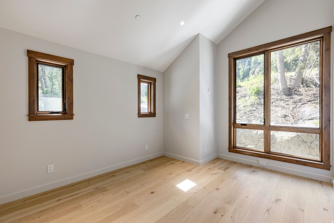
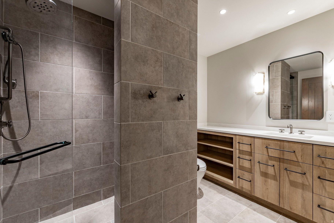
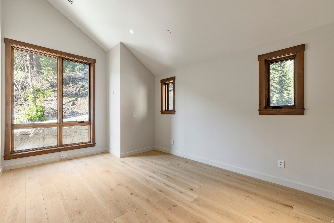
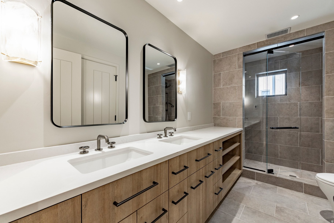
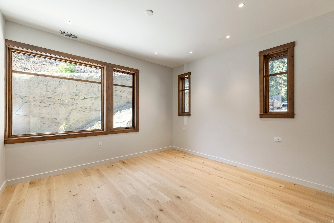
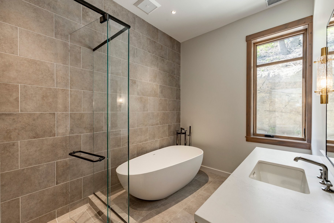
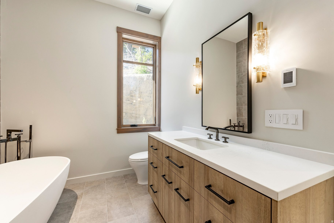
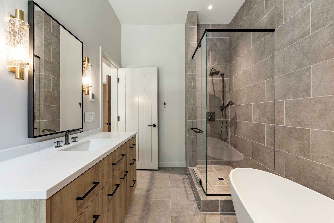
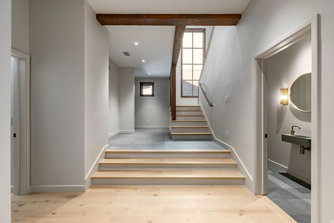
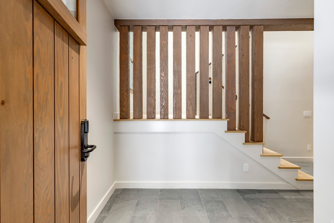
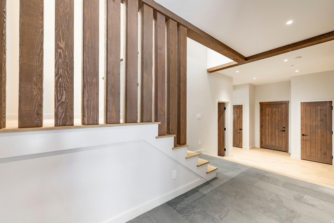
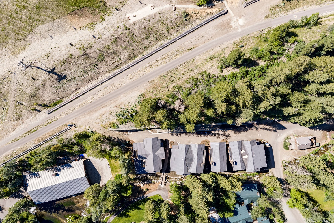
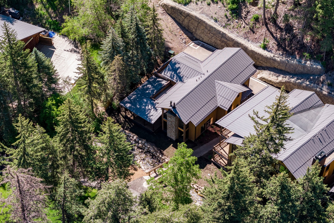
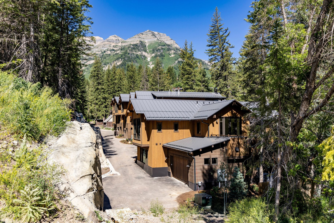
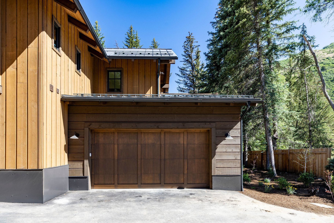
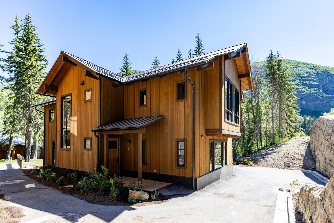
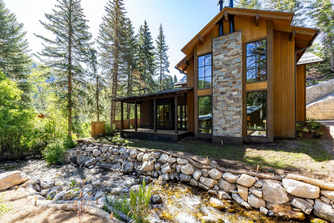
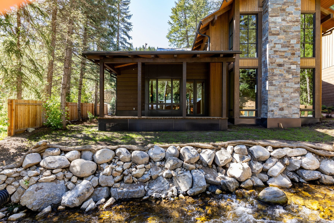
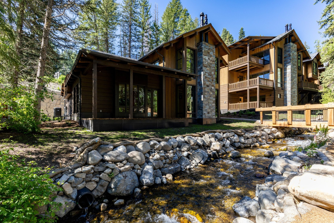
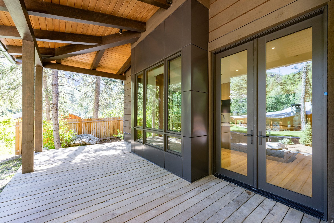
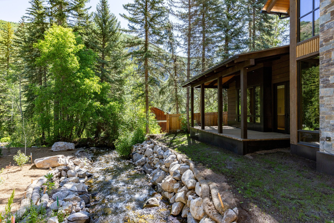
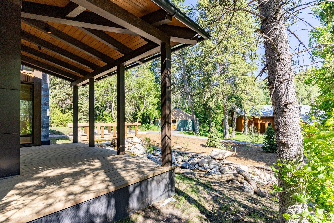
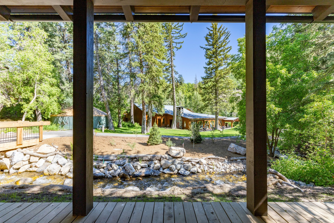
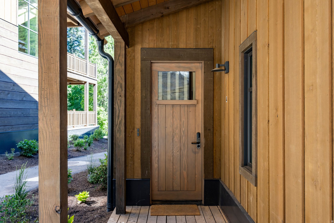
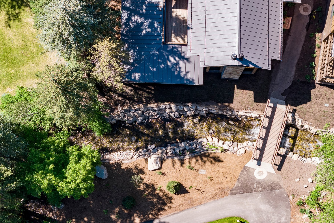
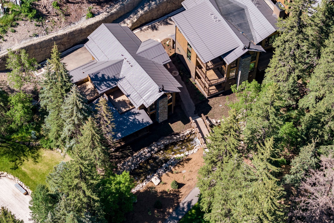
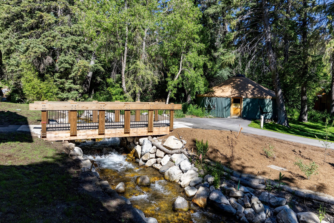
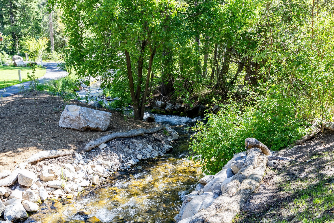
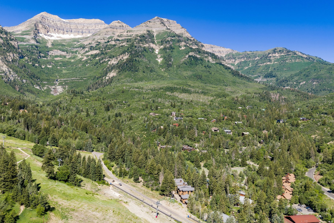
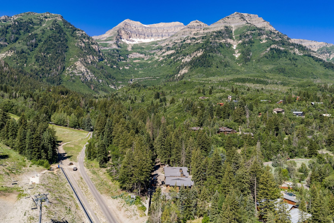
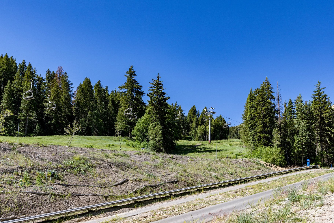
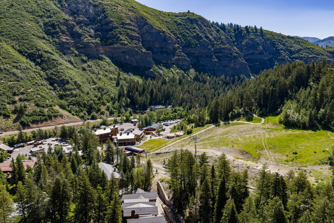
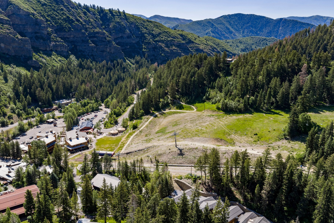
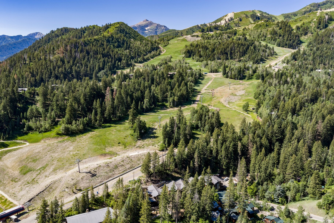
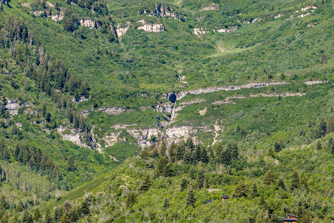
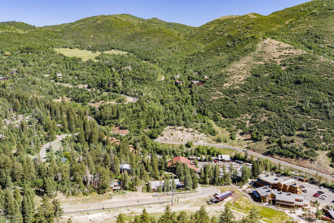
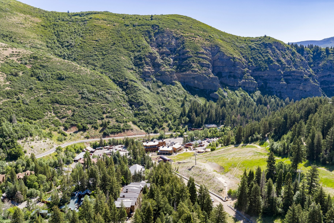
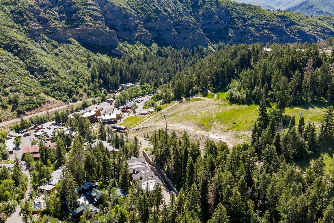
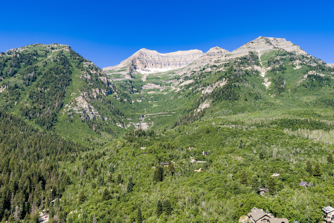
Positioned in the premier location at the base of Sundance Mountain Resort, this newly completed ski in/ski out residence is the only detached two-story home at the base of the resort and the largest of the six Village Homes. The home offers direct ski in and ski out access, with the North Fork stream flowing directly behind the residence while the lifts, restaurants, spa, art studio, screening room, and year-round activities of Sundance are all just a short walk away. Designed with a refined mountain contemporary aesthetic, the 3,532 square foot floor plan features four bedroom suites, an office, five bathrooms, expansive walls of glass, and warm wood and natural stone finishes. The main level is centered around a spacious great room and a beautifully appointed kitchen that opens directly to the covered deck overlooking the creek, while the upper level is anchored by a private primary suite with its own deck, luxurious bath, and walk in closet. The outdoor spaces make the property magical. Imagine hiking or skiing for a few hours and then spending the afternoon on one of the decks with the sound of the creek flowing just below, then walking a few minutes to dinner at the Foundry Grill before returning home beneath a canopy of stars. With its detached design, creekside setting, direct ski access, and unrivaled location within the Village Homes, this is a rare opportunity to own what is arguably the premier residence at Sundance Mountain Resort.
Features & Amenities
Interior
-
Other Interior Features
Walk-In Closet(s), Vaulted Ceiling(s), Granite Counters
-
Total Bedrooms
4
-
Bathrooms
2
-
1/2 Bathrooms
1
-
3/4 Bathrooms
2
-
Basement YN
NO
-
Cooling YN
YES
-
Cooling
Central Air
-
Fireplace YN
YES
-
Heating YN
YES
-
Heating
Forced Air
-
Main Level Bedrooms
1
-
Pet friendly
N/A
Exterior
-
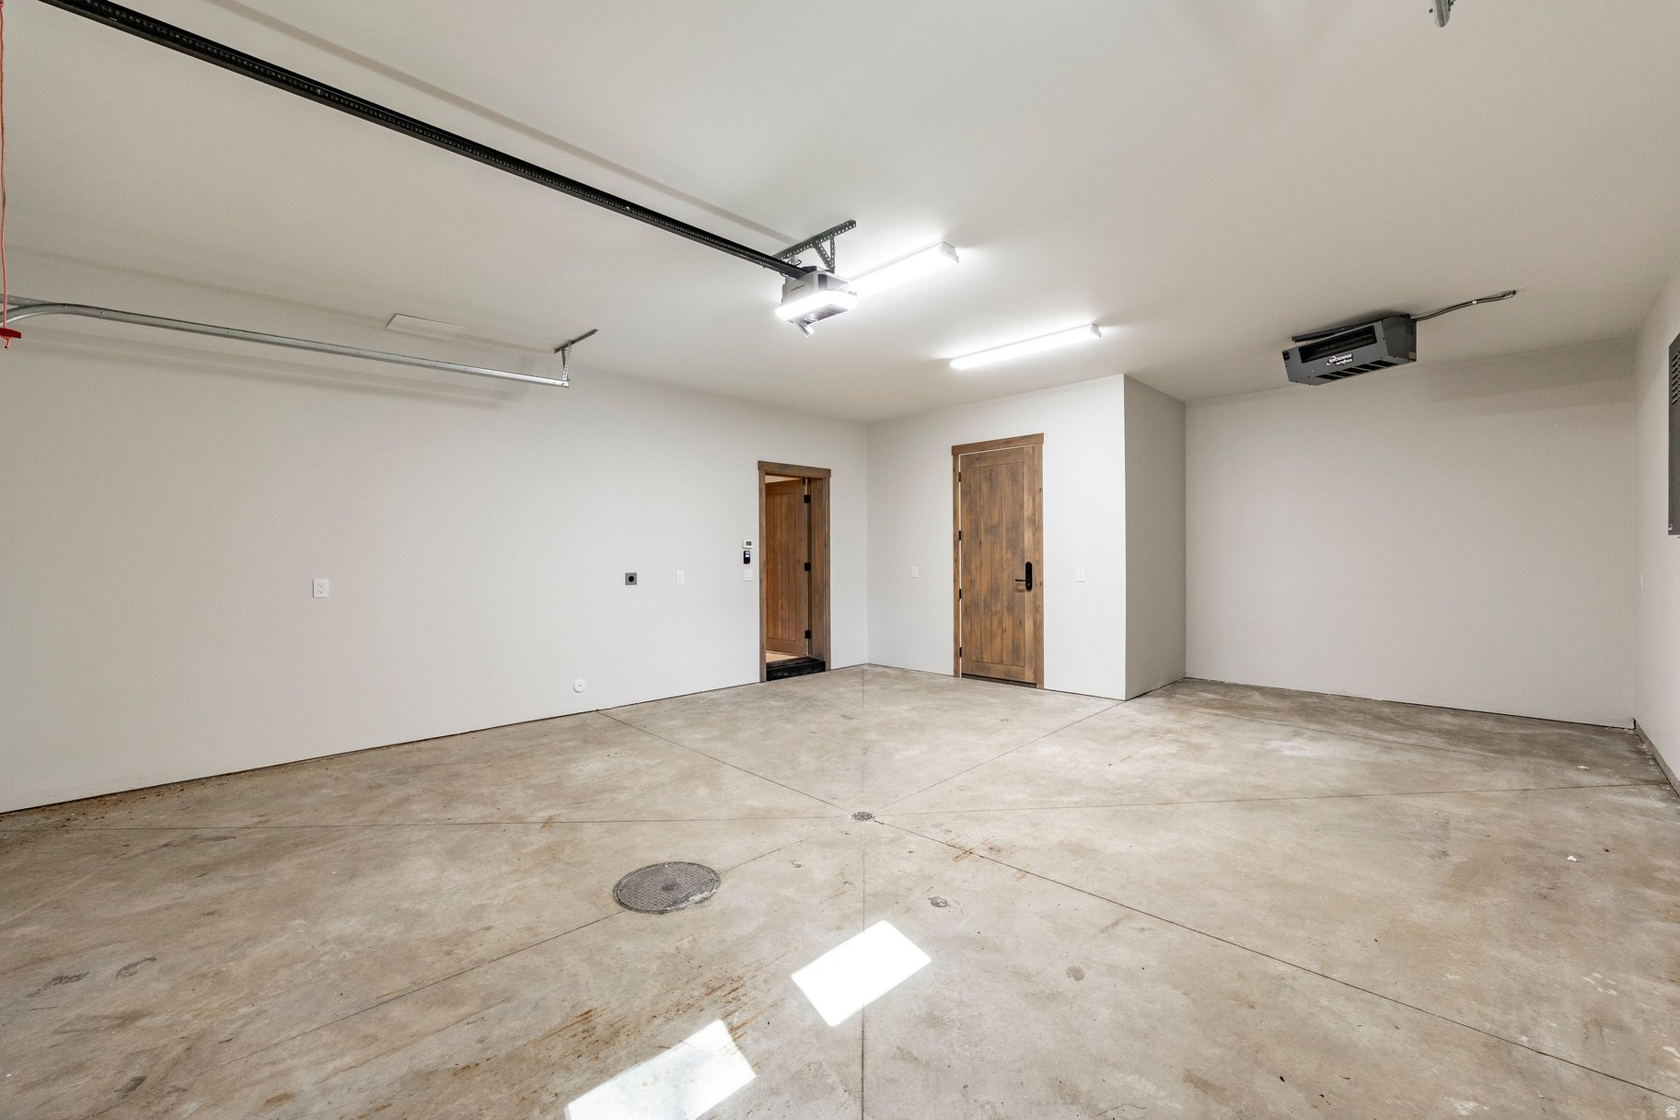
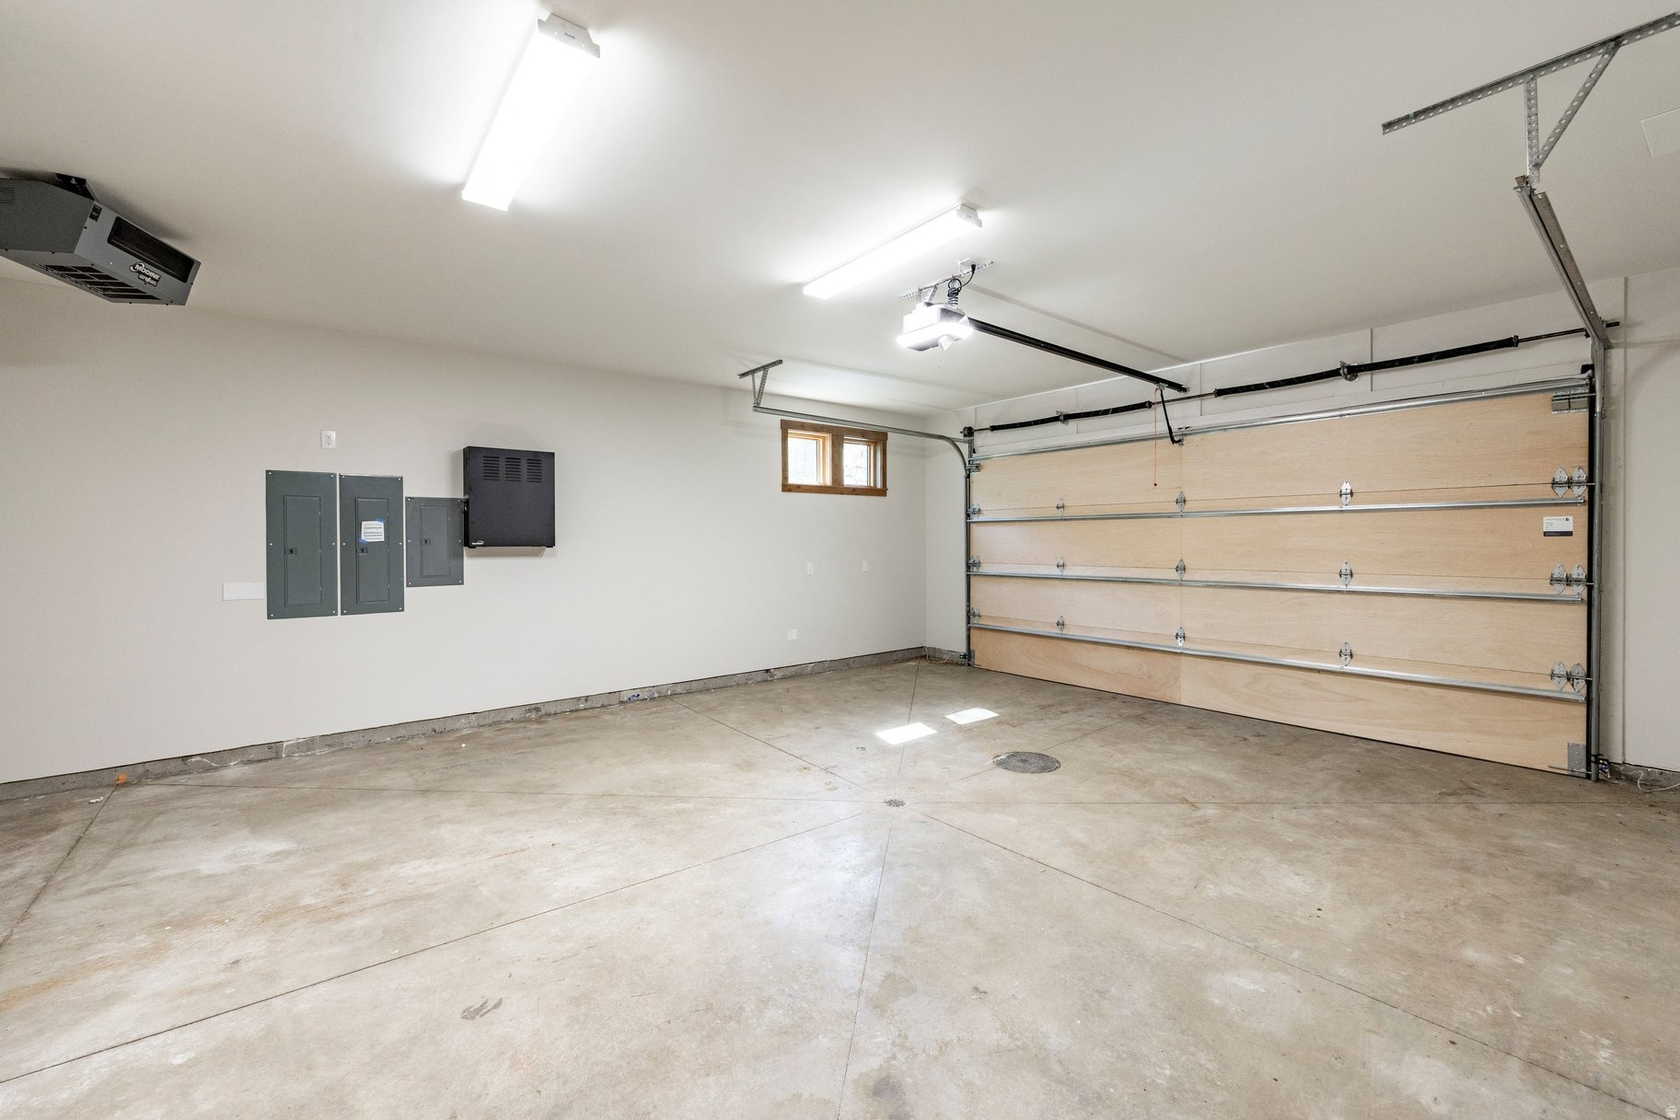
Garage
Yes
-
Garage spaces
2
-
Construction Materials
Stone, Other
-
Other Exterior Features
Lighting
-
Parking
Secured, Attached, Garage
-
Patio and Porch Features
Deck, Porch
-
Pool
No
-
Waterfront YN
NO
-
View
Water
Area & Lot
-
Lot Features
Wooded, Cul-De-Sac, Secluded, Private
-
Lot Size(acres)
0.07
-
Lot Size(square feet)
3,049
-
Property Type
Residential
-
Property Sub Type
Single Family Residence
-
Architectural Style
Cabin
Price
-
Sales Price
$7,500,000
-
Tax Amount
$935
-
Sq. Footage
3,532
-
Price/SqFt
$2,123
HOA
-
Association
YES
-
Association Fee
$2,142
-
Association Fee Frequency
Monthly
-
Association Fee Includes
N/A
Property Resources
-
Horse Property
NO
School District
-
Elementary School
Alpine
-
Middle School
Canyon View
-
High School
Orem
Property Features
-
New Construction
NO
-
Association Amenities
Insurance, Maintenance, Snow Removal
-
Senior Community YN
NO
Schedule a Showing
Showing scheduled successfully.
Mortgage calculator
Estimate your monthly mortgage payment, including the principal and interest, property taxes, and HOA. Adjust the values to generate a more accurate rate.
Your payment
Principal and Interest:
$
Property taxes:
$
HOA fees:
$
Total loan payment:
$
Total interest amount:
$
Location
County
Utah
Elementary School
Alpine
Middle School
Canyon View
High School
Orem
Listing Courtesy of Kerry Oman, Summit Sotheby's International Realty
RealHub Information is provided exclusively for consumers' personal, non-commercial use, and it may not be used for any purpose other than to identify prospective properties consumers may be interested in purchasing. All information deemed reliable but not guaranteed and should be independently verified. All properties are subject to prior sale, change or withdrawal. RealHub website owner shall not be responsible for any typographical errors, misinformation, misprints and shall be held totally harmless.

Principal Broker
Micah Pearson
Call Micah today to schedule a private showing.

* Listings on this website come from the FMLS IDX Compilation and may be held by brokerage firms other than the owner of this website. The listing brokerage is identified in any listing details. Information is deemed reliable but is not guaranteed. If you believe any FMLS listing contains material that infringes your copyrighted work please click here to review our DMCA policy and learn how to submit a takedown request.© 2024 FMLS.
Related Properties
Sundance
8807 N TIMPHAVEN RD E
6 Beds
5 Baths
13,664 Sq.Ft.
$8,200,000
MLS#: 2135696
