
REALHUB is on fire today

Properties

Browse or get in touch to schedule a walkthrough.

  • Nearby me
Price range

Popular Features

Community Features

Association

Property Features

Waterfront

View

Exterior Features

Interior Features

Style

10000 properties match your criteria

Updated 1 minute ago

E-Alert name
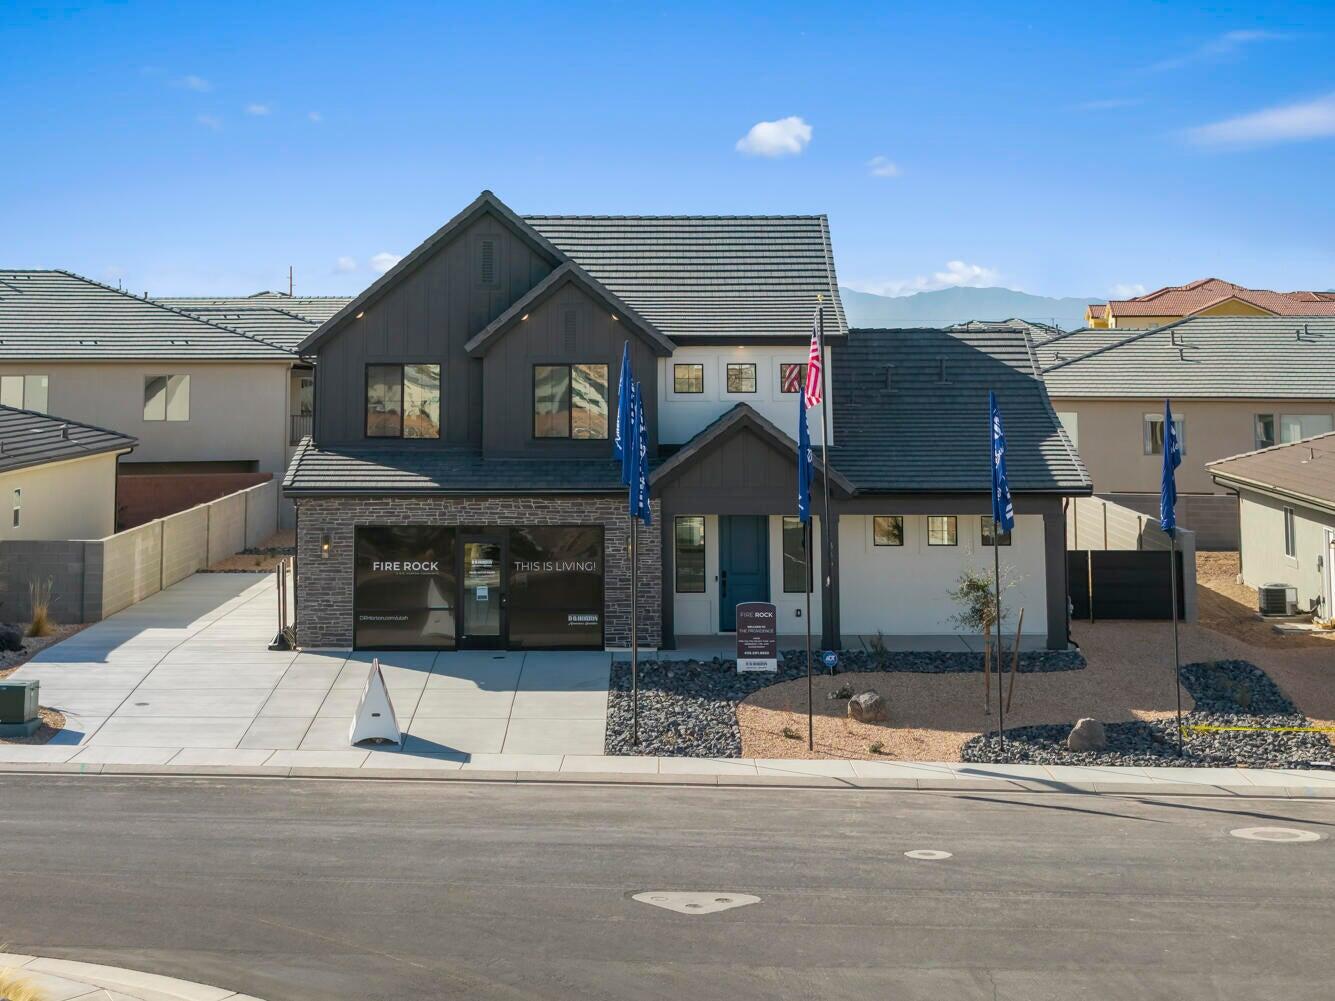
This home features the head-turning, Providence floorplan! Now being built in the beautiful Fire Rock neighborhood with a WALKOUT basement to make your own!! A bright, airy great room sets this home apart and makes it a welcoming gathering space for you and your loved ones, with a tall bank of great room windows that flood the open concept living space with natural light. The adjacent chef's kitchen includes a breakfast bar and plenty of quartz-topped counter space, plus a generous pantry and stainless-steel appliances. Recessed lighting, large dining nook windows, and sliding glass doors out to your spacious backyard make the space even brighter, while a handsome gas fireplace makes the room extra inviting. The first floor is home to the primary bedroom, an inviting retreat with an en-suite bathroom offering a soaking tub, standing shower, private water closet, and double vanity. The spacious, window-lit walk-in closet, one of our largest, also features washer and dryer hookups for added convenience. Upstairs there are three additional bedrooms--bright, airy, and each with a walk-in closet of their own. They share a well-appointed full bath with enough vanity space to go around. A laundry room and flex space overlooking the great room rounds out the top floor. Pictures are of a model of similar floor plan, actual finishes, upgrades, or elevation may vary. Square footage is provided as a courtesy and based on building plans. Please call/text Joe to register buyers and to schedule an appointment!
#26-272022

Hurricane

352 N Rhyolite DR 89

4 Beds

None Baths

4,321 Sq.Ft.

$744,990

MLS#: 26-272022

Escape to the peace and beauty of Big Cottonwood Canyon with this charming cabin tucked away near the top of the Evergreen Subdivision in Camp Tuttle. One of the largest cabins in the subdivision, it offers a rare amount of space along with a wonderfully private and tranquil setting surrounded by towering trees and mountain scenery. The cabin remains largely in its original condition, preserving the warmth, character, and quaint appeal of a classic mountain retreat. Enjoy it just as it is or thoughtfully update it over time to create your own special getaway. Whether gathering with family, relaxing after a day of hiking or skiing, or simply enjoying the quiet mountain air, this peaceful retreat provides an exceptional opportunity to make lasting memories in one of Utah's most beautiful canyon settings. The cabin is situated on land owned by the U.S. Forest Service and is subject to a recreational residence permit.
#2183403

Brighton

12290 E CAMP TUTTLE RD

3 Beds

1 Baths

1,596 Sq.Ft.

$500,000

MLS#: 2183403

MUST SEE. Welcome to a beautifully maintained Vineyard home that delivers the space, flexibility and amenities today's buyers are looking for. Step inside to a light, modern open floor plan featuring an inviting kitchen with quartz countertops, white cabinetry and stainless-steel appliances.  The spacious primary suite offers a generous bathroom and walk-in closet. The fully finished basement adds even more usable living space and features a family room with fireplace, bedroom and full bathroom. A powered storage shed in the backyard provides additional space for storage.  And the lifestyle doesn't stop at your property line. The Waters Edge community offers an impressive collection of amenities including two clubhouses, two pools, two hot tubs, two fitness centers (one of which has a sauna), trails and playgrounds. The home is within walking distance to Grove Park where you'll find a splash pad, playground, and large grass field used for city recreational sports and events. You're also just minutes from the rapidly developing Utah City, with convenient access to the growing collection of dining, entertainment, shopping and recreation coming to Vineyard.  This home offers far more than just a place to live-it offers the space and lifestyle to enjoy everything Vineyard has to offer.  Come see why this one stands out.
#2183448

Vineyard

73 W 510 N

4 Beds

3 Baths

2,760 Sq.Ft.

$649,900

MLS#: 2183448

This beautifully finished 2,000 Farmhouse home blends modern style with timeless charm and thoughtful upgrades throughout. The kitchen features gray laminate cabinetry, quartz countertops, and platinum gas appliances, plus a bright box window in the nook. Durable laminate hardwood flooring is complemented by vinyl tile and carpet in select areas, while craftsman base and casing, wood stair railing, can lighting, and brushed and satin nickel hardware add elevated detail. The owner's suite includes a box window and a spa-inspired bath with quartz shower surrounds. Energy-efficient features, including a tankless water heater, provide comfort and savings. Complete with a 3-car garage with keypad entry and exit door, plus convenient Christmas light outlets, this home offers style, function, and everyday comfort. All at a great price! Come check it out today!
#2183391

Santaquin

1024 S TANNER RD

4 Beds

2 Baths

4,054 Sq.Ft.

$627,500

MLS#: 2183391

Price reduced
Welcome home! Renovated gem features an updated kitchen with a huge quartz island, open shelving, and stainless steel appliances-plus a spa-like master bath. Large detached garage. Step inside to your new beginning!
#2183536

Sandy

951 E SOUTH FORK CIR

4 Beds

1 Baths

2,312 Sq.Ft.

$529,900

MLS#: 2183536

Bring Your Vision & Make It Your Own! This 5-bedroom, 2-bath home offers approximately 2,200 sq. ft. of living space, a great lot, and so much potential in a wonderful established neighborhood. Built in 1962, this home has good bones and is ready for its next owner to add their own style and finishing touches.  Enjoy a fully fenced backyard with beautiful views of Ben Lomond Mountain, while the front of the home offers an elevated view overlooking the valley. Inside, you'll find plenty of space with bedrooms and living areas on both levels, offering flexibility for family, guests, a home office, or hobby space.  The home is being sold as-is and is priced with its updating needs in mind. Fresh paint and new carpet would go a long way toward transforming this home and bringing out its full potential. Whether you're looking for a home you can personalize over time or a property with room to build equity, this is a wonderful opportunity to create something truly your own.  Great location, beautiful views, a fully fenced yard, and endless possibilities-come see what this home could become!  All information is provided as a courtesy.   Buyer and Buyer's Agent to verify.
#2183550

North Ogden

424 E 3250 N

5 Beds

2 Baths

2,214 Sq.Ft.

$430,000

MLS#: 2183550

Experience elevated living in Payson View Estates with this stunning new home, currently under construction on Payson's highly desirable east bench. The builder is offering a preferred lender 20k incentive available that may be used for closing costs or an interest rate buy down. The community does not have an HOA and it is not in a PID which equals hundreds per month in savings compared to the competition. Situated on a premium .22 -acre Cul-de-sac lot with no direct neighbor behind the home, this impressive residence offers privacy, mountain and valley views, and included front yard landscaping. This exceptional 4630 square-foot home is designed to feel custom, combining thoughtful craftsmanship, extensive upgrades, luxury finishes, and an incredible setting. The main level immediately impresses all with dramatic 9-foot and 18-foot ceilings, custom ceiling beams, wide-plank oak LVP flooring, upgraded  brass lighting and plumbing fixtures throughout, and an expansive great room with a top-tier gas fireplace. The beautifully appointed kitchen is designed to impress with quartz countertops, ceiling-height custom cabinetry, a 36-inch LG gas cooktop & range, farmhouse-style white sink, designer backsplash, metal railing and an open layout ideal for both everyday living and entertaining. A dedicated office provides an ideal work-from-home space, while the spacious laundry room and mudroom with custom-built cabinetry add the convenience and organization today's buyers are looking for. The primary suite is a true private retreat, featuring a spacious walk-in closet and luxurious bathroom with a Euro-glass shower enclosure, separate shower, soaking tub and double vanities. Every bedroom in the home includes its own walk-in closet, and all bathrooms and showers feature beautiful tile surrounds. The basement continues the quality and space with 9-foot ceilings, spacious cold storage, and a convenient separate basement entrance, making it ideal for a future accessory apartment if desired. The upgraded exterior and RV parking further enhance the home's curb appeal and functionality. The home is perfectly positioned with a west-facing driveway, providing more sunlight to help keep the driveway clear during Utah winters, and afternoon shade during warm summer afternoons. Quality construction features include 2x6 exterior walls, upgraded wall and ceiling insulation, and a high-efficiency furnace for improved comfort and energy efficiency. Located near Payson Canyon, Payson View Estates offers convenient access to mountain trails, hiking, and outdoor recreation while remaining just minutes from shopping, dining, and everyday conveniences in Payson. With striking mountain and valley views, generous homesites, luxury new construction, and the outdoors practically at your doorstep, this is more than a beautiful home-it's an opportunity to build your lifestyle around the view. The expected completion date for this home is in March 2027.
#2183287

Payson

1833 S 100 E

4 Beds

2 Baths

4,630 Sq.Ft.

$819,900

MLS#: 2183287

This home qualifies for Utah's First-Time Homebuyer Program-giving you up to AN ADDITIONAL $20,000 for down payment, closing costs, or interest rate buydown! (Talk to agent for details.) Must-see Harmony Community in Eagle Mountain! This beautiful condo built by Flagship Homes features a 9' ceiling, 3 bedrooms, 2 bathrooms, Granite slab countertops, painted cabinets, laminate flooring, 1 car garage with additional parking, and full landscaping. The primary bedroom has a walk-in closet. Call for more information or stop by our model home at 1546 E. Starling Lane, Eagle Mountain for a tour. Model home hours: Monday-Saturday 11 AM - 6 PM. Buyers to verify all information. Square footage is from house plans.
#2183432

Eagle Mountain

3412 N WILLY WAY A4

3 Beds

2 Baths

1,277 Sq.Ft.

$299,900

MLS#: 2183432

Situated on a quiet Herriman cul-de-sac, this beautifully updated home offers nearly 4,000 square feet across three thoughtfully designed levels, framed by unobstructed mountain and valley views. A welcoming wraparound porch adds timeless curb appeal and creates an inviting place to relax, gather and enjoy the surrounding scenery. At the heart of the home, an approximately $75,000 kitchen remodel pairs elevated design with everyday functionality. Custom cabinetry, an expansive island, quartz countertops, abundant storage and premium Thermador appliances create a beautiful gathering place for everyday meals and entertaining. The finished walkout basement offers its own entrance, second full kitchen, second laundry and a surround-sound-ready media area- providing exceptional flexibility for guests, multigenerational living or additional living space. Upstairs, the primary suite is enhanced by a striking fireplace wall that brings warmth and character to the private retreat. Outside, the fully fenced quarter-acre lot currently backs to open land with no backyard neighbors, creating a peaceful, private backdrop where deer often wander past. A mature peach tree, established raspberry bushes, chicken coop and additional open space add charm and room to make the property your own. A 13-zone automatic sprinkler system and dedicated natural-gas line to the fire pit make outdoor living and entertaining easy. Additional highlights include a four-car tandem garage with an EV-ready outlet, RV parking, generous cold storage and no HOA. Thoughtfully updated for comfort, flexibility and connection, this is a home made to be lived in, gathered in and remembered.
#2183289

Herriman

7063 W ANDRES PEAK CT

5 Beds

3 Baths

3,990 Sq.Ft.

$889,000

MLS#: 2183289

Welcome to 708 East Mule Deer Road in Central, Utah! This 1.27-acre property offers incredible views, plenty of space, and the flexibility that comes with country living. Built in 1999, the home features 3 bedrooms, 2 bathrooms, a spacious kitchen, and comfortable living areas. Enjoy the beautiful surroundings from two porches, including one covered and one uncovered--perfect for relaxing, entertaining, or taking in the spectacular mountain views and sunsets.

A major highlight is the oversized, deep garage with an ADU/studio apartment above. The garage provides exceptional storage and workspace with a large garage door, half bath, sink, additional storage rooms, and plenty of room for vehicles, trailers, recreational equipment, or projects. The property also features extensive concrete driveway and parking areas.

The studio ADU offers excellent flexibility as additional living space, a guest suite, home office, or potential rental opportunity. Washer and dryer access adds convenience, and a new mini-split system for the ADU is included with the sale and is ready to be installed.

Located in the peaceful rural community of Central, this property offers privacy, open space, and incredible views while remaining within convenient driving distance of St. George. Central provides a quiet country setting with easy access to Southern Utah recreation, while St. George offers shopping, dining, medical services, entertainment, and other amenities.

Whether you're looking for room to spread out, a property with excellent garage and storage space, additional living quarters, or potential rental income, this property has a lot to offer. Bring your vehicles, toys, and outdoor equipment and enjoy the freedom and beauty of 1.27 acres in Central, Utah!
#26-275844

Central

708 E MULE DEER RD

4 Beds

None Baths

1,946 Sq.Ft.

$649,000

MLS#: 26-275844

CASITA and SINGLE LEVEL LIVING in this Oasis floor plan featured in the desirable community of Firerock. You will enjoy an open floorplan that boasts a kitchen with generous pantry, a large kitchen island with breakfast bar, quartz countertops, stainless appliances with gas cooking, and laminate flooring throughout the main level. Ask me about our generous home warranty and smart home package! ** Special Interest Rates are Available when you use DHI Mortgage in addition to receiving $ toward closing costs. Pictures are of different home with similar finishes. Square footage figures are provided as a courtesy estimate only and were obtained from building plans
#2183398

Hurricane

1941 W 400 N 121

4 Beds

3 Baths

2,215 Sq.Ft.

$609,990

MLS#: 2183398

Price reduced
Welcome to this beautifully renovated and thoughtfully maintained Taylorsville split-entry, offering a wonderful combination of move-in-ready updates, comfortable living spaces, and an incredible backyard setting. From the moment you arrive, it's clear this home has been lovingly cared for, with fresh interior paint, gorgeous laminate flooring throughout the main living areas and upstairs bedrooms, updated plumbing, newer A/C, and a newer water heater.  The updated kitchen features bright white cabinetry and stainless-steel appliances, creating a fresh and timeless space with direct access to the home's impressive outdoor living area. Step outside onto the large two-story covered deck, where multiple levels provide plenty of room for outdoor dining, entertaining, or simply relaxing while enjoying the peaceful surroundings.  The spacious backyard is truly one of the highlights of this home, offering plenty of room for kids, pets, gardening, and gatherings. Mature trees create a tranquil, natural setting, while a newly sodded lawn provides a beautiful space to enjoy the outdoors. The backyard shed has also been refreshed with new paint, and the deck lattice has been replaced, adding to the home's well-cared-for appeal.  The walkout basement provides easy access to the backyard along with valuable additional living space and a large laundry room. Throughout the property, you'll find numerous thoughtful improvements, including a beautifully painted white exterior, new gutters, a front-yard fence, and refreshed outdoor spaces.  You'll also enjoy beautiful valley and mountain views, particularly from the bedrooms, with especially spectacular vistas during the winter months when the trees are bare.  Ideally located near Bennion Elementary and Bennion Junior High, this home offers convenient access to schools, shopping, dining, and everything Taylorsville has to offer.  Lovingly maintained, beautifully updated, and surrounded by an incredible backyard, this is a home that offers both the comfort of thoughtful renovations and the space to truly enjoy everyday living.
#2183979

Taylorsville

3068 W DON FRANCISCO DR

4 Beds

1 Baths

1,872 Sq.Ft.

$515,000

MLS#: 2183979

Situated on one of Pepperwood's most desirable streets, this light-filled home is surrounded by mature trees and offers a wonderful flat lot designed for both entertaining and everyday enjoyment. A grand foyer and beautiful staircase create an impressive first impression, opening to elegant formal living and dining rooms accented by warm hardwood flooring. At the heart of the home is a newly remodeled chef's kitchen featuring stunning quartz countertops, professional-grade built-in appliances, generous workspace, and plenty of room for gathering and entertaining. The oven, microwave, and warming oven unit were replaced approximately one year ago, along with the dishwasher. The spacious primary suite provides a comfortable private retreat, complete with a beautifully remodeled primary bathroom. Large windows throughout the home bring in abundant natural light and showcase the surrounding scenery. The home's windows were replaced approximately two years ago, and the entire roof was also replaced two years ago due to normal wear. Both air conditioning units were replaced approximately 10 years ago, and the garage doors have also been replaced in recent years. The finished basement is designed for gathering and entertaining, offering a spacious setting to relax with family and friends. A wet bar, kitchenette, and beautiful fireplace create a warm and inviting atmosphere, while additional flexible space provides the perfect area for exercise equipment, a home gym, or recreation. A convenient basement entrance provides direct access to the backyard, creating an easy connection between the indoor and outdoor entertaining spaces. Outdoor living is equally impressive. A large deck provides the perfect setting for dining, entertaining, or simply relaxing while taking in beautiful views of the surrounding mountains. The expansive, flat backyard is surrounded by mature landscaping and features a fire pit, trampoline, and playground-creating a wonderful space for gatherings, recreation, and evenings spent outdoors. Beyond the home, Pepperwood offers one of Sandy's most sought-after community lifestyles, with a guard-gated setting and fabulous amenities including a community pool, tennis and pickleball courts, parks, playgrounds, walking and biking trails, and year-round neighborhood activities. The east-bench location also offers convenient access to the Wasatch Mountains, nearby canyons, hiking and biking trails, world-class skiing, shopping, dining, and everyday amenities. A rare opportunity to enjoy a beautifully updated home, exceptional indoor and outdoor living spaces, mature landscaping, mountain views, and the distinctive lifestyle that makes Pepperwood such a special place to call home. Square footage figures are provided as a courtesy estimate only and were obtained from county records. Buyer is advised to obtain an independent measurement.
#2183496

Sandy

50 S WANDERWOOD WAY

5 Beds

2 Baths

4,706 Sq.Ft.

$1,549,000

MLS#: 2183496

Price reduced
Enjoy beautiful mountain living in this well-maintained Willard home with stunning views of Willard Peak! Featuring 3 bedrooms and 2 bathrooms, including a private primary suite, this home offers both comfort and convenience. Recent updates include a new roof (2025), updated windows (2025), water heater (2026), furnace and AC(2022). Step outside to a large, fully fenced backyard with a full automatic sprinkler system-perfect for kids, pets, entertaining, or simply relaxing and taking in the beautiful surroundings. An attached 2-car garage plus an included 12x12x24 shed adds even more convenience and storage. With beautiful mountain views and a great location in Willard, this is a home you won't want to miss! Square footage figures are provided as a courtesy estimate only and were obtained from independent measurement. Buyer is advised to obtain an independent measurement.
#2183553

Willard

160 W 200 S

3 Beds

1 Baths

1,591 Sq.Ft.

$465,000

MLS#: 2183553

An extraordinary, affordable opportunity to move into in the heart of Cottonwood Heights! Perfectly positioned just 20 minutes from the world-class slopes of Snowbird, Alta, Solitude and Brighton. Plus only 30 minutes to Park City and Deer Valley resorts.  Live the ultimate outdoor lifestyle without the heavy price tag. Nearby mountain adventures with city convenience: just a 20-minute drive to Downtown Salt Lake City via quick I-215 access, and your morning Starbucks on the way. Unbeatable on location and built for low-maintenance living, this home is ideal for anyone who would rather spend weekends skiing, biking, and exploring than working on yard work.  *Preferred lender offering a 1% credit to buyer. Contact me to for more details.
#2183407

Cottonwood Heights

7265 S 1950 E 22

2 Beds

1 Baths

1,364 Sq.Ft.

$360,000

MLS#: 2183407

1 ... 275 276 277 278 279 ... 666
* Listings identified with the FMLS IDX logo come from FMLS and are held by brokerage firms other than the owner of this website. The listing brokerage is identified in any listing details. Information is deemed reliable but is not guaranteed. If you believe any FMLS listing contains material that infringes your copyrighted work please click here to review our DMCA policy and learn how to submit a takedown request. © 2024. First Multiple Listing Service, Inc.

Send a message

Message successfully sent.

Your message

What is 3 + 4 ?

Reason for contacting?

I agree to receive email communication and understand I can unsubscribe at any time.

I agree to be contacted by Summit Realty Utah via call, email, and text for real estate services. To opt out, you can reply 'stop' at any time or reply 'help' for assistance. You can also click the unsubscribe link in the emails. Message and data rates may apply. Message frequency may vary. Privacy Policy

Sign Out

Virtual Assistant

Would you like to take the next step with this property? We can help you schedule a showing or virtual tour, or send you more details.

Yes, I would like more information.

Thank You for Your Reply, One of Our Agents will contact you as soon as possible

No, maybe later.

Thank you, you can always contact me via email, phone number or through the contact form.

Realhub AI

Lucy - Your AI-Powered Realtor

Update Your Temporary Password

Personalize your search

Enter your email and we'll notify you immediately when new listings match what you're looking for.

or enter email address

Already have an account ? Login here

Continue your home search

I agree to receive communications and understand I can unsubscribe at any time.

I agree to be contacted by Summit Realty Utah via call, email, and text for real estate services. To opt out, you can reply 'stop' at any time or reply 'help' for assistance. You can also click the unsubscribe link in the emails. Message and data rates may apply. Message frequency may vary. Privacy Policy

Already have an account ? Login here

We use cookies

We use cookies primarily for analytics to enhance your experience. By accepting, you agree to our use of these cookies. You can manage your preferences or learn more about our cookies policy.





