
REALHUB is on fire today

Properties

Browse or get in touch to schedule a walkthrough.

  • Nearby me
Price range

Popular Features

Community Features

Association

Property Features

Waterfront

View

Exterior Features

Interior Features

Style

10000 properties match your criteria

Updated 1 minute ago

E-Alert name
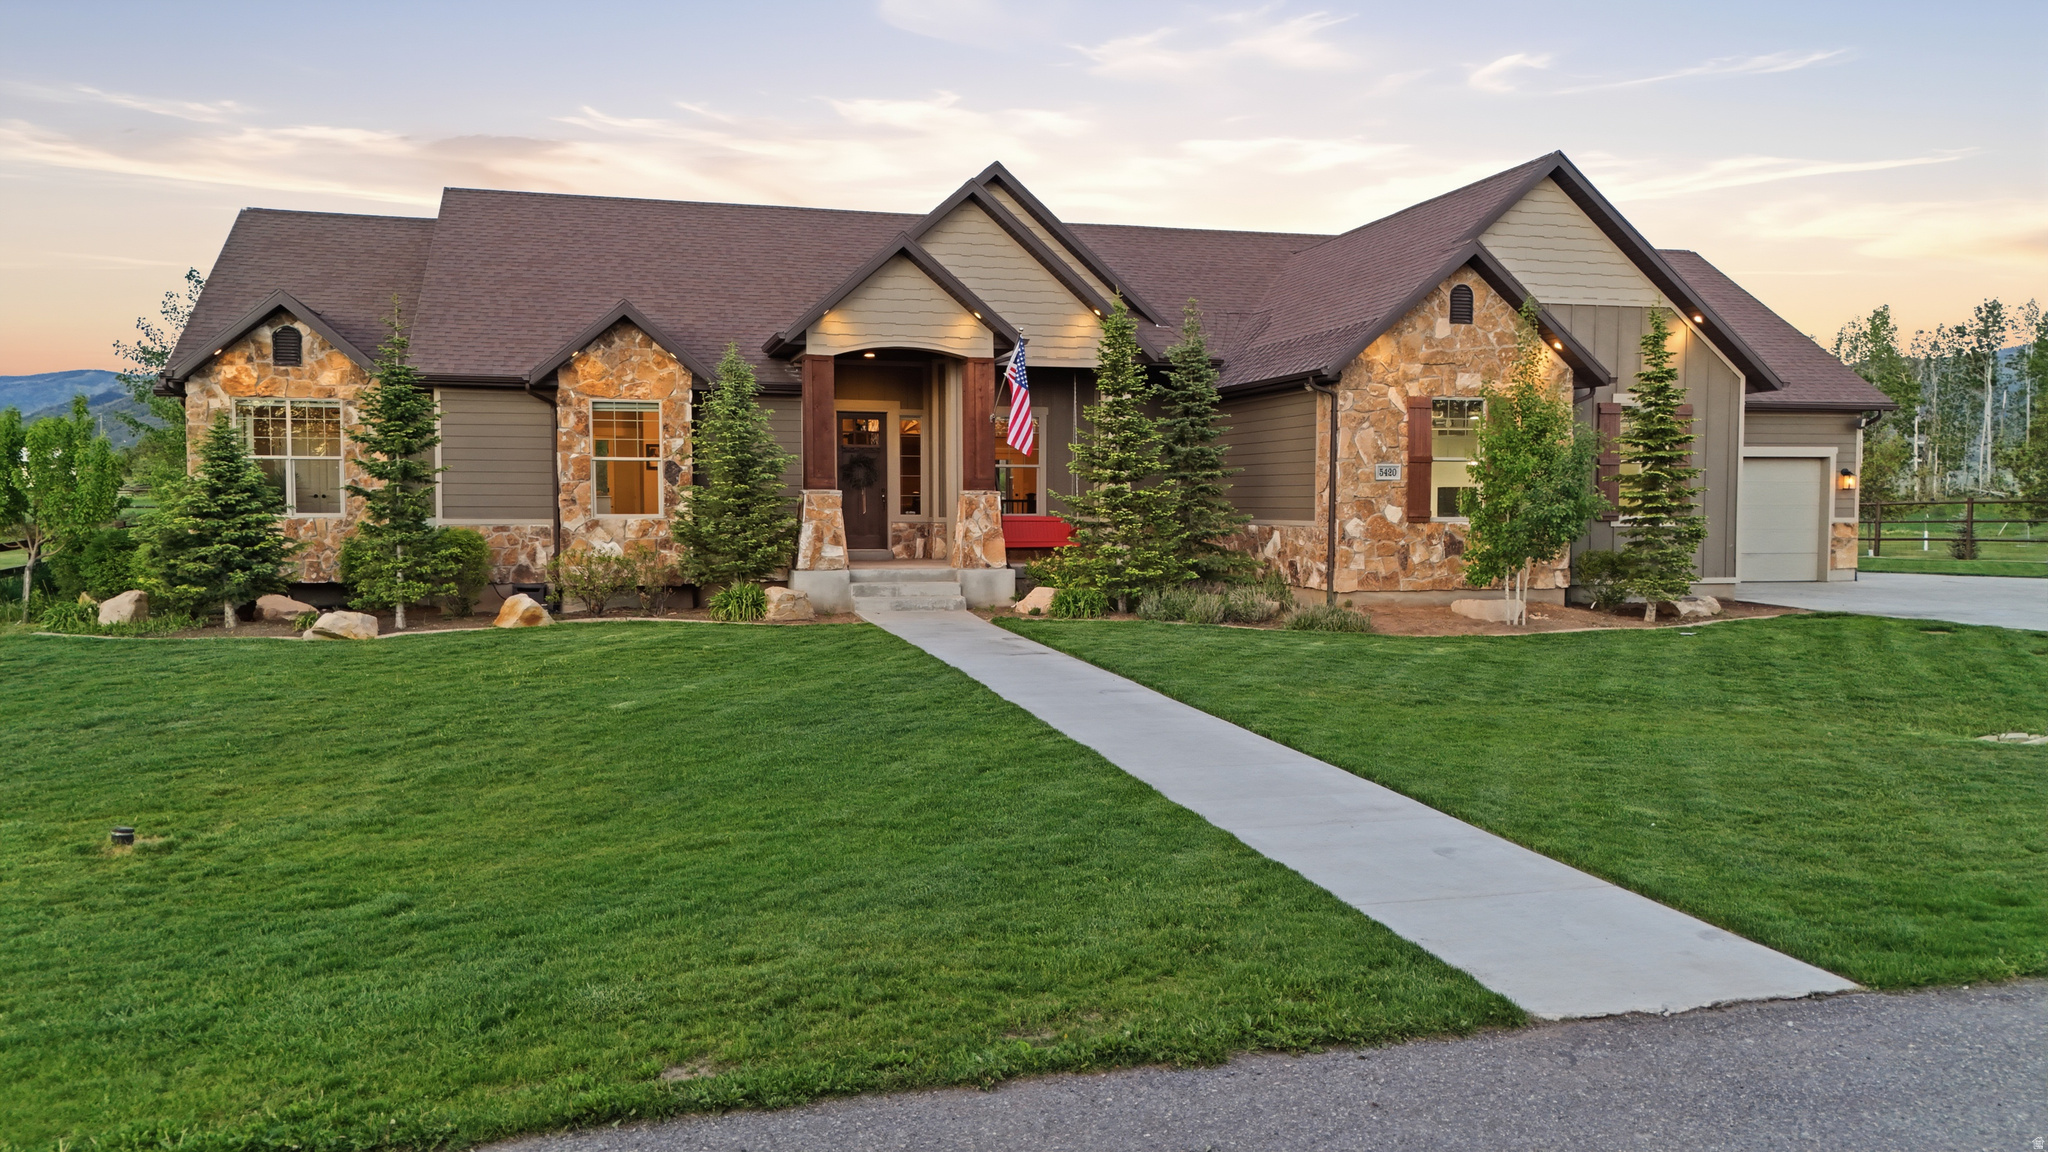
None
#2164831

Oakley

5420 N ESTATES LN

6 Beds

3 Baths

5,000 Sq.Ft.

$1,699,999

MLS#: 2164831

Welcome to The Edna, a beautifully reimagined home in historic Draper that has undergone a full remodel, including fully updated electrical, plumbing, and HVAC systems, thoughtful additions, and exceptional custom craftsmanship throughout. A completely new second floor was added during the remodel, featuring additional bedrooms, a living room, a bathroom, and a laundry room. Throughout the home, highlights include custom cabinetry, detailed millwork, a custom-made stair railing, hardwood flooring, marble tile, designer lighting, and upgraded fixtures. The home also features a new primary suite, a second laundry room, and a spacious butler's pantry. The primary bathroom includes a luxurious marble-tiled wet room, complemented by a dedicated wellness room with private sauna. New landscaping and mature shade trees surround the home, along with over 750 sq. ft. of fully insulated detached garage space with oversized bay doors. Backyard landscape being finished. Disclaimer: Buyer's usable lot area is approximately 0.329 acres. Square footage figures are provided as a courtesy estimate only and were obtained from building Plans. Buyer is advised to obtain an independent measurement.
#2180908

Draper

814 E 12500 S

4 Beds

2 Baths

3,844 Sq.Ft.

$1,699,999

MLS#: 2180908

*** Big update - Landscaping is now in! Checkout the updated exterior pics. We have also had a huge price improvement and are still offering $30K TOWARDS A RATE BUY DOWN. LEARN HOW YOU CAN SAVE SUBSTANTIALLY ON YOUR MORTGAGE PAYMENT. INQUIRE TODAY TO LEARN ABOUT THE DIFFERENT LOAN OPTION! AN AMAZING PRICE FOR AN AMAZING HOME!! Bring us an offer!*** This home is now officially built and finished ready for you to move in!! Welcome to BYU/UVHBA Cougar House 14, a fully custom home in the highly sought-after Highlands at Elk Ridge subdivision-where luxury design meets purpose. With stunning views from nearly every window, this home was thoughtfully crafted to deliver elevated living, exceptional comfort, and lasting quality. The main level features soaring ceilings up to 13 feet, expansive high-efficiency windows, and designer finishes throughout. The open layout flows effortlessly to a massive 520+ sqft deck, with a matching covered patio below-creating incredible outdoor living space without the added square footage cost. The walkout basement is equally impressive, featuring a dedicated theater room designed for next-level acoustics (tucked beneath the third-car garage), plus a full-size kitchenette with sink conveniently located nearby-perfect for entertaining. A premium sound attenuation system was also added between living areas and the ADU to reduce both airborne and impact noise, providing excellent privacy and comfort. The basement also includes a private-entry 2-bedroom, 1-bath ADU with its own spacious kitchen, dining and family room, and private laundry-ideal for multigenerational living, guests, or rental income. This home was built with true high-performance construction in mind: ZIPS exterior sheathing, Advantech subflooring, and patented BIBS insulation (R24 walls and R50 attic), all Energy Rated Homes of Utah certified with a targeted HERS score of .65 or better for a 5-star+ rating. The HVAC system is 96% efficient, two-stage, zoned, and designed for multiple thermostats-delivering comfort and efficiency year-round. Additional highlights include upgraded plumbing fixtures, a stunning 60" Montigo Del Ray linear fireplace with Venetian plaster surround, custom fabricated railings, epoxy garage floors, custom tile backsplashes, 3-tone paint, custom closet organizers with dresser island, and a premium LG appliance package. Even more meaningful-proceeds from this home will go toward scholarships for BYU students, making this not only a remarkable home, but a chance to invest in future leaders.  *Check out the concept for landscaping! This landscaping has a price estimate between $40,000 to $50,000 through our landscaper. Inquire to learn more details. Square footage figures are provided as a courtesy estimate only and were obtained from building plans.  Buyer is advised to obtain an independent measurement. Buyer is responsible to verify all information.
#2137569

Elk Ridge

831 N EMERY LN 54

5 Beds

4 Baths

5,999 Sq.Ft.

$1,699,999

MLS#: 2137569

Price reduced
Welcome to a home designed for gathering, comfortable living, and making memories. Located in a private gated community of just 33 homes surrounding a beautiful 4-acre park with expansive lawns, basketball, pickleball, and a playground, this home also offers direct access to the Murdock Canal Trail for walking, running, and biking. Inside, you'll find abundant natural light, 9-foot ceilings, custom built-ins, generous storage, a spacious kitchen and family room, private office, and beautiful formal living spaces. The expansive primary suite is a true retreat with a light-filled sitting room, two-way fireplace, freestanding soaking tub, oversized glass shower, and large walk-in closet. Upstairs bedrooms and a built-in three-station homework center add thoughtful functionality. The finished lower level offers two bedrooms, a second kitchen, laundry, great room with fireplace, full bath, storage, dance/fitness room, and separate exterior and garage access-ideal for guests, multigenerational living, or potential ADU use. Situated on approximately one-third acre, the fully fenced backyard features mature trees, a two-tiered yard, patio, and flagstone pathways. Just outside the community gates, enjoy a public fishing pond with a walking path, sandy shoreline, and picnic areas-all with shopping, dining, and everyday conveniences nearby.
#2174936

Pleasant Grove

342 W MILLCREEK RD

6 Beds

3 Baths

6,226 Sq.Ft.

$1,699,950

MLS#: 2174936
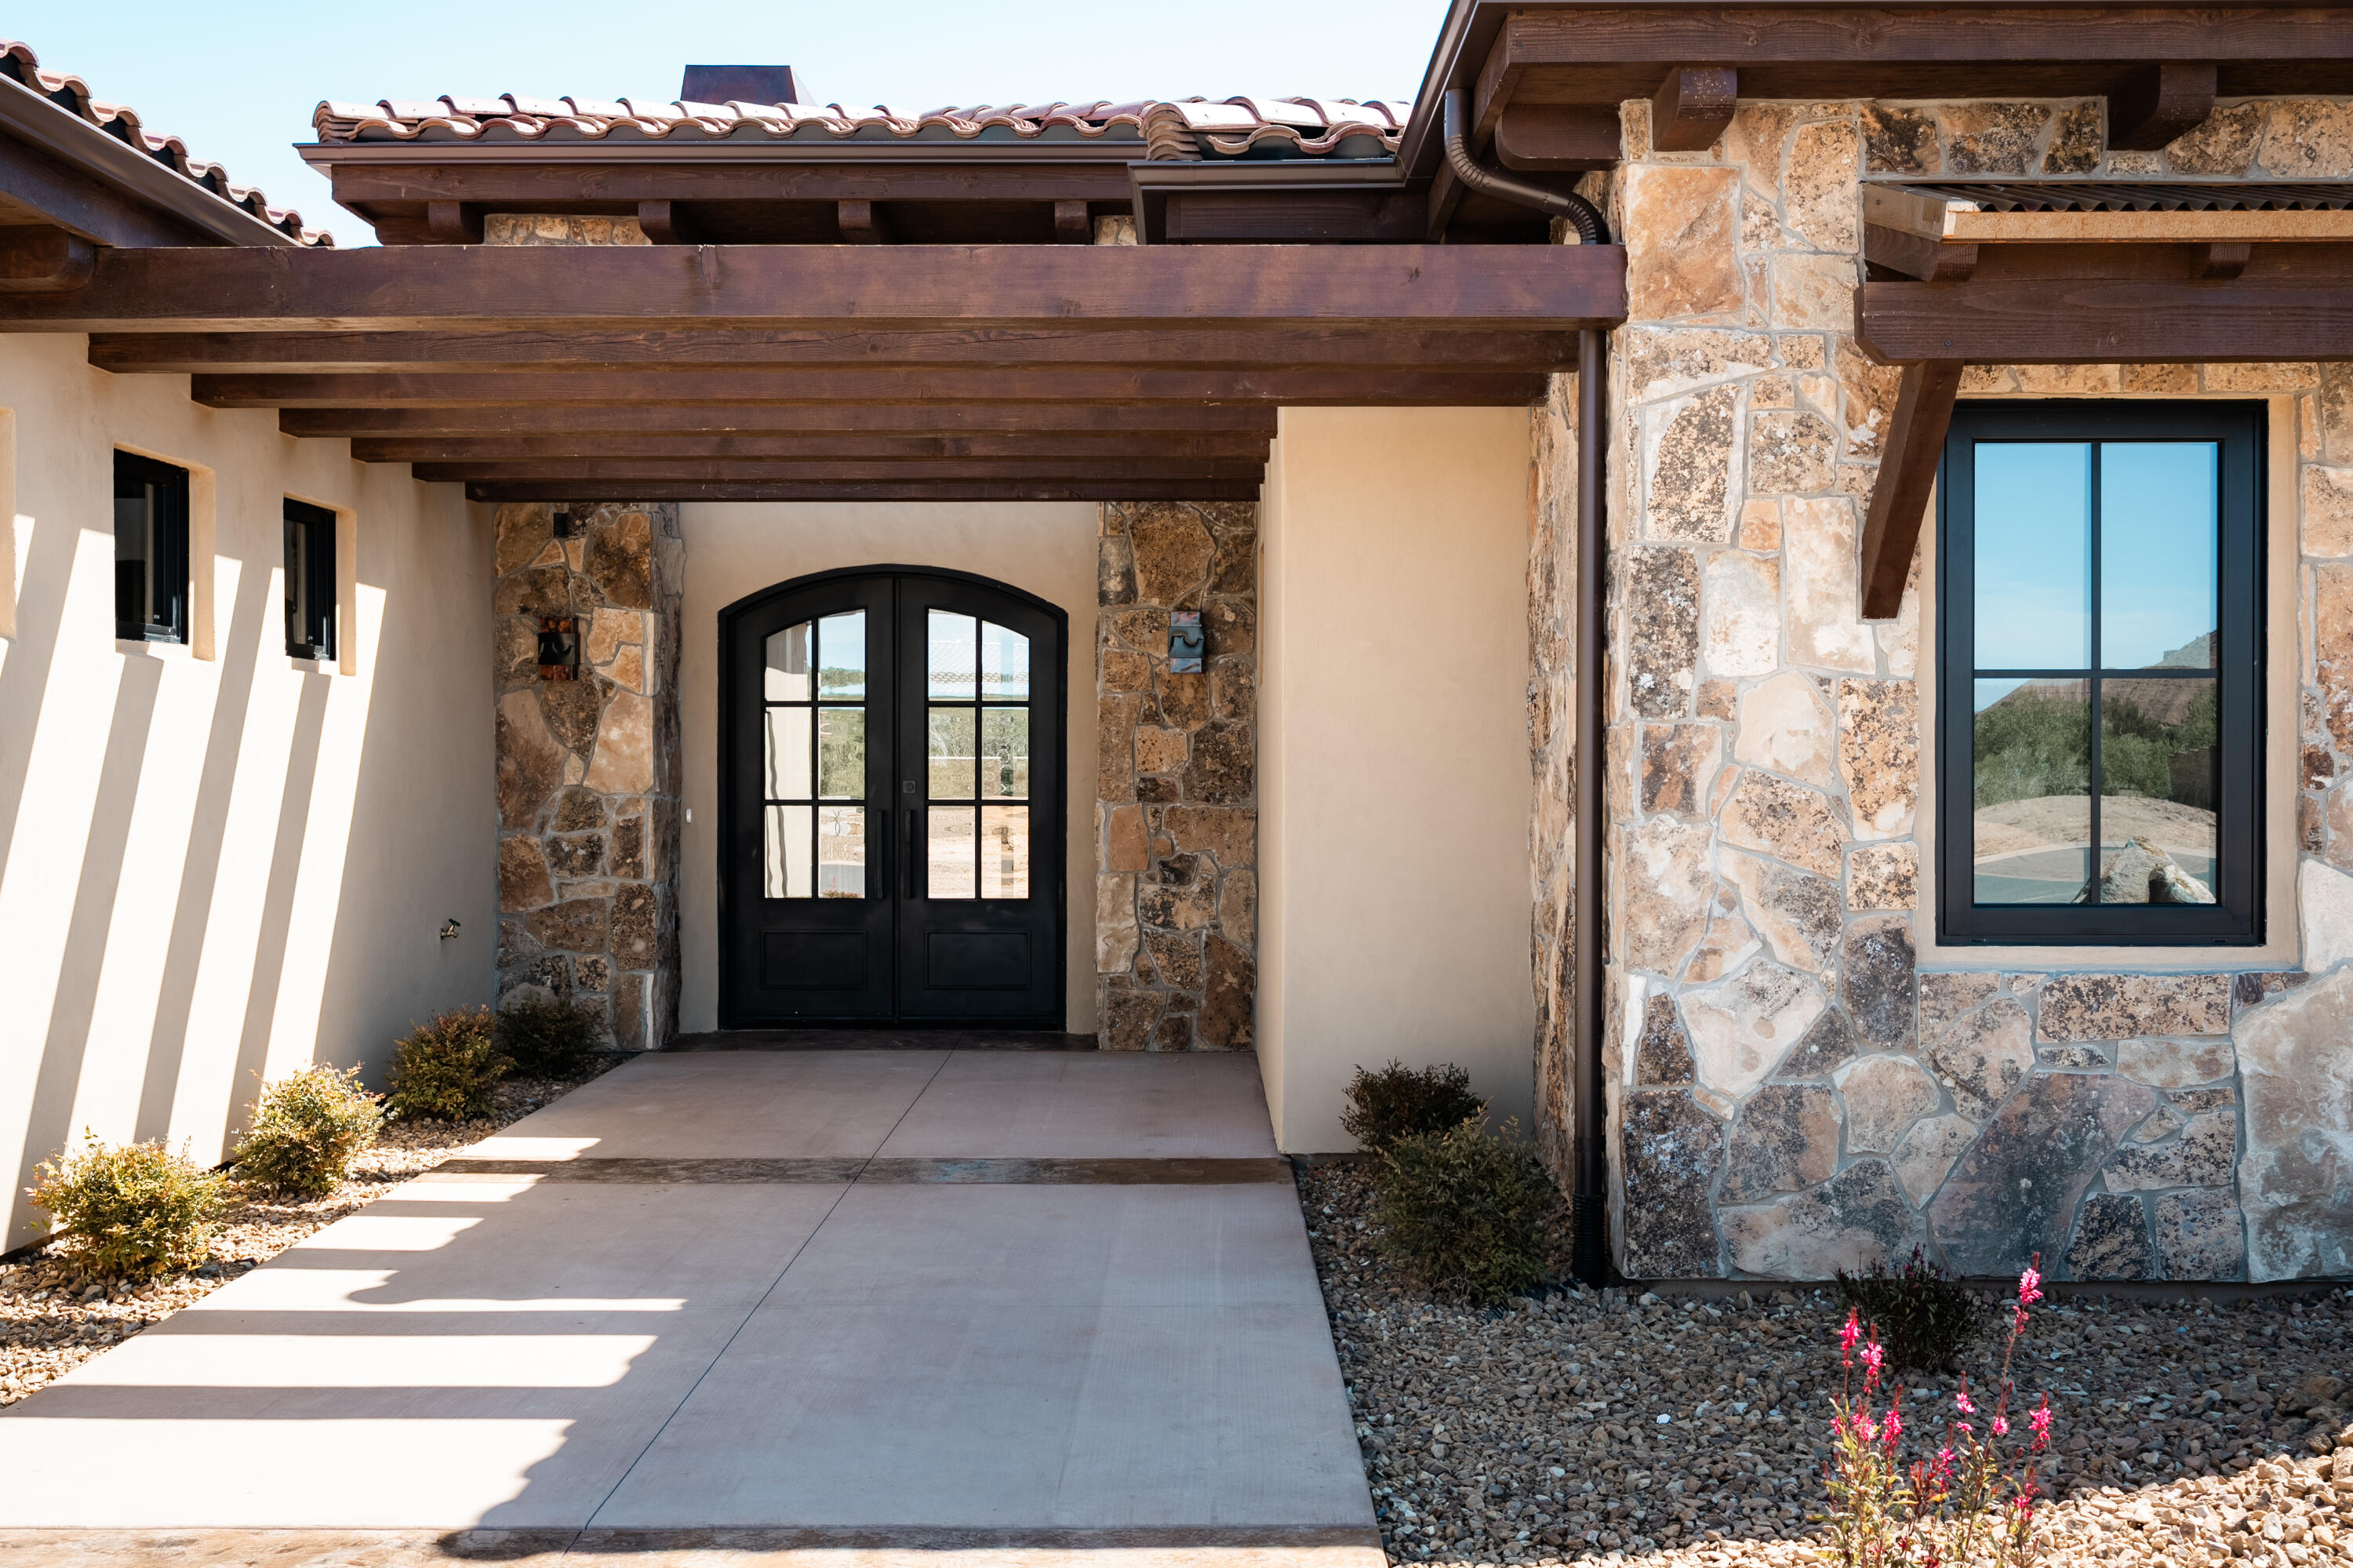
Come see this beautiful home in Rio De Sion, where the river is heard all night long! It sits just minutes away from Zion National Park and everything else Southern Utah has to offer. These properties never last long on the market and this one sits on one of the larger lots in the neighborhood-- come soon enough and make some design selections! Estimated completion is January 2026. Owner/Agent
#25-262241

Virgin

156 S Luna De Oro

4 Beds

None Baths

4,159 Sq.Ft.

$1,699,900

MLS#: 25-262241
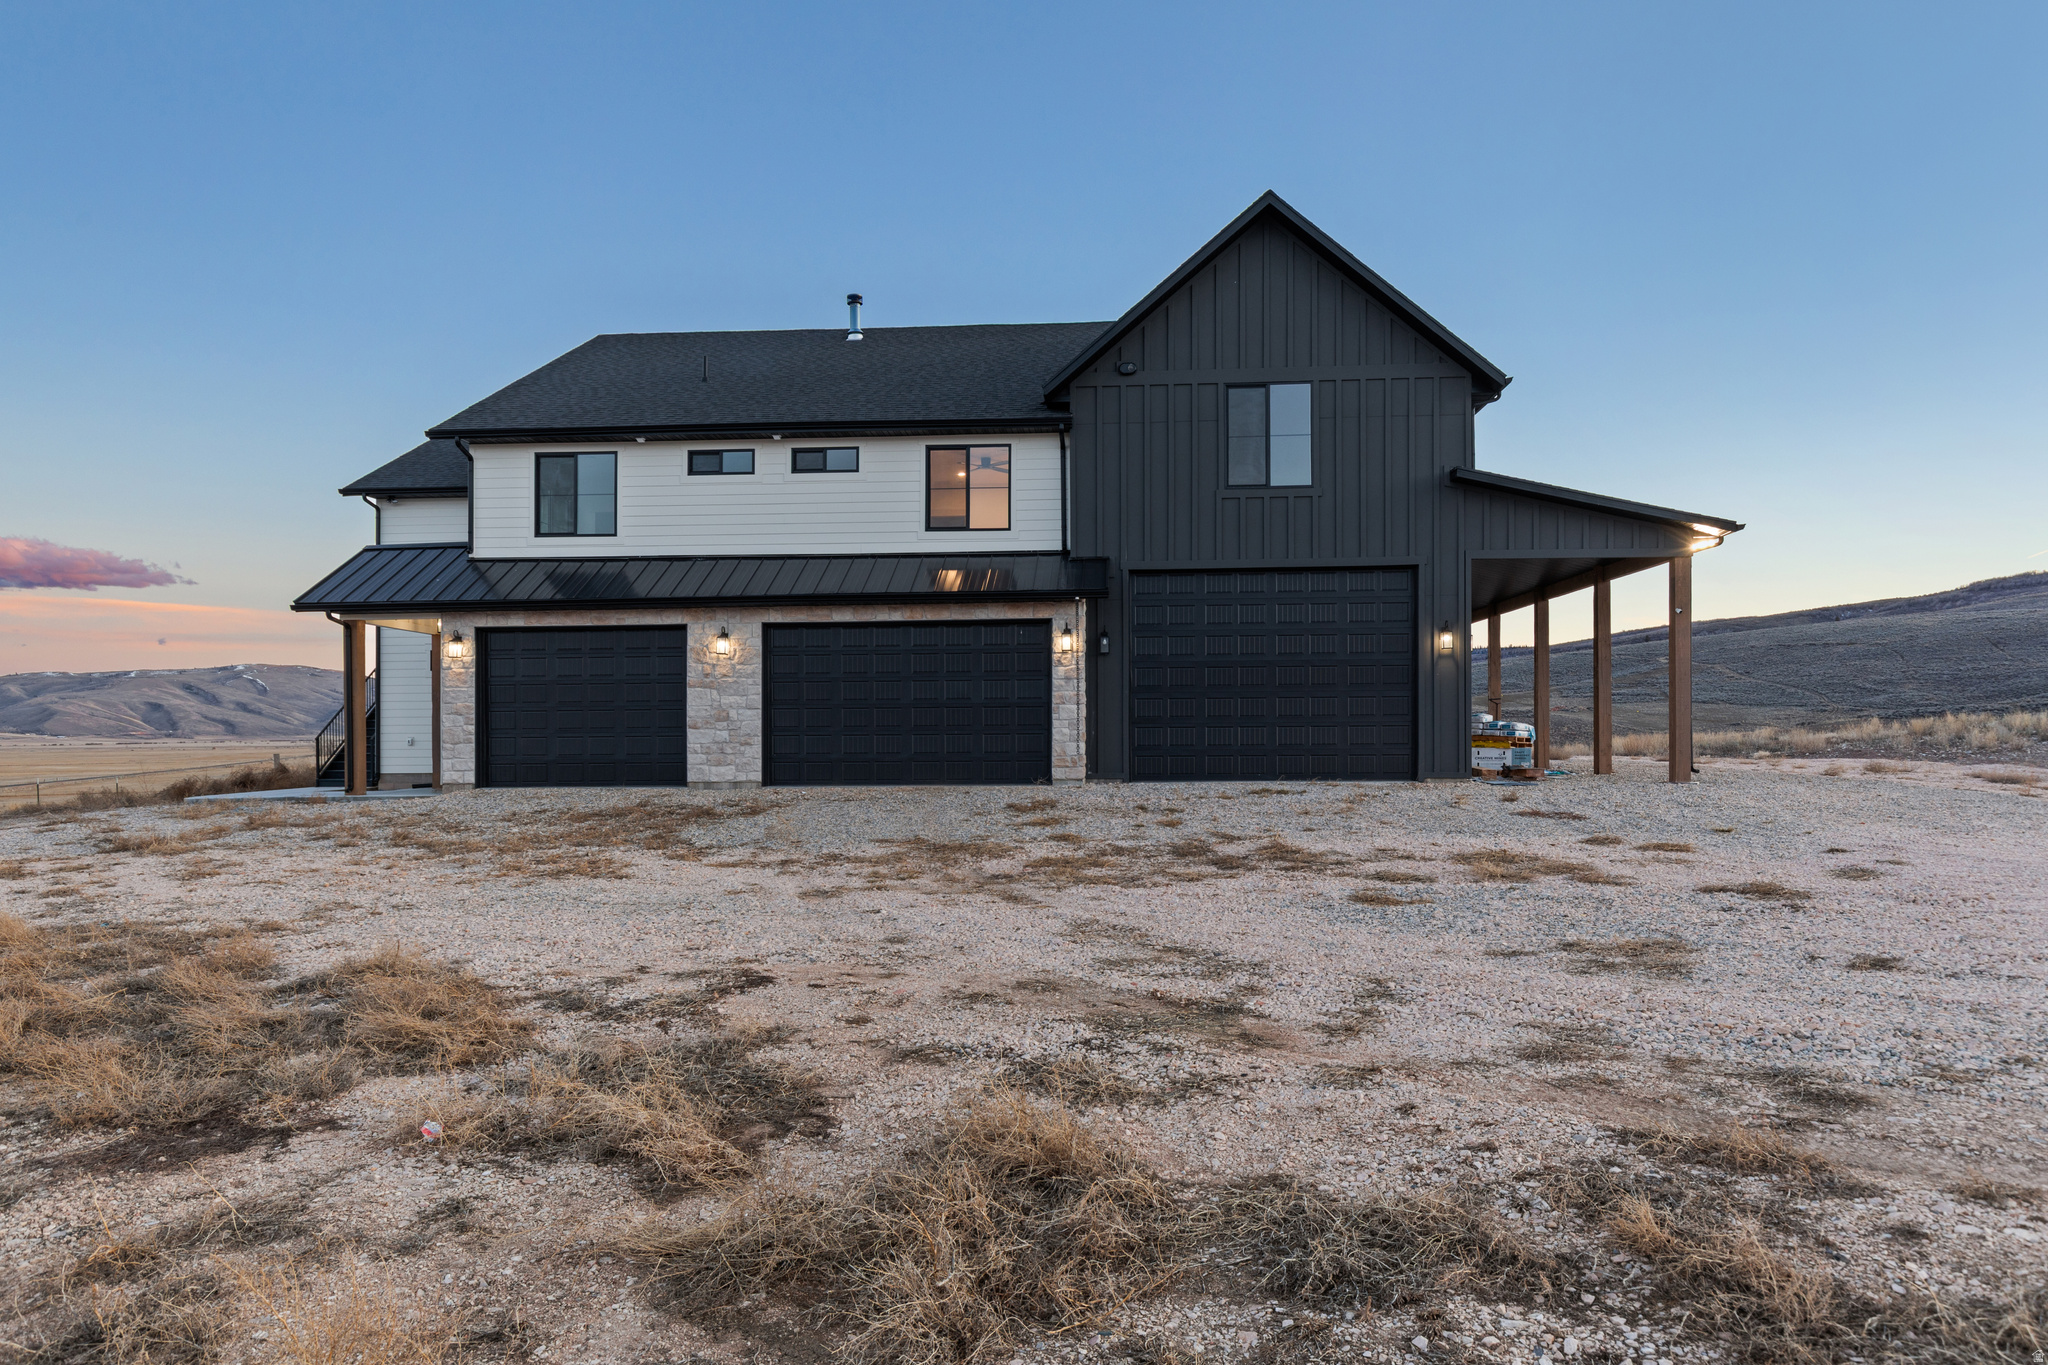
** New Competitive Pricing** Hilltop Retreat in Laketown. Minutes from Bear Lake. This 5,036 sq ft home offers breathtaking 360 views of surrounding meadows and close proximity to Garden City.  The home features expansive living spaces and a custom kitchen with white oak island, quartz countertops, plus a butler's pantry. Rare opportunity allowing short term rentals in Laketown!! Main-level ADU includes 1 bed, 1 bath, full kitchen, living room, and lock-off capability-ideal for guests or rental. Upstairs offers 2 bedrooms plus a spacious primary suite with separate tub/shower and large walk-in closet. Finishes include white oak cabinetry, quartz throughout, LVP flooring, LED lighting, ceiling fans, stone fireplace, and wood-burning stove. A/C on top floor, condenser  ready main floor, gas heat. 50% unfinished basement with framing, rough plumbing, HVAC, and electrical for 2 beds, bath, and living area-potential to expand ADU. 6-car garage with RV pull-through. Shared well (0.25 acre water rights), septic, leased propane (T9), fenced yard, Hardie siding, and asphalt roof. 2 tankless hot water heaters, Hot water plumbed to garage spigot. Gas heater connection in garage as well as a utility sink. sq footage figures are provided as a courtesy estimate only and were obtained from Plans/blue prints .  Buyer is advised to obtain an independent measurement.
#2145934

Laketown

2920 W TEMPLE CANYON RD

4 Beds

3 Baths

5,036 Sq.Ft.

$1,699,900

MLS#: 2145934
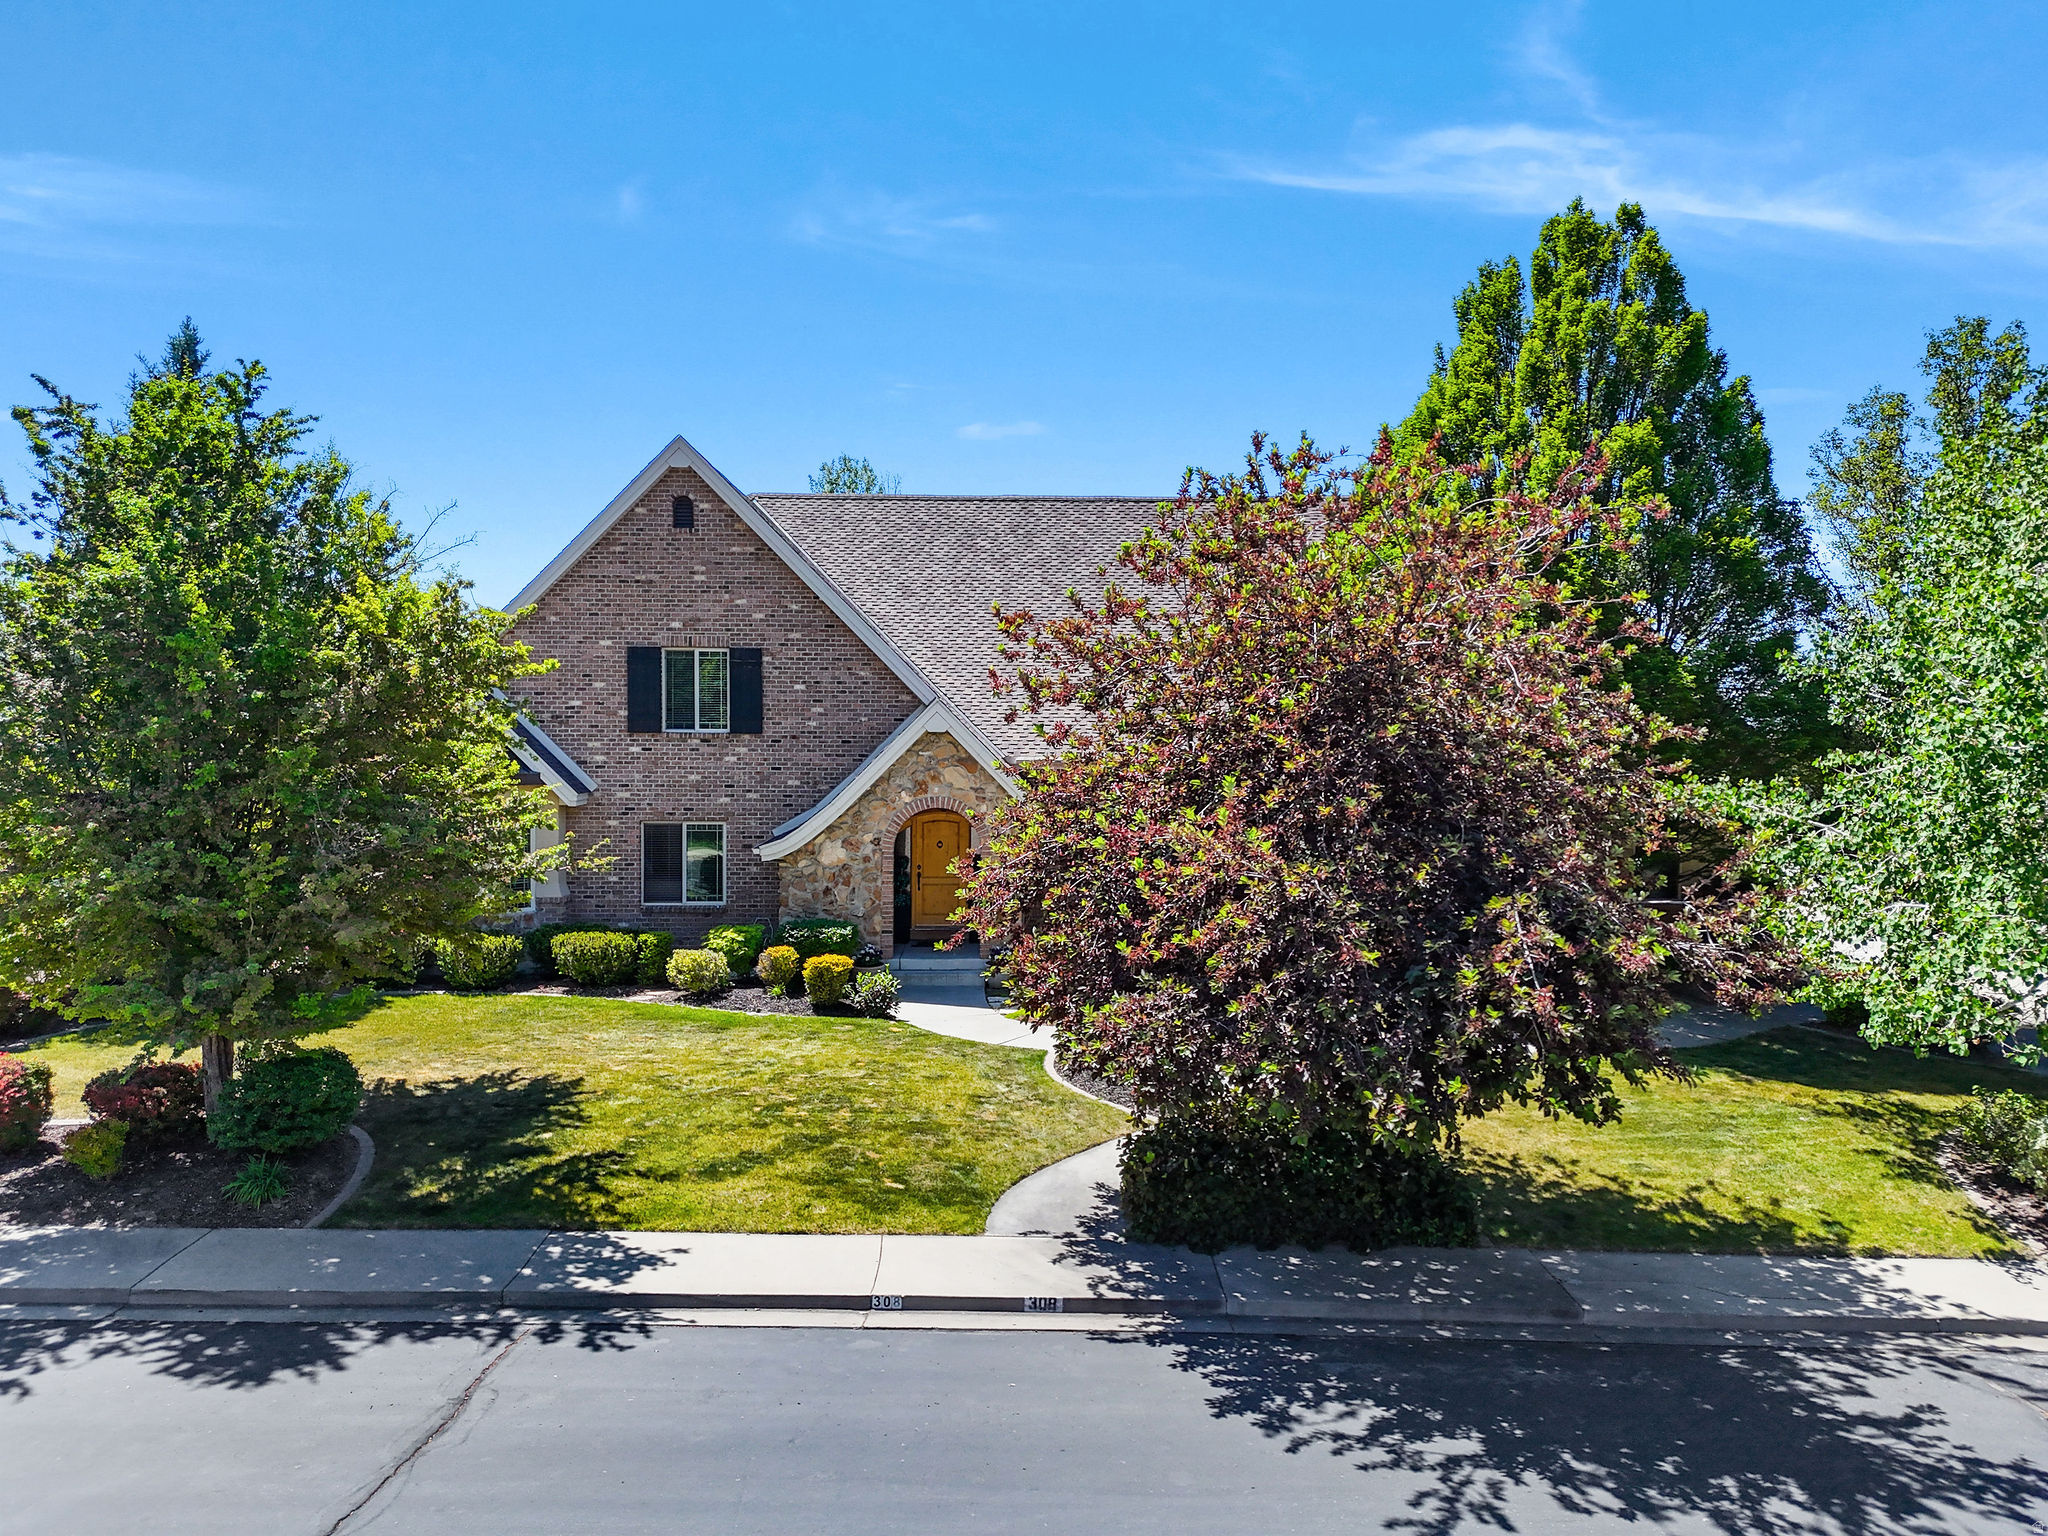
A home of this size, presence, and location doesn't come along often. Set beneath mature trees in a desirable Lindon neighborhood, this impressive brick-and-stone estate offers 8 bedrooms and 6,435 sq ft of beautifully livable space-room to host, room to breathe, and room for every season of life. The layout is built for flexibility, with multiple spaces to gather or retreat, generous bedroom sizes, and a finished basement with a private entrance-perfect for extended-stay guests, multigenerational living, or creating the ultimate theater, gym, and work-from-home setup. Outside, enjoy the feel of nearly half an acre (.46), plus the convenience of a 3-car garage and the freedom of no HOA. Located in the heart of Lindon with Alpine District schools nearby-this is the kind of home that supports big living and long-term comfort.
#2134495

Lindon

308 E 750 N

8 Beds

4 Baths

6,435 Sq.Ft.

$1,699,900

MLS#: 2134495

LOT#129. This home is an elegant blend of traditional and modern design, this home commands attention from the curb with soaring exterior peaks, a large corner lot, and absolutely amazing mountain views. Fully finished, professional landscaping completes the picture before you even step inside. Once you do, you'll find the same level of quality and thoughtful upgrades you'd expect to see displayed in a Symphony Homes Model Home. The kitchen is built for both everyday living and serious entertaining, anchored by a huge butler's pantry with full countertops and outlets, plus cabinet-grade appliances that blend seamlessly into the surrounding cabinetry. Just off the entry, a spacious flex room/office is finished with decorative millwork walls; this space is ideal as a home office, study, or formal sitting room. The primary suite is enormous and dramatic, with a bathroom that truly feels like a private spa. Equipped with separate vanities, massive tiles, custom cabinetry in the toilet closet, a free-standing soaking tub, and a HUGE walk-in shower. The custom wardrobe is so expansive  it feels more like a boutique than a closet. Downstairs, the finished basement offers a wet bar, game closet, and large laundry room, perfect for entertaining and everyday life. Step outside to a 31x12 covered patio overlooking the fully finished landscaping and those incredible mountain views. The finished oversized 4-car garage  features painted walls, trim, and an epoxy floor for a clean showroom finish. With 4 oversized bedrooms, 3 full bathrooms, a half bath, and quality upgrades throughout, this home delivers model-home style in a home built for real life. Come see the difference for yourself!
#2181893

Layton

266 N AMBER LN W

4 Beds

3 Baths

4,810 Sq.Ft.

$1,699,900

MLS#: 2181893

Take advantage of this "Better than new" home! Located in Kaysville's premier Preserve community! Built just six years ago by Symphony Homes, (one of Davis County's leading homebuilders), this beautifully maintained home offers the quality and feel of new construction without the 12-month build time-or the expense and hassle of starting landscaping from scratch. The striking contemporary exterior features stone accents, modern garage doors, mature landscaping, an expansive driveway, and an inviting covered entry. Inside, soaring ceilings and abundant windows create a bright, open atmosphere, complemented by a dramatic stone fireplace, warm wood flooring, and clean architectural details. The heart of the home is the impressive open-concept kitchen and great room. The kitchen showcases an oversized quartz-topped island with generous seating, rich cabinetry, stainless-steel appliances, gas cooktop, statement pendant lighting, and a stylish tile backsplash. A nearby dining area is surrounded by windows and opens to the covered outdoor living space. A thoughtfully designed walk-in pantry provides exceptional storage and countertop space. The finished lower level was made for entertaining, with an expansive family room, game space, and room for everyone to gather (plumbed for a future kitchenette). Throughout the home, the neutral finishes and timeless design have been exceptionally well cared for, giving the property a truly move-in-ready feel. Outside, the landscaping is already complete and established, with lush lawn, mature trees and shrubs, a covered patio, and a fantastic backyard gathering area featuring a circular fire pit surrounded by natural stone seating. It's the kind of outdoor space that can take years to create. Located in The highly sought after Preserve community this home is surrounded by other luxury estates and convenient to neighborhood parks, walking paths, shopping, dining, and everyday amenities. With quick access to both the West Davis Corridor and I-15, commuting throughout Davis County and beyond is easy. Skip the long construction timeline and enjoy the best of both worlds: the condition and finishes of a newer home with the landscaping, upgrades, and spaces already completed. This exceptional Kaysville home is ready to enjoy from day one.
#2181523

Kaysville

91 N MORNING MIST LN

6 Beds

3 Baths

4,790 Sq.Ft.

$1,699,900

MLS#: 2181523
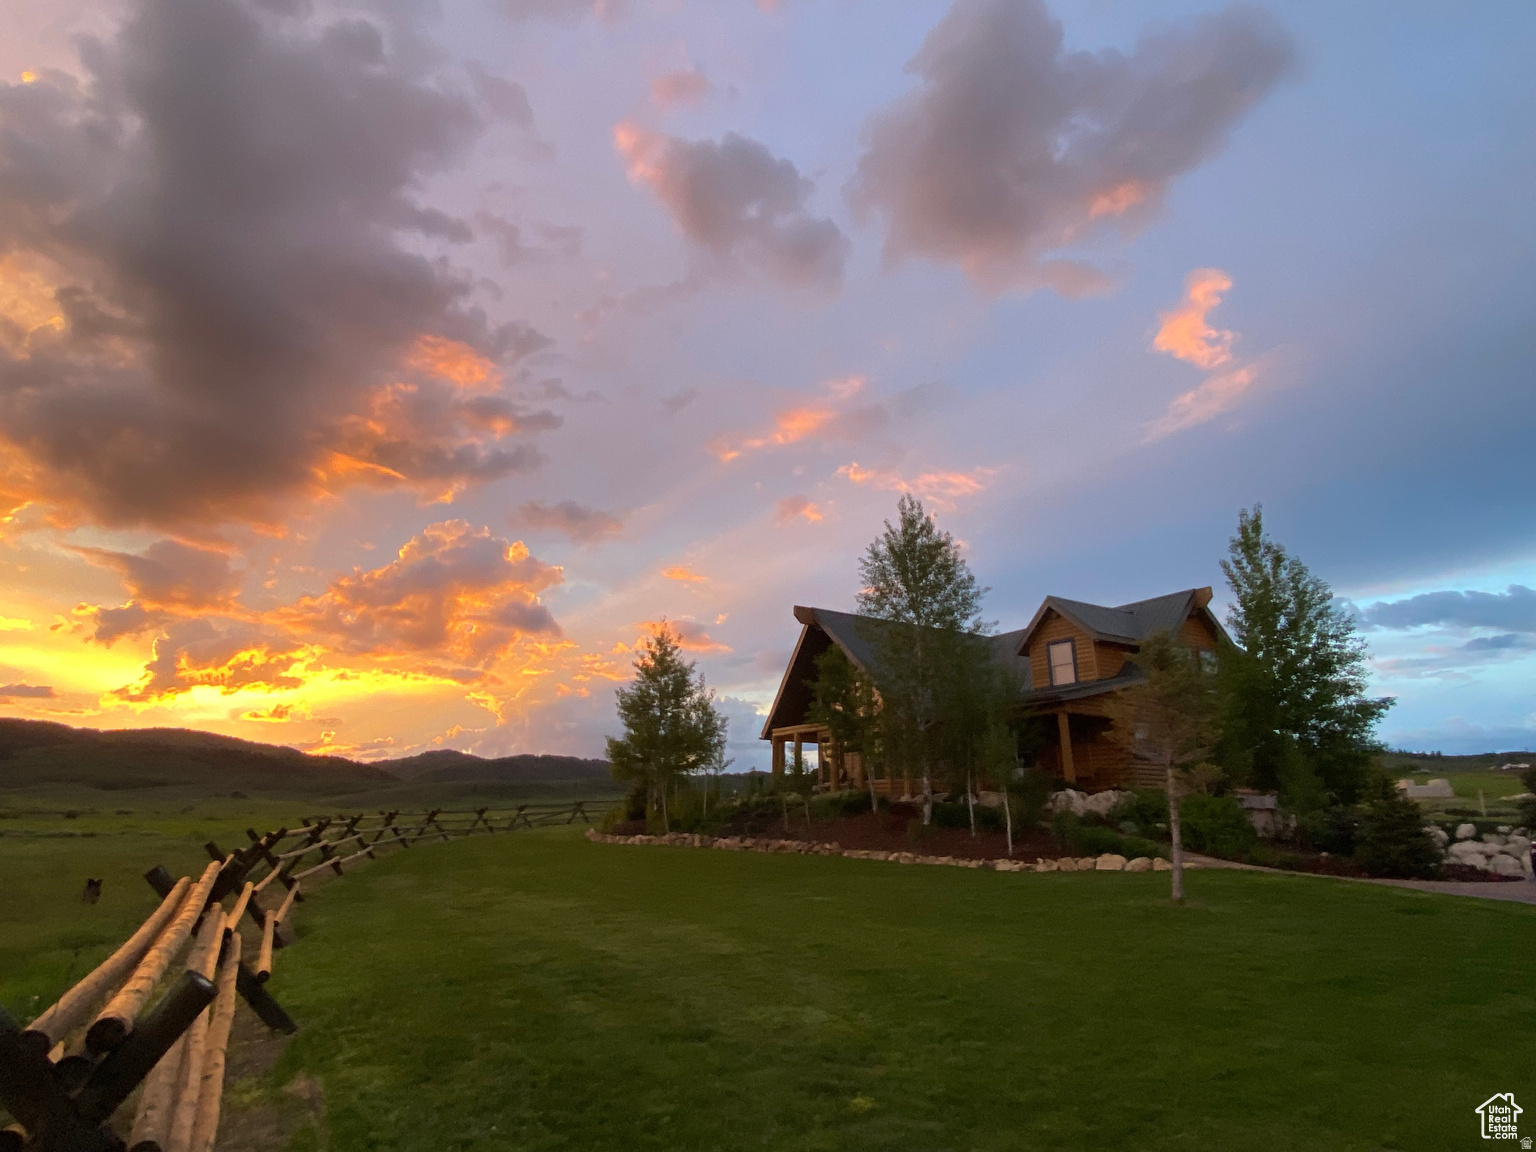
Beautiful home on 20 acres in Star Valley. The property has a freshwater well and a spring fed gravity flow water source for additional freshwater resources. The Home, large shop building, driveways, and a 3,780+ square foot greenhouse are Heated by the artesian flow hot water from 2 hot water wells, no Electrical input needed! There are several natural hot water springs on the property and two flowing creeks one with mineral water and one with freshwater. The greenhouse features year around growing with citrus, avocado, and fruit trees and Aqua-Ponic grow beds. The custom built log home features three bedrooms and 2 1/2 baths a large southwest facing wall of windows that provides expansive views of the valley. 2 parcels, NO CC&R's. Additional 55 acres (zoned recreational) and natural hot springs are available. Owner Agent
#2152645

Afton

79 AUBURN FOREST RD

3 Beds

2 Baths

3,256 Sq.Ft.

$1,699,900

MLS#: 2152645
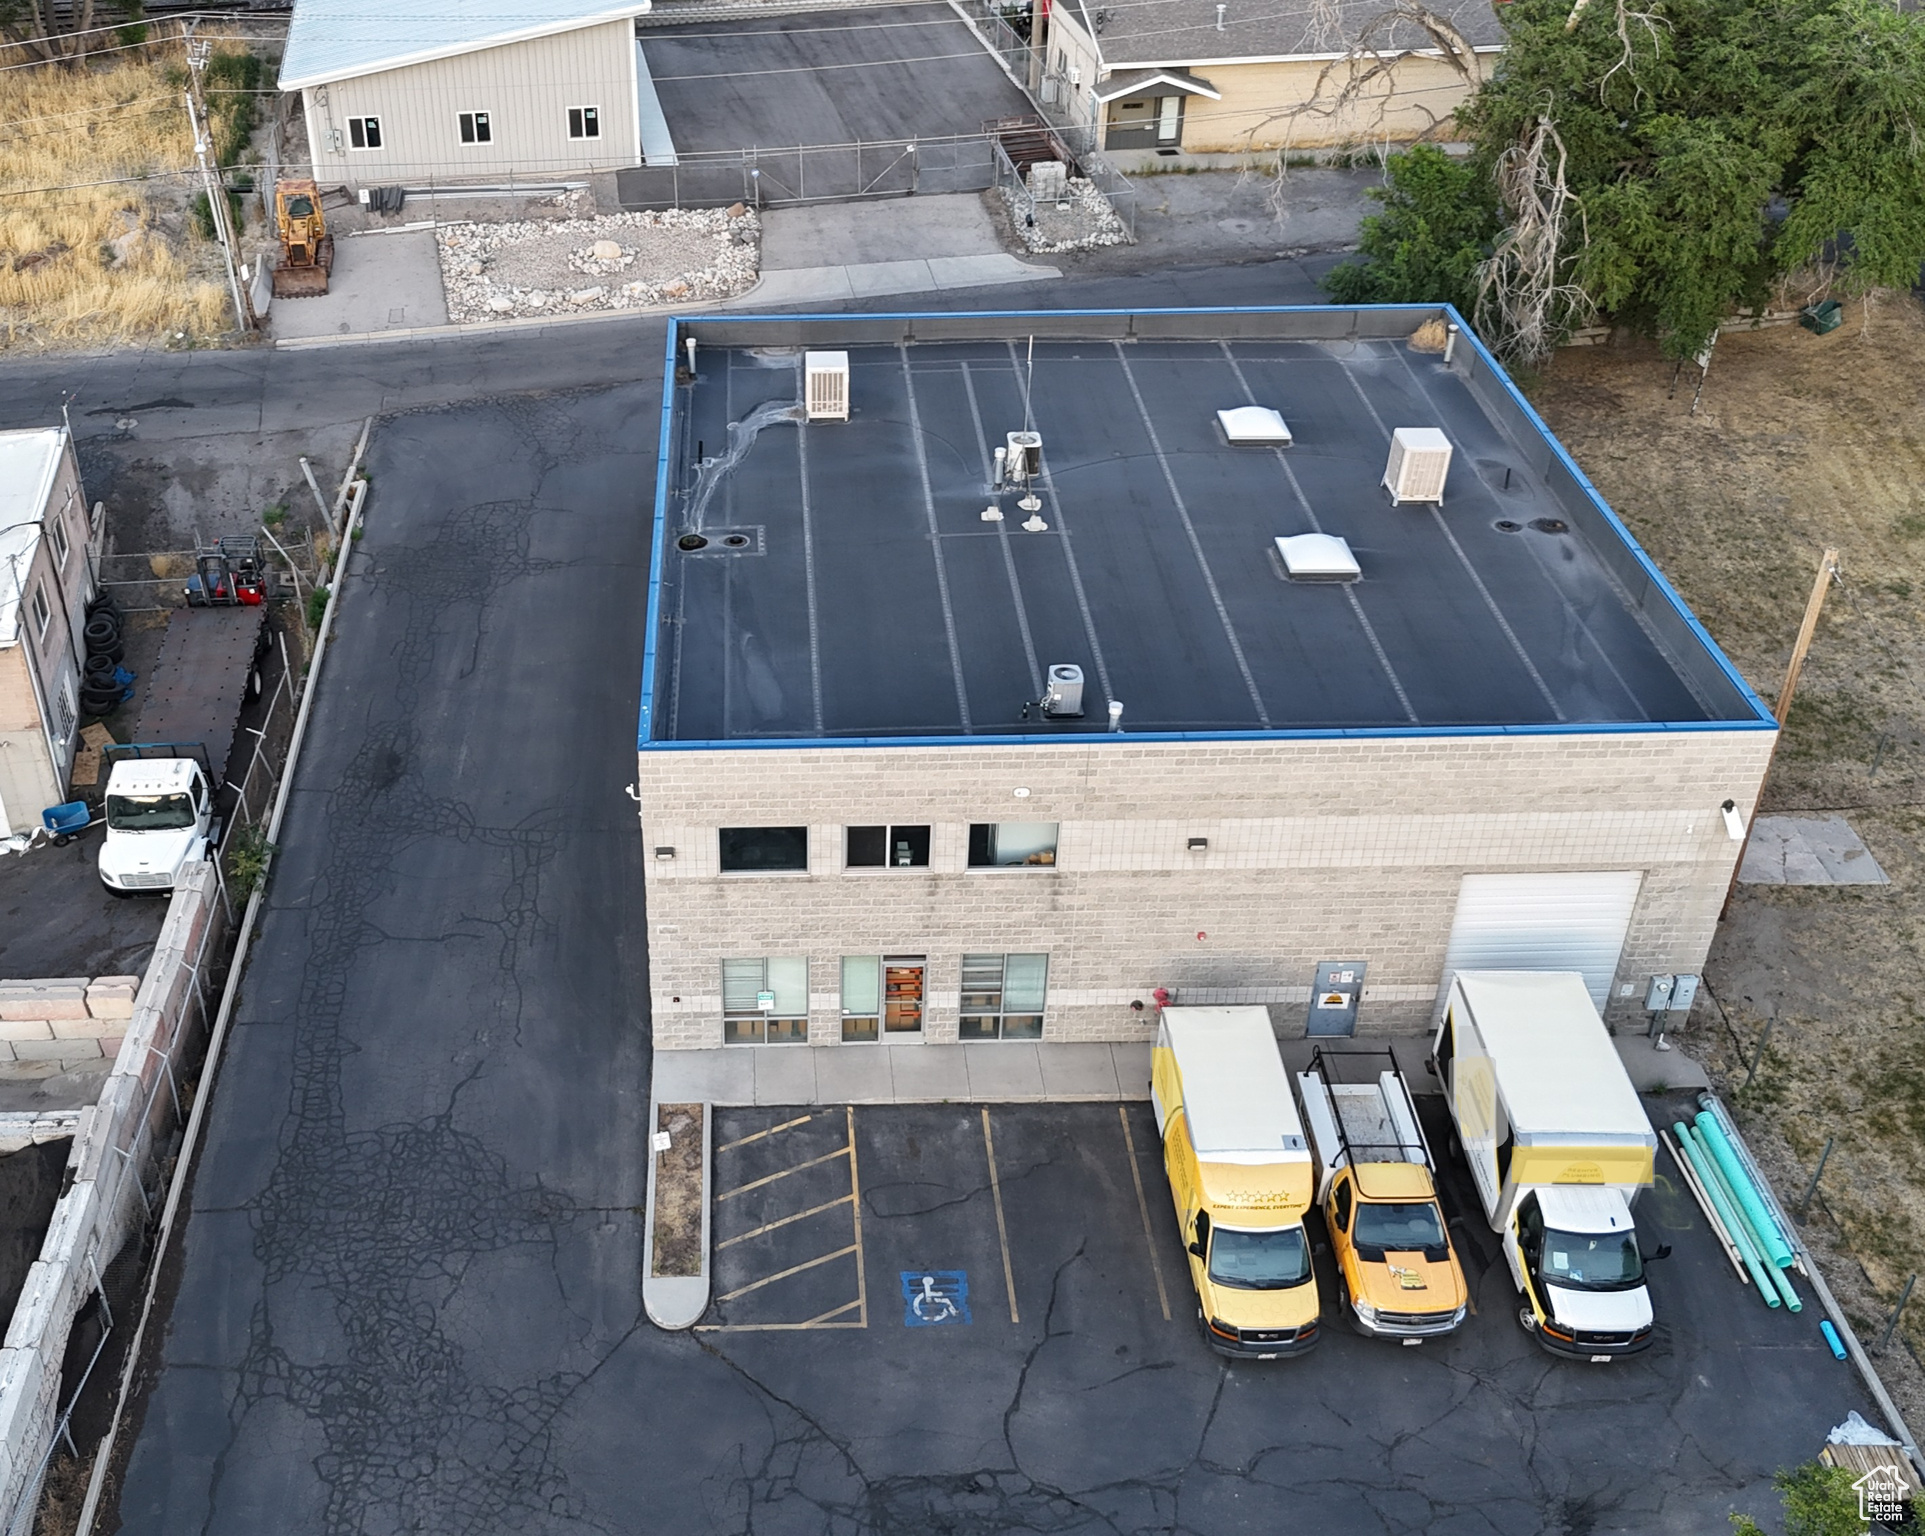
The warehouse is heated and cooled. Main ground level has two offices and two bathrooms (one has a shower). Top office level is a large open conference room. Second level office space could easily be changed to create additional offices or smaller conference rooms. Separate private/side entrance that leads into the upper office/conference room. Additional 5/6 parking spots in front of building to the East next to mail box (not included in parking count).   Inside office construction is a couple years old. The building envelope is 0.12 but the common site is 0.64, therefore the allocated total size of the site is 0.333 acres or 14,505 square fee. Plenty of parking, 14 allocated stalls. Warehouse ceiling height is 21'. Fire Suppression System is installed.  Warehouse power: 250 Amp 480 Volt & 250 Amp Volt 3-Phase Power. Plenty of open warehouse space that could be converted to office space.
#2101743

Murray

4698 S 200 W

None Beds

None Baths

N/A

$1,699,000

MLS#: 2101743

New on site 3 days ago
Perched on the bench of Little Valley, this residence combines privacy, expansive city and mountain views, high-tech upgrades, and resort-style outdoor living. Thoughtfully designed with quality upgrades, the home offers well laid out living and entertaining spaces, featuring a large open floor concept in the main room and panoramic unobstructed views of Saint George, Pine Valley, and the surrounding Red Rock desert landscape. The family room showcases 10' coffered ceilings, gas fireplace with built-ins and accent lighting, 3 large 8' stackable panel sliding doors that allow you to create the perfect indoor/outdoor feel, and wood-like finish floor tile. The stunning kitchen offers professional-grade appliances, a large island with built-in farm style porcelain sink, built-in side-by-side refrigerator, double oven, built-in Silhouette Professional ice make, countertop induction stove top with wall mounted swing arm pot filler faucet, floor to ceiling cabinets with LED under cabinet lighting and built-in hidden spice rack, quartz countertop with white leaf-shaped ceramic mosaic tile backsplash, a built-in office desk area, and a large walk-in butler's pantry, dining area, and living room with tall windows that let in significant light. . The butler's pantry includes a separate food prep counter area, electrical outlets, additional built-in sink, additional cabinets, and pantry space. The dining area is surrounded by multiple glass windows and sliding doors to allow you and your guests to take in all of the amazing views.  Just off the main room lies the primary bedroom with 3 large sliding stackable doors that give you direct access to the outdoor space and the incredible views. The primary bathroom offers large tile floors, soaking tub, walk-in shower, and a great size primary closet. As you make your way to the guest wing of the main floor, you will find a nice-sized guest bedroom and an office with French doors and shiplap wall. In addition, there is a bonus flex room/office adjacent to the garage with stunning views. The upstairs floor captures the essence of a perfect home for your family and guests. With a great size loft area that has incredible panoramic view portrait windows and the perfect area to create an entertainment room. In addition to the 3 guest bedrooms, Jack-and-Jill bathroom, and guest bathroom, you have a dedicated theater room with 150" theater screen, 4k projector, and wired-in Dolby Atmos sound and receiver system. Other features include retractable wall-in central vacuum system, Lutron lighting and shades system throughout, all windows are pre-wired for automatic shades, built-in hard wired camera system, Sonos audio system, and hardwired whole house with Wi-Fi Nodes.  Step outside and discover your own private resort. The beautiful landscape features turf lawn, decorative landscape lighting, and outdoor audio. The saltwater pool is equipped with a maintenance free in-ground cleaning system and IntelliChem automatic chemical management system, making pool maintenance remarkably convenient. A custom-built pool grotto with waterslide adds a fun element to the outdoor experience. Enjoy the additional entertaining areas like the built-in gas fireplace, or in-ground trampoline.  The home is set in one of St. George's most desirable residential areas, Little Valley offers an exceptional Southern Utah lifestyle, with extensive parks, athletic fields, walking areas, and the renowned Little Valley Pickleball Complex with 33 courts. The area combines a peaceful residential setting with convenient access to recreation, shopping, dining, and everything St. George has to offer. Located within the Crimson School boundary, this home offers access to a highly regarded school community. Additionally, the home is close to the Warner Valley area with easy access to tens of thousands of acres of public lands to fill any outdoor enthusiast's adventurous appetite. Go explore with side-by-sides, dirt bikes, mountain bikes, or
#2184878

St. George

3236 S TALLOW TREE DR

5 Beds

4 Baths

4,723 Sq.Ft.

$1,699,000

MLS#: 2184878
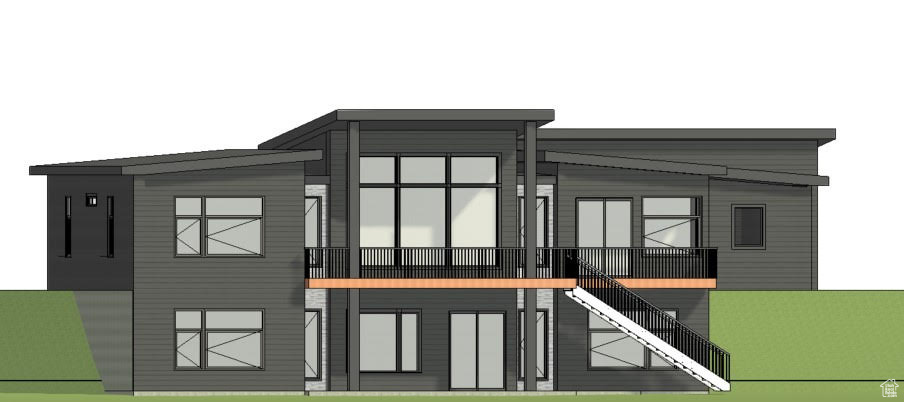
To be built. Mountain modern home in Garden City, UT. Incredible views of Bear Lake. Large oversized garage, large deck and 5 large bedrooms. This plan can be adjusted for added square feet and extra bedrooms if desired.  Construction planned to start spring of 2025 and complete spring of 2026.  High end finishes throughout including Andersen windows, 8ft interior solid core doors, custom cabinetry and more.
#2054701

Garden City

643 W RED TAIL CIR

5 Beds

5 Baths

4,004 Sq.Ft.

$1,699,000

MLS#: 2054701

The finest homes in Red Ledges don't simply offer luxury they offer effortless access to the lifestyle that makes living in the Wasatch Back extraordinary. Completed in 2025 by Hillwood Homes, 371 N Abajo Peak Loop is ideally positioned in the heart of Red Ledges, just a short walk from the Village Center, fitness center, pools, tennis and pickleball facilities, restaurants, scenic trails, and the Jack Nicklaus Signature 12-hole Golf Park. Whether your ideal day begins with golf, skiing, hiking, pickleball, or simply relaxing at the Village Center, this home places the best of Red Ledges just steps from your front door. One of this home's most compelling advantages is the opportunity for the next owner to purchase a Red Ledges Golf Park Membership. While the required membership deposit is paid by the buyer, Golf Park Memberships are limited in availability and provide access to the Jack Nicklaus Signature 12-hole Golf Park along with the club amenities included with that membership level. For buyers seeking immediate golf access at Red Ledges, this represents a valuable opportunity. Built by Hillwood Homes and enhanced with carefully selected owner upgrades, this residence offers a level of finish and functionality beyond the original builder specifications. Soaring ceilings, expansive windows, and an open floor plan create bright, inviting living spaces filled with natural light. Designed for both everyday living and effortless entertaining, the chef's kitchen features Thermador double wall ovens, a professional-grade gas cooktop, an expansive walk-in pantry, generous prep space, and an open layout that naturally connects to the home's light-filled gathering spaces. Throughout the home, custom wood accent walls with integrated sound dampening, designer wallpaper, gallery lighting, concealed wiring, heated flooring in the primary bathroom, and Samsung Frame televisions throughout the bedrooms add thoughtful luxury at every turn. The heated garage has been transformed into the ultimate mountain basecamp, featuring custom storage, epoxy floors, a boot dryer, dedicated gear organization, clothing rack, and television perfect after a day on the slopes, the golf course, or the trails. Offered fully furnished with an approximately $75,000 designer furniture package, along with a premium Traeger grill and fire pit, this home is truly turnkey. Simply arrive, unpack, and begin enjoying everything Red Ledges has to offer. Whether you're searching for a full-time residence, mountain retreat, or luxury second home, this property combines exceptional craftsmanship, designer upgrades, low-maintenance ownership, and immediate access to one of Utah's premier private club communities.
#2161197

Heber City

371 N ABAJO PEAK LOOP #C1

3 Beds

3 Baths

2,281 Sq.Ft.

$1,699,000

MLS#: 2161197
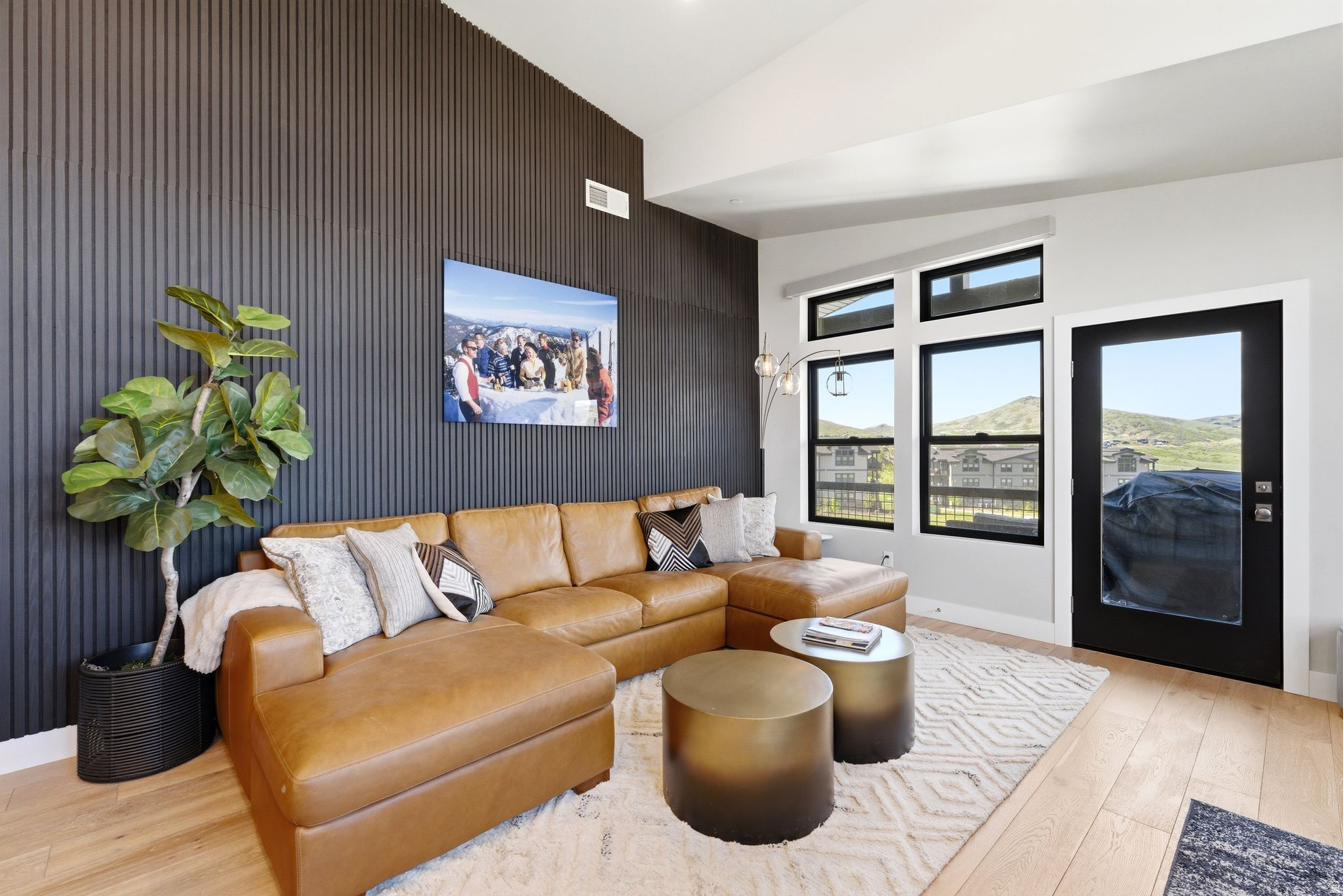
This beautiful, modern, well-appointed condo offers a clean, contemporary feel with views of Jordanelle Reservoir and an ideal layout. Coming fully furnished, all you need is your toothbrush!   The open great room features a striking inlaid wood accent wall that adds warmth while maintaining a modern aesthetic. A contemporary kitchen flows seamlessly into the living and dining areas, making the space equally suited for entertaining or quiet nights in. Large windows welcome the morning sun, and a private balcony brings in natural light and showcases the peaceful lake views.   Enjoy access to a clubhouse, seasonal pool and hot tub. With Jordanelle Reservoir just outside your door and Deer Valley East Village nearby, this condo offers a rare blend of lake, mountain, and ski-centric living.
#2161945

Heber City

1169 W HELLING CIR 304

3 Beds

1 Baths

1,577 Sq.Ft.

$1,699,000

MLS#: 2161945

1 ... 206 207 208 209 210 ... 666
* Listings identified with the FMLS IDX logo come from FMLS and are held by brokerage firms other than the owner of this website. The listing brokerage is identified in any listing details. Information is deemed reliable but is not guaranteed. If you believe any FMLS listing contains material that infringes your copyrighted work please click here to review our DMCA policy and learn how to submit a takedown request. © 2024. First Multiple Listing Service, Inc.
 - property

Send a message

Message successfully sent.

Your message

What is 3 + 4 ?

Reason for contacting?

I agree to receive email communication and understand I can unsubscribe at any time.

I agree to be contacted by Summit Realty Utah via call, email, and text for real estate services. To opt out, you can reply 'stop' at any time or reply 'help' for assistance. You can also click the unsubscribe link in the emails. Message and data rates may apply. Message frequency may vary. Privacy Policy

Sign Out

Virtual Assistant

Would you like to take the next step with this property? We can help you schedule a showing or virtual tour, or send you more details.

Yes, I would like more information.

Thank You for Your Reply, One of Our Agents will contact you as soon as possible

No, maybe later.

Thank you, you can always contact me via email, phone number or through the contact form.

Realhub AI

Lucy - Your AI-Powered Realtor

Update Your Temporary Password

Personalize your search

Enter your email and we'll notify you immediately when new listings match what you're looking for.

or enter email address

Already have an account ? Login here

Continue your home search

I agree to receive communications and understand I can unsubscribe at any time.

I agree to be contacted by Summit Realty Utah via call, email, and text for real estate services. To opt out, you can reply 'stop' at any time or reply 'help' for assistance. You can also click the unsubscribe link in the emails. Message and data rates may apply. Message frequency may vary. Privacy Policy

Already have an account ? Login here

We use cookies

We use cookies primarily for analytics to enhance your experience. By accepting, you agree to our use of these cookies. You can manage your preferences or learn more about our cookies policy.






