Features & Amenities

Interior

  • Other Interior Features

    Walk-In Closet(s), Central Vacuum, Vaulted Ceiling(s)

  • Total Bedrooms

    6

  • Bathrooms

    4

  • 3/4 Bathrooms

    1

  • Basement YN

    YES

  • Cooling YN

    NO

  • Cooling

    Ceiling Fan(s), None

  • Fireplace YN

    YES

  • Heating YN

    YES

  • Heating

    Central, Natural Gas, Electric, Forced Air, Hot Water

  • Main Level Bedrooms

    1

  • Pet friendly

    N/A

Exterior

  • Garage

    Yes

  • Garage spaces

    5

  • Construction Materials

    Asphalt, Stone, Stucco, Cement Siding, Aluminum Siding

  • Other Exterior Features

    Awning(s), Balcony, Lighting

  • Parking

    Attached, Garage

  • Patio and Porch Features

    Deck, Covered, Patio

  • Pool

    Yes

  • Pool Features

    Fenced, Fiberglass, Heated, In Ground, Pool Cover, Private

  • Waterfront YN

    NO

Area & Lot

  • Lot Features

    Corner Lot

  • Lot Size(acres)

    0.65

  • Lot Size(square feet)

    28,314

  • Property Type

    Residential

  • Property Sub Type

    Single Family Residence

  • Architectural Style

    Stories: 2

Price

  • Sales Price

    $1,699,999

  • Tax Amount

    $7,720

  • Zoning

    1121

  • Sq. Footage

    7,143

  • Price/SqFt

    $237

HOA

  • Association

    YES

  • Association Fee

    $64

  • Association Fee Frequency

    Monthly

  • Association Fee Includes

    N/A

Property Resources

  • Horse Property

    NO

School District

  • Elementary School

    Jordan

  • Middle School

    Jordan

  • High School

    Jordan

Property Features

  • New Construction

    NO

  • Association Amenities

    Clubhouse, Pool

  • Senior Community YN

    NO

  • Sewer

    Public Sewer

Schedule a Showing

Showing scheduled successfully.

<
>
IN PERSON
VIA CHAT

What is 3 + 4 ?


Change time

Mortgage calculator

Estimate your monthly mortgage payment, including the principal and interest, property taxes, and HOA. Adjust the values to generate a more accurate rate.

Your payment

Principal and Interest:

$

Property taxes:

$

HOA fees:

$

Total loan payment:

$

Total interest amount:

$

Location

County

Salt Lake

Elementary School

Jordan

Middle School

Jordan

High School

Jordan

Listing Courtesy of Duane Richins, Real Broker, LLC

RealHub Information is provided exclusively for consumers' personal, non-commercial use, and it may not be used for any purpose other than to identify prospective properties consumers may be interested in purchasing. All information deemed reliable but not guaranteed and should be independently verified. All properties are subject to prior sale, change or withdrawal. RealHub website owner shall not be responsible for any typographical errors, misinformation, misprints and shall be held totally harmless.

Agent Micah Pearson

Principal Broker

Micah Pearson

Call Micah today to schedule a private showing.


* Listings on this website come from the FMLS IDX Compilation and may be held by brokerage firms other than the owner of this website. The listing brokerage is identified in any listing details. Information is deemed reliable but is not guaranteed. If you believe any FMLS listing contains material that infringes your copyrighted work please click here to review our DMCA policy and learn how to submit a takedown request.© 2024 FMLS.
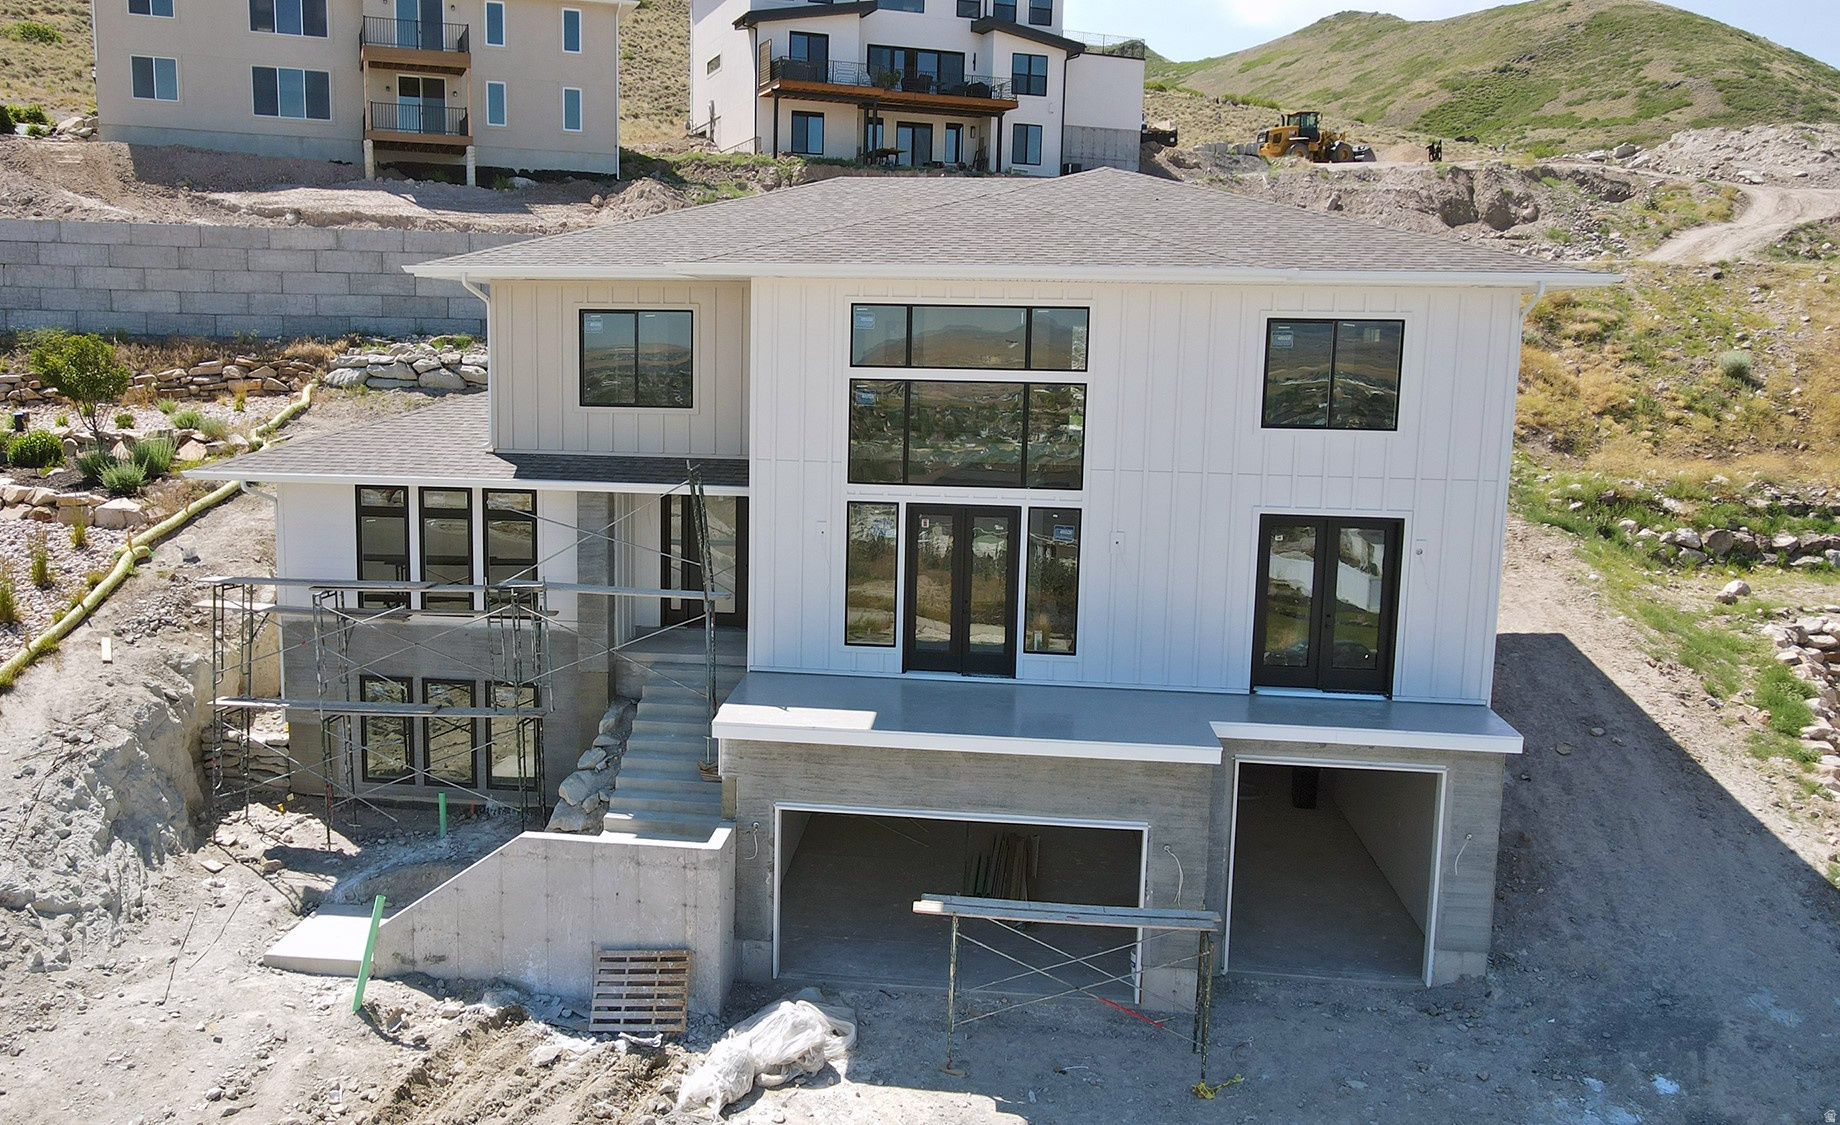
Luxury living in the COVE of Herriman.  This home has been meticulously planned out with  6 Spacious bedrooms and 5 bathrooms. The home features a huge .6 acre yard with views for days from the top of the mountain, swimming pool for the best summer parties, a  finished basement, fireplace, and to top it off an attached garage that fits 5 cars.  The home has all the finest touches like central vacuum, quartz countertop and luxurious fixtures.  Homes like this don't come on the market often make sure you make this yours today.  . Buyer to verify all information, including square footage, acreage, schools, and other property details.

15043 S ECHO BLUFF DR

Message successfully sent.

What would you like to know?

What is 3 + 4 ?

I agree to receive email communication and understand I can unsubscribe at any time.

I agree to be contacted by Summit Realty Utah via call, email, and text for real estate services. To opt out, you can reply 'stop' at any time or reply 'help' for assistance. You can also click the unsubscribe link in the emails. Message and data rates may apply. Message frequency may vary. Privacy Policy

Related Properties

New on site 1 day ago
Room to live, and room to play. The Wellington is the largest home at The Cove at Silver Sky, with 7,144 total square feet on a 0.30-acre lot. The backyard is big enough for your own pickleball court or swimming pool. Priority Builders includes features that most builders charge extra for. The chef's kitchen comes with a Caf Series by GE appliance package: a 6-burner gas range top, double wall ovens, a microwave drawer and a range hood. You choose one designer finish family (Matte Black, Brushed Nickel or Brushed Gold), and it carries through the lighting, plumbing and hardware in every room. A statement chandelier is included. The primary suite has a freestanding soaking tub. Throughout the home you'll find 5" baseboards and upgraded trim. The basement has 9-foot ceilings, so it feels open and bright. It's ready for a theater, gym, guest suite or game room. The location is quiet but close to everything. Herriman Towne Center and Butterfield Canyon are 5 minutes away. The airport is 25 minutes and downtown Salt Lake is 35. You can reach Utah's world-class ski resorts in under an hour.
#2188516

Herriman

6224 W SCOTTS VIEW DR W 122

5 Beds

4 Baths

7,281 Sq.Ft.

$1,585,000

MLS#: 2188516

New on site 1 day ago
Quality Custom 2 Story with open spacious floor plan and upgrades throughout. This home features a gourmet kitchen with upgraded cabinets, quartz tops, double oven, under the cabinet lighting and more. Must see huge primary suite with large closet complete with private laundry. Basement is complete with 3 beds, large family room and a second kitchen. Buyer to verify all info. (3 Custom Homes Available on this street. Ask listing agent for more info.)
#2188726

Herriman

7166 W BLUE BISON LN

7 Beds

3 Baths

5,870 Sq.Ft.

$1,375,000

MLS#: 2188726

New on site 3 days ago
None
#2188141

Herriman

6416 W ORCHARD SKY CV S 403

3 Beds

2 Baths

5,676 Sq.Ft.

$1,449,900

MLS#: 2188141

Please join us for an open house on Friday, September 25th from 4pm-6pm and Saturday, September 26th from 12pm-2pm. Custom built for those who notice quality, this 6,000+ square foot Herriman estate opens with 8-foot custom iron double doors that set the tone for everything beyond them. The main floor is designed for the way families actually live - vaulted ceilings soar over a bright, open great room framed by windows looking out to the Oquirrh Mountains. The gourmet kitchen anchors it all: high-end appliances, a pebble ice machine, and a generous center island built for gathering. An oversized pantry hides a secret Costco door straight from the garage, then opens into a butler's room with extra freezer space and a discreet laundry setup. Above the kitchen, a private office flex space offers a quiet work-from-home retreat with mountain views. The main-floor primary suite delivers true one-level living, with an ensuite bath featuring a steam shower and jetted tub. Downstairs, 10-foot ceilings elevate a basement built for entertaining: a full home theater wired for Dolby Atmos, a second kitchen, a workout space, and a walkout to the yard. A 3-car garage with RV parking and electric hookups completes the package. Sonos surround sound runs throughout the entire home.  Square footage figures are provided as a courtesy estimate only. Buyer is advised to obtain an independent measurement.
#2186648

Herriman

14612 S BONNIE JEAN LN W

6 Beds

3 Baths

6,332 Sq.Ft.

$1,499,000

MLS#: 2186648

Nestled at the end of a quiet cul-de-sac, this stunning 6-bedroom, 4.5-bathroom residence offers nearly 6,000 square feet of exquisitely finished living space on a rare, flat 0.44-acre lot. From the moment you arrive, you will enjoy unobstructed views of the Wasatch Mountains from the front, while the backyard showcases breathtaking panoramic vistas of Rose Canyon.  Designed for effortless entertaining, the main floor features a top-tier gourmet kitchen complete with a spacious Butler's pantry. The fully finished lower level takes luxury up a notch, boasting a home theater  alongside a second full kitchen. This versatile lower-level layout is perfect for hosting movie nights or easily converting into a private internal ADU. Complete with a massive 4-car attached garage that provides plenty of room for an RV and all your toys, plus the added peace of mind of a 12-Month Builder Home Warranty. Information deemed reliable, but not a guarantee. Square footage provided as a courtesy only. Buyer is advised to obtain an independent measurement and to verify all information.
#2180394

Herriman

7371 W SUMMIT CREST CIR

6 Beds

1 Baths

5,937 Sq.Ft.

$1,695,000

MLS#: 2180394

Welcome to this stunning contemporary single story residence, thoughtfully designed with a modern style and exceptional attention to detail.  The open-concept living spaces feature vaulted ceilings, recessed lighting, beautiful wood flooring and expansive windows that create a bright and inviting atmosphere.  The impressive kitchen showcases a large center island, abundant cabinetry, and a seamless connection to the spacious living and dining areas. Enjoy an impressive primary suite, dedicated entertainment spaces, well appointed walk in closets, and a private home gym.  With its stylish finishes, functional layout, and beautiful landscaped outdoor spaces this home offers the perfect blend of comfort, sophistication, and modern living.
#2180335

Herriman

13257 S SKY MOUNTAIN CIR W

5 Beds

3 Baths

4,577 Sq.Ft.

$1,449,900

MLS#: 2180335

Step into a thoughtfully designed new-construction rambler where modern sophistication meets effortless livability. The open-concept great room makes a statement with a striking fireplace and elegant faux wood ceiling beams, setting a warm, contemporary tone the moment you walk in. The chef-inspired kitchen is built to host, premium appliances, sleek quartz countertops, and generous prep and gathering space, all without feeling showy. Premium flooring carries throughout the main living areas for lasting durability and refined style. The private main suite is a true retreat: spa-inspired bathroom, freestanding soaking tub, and elevated finishes throughout. Two additional bedrooms and 2.5 bathrooms offer flexibility for family or guests, for a total of three bedrooms and 2.5 baths. The walkout basement is a standout, 10-foot ceilings and extra square footage made possible by a suspended-slab garage, creating an ideal setup for a home theater, golf simulator, or expansive recreation room.
#2175782

Herriman

12729 S HARLOW ANN WAY W

4 Beds

2 Baths

7,583 Sq.Ft.

$1,575,000

MLS#: 2175782

WELCOME HOME to Your Mountain Retreat Just Minutes from Everything. Wonderfully crafted with a true luxury feel throughout, this stunning home was made for those who want it all: privacy, space, and convenience, without ever sacrificing one for the other. Set on 2.5 sprawling acres, you'll wake up to incredible, unobstructed mountain views every single day. Room to run, room to breathe, room to truly live, and if horses are part of your lifestyle, this property is ready to accommodate them too. Step outside to the wrap-around covered front deck, the kind of space that turns ordinary evenings into something special. Morning coffee, sunset views, quiet moments with the mountains as your backdrop. This deck was made for peaceful living. Inside, you'll find two large, open entertainment areas, perfect for hosting, gathering, and making the most of every season. But the true showstopper? The backyard oasis! Featuring a new pool and entertainment area, installed at the end of 2023, designed for unforgettable summers and memories that last a lifetime. This is where weekends are made. Despite the peaceful, expansive setting, you're just minutes from retail, restaurants, and all the amenities you need, with an easy commute that keeps you close to it all. Homes like this; with this much land, this much luxury, and this much lifestyle, do not come around often. Come see it before it's gone! Square footage given as a courtesy. Buyer and Buyer's agent to verify all information.
#2175437

Herriman

14656 S ROSE CREEK LN W

5 Beds

2 Baths

4,739 Sq.Ft.

$1,999,999

MLS#: 2175437
5 beds. 5 baths. 4,833 sq. ft. Views that start on day one - because this one just hit the market. Brand new to Eastridge Herriman. One day on market. And already the most competitively positioned luxury new build its size on this hillside. Here's the math buyers at this price point should run immediately: the only other 4,833 sq. ft. new construction home in Eastridge is listed at $1,500,000. This one is $1,450,000. Same square footage. Same 2026 build. Same Eastridge hillside address. Different price - and five full bathrooms where the competition offers three. That is not a small distinction at $1.45M. That is the story. The main floor does exactly what a home at this level should. Open great room with natural light moving through it the way it should when you have windows positioned for a hillside view. Elegant finishes throughout - not upgrade-tier, standard. A kitchen and dining layout built for the way families actually gather. Flexible spaces that work for guests, for work, for the extra bedroom that becomes a real room because the bath count actually supports it. And then there's the address itself. Eastridge Herriman sits at the southernmost elevated point of the Salt Lake Valley - above the valley floor, above the commercial noise, above the winter inversion layer that parks itself over most of the valley on the cold gray days when Eastridge is still in the clear blue. Unobstructed Wasatch Range views to the east. Oquirrh Mountains to the west. City lights at night from an elevation that most communities in this market charge $3M to access. Silicon Slopes is twenty minutes east. Mountain View Corridor is five minutes south. Blackridge Reservoir - a beach most valley residents still haven't found - is five minutes away. Six ski resorts within 45 minutes. The District's dining and retail in ten. There is no other new construction community in Herriman that holds this elevation, this view, or this physical position. And right now, the sharpest value entry into that community is this one.
#2159109

Herriman

6567 W BONNIE JEAN LN 11

5 Beds

2 Baths

4,833 Sq.Ft.

$1,450,000

MLS#: 2159109

Price reduced
Set high on the hillside in Herriman's premier Eastridge community, this exceptional 2026 new-construction residence delivers an unmatched combination of scale, views, and premium value. Priced at $1.55M for 5,251 square feet feature 6 bedrooms and 4 bathrooms, this residence stands out by offering luxurious single-level living. The expansive open-concept great room features massive windows that frame unobstructed views of both the Salt Lake Valey, the Wasatch Range and the Oquirrh Mountains. Designed without friction, the gourmet kitchen and dining layout seamlessly connect to the living space, elevated by custom hardwood cabinets, hidden pantry, pristine quartz countertops, premium GE Caf appliances, high-end Moen faucets, and upgraded fixtures throughout. The private, luxurious main-floor master suite serves as an ideal everyday retreat on this level. Complete landscaping will be finalized before closing, providing an immediate outdoor sanctuary alongside a spacious 3-car garage outfitted with an integrated EV charger.   Featuring upgraded carpet and pad throughout, the finished basement is designed with built-in optionality for extended family, long-term guests, or future rental income, adding 2 bedrooms, a full bathroom, a dedicated living area, laundry, and a separate entrance to bring the home's total to 6 beds and 4 baths. Situated at the southernmost end of the Salt Lake Valley. Residents enjoy immediate proximity to outdoor recreation and economic hubs, located just five minutes from the Mountain View Corridor and 60 miles of community trail access. With Silicon Slopes just 20 minutes away and Salt Lake City and six world-class ski resorts within 45 minutes, this home delivers completely finished luxury, unmatched functional space, and premier finishes from day one.
#2158344

Herriman

14608 S WYATT RUN DR 45

6 Beds

3 Baths

5,251 Sq.Ft.

$1,495,000

MLS#: 2158344

Send a message

Message successfully sent.

Your message

What is 3 + 4 ?

Reason for contacting?

I agree to receive email communication and understand I can unsubscribe at any time.

I agree to be contacted by Summit Realty Utah via call, email, and text for real estate services. To opt out, you can reply 'stop' at any time or reply 'help' for assistance. You can also click the unsubscribe link in the emails. Message and data rates may apply. Message frequency may vary. Privacy Policy

Sign Out

Virtual Assistant

Would you like to take the next step with this property? We can help you schedule a showing or virtual tour, or send you more details.

Yes, I would like more information.

Thank You for Your Reply, One of Our Agents will contact you as soon as possible

No, maybe later.

Thank you, you can always contact me via email, phone number or through the contact form.

Realhub AI

Lucy - Your AI-Powered Realtor

Update Your Temporary Password

Personalize your search

Enter your email and we'll notify you immediately when new listings match what you're looking for.

or enter email address

Already have an account ? Login here

Continue your home search

I agree to receive communications and understand I can unsubscribe at any time.

I agree to be contacted by Summit Realty Utah via call, email, and text for real estate services. To opt out, you can reply 'stop' at any time or reply 'help' for assistance. You can also click the unsubscribe link in the emails. Message and data rates may apply. Message frequency may vary. Privacy Policy

Already have an account ? Login here

We use cookies

We use cookies primarily for analytics to enhance your experience. By accepting, you agree to our use of these cookies. You can manage your preferences or learn more about our cookies policy.