REALHUB is on fire today

Properties

Browse or get in touch to schedule a walkthrough.

  • Nearby me
Price range

Popular Features

Community Features

Association

Property Features

Waterfront

View

Exterior Features

Interior Features

Style

31009 properties match your criteria

Updated 1 minute ago

E-Alert name

Price reduced
Discover this 0.45-acre residential lot in the Duck Creek Village area of Kane County, Utah. Located in Navajo Lakes Estates, the property features sloped, wooded terrain and offers a peaceful setting in a quiet neighborhood with beautiful views. With no HOA restrictions, the lot provides flexibility for your future plans. Enjoy the natural beauty and scenic surroundings while remaining close to outdoor recreation and nearby amenities. This vacant lot presents an excellent opportunity to build your future home or create a peaceful mountain retreat in Duck Creek Village.
#26-276717

Duck Creek

6340 W Kodiak DR

None Beds

None Baths

0.45 acres

$24,999

MLS#: 26-276717

Price reduced
Fresh, bright, and beautifully composed, this Stone Cliff residence blends crisp architectural lines with soothing color tones for a look that feels both current and calming. Beautifully appointed with designer furnishings -- turnkey purchase option available outside of list price. The great room flows seamlessly into a chef's kitchen anchored by a large working island and professional-grade appliances -- a true gathering space for everyday living and entertaining alike. The master suite offers a private retreat with convenient access to the large covered patio and the laundry room, adding everyday ease to elevated living. The casita with a separate entrance, kitchenette and en-suite bathroom provides flexible space for guests or multigenerational living. A dedicated office nook makes working from home effortless, and the expansive 4-car garage delivers space for toys, or a workshop, large covered patio with a built in BBQ/Kitchen and Fire-pit to gather around and enjoy the beautiful sunsets, positioned on .45 acres, plenty of room to add a private pool/spa.  See photos for pool concept.  This concept would allow for views of Pine Valley Mountain from the pool area. Furnishings and decoration available for purchase separately. A Location That Can't Be Duplicated
Stone Cliff offers what no other St. George luxury community can: central access with hillside privacy. You're minutes from the hospital, airport, I-15, shopping, dining, and golf, yet the home feels quiet, peaceful, and tucked away, with no traffic noise.
Why Stone Cliff Continues to Outperform
Very limited inventory in a highly sought-after community
Low HOA fees compared to similar gated communities
24/7 patrolled, gated security
Newly renovated fitness room and clubhouse
Dixie Power service area, unique among St. George's gated luxury communities

Utility Information One Year Average: 
City of St George $141.32
Enbridge Gas $66.27
Dixie Power $113.60
#26-275799

St George

2579 E Cobalt DR

3 Beds

None Baths

2,980 Sq.Ft.

$1,500,000

MLS#: 26-275799

Don't miss this amazing home with a breathtaking backyard.  This home provides lots of privacy with room to enjoy the beautiful sunsets. Sit on the serene and peaceful back patio or huge side patio with firepit and with views of the lake, mtns and waterfalls.   Backyard faces North with an East side patio and a front South patio. Beautiful kitchen with granite counters,  gourmet applicances and numerous cabinets for storage make this kitchen a Chef's dream.  Cook while enjoying the  gorgeous lake & mtn views. There is also a  spacious dining and great room with floor to ceiling windows to enjoy the view, 3 bdrms with 2.5 baths. This home is immaculate, front patio and driveway recently sealed with non-slip sealing, both a/c units and heaters have been replaced and a tankless water heater is installed.  The front door was just resealed. The garage is sealed & oversized with storage. Lots of room on each side w/ no one behind the home.  This home is a must see!
HOA dues cover the private roads, gates, security guards, all outside landscape maintenance of the home (front, sides & back) all the lake & waterfall maintenance, all common area maintenance & the HOA pool facilities. Homes also comes with a free Associate Membership to the Entrada Country Club (was $15,000 one time fee, now no charge) with monthly dues only $234, which gives you full access to the Entrada Clubhouse & to the Entrada Private Gym/Wellness Center which includes pickelball courts, full weight room, outdoor pool, basketball court, volleyball & 4-6 classes per day (yoga, Pilates, zumba, Pilates Reformer, Tai Chi, etc). Sports/Wellness Center is open 7 days a week 6am - 8pm. Also comes w/an $800 food min per year (about $66 per month) for use at Entrada Social events, snack bar, grille & restaurant. Live the Amazing Entrada Lifestyle! Have instant new friends w/many events going on at the Country Club weekly. There are group hikes, bike rides, skiing, Tuachan, bridge, mahjong, knitting and book clubs
#26-274656

St George

2331 Entrada Trail 70

3 Beds

None Baths

2,554 Sq.Ft.

$1,095,000

MLS#: 26-274656

Room to spread out. Adventure from your doorstep. No Public Infrastructure District (PID)! Lot 109 in River Heights offers 0.33 acres to plan your home, RV garage and outdoor living around the Southern Utah lifestyle. This 15-lot neighborhood puts Sand Hollow Reservoir and sand dunes nearby. Leave the trailer at home and ride your side-by-side to the dunes via the dirt road to Long Valley. Spend the day on the water or in the sand, then come home to a place built for it all. An HOA and CC&Rs support quality construction and thoughtful architectural standards. Bring your vision for a home with room for the gear and adventures ahead. Final plat not yet recorded; recording anticipated fall 2026. Seller's obligation to sell is conditioned upon recording of the final plat. Individual tax parcel IDs have not yet been assigned; the tax ID shown is approximate. This lot has plenty of width for a single-level home with a double RV garage. Call for details.
#26-276515

Hurricane

5377 W 1930 S Lot #109

None Beds

None Baths

0.33 acres

$230,000

MLS#: 26-276515

Beautiful home in Little Valley. Features include LVP flooring, quartz countertops, and soft-close cabinetry throughout. It also includes a smart home package with a Wi-Fi router, energy-efficient Ecobee thermostats, and a keyless front door lock. The home also has 10' ceilings, a 17' fully landscaped backyard, and 16' gravel side parking. Garage is 61' long and 14' tall door.
#26-276029

St George

2562 E Suniva Way

4 Beds

None Baths

2,808 Sq.Ft.

$775,000

MLS#: 26-276029
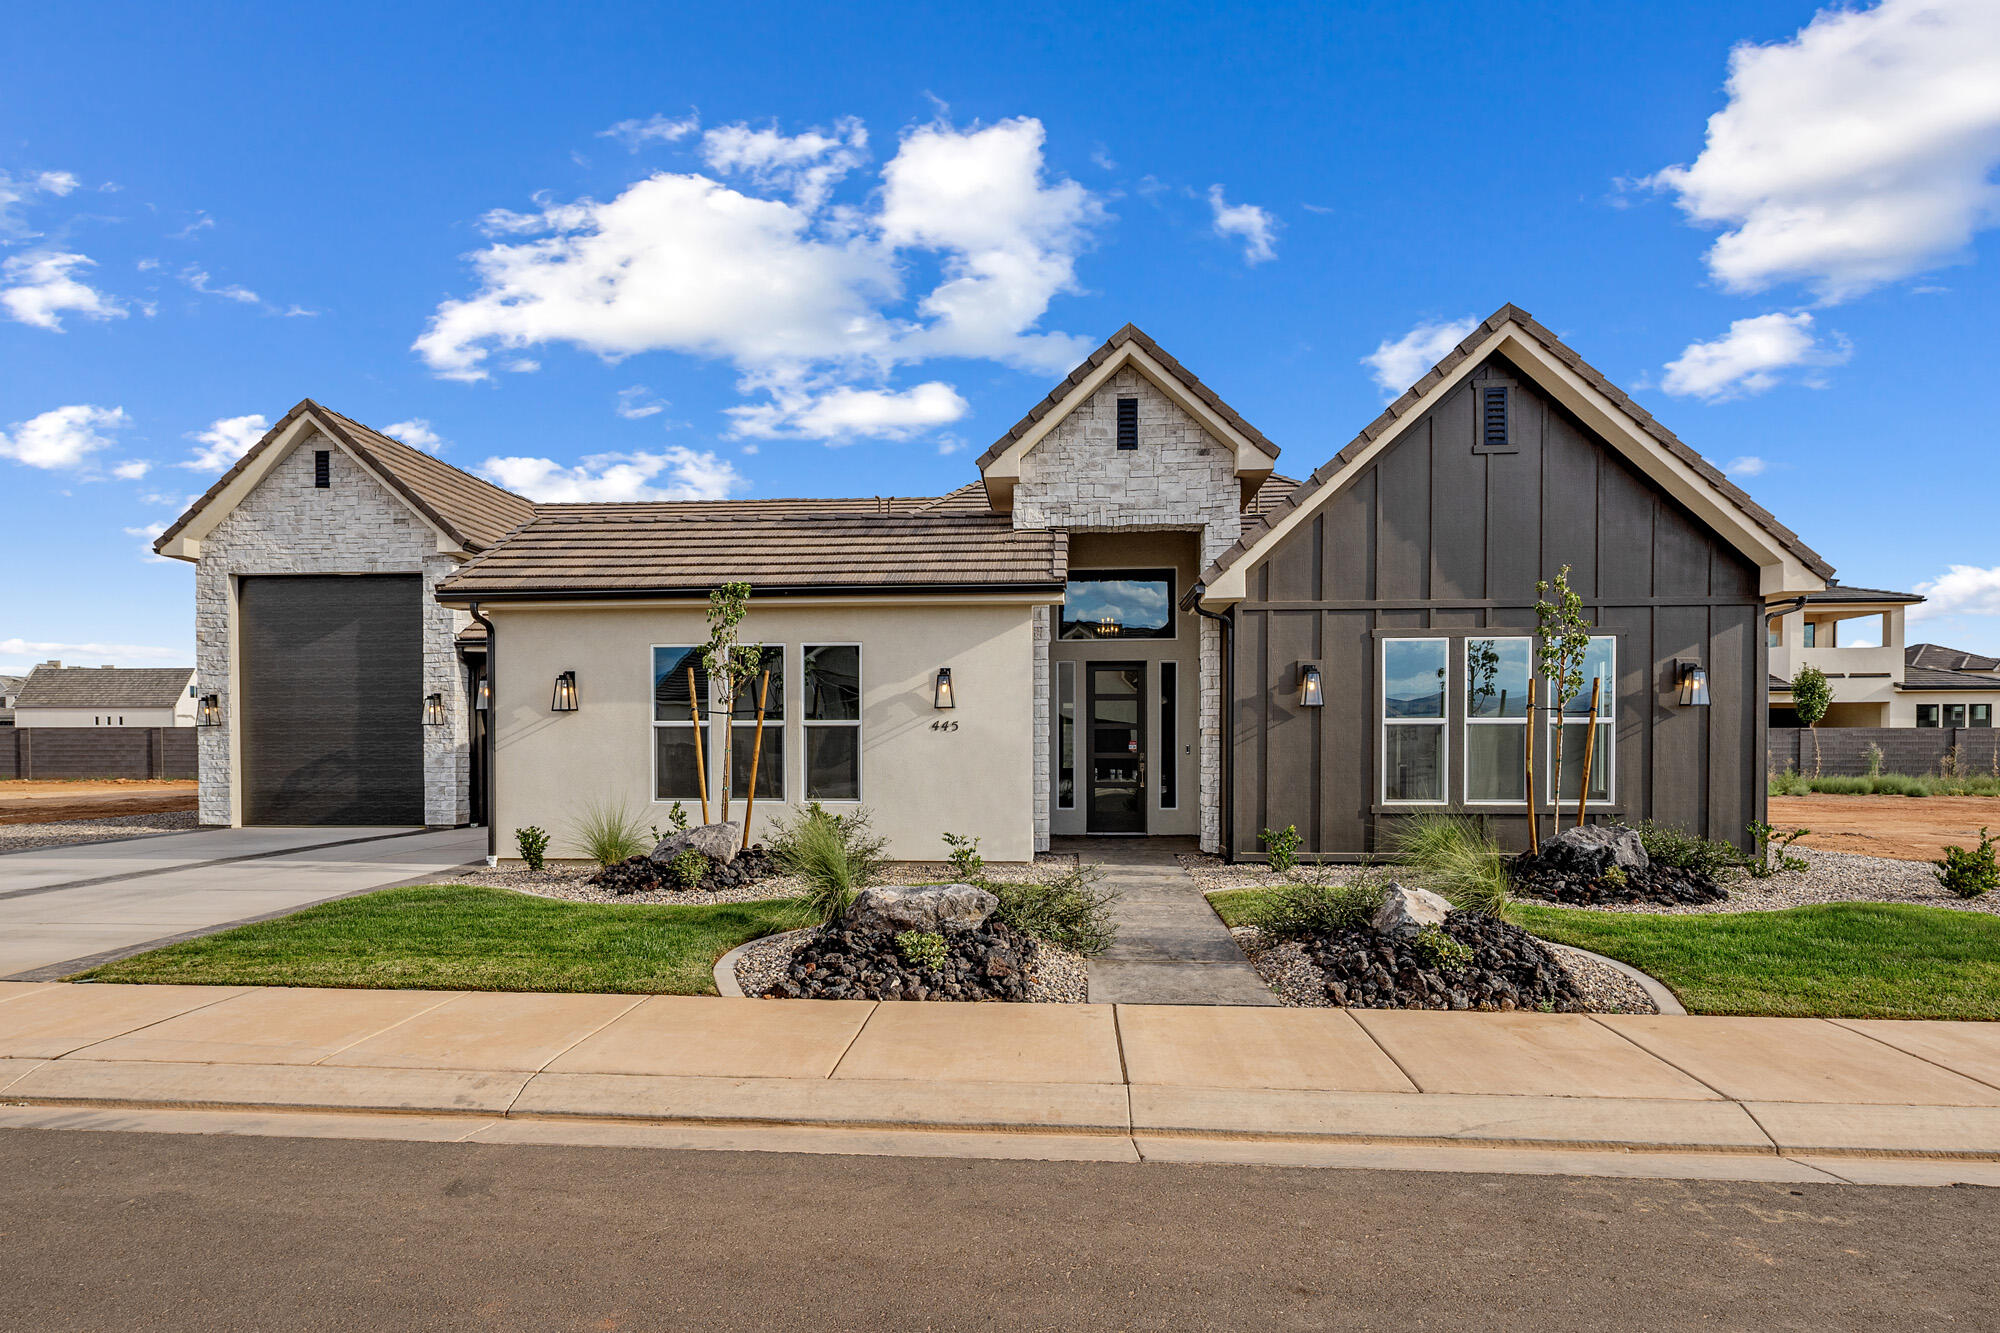
This beautiful home is situated on the east side of town and boasts features such as LVP flooring, quartz countertops, and under-mount sinks with soft-close drawers and cabinets. It  includes a smart home kit, a Wi-Fi router, a programmable thermostat, and a keyless front door lock. The garage features an epoxy-coated floor and accommodates a 41-foot RV garage. Additionally, there is a 15-foot side parking space and a 30-foot backyard. The home is also plumbed for a future pool.
#26-268458

Washington

445 W Rosina CIR

4 Beds

None Baths

2,794 Sq.Ft.

$959,000

MLS#: 26-268458

Assumable FHA loan with a 5.125% rate!! Buyers: save thousands of dollars by assuming this loan at rates not seen in a while! This home has great bones, and
so much potential! It has 6 bedrooms, three up & down on a huge lot with a very private backyard. There is space to add a kitchen downstairs and have an income apartment with its own entry. The interior is spacious & bright, the outdoor deck is perfect for entertaining, and the large garden beds, native trees and dog run complete the ideal backyard (trampoline may be included!). The 2-car garage has extra height for storage, plus there is a large carport and RV parking
with electrical hook up on the other side of the home. Located in a fantastic neighborhood, there are walking trails and parks close by, and the neighbors are
wonderful!
#26-277091

Cedar City

342 S 2050 W

6 Beds

None Baths

2,990 Sq.Ft.

$464,900

MLS#: 26-277091

Price reduced
Enjoy tranquil living in this cozy townhome nestled in a quiet Santa Clara neighborhood. This 2-bedroom, 2-bath home offers a comfortable and functional layout, along with a 1-car garage for added convenience. With no neighbors behind, you'll appreciate the extra privacy and peaceful setting.

The location provides the perfect balance--feels removed from the hustle and bustle, yet just a short drive to shopping, dining, and community amenities. Whether you're looking for a first-time home, second home, or investment property, this townhome offers great potential in a desirable area.
#26-276755

Santa Clara

3707 W Gates CIR

2 Beds

None Baths

1,140 Sq.Ft.

$277,500

MLS#: 26-276755

Price reduced
Newly priced. A custom Franklin Fields home with room for everyone and everything, centrally located near schools and shopping within the Crimson Cliffs High School boundary. The open kitchen, dining, and living area features quartz throughout, a large island, and three pantries, including a butler pantry. A 36-foot slider opens the family room to a covered patio, a 12×24 gazebo, and turfed yards behind a high block privacy wall with iron gates, and the yard is wired and plumbed for a pool. The primary retreat has its own 20-foot slider to the patio, a soaker tub, dual vanity, curbless walk-in shower, and dual walk-in closets. Next to it, a bedroom with a closet and its own exterior entrance connects to both the suite and the family room, so it works as a guest room, office, or casita-style space. There are seven bedrooms in all, five en-suite. The opposite wing holds an en-suite bedroom, an office that can serve as a bedroom, and a powder bath. Upstairs are a 20'×25' loft and three en-suite bedrooms with walk-in closets and floor-to-ceiling tiled showers, and the loft and one bedroom open to a 35-foot balcony with mountain views. There's a laundry room on each level. Step-free entry, a 36' front door, 32'+ interior doorways, and 5-foot hallways. The garage is built for the coach and the toys: a five-car layout with an RV bay 49' deep and 17'10' wide, with 16' ceilings and a 12'×14' door. It fits a 45-foot Class A with room for slides, and the height accommodates storage lifts. The insulated two-car garage handles vehicles, a workshop, or equipment. Whole-house reverse osmosis, wired surround sound, and a security system with cameras that conveys. Buyer to verify all information including square footage, schools, utilities, rental restrictions and HOA.
#26-276369

Washington

448 W Lamond CIR

7 Beds

None Baths

5,637 Sq.Ft.

$1,395,000

MLS#: 26-276369

Price reduced
Welcome to this beautifully updated Richfield property offering two attached homes with incredible income-producing potential! Situated on a spacious 0.29-acre lot in a desirable neighborhood near schools, shopping, dining, and parks, this unique property combines modern upgrades, comfortable living, and an excellent investment opportunity.
The 1,395-square-foot main home features 3 bedrooms, 2 bathrooms, and an inviting open floor plan with numerous recent improvements. Updates include brand-new stucco, new windows, fresh carpet, and upgraded kitchen appliances. The spacious living area flows seamlessly into the kitchen, while double sliding glass doors open to a large covered patio, perfect for entertaining or relaxing.
Step outside to a beautiful, fully fenced backyard featuring mature trees, plenty of green space, and a peaceful setting to enjoy Utah's beautiful seasons. Whether you're hosting summer barbecues, spending time with family, or simply enjoying the outdoors, this backyard offers the perfect retreat. What truly sets this property apart is the second attached home, offering 856 square feet of additional living space and excellent income-producing potential! Featuring 1 bedroom, 1 bathroom, a full kitchen, beautiful hardwood floors, a cozy fireplace, and updated interior finishes, this additional home provides an incredible opportunity for rental income, multigenerational living, or accommodating extended family and guests. With two separate living spaces under one roof, the possibilities are endless!
Additional highlights include a covered two-car carport with attached storage, providing convenient parking and extra space for your belongings.
Live in one home and explore the opportunity to generate income from the other! Whether you're looking for a primary residence with added financial flexibility, a multigenerational living arrangement, or an investment opportunity, this property offers versatility and value that's hard to find. Two attached homes, modern updates, a beautiful backyard, and income-producing potential--all in a fantastic Richfield location!
#26-274655

Richfield

171 N 700 E

4 Beds

None Baths

2,252 Sq.Ft.

$374,000

MLS#: 26-274655

Discover the opportunity to craft your perfect home in the newest section of Sand Hollow Village. This subdivided lot offers a clean slate for your custom vision, with flexibility to bring in your preferred builder and thoughtfully design the footprint, style, and finishes that fit your lifestyle. In a growing, desirable community, this parcel is a rare find for buyers who want control, quality, and a smart investment.

Highlights:
- Subdivided lot in the newest section of Sand Hollow Village
- Bring your own builder and design the home of your dreams
- Flexible footprint for you to tailor a single- or multi-story plan
- Prime location within a developing, community-focused neighborhood
- Close to local conveniences, outdoor recreation, and amenities (shopping, dining, parks)

Ready to move forward? I can provide the parcel map, lot dimensions, and any available builder guidelines or covenants. Reach out today to schedule a viewing and start drafting your custom-home plan.
#26-268571

Hurricane

4970 W 2040 S

None Beds

None Baths

0.19 acres

$159,900

MLS#: 26-268571

Open house
The Luna - This well-designed 3-bedroom, 2.5-bath home offers modern living with an open-concept layout connecting the spacious great room and stylish kitchen. Features include thermofoil cabinetry, granite countertops, a single-bowl stainless steel undermount sink, and a Frigidaire stainless steel appliance package with electric range, microwave hood, dishwasher, and refrigerator. Interior finishes include two-tone paint, tile or laminate flooring in main living areas, carpet in bedrooms, can lighting throughout, and ceiling fans in the living room and bedrooms. Bathrooms feature Moen plumbing fixtures and custom tiled showers/tub surrounds. Additional highlights include a laundry room with sink cabinet, extended finished garage with 50-amp EV breaker and room for a workshop or toys, block walls, and backyard space. Community amenities include a pool, hot tub, pool house, pickleball court, and a playground. Pool House, Playground and BBQ area coming NOW!
Preferred Lender Incentives available only when financing is obtained through Matt Hickman at Guild Mortgage.OAC.
#26-270397

Hurricane

2972 W 570 N

3 Beds

None Baths

2,000 Sq.Ft.

$489,000

MLS#: 26-270397

Open house
The Aurora - This well-designed 2-bedroom, 2-bath home offers modern living with an open-concept layout connecting the spacious great room and stylish kitchen. Features include thermofoil cabinetry, granite countertops, a single-bowl stainless steel undermount sink, and a Frigidaire stainless steel appliance package with electric range, microwave hood, dishwasher, and refrigerator. Interior finishes include two-tone paint, tile or LVP carpet in main living areas, and bedrooms, can lighting throughout, and ceiling fans in the living room and bedrooms. Bathrooms feature Moen plumbing fixtures and custom tiled showers/tub surrounds. Additional highlights include a laundry room with sink cabinet, with 50-amp EV breaker and room for a workshop or toys, block walls, and backyard space. Community amenities include a pool, hot tub, pool house, pickleball court, and a playground. Preferred Lender Incentives available only when financing is obtained through Matt Hickman at Guild Mortgage.OAC.
#26-271920

Hurricane

3001 W 570 N

2 Beds

None Baths

1,244 Sq.Ft.

$425,000

MLS#: 26-271920

Open house
Price reduced
THE SUMMIT | PRICE IMPROVEMENT -- NOW $1,525,000

Welcome to THE SUMMIT, an exceptional 5-bedroom residence in Mountain View Estates created for buyers who expect elevated design, extraordinary views, and an effortless Southern Utah lifestyle.

At the heart of the home is a beautifully appointed gourmet kitchen featuring an extended butler's pantry with generous cabinetry, prep space, and storage. Designed with entertaining in mind, the pantry provides a dedicated space for appliances, food preparation, and everyday essentials, keeping the main kitchen clean, open, and beautifully presented when guests arrive.

The spacious downstairs family room offers exceptional flexibility with a oversized kitchenette and direct walkout to the sports pool, creating an ideal gathering space for guests, entertaining, or multigenerational living.

Expansive decks capture the dramatic Southern Utah landscape and extend the home's living space outdoors, providing multiple vantage points to enjoy the surrounding red-rock scenery. The private backyard is designed for entertaining with a sports pool, spa, pickleball/basketball court and dedicated pool bath.  

An oversized RV garage adds substantial space for recreational vehicles, toys, and storage, while the home's thoughtful floor plan, elevated finishes, and exceptional indoor-outdoor connection create a property that feels truly distinctive.

COO expected in approximately two weeks.

Located in Mountain View Estates with convenient access to Zion National Park, Sand Hollow Reservoir, golf, hiking, dining, and Southern Utah's renowned outdoor recreation.

THE SUMMIT -- ELEVATED LIVING:
5 Bedrooms | Gourmet Kitchen | Extended Butler's Pantry | Downstairs Kitchenette | Sports Pool + Spa | Private Pickleball Court | Expansive View Decks | RV Garage | Dramatic Southern Utah Views
#26-272920

Hurricane

813 S 1385 W LOT 21

5 Beds

None Baths

3,335 Sq.Ft.

$1,525,000

MLS#: 26-272920

Welcome to this charming, immaculate, more in ready, completely FURNISHED home located in a 55+ community. Features new upgrades throughout: Built on deck and railing, new roof, new cabinetry in kitchen & wall divider between living room, fresh paint, new appliances including refrigerator, countertops, new stove exhaust, kitchen sink, replaced shower door, bathroom vanity and toilet. News window coverings, replace A/C control and extended driveway. Whether you're looking for a vacation retreat, or your forever home this property offers endless possibilities. Bring your suitcase and move in. Low HOA dues $130 a month and great amenities. Close to shopping, restaurants and more. A must to see.
#26-274088

St George

840 N Twin Lakes DR 238

2 Beds

None Baths

573 Sq.Ft.

$167,900

MLS#: 26-274088

1 ... 198 199 200 201 202 ... 666
* Listings identified with the FMLS IDX logo come from FMLS and are held by brokerage firms other than the owner of this website. The listing brokerage is identified in any listing details. Information is deemed reliable but is not guaranteed. If you believe any FMLS listing contains material that infringes your copyrighted work please review our DMCA policy and learn how to submit a takedown request. © 2024. First Multiple Listing Service, Inc.

Send a message

Message successfully sent.

Your message

What is 3 + 4 ?

Reason for contacting?

I agree to receive email communication and understand I can unsubscribe at any time.

I agree to be contacted by Summit Realty Utah via call, email, and text for real estate services. To opt out, you can reply 'stop' at any time or reply 'help' for assistance. You can also click the unsubscribe link in the emails. Message and data rates may apply. Message frequency may vary. Privacy Policy

Sign Out

Virtual Assistant

Would you like to take the next step with this property? We can help you schedule a showing or virtual tour, or send you more details.

Yes, I would like more information.

Thank You for Your Reply, One of Our Agents will contact you as soon as possible

No, maybe later.

Thank you, you can always contact me via email, phone number or through the contact form.

Realhub AI

Lucy - Your AI-Powered Realtor

Update Your Temporary Password

Personalize your search

Enter your email and we'll notify you immediately when new listings match what you're looking for.

or enter email address

Already have an account ? Login here

Continue your home search

I agree to receive communications and understand I can unsubscribe at any time.

I agree to be contacted by Summit Realty Utah via call, email, and text for real estate services. To opt out, you can reply 'stop' at any time or reply 'help' for assistance. You can also click the unsubscribe link in the emails. Message and data rates may apply. Message frequency may vary. Privacy Policy

Already have an account ? Login here

We use cookies

We use cookies primarily for analytics to enhance your experience. By accepting, you agree to our use of these cookies. You can manage your preferences or learn more about our cookies policy.





