


Property
Beds
3
Full Baths
None
1/2 Baths
None
Year Built
2018
Sq.Footage
2,980
Fresh, bright, and beautifully composed, this Stone Cliff residence blends crisp architectural lines with soothing color tones for a look that feels both current and calming. Beautifully appointed with designer furnishings -- turnkey purchase option available outside of list price. The great room flows seamlessly into a chef's kitchen anchored by a large working island and professional-grade appliances -- a true gathering space for everyday living and entertaining alike. The master suite offers a private retreat with convenient access to the large covered patio and the laundry room, adding everyday ease to elevated living. The casita with a separate entrance, kitchenette and en-suite bathroom provides flexible space for guests or multigenerational living. A dedicated office nook makes working from home effortless, and the expansive 4-car garage delivers space for toys, or a workshop, large covered patio with a built in BBQ/Kitchen and Fire-pit to gather around and enjoy the beautiful sunsets, positioned on .45 acres, plenty of room to add a private pool/spa. See photos for pool concept. This concept would allow for views of Pine Valley Mountain from the pool area. Furnishings and decoration available for purchase separately. A Location That Can't Be Duplicated Stone Cliff offers what no other St. George luxury community can: central access with hillside privacy. You're minutes from the hospital, airport, I-15, shopping, dining, and golf, yet the home feels quiet, peaceful, and tucked away, with no traffic noise. Why Stone Cliff Continues to Outperform Very limited inventory in a highly sought-after community Low HOA fees compared to similar gated communities 24/7 patrolled, gated security Newly renovated fitness room and clubhouse Dixie Power service area, unique among St. George's gated luxury communities Utility Information One Year Average: City of St George $141.32 Enbridge Gas $66.27 Dixie Power $113.60
Features & Amenities
Interior
-
Other Interior Features
Central Vacuum, Walk-In Closet(s)
-
Total Bedrooms
3
-
Bathrooms
N/A
-
Above Grade Finished Area
2980.0
-
Cooling YN
NO
-
Cooling
None, Ceiling Fan(s), Central Air
-
Fireplace YN
YES
-
Heating YN
YES
-
Heating
Fireplace Insert, Natural Gas
-
Pet friendly
N/A
Exterior
-
Garage
Yes
-
Garage spaces
4
-
Construction Materials
Stucco
-
Parking
Attached, Garage Door Opener, Garage
-
Pool
No
-
View
Mountain(s)
Area & Lot
-
Lot Features
Level
-
Lot Size(acres)
0.45
-
Lot Size(square feet)
19,602
-
Property Type
Residential
-
Property Sub Type
Single Family Residence
Price
-
Sales Price
$1,500,000
-
Tax Amount
$4,651.07
-
Financing Options
VA Loan, FHA, Conventional, Cash, 1031 Exchange
-
Zoning
Residential
-
Sq. Footage
2,980
-
Price/SqFt
$503
HOA
-
Association
YES
-
Association Fee
$344
-
Association Fee Frequency
Monthly
-
Association Fee Includes
N/A
Property Resources
-
Horse Property
NO
School District
-
Elementary School
Crimson View Elementary
-
Middle School
N/A
-
High School
Crimson Cliffs High
Property Features
-
New Construction
NO
-
Accessibility Features
Central Living Area
-
Association Amenities
Clubhouse, Pool, Tennis Court(s)
-
Senior Community YN
NO
Schedule a Showing
Showing scheduled successfully.
Mortgage calculator
Estimate your monthly mortgage payment, including the principal and interest, property taxes, and HOA. Adjust the values to generate a more accurate rate.
Your payment
Principal and Interest:
$
Property taxes:
$
HOA fees:
$
Total loan payment:
$
Total interest amount:
$
Location
County
Washington
Elementary School
Crimson View Elementary
Middle School
High School
Crimson Cliffs High
Listing Courtesy of Julie A Millett, EXP REALTY LLC (So Utah)
RealHub Information is provided exclusively for consumers' personal, non-commercial use, and it may not be used for any purpose other than to identify prospective properties consumers may be interested in purchasing. All information deemed reliable but not guaranteed and should be independently verified. All properties are subject to prior sale, change or withdrawal. RealHub website owner shall not be responsible for any typographical errors, misinformation, misprints and shall be held totally harmless.

Principal Broker
Micah Pearson
Call Micah today to schedule a private showing.

* Listings on this website come from the FMLS IDX Compilation and may be held by brokerage firms other than the owner of this website. The listing brokerage is identified in any listing details. Information is deemed reliable but is not guaranteed. If you believe any FMLS listing contains material that infringes your copyrighted work please review our DMCA policy and learn how to submit a takedown request.© 2024 FMLS.
Related Properties
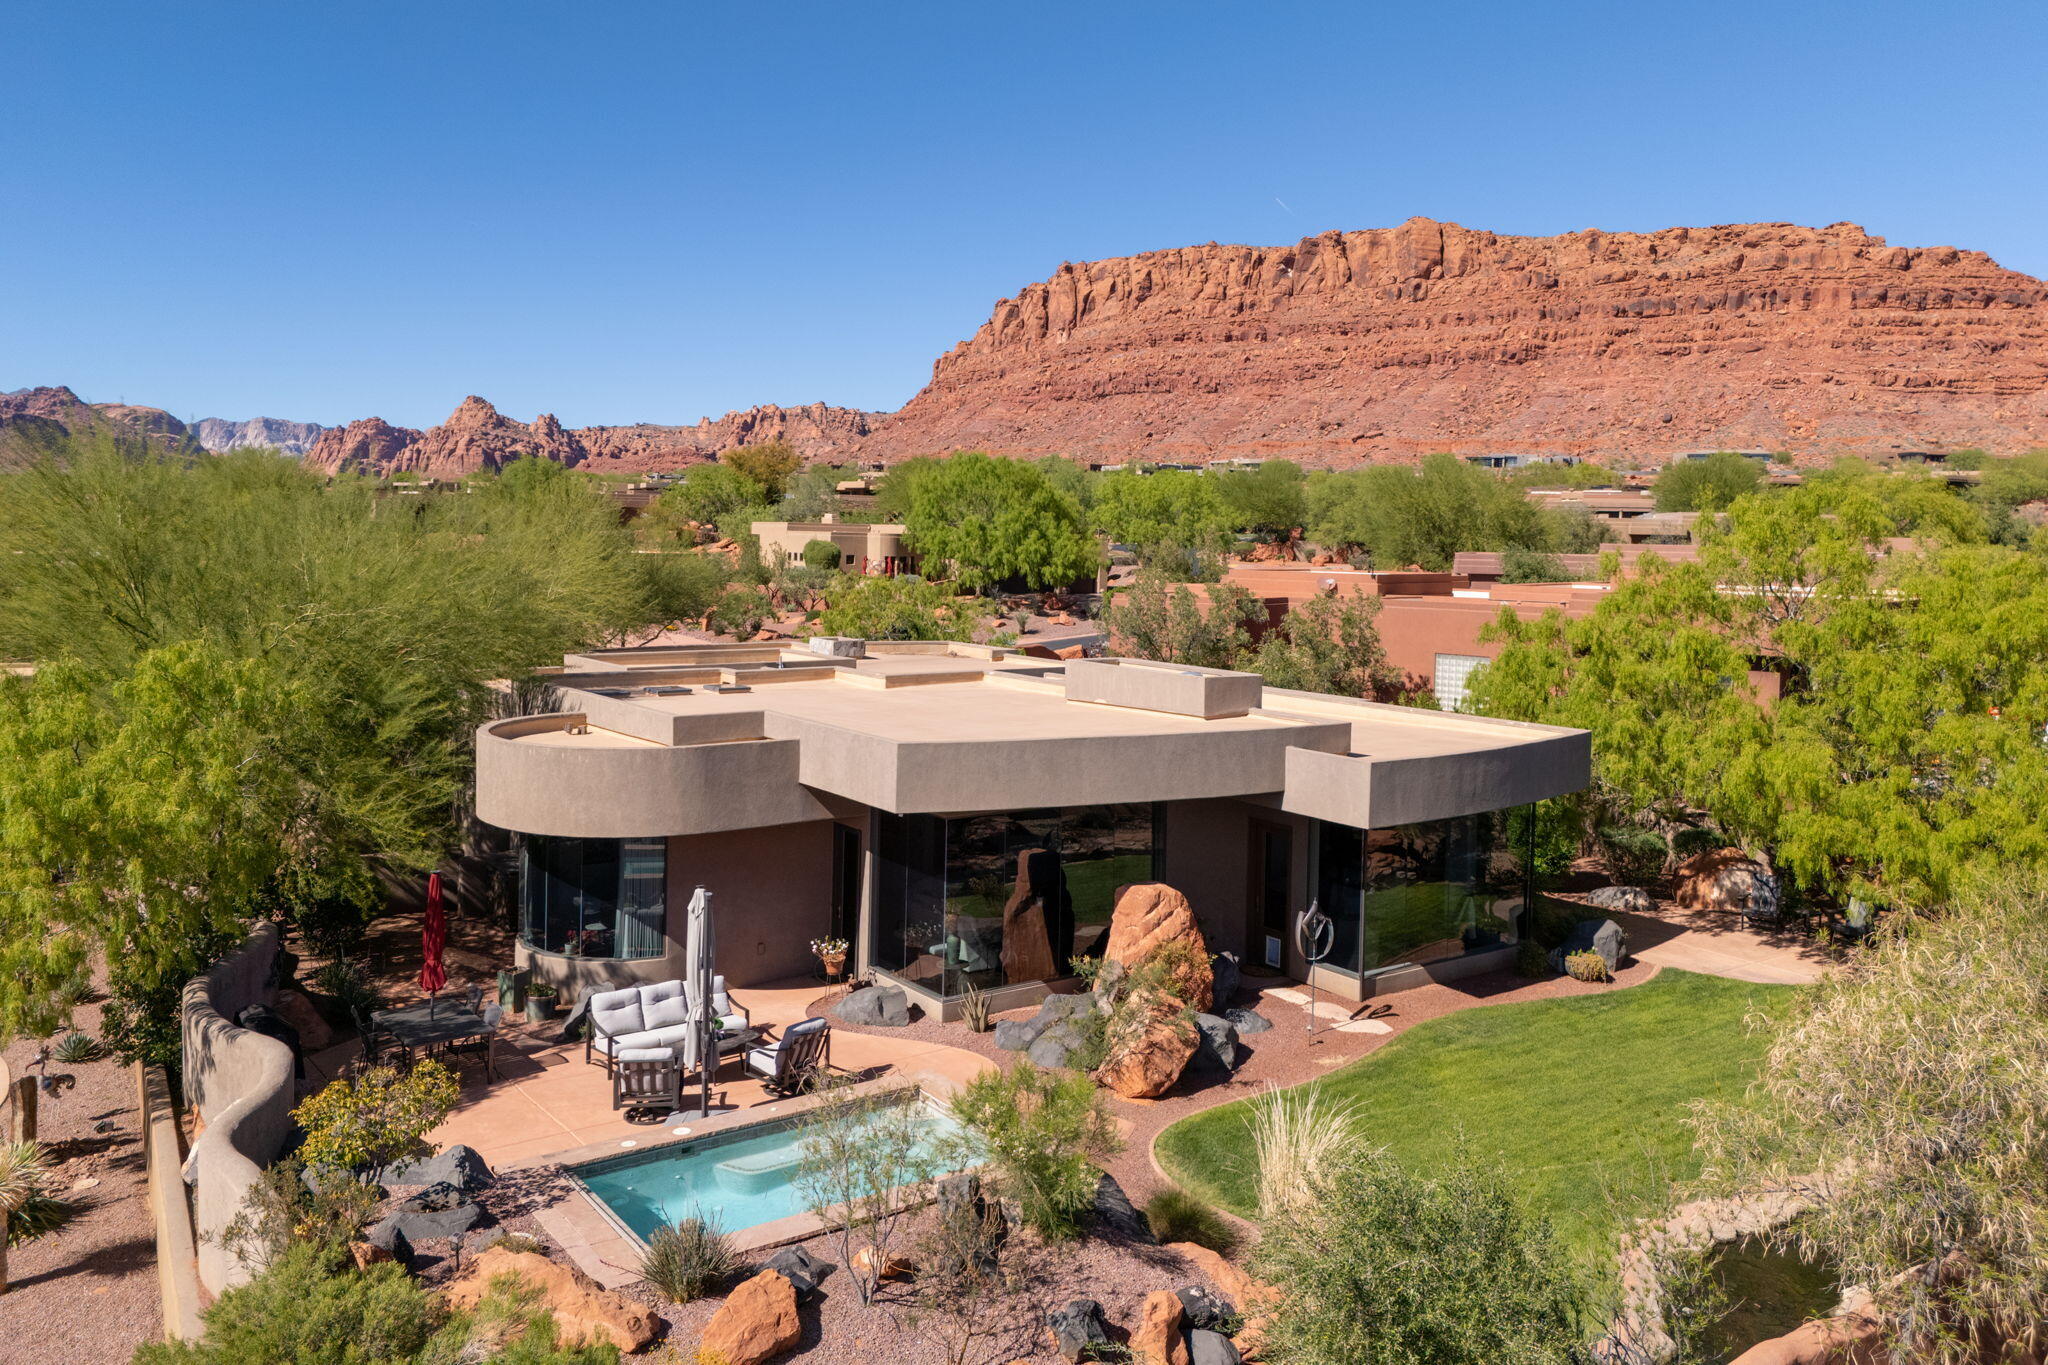
St George
2331 W Entrada Trail 85
3 Beds
None Baths
2,455 Sq.Ft.
$1,495,000
MLS#: 26-271126
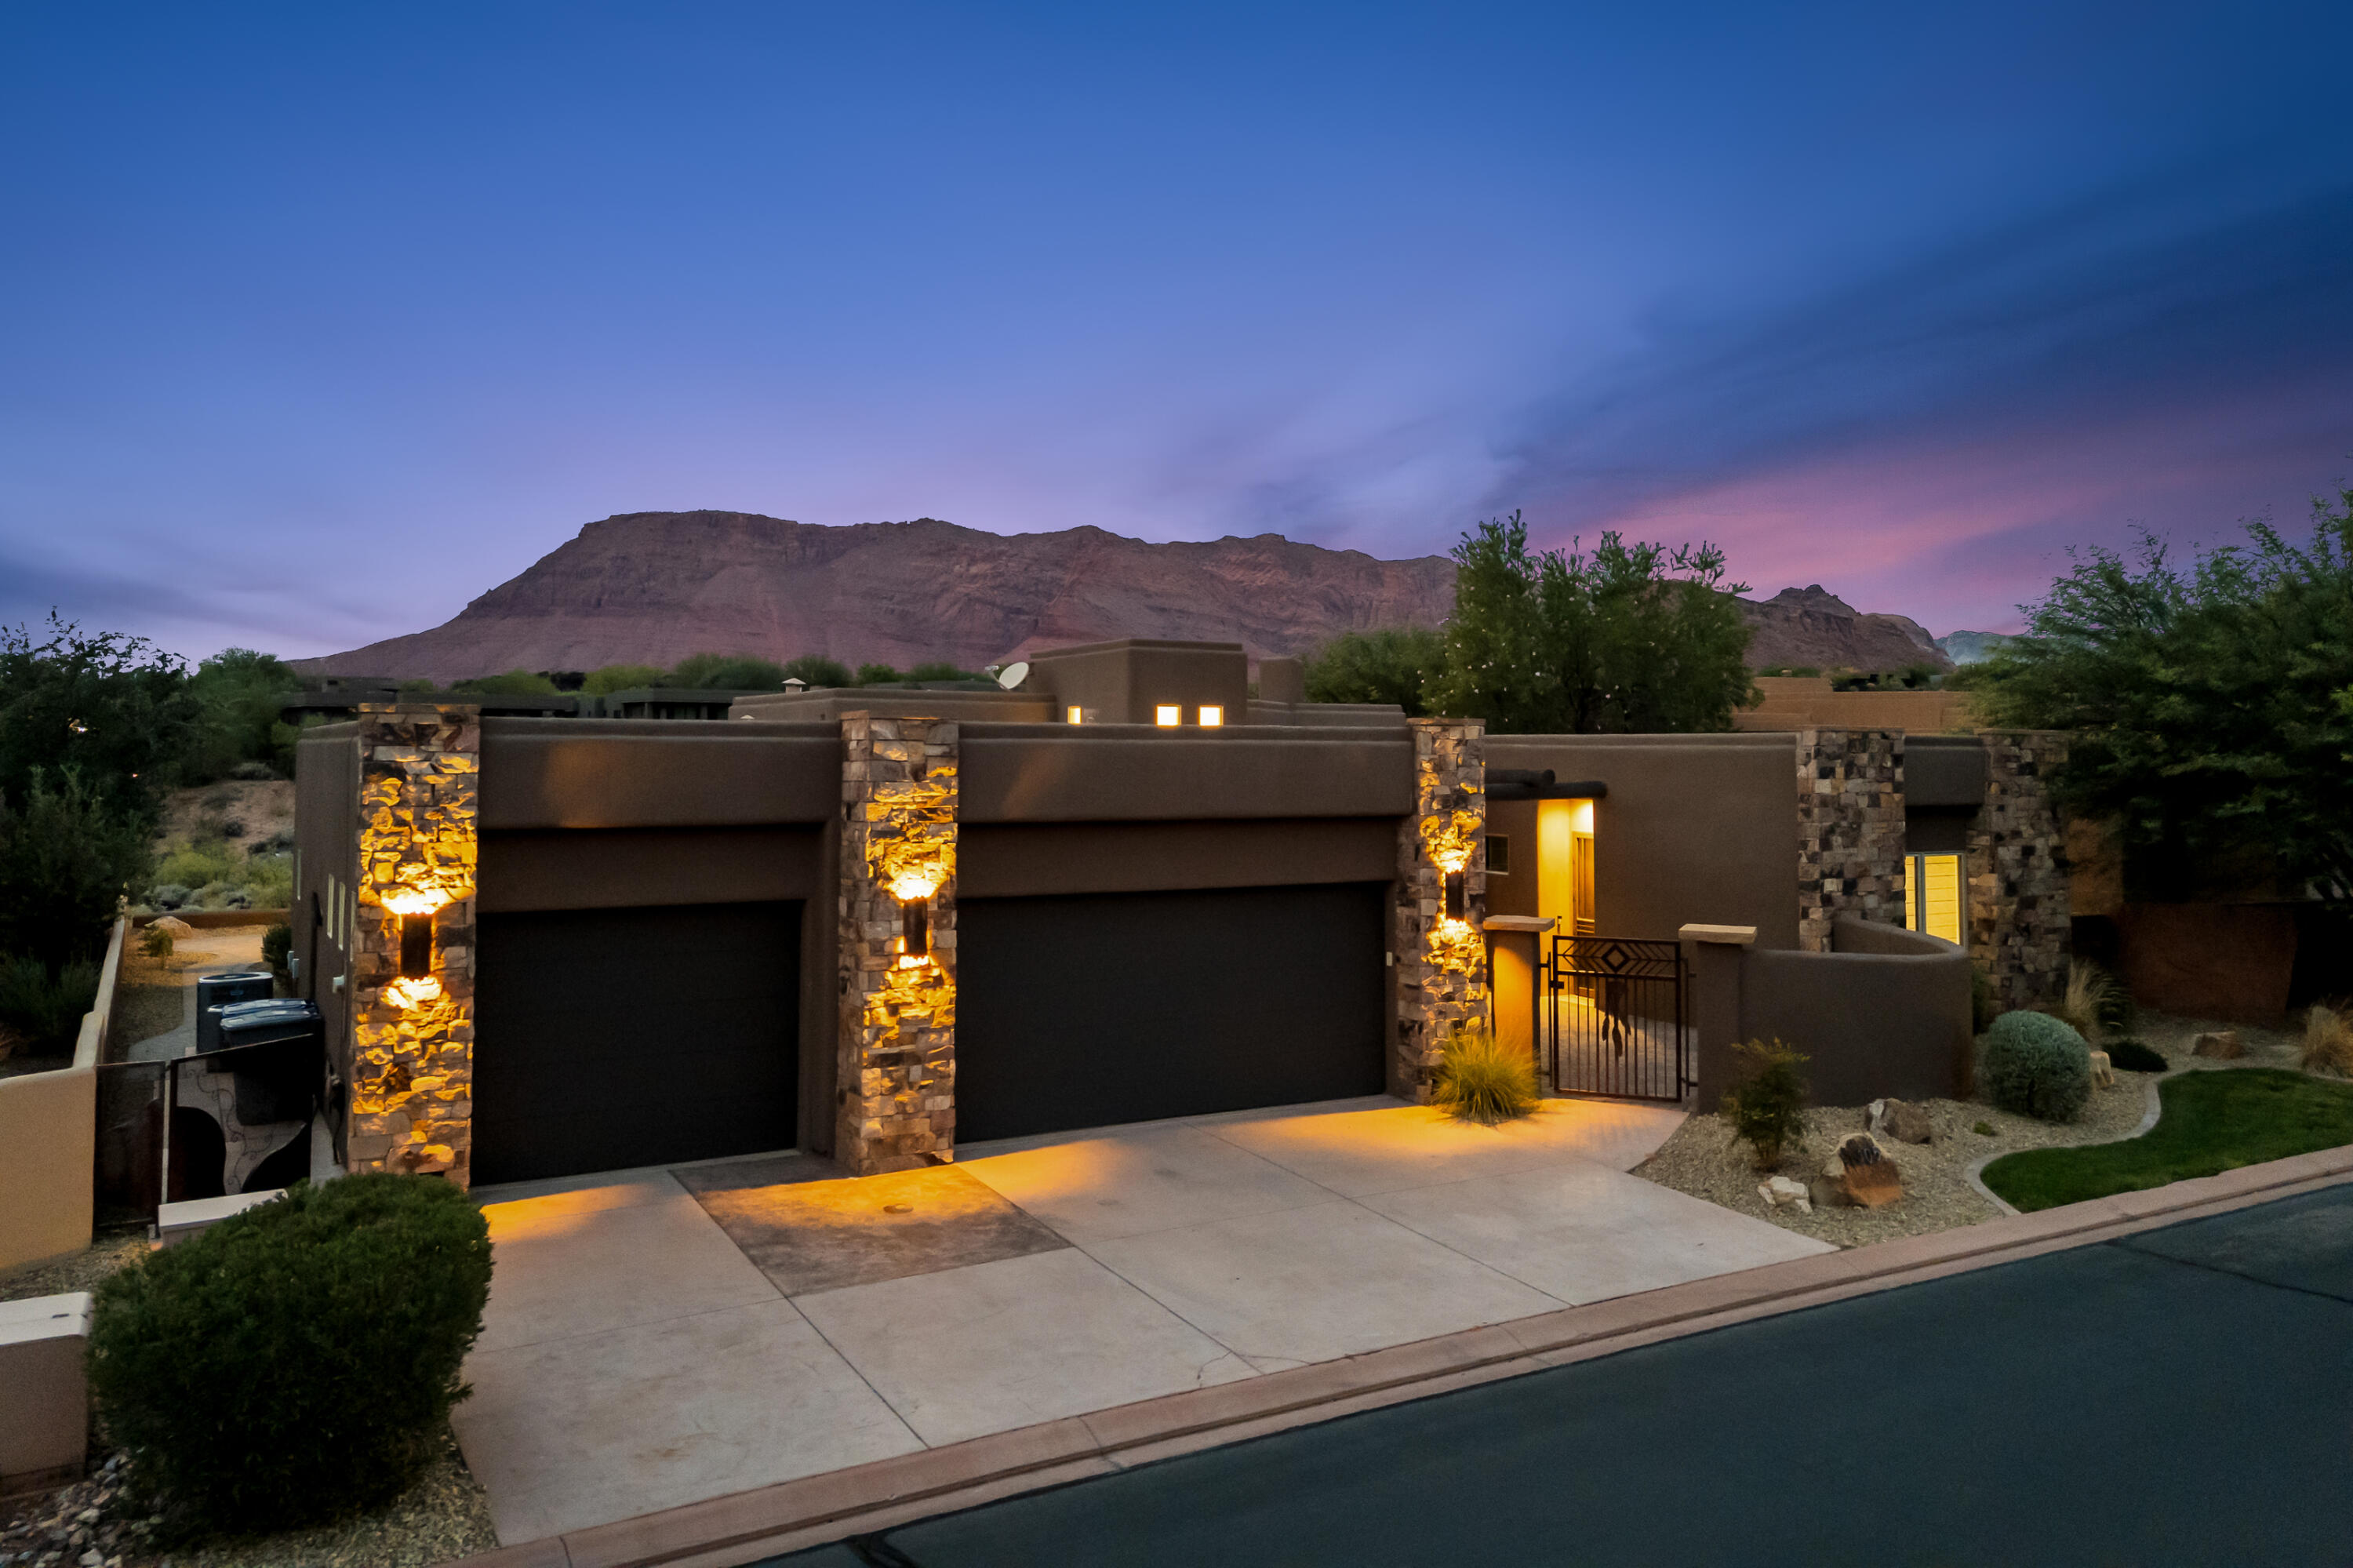
St George
3052 N Snow Canyon Parkway 105
3 Beds
None Baths
2,712 Sq.Ft.
$1,675,000
MLS#: 26-273905

St George
2331 W Entrada Trail 119
3 Beds
None Baths
2,646 Sq.Ft.
$1,299,000
MLS#: 26-277485

St George
987 W Shadow Point DR
6 Beds
None Baths
5,740 Sq.Ft.
$1,324,900
MLS#: 26-277491

St George
5519 N Rock Hollow DR
3 Beds
None Baths
2,497 Sq.Ft.
$1,499,000
MLS#: 26-277386
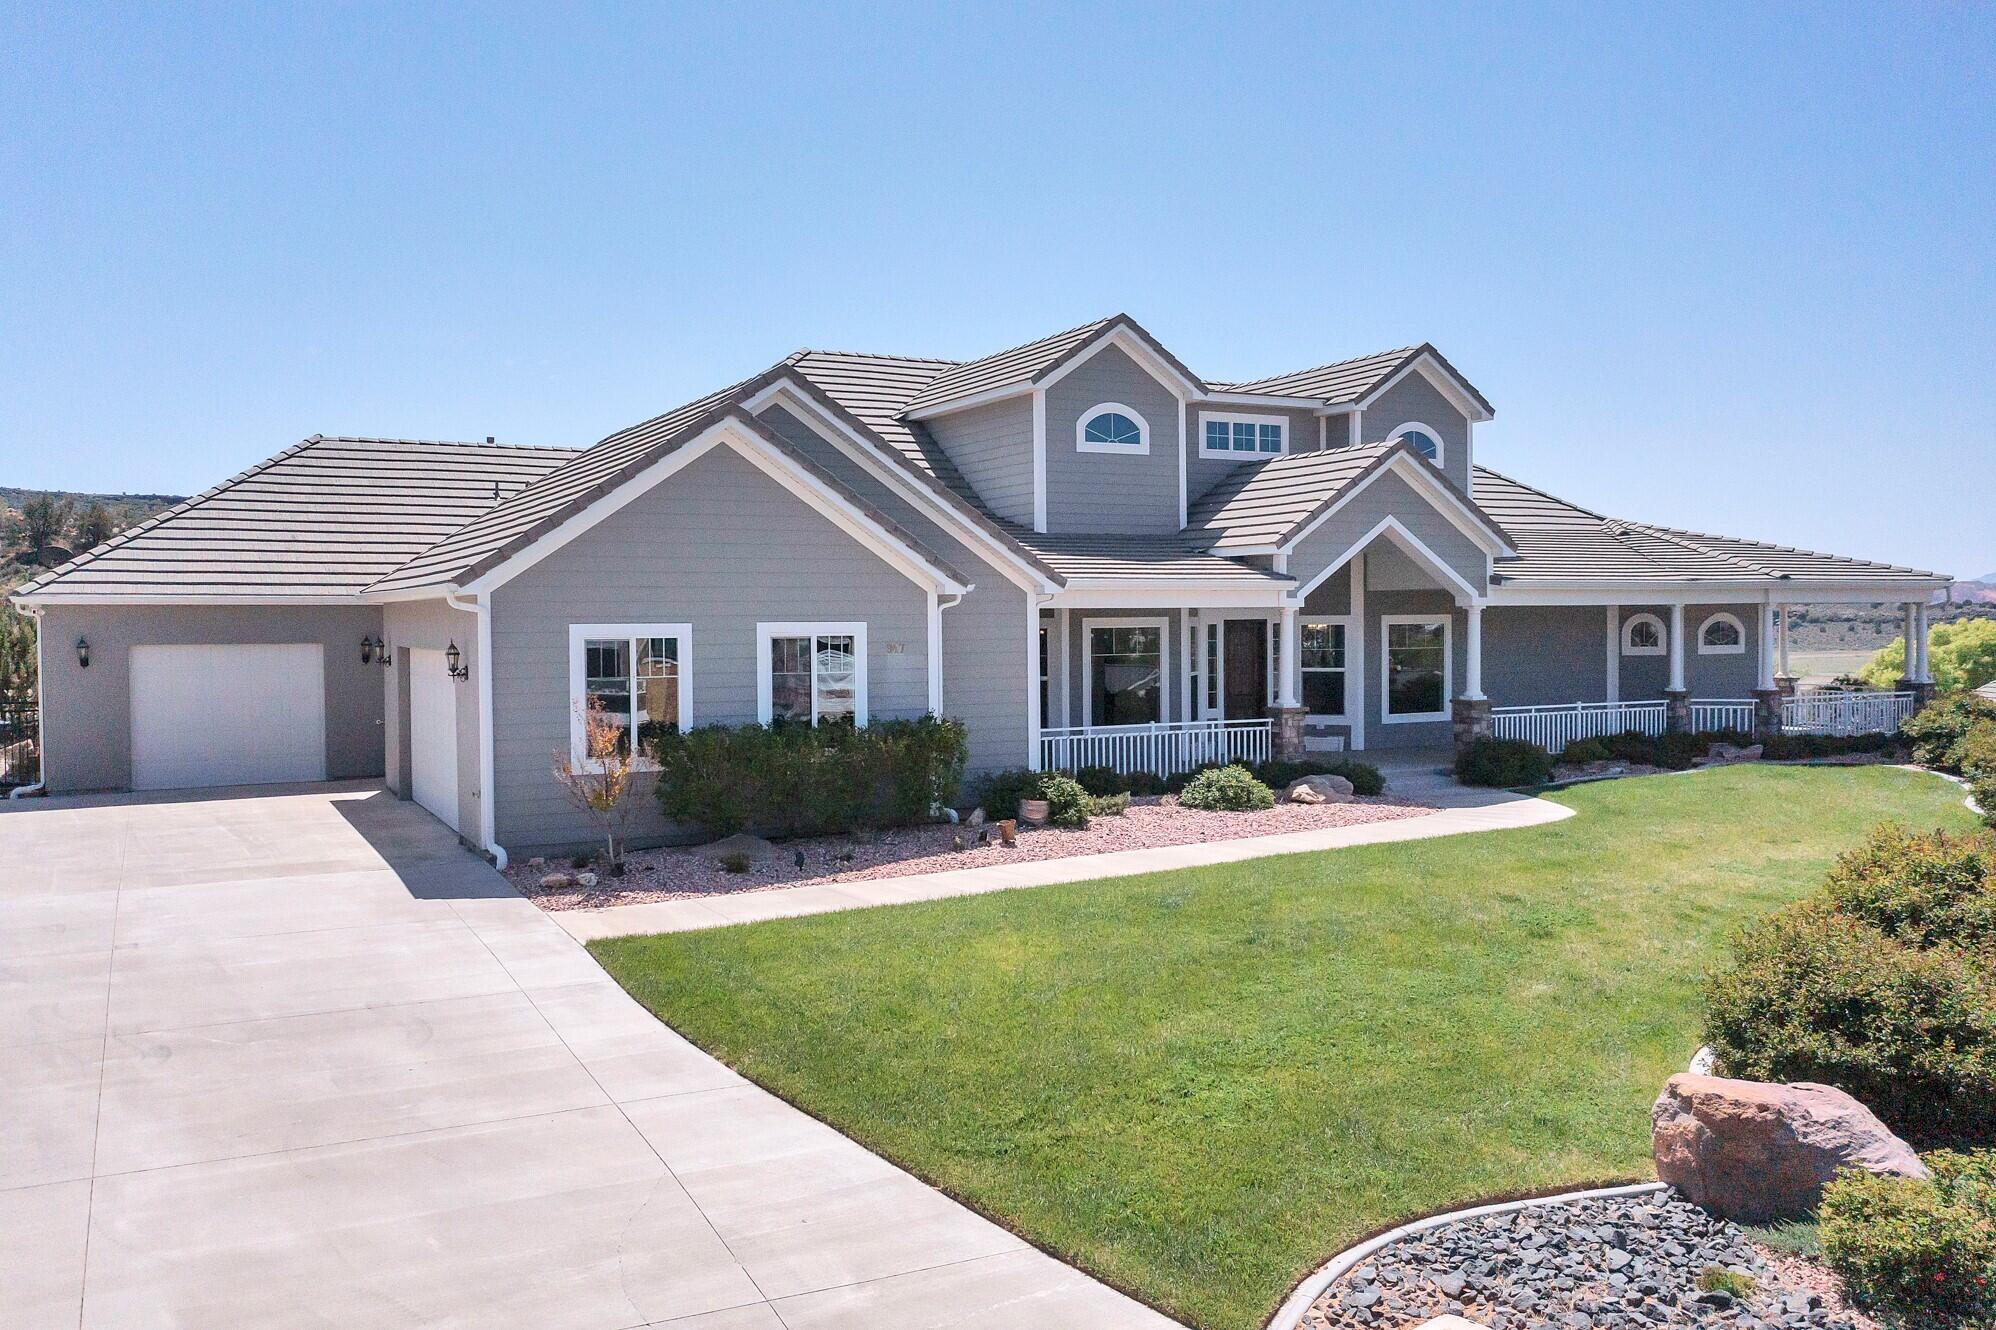
St George
947 W AMETHYST DR
5 Beds
None Baths
8,368 Sq.Ft.
$1,449,000
MLS#: 26-271661

St George
2849 S Alpine LN
5 Beds
None Baths
3,801 Sq.Ft.
$1,290,995
MLS#: 26-277272

St George
782 W Owen DR
4 Beds
None Baths
3,437 Sq.Ft.
$1,425,000
MLS#: 26-277029

St George
6205 S Rock Rose DR
4 Beds
None Baths
3,201 Sq.Ft.
$1,280,000
MLS#: 26-276963

St George
682 W High Tide Place 130
8 Beds
None Baths
4,105 Sq.Ft.
$1,275,888
MLS#: 26-276957
