
REALHUB is on fire today

Properties

Browse or get in touch to schedule a walkthrough.

  • Nearby me
Price range

Popular Features

Community Features

Association

Property Features

Waterfront

View

Exterior Features

Interior Features

Style

10000 properties match your criteria

Updated 1 minute ago

E-Alert name
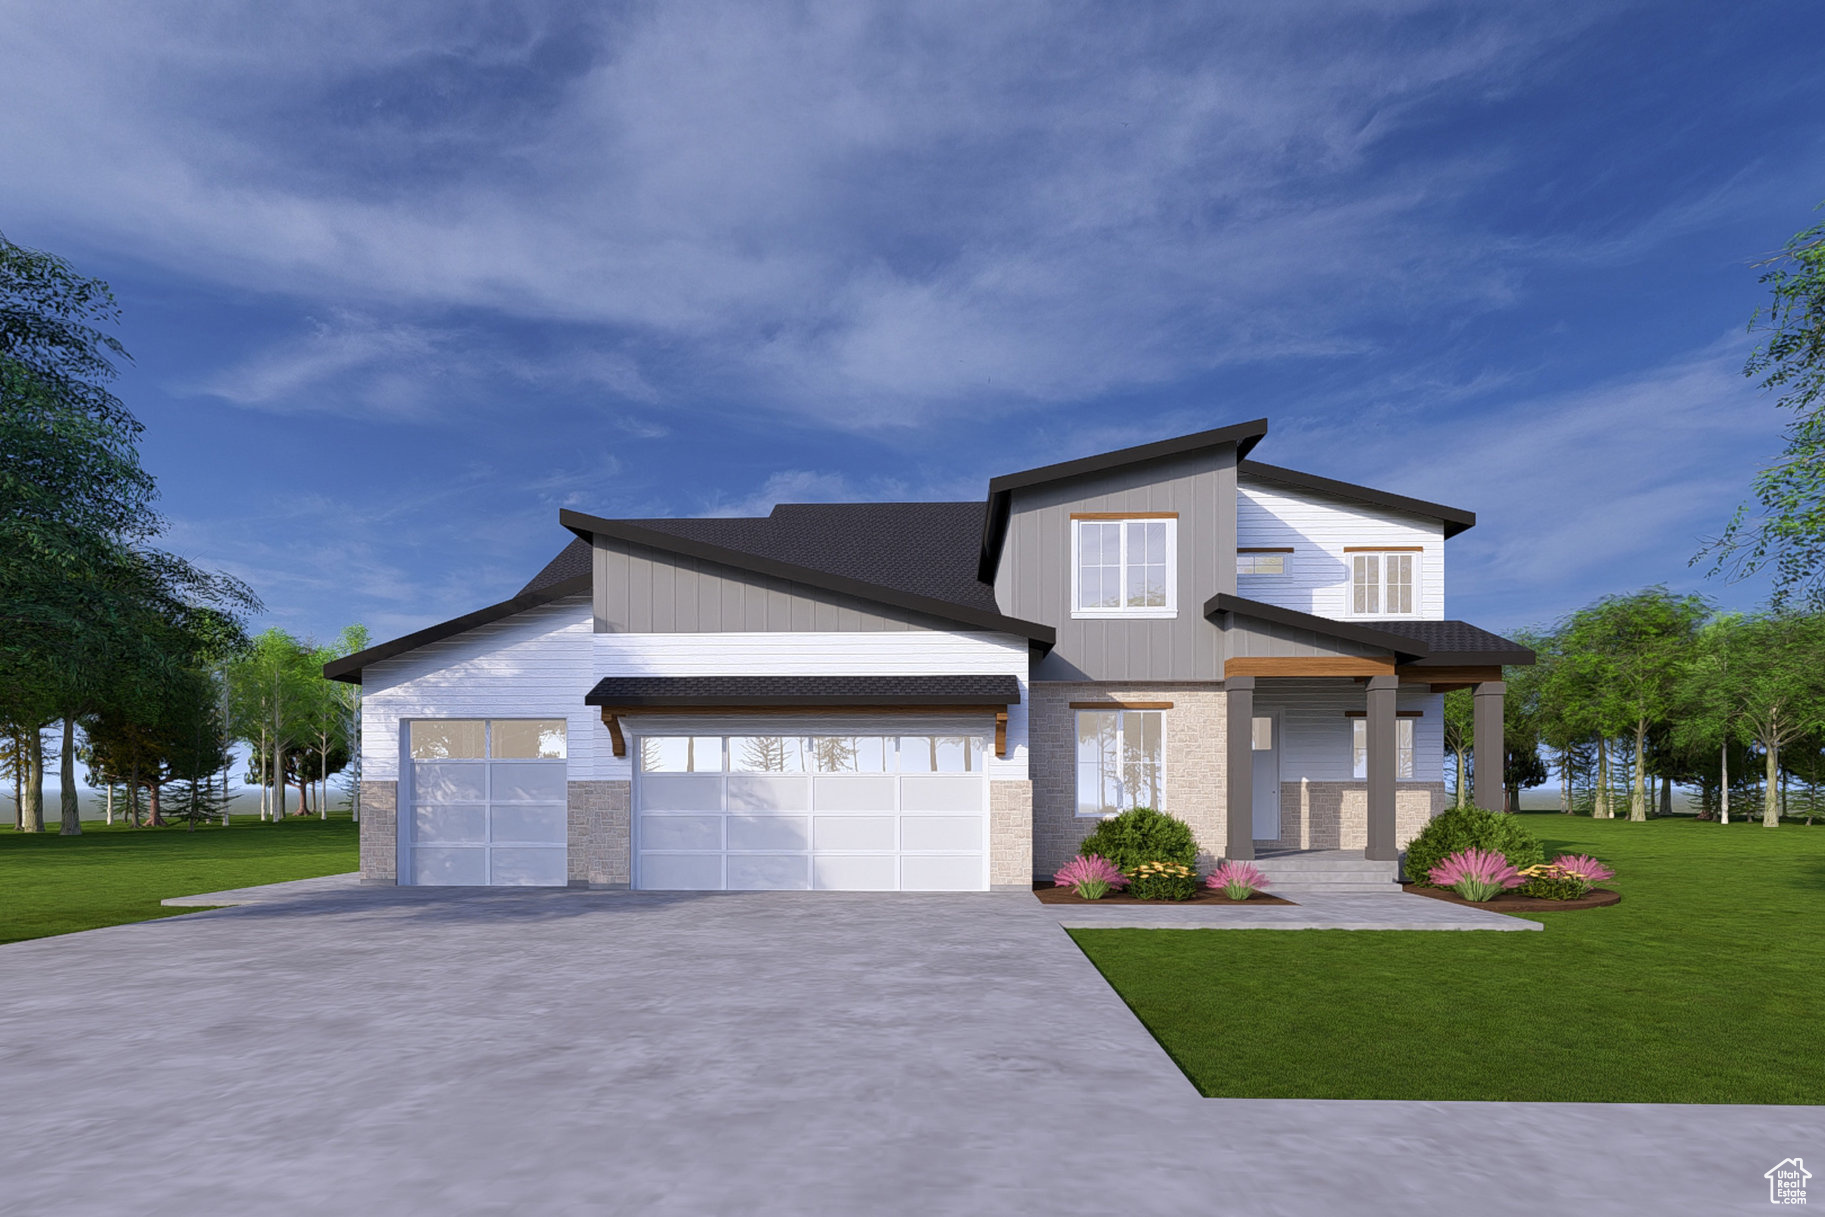
Luxury, functionality, and style converge in the Warrington, one of the premier designs in The Cove at Silver Sky. This thoughtfully crafted home welcomes you with a striking modern elevation and a grand entry that flows into a spacious great room - perfect for upscale entertaining. The gourmet kitchen features high-end appliances, designer finishes, and a generous pantry. A private main-level office and a dedicated flex space offer versatile options for working from home or hosting guests, while the elegant primary suite includes a spa-style bath and dual walk-in closets. Upstairs, you'll find three additional bedrooms, a loft/study area, and a balcony overlooking the two-story living space. With refined architecture, curated design elements, and proximity to the new Olympia development, the Warrington is where form meets function in one of Herriman's most coveted luxury communities.
#2097491

Herriman

12763 S HARLOW ANN WAY 103

5 Beds

5 Baths

8,337 Sq.Ft.

$1,869,000

MLS#: 2097491

Prime commercial/industrial lots are now available with excellent State Street frontage and easy access to the I-15 Freeway, just 7 minutes away. This location benefits from a daily traffic count of over 25,000, making it ideal for your new business. Surrounded by various industrial and commercial users, this area offers a vibrant environment for growth and success. Don't miss this opportunity! This is one lot of a four lot subdivision. At this time all lots are available. THERE IS A TOTAL OF 8.39 ACRES AVAILABLE AT THIS SITE AT THIS TIME.
#2178574

Provo

2400 S STATE 4

None Beds

None Baths

2.86 acres

$1,868,724

MLS#: 2178574
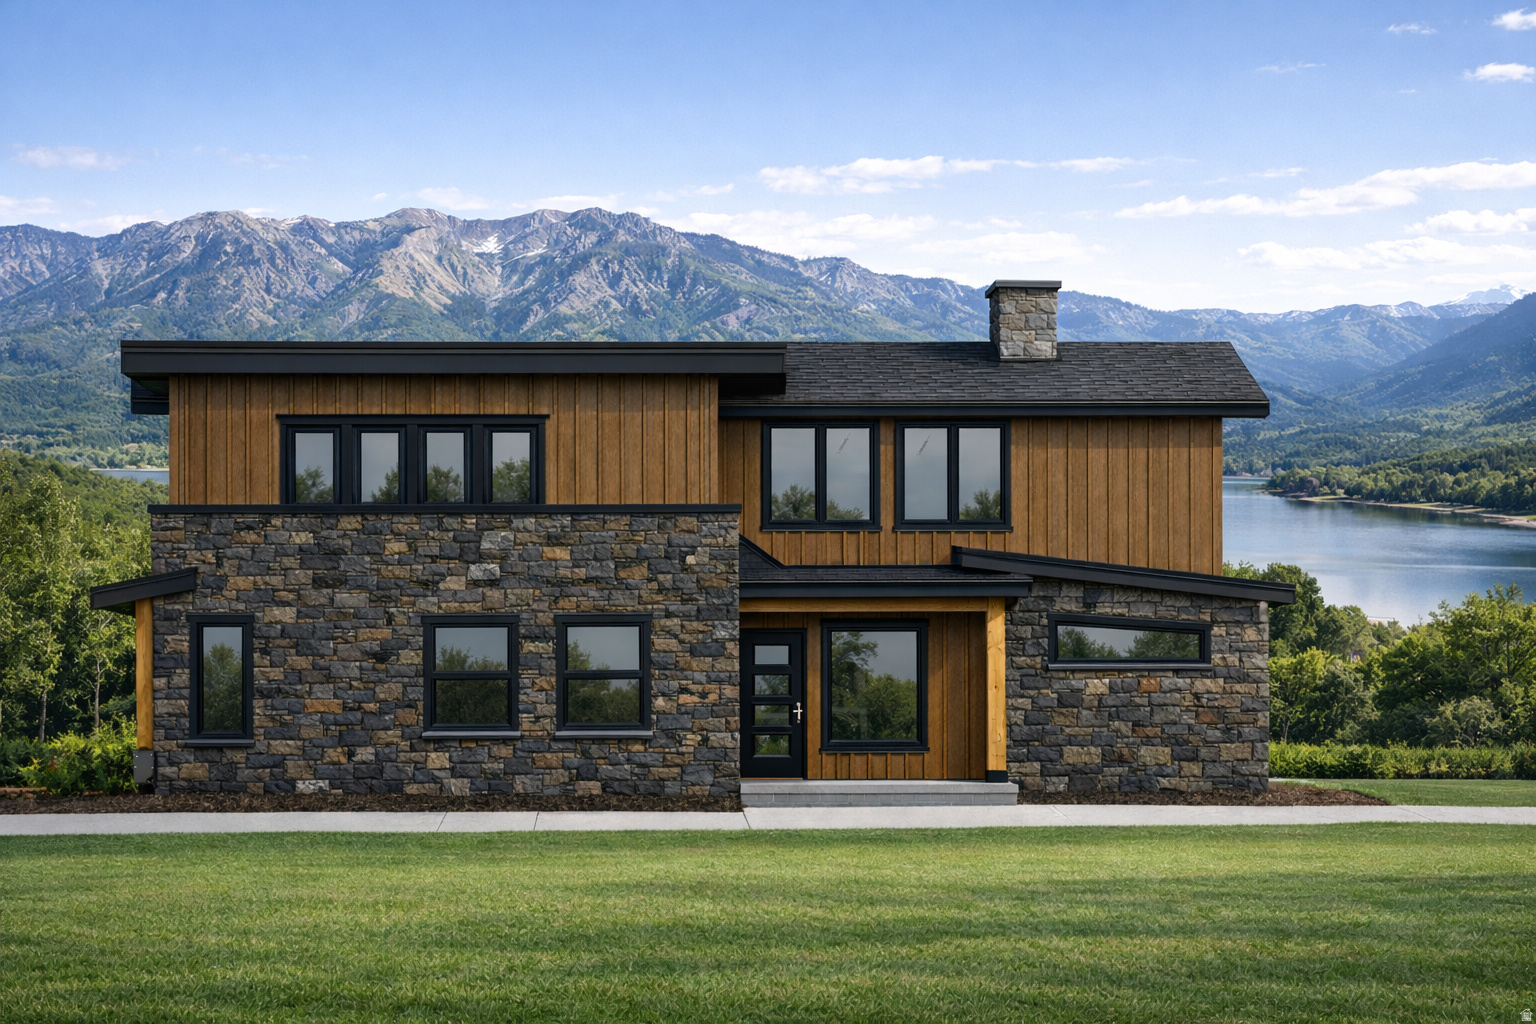
Estimated completion October 2026! Get in before the Holidays! Drywall is currently being hung (6/10). Still time to pick interior paint colors, flooring, lighting, carpet and hardware. Experience refined mountain living in this newly custom-built residence, where timeless design meets breathtaking natural beauty. Perfectly positioned on a quiet cul-de-sac, this exceptional home captures sweeping lake views and offers the privacy and tranquility discerning buyers seek. Thoughtfully crafted with uncompromising attention to detail, the home showcases high-end finishes throughout-wide-plank hardwood flooring, designer lighting, custom cabinetry, and premium stone surfaces. Expansive windows flood the interiors with natural light, seamlessly blending indoor elegance with the surrounding landscape. The heart of the home is an open-concept great room designed for both grand entertaining and intimate gatherings, anchored by sophisticated architectural elements and elevated craftsmanship. The gourmet kitchen offers top-tier appliances, custom cabinetry, and an oversized island ideal for hosting aprs-ski evenings or summer lake retreats. Additional features include a home gym with a built in Sauna attached.  Step outside to the stunning double-deck balcony-an entertainer's dream and a private sanctuary in one. From morning coffee overlooking the water to sunset dinners framed by mountain silhouettes, every moment here feels extraordinary. Ideally located just two minutes from Port ramp boat launch, this residence offers effortless access to lake adventures, while its prime setting between Snowbasin and Powder Mountain ski resorts places world-class skiing within easy reach. Whether boating in the summer or carving fresh powder in the winter, this home delivers year-round recreation at the highest level. A rare offering that combines luxury, location, and lifestyle-this is more than a home; it is a legacy mountain retreat designed for those who expect nothing less than exceptional.
#2138158

Eden

5222 N HARBOR CT 7

5 Beds

4 Baths

4,324 Sq.Ft.

$1,850,000

MLS#: 2138158
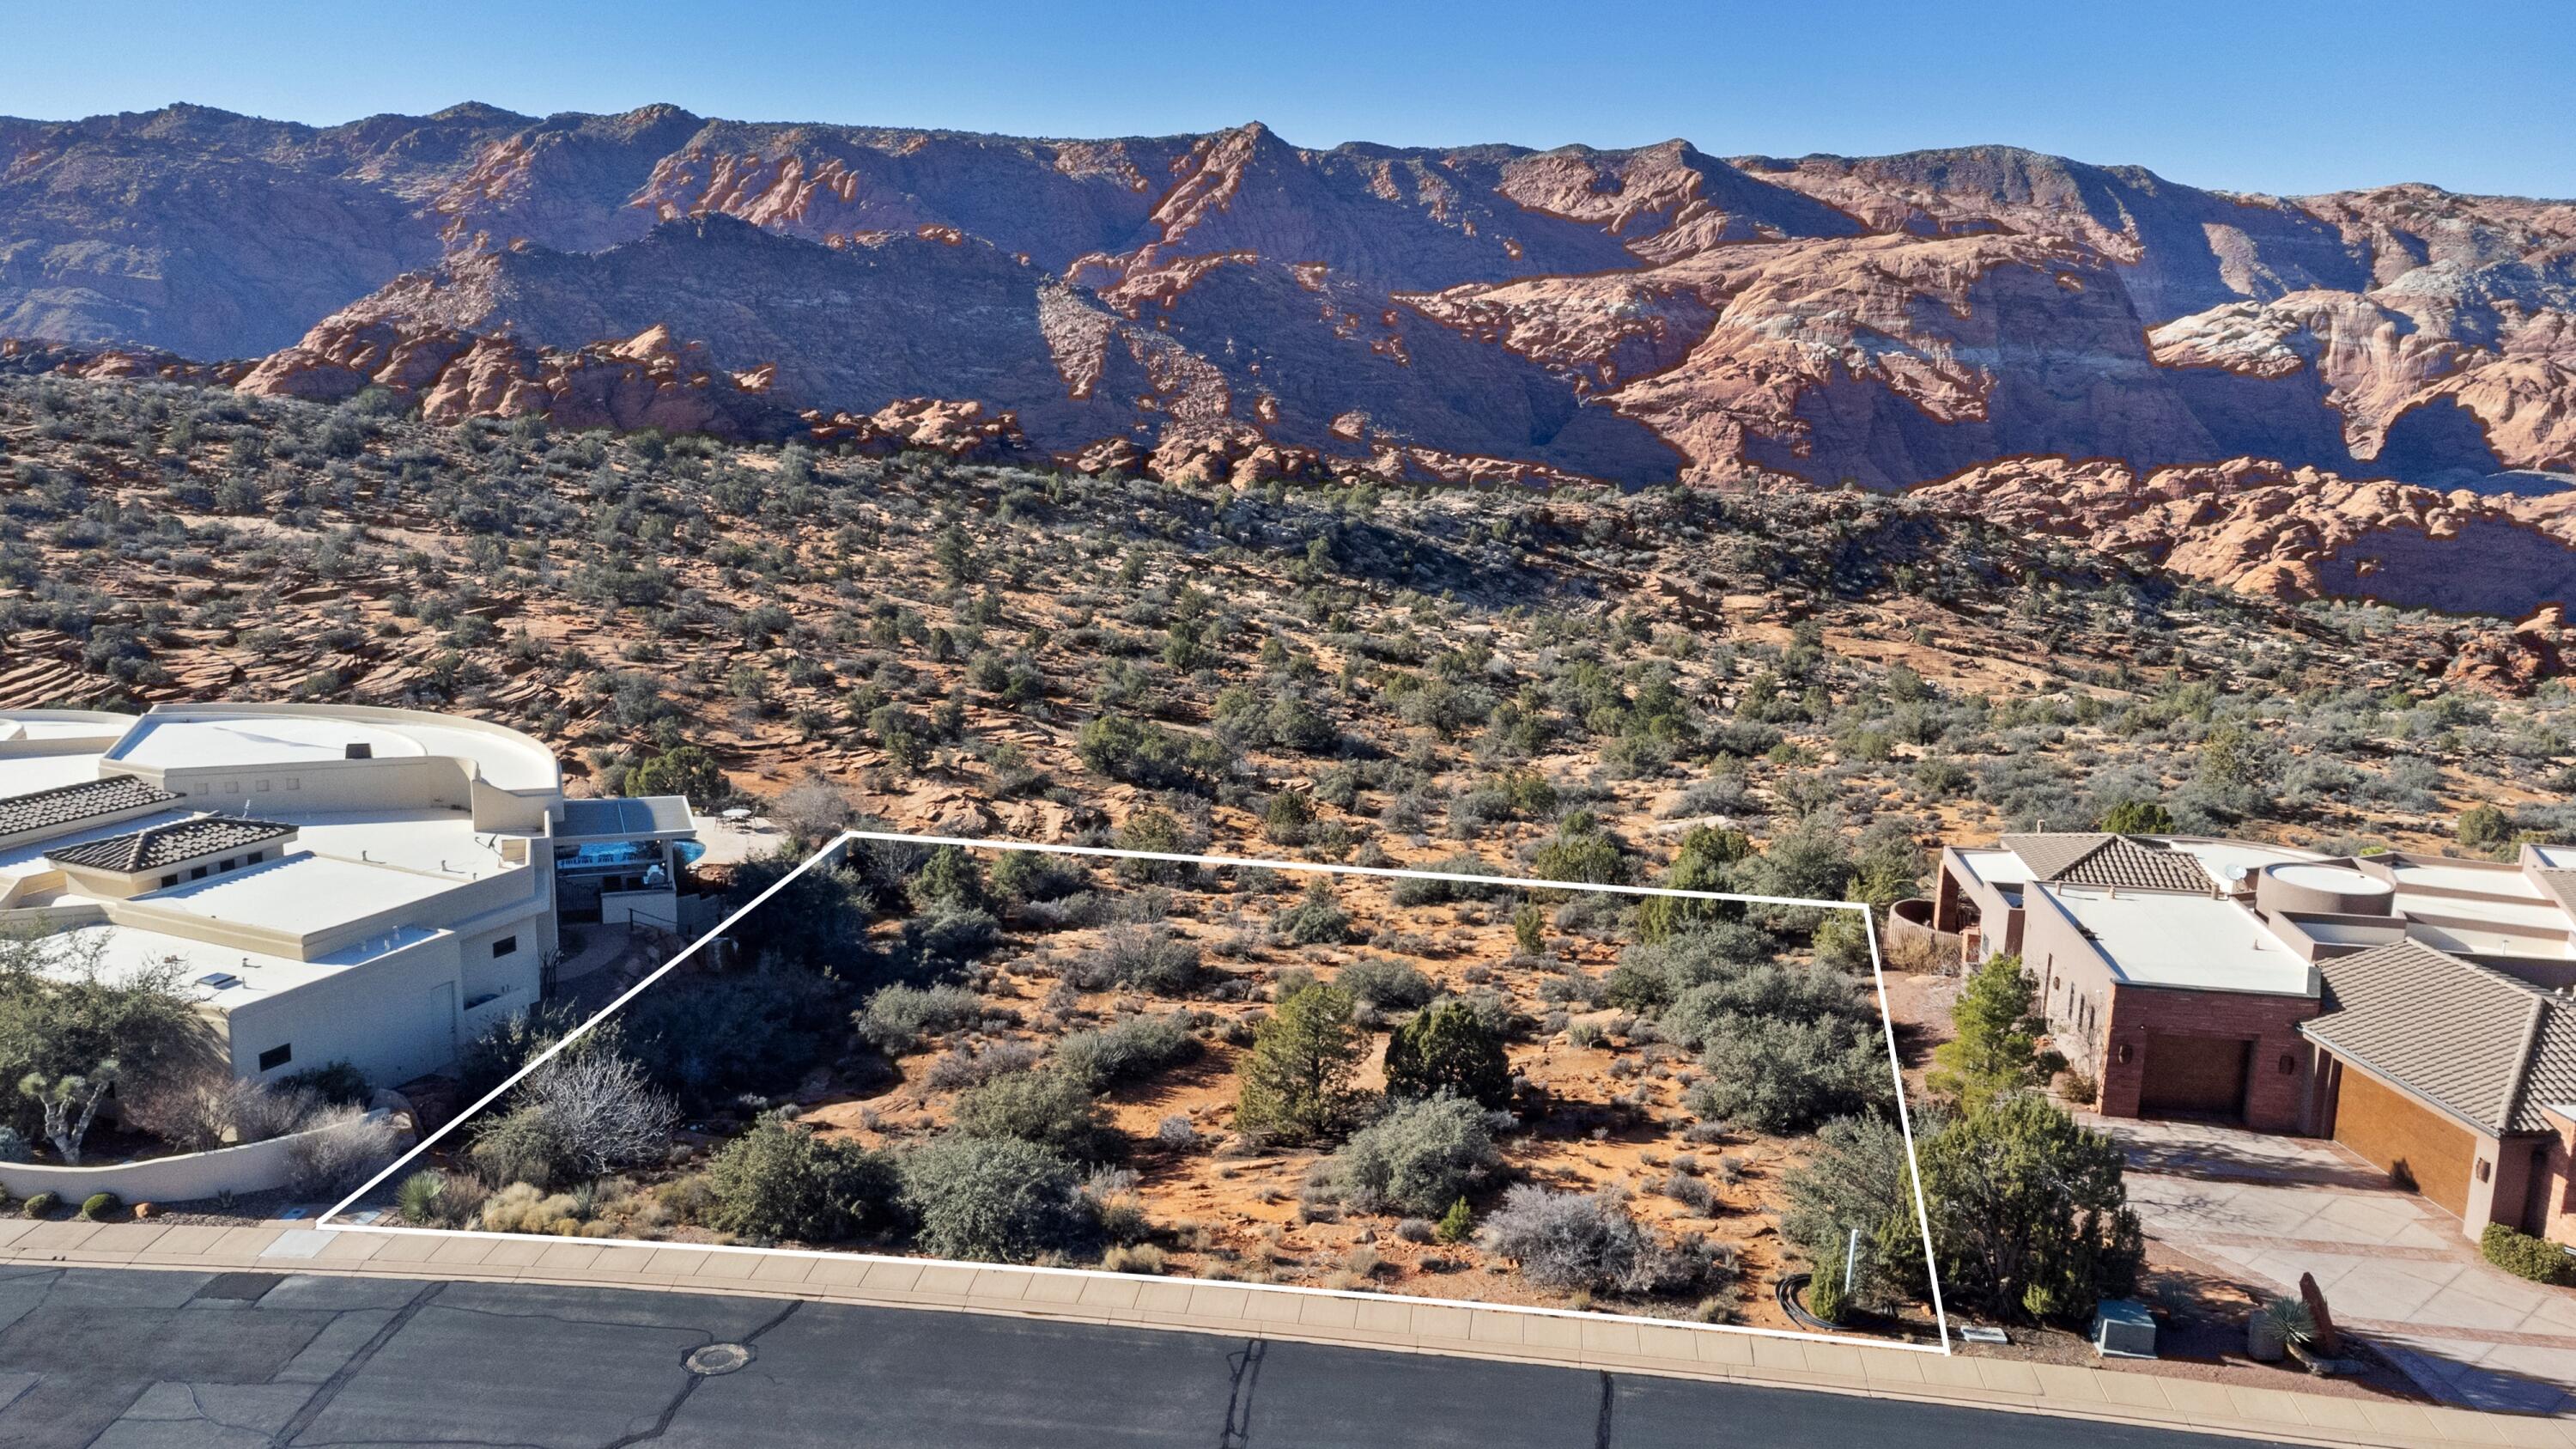
A Truly Rare Opportunity Backing Snow Canyon State Park. Positioned on .50 acre lot with direct unobstructed views into Snow Canyon State Park, this homesite offers some of the most breathtaking red rock views in all of St. George.

With protected state park land directly behind the property, your view corridor will remain permanently preserved, delivering unmatched privacy, tranquility, and a front-row seat to the iconic cliffs of Snow Canyon.

Lots like this rarely become available. Build your dream home with one of the most extraordinary backdrops in Southern Utah.
#26-270117

St George

4961 N Long Sky CIR

None Beds

None Baths

0.5 acres

$1,850,000

MLS#: 26-270117
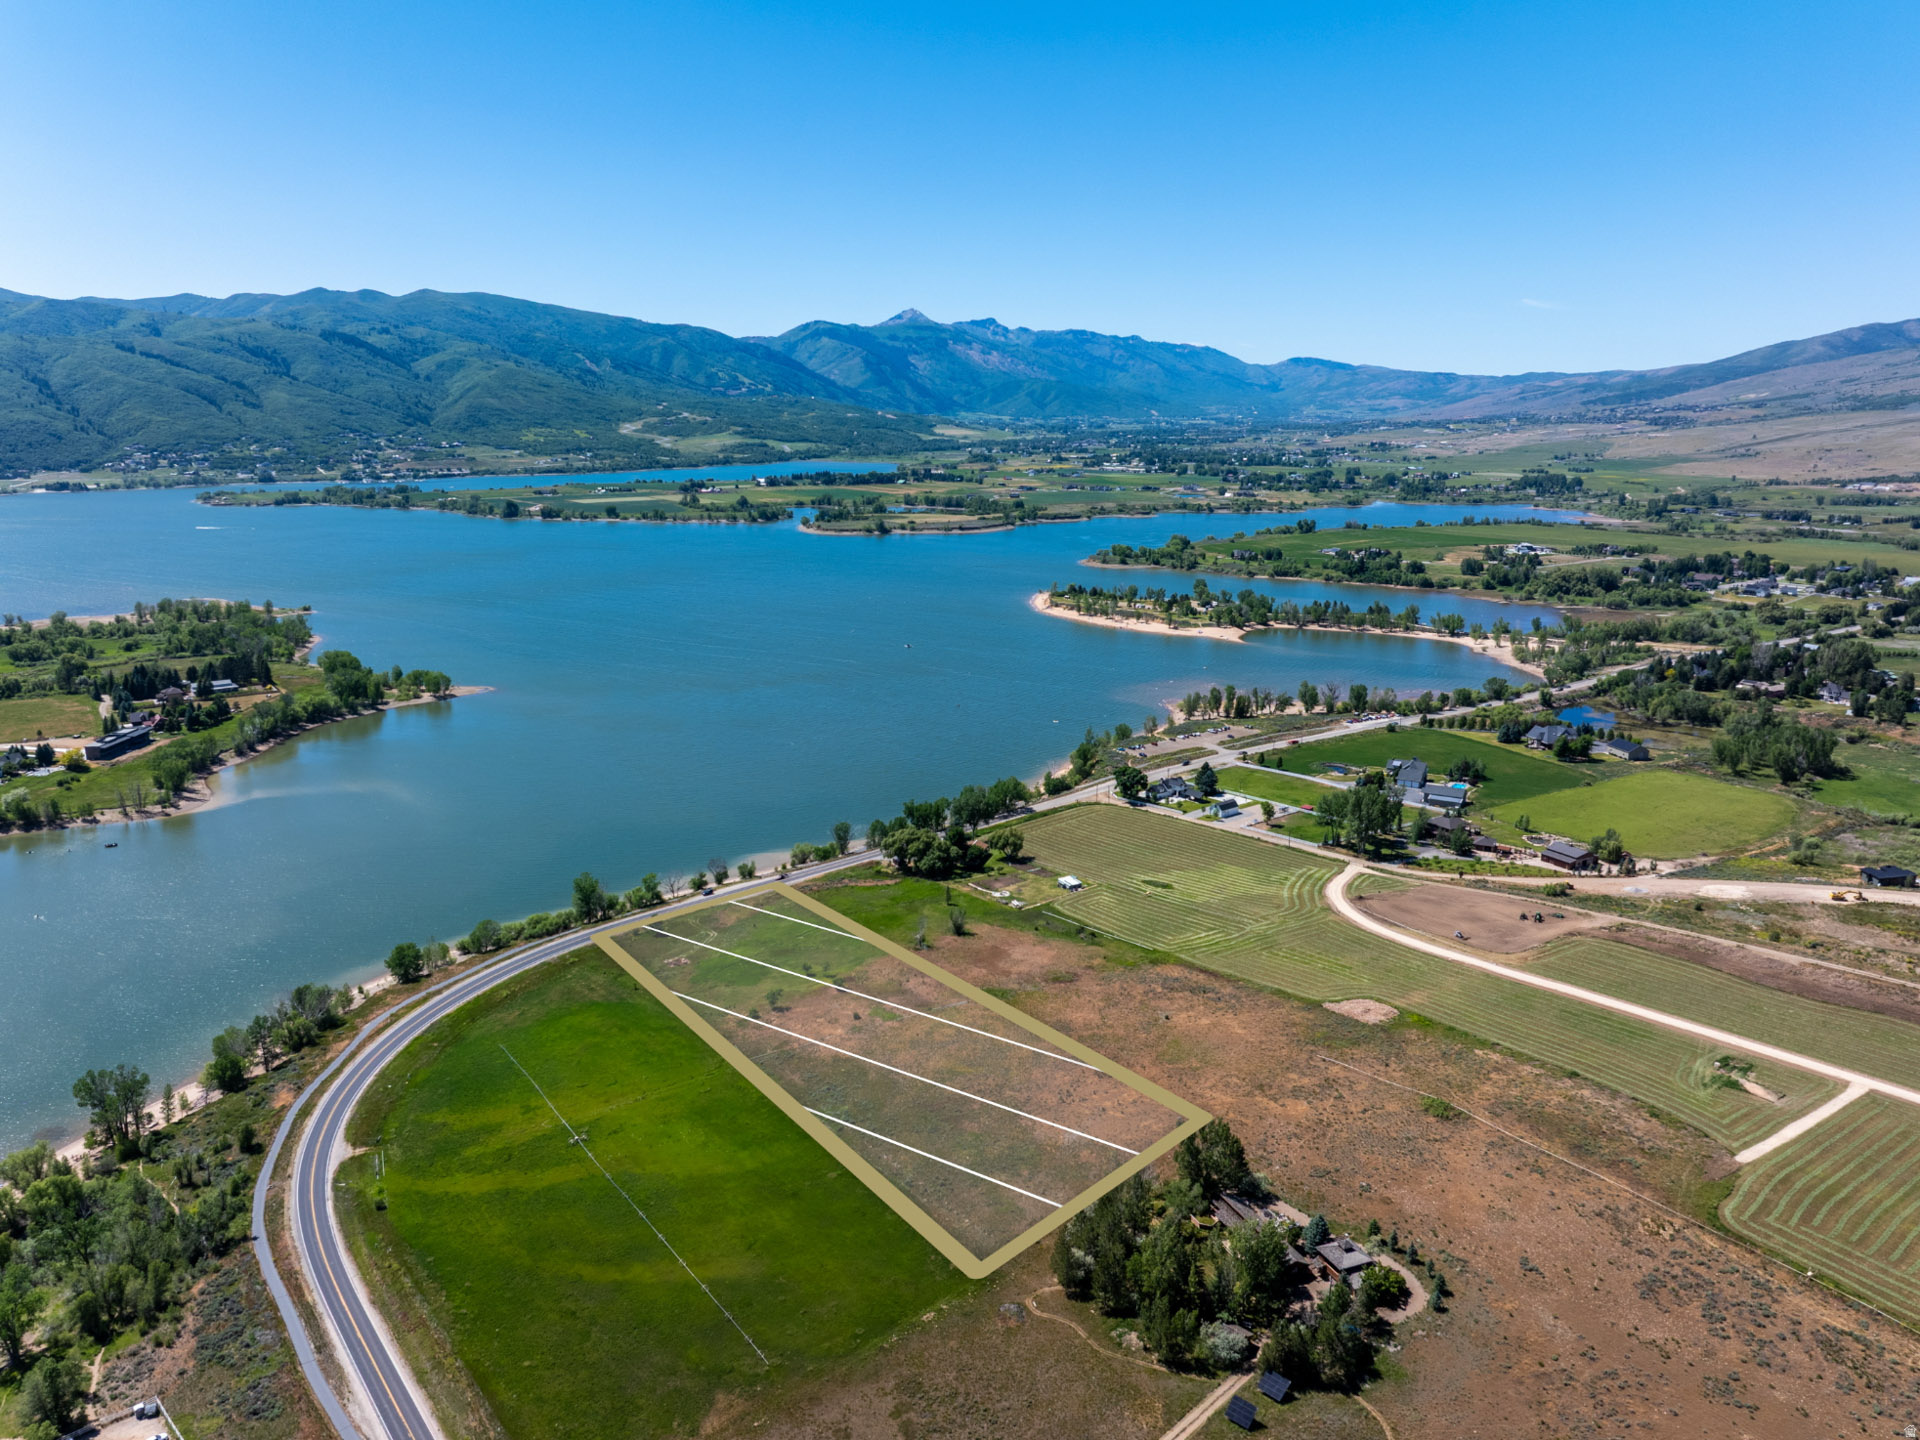
Rarely does a property offer this much space, privacy, and scenery in one setting. Spanning 5 acres, this exceptional homesite captures sweeping views of the reservoir, surrounding mountains, and open valley below. Whether it's the reflection of the water at sunrise or the changing colors across the peaks at sunset, the backdrop is nothing short of spectacular. With ample room to create your vision while enjoying the peace and freedom that come with acreage, this is a setting that feels worlds away yet remains convenient to year round recreation and nearby amenities. Properties with this combination of usable land, panoramic views, and natural beauty are increasingly difficult to find, making this a truly special opportunity to build something extraordinary.
#2165614

Huntsville

576 N 7100 E

None Beds

None Baths

5.0 acres

$1,850,000

MLS#: 2165614

Maybe it begins with the drive home. The road gives way to open fields, Mount Timpanogos rises in the distance, and somewhere along the way, the pace of the day begins to change. This is Midway, where life still seems to follow the mountains and the seasons, and where coming home can feel a little like getting away. Tucked against the hillside in Burgi Hill Ranches, 460 East Saddle Drive was created for a life lived close to all of it. Built in 2012, the home carries the warmth and character of something that feels as though it has been here much longer. Craftsman millwork, wainscoting, Shaker paneling, substantial casings, and warm Provenza wood floors give the rooms a sense of permanence, while carefully chosen materials keep the interiors grounded in the landscape around them. Perhaps nowhere is that connection more meaningful than in the reclaimed wood from Thistle, Utah, the historic town tucked into Spanish Fork Canyon. Given another life here, those timbers appear in the wood beam mantel, TV frame, and mirror frame details within the primary and powder baths. There is something fitting about old Utah wood finding its way into a home beneath these mountains, carrying a little history forward as another family's story unfolds around it. At the center of the home is a kitchen that feels made for gathering. A soapstone island anchors the room, surrounded by honed black granite, custom Shaker cabinetry, and matte black Caf appliances. It is easy to picture the rhythms of a year here: something simmering on the stove after a winter day outside, doors opening as summer dinner moves to the patio, friends lingering around the island long after the meal is finished. That same intention continues throughout the home. Thoughtful millwork and individually selected finishes lend character from room to room, while the primary suite offers a place to retreat at the end of the day. Outside, the patio and fire pit extend the living spaces into the landscape, creating a setting for long summer dinners, crisp autumn evenings, and nights spent beneath a sky that feels a little bigger in the mountains. The beauty here is matched by the care invested behind the scenes. Thoughtfully designed French drainage surrounds portions of the home and patio, complemented by a professionally installed WaterGuard foundation water- management system. These are the kinds of details you may never notice in a photograph, but they speak to the way this home has been cared for. And then, just beyond the backyard, Midway begins. Wasatch Mountain State Park borders the neighborhood. Trails wind through the surrounding hills, while the blue-ribbon waters of the Provo River are only minutes away. From Burgi Hill Ranches, views stretch across the Heber Valley and toward Mount Timpanogos, a landscape that reinvents itself with every season. There are summer mornings on the river and afternoons on the trail. Autumn arrives in the mountains. Snow settles over the valley, boots collect by the door, and winter evenings end back at home around the fire. Then spring comes, the doors open again, and dinner moves outside. Perhaps that is the romance of this place. The extraordinary becomes wonderfully ordinary. A beautiful kitchen filled with people you love. A fire glowing outside as the mountains disappear into the evening. The familiar turn toward home beneath Timpanogos. And the feeling, even years later, that you cannot quite believe you get to live here. Some homes give you a beautiful place to live. This one gives you a beautiful way to live.
#2178598

Midway

460 E SADDLE DR

4 Beds

3 Baths

4,045 Sq.Ft.

$1,850,000

MLS#: 2178598
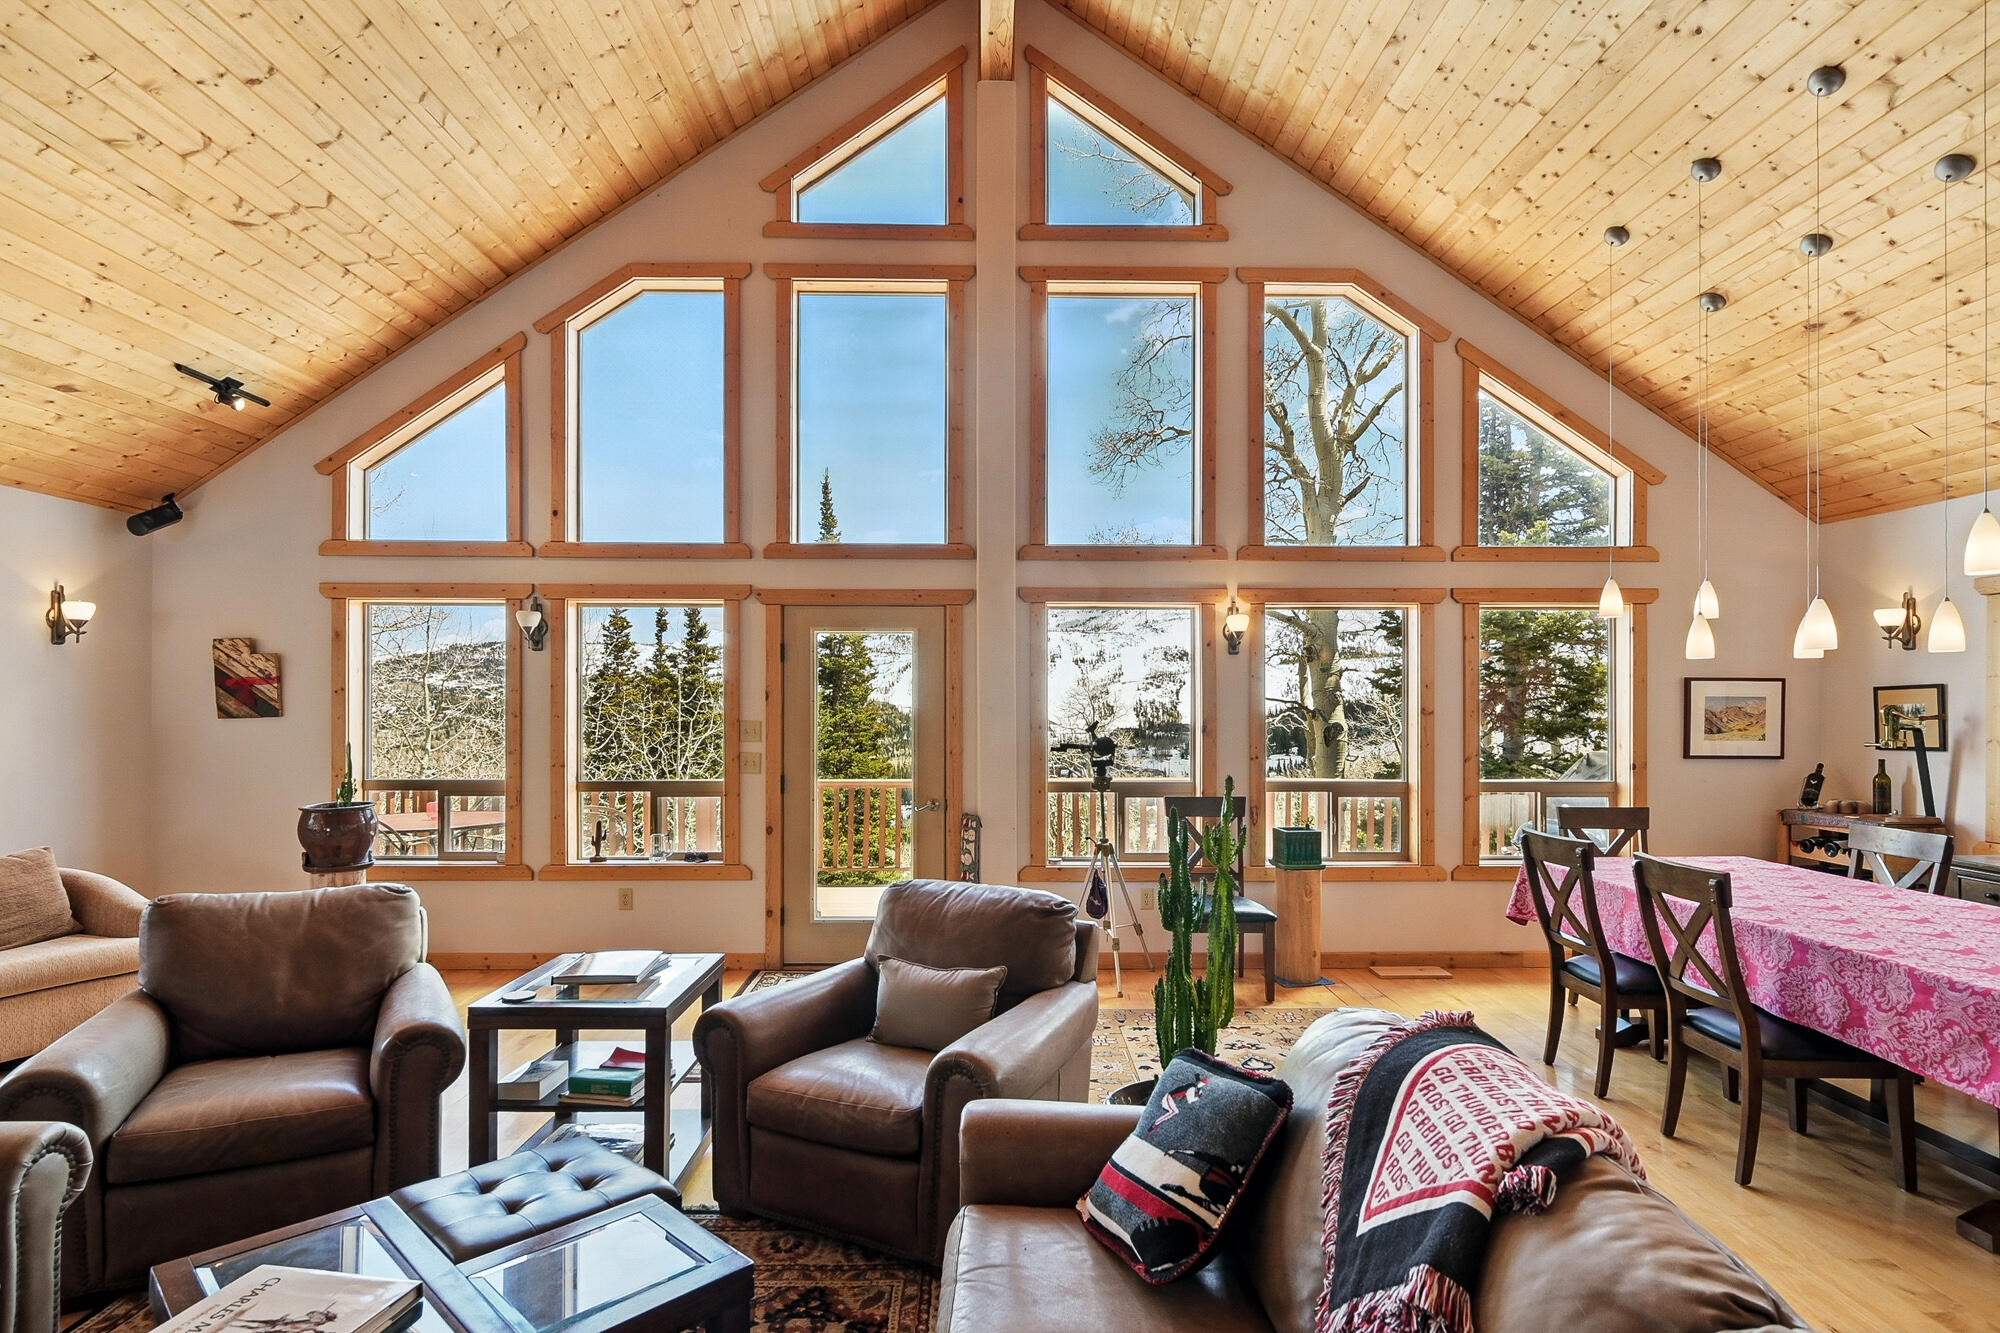
Nestled in the heart of Brian Head, this stunning 3-level, 6-bedroom, 5.50-bath log-sided cabin offers 4,612 sq ft of mountain luxury on a .40-acre lot. Soak in sweeping views of the ski resort and Brian Head Peak from every level—including the indoor jacuzzi! Inside, the great room features a rock fireplace with a warm air intake system, wood floors, and abundant natural light. The chef's kitchen boasts an elevated dishwasher, gas range, large pantry, breakfast nook, and travertine tile. Enjoy wet bars on each level, a wine cellar with a floor safe, a game room with pool table, and a luxurious master with a gas fireplace. Tons of storage, two furnaces, two water heaters, 500 sq ft of decks and two garages. Ideal for both summer and winter. Never rented and meticulously maintained. Two garages (one oversized for vehicles, one for toys) make it ideal for both summer and winter adventures. Additional office/bedroom located off the back side of garage. Basement square footage is a combination of 2 lower floors - this is a 4 level house. This home is the ultimate year-round retreat.
#25-267374

Brian Head

699 W Hunter Ridge Dr.

6 Beds

None Baths

4,612 Sq.Ft.

$1,850,000

MLS#: 25-267374
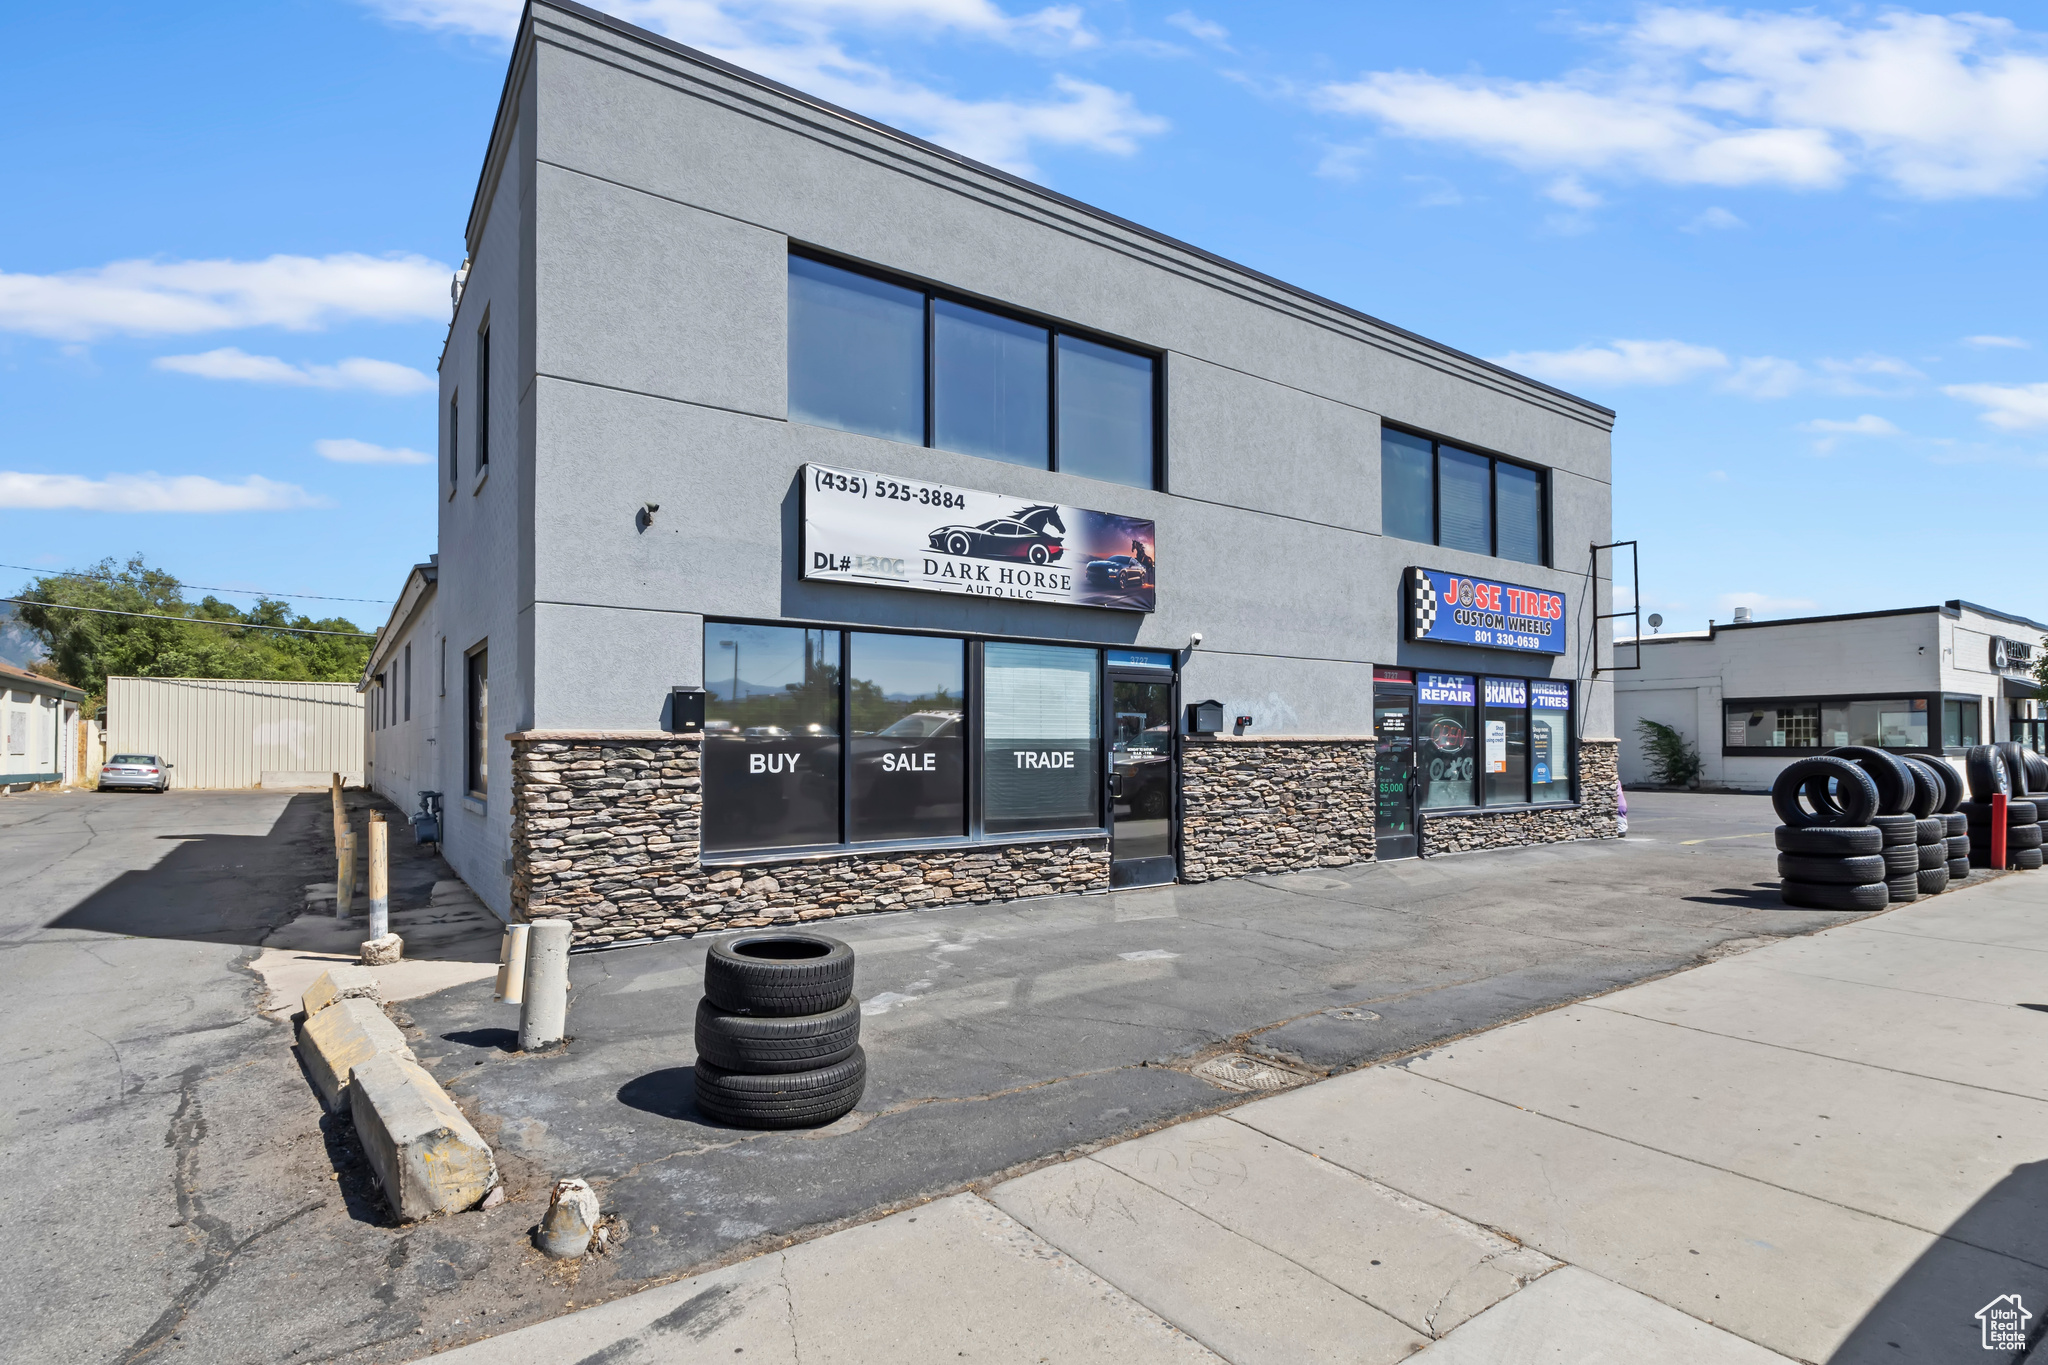
******7700 SQ FT. ONE SIDE IS AVAILABLE TO OWNER OCCUPY ONE SIDE IS LEASED TO LONG TERM TENANT****** Highly visible, tenant-occupied building 7,700 SF mixed-use property located on bustling State Street in South Salt Lake. Situated in a high-traffic street with excellent frontage, this property offers outstanding exposure and accessibility for a variety of business types. Desirable South Salt Lake location near major transportation routes and commercial hubs.
#2105636

South Salt Lake

3727 S STATE ST

None Beds

None Baths

7,700 Sq.Ft.

$1,850,000

MLS#: 2105636
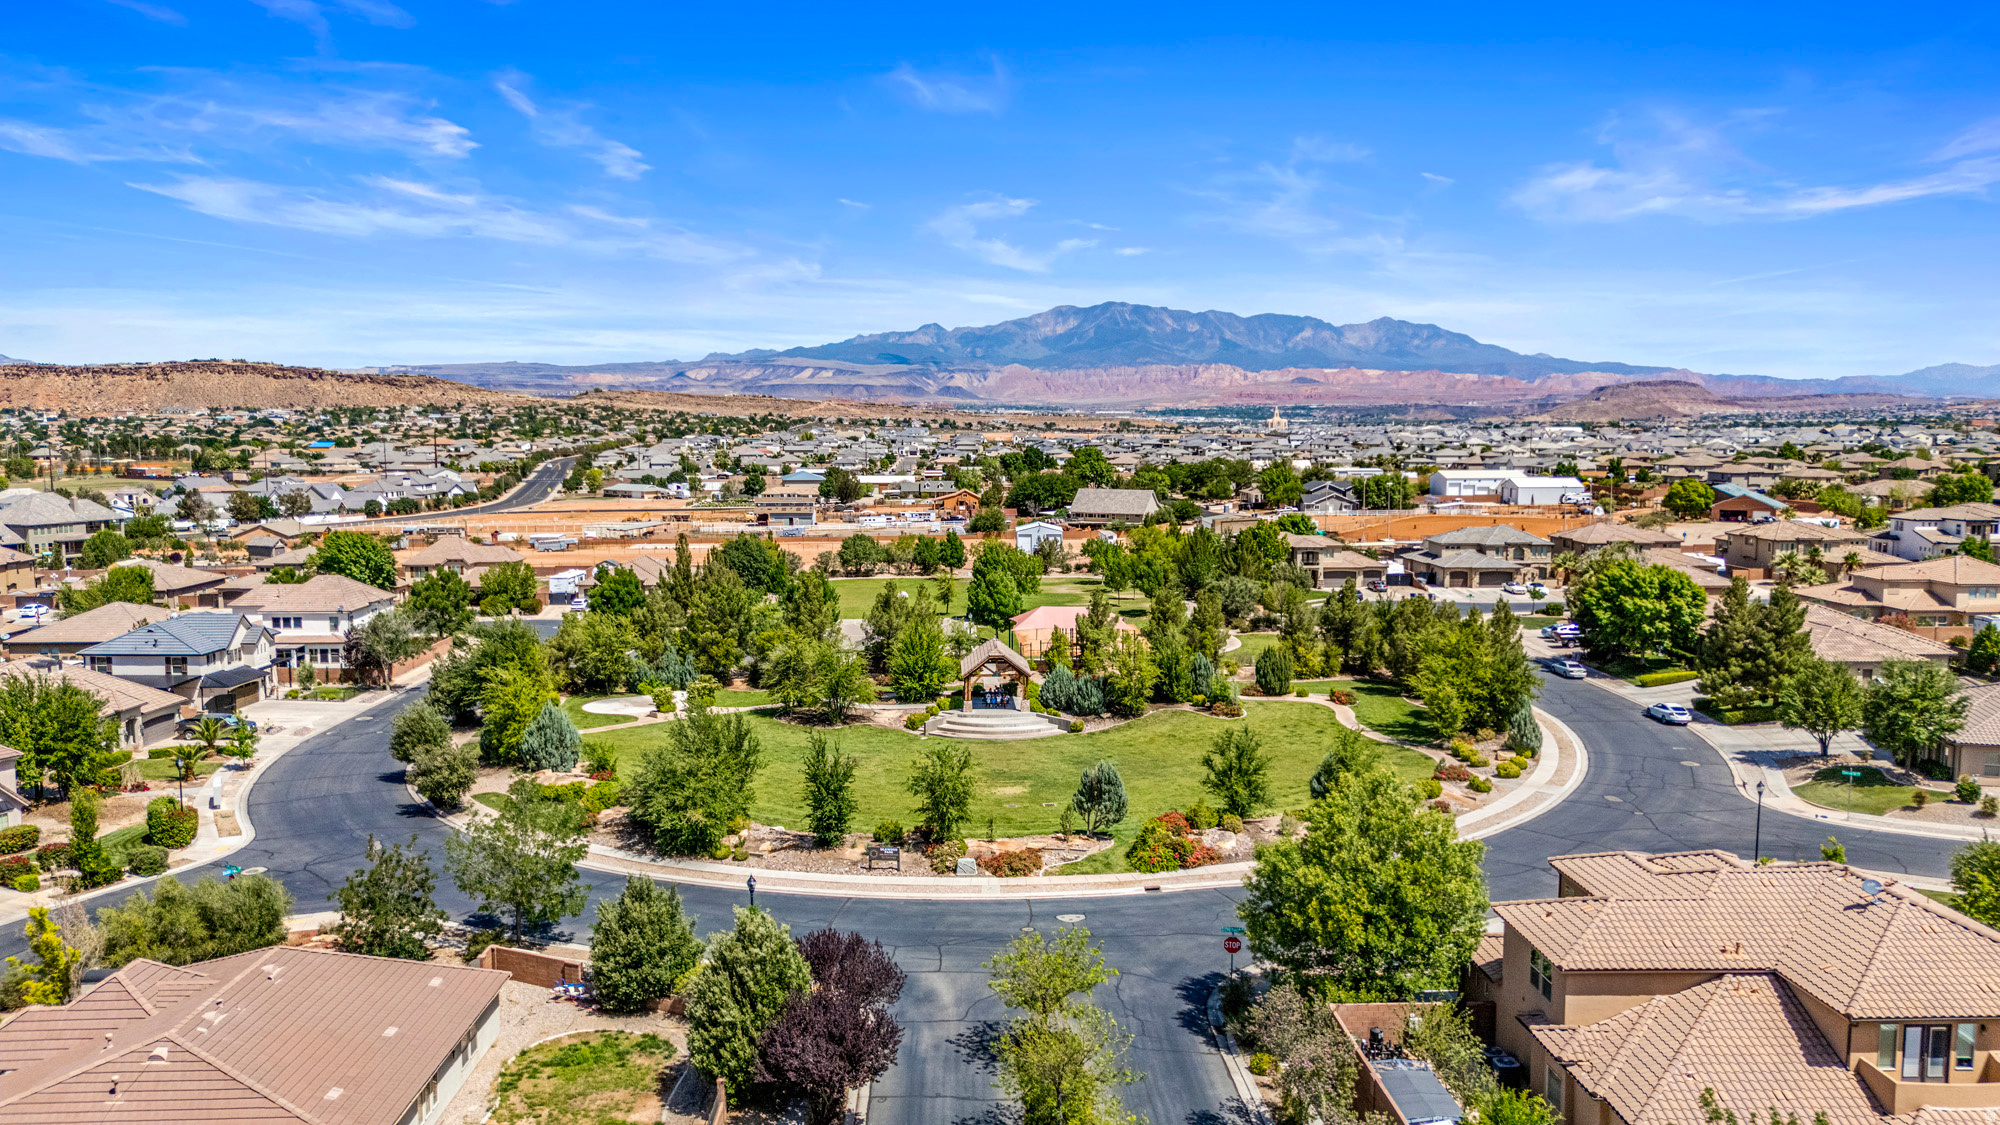
Sellers have relocated due to a Job Relocation and are MOTIVATED...Make an OFFER today! Situated in Treasured Little Valley, a Spectacular Community! and just steps away from the Silkwood Park, Neighborhood Bakery & Ice Cream Shop. Gourmet Kitchen - Wolf & Sub Zero Appliances, Expansive Butlers Pantry. Oversized Primary Suite with Luxurious Bathroom & Dual walk-in closets, main floor casita with separate entrance, 3 Gathering/Living rooms, Massive Laundry & craft room, play room, oversized bedrooms, cold storage room, basement wet bar, whole house speaker system, home gym, & storage cabinets that hold over 100 27 gallon bins! City-grade Sports Court, Custom Pool & Spa, Oversized Gas Fire Pit & Tons of Parking area...Spectacular Property Recently Updated & Remodeled inside & out!
#2156917

St. George

2817 E AMARANTH DR

7 Beds

4 Baths

6,659 Sq.Ft.

$1,850,000

MLS#: 2156917
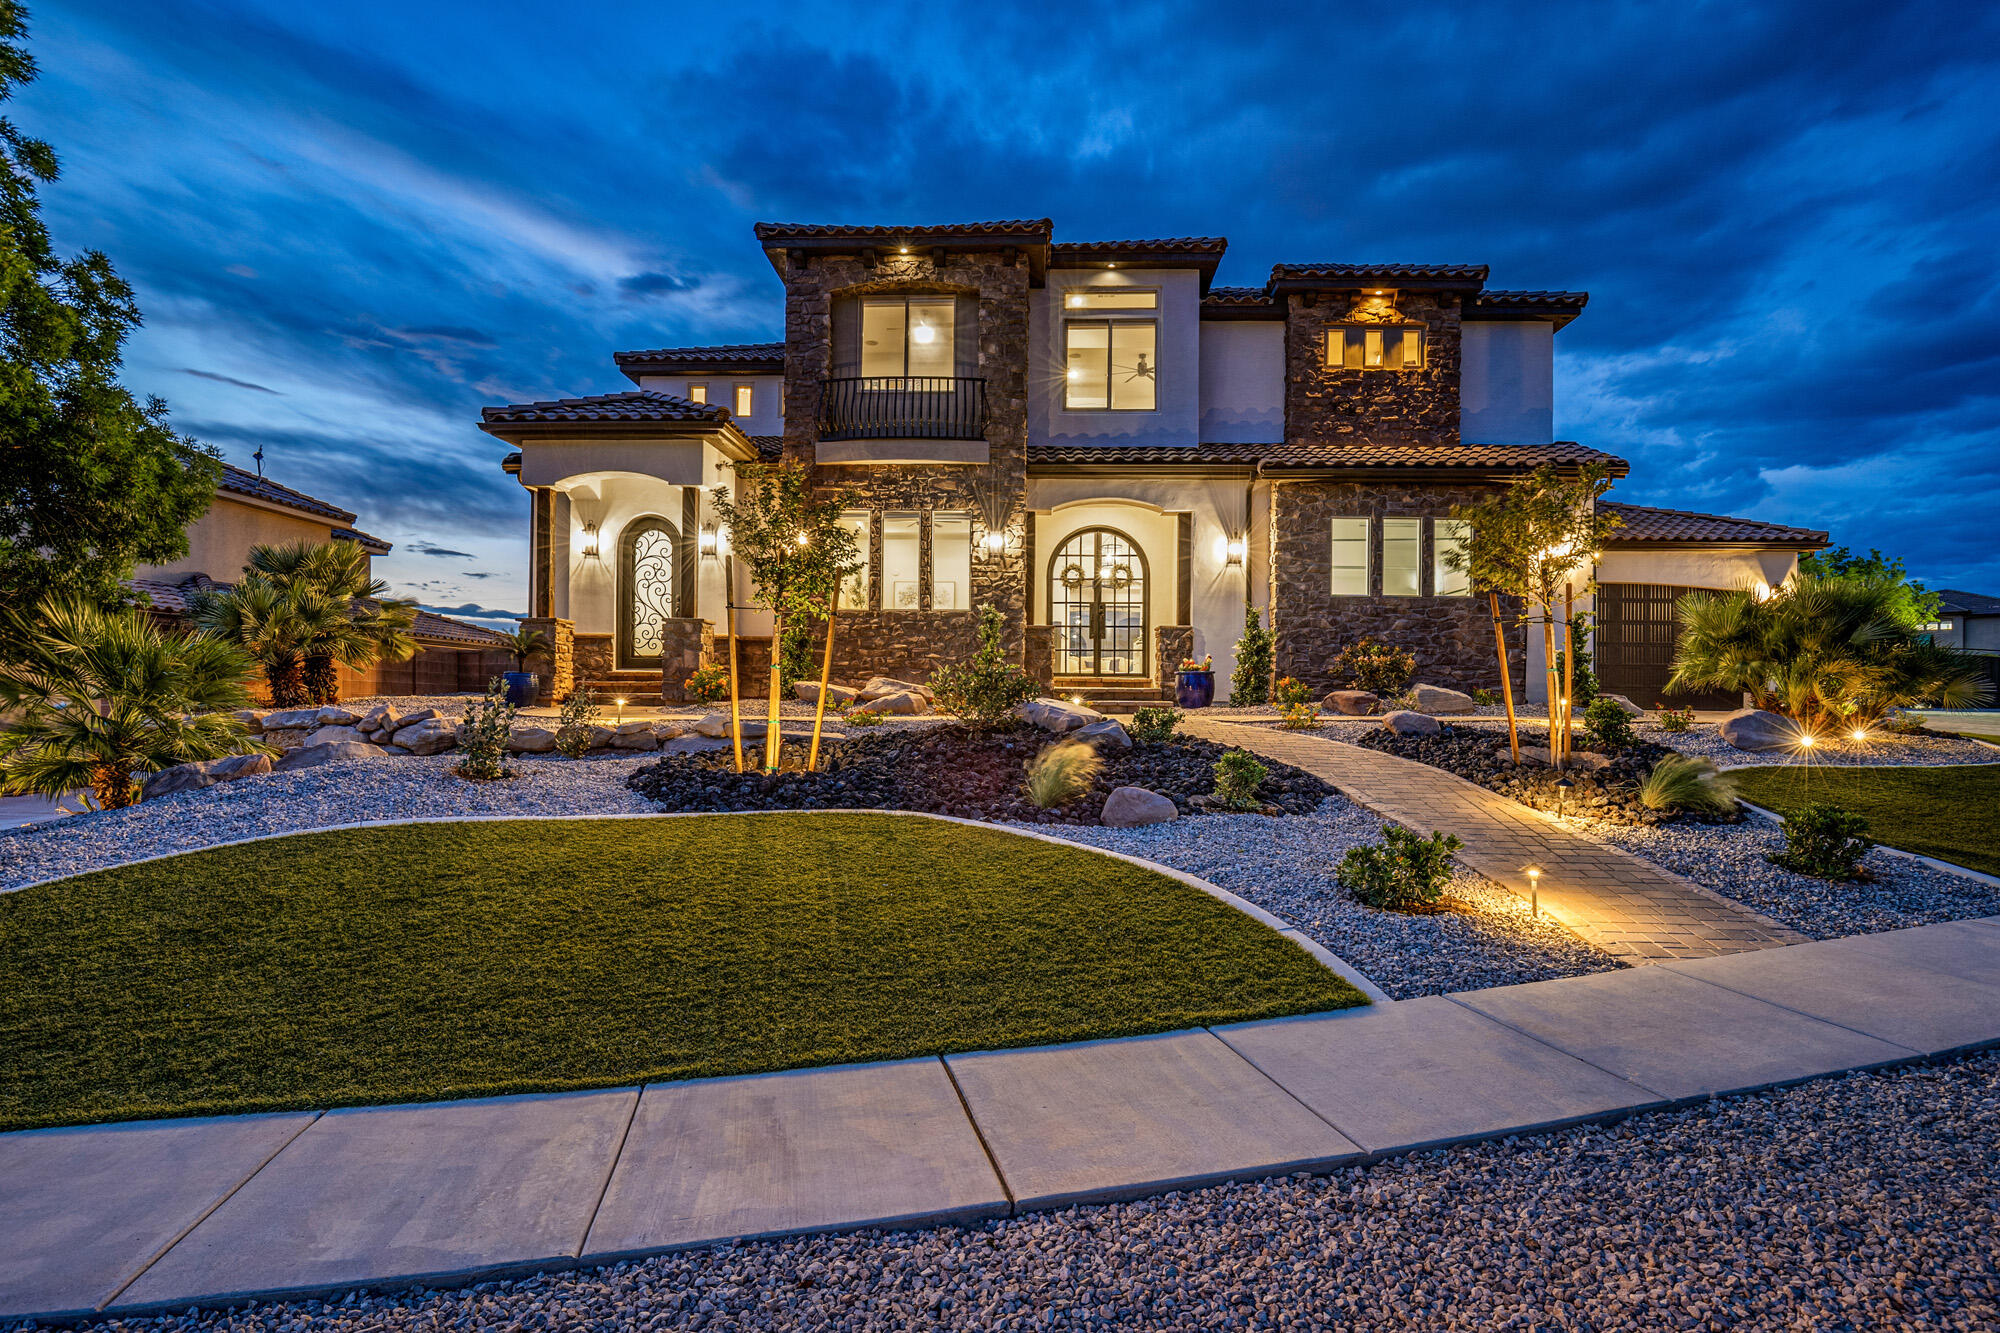
Sellers have relocated due to a Job Relocation and are MOTIVATED...Make an OFFER today!  Situated in Treasured Little Valley, a Spectacular Community! and just steps away from the Silkwood Park, Neighborhood Bakery & Ice Cream Shop. Gourmet Kitchen - Wolf & Sub Zero Appliances, Expansive Butlers Pantry. Oversized Primary Suite with Luxurious Bathroom & Dual walk-in closets, main floor casita with separate entrance, 3 Gathering/Livingrooms, Massive Laundry & craft room, play room, oversized bedrooms, cold storage room, basement wet bar, whole house speaker system, home gym, & storage cabinets that hold over 100 27 gallon bins! City-grade Sports Court, Custom Pool & Spa, Oversized Gas Fire Pit & Tons of Parking area...Spectacular Property Recently Updated & Remodeled inside & out!
#26-272195

St George

2817 E AMARANTH DR

7 Beds

None Baths

6,659 Sq.Ft.

$1,850,000

MLS#: 26-272195
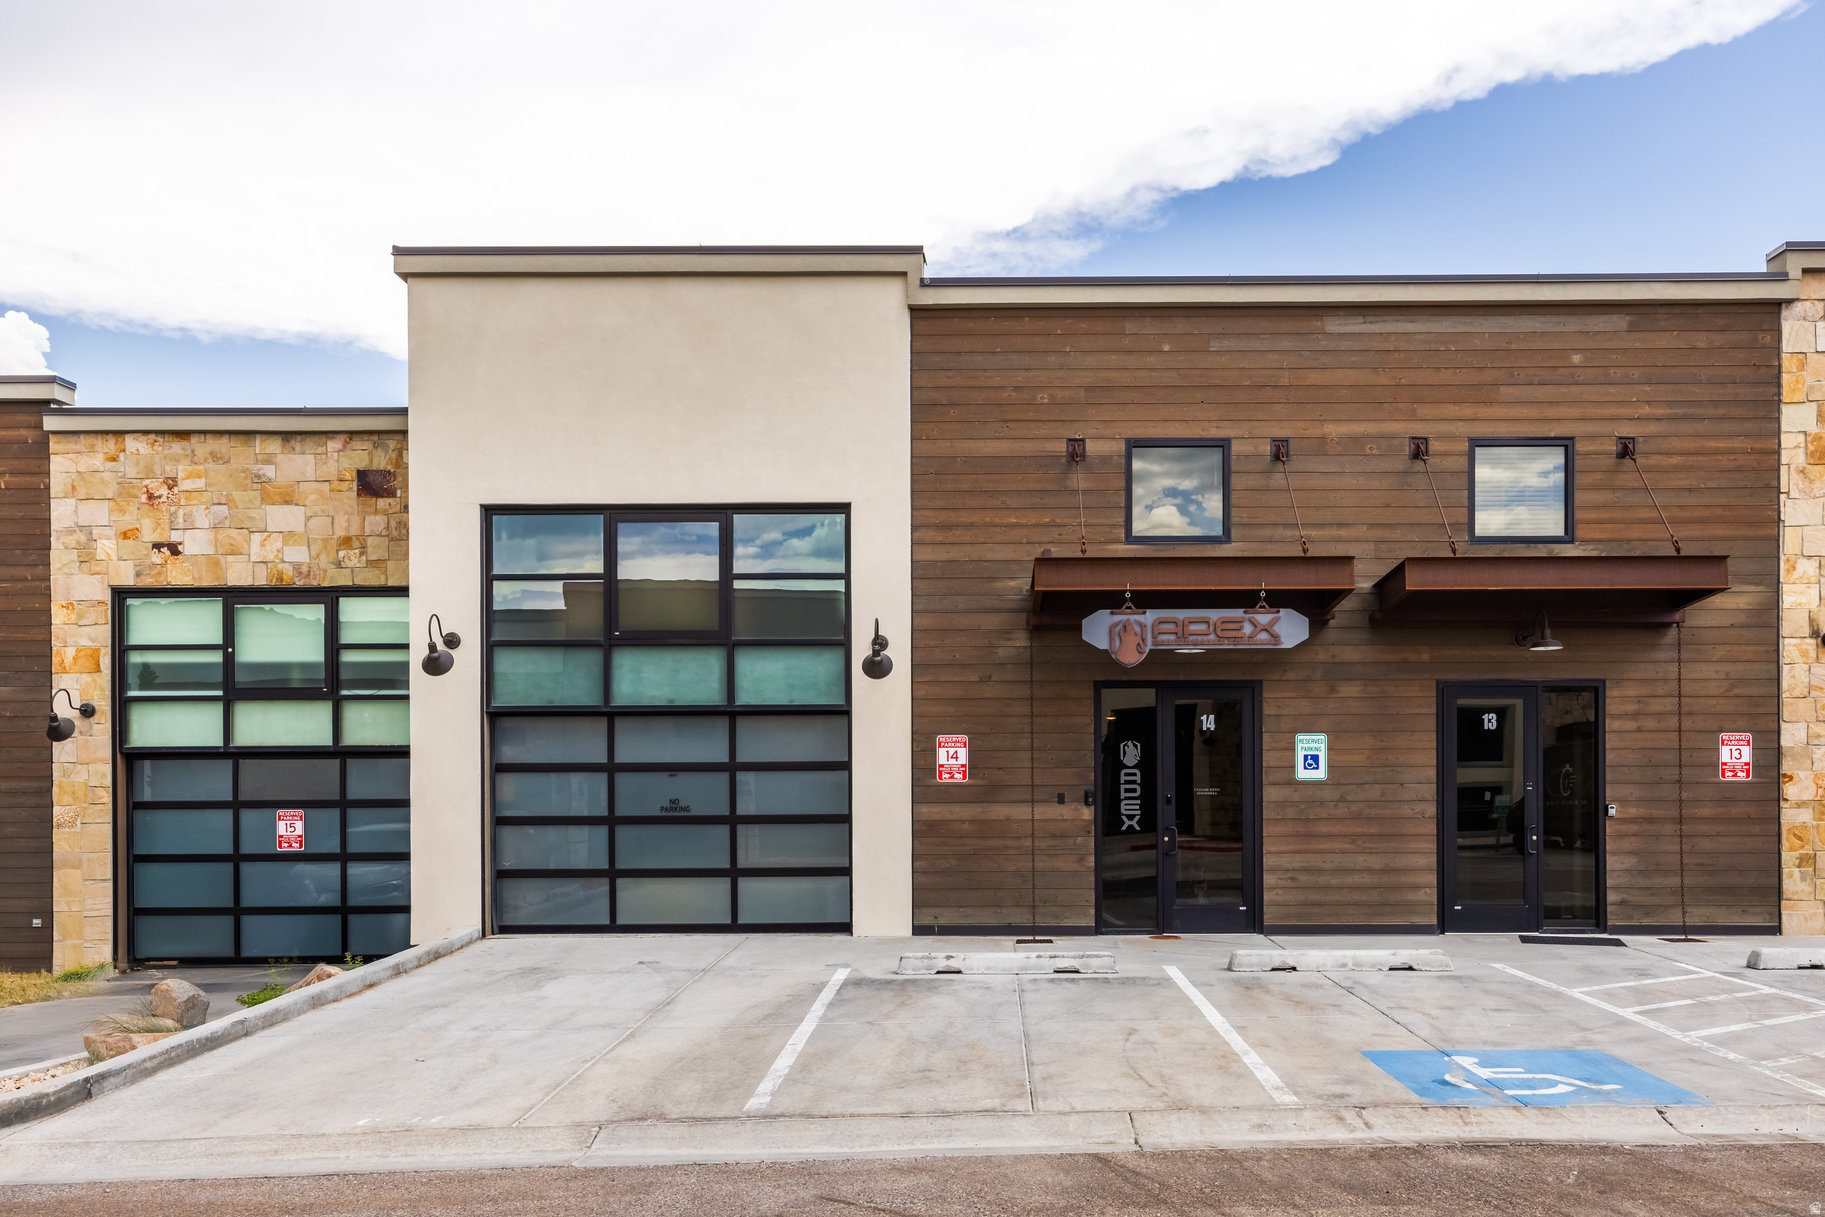
Discover a rare opportunity in Park City's Park East II & III Business Community. This modern mixed-use property offers 4,600 square feet across three thoughtfully designed levels, blending commercial functionality with residential comfort for today's live, work, and play lifestyle. Now fully vacant and ready for immediate occupancy, this versatile property is ideal for an owner-user, investor, or business seeking a premier Park City location. Zoned for light industrial use, it accommodates a wide range of commercial, residential, and creative possibilities. The main level features an expansive commercial space with soaring ceilings, a full bathroom, gas heat, 3-phase power, and an oversized 3-car garage with the potential for a fourth vehicle or side-by-side parking. The lower level provides additional office, commercial, or storage space, offering flexibility for business operations or future expansion. Upstairs, a fully approved ADU is being sold fully furnished and includes a full kitchen, open-concept living and sleeping area, and a full bathroom-ideal for an owner-user, executive suite, employee housing, or a long-term rental. Custom steelwork throughout complements the modern industrial design while maintaining a clean, functional aesthetic. Thoughtfully designed without being overbuilt, the property offers the flexibility to adapt and customize the space as your needs evolve. Additional highlights include two assigned parking spaces and a private rooftop deck with a hot tub-perfect for entertaining, relaxing, or hosting clients. Located just minutes from Historic Main Street, world-class skiing, Highway 40, and Salt Lake City International Airport, this one-of-a-kind property offers an exceptional combination of location, versatility, and long-term potential.
#2169840

Park City

4554 FORESTDALE DR C-14

3 Beds

3 Baths

4,600 Sq.Ft.

$1,850,000

MLS#: 2169840
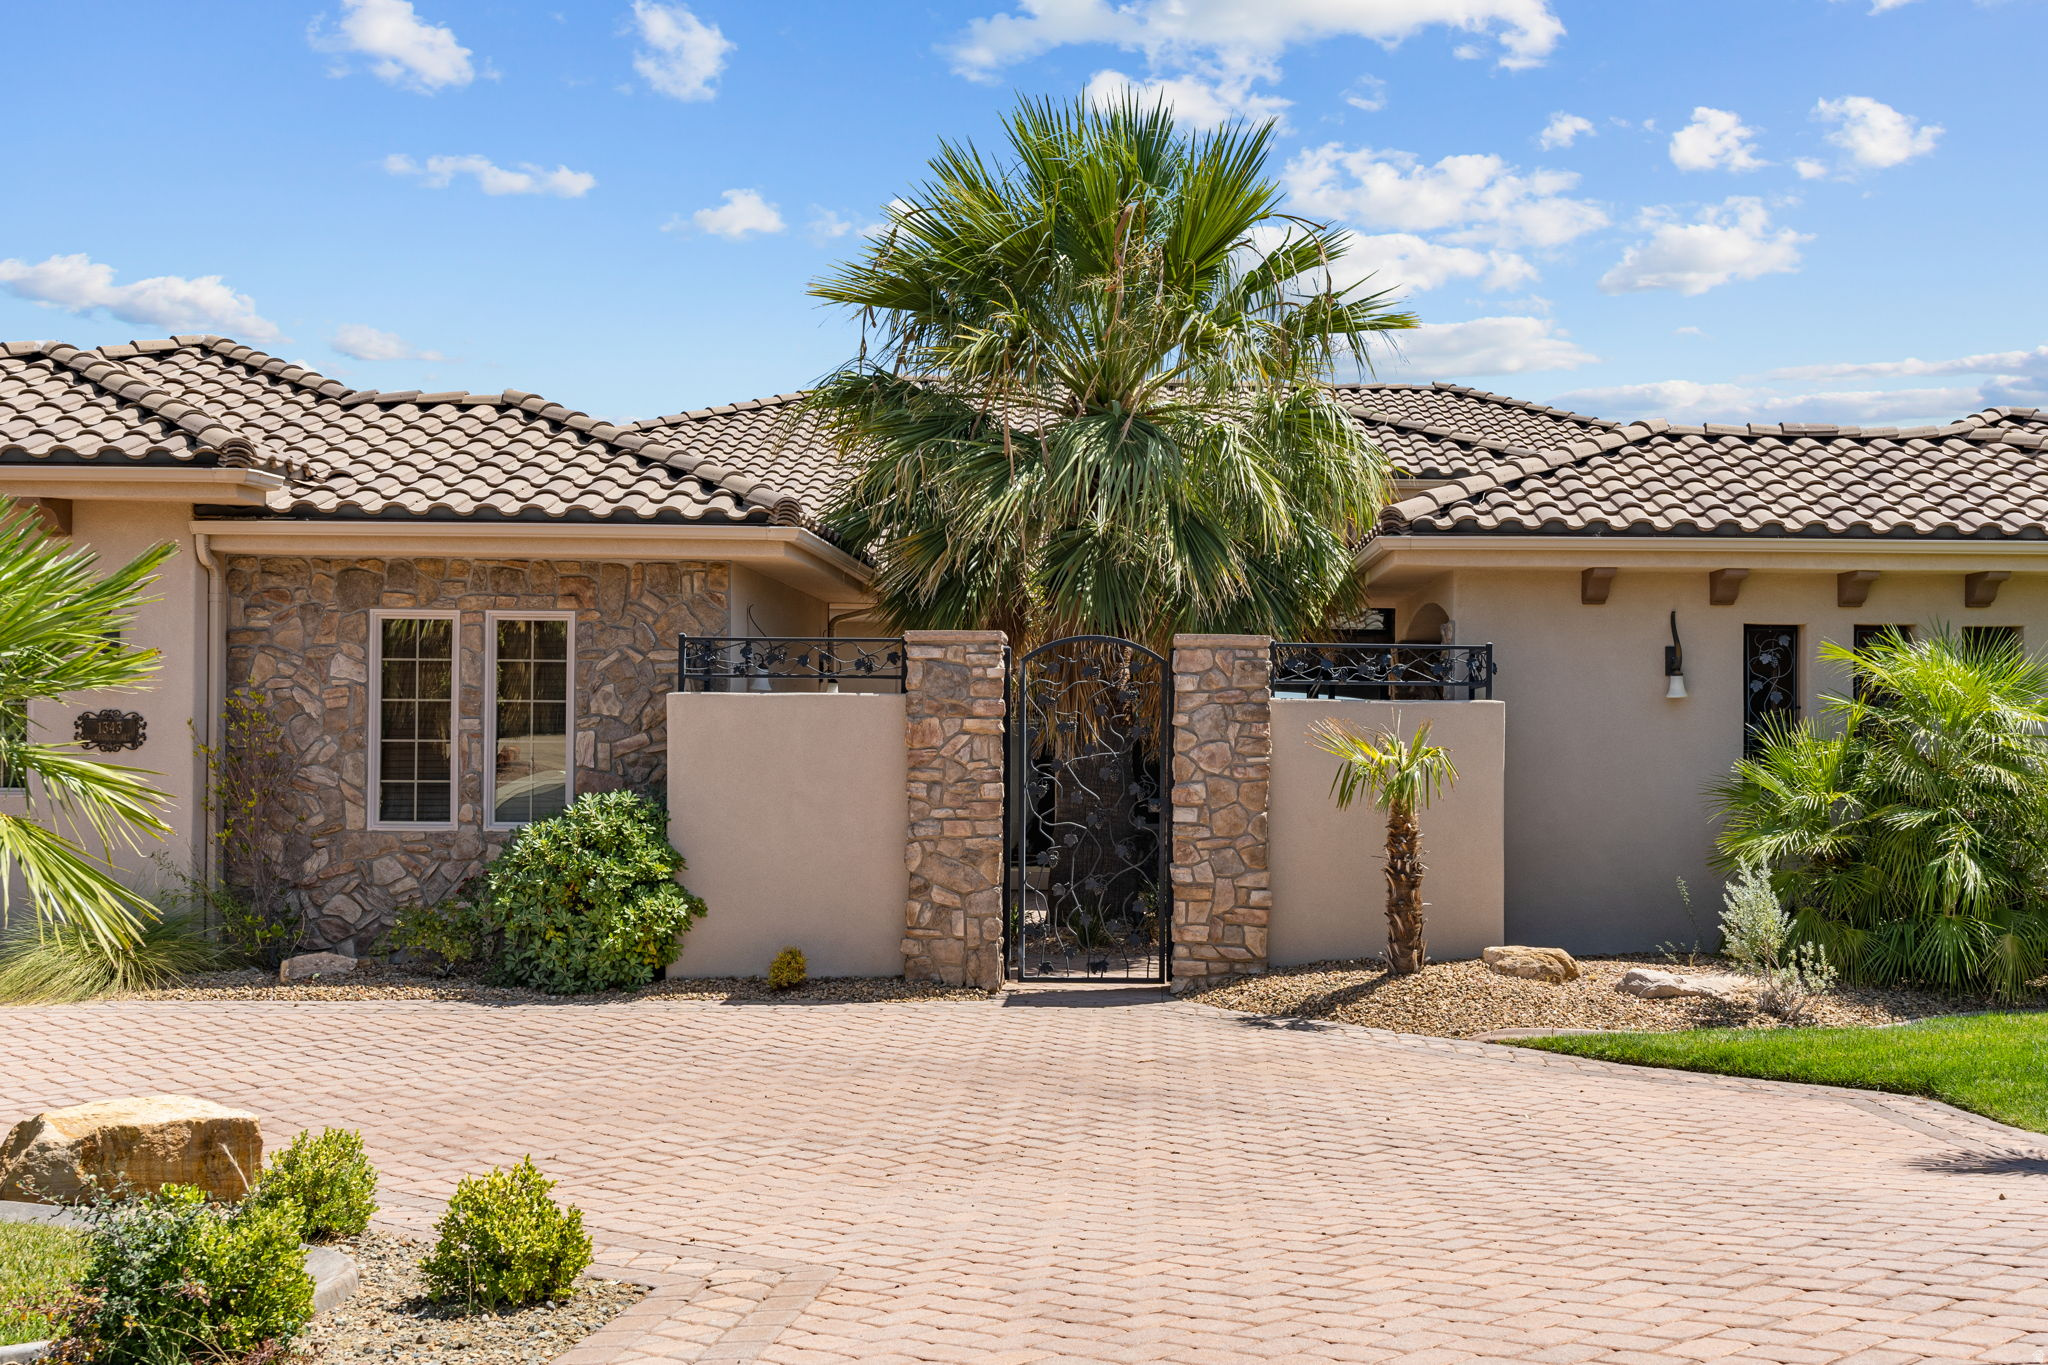
Luxury home located in the exclusive Northbridge Estates, fully remodeled with high-end finishes and custom details throughout. Furniture Negotiable.  This 7-bedroom, 6-bath residence offers 6,632 sq ft of thoughtfully designed living space with an open, functional layout ideal for both everyday living and entertaining. Enjoy expansive views and a resort-style backyard featuring a completely renovated in-ground pool, outdoor kitchen, and a detached 3/4 bath pool house. An attached casita provides excellent flexibility for guests, multi-generational living, or private office space. Situated on a 0.44-acre lot with a 3-car garage and walkout basement, this exceptional property offers luxury, comfort, and lifestyle in one of Washington's premier neighborhoods.
#2169823

Washington

1343 W CAMBRIDGE AVE N 204

7 Beds

6 Baths

6,632 Sq.Ft.

$1,850,000

MLS#: 2169823

Price reduced
Timeless design, exceptional craftsmanship, and remarkable functionality define this distinctive 6,108 sq ft St. George residence. Inspired by the classic homes of the Pacific Northwest, New York, and London, this 6-bedroom, 4.5-bath home blends refined elegance with warmth and everyday livability.

At the heart of the home is an exceptional chef's kitchen featuring an expansive island with a Galley sink, plus a beautifully appointed prep kitchen with additional workspace and dedicated baking center. A separate butler's pantry includes a beverage station, sink, and distinctive solid brass taps imported from London. Rich hardwood flooring, designer lighting, vaulted ceilings, and thoughtfully selected finishes continue throughout.

Floor-to-ceiling windows fill the gathering spaces with natural light while framing spectacular sunset views. The main-level primary suite is a true retreat with an adjoining sunroom ideal for a reading room, fitness studio, or private lounge. Five additional bedrooms, a loft, den/office, formal and casual dining spaces, and three fireplaces provide exceptional flexibility for living and entertaining.

Outside, enjoy a covered patio with outdoor fireplace, fully fenced and landscaped backyard, raised garden beds, custom chicken coop, and sweeping views. The approx. 1,360 sq ft attached 4-car garage offers extra depth and width, RV garage capacity, RV parking, and storage above.

Situated on approximately .41 acre with no HOA dues, this is a rare home where timeless architecture, custom details, generous space, and thoughtful function come together beautifully.
#26-275324

St George

2718 S 3210 E

6 Beds

None Baths

5,876 Sq.Ft.

$1,850,000

MLS#: 26-275324

This listing is for 1 FULL building which includes six individual townhomes! DON'T MISS THIS OPPORTUNITY!  They are completed New Construction townhomes.  Each unit has a beautifully appointed kitchen with quartz countertops, upgraded stainless steel appliances, a gas oven/range, upgraded cabinetry & an open-concept layout perfect for everyday living & entertaining. Elegant metal stair railings, spacious living areas & quality finishes throughout. The luxurious primary suite offers a large walk-in closet with custom built-in shelving, a dual-sink vanity, tiled garden tub surround, separate walk-in shower. Additional tiled bathrooms & thoughtful upgrades throughout add to the home's appeal. Enjoy the convenience of a fully finished 2-car garage with durable epoxy-coated floors, extra parking spaces, low-maintenance living & breathtaking mountain views right outside your door. Ideally located near shopping, restaurants, schools, parks & outdoor recreation, Cove Mountain Village offers the perfect blend of comfort, style & convenience. Whether you're a first-time buyer, investor, or looking to downsize without sacrificing quality, these homes deliver exceptional value. Schedule your private tour today & take advantage of introductory pricing while it lasts! Exterior unit photos and interior units differ in floorplan but have the same upgrades and quality.
#2175463

Richfield

1198 S VILLAGE LN B1-B6

18 Beds

12 Baths

9,208 Sq.Ft.

$1,850,000

MLS#: 2175463

Luxury, Space & Endless Possibilities in Pleasant Grove! Nestled in an exceptional Pleasant Grove neighborhood near the canyon and mountains, this stunning estate offers breathtaking mountain views, extraordinary craftsmanship, and a lifestyle that is truly hard to find. Situated on a spacious -acre lot, this remarkable home combines sophisticated luxury with incredible functionality-including an attached 4-car garage AND a detached 4-car shop with finished living space above.  Step inside to custom hardwood floors, upgraded finish work, designer lighting, and an inviting floor plan designed for both everyday living and entertaining. The main level features a formal living room and an impressive great room that flows seamlessly into the spectacular custom kitchen. The kitchen showcases two-tone custom cabinetry, quartz countertops, a designer marble backsplash, farmhouse sink, gourmet appliances, a huge stainless-steel refrigerator, double ovens, 5-burner gas range, corner pantry, pendant lighting, under-cabinet lighting, and a convenient built-in desk. The spacious island with bar seating creates the perfect gathering place.  The luxurious primary suite is a private retreat, complete with a cozy gas fireplace and direct access to the back deck. The spa-like bathroom features dual sinks, a gorgeous walk-in shower with three shower heads including a rain shower, soaking tub, dedicated vanity area, and an oversized walk-in closet.  The home's thoughtful design continues with a large mudroom featuring built-in storage and a convenient water fountain, plus an expansive laundry room with abundant cabinetry, a large sink, and plumbing for a second washer and dryer.  Upstairs, you'll find a huge bonus/family room, full bathroom, and flexible space that could easily accommodate an additional bedroom, office, playroom, or guest retreat. New carpet enhances the second level.  The finished basement is an entertainer's dream, featuring a second kitchen, theater room, recreation room with fireplace, and an abundance of storage. Whether you're hosting movie nights, entertaining guests, or creating a separate living area, this space offers incredible versatility.  And then there's the detached 4-car shop-a rare and exceptional feature. With generous workspace and finished living space above, it offers endless possibilities for a mother-in-law apartment, guest suite, private office, creative studio, or home-based business. Add the attached 4-car garage and extensive RV parking, and you'll have an incredible amount of space for vehicles, hobbies, equipment, and more.  Outside, enjoy the spectacular mountain views from the expansive new wraparound Trex deck. The backyard is designed for entertaining and enjoying Utah's beautiful seasons, complete with outdoor lighting, fruit trees, raised grow boxes, and a built-in pizza oven.  This is more than a luxury home-it is a property designed to accommodate the way you live, work, entertain, and enjoy life. From the extraordinary garage and shop space to the stunning kitchen, luxurious primary retreat, expansive basement, beautiful outdoor living, and breathtaking mountain setting, this exceptional Pleasant Grove estate offers a rare combination of elegance, space, and versatility.  (LISTING SQUARE FOOTAGE DOES NOT INCLUDE finished space above the detached garage.  Over 1500 square feet with a 3/4 bath, bedroom, and huge living or work area.  There is also an additional half bath in the shop not included in bathroom count for main home.)
#2178516

Pleasant Grove

127 W WINDSONG N

7 Beds

4 Baths

6,817 Sq.Ft.

$1,850,000

MLS#: 2178516

1 ... 185 186 187 188 189 ... 666
* Listings identified with the FMLS IDX logo come from FMLS and are held by brokerage firms other than the owner of this website. The listing brokerage is identified in any listing details. Information is deemed reliable but is not guaranteed. If you believe any FMLS listing contains material that infringes your copyrighted work please click here to review our DMCA policy and learn how to submit a takedown request. © 2024. First Multiple Listing Service, Inc.
 - property

Send a message

Message successfully sent.

Your message

What is 3 + 4 ?

Reason for contacting?

I agree to receive email communication and understand I can unsubscribe at any time.

I agree to be contacted by Summit Realty Utah via call, email, and text for real estate services. To opt out, you can reply 'stop' at any time or reply 'help' for assistance. You can also click the unsubscribe link in the emails. Message and data rates may apply. Message frequency may vary. Privacy Policy

Sign Out

Virtual Assistant

Would you like to take the next step with this property? We can help you schedule a showing or virtual tour, or send you more details.

Yes, I would like more information.

Thank You for Your Reply, One of Our Agents will contact you as soon as possible

No, maybe later.

Thank you, you can always contact me via email, phone number or through the contact form.

Realhub AI

Lucy - Your AI-Powered Realtor

Update Your Temporary Password

Personalize your search

Enter your email and we'll notify you immediately when new listings match what you're looking for.

or enter email address

Already have an account ? Login here

Continue your home search

I agree to receive communications and understand I can unsubscribe at any time.

I agree to be contacted by Summit Realty Utah via call, email, and text for real estate services. To opt out, you can reply 'stop' at any time or reply 'help' for assistance. You can also click the unsubscribe link in the emails. Message and data rates may apply. Message frequency may vary. Privacy Policy

Already have an account ? Login here

We use cookies

We use cookies primarily for analytics to enhance your experience. By accepting, you agree to our use of these cookies. You can manage your preferences or learn more about our cookies policy.






