Features & Amenities

Interior

  • Other Interior Features

    Master Downstairs

  • Total Bedrooms

    8

  • Bathrooms

    5

  • 1/2 Bathrooms

    1

  • Basement YN

    YES

  • Cooling YN

    YES

  • Cooling

    Ceiling Fan(s), Central Air

  • Fireplace YN

    NO

  • Heating YN

    YES

  • Heating

    Forced Air

  • Main Level Bedrooms

    2

  • Pet friendly

    N/A

Exterior

  • Garage

    Yes

  • Garage spaces

    3

  • Construction Materials

    Stone, Stucco, Cement Siding

  • Other Exterior Features

    Balcony

  • Parking

    Attached, Garage

  • Patio and Porch Features

    Deck

  • Pool

    No

  • Waterfront YN

    NO

  • View

    Mountain(s)

Area & Lot

  • Lot Size(acres)

    0.75

  • Lot Size(square feet)

    32,670

  • Property Type

    Residential

  • Property Sub Type

    Single Family Residence

  • Architectural Style

    Stories: 2

Price

  • Sales Price

    $1,800,000

  • Tax Amount

    $1

  • Sq. Footage

    5,105

  • Price/SqFt

    $352

HOA

  • Association

    No

Property Resources

  • Horse Property

    NO

School District

  • Elementary School

    Alpine

  • Middle School

    Lehi

  • High School

    Skyridge

Property Features

  • New Construction

    YES

  • Senior Community YN

    NO

Schedule a Showing

Showing scheduled successfully.

<
>
IN PERSON
VIA CHAT

What is 3 + 4 ?


Mortgage calculator

Estimate your monthly mortgage payment, including the principal and interest, property taxes, and HOA. Adjust the values to generate a more accurate rate.

Your payment

Principal and Interest:

$

Property taxes:

$

HOA fees:

$

Total loan payment:

$

Total interest amount:

$

Location

County

Utah

Elementary School

Alpine

Middle School

Lehi

High School

Skyridge

Listing Courtesy of Andrew Griffin, Real Estate Essentials (St George)

RealHub Information is provided exclusively for consumers' personal, non-commercial use, and it may not be used for any purpose other than to identify prospective properties consumers may be interested in purchasing. All information deemed reliable but not guaranteed and should be independently verified. All properties are subject to prior sale, change or withdrawal. RealHub website owner shall not be responsible for any typographical errors, misinformation, misprints and shall be held totally harmless.

Agent Micah Pearson

Principal Broker

Micah Pearson

Call Micah today to schedule a private showing.


* Listings on this website come from the FMLS IDX Compilation and may be held by brokerage firms other than the owner of this website. The listing brokerage is identified in any listing details. Information is deemed reliable but is not guaranteed. If you believe any FMLS listing contains material that infringes your copyrighted work please review our DMCA policy and learn how to submit a takedown request.© 2024 FMLS.
Under construction now! Baumhaus Homes presents an exciting Scandinavian-style home on a large .75 acre on Center Street in Lehi. The Freya plan at over 5000 finished square foot is a three level, eight bedroom home with multiple living spaces, storage, theatre and gym space. The Freya plan comes with premium standard features including walnut oak cabinetry, cashmere Taj quartz coating the waterfall island and kitchen backsplash and the home will be centered around a floor to ceiling limestone fireplace. Reach out for a copy of the selections book and tour the homesite today! This is a unique custom build by a detail oriented small builder. It's a true one of one! Projected August finish.

2645 N CENTER ST

Message successfully sent.

What would you like to know?

What is 3 + 4 ?

I agree to receive email communication and understand I can unsubscribe at any time.

I agree to be contacted by Summit Realty Utah via call, email, and text for real estate services. To opt out, you can reply 'stop' at any time or reply 'help' for assistance. You can also click the unsubscribe link in the emails. Message and data rates may apply. Message frequency may vary. Privacy Policy

Related Properties

Discover the perfect blend of modern farmhouse charm, luxury, and functionality in this exceptional Lehi home, featuring breathtaking views, a walkout basement, ample parking, and thoughtfully designed spaces ideal for both everyday living and entertaining. Step inside to an inviting, open-concept floor plan highlighted by beautiful hardwood floors, vaulted ceilings, and abundant natural light. The gourmet kitchen is a true showstopper, featuring a Viking range, an oversized island, abundant cabinetry, and a spacious dining area perfect for hosting gatherings, entertaining guests, or enjoying everyday family meals. With two generous family rooms and a dedicated theater room with recliners included, there's plenty of space for everyone to relax and unwind. The bright, walkout basement offers additional living space and endless possibilities to suit your needs. Car enthusiasts and outdoor adventurers will appreciate the oversized 4 car garage, offering exceptional space for vehicles, recreational equipment, and even boat storage. Additional upgrades include new epoxy garage floors, a convenient EV charger, and a freshly painted exterior in 2026, combining modern convenience with fresh curb appeal. Enjoy outdoor living in the beautifully landscaped yard, complete with two water features that create a peaceful, inviting atmosphere for relaxing and entertaining while taking in the breathtaking surroundings. Ideally located within walking distance of River Rock Elementary and just minutes from shopping, dining, parks, and major commuter routes, this remarkable property offers the perfect combination of comfort and convenience.  Don't miss this rare opportunity to own a beautiful home in one of Lehi's desirable locations. Square footage figures are provided as a courtesy estimate only and were obtained from building plans. Buyer is advised to obtain an independent measurement.
#2191025

Lehi

1733 W TIMP MEADOWS DR

5 Beds

4 Baths

6,013 Sq.Ft.

$1,995,000

MLS#: 2191025

This fully finished rambler offers a rare combination of privacy, beautiful finishes, a thoughtful floor plan, and a completely separate one-bedroom basement apartment.   The setting is one of our favorite things about this home. With mature trees, a low-maintenance yard, a spacious covered deck, and a quiet Lehi City park right behind you, the backyard feels private and peaceful while still being close to everything.  Inside, the home is filled with thoughtful details that make everyday living easier. The kitchen features a side-by-side full refrigerator and freezer, porcelain farmhouse sink, large pantry with countertop & lots of shelving, and a charming pop-out dining nook with a door to the covered deck. A wide entry hallway with custom millwork gives the home a beautiful first impression, while the spacious main-floor primary suite includes a private en suite and a laundry room that conveniently connects directly to the spacious primary closet.  Upstairs, a bonus room gives you even more flexible living space. The finished basement includes three additional bedrooms, two bathrooms, and a walkout to the patio. In addition there is also a completely separate 1-bedroom, 1-bath accessory dwelling unit (apartment) with its own private space and entrance -designed so well that you may forget it's even there! (for a total of 4 bedrooms, 3 bathrooms and 2 laundry rooms in the basement.) Both the basement and the "ADU" have their own separate entrances.  It's a great option for rental income, extended family, or guests without sacrificing the privacy of the main home.  Add in a finished 3-car garage, mature landscaping, beautiful finishes throughout, and that hard-to-find park-side location, and there is so much to love about this home.  This home is completed and ready to move into today!
#2183995

Lehi

661 S 1600 W 2

7 Beds

5 Baths

5,568 Sq.Ft.

$1,550,000

MLS#: 2183995

**$20,000 preferred-lender incentive is available and may be used toward closing costs, interest-rate buy-down, design center credit, or purchase price reduction, subject to lender terms and conditions. Perched high atop Traverse Mountain in Lehi, the Amelia plan is an approximately 5,800-square-foot luxury home that is currently under construction and designed to deliver an elevated combination of thoughtful craftsmanship, extensive upgrades, sophisticated finishes, and breathtaking views. With unobstructed valley and lake views, a main-level primary suite, and an impressive collection of custom details, this home is designed to feel truly one-of-a-kind. The main level features 10-foot ceilings, while the dramatic great room rises to an impressive 16 feet. Custom beams, gas fireplace, and expansive windows showcase the incredible setting while filling the space with natural light. Wide-plank oak LVP flooring, elegant arched doorways, recessed lighting, an upgraded lighting package, and upgraded brass plumbing fixtures add a refined, custom feel throughout. The beautifully appointed chef's kitchen is designed to impress with quartz countertops, ceiling-height custom cabinetry, a 36-inch LG gas cooktop and range, designer backsplash, and an open layout that flows seamlessly into the great room-perfect for everyday living and entertaining. A grand staircase with metal railings leads to the upper and lower levels. The spacious laundry room includes built-in cabinetry, while the thoughtfully designed mudroom features custom-built locker cabinetry for exceptional organization. The main-floor primary suite offers a private retreat with a dramatic scissor-vault ceiling, oversized walk-in closet, and luxurious bathroom featuring double vanities, a soaking tub, and a Euro-glass shower enclosure with separate shower areas. Every bedroom includes its own walk-in closet, and all bathrooms feature beautifully appointed tile surrounds. The home's exterior makes an equally impressive statement with copper roof accents, a French chimney cap, black-on-black upgraded windows, carriage-style garage doors, exterior timbers, a custom wood front door, and board-and-batten detailing. A generous 25' x 8' covered deck provides an exceptional outdoor space to take in the panoramic views. The basement continues the home's quality and versatility with 9-foot ceilings, spacious cold storage, and a separate basement entrance, creating excellent potential for a future accessory apartment, if desired. Quality construction features include 2x6 exterior walls, upgraded wall and ceiling insulation, and a high-efficiency furnace for enhanced comfort and energy efficiency. Expected completion: July 2027. Buyers may have the opportunity to make certain selections or finishes during construction, subject to the stage of construction and builder approval. This is a rare opportunity to own a highly upgraded luxury home in one of Lehi's most sought-after elevated communities, with exceptional views and a level of finish designed to stand apart.
#2183668

Lehi

4899 N VIALETTO WAY 206

4 Beds

2 Baths

5,806 Sq.Ft.

$1,449,900

MLS#: 2183668

Set against the rolling hills of Traverse Mountain, this modern farmhouse is as striking as it is functional. Custom built by Toll Brothers and elevated with an exceptional collection of upgrades, the home pairs clean architectural lines, expansive windows, and refined finishes with effortless main-level living. Black-on-black windows create a dramatic contrast against crisp white walls, while abundant glass fills the interiors with natural light and frames the surrounding landscape. Upgraded cabinetry, countertops, flooring and millwork are complemented by JennAir appliances, Dutch doors, and a 90-degree pocketing glass door make this truly a one of a kind home. With just over 5,000 square feet across two levels, the home was thoughtfully designed for both everyday living and entertaining. The rear of the residence opens toward the canyon through a wall of glass, capturing four-season views with no homes or retaining walls behind it. Outside, the owners have transformed the grounds into a gardener's and entertainer's paradise. Lush lawn, perennial gardens and thriving vegetable beds surround a beautiful glass-and-steel greenhouse and an exceptionally charming English-inspired potting shed, creating the feel of a private potager garden. At .38 acres, this is one of Canyon Point's most desirable lots, and with a new trailhead adjacent to the property, you'll have direct access to explore the 900 acres of permanently protected open space along Traverse Mountain's surrounding hills. Refined yet relaxed, modern yet warm, this is mountain living at its finest. If you're looking for a thoughtfully-designed space built without compromise and one that remains intimately connected to the landscape, then welcome home.
#2183029

Lehi

5648 CANYON RIM RD N

5 Beds

4 Baths

5,186 Sq.Ft.

$1,654,000

MLS#: 2183029

Step into refined living with this stunning custom-built estate, nestled among other luxury homes in a thriving Lehi neighborhood. Boasting 7,785 sq ft, this 8-bedroom, 4.5-bath masterpiece features a grand open layout with cathedral ceilings, expansive windows, and beautiful hand painted polymer concrete floors. The gourmet kitchen showcases a massive, grand quartz island, high-end appliances, custom cabinetry, and a walk-in pantry. Retreat to the luxurious primary suite with vaulted ceilings, spa-inspired bath, and oversized walk-in closet. Enjoy radiant heated floors, low utility costs, abundant storage-including a huge cold storage room-and a massive 4-car garage with space for up to 6 vehicles. The cooling system in the home is a Forced Air + radiant geothermal heat pump system that keeps the home cool with minimal cost. You will also love the built in Wi-Fi repeaters in the home. Relax or entertain on the large deck overlooking the backyard-this home truly has it all. You have got to come and see this home. Square footage figures are provided as a courtesy estimate only and were obtained from county records. Buyer is advised to obtain an independent measurement. Bring us an offer!
#2180582

Lehi

1073 N TITAN DR

8 Beds

4 Baths

7,785 Sq.Ft.

$2,099,900

MLS#: 2180582

Price reduced
LOT #8  Spacious, stylish, and designed with everyday living in mind, the Symphony Homes Forte plan is filled with impressive upgrades. At the heart of the home is a beautifully designed kitchen with two oversized islands, a walk-in pantry with countertop workspace, gas cooktop, double wall ovens, separate refrigerator and freezer, and a second prep sink. The primary suite feels like a private retreat with a spa-inspired bath and oversized walk-in closet featuring a window and custom built-ins. Generously sized bedrooms and a large laundry room with extensive cabinetry and a utility sink add comfort and functionality throughout. Downstairs, the finished basement offers plenty of room to gather with a game/theater area, gym, wet bar, and separate entrance. Outside, enjoy mountain views from the covered deck or relax on the shaded patio below. A beautiful combination of luxury, space, and thoughtful design!
#2173903

Lehi

68 W 1630 S

5 Beds

3 Baths

5,688 Sq.Ft.

$1,949,900

MLS#: 2173903
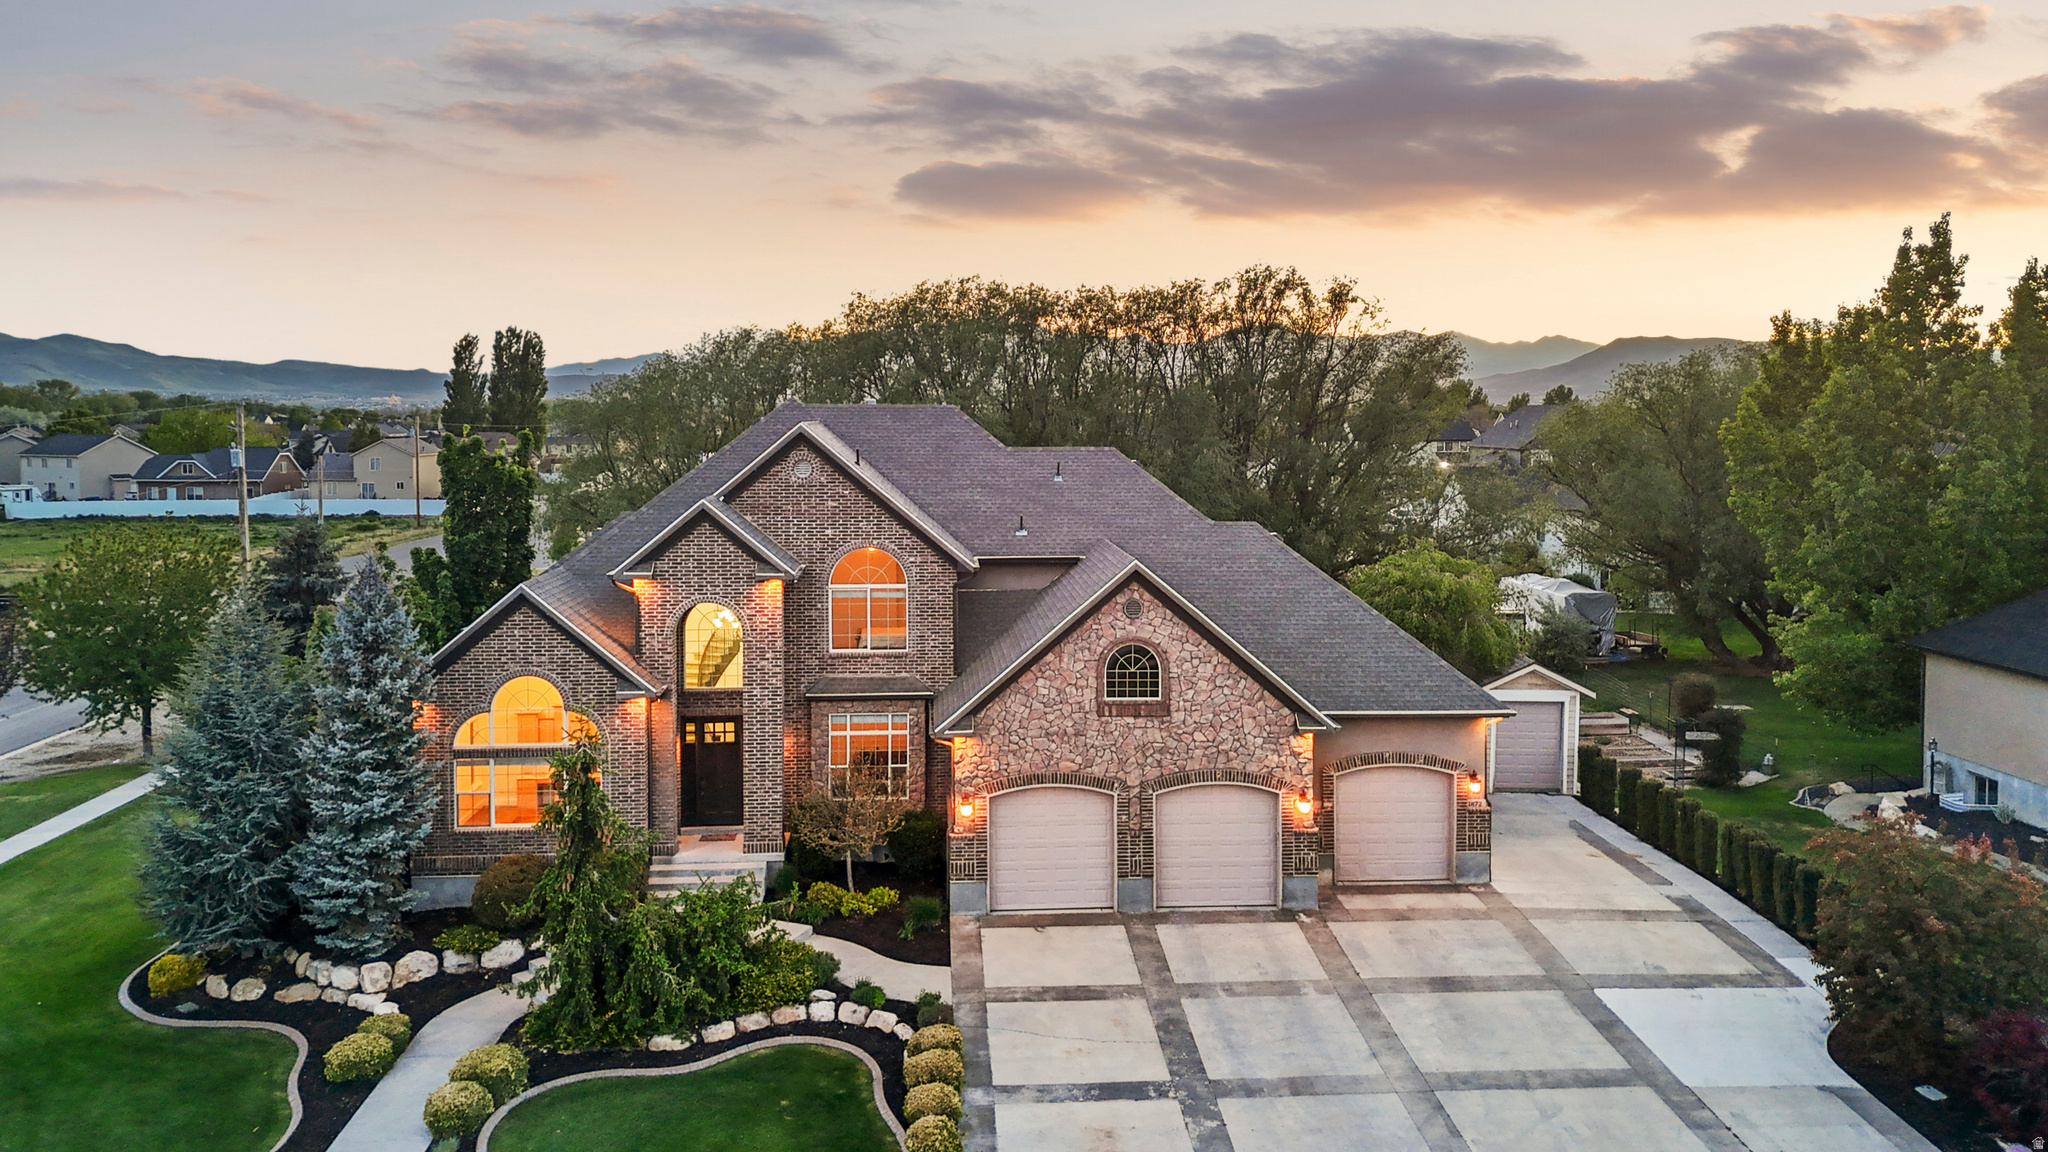
Country living in the heart of the city on a HALF Acre with Splash pad and a gorgeous yard! No showings until after open house on May 9th. This one-of-a-kind Lehi property offers breathtaking mountain and lake views, a peaceful setting, and the rare combination of privacy, space, and convenience. Situated on a beautifully landscaped half-acre lot in a quiet neighborhood, this home truly has something for everyone. The backyard is an entertainer's dream featuring mature trees, a stunning evening-shaded deck, splash pad, two storage sheds, and an incredible $40,000 playhouse. Surrounded by neighboring farms and open space, you'll love the serene country feel while being just minutes from the freeway, Costco, shopping, restaurants, and everyday amenities. Built by a custom builder, the quality and craftsmanship are evident throughout. The home features main-floor living, vaulted ceilings, real hardwood flooring, travertine finishes, and high-end details at every turn. Unique hidden spaces include a secret kids' playroom and a vault room. The fully approved ADU/mother-in-law apartment has its own private entrance and separate address, offering incredible flexibility for multigenerational living or rental income potential. It only needs a kitchen to be fully completed, there was a kitchen previously so all connections are stubbed and already installed. The ADU is currently being used as an Amazon shipping business and could easily be converted into additional rentable space to help offset your mortgage. The theater room is ready for movie nights with a wet bar, wired surround sound speakers, and a negotiable 100" TV.  The luxurious primary suite is hard to beat with vaulted ceilings, a cozy fireplace, dual walk-in closets, and a private deck to enjoy the incredible views. Homes like this rarely come available - combining custom luxury, income potential, outdoor living, and unmatched location all in one exceptional property.
#2156352

Lehi

1872 S COUNTRY LANE W

6 Beds

3 Baths

6,385 Sq.Ft.

$1,548,000

MLS#: 2156352

Send a message

Message successfully sent.

Your message

What is 3 + 4 ?

Reason for contacting?

I agree to receive email communication and understand I can unsubscribe at any time.

I agree to be contacted by Summit Realty Utah via call, email, and text for real estate services. To opt out, you can reply 'stop' at any time or reply 'help' for assistance. You can also click the unsubscribe link in the emails. Message and data rates may apply. Message frequency may vary. Privacy Policy

Sign Out

Virtual Assistant

Would you like to take the next step with this property? We can help you schedule a showing or virtual tour, or send you more details.

Yes, I would like more information.

Thank You for Your Reply, One of Our Agents will contact you as soon as possible

No, maybe later.

Thank you, you can always contact me via email, phone number or through the contact form.

Realhub AI

Lucy - Your AI-Powered Realtor

Update Your Temporary Password

Personalize your search

Enter your email and we'll notify you immediately when new listings match what you're looking for.

or enter email address

Already have an account ? Login here

Continue your home search

I agree to receive communications and understand I can unsubscribe at any time.

I agree to be contacted by Summit Realty Utah via call, email, and text for real estate services. To opt out, you can reply 'stop' at any time or reply 'help' for assistance. You can also click the unsubscribe link in the emails. Message and data rates may apply. Message frequency may vary. Privacy Policy

Already have an account ? Login here

We use cookies

We use cookies primarily for analytics to enhance your experience. By accepting, you agree to our use of these cookies. You can manage your preferences or learn more about our cookies policy.