
REALHUB is on fire today

Properties

Browse or get in touch to schedule a walkthrough.

  • Nearby me
Price range

Popular Features

Community Features

Association

Property Features

Waterfront

View

Exterior Features

Interior Features

Style

10000 properties match your criteria

Updated 1 minute ago

E-Alert name
Price reduced
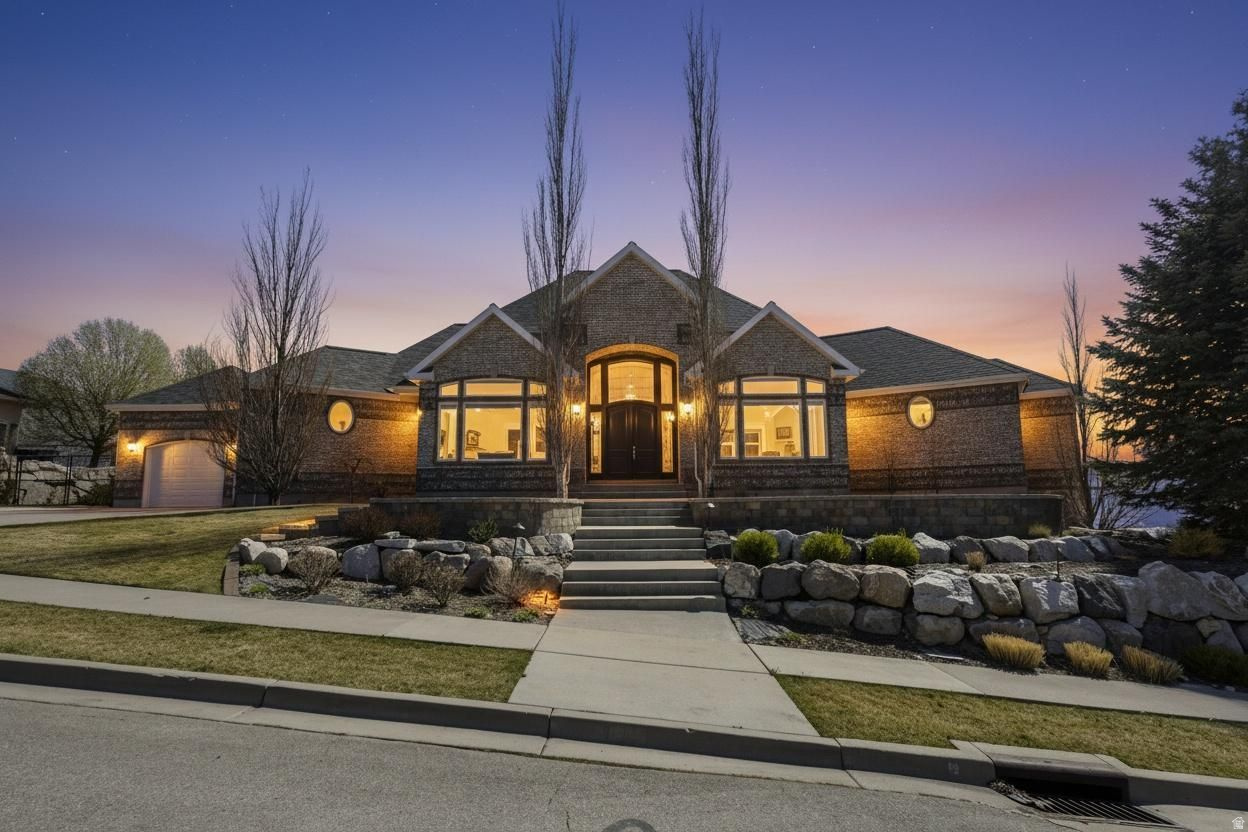
Views Anyone? Mountain and valley all seen from this amazing 1/2 acre with covered deck. Parking in spacious garages for 4 cars. One year old hardwood floors. Updated appliances. Incredible Great Room. Upstairs is finished with 2 bedrooms and two loft areas. The basement is designed as a separate living , 2 bedrooms, kitchen plus great room.  Look no further!
#2147360

Alpine

684 N SUMMIT WAY

5 Beds

3 Baths

6,929 Sq.Ft.

$2,190,000

MLS#: 2147360
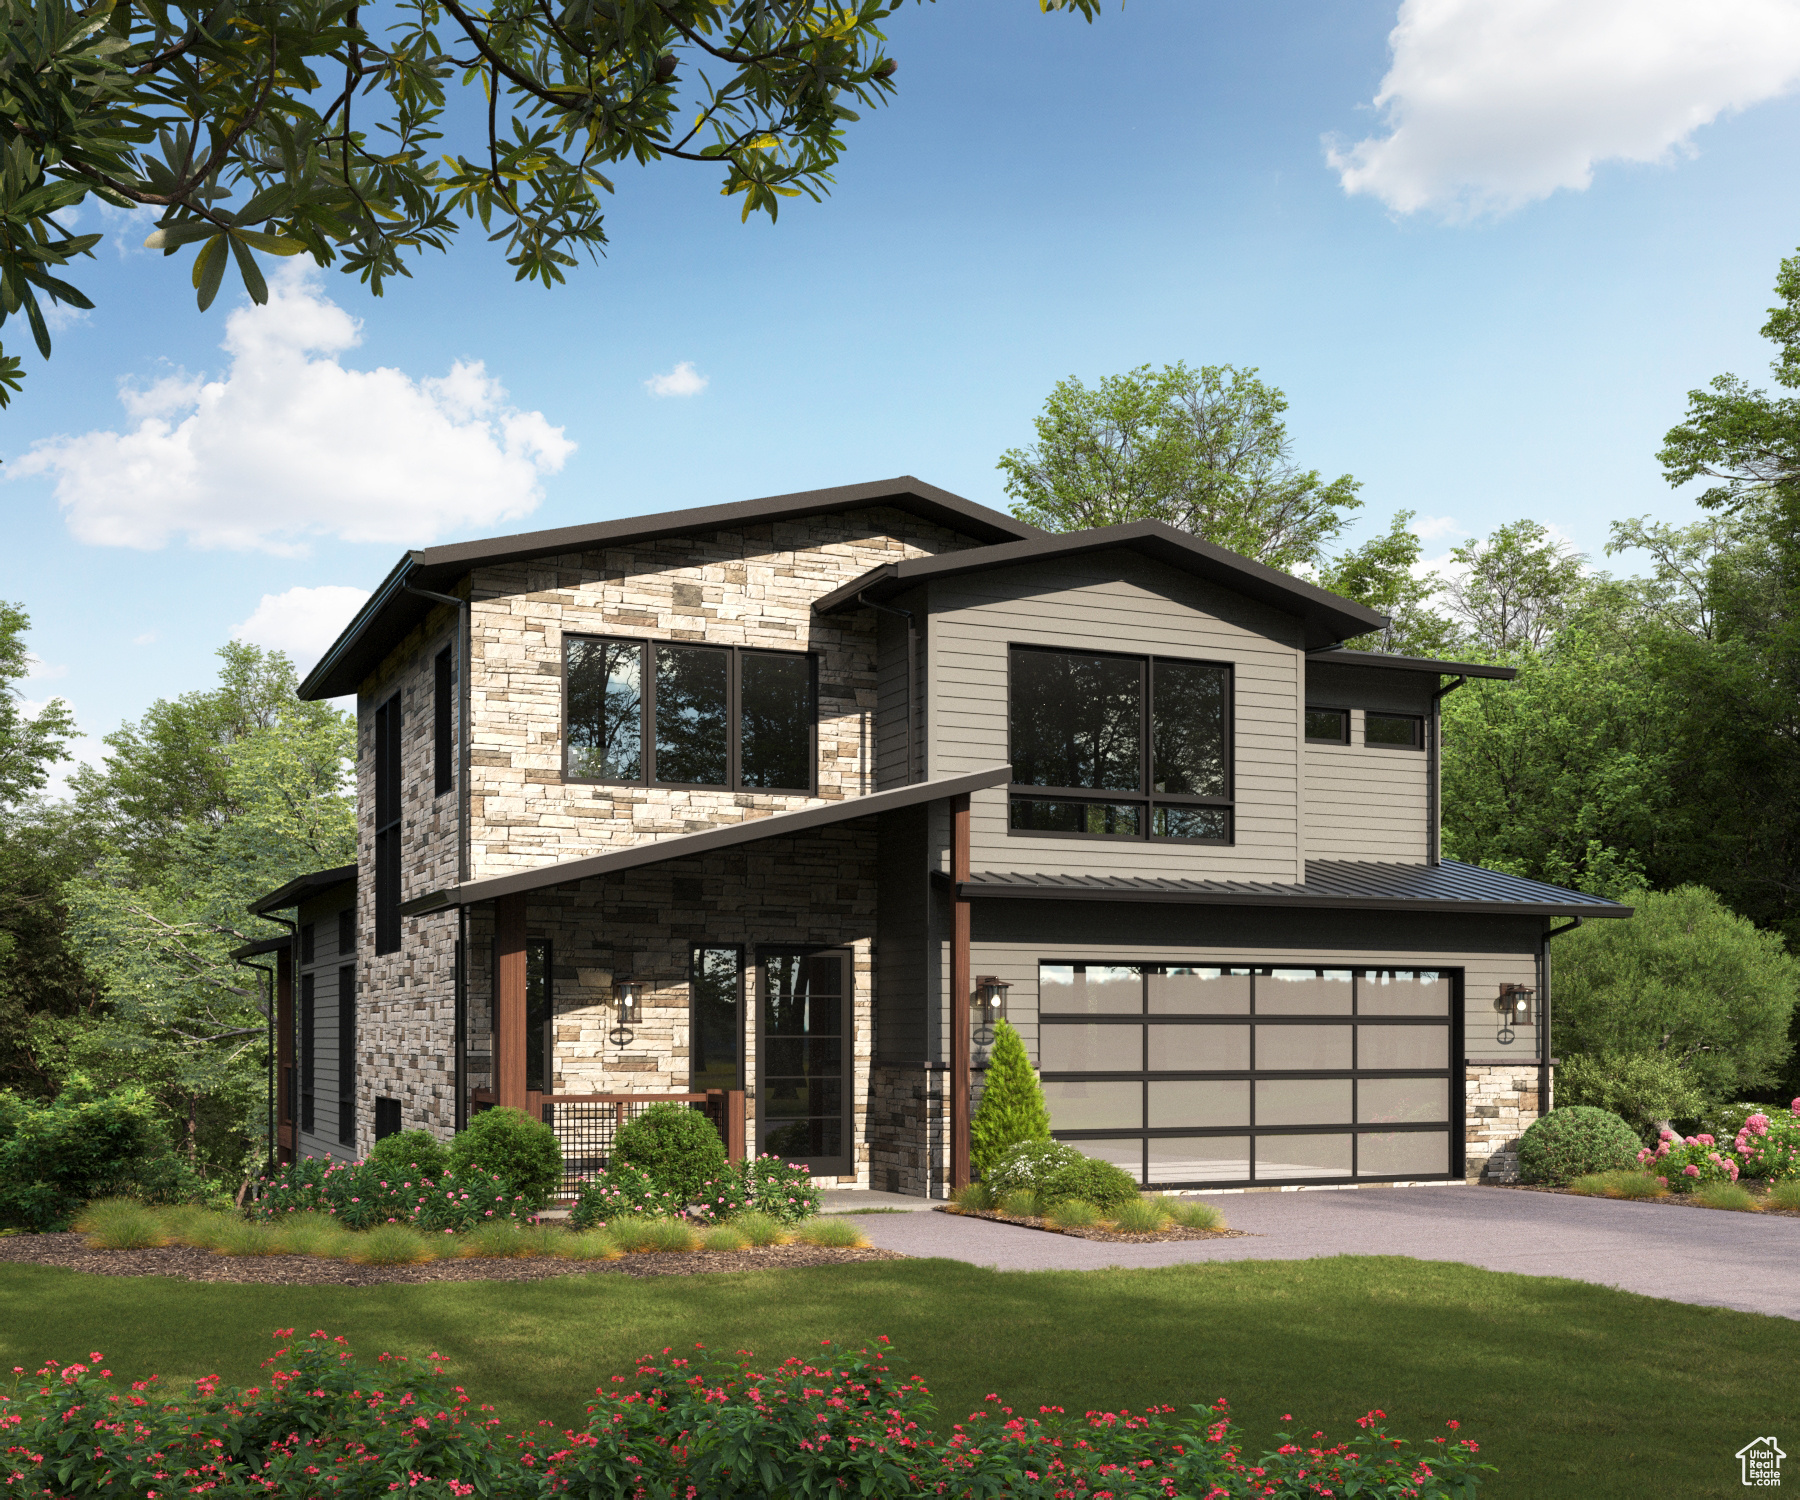
Welcome to your future dream home at 4044 W Crest Court (Lot 314) in the prestigious Discovery Ridge, nestled in a serene cul-de-sac. Currently in the pre-construction phase, this home offers prospective buyers a fantastic base design with the flexibility to tailor interior finishes and expand the size according to personal preferences.  The shown design for this home includes 3637 square feet of living space featuring 4 spacious bedrooms and 3.5 bathrooms. It also features a two-car garage conveniently located on the main level for easy access, allowing homeowners to walk groceries directly into the kitchen and pantry. This thoughtful layout ensures both comfort and functionality, making everyday tasks more convenient.  For those desiring more space or additional features, there are options to expand the floorplan up to 4200 sq ft, which can accommodate up to 5 bedrooms and 4.5 bathrooms. These customizable options allow you to create a home that perfectly suits your lifestyle needs.  The heart of the home features a planned gourmet chef's kitchen with potential top-of-the-line stainless steel appliances, upgraded quartz countertops, and an oversized center island with bar seating-ideal for entertaining and culinary creativity. Buyers will have the opportunity to select from a variety of luxurious finishes, including hardwood and tile flooring, sophisticated lighting, and modern aesthetic details from renowned lifestyle brands.  Additional features planned include a pre-wired smart home system, a full basement designed for guest accommodation with its own laundry facilities, a dry bar for social gatherings, and a pre-wired theater room for ultimate entertainment. Outdoors, the property will feature a full sprinkler system and tastefully planned landscaping, both customizable to meet the buyer's preferences.  Located in the 72-acre Discovery Ridge community, adjacent to Woodward-Park City's premier action sports resort-this location offers easy access to world-class skiing, vibrant restaurants, shopping, and all that Park City has to offer, with Salt Lake City and its international airport just a short drive away.  Take this opportunity to craft your ideal living space at 4044 W Crest Court in Discovery Ridge-where luxury meets personalization in a community designed for the discerning buyer.
#2008507

Park City

4044 W CREST CT

4 Beds

1 Baths

3,637 Sq.Ft.

$2,189,000

MLS#: 2008507
Price reduced
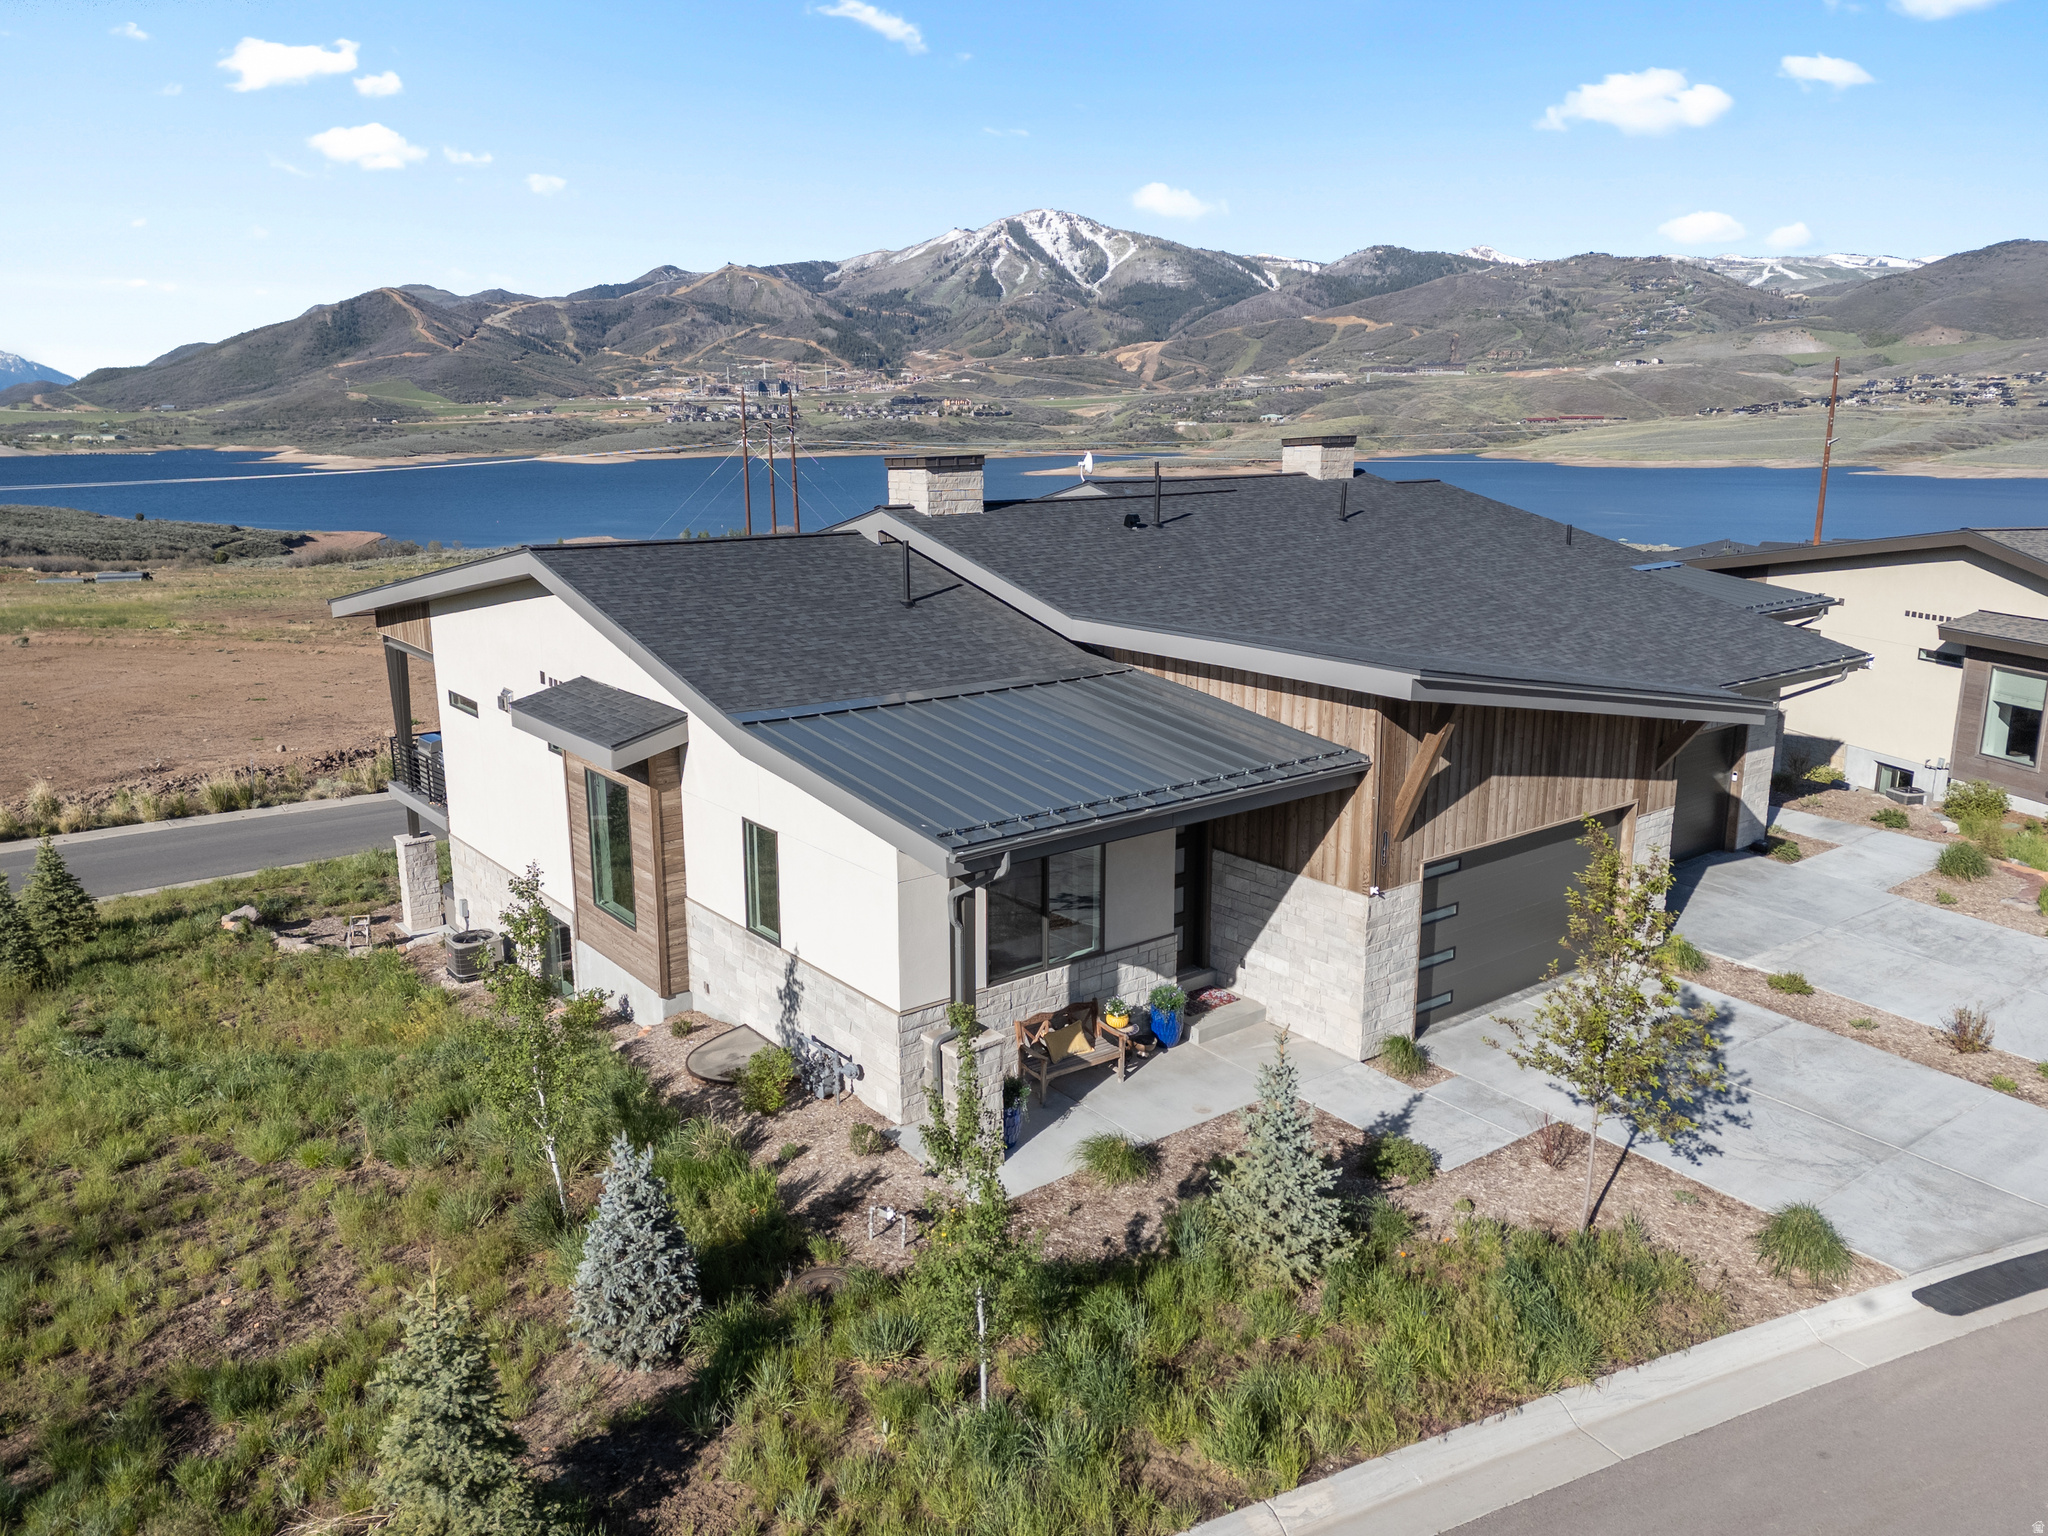
WHAT'S SPECIAL?  Seamless indoor-outdoor flow // All guest rooms ensuite // Custom closets and sports & toy garage of your dreams // Ten (10) minutes to Deer Valley East or Park City Mountain Ski Resorts // Out-your-door access to bike and hiking trails, and at the shores of Jordanelle Reservoir Parklands // Generous family room spaces // VERY EASY TO SHOW //   Experience refined mountain living in the Skyline plan, where breathtaking resort mountain and lake views, clean modern design, and every comfort come together in perfect harmony. This property guarantees a lifestyle filled with skiing, hiking, boating, mountain biking, sailing & water sports. The owners selected $175K of upgrades for both comfortable entertaining and relaxed everyday living. Exceptional 4-bedroom, 5-bath residence features an open-concept layout with large windows throughout, filled with natural light and easy indoor-outdoor flow. At the heart of the home, expansive gathering spaces open to a covered deck designed for year-round enjoyment - the perfect setting for morning coffee, or warmed by IR heaters being inspired by the mountains or evening sunsets overlooking the lake. The main-level primary suite offers a true private retreat with a spa-inspired bath featuring an oversized walk-in shower, dual vanities, and an expansive custom walk-in closet. The daylight basement level includes a beautifully appointed secondary suite with its own ensuite bath and walk-in closet, a second guest room ensuite, and a full additional bath -ideal for hosting guests or accommodating multi-generational living in comfort and privacy. A walkout patio with hot tub extends the living experience outdoors, while a generous family room and finished flex space provides endless possibilities for a media lounge, fitness studio, game room, executive office, or private den. The exceptionally designed garage blends luxury with unmatched functionality for all your outdoor toys. Spacious enough for two SUVs, it features a premium StoreWALL organization system, extensive built-in storage, overhead storage racks, and custom birch-door cabinetry that keeps belongings discreetly hidden from street view. A dedicated mudroom area with cubbies for boots and outdoor gear, along with a unique drop-down workbench, completes this highly curated space designed for both adventure and everyday convenience. Built with lasting quality and modern efficiency in mind, and NO yard work!  This ready to move in home offers a rare opportunity to enjoy luxury mountain living with exceptional craftsmanship, versatile spaces, and unforgettable views at every turn. Located just minutes from the world-class ski resorts at Deer Valley, Park City Mountain Resort & Historic Main Street dining & entertainment and all the biking and hiking trails Park City is famous for.  All information in this listing, including sq ft, is provided as a courtesy and is not guaranteed. Buyer is responsible for verifying information to their satisfaction and obtaining appraisals. Square footage figures are provided as a courtesy estimate only and were obtained from Public Records and appraisal. Buyer is advised to obtain an independent measurement.
#2159949

Kamas

11447 SAILWATER LANE LN N

4 Beds

4 Baths

3,981 Sq.Ft.

$2,186,000

MLS#: 2159949

Welcome to this exceptional Draper estate, where timeless craftsmanship, thoughtful updates, and resort-style amenities come together in one remarkable residence. Perfectly positioned on a private lot backing to open green space, this home offers luxurious main-level living, an entertainer's dream backyard, and an unbeatable location near Draper's premier parks and trail systems. A custom wood front door with glass sidelights opens to rich acacia hardwood flooring, travertine tile with granite inlays, and beautifully designed formal living and dining spaces. The spacious great room is anchored by a new gas fireplace (2025), custom built-in cabinetry, and expansive windows overlooking the backyard. A dedicated main-level office, generous second bedroom, updated full bathroom featuring a floating vanity, smart mirror, wainscoting, and penny tile flooring, plus a large laundry room provide both comfort and functionality. The chef's kitchen showcases stunning leathered Taj Mahal quartzite countertops, detailed custom cabinetry with roll-out shelving, a Blanco sink overlooking the backyard, and premium Wolf appliances including a gas range with griddle, microwave, wall oven and warming drawer. Retreat to the spacious main-level primary suite featuring a private access to the Trex deck, and a luxurious ensuite complete with a standalone jetted tub, oversized walk-in shower, and an expansive walk-in closet with a granite center island. The fully finished daylight walkout basement offers soaring ceilings and exceptional versatility with a large family room featuring a fireplace, a convenient kitchenette with sink, microwave and laundry hookups, a dedicated theater room with projector, screen, surround sound & subwoofer, four additional bedrooms, and abundant storage. Step outside to your own private backyard retreat. Enjoy summers in the saltwater pool featuring a slide and fountains, recently replastered with new tile and diving board (2025) and complemented by a new pool pump and heater (2023). The backyard also offers a private putting green, expansive lawn for play, outdoor dining space, fully automated sprinklers with secondary water, and exceptional privacy backing directly to open green space. Additional recent improvements include a new roof and windows (2025), two new HVAC systems (2021), a Trex deck (2023), updated main-level lighting, an oversized four-car garage with epoxy flooring and an extra-deep bay, providing outstanding space for vehicles, toys, or hobbies. Located just minutes from Draper Equestrian Park, Apple Orchard Park, Corner Canyon's renowned trail system including Sadler Trailhead, Porter Rockwell Trail, and Bunny Bradley Trail, along with shopping, dining, grocery stores, and Draper's beloved weekly Farmers Market & Food Truck Nights, Draper Days festivities, this is an extraordinary opportunity to enjoy luxury living in one of Draper's most sought-after neighborhoods, Akagi Farms.
#2176938

Draper

13242 S BERRY PATCH CT

7 Beds

2 Baths

6,300 Sq.Ft.

$2,180,000

MLS#: 2176938

THIS IS A TO BE BUILT LISTING. Lot #308.This beautifully crafted 'Octave XL' plan blends a thoughtful floorplan, design, and high-end finishes. Unique "pocket office" adjacent to kitchen. The main-floor primary suite includes a luxurious separate tub and shower and a large custom walk-in closet. The 2nd bedroom on the main level features an en-suite bathroom. Mudroom with built-in lockers adds everyday convenience. The finished basement includes a spacious family area, cold cellar, 9' foundation walls, and plenty of storage.
#2180804

Highland

11885 N BURNING OAKS DR

5 Beds

3 Baths

5,334 Sq.Ft.

$2,178,900

MLS#: 2180804
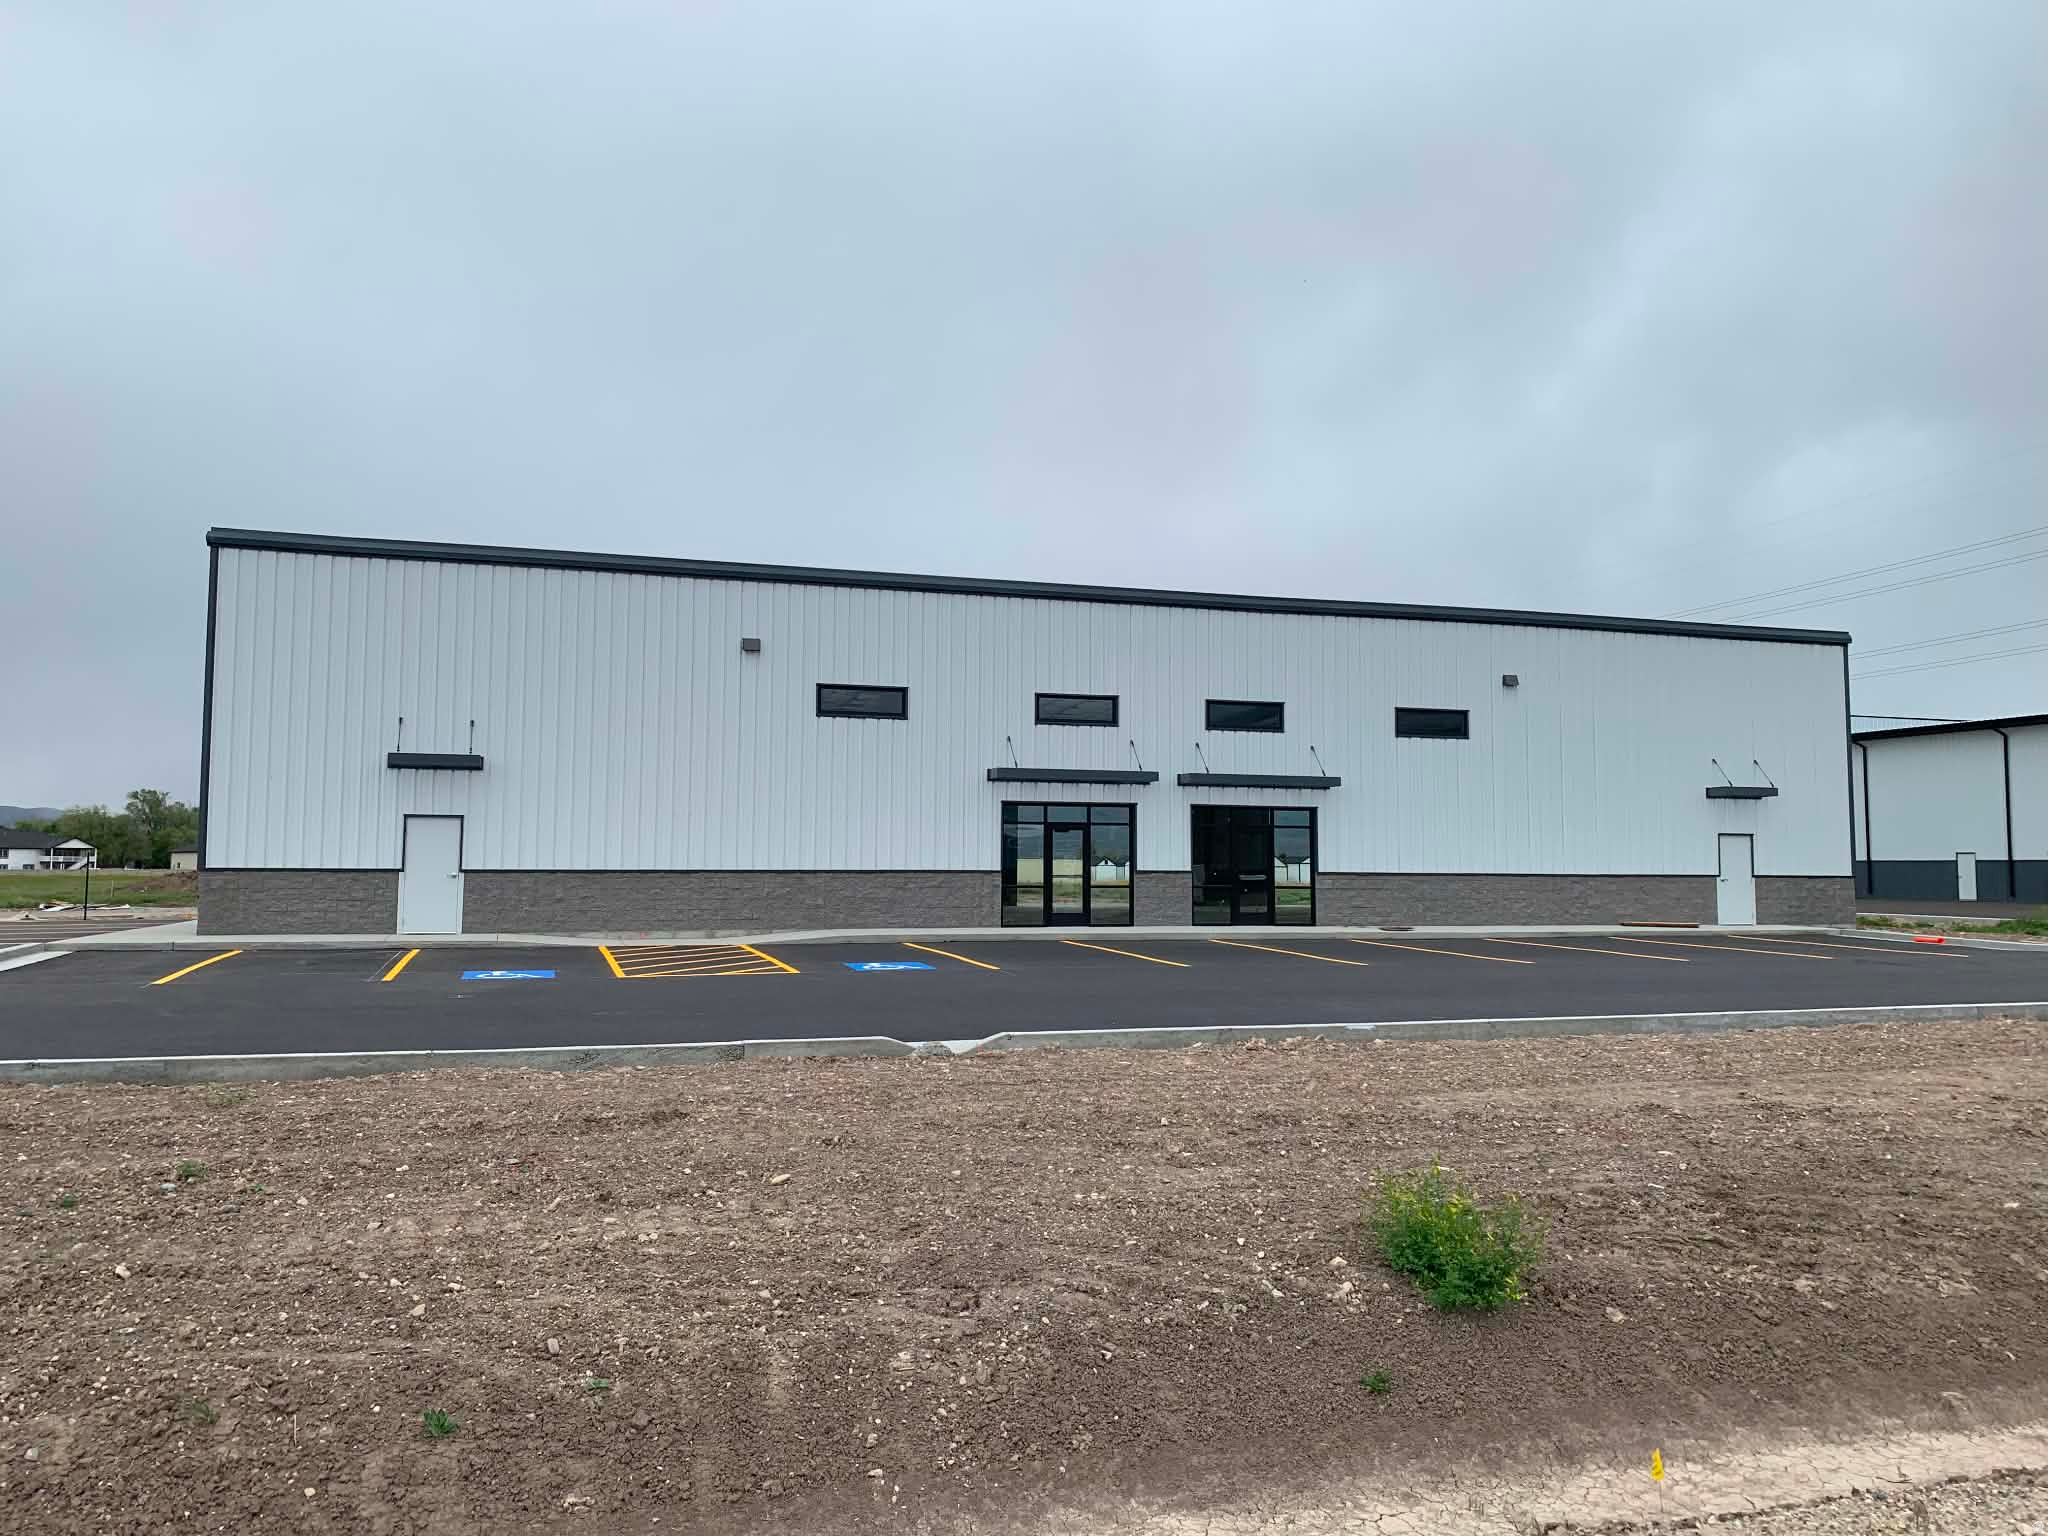
Discover an exceptional opportunity in Elwood Crossing with this brand-new, duplex-style industrial building. Ideally situated in a rapidly growing area of Northern Utah, this property boasts outstanding freeway access and high visibility at I-15/I-84 Exit 376 - perfect for users seeking maximum exposure and convenience. Offering a flexible footprint from 3,600 to 7,200 square feet, this space is well-suited for owner/user, investment, or a combination. Key features include four 14-foot overhead doors for easy loading and unloading, high ceilings, ample on-site parking, and a secure, fenced storage yard to keep your assets safe. Commercial zoning allows for a variety of industrial, commercial, or retail uses. The owner is open to both selling or leasing the property, making this a rare opportunity to secure a space tailored to your business goals.
#2160638

Elwood

9471 N 5400 W

None Beds

None Baths

N/A

$2,177,000

MLS#: 2160638
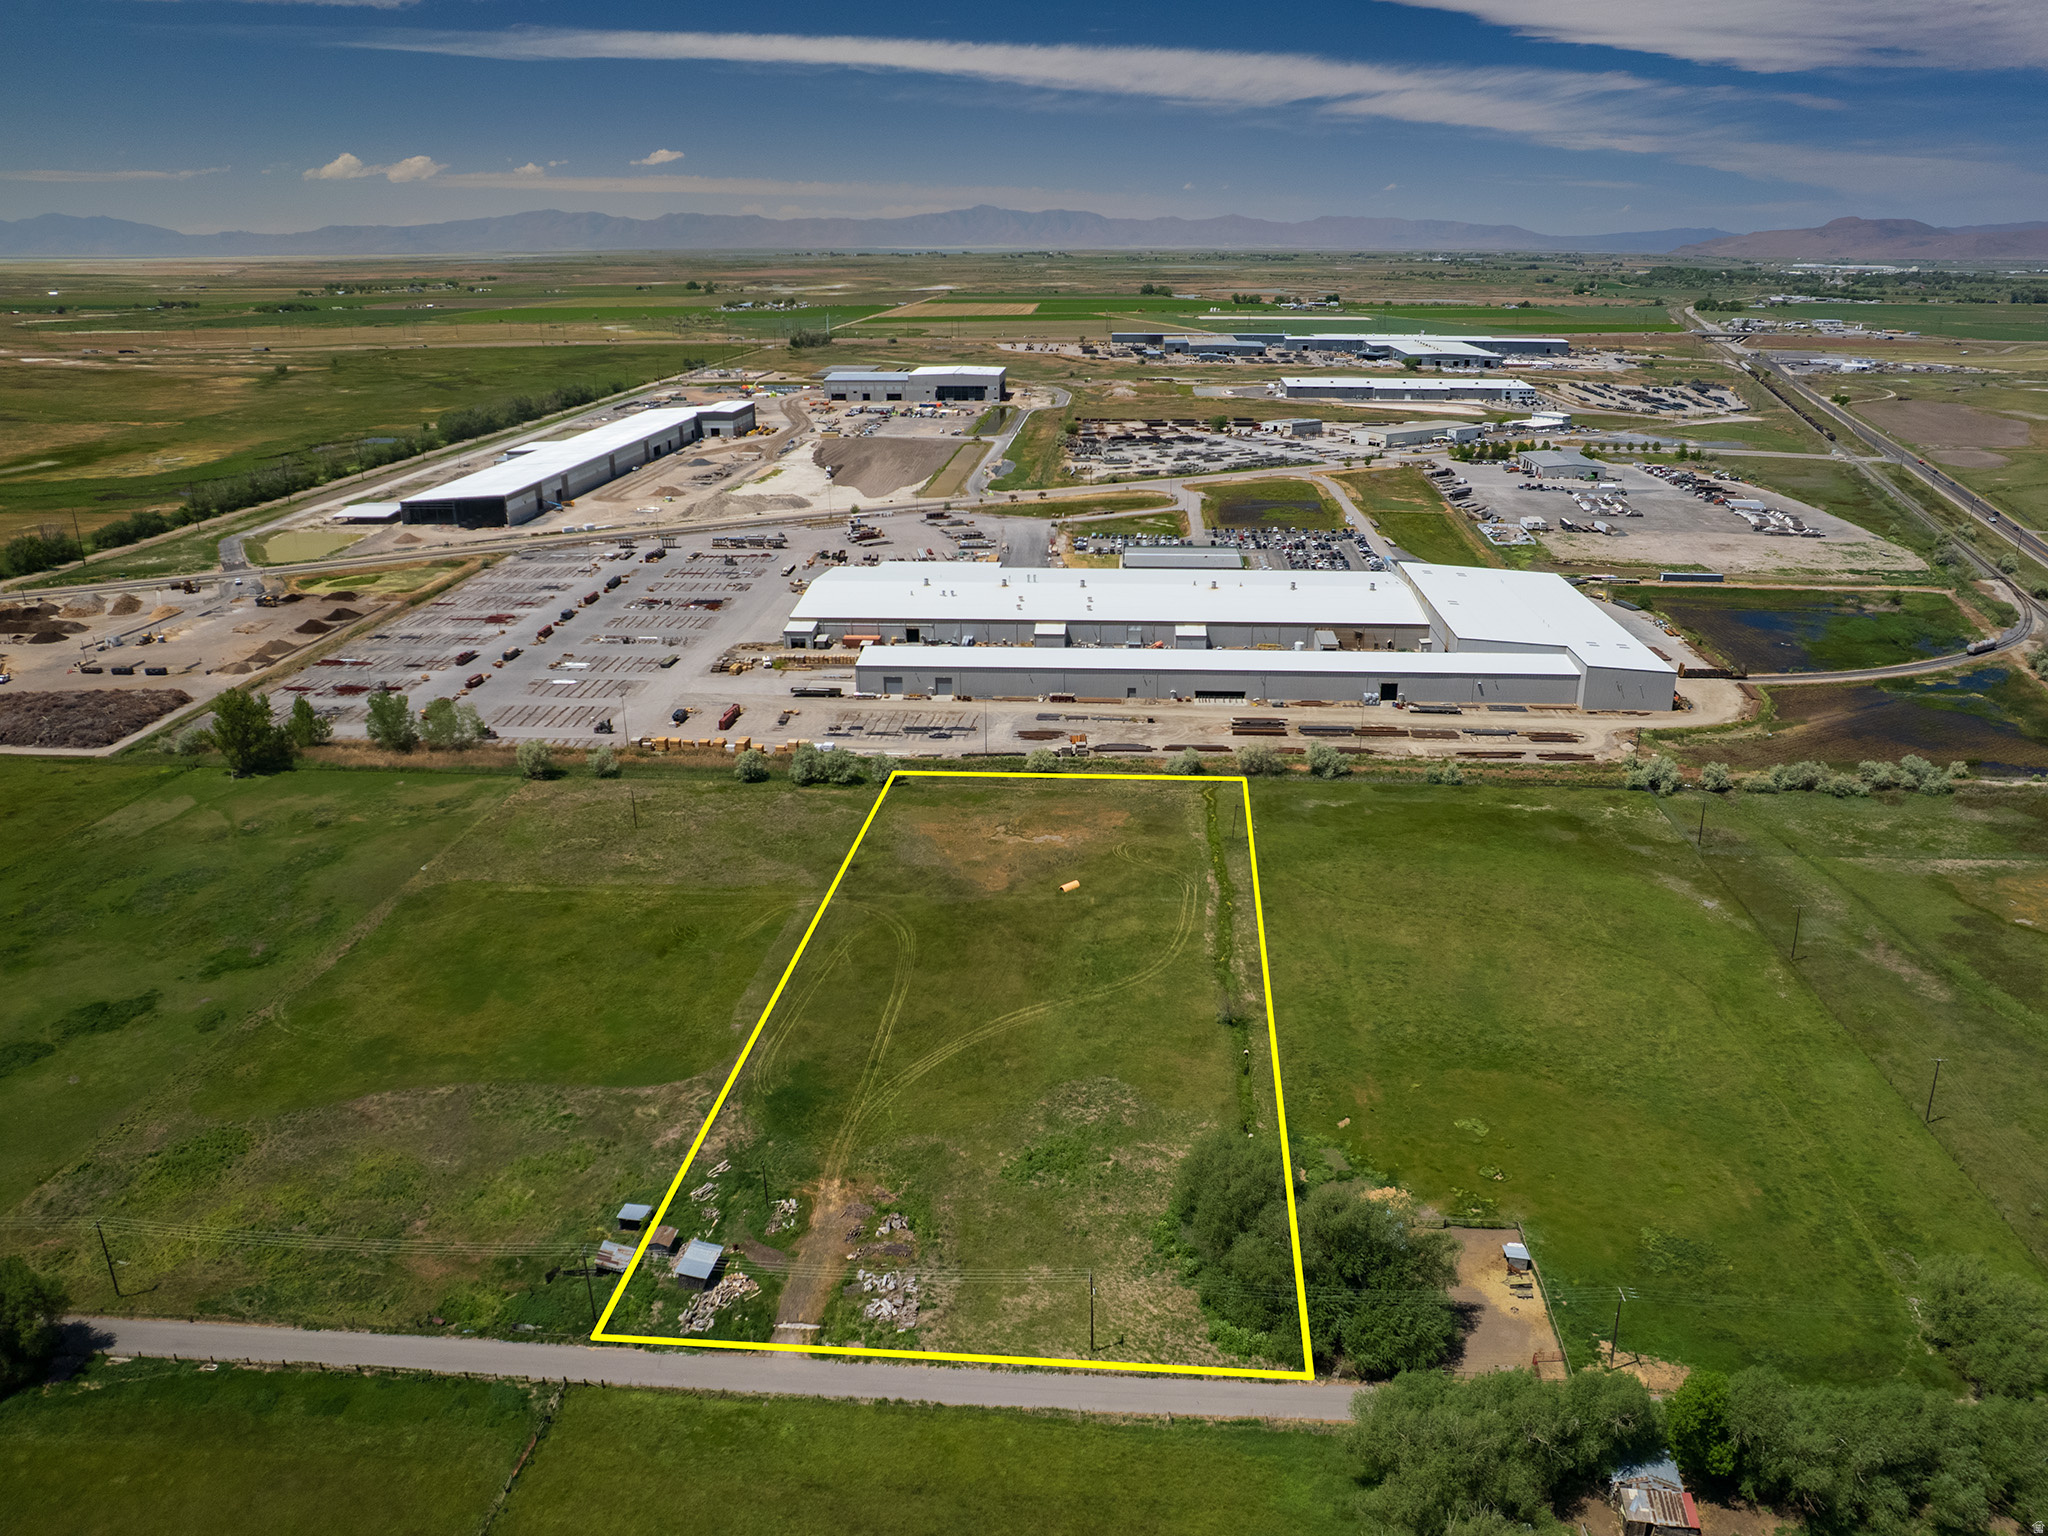
Prime Industrial Development Opportunity | 4.44 Acres. Unlock the potential of this exceptional 4.44-acre industrial development opportunity located in Brigham City's expanding industrial corridor. Comprised of two contiguous parcels, the property offers a unique combination of current planning advantages and future development potential. Adjacent 4.50-acre parcel also available for purchase (MLS #2167238), creating the opportunity to acquire one parcel or combine both holdings for an impressive 8.94-acre assemblage in one of Northern Utah's most strategic growth markets. The 2.07-acre Brigham City parcel is identified as Heavy Industrial within the City's General Plan, and city planning officials have outlined a potential pathway for annexation, parcel consolidation, rezoning, land-use approval, and future development of the adjoining county parcel. This creates a rare opportunity for investors, developers, manufacturers, contractors, logistics companies, and owner-users seeking flexibility for future growth. Ideally positioned just south of Highway 13 and only two turns from Interstate 15, the Brigham City Municipal Airport, regional rail infrastructure, and major employers including Nucor Steel, the property offers exceptional accessibility and long-term strategic value. The surrounding area continues to experience significant industrial and manufacturing growth, further enhancing the property's investment appeal. Whether purchased independently or combined with the neighboring 4.50-acre parcel (MLS #2167238), opportunities of this scale and location are increasingly difficult to find. This property offers the flexibility, visibility, and development potential to support a wide range of industrial and commercial uses in one of Northern Utah's fastest-growing industrial markets. Square footage figures are provided as a courtesy estimate only and were obtained from county records. Buyer is advised to obtain an independent measurement.
#2163865

Brigham City

None Beds

None Baths

4.44 acres

$2,175,600

MLS#: 2163865

Live the views and beauty of Park City with this stunning 4 bedroom, 4 bathroom, townhome above the Jordanelle. Perfect as either a primary or secondary home. The main level primary suite and downhill floor-plan is perfect for any stage of life.
#2168856

Hideout

402 E OVERLOOK LOOP

4 Beds

4 Baths

3,460 Sq.Ft.

$2,175,000

MLS#: 2168856

A former Steeplechase Parade Home,  perched to capture uninterrupted mountain and valley views from nearly every room. Behind the glass filled great room, with soaring ceilings and a dramatic wall of windows, sits a true gourmet kitchen with a large island, custom cabinetry, [double ovens, gas range, brand name appliances], and stone countertops, built for everyday living and large gatherings alike. The owner suite is a retreat of its own: oversized windows framing the view, a fireplace, and a spa inspired bath with dual vanities, a soaking tub, an oversized shower, and a large walk in closet. The lower level is built for entertaining, with a second full kitchen, a family room, a dedicated theatre, and a private gym. Step out to a covered patio with an outdoor fireplace and full outdoor kitchen, where the same sweeping views become the backdrop for every evening. 5 bedrooms, 5 baths, 6,280 sq ft, 3 car garage, 0.44 acre lot, built 2016 and renovated 2019. Located in one of the newer phases of one of Draper most sought after communities, within minutes of hiking trails, golf course, shopping, restaurants and freeway access. Schedule your private showing today. Homes of this caliber and view in Steeplechase rarely come available.
#2143023

Draper

13543 S AINTREE AVE

5 Beds

4 Baths

6,280 Sq.Ft.

$2,175,000

MLS#: 2143023

A former Steeplechase Parade Home, perched to capture uninterrupted mountain and valley views from nearly every room. Behind the glass filled great room, with soaring ceilings and a dramatic wall of windows, sits a true gourmet kitchen with a large island, custom cabinetry, [double ovens, gas range, brand name appliances], and stone countertops, built for everyday living and large gatherings alike. The owner suite is a retreat of its own: oversized windows framing the view, a fireplace, and a spa inspired bath with dual vanities, a soaking tub, an oversized shower, and a large walk in closet. The lower level is built for entertaining, with a second full kitchen, a family room, a dedicated theatre, and a private gym. Step out to a covered patio with an outdoor fireplace and full outdoor kitchen, where the same sweeping views become the backdrop for every evening. 5 bedrooms, 5 baths, 6,280 sq ft, 3 car garage, 0.44 acre lot, built 2016 and renovated 2019. Located in one of the newer phases of one of Draper most sought after communities, within minutes of hiking trails, golf course, shopping, restaurants and freeway access. Schedule your private showing today. Homes of this caliber and view in Steeplechase rarely come available.
#26-270391

Draper

13543 S Aintree Ave

5 Beds

None Baths

6,280 Sq.Ft.

$2,175,000

MLS#: 26-270391

Located in a private gated community in Emigration Canyon, this modern home offers four bedrooms, four and a half bathrooms, and mountain views from nearly every level. Large windows and multiple decks bring the outdoors in and provide a natural connection to the surrounding landscape. The main level features an open floor plan with the primary suite, living and dining areas, and a well-appointed gourmet kitchen. The kitchen includes Miele appliances, a Sub-Zero refrigerator, walnut cabinetry, and a hidden butler's pantry, offering both function and clean design. The walk-out lower level includes a spacious entertainment room and an additional bedroom with an ensuite bathroom, providing a comfortable space for guests or family. The lower level also offers direct access to the outdoors. A three-car garage provides ample parking and storage. The home is located less than 20 minutes from downtown Salt Lake City and offers easy access to Park City, Emigration Canyon, and the surrounding trail systems. With modern design, thoughtful amenities, and a mountain setting close to both Salt Lake City and Park City, this home offers a practical approach to contemporary mountain living.
#2179801

Salt Lake City

4501 E WYNDOM CT S

4 Beds

3 Baths

4,780 Sq.Ft.

$2,175,000

MLS#: 2179801

Set along the 13th fairway of The Ledges Golf Course, this exceptional single-level home pairs dramatic red rock views with beautifully considered indoor-outdoor living. A custom iron gate opens to a private courtyard with a water feature and covered patio, setting the tone for a home designed to impress without sacrificing comfort.

Inside, soaring ceilings and quality craftsmanship lead to a remodeled kitchen featuring quartzite countertops, a marble backsplash, cherry wood cabinetry, dimmable lighting, and a custom range hood. The oversized primary suite offers a custom gas fireplace, abundant natural light, and a brand-new soaker tub.

A versatile flex room provides space for a gym, office, or art studio, while an ensuite ADU with its own kitchenette offers comfortable accommodations for guests or extended family.

The backyard is a showstopper in and of itself. Massive retractable doors open to a shaded patio overlooking the red rocks and golf course. A private swimming pool, hot tub, putting green, and built-in barbecue create an ideal setting for both relaxed evenings and entertaining.

Additional features include automatic interior and exterior shades, central vacuum, Wolf and Sub-Zero appliances, and a climate-controlled garage with epoxy floors.

Located in the prestigious gated community of The Ledges, this home offers a rare combination of privacy, resort-style amenities, and easy access to downtown St. George. A remarkable Southern Utah retreat with the space, views, and amenities to make everyday living feel like a getaway.
#26-275913

St George

5057 N Evening Star DR

4 Beds

None Baths

4,724 Sq.Ft.

$2,175,000

MLS#: 26-275913

Tucked among mature trees in a private gated community in Hobble Creek Canyon, this newly completed mountain contemporary home offers an exceptional blend of modern design, natural beauty, and everyday comfort. Walls of glass frame peaceful views of the surrounding mountains, while a year-round stream winds through the property below, creating a setting that feels like a secluded mountain retreat. The thoughtfully designed floor plan features soaring vaulted ceilings, wide plank hardwood flooring, a spectacular chef's kitchen with Wolf appliances, an oversized butler's pantry, beautifully crafted custom cabinetry, and expansive gathering spaces that seamlessly connect to covered outdoor living areas. The luxurious main level primary suite includes a spa inspired bath with a freestanding soaking tub, dual custom vanities, and an oversized walk-in closet. The walkout lower level offers generous family and recreation spaces, additional bedrooms, fitness room, beverage bar, and direct access to covered patios overlooking the trees. Professionally landscaped grounds, natural boulder retaining walls, a spacious deck, multiple outdoor entertaining areas, and a large bonus lower garage/shop complete this remarkable property. Located on the most private lot in the development and just minutes from Hobble Creek Golf Course, this home offers a rare opportunity to enjoy refined mountain living surrounded by nature without sacrificing convenience.
#2175797

Springville

178 N OAKWOOD CIR

5 Beds

2 Baths

5,279 Sq.Ft.

$2,175,000

MLS#: 2175797

Build your dream home in this brand-new subdivision with LAKE VIEWS. We have several .30acre+ lots to choose from! Enjoy the flexibility of a true custom-building experience-select from existing floor plans or work directly with the builder's designer and architect to modify or create a plan that fits your needs. Standard features include wide-plank wood flooring throughout the main level, 10+ ft ceilings, fireplace, designer chef's kitchen, mudroom lockers, 3-car garage, and fully finished basement with options for a full kitchen and daylight basement. Conveniently located near shopping and great schools. Choose your lot, floor plan, finishes, and options to create a home that feels completely your own. Photos are of a home that has already been completed to show design, features and options.
#2179024

Orem

548 S 840 W LOT 3

5 Beds

4 Baths

5,542 Sq.Ft.

$2,160,000

MLS#: 2179024
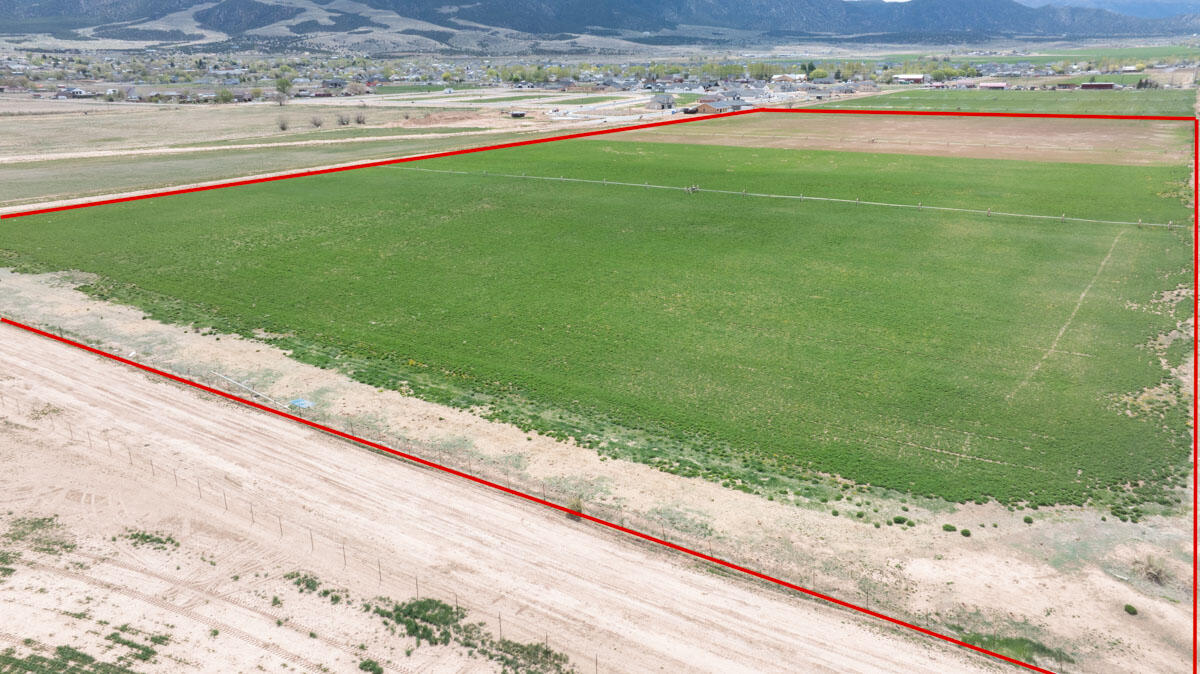
Prime 20-acre parcel in Enoch, zoned R-1-11 with excellent residential development potential. Sale includes 40 acre-feet of agricultural water rights 1936, plus 39 additional acre-feet approved by Enoch City for 39 culinary and pressurized secondary water connections. Flat terrain, mountain views, city utilities nearby, and no HOA. Ideal for subdividing into ¼-acre lots or building a private estate. Convenient location near schools, services, and recreation. A rare opportunity for builders, investors, or those seeking land in a growing area.
#25-261069

Enoch

800 E 5200 N

None Beds

None Baths

20.0 acres

$2,153,800

MLS#: 25-261069

1 ... 156 157 158 159 160 ... 666
* Listings identified with the FMLS IDX logo come from FMLS and are held by brokerage firms other than the owner of this website. The listing brokerage is identified in any listing details. Information is deemed reliable but is not guaranteed. If you believe any FMLS listing contains material that infringes your copyrighted work please click here to review our DMCA policy and learn how to submit a takedown request. © 2024. First Multiple Listing Service, Inc.
 - property

Send a message

Message successfully sent.

Your message

What is 3 + 4 ?

Reason for contacting?

I agree to receive email communication and understand I can unsubscribe at any time.

I agree to be contacted by Summit Realty Utah via call, email, and text for real estate services. To opt out, you can reply 'stop' at any time or reply 'help' for assistance. You can also click the unsubscribe link in the emails. Message and data rates may apply. Message frequency may vary. Privacy Policy

Sign Out

Virtual Assistant

Would you like to take the next step with this property? We can help you schedule a showing or virtual tour, or send you more details.

Yes, I would like more information.

Thank You for Your Reply, One of Our Agents will contact you as soon as possible

No, maybe later.

Thank you, you can always contact me via email, phone number or through the contact form.

Realhub AI

Lucy - Your AI-Powered Realtor

Update Your Temporary Password

Personalize your search

Enter your email and we'll notify you immediately when new listings match what you're looking for.

or enter email address

Already have an account ? Login here

Continue your home search

I agree to receive communications and understand I can unsubscribe at any time.

I agree to be contacted by Summit Realty Utah via call, email, and text for real estate services. To opt out, you can reply 'stop' at any time or reply 'help' for assistance. You can also click the unsubscribe link in the emails. Message and data rates may apply. Message frequency may vary. Privacy Policy

Already have an account ? Login here

We use cookies

We use cookies primarily for analytics to enhance your experience. By accepting, you agree to our use of these cookies. You can manage your preferences or learn more about our cookies policy.






