Features & Amenities

Interior

  • Other Interior Features

    Walk-In Closet(s), Vaulted Ceiling(s), Granite Counters, Master Downstairs

  • Total Bedrooms

    7

  • Bathrooms

    4

  • 1/2 Bathrooms

    1

  • Basement YN

    YES

  • Cooling YN

    YES

  • Cooling

    Central Air

  • Fireplace YN

    YES

  • Heating YN

    YES

  • Heating

    Central, Natural Gas, Forced Air

  • Main Level Bedrooms

    3

  • Pet friendly

    N/A

Exterior

  • Garage

    Yes

  • Garage spaces

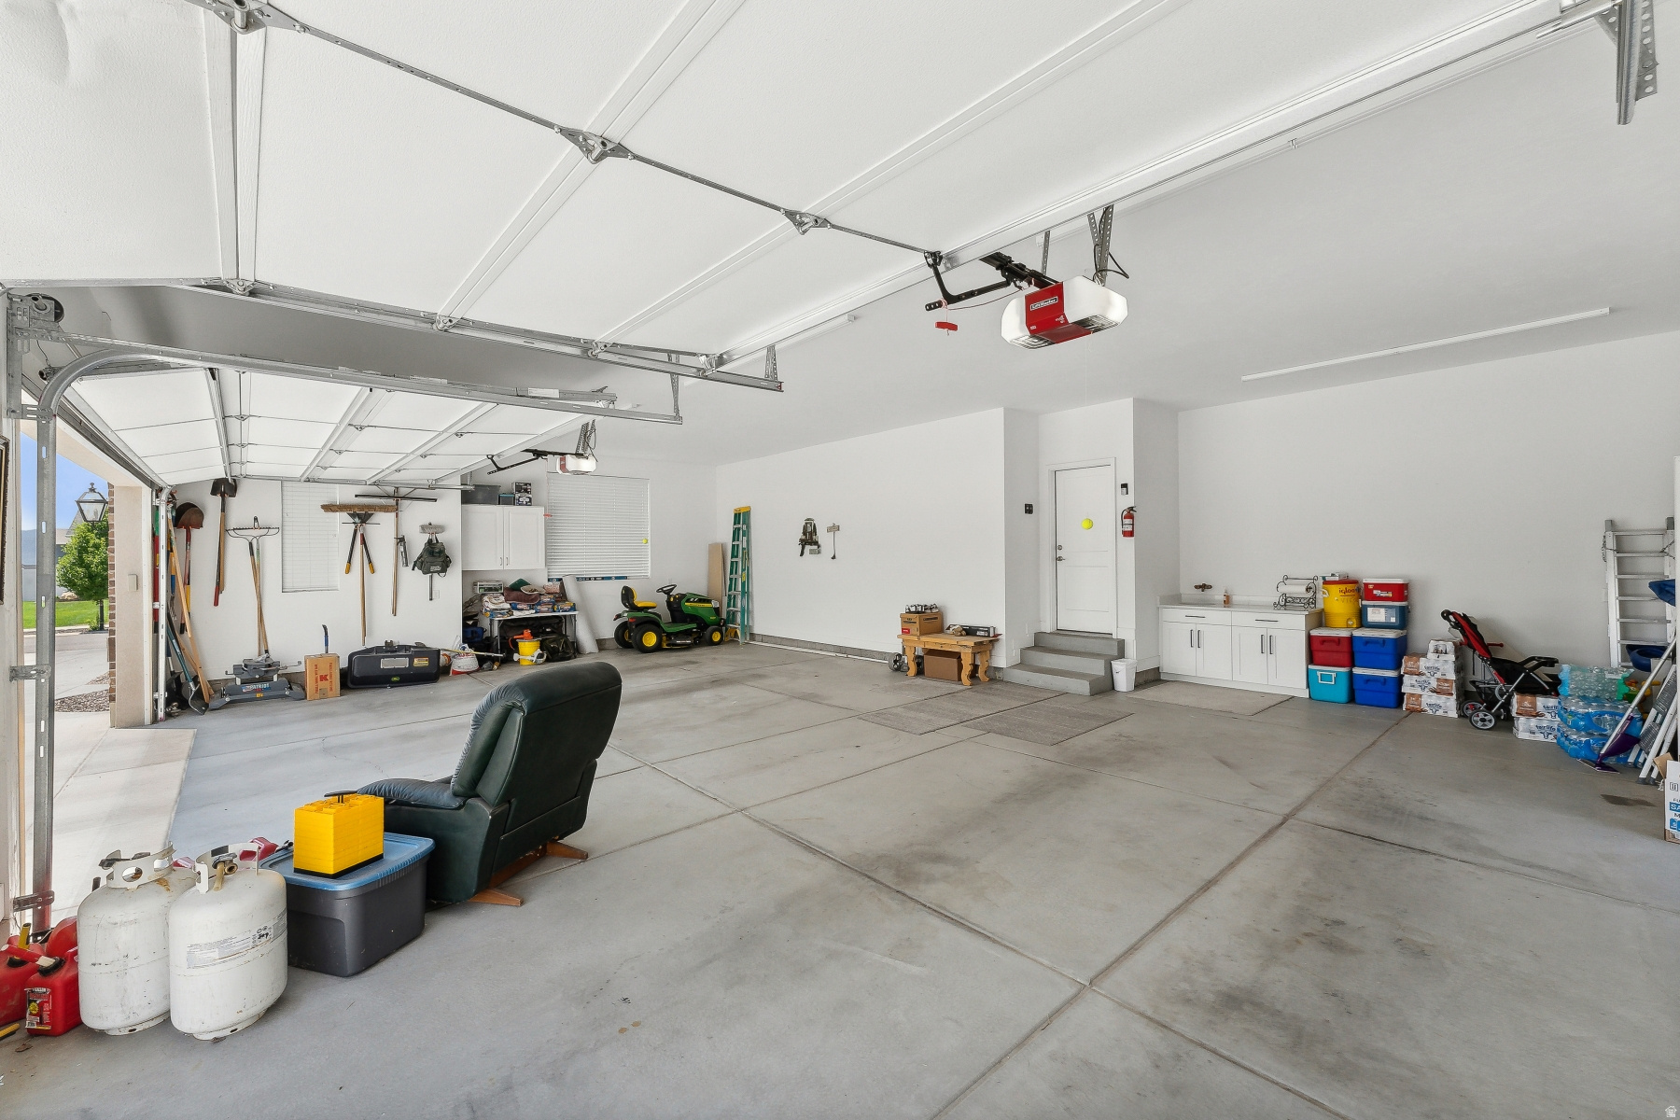
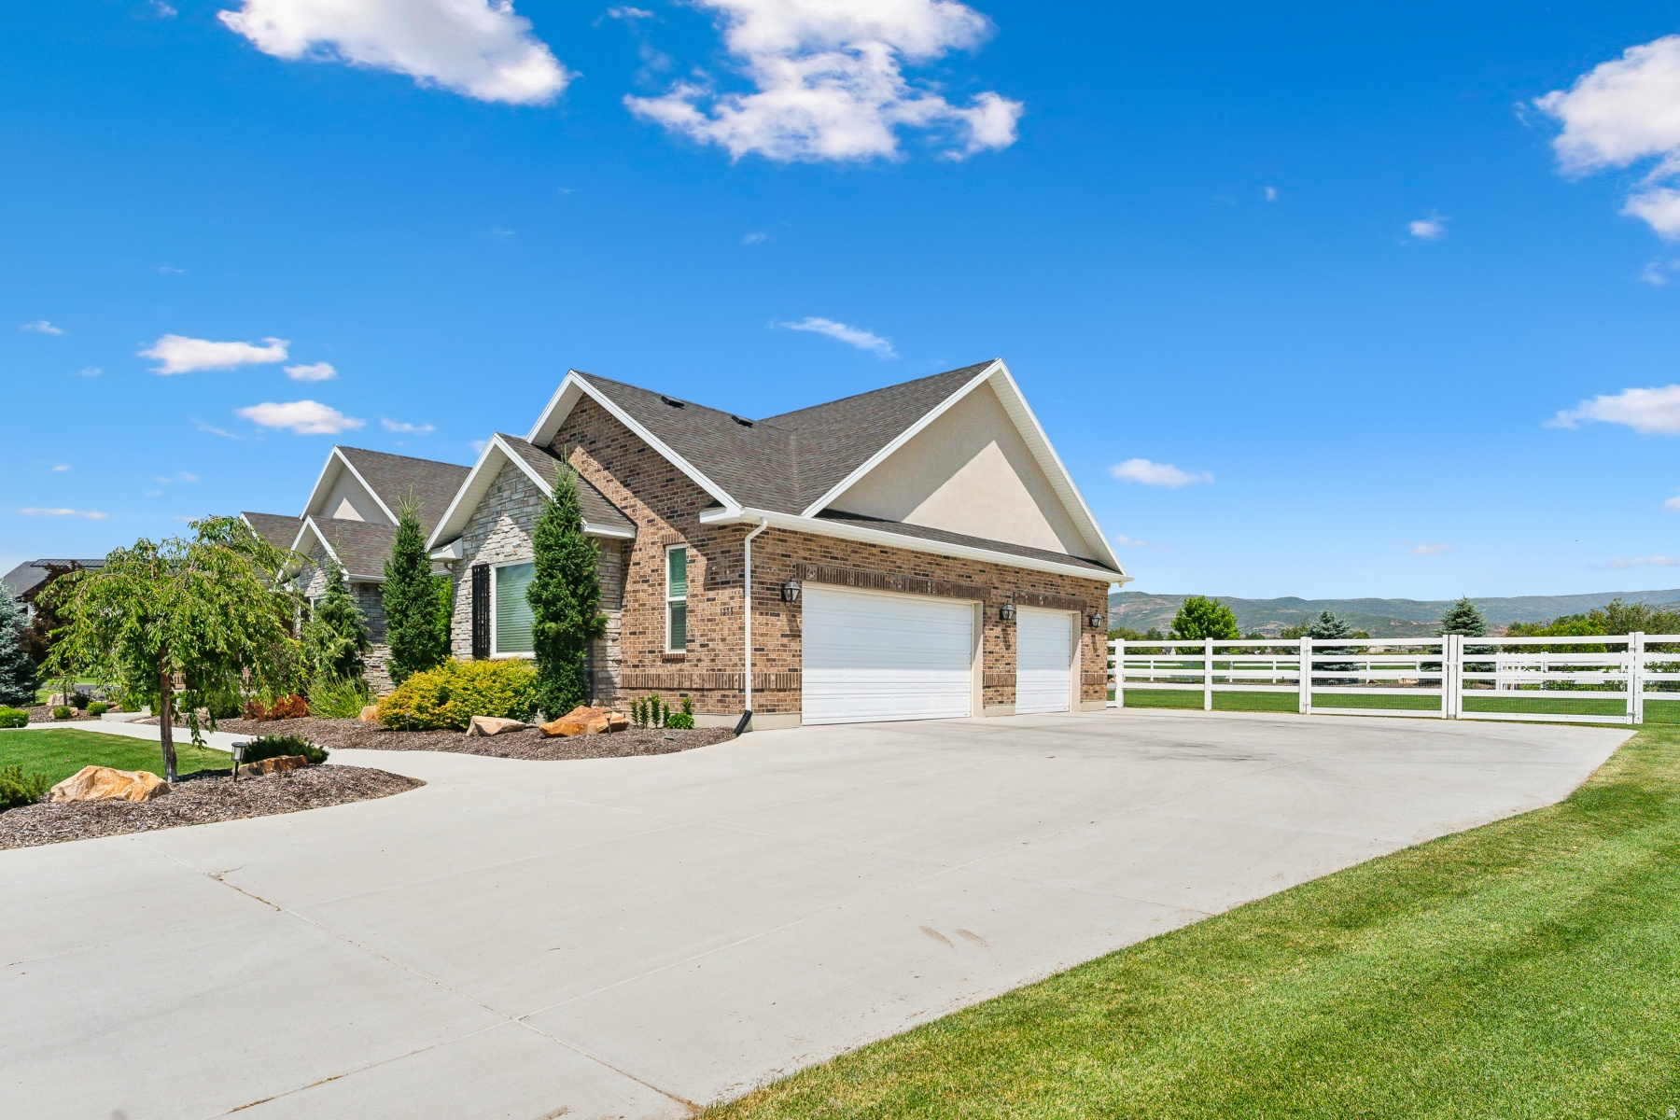
    3

  • Construction Materials

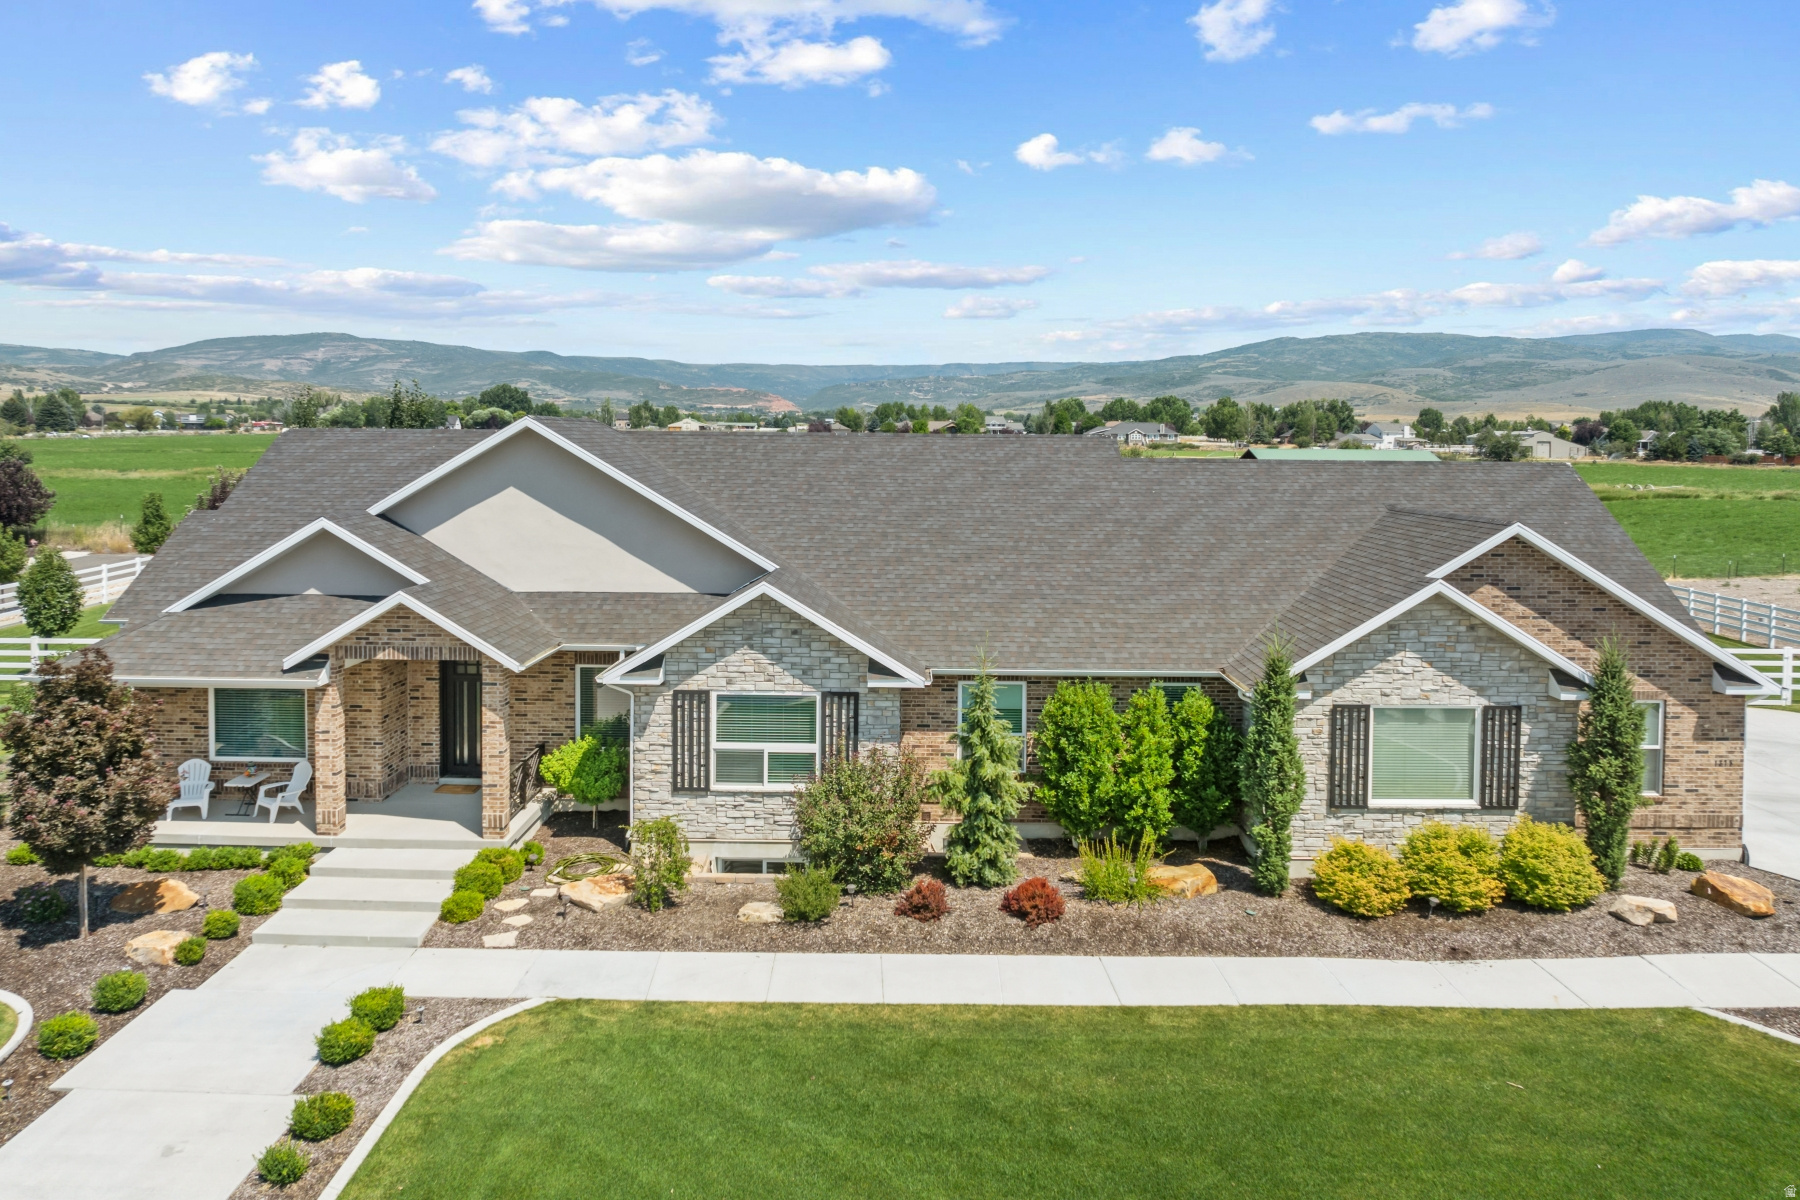
    Asphalt, Brick, Stone

  • Parking

    Covered, Attached, Garage

  • Patio and Porch Features

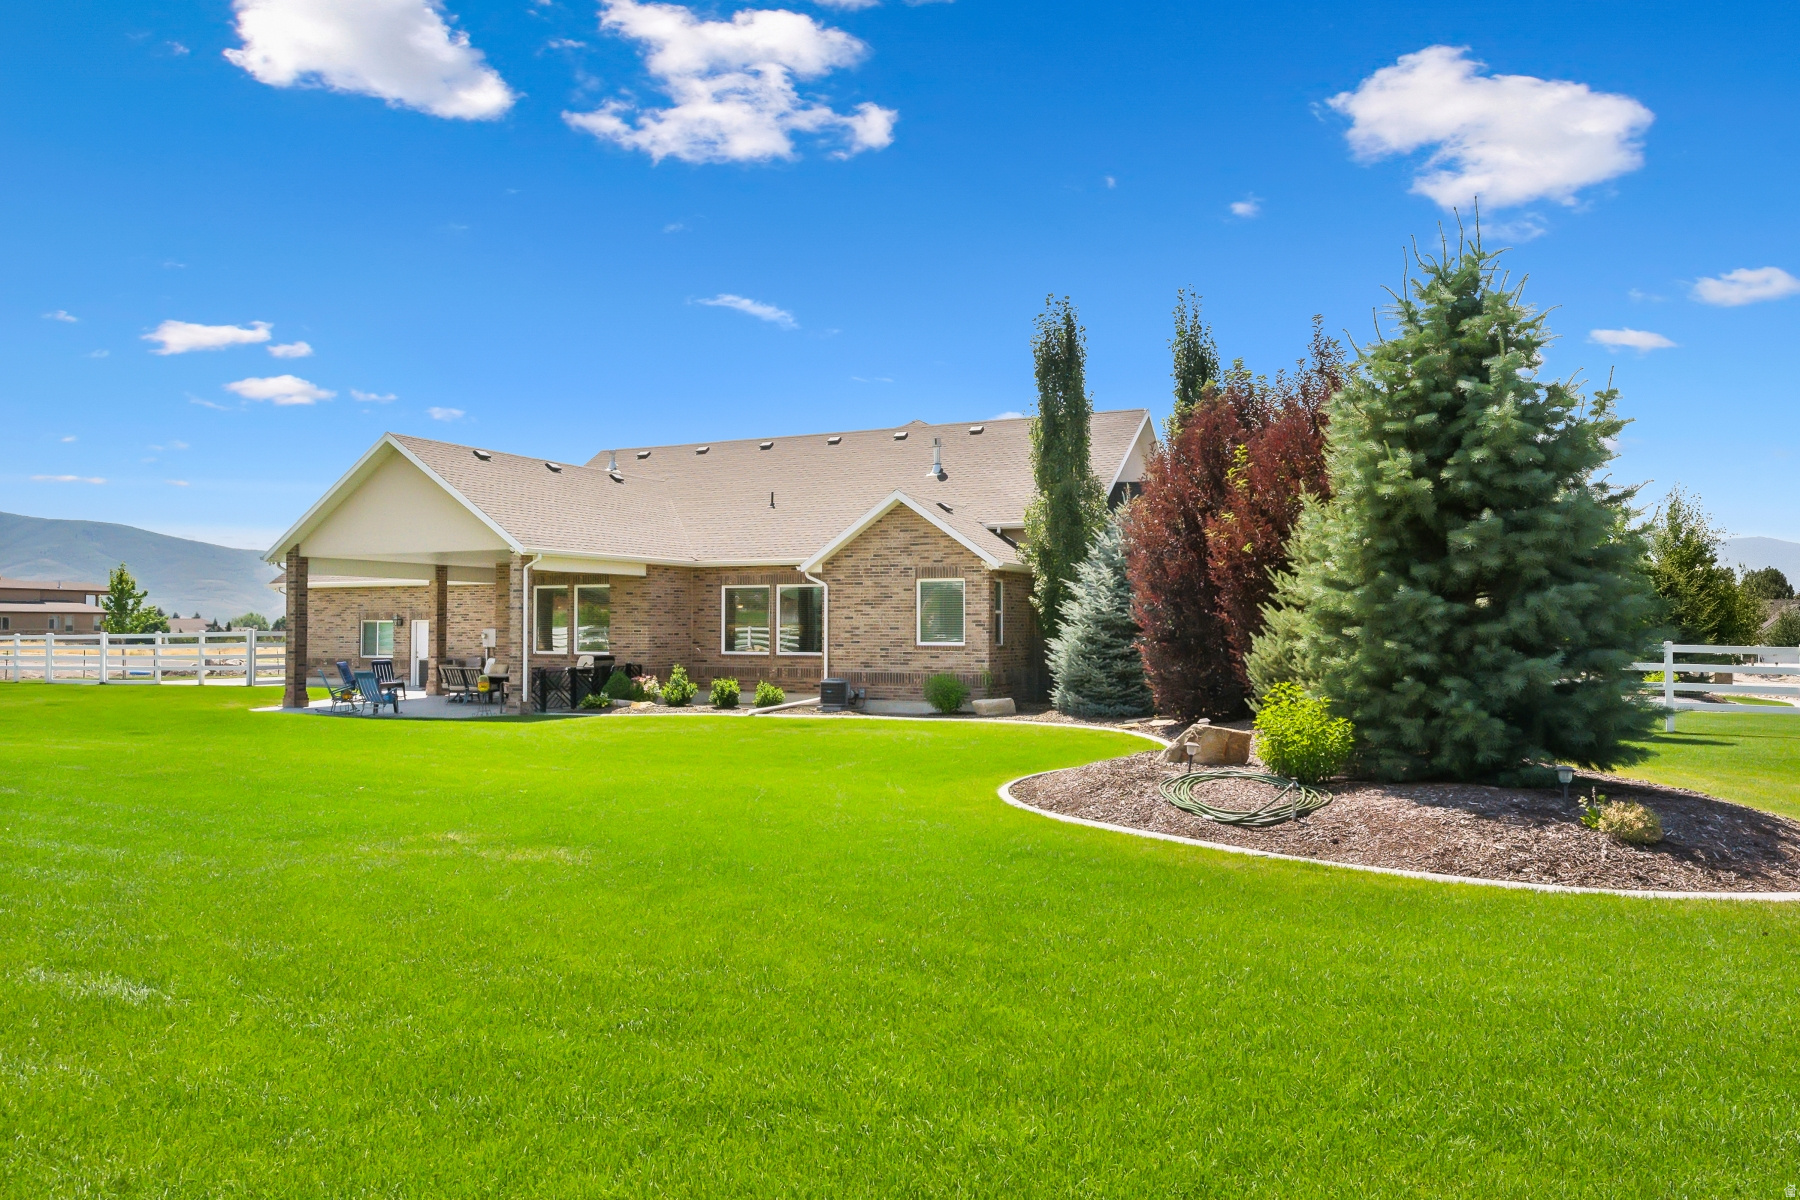
    Deck, Covered

  • Pool

    No

  • Waterfront YN

    NO

  • View

    Mountain(s), Valley

Area & Lot

  • Lot Features

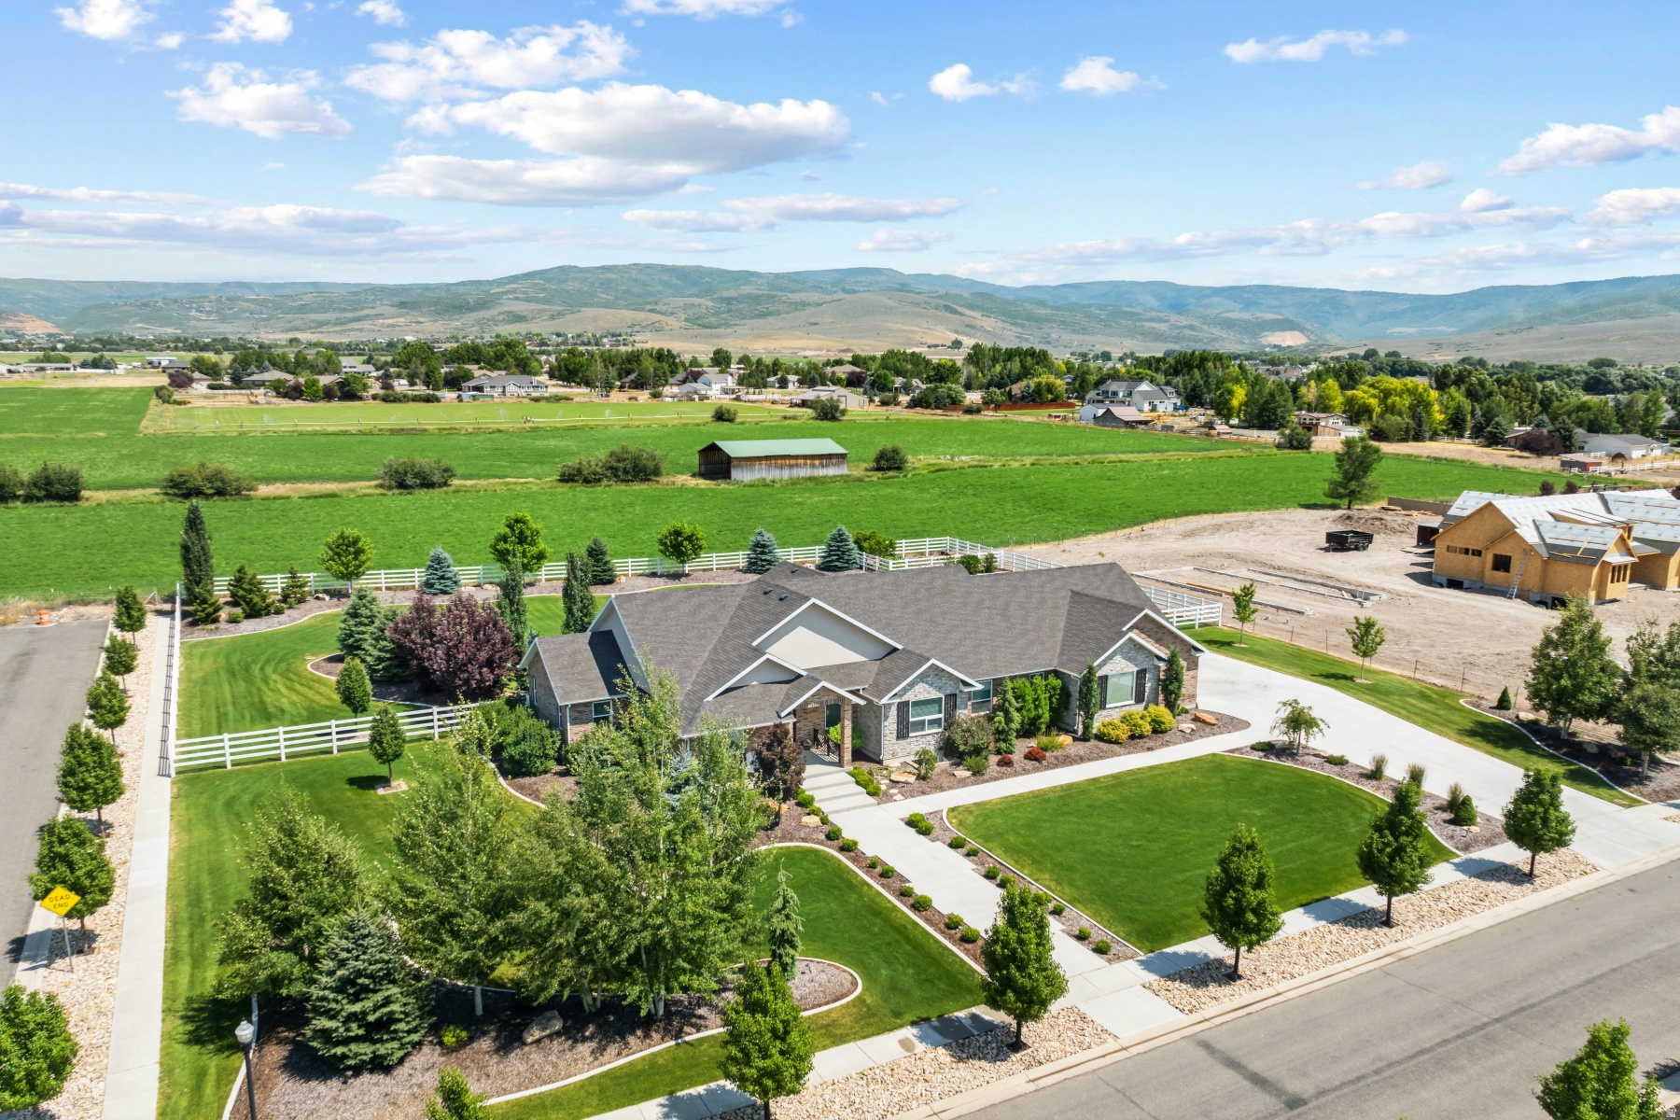
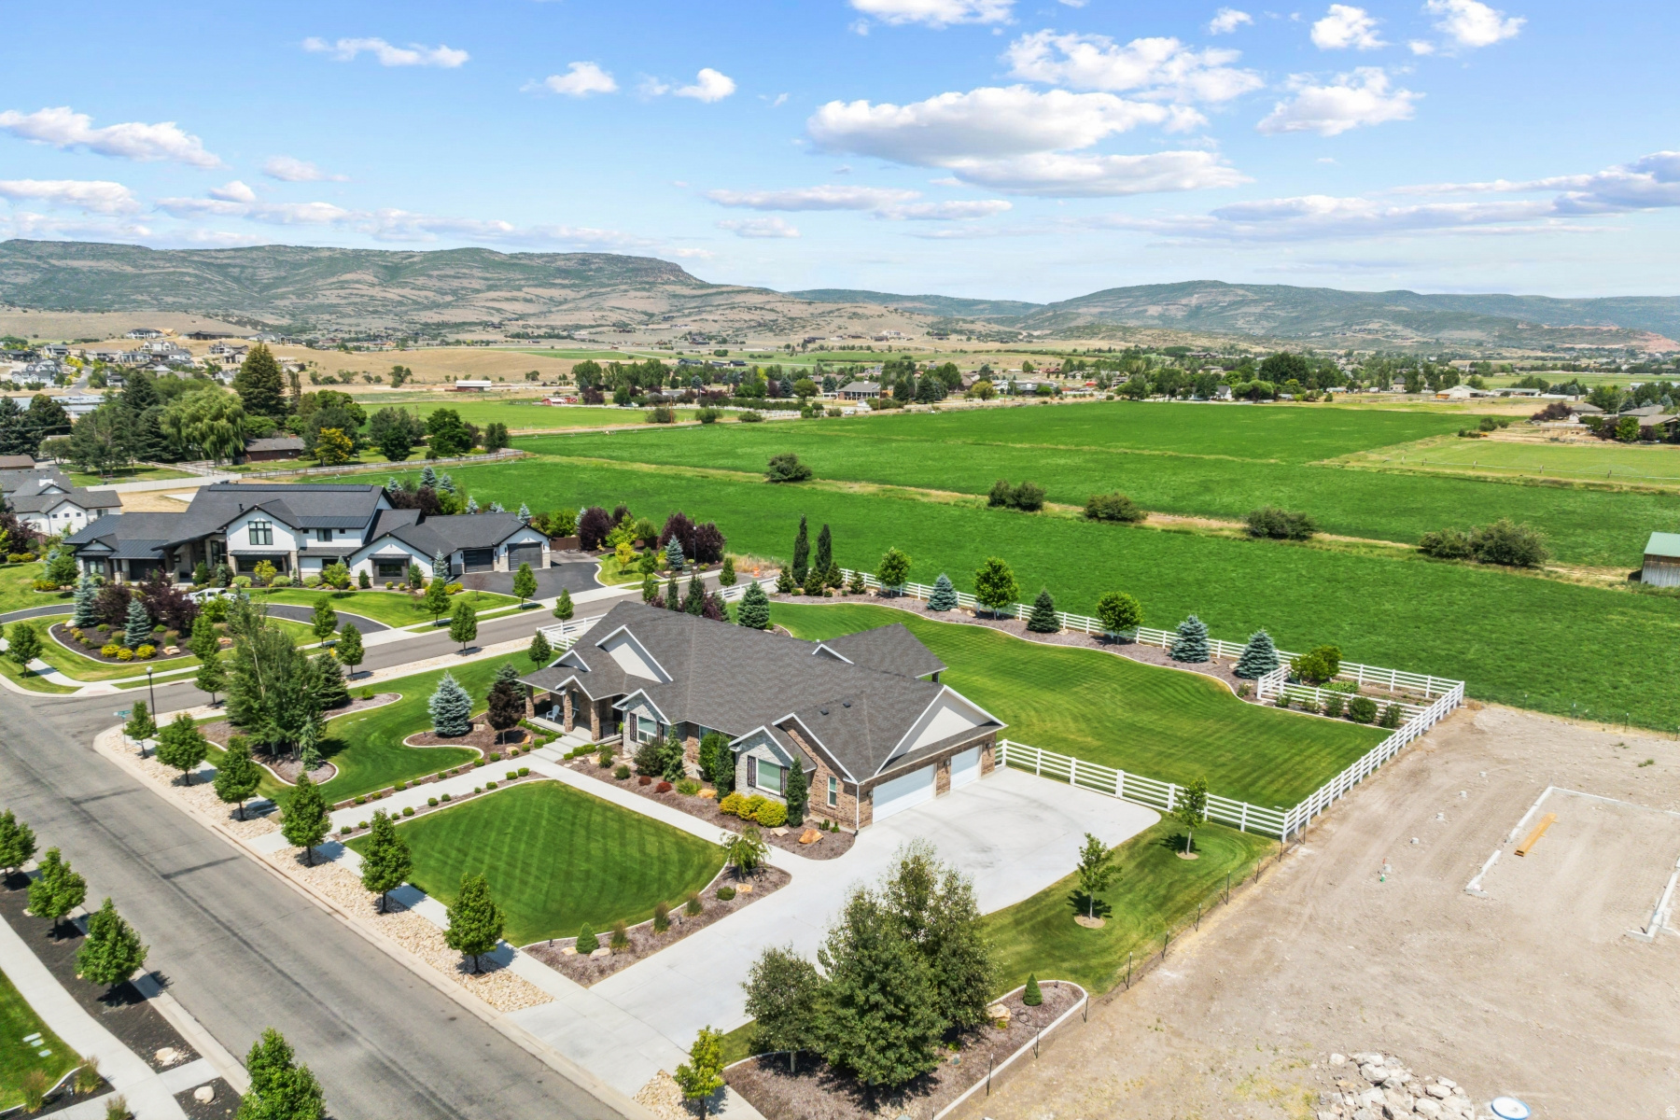
    Corner Lot

  • Lot Size(acres)

    1.0

  • Lot Size(square feet)

    43,560

  • Property Type

    Residential

  • Property Sub Type

    Single Family Residence

  • Architectural Style

    Rambler/Ranch

Price

  • Sales Price

    $2,056,000
  • Tax Amount

    $7,166

  • Zoning

    RA-1

  • Sq. Footage

    5,827

  • Price/SqFt

    $352

HOA

  • Association

    No

Property Resources

  • Horse Property

    YES

School District

  • Elementary School

    Wasatch

  • Middle School

    Timpanogos Middle

  • High School

    Wasatch

Property Features

  • New Construction

    NO

  • Accessibility Features

    Accessible Hallway(s)

  • Foundation Details

    Slab

  • Senior Community YN

    NO

  • Sewer

    Public Sewer

Schedule a Showing

Showing scheduled successfully.

<
>
IN PERSON
VIA CHAT

What is 3 + 4 ?


Mortgage calculator

Estimate your monthly mortgage payment, including the principal and interest, property taxes, and HOA. Adjust the values to generate a more accurate rate.

Your payment

Principal and Interest:

$

Property taxes:

$

HOA fees:

$

Total loan payment:

$

Total interest amount:

$

Location

County

Wasatch

Elementary School

Wasatch

Middle School

Timpanogos Middle

High School

Wasatch

Listing Courtesy of Ginny Tuite, Berkshire Hathaway HomeServices Utah Properties (Saddleview)

RealHub Information is provided exclusively for consumers' personal, non-commercial use, and it may not be used for any purpose other than to identify prospective properties consumers may be interested in purchasing. All information deemed reliable but not guaranteed and should be independently verified. All properties are subject to prior sale, change or withdrawal. RealHub website owner shall not be responsible for any typographical errors, misinformation, misprints and shall be held totally harmless.

Agent Micah Pearson

Principal Broker

Micah Pearson

Call Micah today to schedule a private showing.


* Listings on this website come from the FMLS IDX Compilation and may be held by brokerage firms other than the owner of this website. The listing brokerage is identified in any listing details. Information is deemed reliable but is not guaranteed. If you believe any FMLS listing contains material that infringes your copyrighted work please review our DMCA policy and learn how to submit a takedown request.© 2024 FMLS.
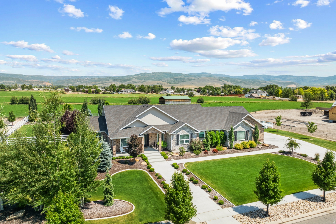
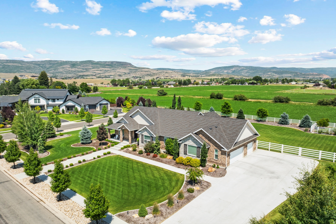
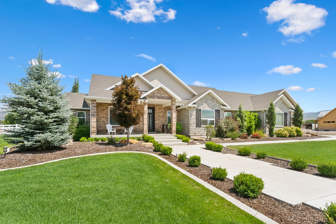
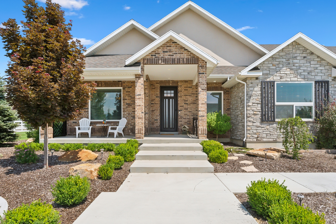
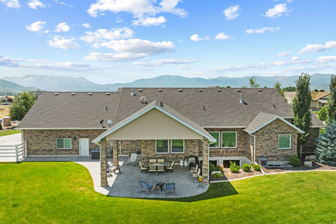
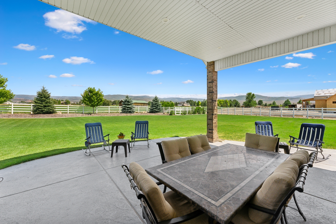
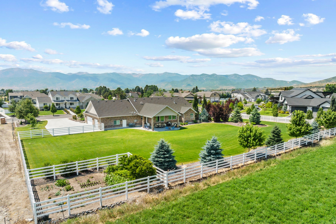
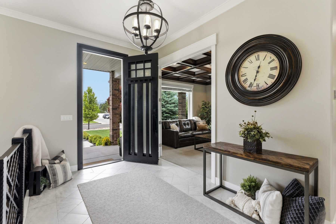
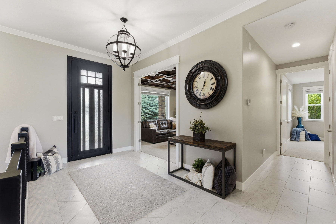
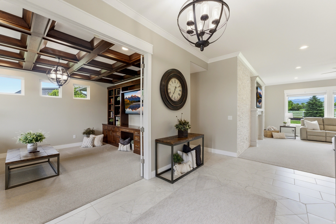
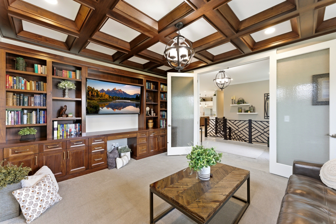
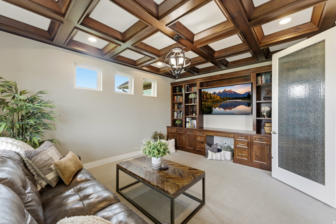
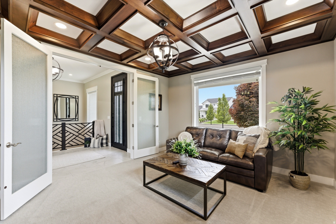
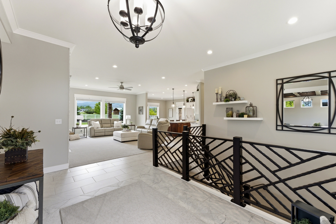
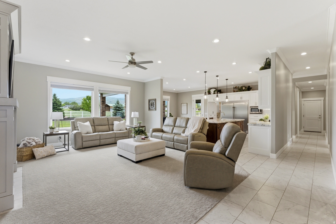
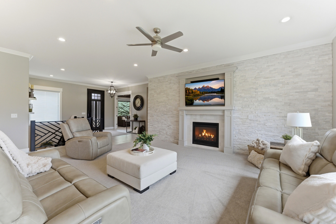
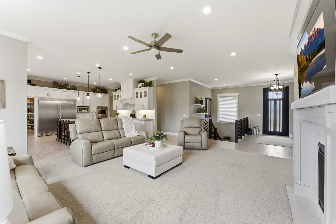
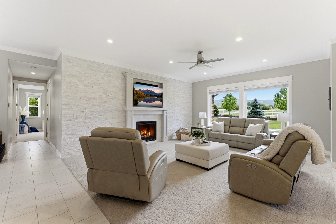
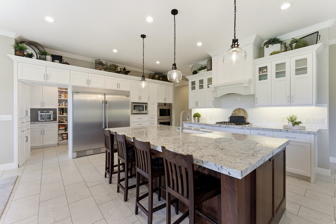
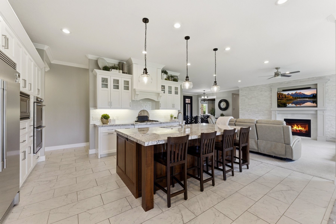
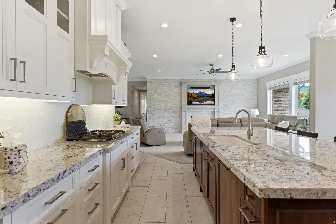
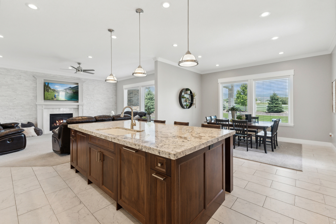
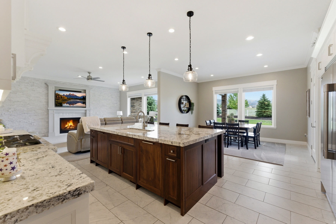
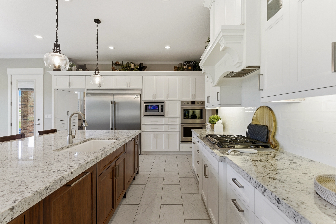
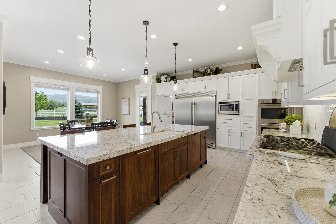
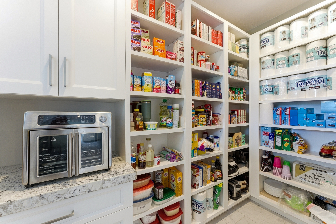
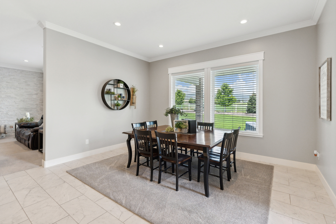
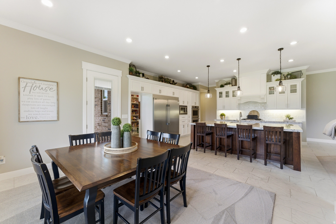
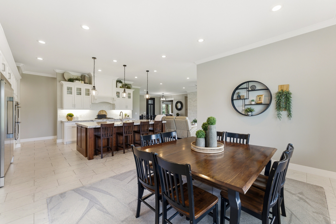
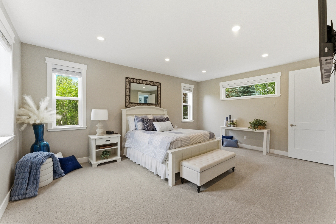
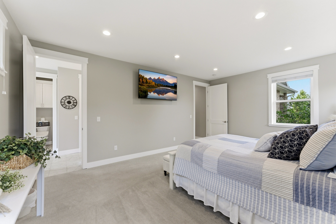
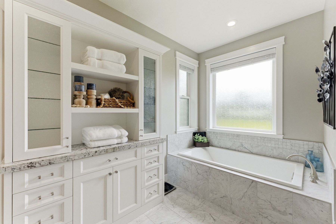
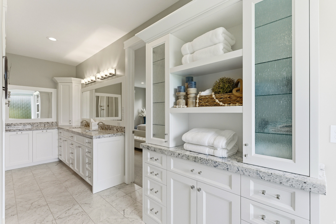
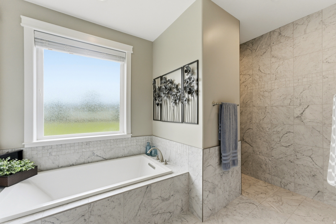
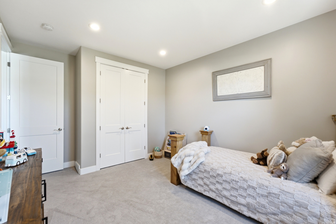
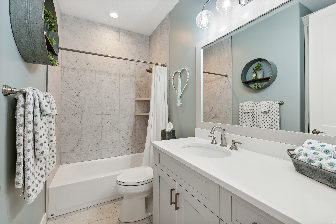
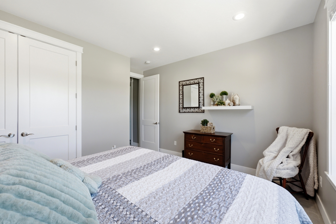
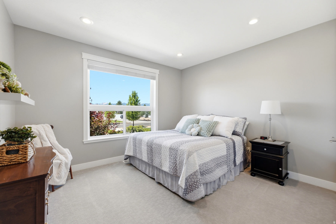
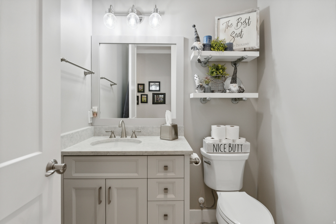
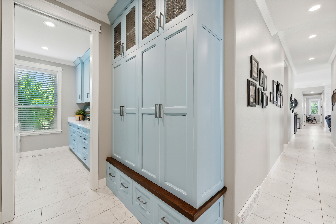
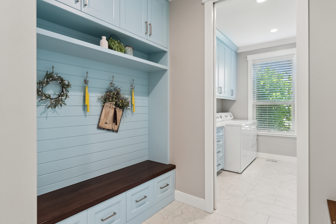
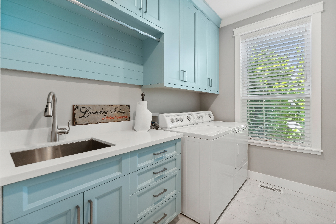
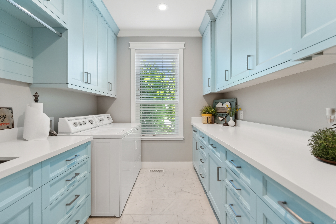
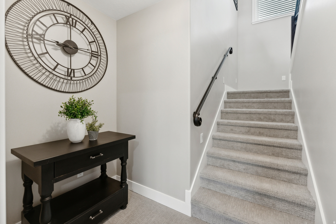
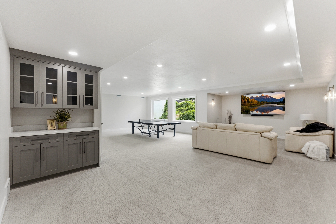
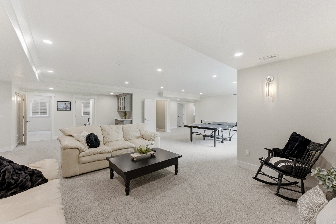
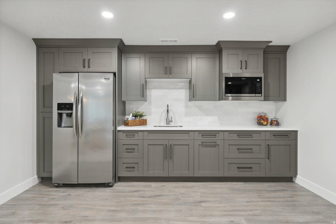
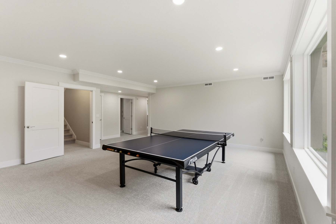
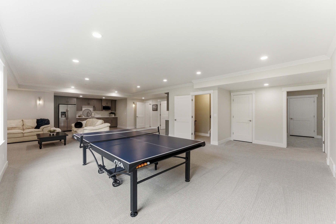
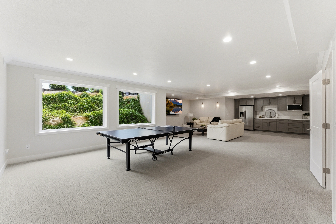
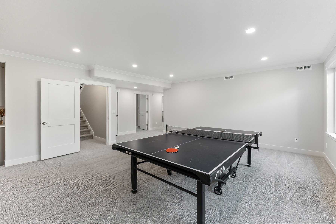
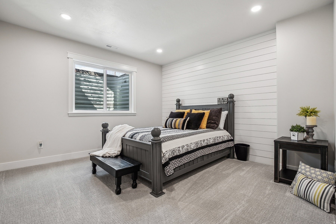
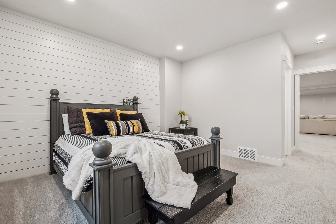
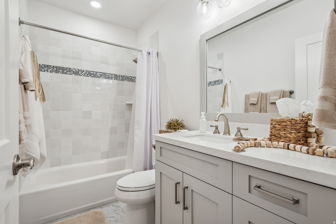
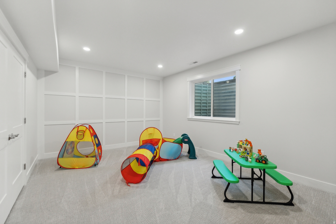
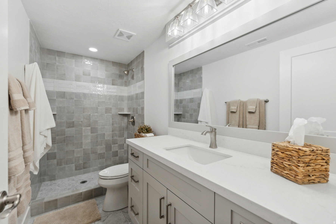
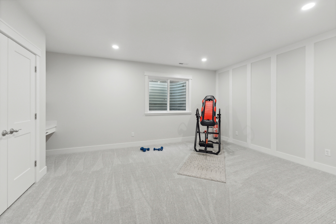
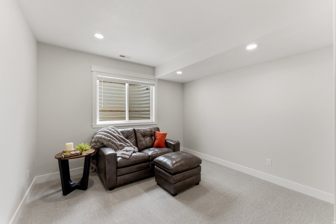
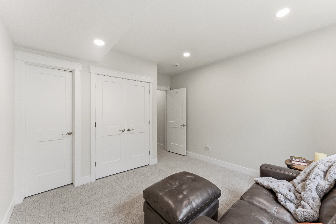
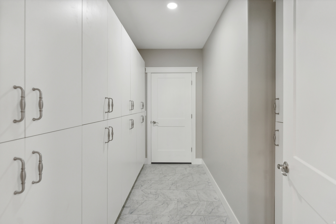
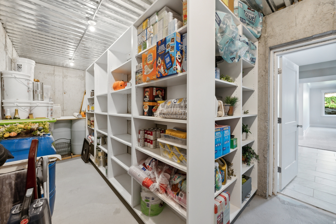
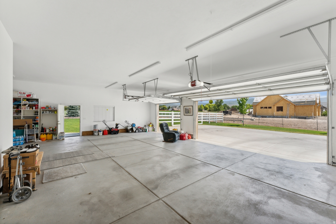
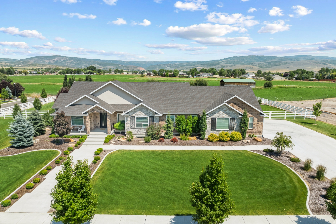
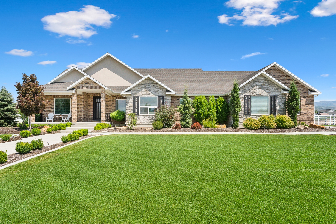
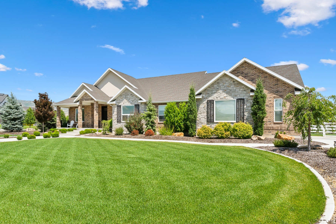
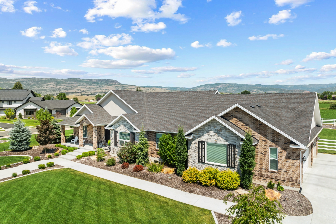
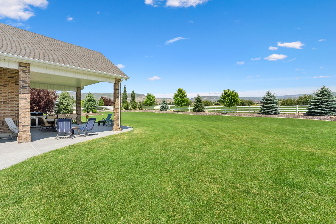
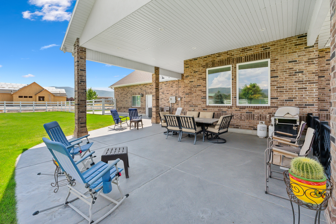
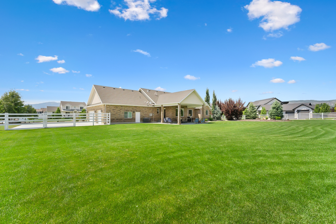
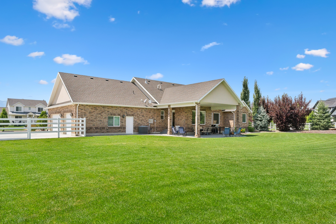
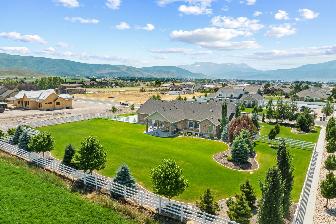
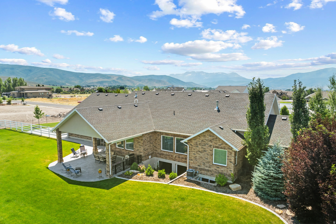
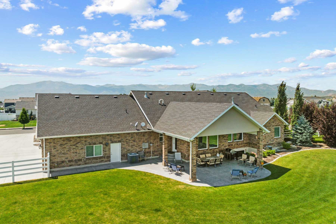
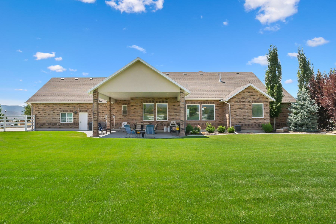
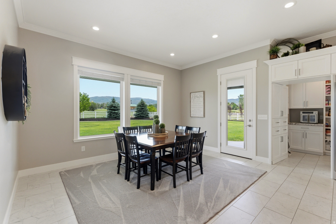
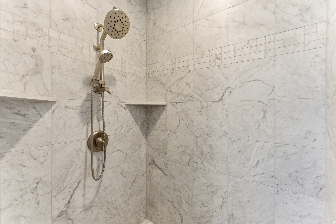
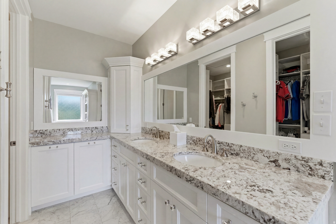
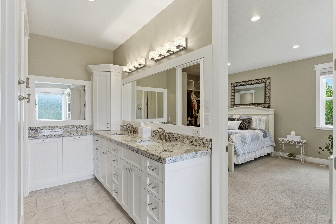
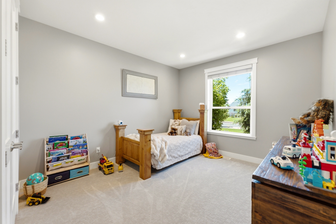
Luxury Custom Home in Summit Meadows | East Heber | 1 Acre Lot | Main-Level Living. Stunning custom luxury home located in the highly desirable Summit Meadows community in East Heber, set on a full 1-acre lot with breathtaking mountain and Timpanogos views. This beautifully designed brick residence combines elegance, functionality, and low-maintenance living with high-end finishes throughout. The home features a spacious open-concept floor plan with soaring ceilings, expansive windows, wood beam accents, and exceptional custom cabinetry. A striking custom metal entry door enhances both security and ventilation while setting the tone for the upscale design found throughout the home. The gourmet kitchen is built for entertaining and everyday luxury, featuring an oversized double stainless steel refrigerator/freezer, granite countertops, double wall ovens, two dishwashers, a gas range, and a hidden walk-in pantry. The kitchen flows seamlessly to a covered outdoor patio with a built-in gas BBQ area, perfect for enjoying panoramic mountain and backyard views. The main-level primary suite offers true comfort with two walk-in closets, a large soaking tub, a walk-in shower, and extensive custom cabinetry. The main floor also includes two additional bedrooms and bathrooms, providing true single-level living. The lower level expands the living space with four additional bedrooms, two bathrooms, a large family room, a media room, and a kitchenette. Two generous storage rooms provide ample additional space for organization and storage needs. Additional highlights include an oversized three-car garage suitable for large vehicles and recreational equipment, mature landscaping, and thoughtfully designed outdoor spaces that enhance privacy and curb appeal. There are also two-oversized water heaters with rapid recovery for all your hot water needs. Ideally located in the Heber Valley, this home is minutes from the upcoming Mayflower Mountain Resort, multiple world-class ski destinations, four public golf courses, the Provo River for fly fishing, and nearby reservoirs for boating and recreation. A rare opportunity to own a luxury estate in one of Heber's most sought-after communities.

1375 S RED FILLY RD

Message successfully sent.

What would you like to know?

What is 3 + 4 ?

I agree to receive email communication and understand I can unsubscribe at any time.

I agree to be contacted by Summit Realty Utah via call, email, and text for real estate services. To opt out, you can reply 'stop' at any time or reply 'help' for assistance. You can also click the unsubscribe link in the emails. Message and data rates may apply. Message frequency may vary. Privacy Policy

Related Properties

New on site 4 days ago
Positioned at the center of one of Utah's most explosive growth corridors, this top-floor residence at Mayflower Lakeside delivers the kind of views, access, and turnkey ease that rarely come together in one offering. Located directly across from Deer Valley Resort and the transformative Mayflower Mountain expansion, this is front-row ownership in the next chapter of Deer Valley. Welcome to 1121 W Helling Circle #302, Heber City, Utah--a 3-bedroom, 2-bathroom, 1,484 square foot top-floor condo showcasing arguably some of the best views in the community available today. From the moment you step inside, your eye is drawn outward--to sweeping ski runs, the shimmering Jordanelle Reservoir, and the Wasatch mountains. This is the view buyers chase--and almost never find available. Offered fully furnished and completely turnkey, the residence is dialed in for immediate enjoyment or income generation. The open-concept layout creates effortless flow for entertaining, while top-floor positioning provides added privacy and uninterrupted sightlines. Additional highlights include assigned parking in a heated garage, true lock-and-leave convenience, and elevator access, making it equally compelling as a primary residence, luxury retreat, or high-performing investment. And the access is equally impressive--only 45 minutes to Salt Lake City International Airport with no stoplights along the way, giving you seamless connectivity without sacrificing the mountain experience. In a market defined by limited supply and growing global demand, opportunities like this don't last. Views, location, and long-term upside--this is Mayflower Lakeside at its absolute best.
#2194558

Heber City

1121 W HELLING CIR 302

3 Beds

1 Baths

1,496 Sq.Ft.

$1,790,000
MLS#: 2194558

Designed for an active mountain lifestyle, this beautifully appointed Red Ledges condominium combines convenient ski access, year-round recreation, and low-maintenance luxury. Offered fully furnished with designer upgrades, this 3-bedroom, 3-bath residence is move-in ready. Ski enthusiasts will appreciate the heated two-car garage, thoughtfully equipped for aprs-ski convenience with boot warmers, a dedicated closet for ski apparel and seasonal gear, a Smart TV, and a workbench. Epoxy flooring, generous storage, and a 220-volt outlet add functionality for year-round adventures. Ground-level entry opens to a distinctive wood-lined staircase leading to the single-level living space above. Abundant natural light and carefully selected finishes create a warm, sophisticated interior. Kitchen features Thermador appliances, walk-in pantry, beverage refrigerator, and espresso maker, equally suited for relaxed mornings and entertaining. Smart TVs throughout add modern convenience. Private patio extends the living space outdoors with Traeger grill, firepit, Adirondack chairs - ideal for morning coffee, aprs-ski gatherings, or summer evenings. Located within walking distance of the Golf Park, Village Center pool and grill, racquet facility, and fitness center, the residence places exceptional amenities close to home. A Golf Park Membership is available. Convenient access to skiing at Deer Valley's East Village further enhances the four-season appeal. Association-maintained landscaping and snow removal offer the ease of lock-and-leave ownership, allowing more time to enjoy the mountains and everything Red Ledges has to offer.
#2193882

Heber City

371 N ABAJO PEAK LOOP C1

3 Beds

3 Baths

2,281 Sq.Ft.

$1,675,000
MLS#: 2193882

The most coveted floor plan in Red Ledges Park View Villa neighborhood, fully furnished and ready the day you arrive. This 4-bedroom, 5-bath, 3,011 SqFt townhome has a protected, unobstructed outlook across the Jack Nicklaus Signature Golf Park. Tee off right out the back patio, then finish the evening in the hot tub under the outdoor heaters as the light fades off the red rocks.  An INCLUDED furniture package and installed window treatments mean there's nothing to buy, order, or wait on.  Steps to the Golf Park, Village Center pool, Wellness Center gym, pickleball and tennis facilities, restaurant, and trails. The available Golf Park Membership gives access to all Red Ledges has offer, including Deer Valley transportation and on-mountain private club access.
#2192843

Heber City

389 N ABAJO PEAK WAY PVV-F3

4 Beds

4 Baths

3,011 Sq.Ft.

$2,300,000
MLS#: 2192843

Enjoy privacy, mountain views, single level living, and exceptional craftsmanship in this custom Craftsman home on 3.37 acres. An automatic gated entrance and more than 250 mature trees create a secluded setting, with open land behind the property and sweeping views that include Mt. Timpanogos.  Offering 4 bedrooms and 3.5 bathrooms, the home features carefully selected materials throughout, including solid wood doors, custom cabinetry, honed granite and quartz countertops, and 5-inch oak flooring in the great room and dining room. The kitchen features a Sub-Zero refrigerator and BlueStar gas range. Wood-interior Weathershield windows, custom built-ins, and quartz sandstone exterior masonry further reflect the attention to detail. Relax in the sunroom with bluestone flooring and a gas fireplace, or enjoy the comfort of heated flooring in the primary bathroom.  Outdoor living centers around a heated, in-ground gunite pool with an automatic cover, fenced enclosure, and covered patio. A separate pool house provides a half bathroom and outdoor shower, making pool days and entertaining especially convenient. A drip irrigation system serves the trees and plantings.  The insulated, heated two-car attached garage is complemented by a 30-by-40-foot insulated, heated detached garage with a car lift and covered RV parking-excellent space for vehicles, projects, and storage. A separate 26-by-20-foot structure, offers a potential ADU, features a quartz sandstone and metal exterior with Pella windows; its interior awaits completion.  A distinctive property combining quality construction, inviting outdoor amenities, and room to enjoy a private mountain setting.
#2192265

Heber City

738 LAKE CREEK WAY

4 Beds

1 Baths

2,942 Sq.Ft.

$2,359,900

MLS#: 2192265

Price reduced
AUCTION: Bidding open. Bidding closes: November 20th.  Dramatic, unobstructed sunset views across the valley to Mount Timpanogos frame this newly remodeled residence on an elevated cul-de-sac lot in the gated Red Ledges community. The home carries the immediate right to purchase a full Red Ledges Golf Membership, bypassing the waitlist for the Jack Nicklaus Signature Golf Course, named America's best new private course by GOLF Magazine in 2009 and Utah's Best of State for the next 15 years. In winter, a complimentary shuttle departs the Clubhouse for Deer Valley every 20 minutes, with access to three private ski lodges. Inside, a chef's kitchen with integrated Sub-Zero and Wolf appliances, rustic walnut cabinetry, stained alder millwork, matte backsplashes, black fixtures, and walls of structural glass define refined mountain living. Property and opportunity details provided by seller or others; buyer to verify.
#2191406

Heber City

1075 N OQUIRRH DR

4 Beds

1 Baths

6,400 Sq.Ft.

$2,300,000

MLS#: 2191406

A rare opportunity to own 5 private acres in the heart of Heber Valley, offering the kind of space, privacy, and freedom that's increasingly hard to find. The expansive property gives you room to enjoy the outdoors, keep animals, garden, store equipment, or simply take in the open space and beautiful surroundings.  Inside, the remodeled home offers comfortable, updated living with a basement apartment for guests, extended family, or additional flexibility. Gather around the warmth of the wood-burning fireplace or enjoy the convenience of the gas fireplace. The property also features a barn, private well, and 3 irrigation stations, making the acreage both beautiful and functional.  With its combination of usable land, privacy, water resources, outbuildings, and a beautifully remodeled interior, this is more than a home-it's a chance to own a truly distinctive piece of Heber Valley. Tenant Occupied, Please do not disturb tenants and give as much notice as possible for showings.   Home has culinary water through Daniels Municipal Water. The private well offers 1.48 acre feet of water for 1 house, .25 acres of irrigation and 10 livestock . Closed appropriation but can apply for more water. Contact Division of Water Rights with questions on obtaining more water. Water Shares are available at an additional cost. Buyer to verify all permitted uses, including livestock/animal allowances, with Daniels zoning. Buyer to independently verify all water rights, shares, and permitted uses with the Utah Division of Water Rights and Wasatch Irrigation Company.
#2188459

Heber City

1536 W 3000 S

5 Beds

3 Baths

3,478 Sq.Ft.

$1,650,000

MLS#: 2188459

Price reduced
Beautiful home situated in Lake Creek Farms.  Panoramic  views of mountains and valley.  Amazing views of sunsets .  Finsished basement with kitchenette, family room, work out room, and large cold storage, Ceiling fans in all bedrooms, gas fireplace and beautiful trex deck overlooking  an eight stall barn, tack room, large covered parking and an additional garage.  Large space for the animals, fenced and ready to go. Multiple fenced areas for riding or training horses.   Alternatively barn, could be converted into a large garage for cars etc Lots of space, with lots of options.  Bulit in lighting  in eves of perimeter with the capability of multiple colors for every holiday.  Gated dog yard and community trails for hiking or horseback riding..   You'll love the outdoor feel, natural light, and views that won't quit.  This home was built for enjoying the open areas, yet with the privacy of a circle.      Square footage figures are provided as a courtesy estimate only and were obtained from  county records.   Buyer is advised to obtain an independent measurement.
#2186312

Heber City

4835 E WALKER CIR

6 Beds

2 Baths

5,206 Sq.Ft.

$2,389,800

MLS#: 2186312

None
#2179462

Heber City

9313 E DEER CREEK DRIVE DR 965

4 Beds

2 Baths

5,364 Sq.Ft.

$1,795,000

MLS#: 2179462

None
#2179457

Heber City

1594 S TREE TOP LN E 825

4 Beds

2 Baths

5,424 Sq.Ft.

$1,699,000

MLS#: 2179457

Welcome to The Views at Jordanelle Ridge by Holmes Homes, ideally located just off Highway 32 in Heber and only8 minutes from Deer Valley East Village, minutes from Heber Main Street and Midway, and approximately20 minutes from Park City Main Street. Enjoyincredible, expansive mountain and valley viewsfrom this homesite.Nightly rentals are allowed, making this a great opportunity for a primary residence, second home, or investment property.This home is TO-BE-BUILT.Photos shown are of the floor plan; finishes, selections, and features will vary. Additional floor plans and homesites are now available.Receive $100,000 toward the Design Center on all new builds!Visit our model home today at5307 N Woodway Driveto explore available lots, floor plans, and design options.
#2178984

Heber City

5251 N WOODWAY DR 115

4 Beds

4 Baths

3,511 Sq.Ft.

$2,097,900

MLS#: 2178984
Send a message

Message successfully sent.

Your message

What is 3 + 4 ?

Reason for contacting?

I agree to receive email communication and understand I can unsubscribe at any time.

I agree to be contacted by Summit Realty Utah via call, email, and text for real estate services. To opt out, you can reply 'stop' at any time or reply 'help' for assistance. You can also click the unsubscribe link in the emails. Message and data rates may apply. Message frequency may vary. Privacy Policy

Sign Out

Virtual Assistant

Would you like to take the next step with this property? We can help you schedule a showing or virtual tour, or send you more details.

Yes, I would like more information.

Thank You for Your Reply, One of Our Agents will contact you as soon as possible

No, maybe later.

Thank you, you can always contact me via email, phone number or through the contact form.

Realhub AI

Lucy - Your AI-Powered Realtor

Update Your Temporary Password

Personalize your search

Enter your email and we'll notify you immediately when new listings match what you're looking for.

or enter email address

Already have an account ? Login here

Continue your home search

I agree to receive communications and understand I can unsubscribe at any time.

I agree to be contacted by Summit Realty Utah via call, email, and text for real estate services. To opt out, you can reply 'stop' at any time or reply 'help' for assistance. You can also click the unsubscribe link in the emails. Message and data rates may apply. Message frequency may vary. Privacy Policy

Already have an account ? Login here

We use cookies

We use cookies primarily for analytics to enhance your experience. By accepting, you agree to our use of these cookies. You can manage your preferences or learn more about our cookies policy.