REALHUB is on fire today

Properties

Browse or get in touch to schedule a walkthrough.

  • Nearby me
Price range

Popular Features

Community Features

Association

Property Features

Waterfront

View

Exterior Features

Interior Features

Style

10000 properties match your criteria

Updated 1 minute ago

E-Alert name

Built by a custom homebuilder for his own family, this exceptional home offers the visible finishes you'll love--and the thoughtful construction and upgrades you may not see. Designed for comfort, efficiency, and everyday convenience, it features 2X6 exterior walls with extra insulation, two high-efficiency HVAC systems, two water heaters, abundant electrical outlets, spacious custom closets, and storage throughout. Served by Dixie Power Cooperative, known for its low electricity rates, the home is designed to help keep utility costs low in every season.
Set on a prime, elevated 0.57-acre lot in the desirable, centrally located Boulders subdivision, the property captures mountain, valley, and city views. The private yard backs to the Stone Cliff mountain and feels like a secluded oasis, with mature palm trees and a beautiful waterfall that cascades down the hillside into a pond at the flip of a switch. Enjoy the setting from the covered patio or the expansive covered southeast-facing balcony--perfect for morning sunshine and shaded afternoons.
Upstairs, five bedrooms accompany a large family room with built-ins, a kitchenette, and access to the covered balcony.
With low HOA dues of $69 per month, residents enjoy the community's indoor and outdoor pools, tennis and pickleball courts, and maintained common areas. An impressive home, thoughtfully built from the inside out, in a beautiful community.
#26-277458

St George

1586 Boulder Springs RD

6 Beds

None Baths

4,560 Sq.Ft.

$1,075,000

MLS#: 26-277458

PAYMENTS AS LOW AS $2,300/MO with use of builder's preferred lender! This beautiful 3-bedroom, 3-bath townhome offers incredible views from every level, with the Red Rocks and Pine Valley Mountains creating the perfect Southern Utah backdrop. Just minutes from Sunbrook Golf Course, dining, shopping, and outdoor recreation. Enjoy resort-style community amenities including a pool with fountains and fitness center. Photos are of a similar unit; colors and options may vary. Buyer to verify all information. Payment subject to buyer qualification and lender terms.
#26-276495

St George

2764 W Becco Trail 64

3 Beds

None Baths

1,133 Sq.Ft.

$479,900

MLS#: 26-276495
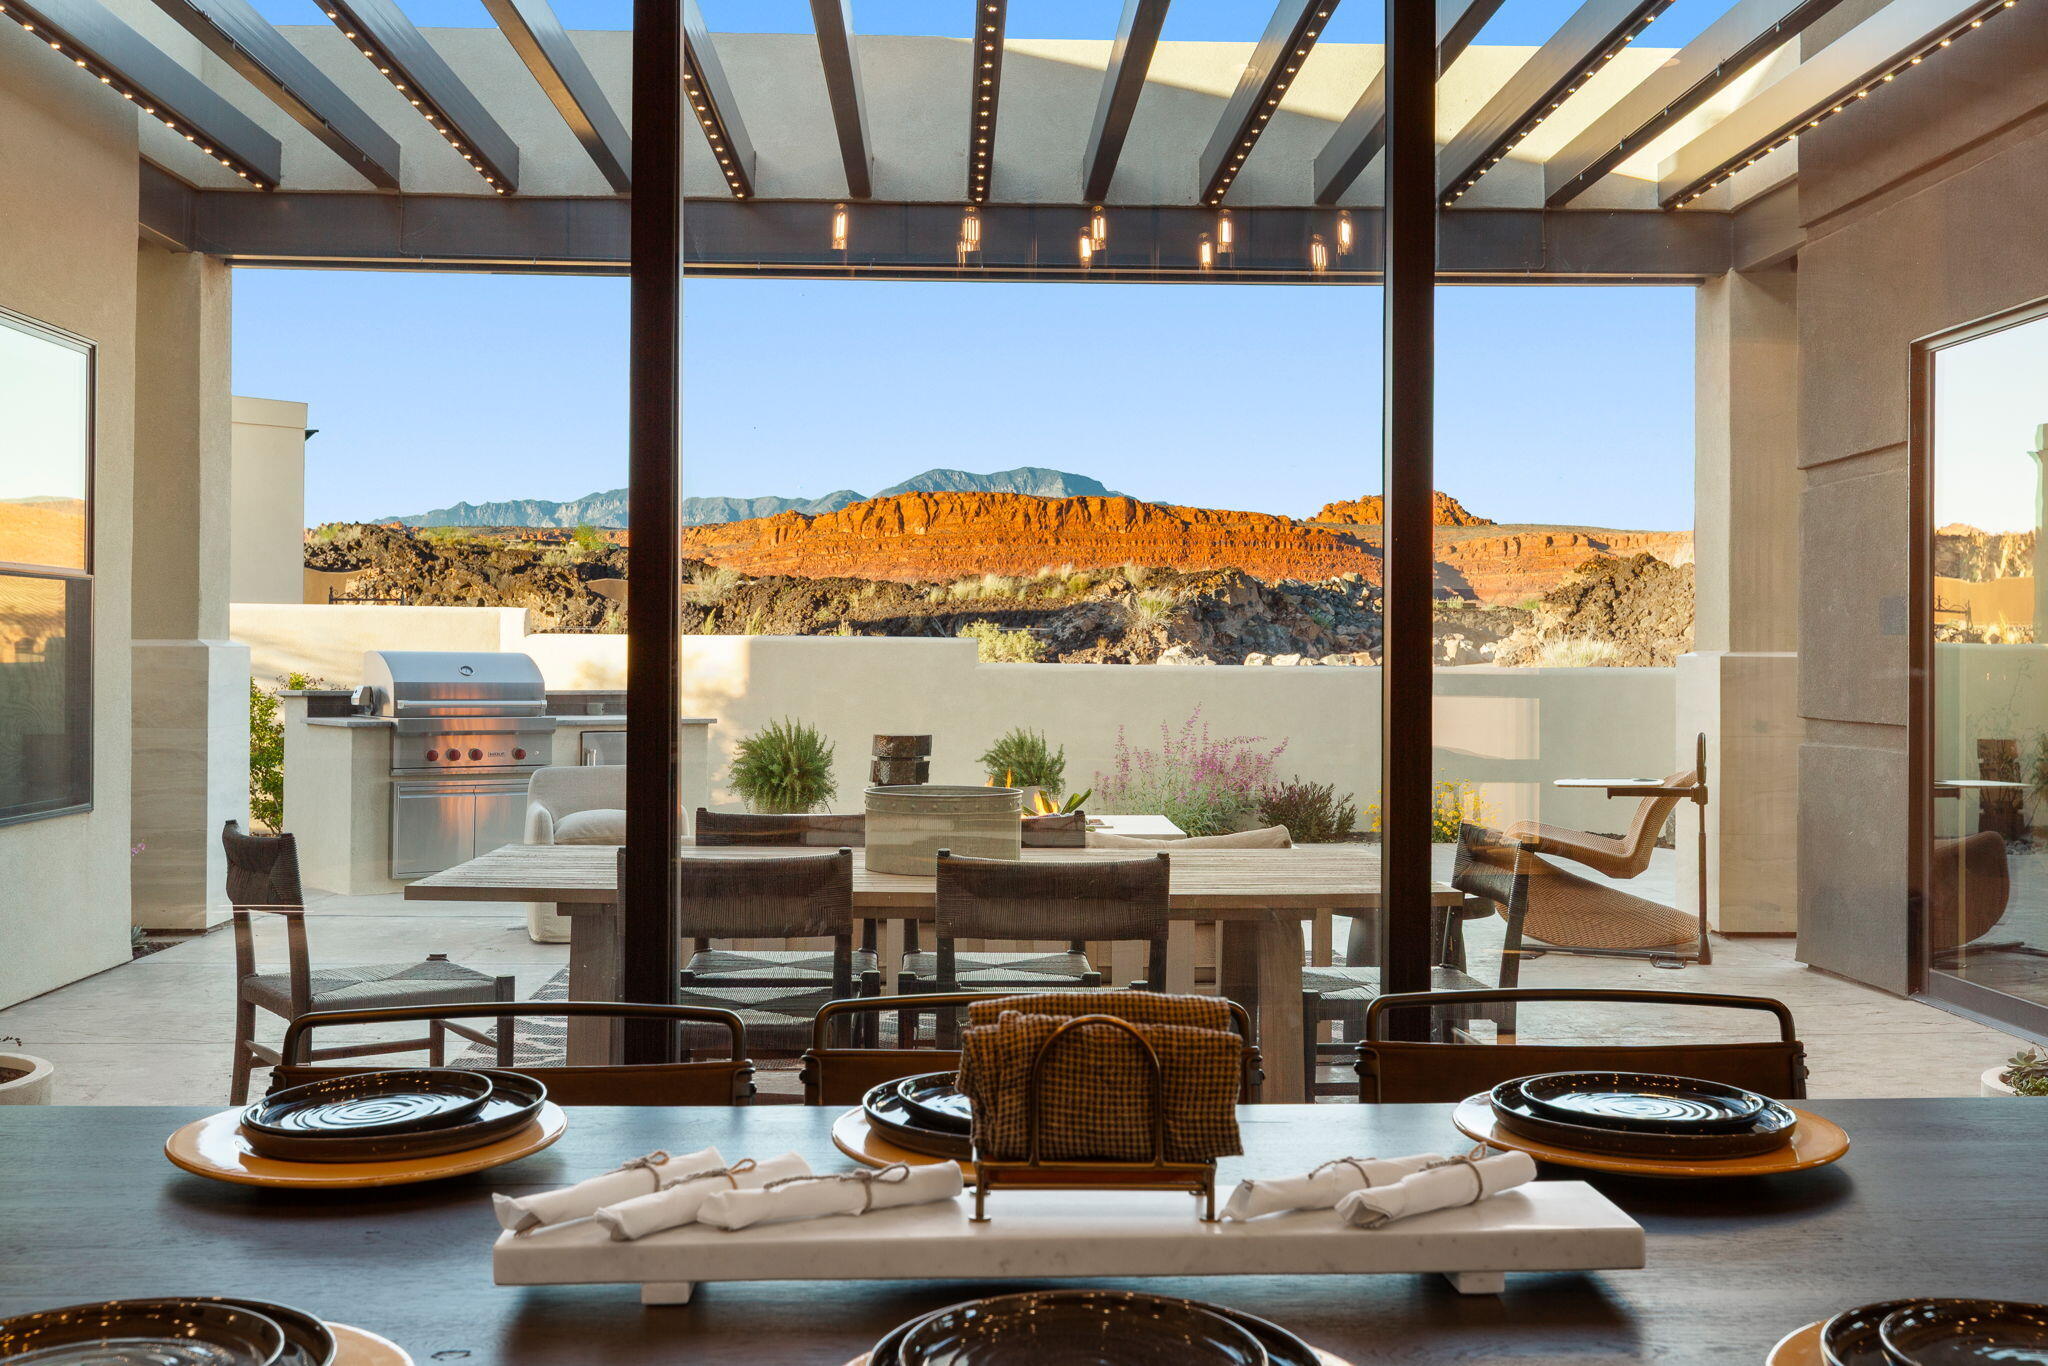
Experience elevated desert living in this stunning modern flat-roof home, perfectly positioned to capture breathtaking red rock views. Clean architectural lines and a thoughtfully designed layout create a seamless blend of luxury and comfort.

The main living area is anchored by a striking fireplace with a custom accent wall, adding warmth and visual impact to the open-concept space. Large windows invite in natural light while framing the surrounding landscape.

The kitchen and outdoor living spaces are designed for both everyday living and entertaining. Step outside to the true centerpiece of the home--a spectacular patio featuring panoramic views, a fire pit, and a built-in Wolf BBQ, creating an ideal setting for relaxing or hosting under the desert sky.

The primary suite offers a spa-like retreat with a separate soaking tub and a spacious walk-in shower complete with a built-in bench.

A private casita provides flexible living options, perfect for guests, extended family, or a home office.

With its modern design, high-end finishes, and unmatched views, this home delivers an exceptional Southern Utah lifestyle.
**Ask about the available furniture package as well
#26-270768

Santa Clara

2768 W LAVA VALLEY Way

3 Beds

None Baths

3,017 Sq.Ft.

$1,650,000

MLS#: 26-270768

Your dream home with a view has arrived! This beautiful 3-bedroom, 2-bath home features stunning red rock views, a spacious primary suite, and an attached 3-car garage.

Enjoy a low maintenance yard, plus a fantastic location close to trails, shopping, and everyday conveniences. Incredible views, plenty of space, prime location, ready to call home.

Don't let this one get away! Call for a showing today.
#26-275228

St George

1399 W Cedar DR 243

3 Beds

None Baths

2,227 Sq.Ft.

$550,000

MLS#: 26-275228

Set on a corner lot in the SunRiver community, this bright, open home offers plenty of room to
relax, entertain, and welcome guests, including a fully detached casita with its own bedroom
and full bath. A flat driveway makes coming and going easy, and inside, vaulted cathedral
ceilings and abundant natural light create a memorable first impression. The living, dining, and
kitchen areas flow together, making it just as comfortable to host friends as it is to enjoy a quiet
evening at home. In the kitchen, natural wood cabinetry, undercabinet lighting, and extra pantry
storage make the space both practical and inviting, while the dining area opens easily to the
shaded outdoor patio.
The spacious primary suite is a comfortable retreat with vaulted ceilings, a bay window, walk-in
closet, and an en-suite bath featuring dual sinks and a walk-in shower. The second bedroom
also offers plenty of space, along with a walk-in closet and direct access to a full bathroom that
can also be reached from the hallway. A dedicated laundry room with Speed Queen washer and
dryer, a mudroom with generous storage, and an attached two-car garage with extensive
cabinets help keep everything organized.
The detached casita is a wonderful bonus, offering a private bedroom, wet bar, and a full
bathroom. It's a great setup for visiting family and friends, a home office, or simply having a little
extra space to call your own. Outside, the pergola-shaded patio is ready for outdoor meals and
get-togethers, with a nicely landscaped side lawn and hardscape walls adding to the setting. And there's so much to enjoy beyond your front door! SunRiver offers a 35,000+ square-foot
community center, golf course, pools, fitness center, tennis, pickleball, neighborhood restaurant,
clubs, and miles of scenic trails. Everyday conveniences and interstate access are close by, with
Southern Utah's incredible state and national parks just a short drive away. Whether you're
spending time at home, enjoying the community, or exploring the outdoors, this property gives
you the space and flexibility to make the most of the SunRiver lifestyle.
#26-277456

St George

4505 S Secret Springs DR

3 Beds

None Baths

1,326 Sq.Ft.

$465,000

MLS#: 26-277456

Price reduced
Welcome home to this charming 3-bedroom, 2-bath townhouse offering 1,105 square feet of comfortable living space in beautiful St. George, Utah. Located in a welcoming 55+ community, this home offers a relaxed lifestyle with a comfortable layout and inviting atmosphere.

The home features three bedrooms, two bathrooms, and plenty of space for everyday living, guests, hobbies, or a home office. Step outside and enjoy the nice private patio, perfect for morning coffee, relaxing in the sunshine, or gathering with friends and family.

Whether you're looking for a comfortable full-time residence or a place to enjoy the wonderful St. George lifestyle, this townhouse offers an inviting place to call home.

Come see all that this lovely townhouse has to offer!
#26-276260

St George

348 W 300 ST S # 5

3 Beds

None Baths

1,105 Sq.Ft.

$309,000

MLS#: 26-276260

Open house
SELLER OFFERING CONCESSIONS TOWARD BUY-DOWN/CLOSING COSTS. Stunning home with GORGEOUS VIEWS from every main living room, including the Primary Suite! Step outside to the gigantic wrap around deck for a view from every direction, where you can enjoy beautiful sunrises/sunsets in private luxury. In addition, enjoy the open concept family room wiith fireplace and french doors leading to the deck, and a large dining room and kitchen with stone counters, tile backsplash and high end cabinetry with views from both.  Next, the Primary Suite boasts it's own access to the deck and a huge walk-in closet with built-in safe. A convenient large utility room with plenty of cabinet storage leads to the spacious 3-car garage; which includes an air compressor with built-in lines to the deck and craft room. Downstairs, the walkout basement includes a huge family room with a kitchenette.  With another two bedrooms and full bathroom, there's potential for multi-generational living or large entertainment space. Also, enjoy a craft area with an adjoining full safe room.  Enjoy tons and tons of storage space throughout, with huge closets, under stair storage space and shelving in the HVAC room.  French doors from the family room and fourth bedroom lead out to the fully covered patio, overlooking the large, low-maintenace landscaped backyard, which offers amazing outdoor living opportunities. From the East end of the patio, find access to an extra storage room complete with built-in shelving. ** New water heater, carpet in upstairs bedrooms, windows in primary and garage, new shower in primary bath and front porch tile. RARE 2-Bed Multi-Gen/Income Internal ADU Potential with NO HOA restrictions. Additional adjacent lot available.
#26-274295

Hurricane

2541 W Spilsbury CT

5 Beds

None Baths

3,780 Sq.Ft.

$789,900

MLS#: 26-274295

Price reduced
Newly priced. A custom Franklin Fields home with room for everyone and everything, centrally located near schools and shopping within the Crimson Cliffs High School boundary. The open kitchen, dining, and living area features quartz throughout, a large island, and three pantries, including a butler pantry. A 36-foot slider opens the family room to a covered patio, a 12×24 gazebo, and turfed yards behind a high block privacy wall with iron gates, and the yard is wired and plumbed for a pool. The primary retreat has its own 20-foot slider to the patio, a soaker tub, dual vanity, curbless walk-in shower, and dual walk-in closets. Next to it, a bedroom with a closet and its own exterior entrance connects to both the suite and the family room, so it works as a guest room, office, or casita-style space. There are seven bedrooms in all, five en-suite. The opposite wing holds an en-suite bedroom, an office that can serve as a bedroom, and a powder bath. Upstairs are a 20'×25' loft and three en-suite bedrooms with walk-in closets and floor-to-ceiling tiled showers, and the loft and one bedroom open to a 35-foot balcony with mountain views. There's a laundry room on each level. Step-free entry, a 36' front door, 32'+ interior doorways, and 5-foot hallways. The garage is built for the coach and the toys: a five-car layout with an RV bay 49' deep and 17'10' wide, with 16' ceilings and a 12'×14' door. It fits a 45-foot Class A with room for slides, and the height accommodates storage lifts. The insulated two-car garage handles vehicles, a workshop, or equipment. Whole-house reverse osmosis, wired surround sound, and a security system with cameras that conveys. Buyer to verify all information including square footage, schools, utilities, rental restrictions and HOA.
#26-276369

Washington

448 W Lamond CIR

7 Beds

None Baths

5,637 Sq.Ft.

$1,395,000

MLS#: 26-276369

Don't miss this amazing home with a breathtaking backyard.  This home provides lots of privacy with room to enjoy the beautiful sunsets. Sit on the serene and peaceful back patio or huge side patio with firepit and with views of the lake, mtns and waterfalls.   Backyard faces North with an East side patio and a front South patio. Beautiful kitchen with granite counters,  gourmet applicances and numerous cabinets for storage make this kitchen a Chef's dream.  Cook while enjoying the  gorgeous lake & mtn views. There is also a  spacious dining and great room with floor to ceiling windows to enjoy the view, 3 bdrms with 2.5 baths. This home is immaculate, front patio and driveway recently sealed with non-slip sealing, both a/c units and heaters have been replaced and a tankless water heater is installed.  The front door was just resealed. The garage is sealed & oversized with storage. Lots of room on each side w/ no one behind the home.  This home is a must see!
HOA dues cover the private roads, gates, security guards, all outside landscape maintenance of the home (front, sides & back) all the lake & waterfall maintenance, all common area maintenance & the HOA pool facilities. Homes also comes with a free Associate Membership to the Entrada Country Club (was $15,000 one time fee, now no charge) with monthly dues only $234, which gives you full access to the Entrada Clubhouse & to the Entrada Private Gym/Wellness Center which includes pickelball courts, full weight room, outdoor pool, basketball court, volleyball & 4-6 classes per day (yoga, Pilates, zumba, Pilates Reformer, Tai Chi, etc). Sports/Wellness Center is open 7 days a week 6am - 8pm. Also comes w/an $800 food min per year (about $66 per month) for use at Entrada Social events, snack bar, grille & restaurant. Live the Amazing Entrada Lifestyle! Have instant new friends w/many events going on at the Country Club weekly. There are group hikes, bike rides, skiing, Tuachan, bridge, mahjong, knitting and book clubs
#26-274656

St George

2331 Entrada Trail 70

3 Beds

None Baths

2,554 Sq.Ft.

$1,095,000

MLS#: 26-274656

Find your place at Rise, an affordable townhome community in the heart of Washington. Spend your weekends exploring Southern Utah, relaxing by the community pool and spa, or meeting neighbors for pickleball. With walking trails close to home, there's room to enjoy the everyday moments, too.
This weekend only, visit our open house and enter for a chance to win a $50 gift card. Simply register on the iPad in the sales office during your visit.
#26-273916

Washington

4018 E Fossil Way 85

3 Beds

None Baths

1,671 Sq.Ft.

$385,888

MLS#: 26-273916

New on site 2 days ago
Discover the Valencia floor plan by Ivory Homes, located in the desirable Hidden Valley community! Thoughtfully designed with comfort, privacy, and functionality in mind, this beautiful home features 3 bedrooms, 3.5 bathrooms, and a 2-car garage. One of its standout features is that each bedroom has its own private bathroom, offering exceptional convenience and privacy for family members and guests alike. An additional half bath provides added convenience for visitors. With a thoughtfully designed layout that balances comfortable living spaces with private retreats, the Valencia delivers the quality, style, and craftsmanship Ivory Homes is known for. Ask about our preferred lender incentive and discover how you can save on your new home!
#26-277537

St George

3686 S Brisbane CT

3 Beds

None Baths

1,874 Sq.Ft.

$429,900

MLS#: 26-277537

New on site 2 days ago
END UNIT NIGHTLY RENTAL APPROVED!!! You'll find a smartly designed townhome with the Crescent floor plan in our Long Valley community, in Washington City. The Crescent is a 2-story townhome with 4 bedrooms, 4.5 baths, a 2-car garage. On the first floor, the home can be accessed through a covered front porch, or a garage that leads to the kitchen. The main living space is an airy, open-concept kitchen, nook and family room with plenty of space. The attractive kitchen has a large center island, stainless steel appliances such as a dishwasher, range, and microwave as well as shaker-style cabinets. A covered patio on the main floor provides shade for outdoor dining and relaxing A highlight of the Crescent floor plan is that each of the second floor's four bedrooms has its own en suite
#26-277538

Washington

1693 S Viewcrest Dr 3152

4 Beds

None Baths

2,082 Sq.Ft.

$514,990

MLS#: 26-277538

Price reduced
PROPERTY HIGHLIGHTS
• New HVAC
• New flooring & carpet
• Fresh paint
• Updated kitchen with new refrigerator
• New blinds & ceiling fans
• Updated bathrooms
• Water softener
• All appliances stay with home
• 4-car garage -800 sq. ft.
• RV pad with charging station
• Two 220V outlets -ideal for welding/shop use
• 40' × 60' leveled & compacted shop pad with power
• Automatic sprinkler system
• Gated circular drive
• Established lawn & mature shade trees -a premium in the Southern Utah desert


Thoughtfully updated and packed with practical features, this property offers the space, shade, and versatility to enjoy Southern Utah living.
#26-274712

Apple Valley

1584 N Rome Way Way

4 Beds

None Baths

2,160 Sq.Ft.

$529,000

MLS#: 26-274712
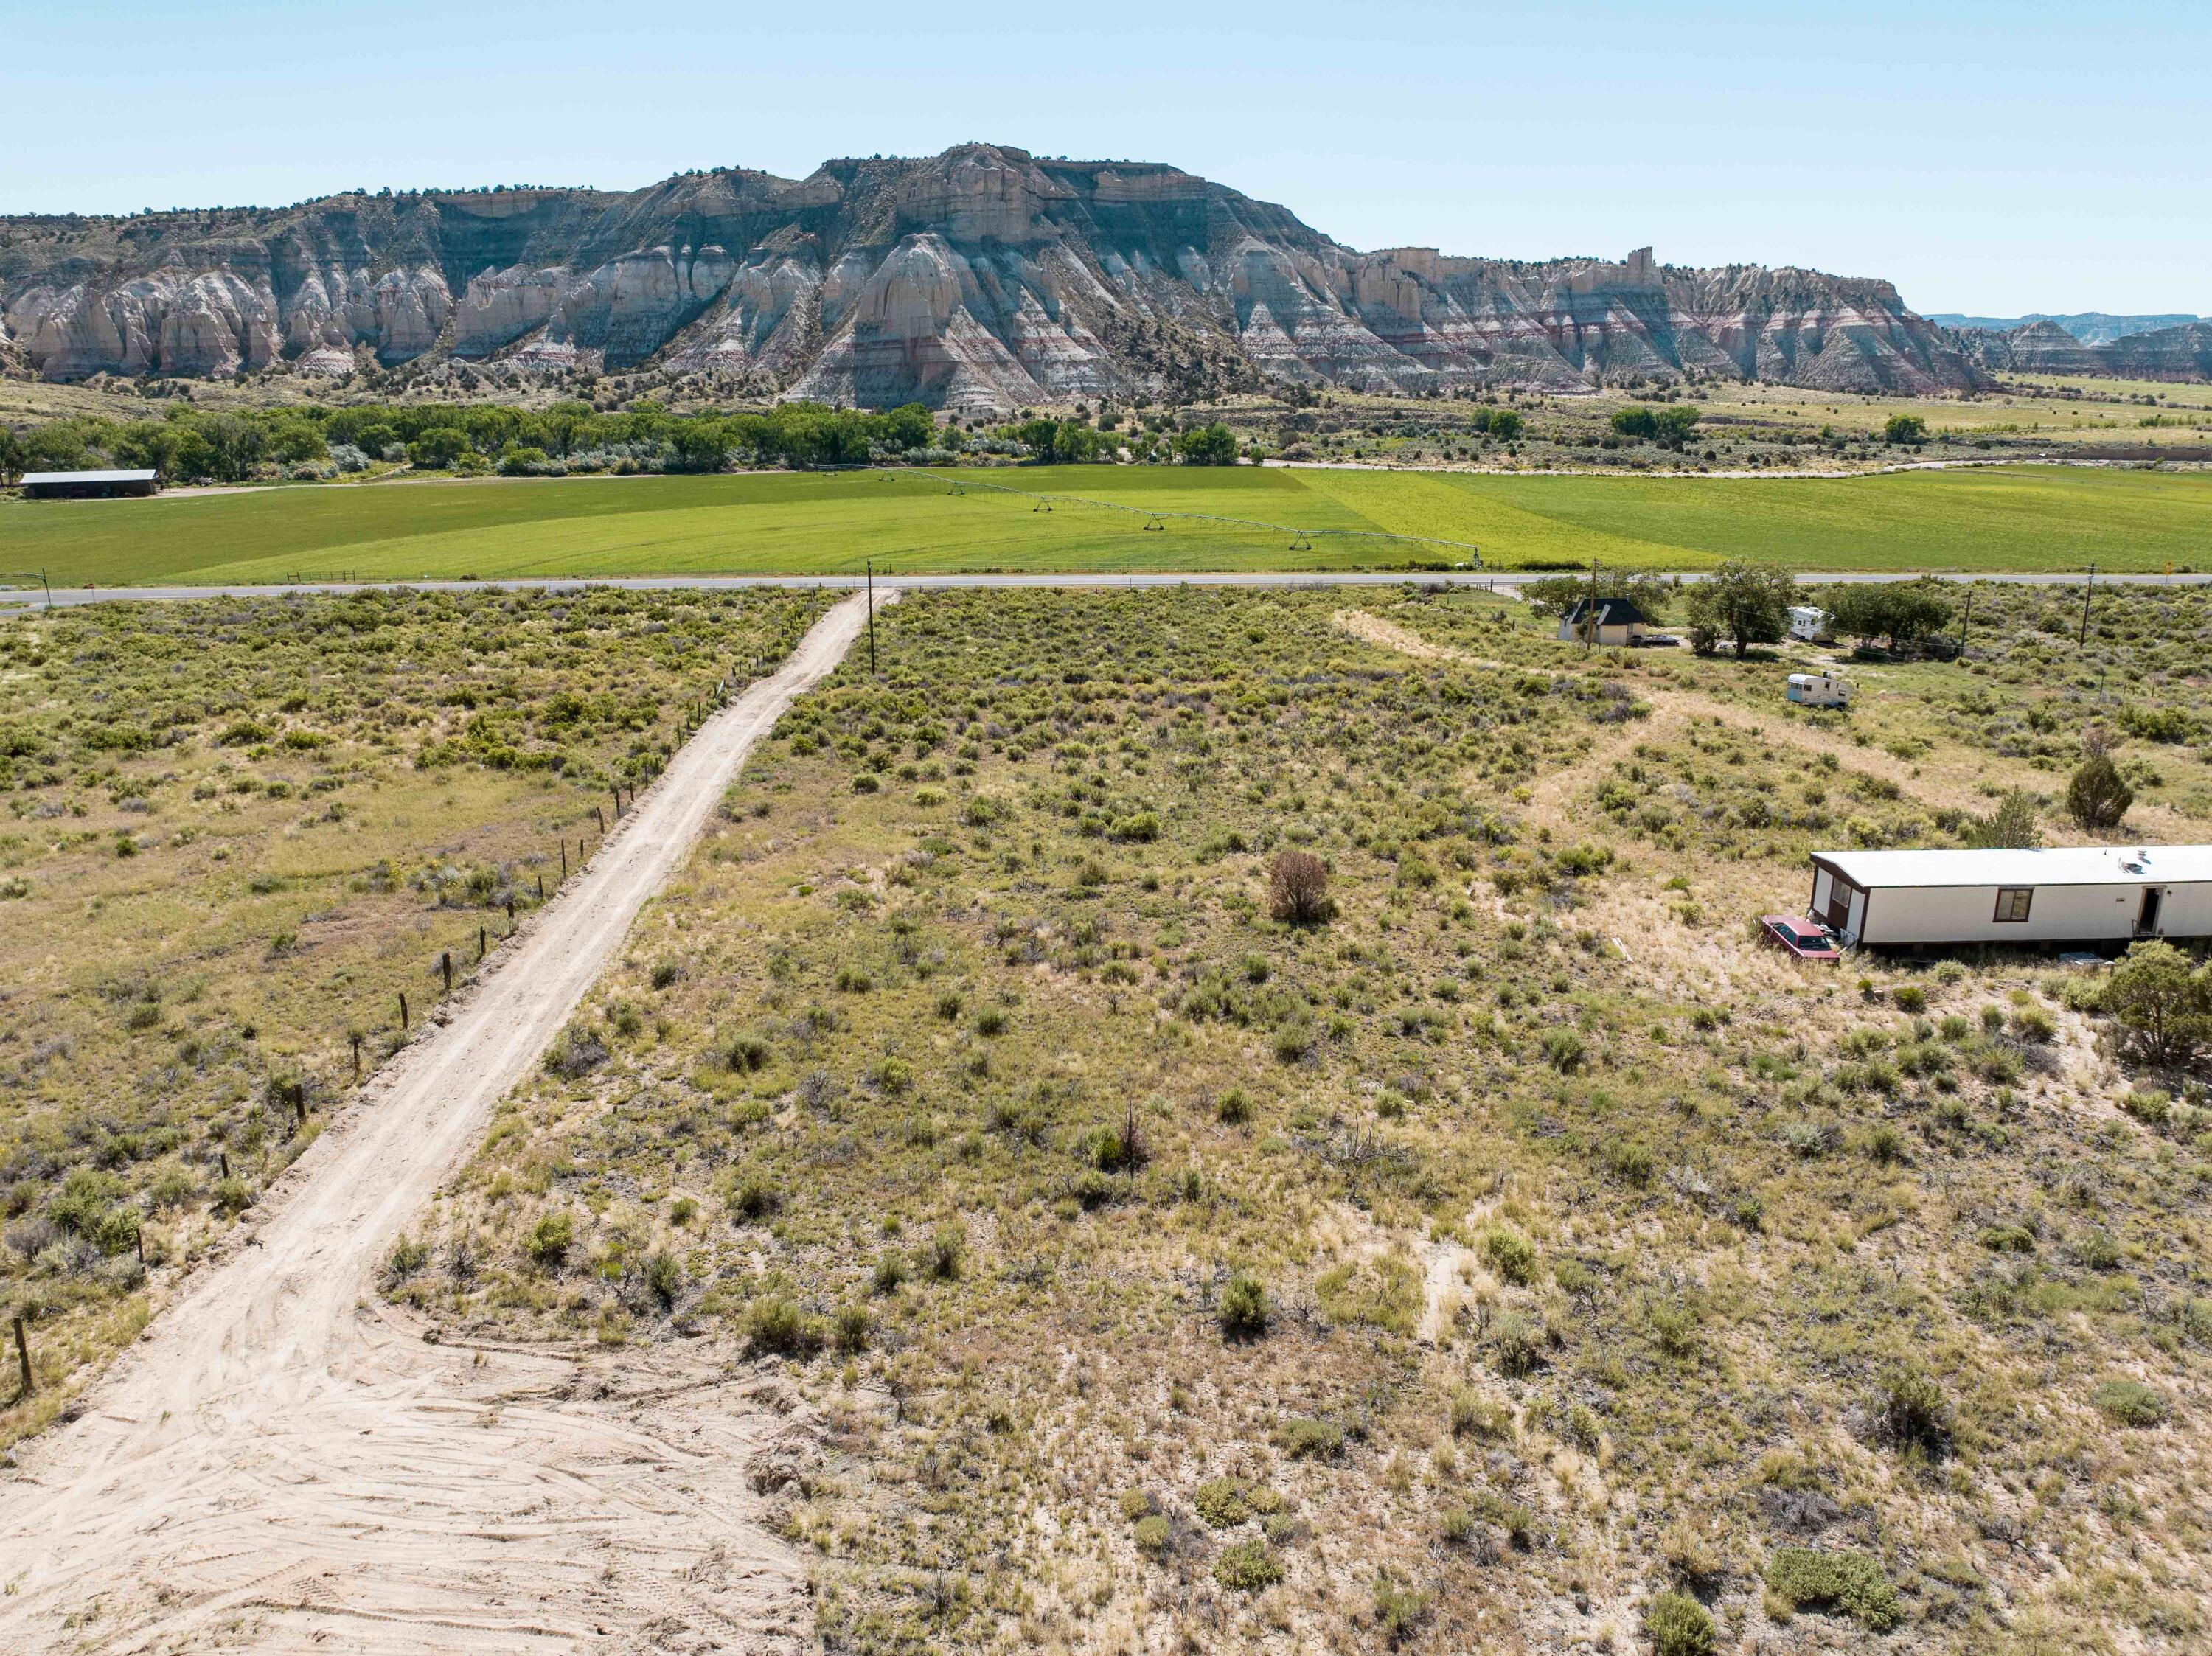
Stunning Cliffs and Endless Views in Cannonville!  This is a rare opportunity to own 3 acres with culinary water in the heart of Southern Utah's Red Rock Country.  Nestled beneath the colorful cliffs of Cannonville, this property offers breathtaking views, year-round beauty, and direct access from Highway 12.  The lot includes one culinary water connection, providing a significant advantage for anyone looking to build a home, cabin, vacation retreat, or investment property.  Power is nearby, and the level terrain offers multiple potential building sites while preserving the dramatic backdrop of the surrounding sandstone formations.  Wake up each morning to panoramic views of towering cliffs, open meadows, and then end the day with dark night skies.  Located just minutes from Bryce Canyon National Park, Kodachrome Basin State Park, Grand Staircase-Escalante National Monument, and countless hiking, ATV, and horseback riding opportunities.  Property features:  3 acres, culinary water connection included, direct access from Highway 12, beautiful mountain and red rock cliff views, level terrain w/ multiple building locations, peaceful rural setting, short drive to Bryce Canyon and other world-class recreation.  This is ideal for a primary residence, a vacation home, or an investment.  Don't miss this opportunity!!!
#26-273594

Cannonville

689 Utah 12

None Beds

None Baths

3.01 acres

$98,750

MLS#: 26-273594

Open house
Price reduced
Introducing a stunning new Rigby Construction home in The Heights at Washington Bench - timeless desert Mediterranean style with designer-curated finishes throughout. Welcome to 2072 Pony Way.

Positioned in one of the area's most accessible addresses for outdoor adventure, top-rated schools, healthcare, and the expanding amenities of Washington and St George Cities.

Spanning 4,192 SF across a two-story walkout basement layout, this residence delivers designer-selected finishes, fixtures, and features throughout. 

The main level opens to a dramatic great room with large windows, a fireplace flanked by built-in decorative shelving, and a gourmet kitchen outfitted with a built-in double-width refrigerator, gas cooktop, double ovens, microwave, a pantry with prep counter, and a decorative built-in hutch, all part of a curated Bosch appliance package. 

The sliding glass door extends the great room to a covered balcony with sweeping west views across the St. George Valley. Three bedrooms, including the spacious primary suite, and three bathrooms complete the main floor.

The walkout basement functions as a fully independent living space,  complete with its own great room, kitchen, dining, living area, two additional bedrooms, two bathrooms, and a stacked laundry closet. 

The sliding glass door opens directly to the oversized covered patio and fully landscaped backyard, making this lower level as livable as it is versatile.

For those who need serious garage space: an attached 1,162 SF garage features a two-car bay plus an oversized 40'x15' RV bay with a 14-ft door and epoxy floors. An additional bonus basement garage provides even more storage.

Located within the Crimson Cliffs school boundaries. Near Sand Hollow State Park, Washington Wheels Park, and the upcoming Paseo Shopping & Entertainment District. 

HOA is $100/yr. to cover mail lockers and common area.
#26-274649

Washington

2072 S Pony Way

5 Beds

None Baths

4,192 Sq.Ft.

$1,375,000

MLS#: 26-274649

1 ... 102 103 104 105 106 ... 666
* Listings identified with the FMLS IDX logo come from FMLS and are held by brokerage firms other than the owner of this website. The listing brokerage is identified in any listing details. Information is deemed reliable but is not guaranteed. If you believe any FMLS listing contains material that infringes your copyrighted work please review our DMCA policy and learn how to submit a takedown request. © 2024. First Multiple Listing Service, Inc.

Send a message

Message successfully sent.

Your message

What is 3 + 4 ?

Reason for contacting?

I agree to receive email communication and understand I can unsubscribe at any time.

I agree to be contacted by Summit Realty Utah via call, email, and text for real estate services. To opt out, you can reply 'stop' at any time or reply 'help' for assistance. You can also click the unsubscribe link in the emails. Message and data rates may apply. Message frequency may vary. Privacy Policy

Sign Out

Virtual Assistant

Would you like to take the next step with this property? We can help you schedule a showing or virtual tour, or send you more details.

Yes, I would like more information.

Thank You for Your Reply, One of Our Agents will contact you as soon as possible

No, maybe later.

Thank you, you can always contact me via email, phone number or through the contact form.

Realhub AI

Lucy - Your AI-Powered Realtor

Update Your Temporary Password

Personalize your search

Enter your email and we'll notify you immediately when new listings match what you're looking for.

or enter email address

Already have an account ? Login here

Continue your home search

I agree to receive communications and understand I can unsubscribe at any time.

I agree to be contacted by Summit Realty Utah via call, email, and text for real estate services. To opt out, you can reply 'stop' at any time or reply 'help' for assistance. You can also click the unsubscribe link in the emails. Message and data rates may apply. Message frequency may vary. Privacy Policy

Already have an account ? Login here

We use cookies

We use cookies primarily for analytics to enhance your experience. By accepting, you agree to our use of these cookies. You can manage your preferences or learn more about our cookies policy.





