REALHUB is on fire today

Properties

Browse or get in touch to schedule a walkthrough.

  • Nearby me
Price range

Popular Features

Community Features

Association

Property Features

Waterfront

View

Exterior Features

Interior Features

Style

10000 properties match your criteria

Updated 1 minute ago

E-Alert name

This Coral 3 car floorplan is featured in our popular Modern exterior in the desirable community of Long Valley. You will enjoy an open floorplan with TWO family rooms, a kitchen with generous pantry, a large kitchen island with breakfast bar, quartz countertops, stainless appliances with gas cooking, and laminate flooring throughout the main level. Enjoy our community pools, hot tub, pickleball courts, 18 hole putting course and more! Ask me about our generous home warranty and smart home package! ** $5,000 towards closing costs
#26-276765

Washington

1601 S Sinawava Dr 4167

3 Beds

None Baths

2,218 Sq.Ft.

$499,990

MLS#: 26-276765
Price reduced
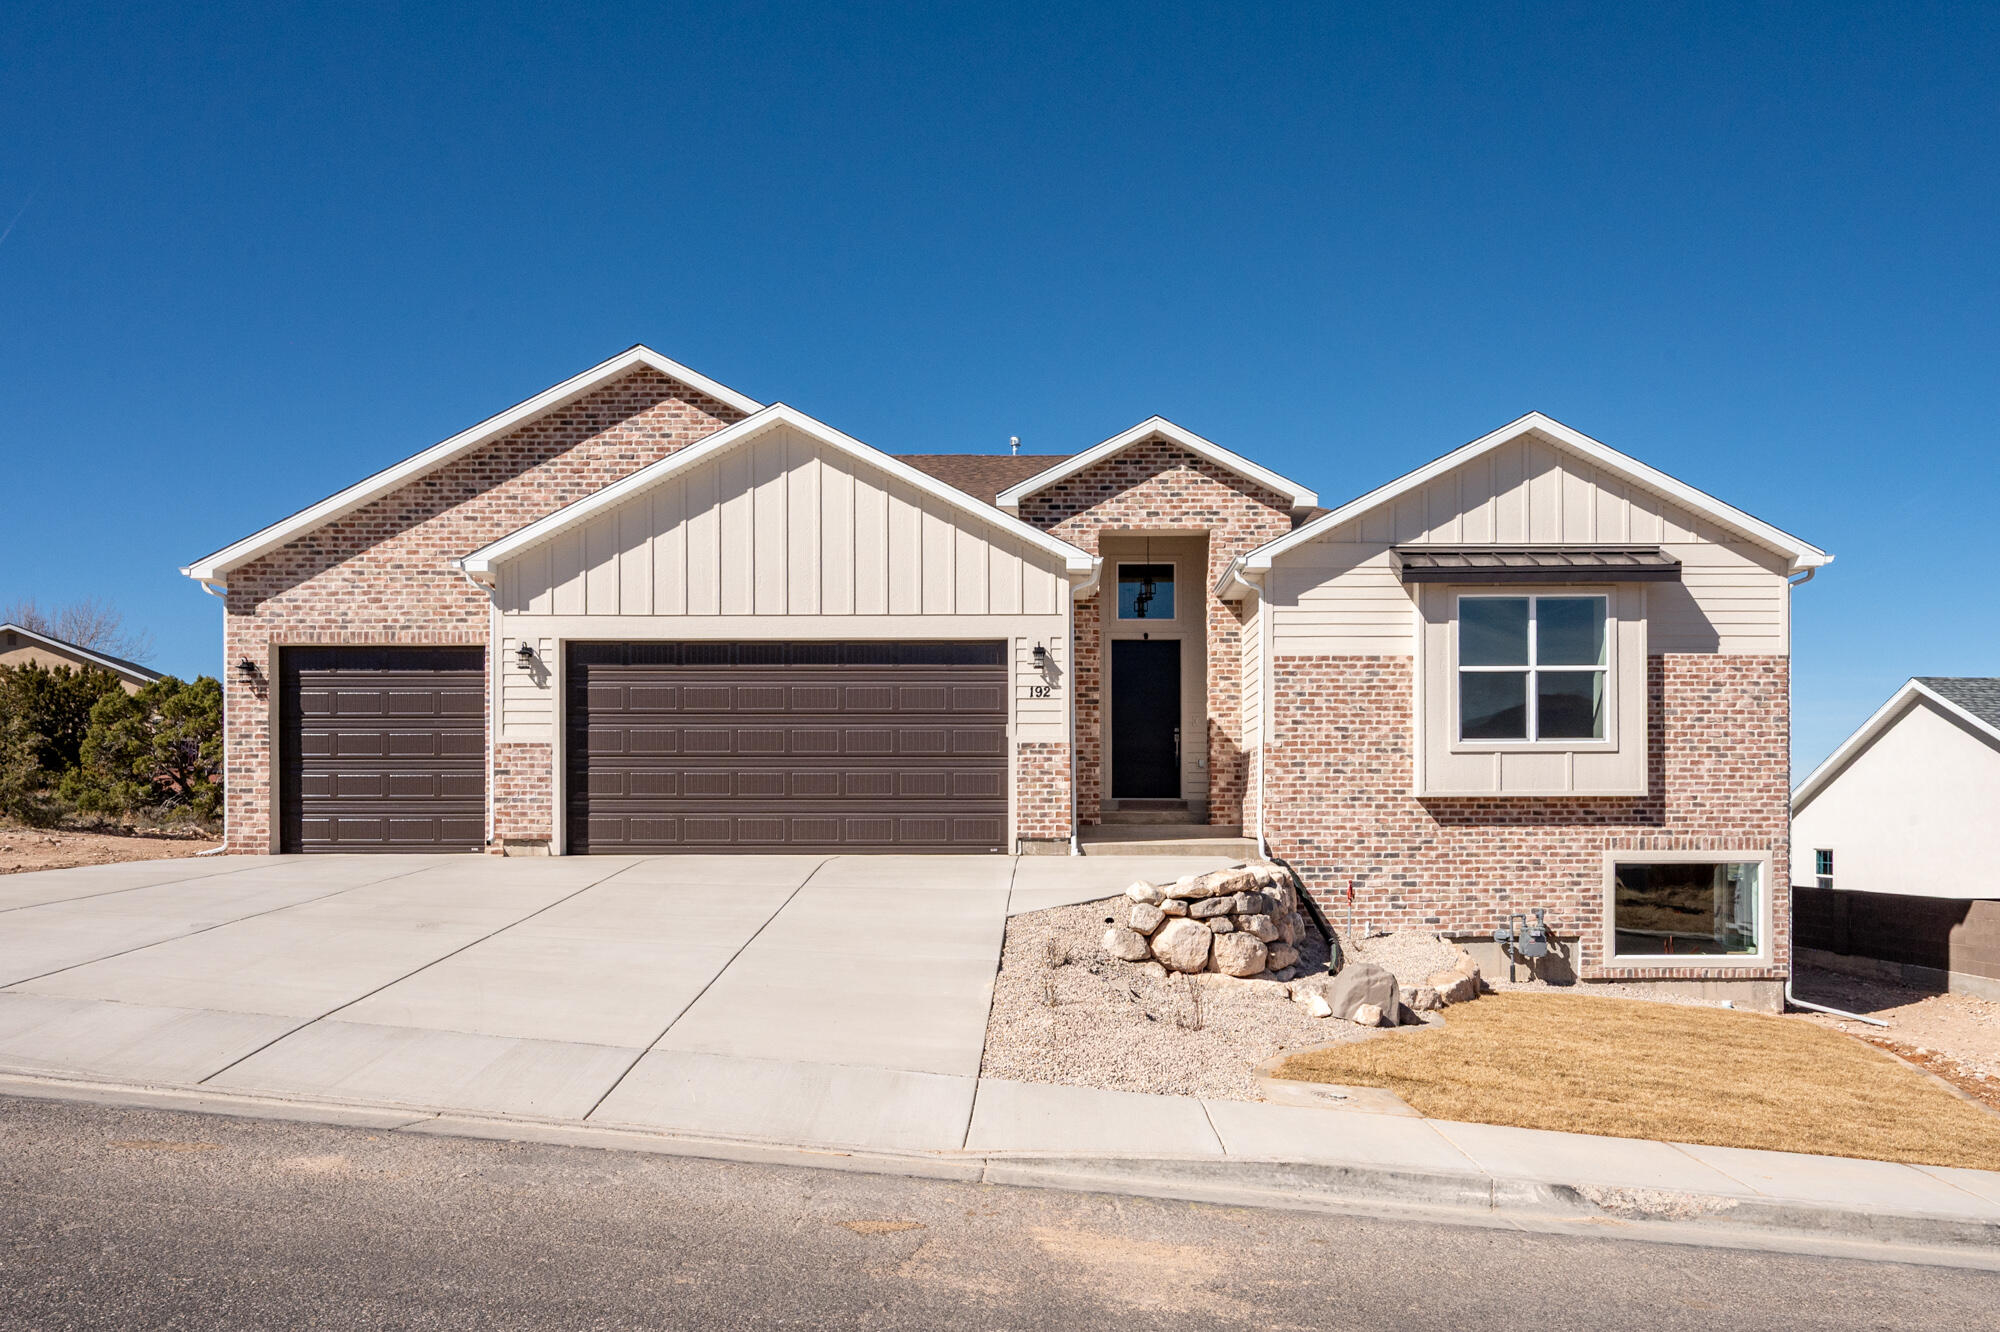
This beautiful designed FULLY FINISHED new construction home offers exceptional space, comfort, and scenic views. 7 bedrooms, 7.5 bathrooms, 3 laundry and 4 family rooms. The open living area showcases upgrades throughout, a beautiful fireplace, 13' tall ceilings and large windows that capture the surrounding views. The kitchen includes a walk-in pantry, quality finishes, and ample space for entertaining. The main level features four bedrooms, three of which include private bathrooms, providing excellent privacy and flexibility. The primary suite is a standout, offering a spa-style shower with dual shower heads, a spacious walk-in closet, and private laundry hookups within the closet for added convenience. Dual furnace controls allow efficient climate management. This is a large home!!!

The walk-out basement offers natural light with large windows and fully finished. 2 bedrooms with private full bathrooms and 1 additional full bathroom and a laundry room. Additional features include a three-car garage and covered outdoor living areas, wired for security and smart panel. Taxes are undetermined.
#26-270282

Cedar City

192 S 2050 W

7 Beds

None Baths

6,360 Sq.Ft.

$945,000

MLS#: 26-270282

A TRUE SAND HOLLOW MASTERPIECE -- WHERE ARCHITECTURE, DESIGN &
THE DESERT CONVERGE
Welcome to an extraordinary expression of desert-modern luxury at Sand Hollow
Resort, where dramatic architecture, sophisticated interiors, resort-style outdoor living,
and breathtaking views come together on an exceptional half-acre lot overlooking the
17th hole and toward Zion National Park. Built as a 2026 Parade Home, this spectacular
single-level residence delivers an uncompromising combination of design,
craftsmanship, technology, and livability.
From the moment you enter through the 12-foot-tall pivot door, the home makes a
statement. Expansive walls of glass--more than 1,500 square feet of state-of-the-art
Western glass window, patio, and door systems--blur the distinction between indoors
and out, capturing the surrounding red-rock landscape and bringing natural light deep
into the home. Floor-to-ceiling glass, soaring ceilings, distinctive metal accents, and a
dramatic stone blade wall create a sophisticated desert-modern aesthetic that is both
striking and inviting.
The approximately 3,810-square-foot single-story home features three bedrooms plus a
versatile flex room, with every space thoughtfully designed and beautifully furnished.
The heart of the home is an extraordinary chef's kitchen featuring designer marble
countertops, an oversized island, 12-foot-high custom wall paneling, and flat-panel
white oak cabinetry. A remarkable 16-foot beverage center with prep sink, under-counter
beverage refrigerator and pebble ice maker creates an exceptional gathering space,
while premium appliances include 30-inch refrigerator and freezer columns and a 48-
inch designer range with double ovens. Integrated appliance panels maintain the clean,
sophisticated architectural lines throughout. The luxurious primary suite is a private retreat, highlighted by a six-foot freestanding
soaking tub positioned to take in the views, a spa-inspired bathroom with heated floors,
shower floor and bench, an expansive walk-in closet with custom cabinetry and
skylights, and a convenient stacked washer and dryer. The primary bath also opens to a
private outdoor shower--an extraordinary touch that embraces the indoor-outdoor
lifestyle. The guest suite offers its own entrance and covered patio, providing privacy
and flexibility for visitors or extended stays.
Entertaining reaches an entirely different level outdoors. A spectacular 40-foot-long
covered rear patio overlooks the golf course and landscape and provides ample space
for outdoor dining and lounging, complete with a large television, BBQ area, fire
features, and a tranquil resort-style atmosphere. The centerpiece is an impressive 40' x
20' pool with automatic cover and separate spa, complemented by two fire pits, a
fountain-like water feature, an outdoor shower, and extensive desert landscaping.
Misting systems at the rear and primary patios make outdoor living comfortable even
during Southern Utah's warmer months.
For the adventure enthusiast, the 1,573-square-foot, 39-foot-long boat and toy garage is
an extraordinary amenity. With three oversized insulated glass garage doors, finished
interiors, dedicated climate control, and abundant room for vehicles, boats, recreational
toys, and equipment, it provides the kind of storage and flexibility that is exceptionally
difficult to find.
Behind the scenes, the home is equally impressive. High-performance construction
includes a 96% high-efficiency furnace, dual-stage zoned heating and cooling, 17-SEER
air conditioning, upgraded insulation, an R-15 BIBS exterior wall system, R-50 ceiling
insulation, a 1-inch exterior foam envelope, and energy-efficient tempered Low-E
insulated glass. An in-line tankless natural-gas water heater provides efficient hot water,
while sound-barrier insulation in bedroom and bathroom walls enhances privacy and
comfort.
Technology is seamlessly integrated throughout the property. A comprehensive smarthome system provides control of lighting, climate, audio, security, surveillance,
motorized blinds, and networking from a user-friendly mobile platform. Lutron Caséta
lighting controls, Ecobee thermostats, distributed audio throughout the home and
outdoor spaces, surround sound in the great room, full network/Wi-Fi coverage, security
cameras, motorized shades, and five skylights with motorized shades are just some of
the thoughtful features incorporated into this home.
Every detail reflects a commitment to design and quality, from the custom eight-foot
solid-core doors and 1 1/8-inch jambs to the engineered hardwood and designer tile
flooring, Euro-glass shower enclosures, luxury plumbing fixtures, custom closet
systems, designer lighting, custom office cabinetry, and beautifully finished mechanical
and pool equipment rooms.
And then there is the setting. Sand Hollow's spectacular red-rock landscape, views of
Zion NP, golf-course views, expansive skies, and proximity to Southern Utah's
legendary outdoor recreation create an environment that is impossible to duplicate.
Here, the desert is not simply the backdrop--it is part of the architecture.
Fully designer furnished inside and out, this exceptional 2026 Parade Home is more
than a luxury residence--it is a fully realized Southern Utah lifestyle. Come experience
the architecture, the views, the extraordinary outdoor living, and the craftsmanship for
yourself.
#26-276156

Hurricane

3179 S Endless Trail

3 Beds

None Baths

3,810 Sq.Ft.

$2,794,750

MLS#: 26-276156

Price reduced
Discover your dream home at Fire Rock, a stunning new D.R Horton community in Hurricane, UT! Explore the ''Sydney'' floorplan featuring boosting upgrades and the best part? NO HOA. This inviting two-story home offers a spacious 4 bedrooms, an office, 2.5 bathrooms, and a RV garage. Perfect space for a growing family and plenty of room for toys. Ask me about our generous home warranty & special financing when using our in-house lender DHI Mortgage. Improving quality of life here with its prime location, Fire Rock is truly a gem. Don't miss out on the opportunity to make it your own.
#26-275517

Hurricane

1919 W 400 N 120

4 Beds

None Baths

2,672 Sq.Ft.

$639,990

MLS#: 26-275517
Price reduced
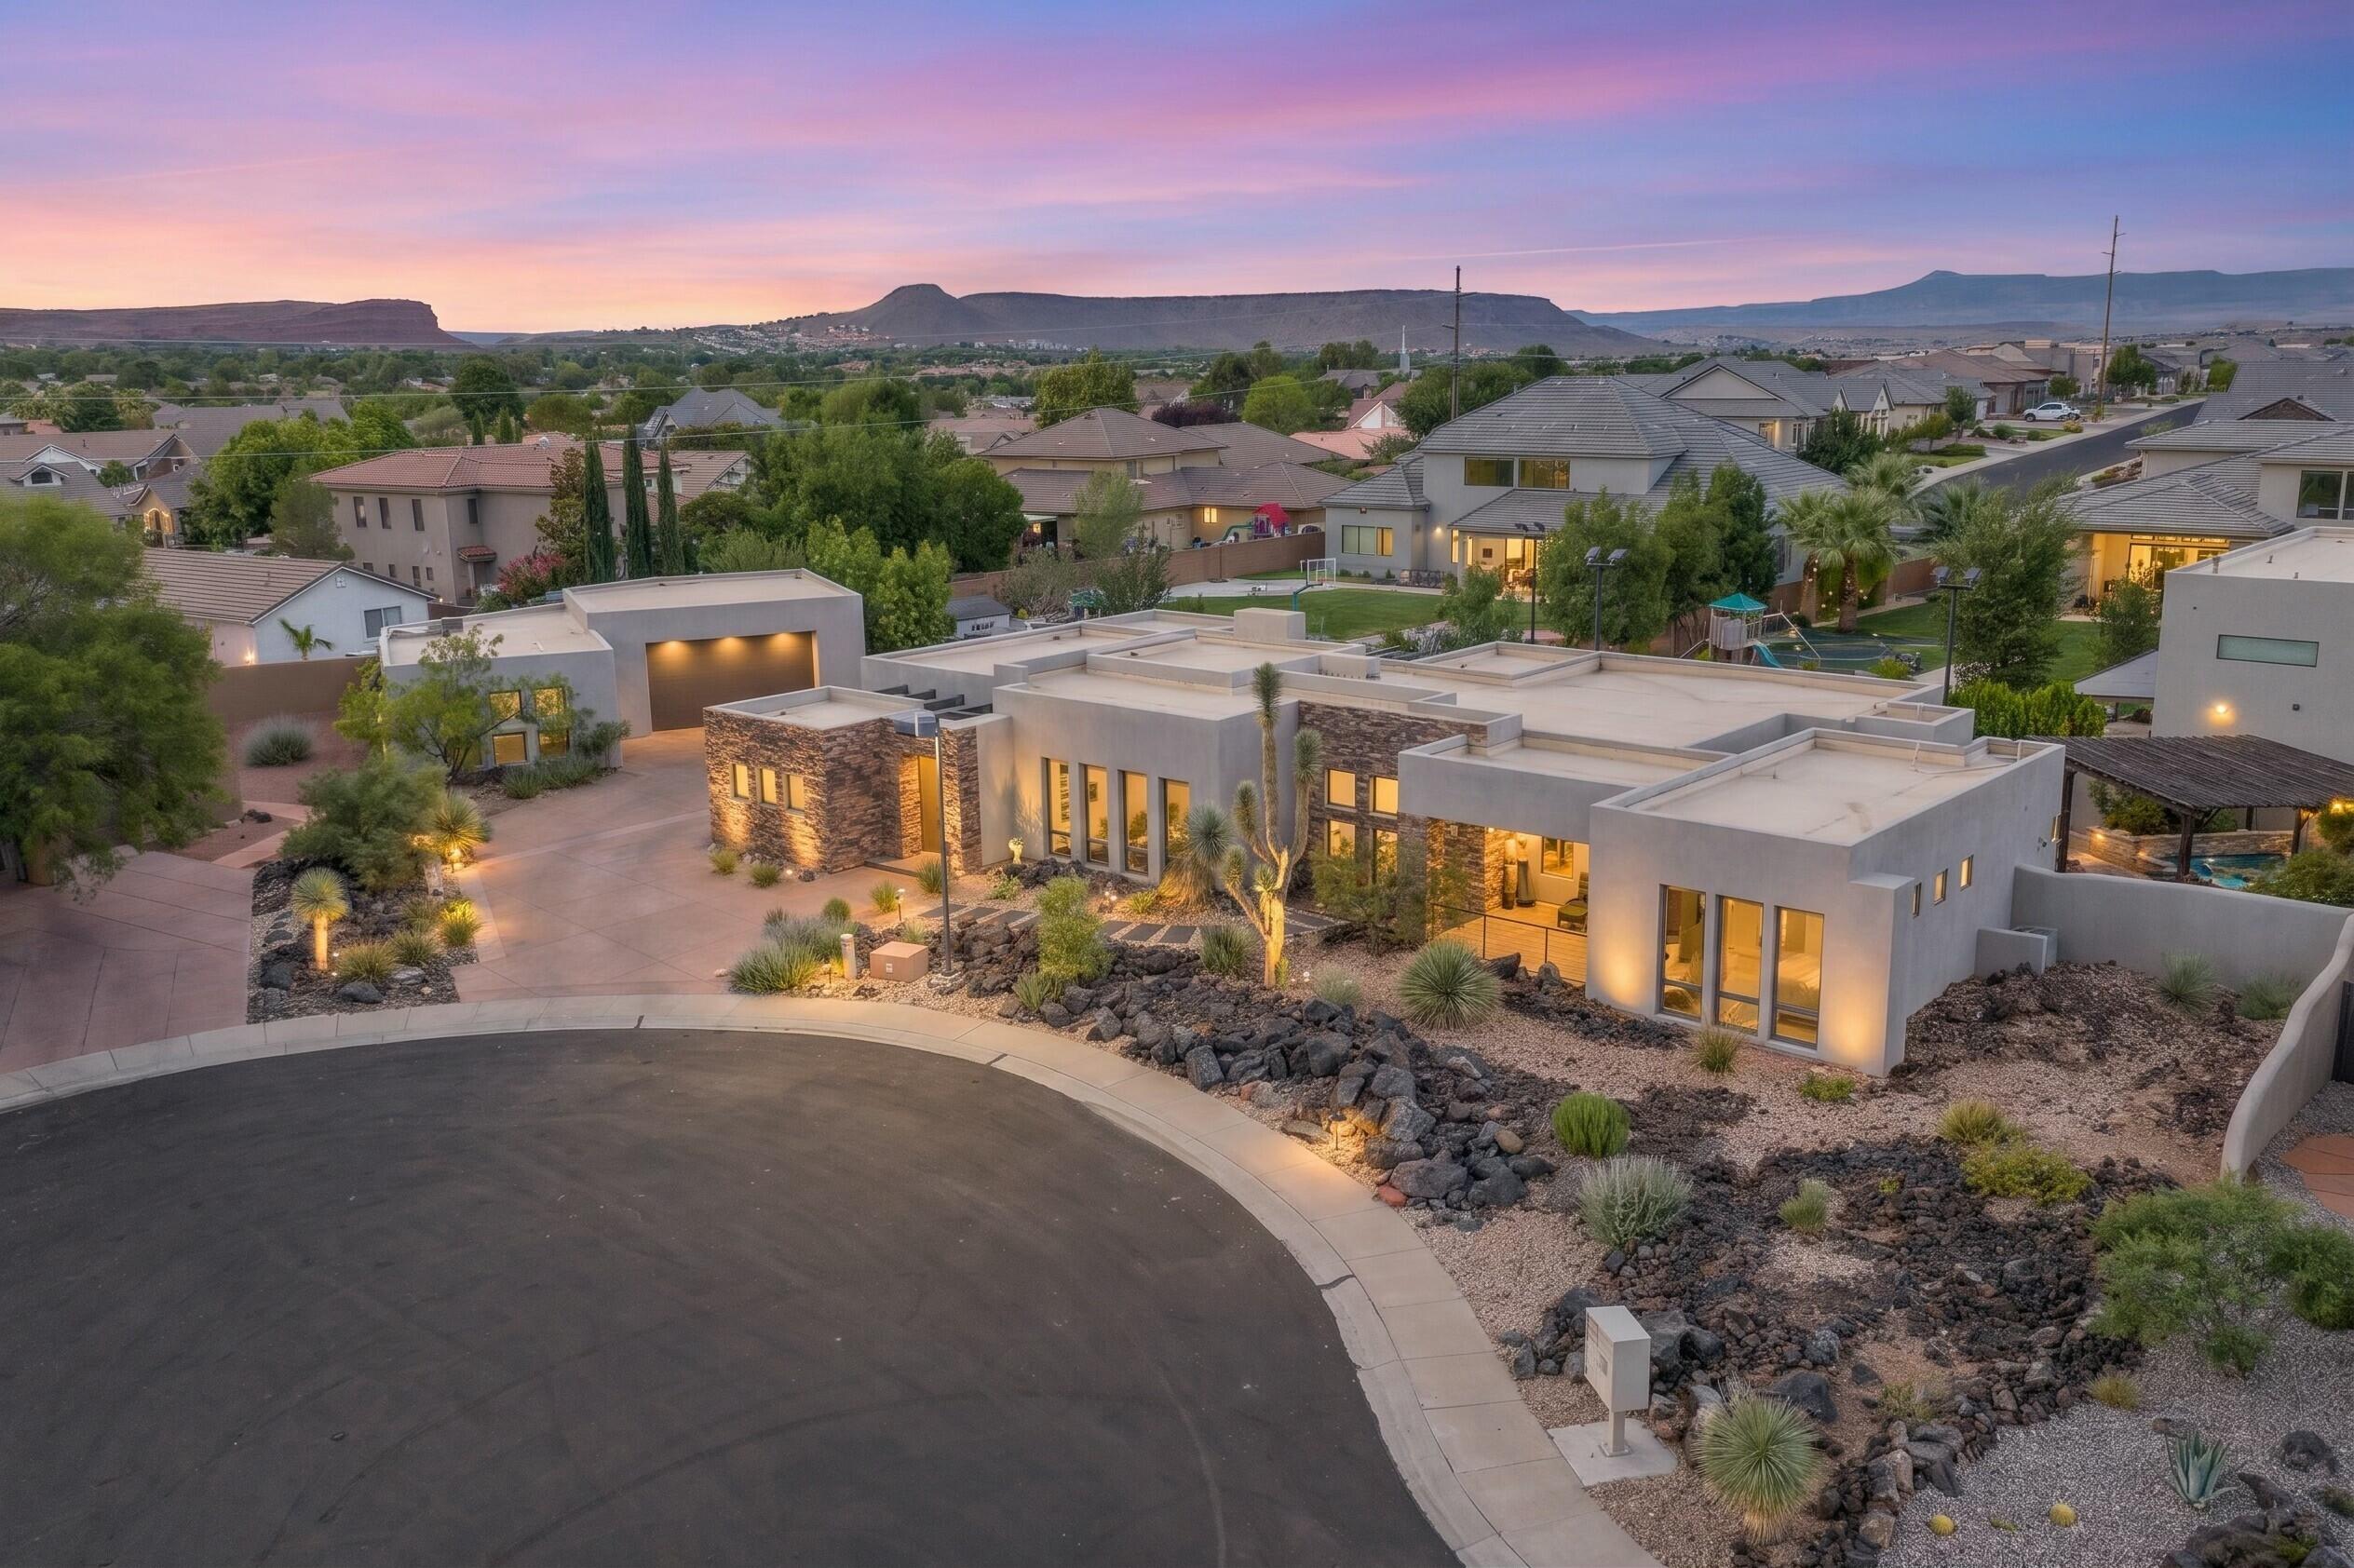
Incredible home in the sought-after Lava Cove at Entrada on a private .42-acre cul-de-sac lot with stunning Red Mountain View's. Recent improvements include a brand-new roof, fresh exterior paint, and a newly finished theater room / entertaining space in the detached garage. Inside, enjoy an open-concept floor plan, sunken living room, gourmet kitchen with Thermador appliances, luxurious primary suite, private casita with kitchenette, and detached office. The backyard is designed for entertaining with a covered spool/hot tub, mature landscaping, and multiple outdoor living spaces. Enjoy resort-style living with access to Entrada's premier amenities, including pools, fitness center, pickleball, tennis, walking trails, and more. Reach out with any questions and schedule a private showing today!
#26-274176

Santa Clara

1 E BASALT CIR

4 Beds

None Baths

3,428 Sq.Ft.

$1,124,000

MLS#: 26-274176

The Luna - This well-designed 3-bedroom, 2.5-bath home offers modern living with an open-concept layout connecting the spacious great room and stylish kitchen. Features include thermofoil cabinetry, granite countertops, a single-bowl stainless steel undermount sink, and a Frigidaire stainless steel appliance package with electric range, microwave hood, dishwasher, and refrigerator. Interior finishes include two-tone paint, tile or laminate flooring in main living areas, carpet in bedrooms, can lighting throughout, and ceiling fans in the living room and bedrooms. Bathrooms feature Moen plumbing fixtures and custom tiled showers/tub surrounds. Additional highlights include a laundry room with sink cabinet, extended finished garage with 50-amp EV breaker and room for a workshop or toys, block walls, and backyard space. Community amenities include a pool, hot tub, pool house, pickleball court, and a playground. Pool House, Playground and BBQ area coming NOW!
Preferred Lender Incentives available only when financing is obtained through Matt Hickman at Guild Mortgage.OAC.
#26-270397

Hurricane

2972 W 570 N

3 Beds

None Baths

2,000 Sq.Ft.

$489,000

MLS#: 26-270397

The Aurora - This well-designed 2-bedroom, 2-bath home offers modern living with an open-concept layout connecting the spacious great room and stylish kitchen. Features include thermofoil cabinetry, granite countertops, a single-bowl stainless steel undermount sink, and a Frigidaire stainless steel appliance package with electric range, microwave hood, dishwasher, and refrigerator. Interior finishes include two-tone paint, tile or LVP carpet in main living areas, and bedrooms, can lighting throughout, and ceiling fans in the living room and bedrooms. Bathrooms feature Moen plumbing fixtures and custom tiled showers/tub surrounds. Additional highlights include a laundry room with sink cabinet, with 50-amp EV breaker and room for a workshop or toys, block walls, and backyard space. Community amenities include a pool, hot tub, pool house, pickleball court, and a playground. Preferred Lender Incentives available only when financing is obtained through Matt Hickman at Guild Mortgage.OAC.
#26-271920

Hurricane

3001 W 570 N

2 Beds

None Baths

1,244 Sq.Ft.

$425,000

MLS#: 26-271920

ACT NOW!!! Sellers Incentive towards 2-1 Rate Buydown

Stunning New Construction Near Zion with ADU, RV Parking & Scenic Views

Welcome to this stunning new construction home offering 4 bedrooms, 3 bathrooms, and incredible versatility with a private ADU--perfect for guests, rental income, or multi-generational living. Ideally located just minutes from Zion Canyon, this property combines modern comfort with breathtaking views of Southern Utah.

Designed with both style and function in mind, the home features an upgraded kitchen with high-end finishes, spacious living areas, and abundant natural light throughout. The primary suite is a true retreat, complete with a walk-in shower and a generous walk-in closet.

Enjoy the convenience of RV parking, plenty of space for all your outdoor gear, and easy access to world-class hiking, biking, and recreation. Whether you're looking for a full-time residence, vacation home, or investment opportunity, this property offers the best of Southern Utah living.

*** Ask agent about 2-1 Rate Buydown
#26-277278

La Verkin

366 N 200 E

4 Beds

None Baths

2,264 Sq.Ft.

$742,000

MLS#: 26-277278

Discover the charm of low-maintenance living in a beautiful community surrounded by large, mature trees! This inviting 3-bedroom, 2-bath end-unit home offers extra natural light, fun upgrades, updated appliances, vinyl flooring throughout, and a newer A/C unit. Enjoy your own private patio or take advantage of the community pool and jacuzzi. The HOA covers landscaping, roads, roofs, exterior home maintenance, and pool and jacuzzi care, giving you more time to enjoy life and less to worry about. Need extra storage? The spacious attic features lighting and electrical, making it even more useful. With its peaceful setting, bright interior, and convenient location, this home offers a lifestyle that's hard to find!
#26-277084

St George

845 N Valley View Drive #500

3 Beds

None Baths

1,552 Sq.Ft.

$366,000

MLS#: 26-277084
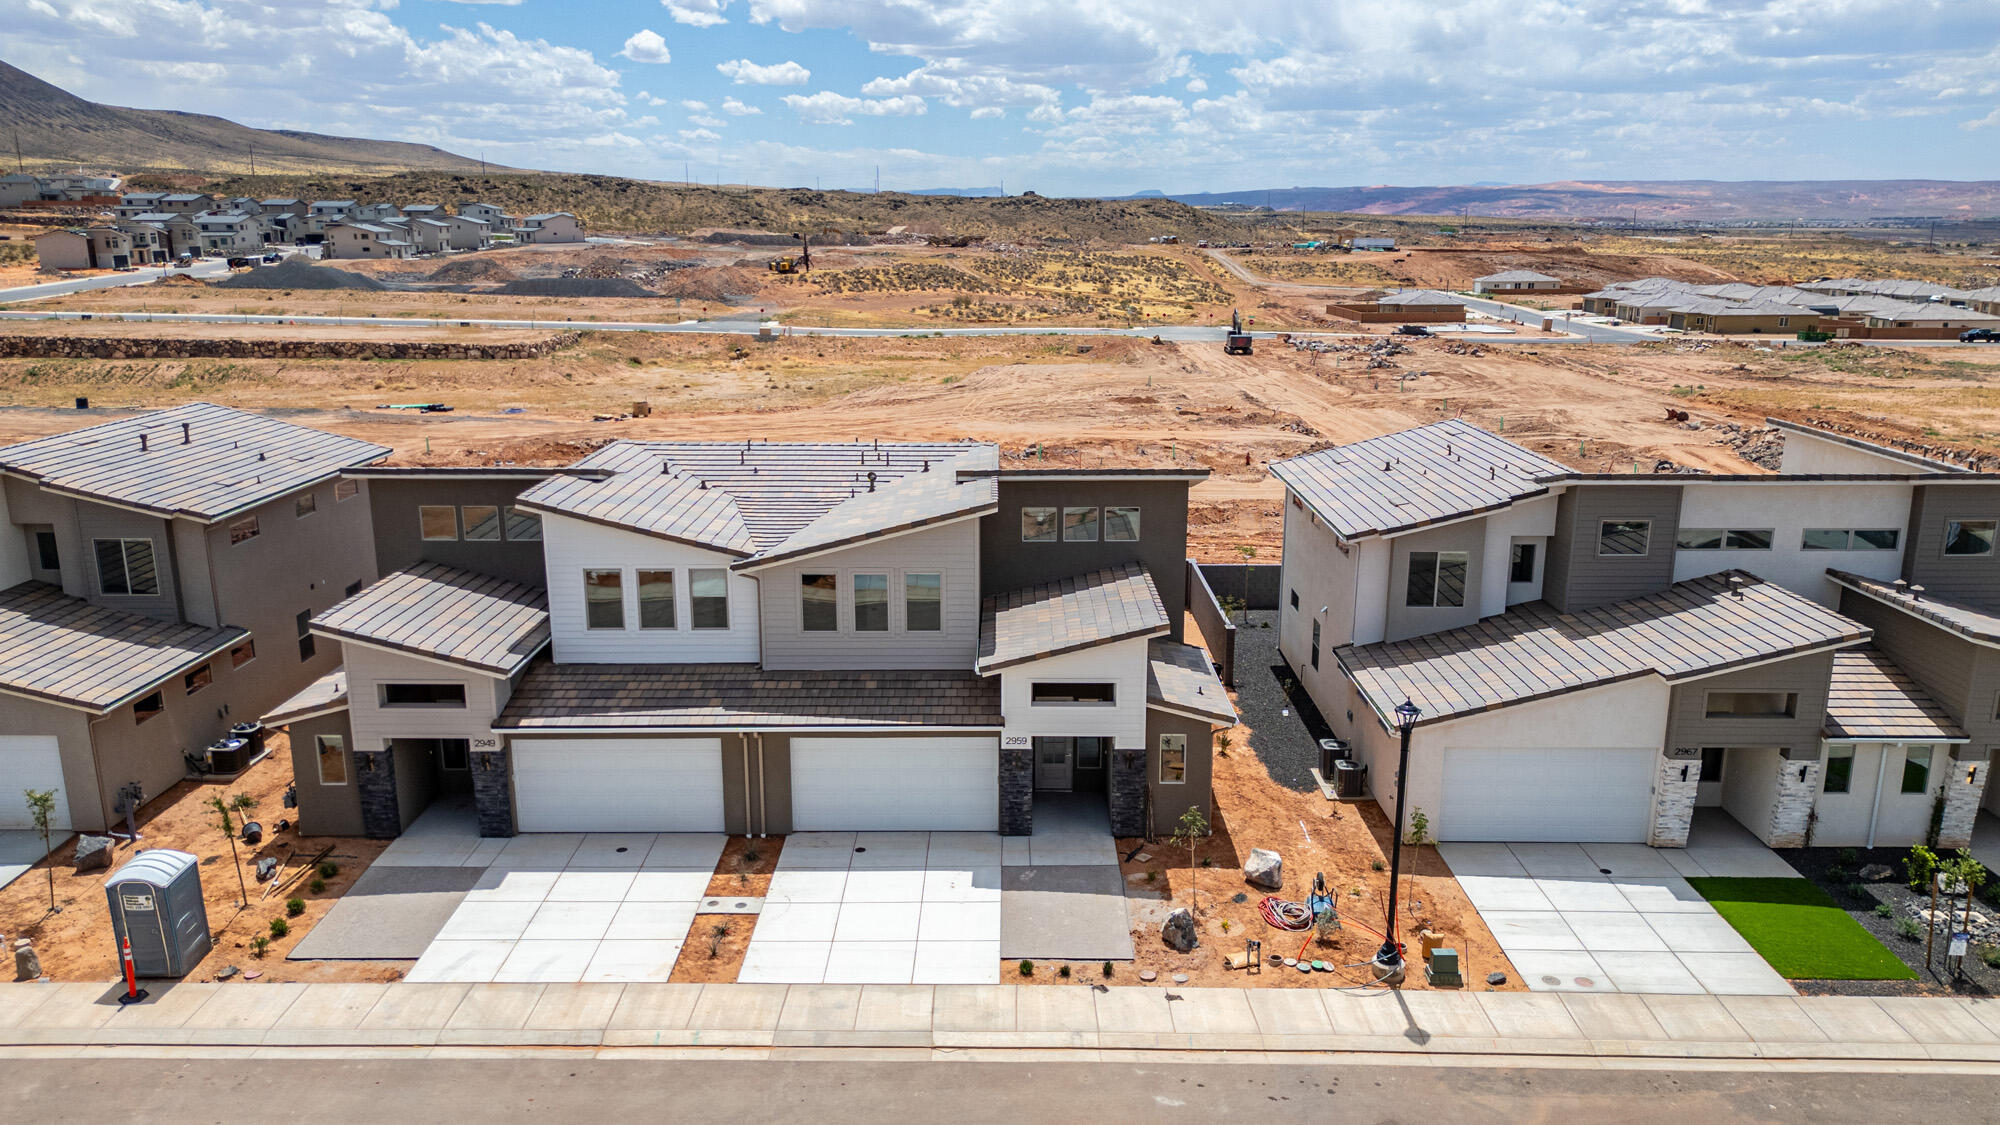
The Strata - This well-designed 3-bedroom, 2-bath home offers modern living with an open-concept layout connecting the spacious great room and stylish kitchen. Features include thermofoil cabinetry, granite countertops, a single-bowl stainless steel undermount sink, and a Frigidaire stainless steel appliance package with electric range, microwave hood, dishwasher, and refrigerator. Interior finishes include two-tone paint, tile or LVP carpet in main living areas, and bedrooms, can lighting throughout, and ceiling fans in the living room and bedrooms. Bathrooms feature Moen plumbing fixtures and custom tiled showers/tub surrounds. Additional highlights include a laundry room with sink cabinet, with 50-amp EV breaker and room for a workshop or toys, block walls, and backyard space. Community amenities include a pool, hot tub, pool house, pickleball court, and a playground. Images are for illustrative purposes only and may depict a mirrored floor plan. Exterior and interior colors, finishes, materials, features, and upgrades shown may vary from the completed home. Please consult the builder or listing agent for current specifications and available options.
 Lender Incentives available only when financing is obtained through Matt Hickman at Guild Mortgage.OAC.
#26-274168

Hurricane

2936 W 570 N

3 Beds

None Baths

2,015 Sq.Ft.

$509,000

MLS#: 26-274168

Open house
Perched on a premium corner lot, this exceptional luxury residence captures sweeping, unobstructed views of Pine Valley Mountain, the striking Coral Cliffs, and the distant peaks of Zion--offering a truly iconic Southern Utah backdrop. Designed for both elevated living and effortless entertaining, the home features 4 spacious bedrooms and 3.5 baths, including a private casita complete with its own entrance and kitchenette--perfect for guests, multigenerational living, or rental potential.

The backyard is a resort-style retreat, showcasing a sparkling pool, relaxing hot tub, and ample space to unwind while taking in the surrounding red rock beauty and mountain vistas. Inside, the home boasts refined finishes, open-concept living spaces, and an abundance of natural light that frames the stunning scenery from every angle.

With its rare combination of privacy, views, and versatile living options, this property offers an unmatched lifestyle in one of Southern Utah's most breathtaking settings.
#26-276715

Hurricane

662 S 1800 W

4 Beds

None Baths

2,912 Sq.Ft.

$1,000,000

MLS#: 26-276715

Price reduced
971 Rockwood court, a 0.31 acre lot sitting on the corner of a quiet neighborhood cul-de-sac, with a private yard, 6-bedrooms, 3.5-baths in Washington Fields.
Built in 2023, the 3,745-square-foot open floor plan has wood plank tile floors, quartz countertops, and a central electric fireplace with custom built-ins. The primary suite and a second bedroom (or office) sit on the main level. Upstairs, four more bedrooms share the floor with a huge second living room, where oversized windows open up mountain and Washington Fields views. Zoned HVAC, a water filtration system, and an owned water softener seem to be small details till you realize, unlike other homes this one has everything covered. The 1062 square foot 3-car garage has extra width and RV parking gives the vehicles and toys a home. The house runs on Dixie Power, known for some of the lowest rates in Southern Utah, and the HOA is $180 a year.
Location: Washington Wheels Park, with its skatepark, bike tracks, and splash pad, is 2 minutes away. The Paseo, the open-air retail and entertainment district soon to be open is about 6 minutes, Dinosaur Crossing about 8, and Sand Hollow State Park about 14. The home is in the Crimson Cliffs High School area, with the high school about 5 minutes away. If you have been searching for a 6-bedroom Washington, UT home with a basketball court, a 3-car garage, and a huge yard, we think you are gonna love this one.
#26-277070

Washington

971 E Rockwood CT

6 Beds

None Baths

3,745 Sq.Ft.

$930,000

MLS#: 26-277070
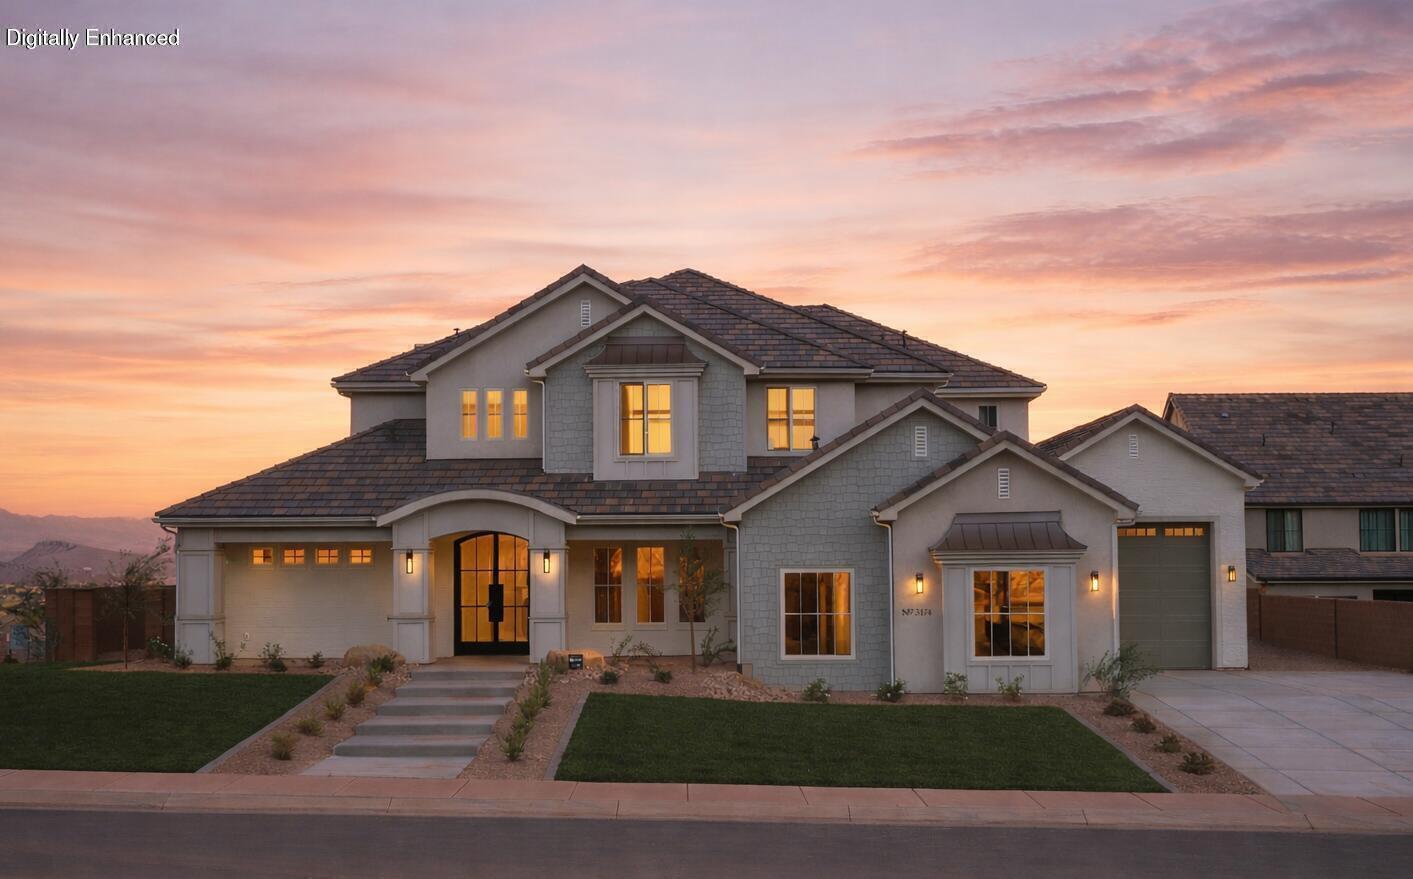
Akre Custom Home's newest cape cod style Bristol plan. A statement of luxury, comfort, and thoughtful design. With spacious living areas, high-end finishes, and a seamless flow between rooms, this (5) five-bedroom, (4) four-bathroom home embodies the craftsmanship and sophistication that define Akre's quality. Two laundry rooms, a great room for entertaining and a second living space upstairs with J&J bathrooms, private vanities and tall ceilings. Clean lines, premium materials, and a balance of modern elegance and inviting warmth make it a place where family life and effortless entertaining come together beautifully. A true custom masterpiece with large living spaces and elevated views of little valley. XL garages, RV, Stubbed for a pool, EV Charge outlet, smart home wired & more.
#26-270777

St George

3174 S WALNUT CANYON DR

5 Beds

None Baths

4,346 Sq.Ft.

$1,299,000

MLS#: 26-270777

Price reduced
Welcome to 409 N Country Lane #42, located in the gated Wailea Falls at Stonebridge community. This beautifully designed 3-bedroom, 3-bath home offers an open, comfortable floor plan ideal for a primary residence, second home, or lock-and-leave retreat.

A standout feature is the private courtyard casita, approximately 268 sq. ft., complete with a bedroom, full bath, and its own HVAC system--perfect for overnight guests, extended family, or a private home office.

Enjoy Southern Utah's outdoor lifestyle from the covered patio and inviting courtyard, while the 2-car garage provides additional convenience and storage. All appliances are included.

Wailea Falls residents enjoy a low-maintenance lifestyle with community amenities including a pool, hot tub, clubhouse, fitness center, full yard maintenance, and private streets. Conveniently located near shopping, dining, recreation, and everything St. George has to offer.

The home is currently taxed as a non-primary residence. Owner-occupied primary residences may qualify for Washington County primary residential property tax exemption. Buyer to verify all information, including eligibility and property tax treatment.

All listing photos have been digitally enhanced and some photos have been virtually staged to illustrate the potential use of space and are for marketing purposes only. Furnishings and décor shown are not included in the sale. Please make sure all lights are turned off and all doors are locked after showing.
#26-276233

St George

409 N Country LN 42

3 Beds

None Baths

1,929 Sq.Ft.

$479,900

MLS#: 26-276233

This inviting 4-bedroom, 3-bathroom Cedar City home offers 1,598 square feet on a .16-acre lot, including two bedrooms with private ensuite bathrooms. Enjoy comfortable living spaces and a spacious, fenced backyard with mature shade trees and a large concrete patio, perfect for entertaining or relaxing outdoors. French doors connect the living area to the backyard, making indoor-outdoor living easy. Located near Iron Springs Elementary School, this home offers a wonderful combination of comfort, space, and established landscaping. Don't just scroll past this one! Schedule your private showing and come see everything this home has to offer!
#26-277296

Cedar City

105 N 4000 W

4 Beds

None Baths

1,598 Sq.Ft.

$385,000

MLS#: 26-277296

1 ... 101 102 103 104 105 ... 666
* Listings identified with the FMLS IDX logo come from FMLS and are held by brokerage firms other than the owner of this website. The listing brokerage is identified in any listing details. Information is deemed reliable but is not guaranteed. If you believe any FMLS listing contains material that infringes your copyrighted work please review our DMCA policy and learn how to submit a takedown request. © 2024. First Multiple Listing Service, Inc.

Send a message

Message successfully sent.

Your message

What is 3 + 4 ?

Reason for contacting?

I agree to receive email communication and understand I can unsubscribe at any time.

I agree to be contacted by Summit Realty Utah via call, email, and text for real estate services. To opt out, you can reply 'stop' at any time or reply 'help' for assistance. You can also click the unsubscribe link in the emails. Message and data rates may apply. Message frequency may vary. Privacy Policy

Sign Out

Virtual Assistant

Would you like to take the next step with this property? We can help you schedule a showing or virtual tour, or send you more details.

Yes, I would like more information.

Thank You for Your Reply, One of Our Agents will contact you as soon as possible

No, maybe later.

Thank you, you can always contact me via email, phone number or through the contact form.

Realhub AI

Lucy - Your AI-Powered Realtor

Update Your Temporary Password

Personalize your search

Enter your email and we'll notify you immediately when new listings match what you're looking for.

or enter email address

Already have an account ? Login here

Continue your home search

I agree to receive communications and understand I can unsubscribe at any time.

I agree to be contacted by Summit Realty Utah via call, email, and text for real estate services. To opt out, you can reply 'stop' at any time or reply 'help' for assistance. You can also click the unsubscribe link in the emails. Message and data rates may apply. Message frequency may vary. Privacy Policy

Already have an account ? Login here

We use cookies

We use cookies primarily for analytics to enhance your experience. By accepting, you agree to our use of these cookies. You can manage your preferences or learn more about our cookies policy.





