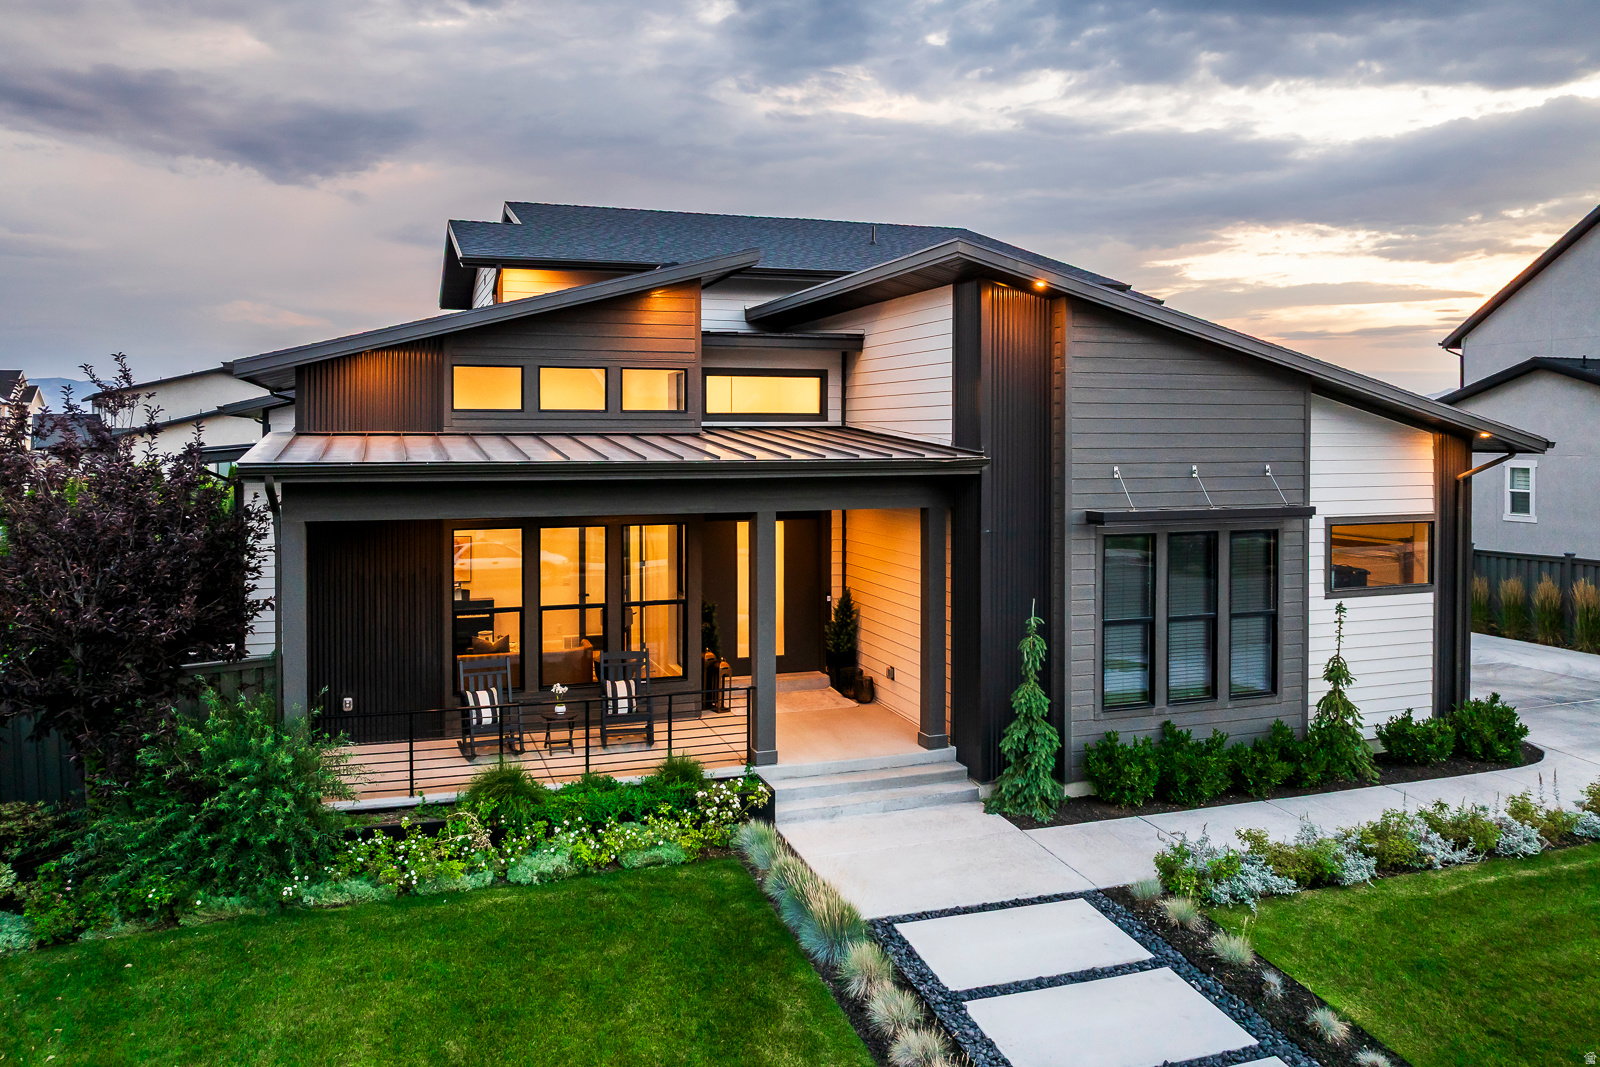
One of the most popular communities provided by {{page_data.agentName}}

HIGHLAND

One of the most popular communities provided by Summit Realty Utah

HIGHLAND

About HIGHLAND

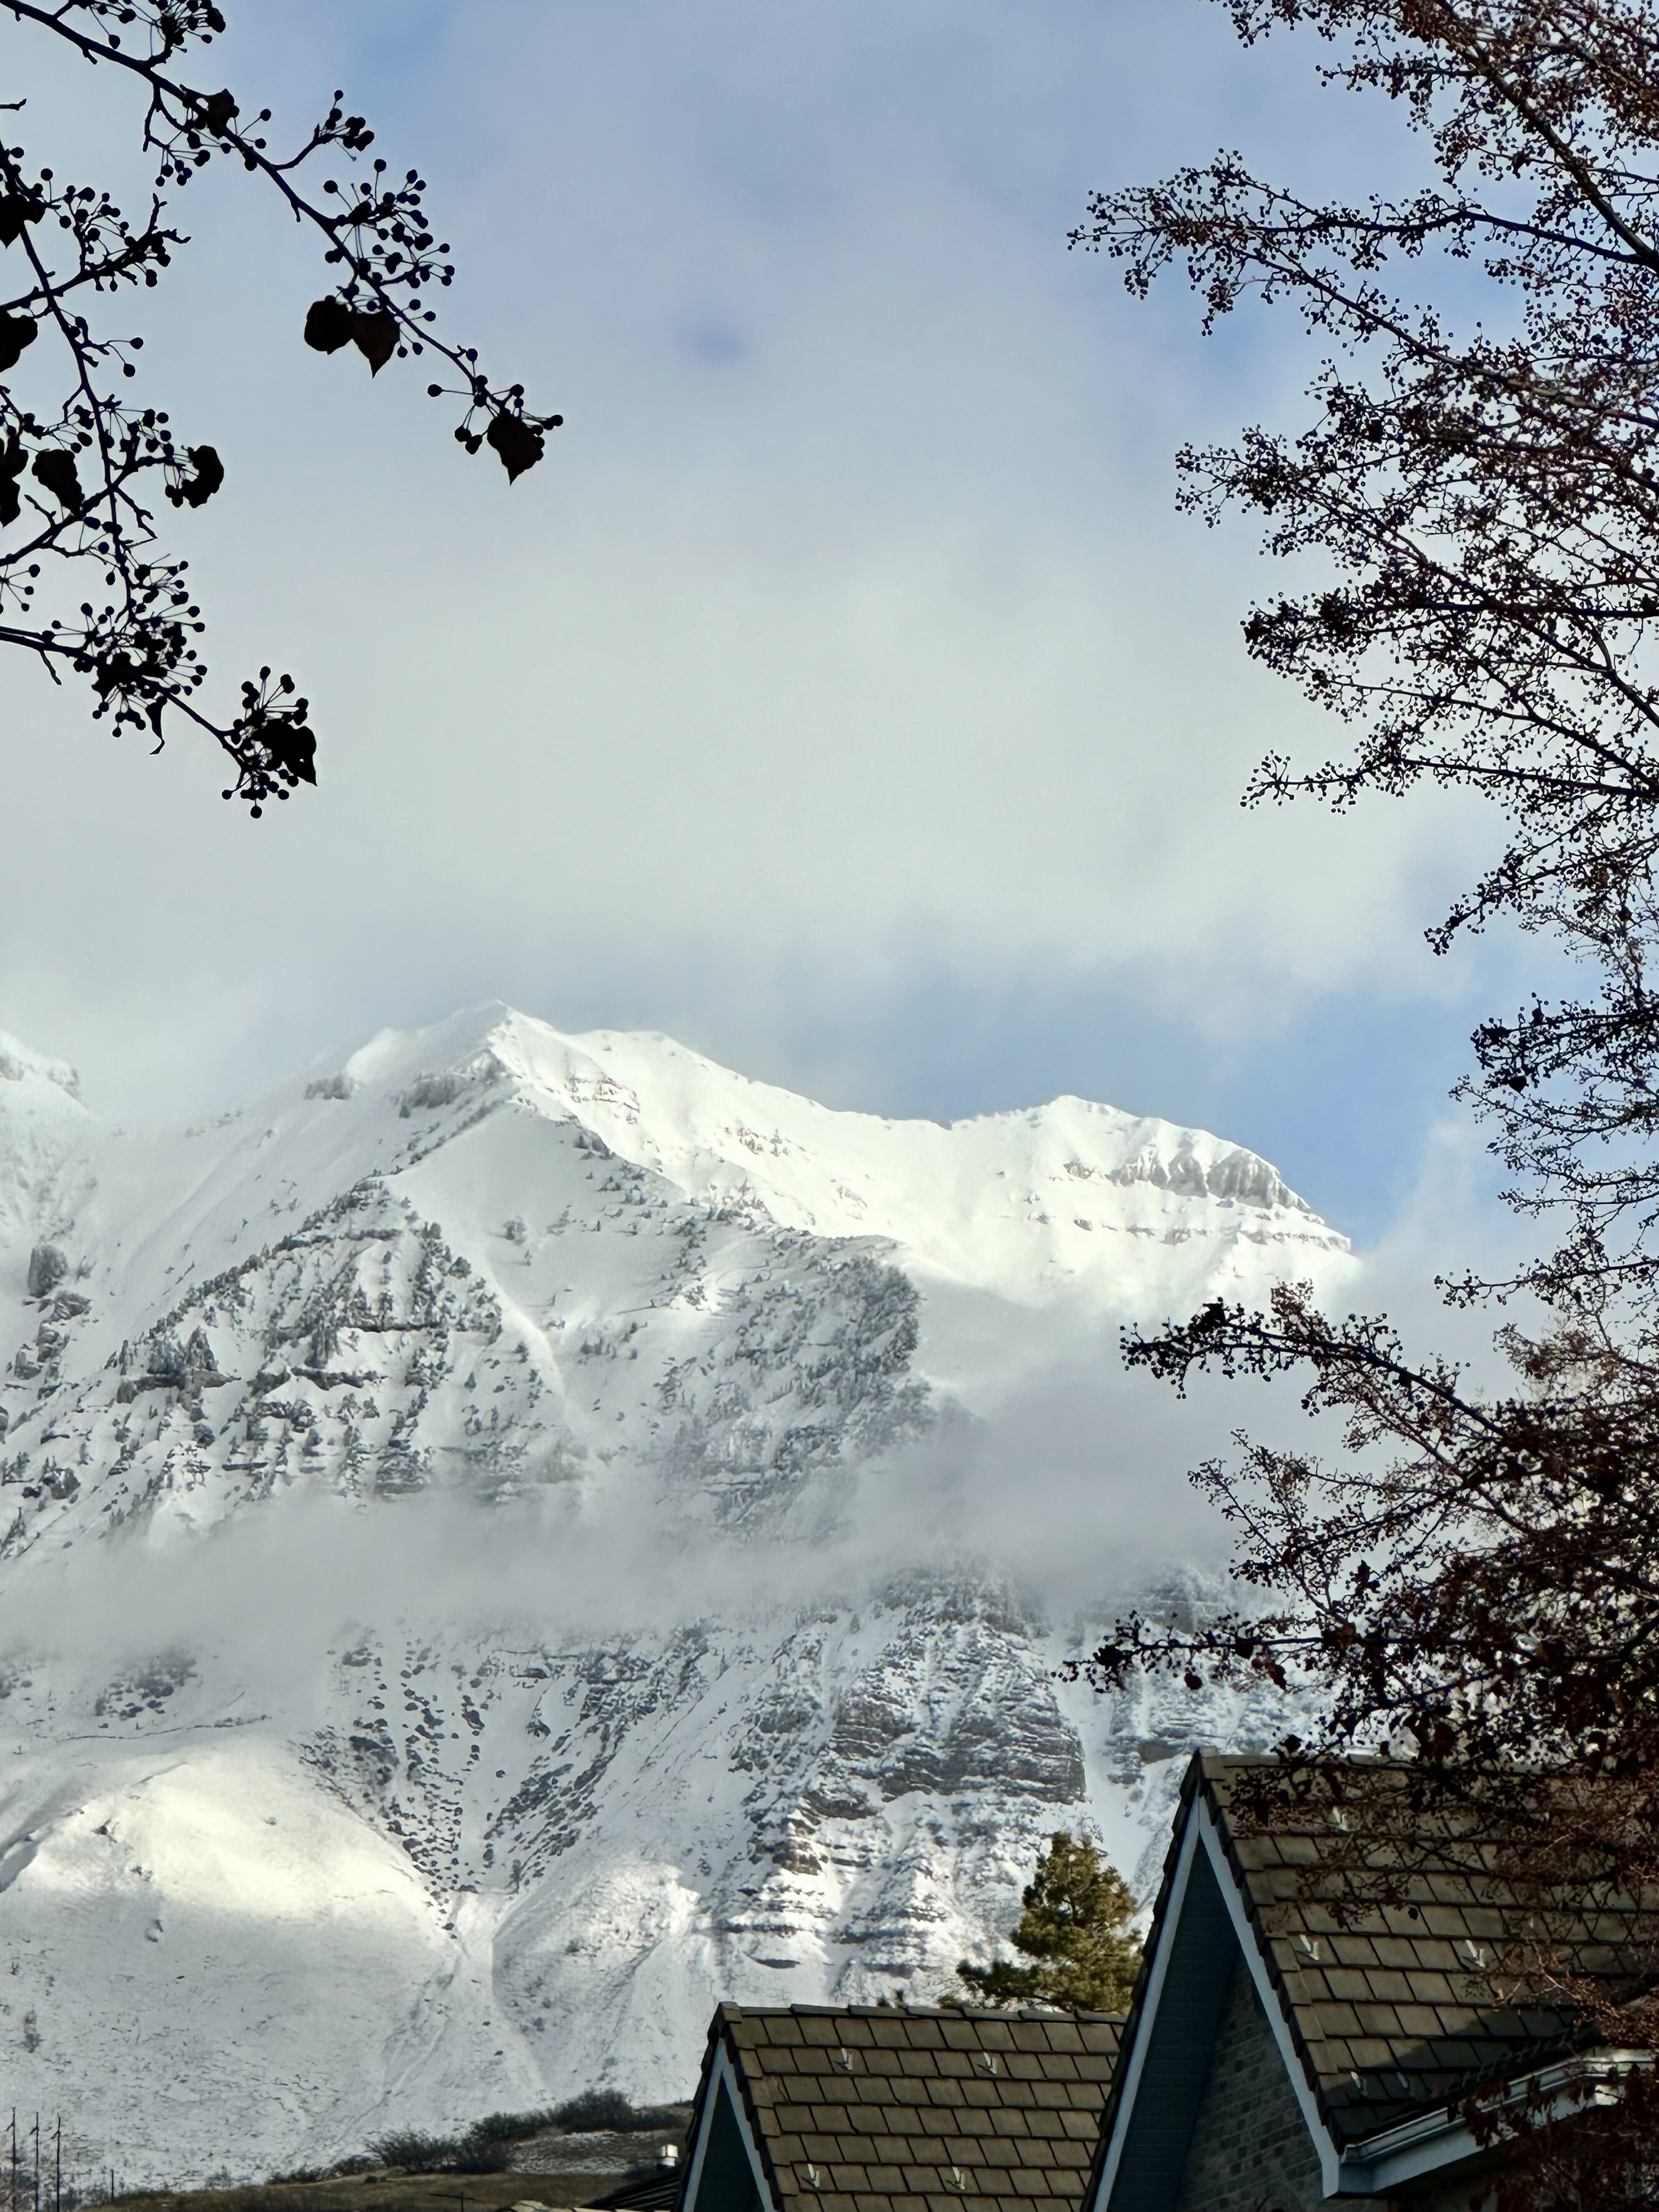
Highland, Utah is a beautiful city located in Utah County. It is known for its stunning mountain views, proximity to outdoor recreation, and a tight-knit community. When it comes to real estate in Highland, there are certain features and aspects that make it unique. 1. Scenic Location: Highland is nestled in the foothills of the Wasatch Mountains, offering residents breathtaking views of the surrounding natural beauty. Many homes in the area take advantage of these views, with large windows and outdoor living spaces. 2. Spacious Properties: Highland's real estate features properties with ample space, both in terms of lot size and square footage. It is common to find houses with generous yards, allowing for outdoor activities and landscaping opportunities. Homes in Highland are often designed with open floor plans and plenty of room for families. 3. Luxurious Amenities: Highland offers a mix of older, established homes and newer developments, providing a wide range of amenities. Some neighborhoods feature community parks, walking trails, playgrounds, and even private amenities like pools or clubhouses. Many homes also come equipped with modern features such as gourmet kitchens, home offices, and high-end finishes. 4. Family-Friendly Community: Highland has a strong sense of community and is particularly attractive to families. The area boasts excellent schools, both public and private, making it an appealing choice for families with children. The city hosts various community events and activities throughout the year, fostering a close-knit environment. 5. Proximity to Outdoor Recreation: For nature lovers, Highland is an ideal location. It offers easy access to numerous outdoor activities, including hiking, biking, camping, and fishing. Popular destinations like American Fork Canyon and Timpanogos Cave National Monument are just a short drive away. 6. Well-Maintained Neighborhoods: The real estate in Highland is generally well-maintained, with residents taking pride in their properties. The city has regulations and standards in place to ensure that neighborhoods retain their attractive appearance and maintain property values. 7. Growing Market: The Highland real estate market has experienced growth in recent years. With its desirable location and quality of life, the demand for homes in the area has been increasing. This can be advantageous for homeowners looking to sell, while buyers have a range of options to choose from.
One of the most popular communities provided by Summit Realty Utah
89
# of Listings
5
Avg # of Bedrooms
$379
Avg. $ / Sq.Ft.
$1,618,101
Med. List Price

Browse HIGHLAND Real Estate Listings

89 Properties Found. Page 1 of 6.

This to-be-built custom Robison home offers a rare opportunity to own a truly one-of-a-kind residence in the coveted Aberlour Estates. Situated on a quiet west-facing cul-de-sac lot, the home is thoughtfully designed with timeless architecture, elevated finishes, and exceptional attention to detail, blending luxury with everyday livability. Designed around true main-floor living, the layout features a spacious primary suite, private office, expansive great room, and a chef's kitchen that flows seamlessly into the home's main gathering spaces, creating an ideal setting for entertaining and everyday living. One of the home's standout features is the impressive full-size indoor, ground level, basketball/pickleball court. Filled with natural light and soaring open space, it offers incredible flexibility beyond athletics, making it the perfect venue for hosting large gatherings, celebrations, and events. The oversized five-car garage has been designed with additional width and depth, providing exceptional space for vehicles, storage, recreational equipment, and all the toys. Upstairs, four generously sized bedrooms each feature their own private en-suite bathroom, offering comfort and privacy for family and guests. The lower level is designed for recreation and relaxation with a spacious family and game room, private home theater, golf simulator, dedicated guest suite with a bunk room with its own en-suite bathroom, creating the perfect space for visiting family and overnight guests. Outdoor living is equally impressive with a resort-style swimming pool surrounded by thoughtfully designed entertaining spaces, including a covered outdoor living room, built-in grill station, fire pit, and outdoor kitchen. A detached pool house with exercise room and bathroom. Every space throughout the home has been intentionally planned to maximize functionality, comfort, and craftsmanship, creating a residence that is both highly livable and truly exceptional. Potential for buyer customization, depending on the timing of the purchase.
#2175912

Highland

11392 N INVERNESS 8

6 Beds

3 Baths

12,644 Sq.Ft.

$7,995,000

MLS#: 2175912

New on site 4 days ago
Set on a private 1- acre lot at the end of a quiet cul-de-sac and backing open land, this custom built home was designed by Hebdon Studios and built by Robison Build Co an award winning duo. Complete with everything you could ever need and more including main-floor living and endless indoor/outdoor entertaining. Hardwood floors run throughout the main level with vaulted ceilings and large windows. The kitchen features dual islands, Wolf appliances, a 60-inch range, extensive cabinetry, and opens directly into the main living areas. The main-floor primary suite includes a private deck, steam shower, and dual walk-in closets. A large laundry room offers built-in storage, workspace, and views over the property. The basement is set up for entertaining with a second kitchen, full walk-out offering tons of natural light and pool deck access, large family room, gym, bunk room, home theater, and dedicated golf simulator room. Outside, the property includes a full pool and spa, multiple fireplaces and gathering areas, and a detached party barn with its own wet bar, bathroom and endless hosting/entertaining space. With a full acre, open land behind, main-floor living, and dedicated spaces for recreation and hosting, this property offers a hard-to-find combination of space, privacy, and functionality. Buyers/Buyers agents to verify all
#2179365

Highland

11303 N STONEY BROOK CT

6 Beds

3 Baths

10,726 Sq.Ft.

$5,995,000

MLS#: 2179365

This 2026 award-winning Parade Home by renowned builder Hawkstone Homes is the epitome of high-end craftsmanship. The passion that went into building this estate, which is very rare to see in homes constructed today, is immediately evident when you walk through the door: the butler's pantry's wood door from the 1700s shipped from England for its final resting place; the beautifully artistic plastered hood over the Aga range/oven; gorgeous backsplashes carved from unique, authentic stone; and rarely before seen tile placed throughout the home. Enjoy a backyard oasis with misters spraying off the pool house and main house to keep you cool when you're cooking on your Wolf grill on the patio. The established trees provide complete serenity and privacy when swimming while also allowing you to still enjoy incredible views of the mountains. Professionally designed from head to toe, the furniture and furnishings are available to purchase for a seamless transition into your new estate. If you're a buyer who appreciates uncompromised details, then this home has your name all over it!
#2177444

Highland

6204 W HAWKSTONE WAY

5 Beds

3 Baths

8,493 Sq.Ft.

$5,420,000

MLS#: 2177444

Experience resort-style living in this extraordinary Highland estate, ideally located in Mercer Hollow Estates, designed for both grand entertaining and everyday luxury. This Estate home boasts a 50' saltwater indoor pool/hot tub with an outdoor splash pad! Beautifully landscaped, this one-of-a-kind property offers an unmatched combination of luxury, recreation, and functionality. Recently updated with two-tone paint, luxury carpeting, and beautiful modern lighting. Soaring vaulted ceilings with generous living areas provide exceptional comfort for everyday living and entertaining. The home features a spectacular 50-foot indoor saltwater pool with an in-pool hot tub, an outdoor splash pad, in-ground trampoline, basketball standard, custom gas fire pit, and multiple expansive decks and outdoor entertaining spaces that create the ultimate setting for gatherings of any size. Whether hosting pool parties, movie nights, game nights, or holiday celebrations, this home was built for entertaining. Inside, enjoy two full-service kitchens, multiple recreation and gathering rooms, a dedicated theater room, workout room, and flexible spaces designed for both relaxation and recreation. The primary suite serves as a private retreat, complete with a separate private sitting room and spa-inspired bath. Additional premium features include a gas-powered backup generator, alarm system, security cameras, hidden panic room, RV parking with power and sewer dump, oversized five-car garage with mini-split HVAC and epoxy floors, and a storage shed for all your equipment and recreational gear. Never shovel snow again -Enjoy winter weather convenience with heated sidewalks and driveway.  As an added bonus, the home includes professionally prepared architectural conceptual redesign plans for both the interior and exterior, providing the next owner with an exciting opportunity to further customize and modernize the property if desired. Combining exceptional amenities with outstanding craftsmanship, this remarkable estate offers a rare opportunity to enjoy a private resort-like lifestyle in one of Highland's most desirable locations. Located in the highly acclaimed Alpine School District and zoned for Lone Peak High School, ranked among the top 20 high schools in Utah, this neighborhood draws families who prioritize education, community, and quality of life. Minutes to American Fork Canyon, Highland's growing dining and retail corridor, and an easy shot to both Salt Lake and Utah County via SR-92 and I-15. Schedule your private showing today! The attached indoor pool adds an additional 2,322 square feet to the total square footage. View the property website at https://tinyurl.com/11933Atlas.
#2170325

Highland

11933 N ATLAS DR

8 Beds

8 Baths

10,065 Sq.Ft.

$5,250,000

MLS#: 2170325

This exceptional property offers space, functionality, and luxury in one of the most convenient locations around. The main residence features 6 bedrooms with generous living areas designed for both everyday comfort and entertaining. Above the detached garage, you'll find a fully equipped additional living space with 2 bedrooms, a kitchen, and private living area - ideal for guests, extended family, or multi-generational living. The heated detached garage is a standout feature, accommodating up to 4 vehicles with ample room remaining for a workshop, home gym, or hobby space. Outdoor living is equally impressive with a pool, hot tub, and private pickleball court, plus a dedicated pool bathroom for easy access without entering the main home. Inside, the kitchen is outfitted with Wolf appliances, a Sub-Zero refrigerator, and a spacious butler's pantry, offering both high-end performance and exceptional storage. A large theater room with surround sound creates the perfect in-home entertainment experience. Conveniently located near Costco, Walmart, Target, and Harmons, with easy freeway access and approximately 30 minutes to both Provo and Salt Lake City airports, this home combines luxury living with everyday practicality. Buyers to verify all information and accuracy of acreage and square footage. This is provided as a courtesy only.
#2171526

Highland

6756 W 10050 N

8 Beds

6 Baths

10,398 Sq.Ft.

$4,999,999

MLS#: 2171526

LOT#301 in Symphony Homes' newest project of Highland Oaks. This home will be nothing short of spectacular! It is currently under construction and due to be completed in August. Price includes 200k in landscaping. Nearly 1/2 acre premium lot in a quiet cul-de-sac. Back of the home faces east, ideal for enjoying incredible mountain views, main living areas sunny in the morning and a shaded deck to enjoy on summer evenings...and the deck spans the length of the home! Engineered hardwood floors. Kitchen built for entertaining including luxury appliances, 12' island bar, and true butler's pantry for food prep. "Pocket" office with built in cabinetry adjacent to the kitchen. Finished garage with 40' deep 3rd stall. Large bedrooms include en-suite bathrooms and all have walk-in closets. Walkout, suspended slab basement features: 12' foundation walls; gym with slider door to the backyard; fully-equipped theater; kitchenette; huge laundry room; 1/2 bathroom for guests. Primary suite will be stunning, with its own fireplace, an enormous bathroom with oversized shower, freestanding tub, separate vanities, and a huge custom wardrobe room. Expect a display of brilliant interior design and craftsmanship from this local award-winning builder!
#2147853

Highland

11850 N BURNING OAKS DR

6 Beds

3 Baths

8,267 Sq.Ft.

$3,999,900

MLS#: 2147853

Be sure to explore the 3D tour and video by clicking the tour button. Welcome to this extraordinary executive estate nestled in the prestigious Country French Estates, one of Highland's most coveted neighborhoods and built by the renowned parade home builder, McEwan Custom Homes.  Perfectly situated on a beautifully landscaped .84-acre lot, this exceptional 6-bedroom, 6-bathroom residence offers an unmatched blend of timeless elegance, thoughtful design, and resort-style living. From the moment you enter, you'll be captivated by soaring 10-foot main-floor ceilings, an impressive 19-foot great room with massive picture windows showcasing incredible views, rich hardwood flooring, extensive custom built-ins, two fireplaces, and impeccable craftsmanship throughout. The thoughtfully designed floor plan features both a formal living room and a private office with custom built-ins. At the heart of the home, the gourmet chef's kitchen is beautifully appointed with ceiling-height cabinetry, quartz countertops throughout, a 48-inch professional range, wall oven, Sub-Zero refrigerator, hidden walk-in pantry, in-island ice maker, and generous prep space for every culinary occasion. The luxurious main-level primary suite offers a true retreat with double vanities, a relaxing garden tub, a spacious walk-in shower with dual shower heads, and an oversized walk-in closet. The massive laundry room is as functional as it is beautiful, featuring abundant built-in cabinetry, a hidden ironing board and a utility sink. The fully finished daylight walkout basement boasts 9-foot ceilings, a full second kitchen that can easily function as an accessory apartment or multigenerational living space, a dedicated theater room where all theater furniture and equipment are included, a spacious gym/exercise room, and an abundance of storage. Outdoor living is equally impressive with a large covered deck and covered patio overlooking your own private backyard resort, complete with a spectacular 20x40 swimming pool with a custom waterslide, pickleball and sports court, raised garden boxes, and mature fruit trees. Built for efficiency and comfort, this home features 2x6 exterior walls with upgraded insulation, three separate HVAC systems, a whole-home water filtration system, water softener, whole-home humidifier, hot and cold water recirculation pump, instant hot water at the kitchen sink, electric roller shades, intercom system, central vacuum with retractable hose, and an additional central vacuum unit in the garage. The suspended garage provides the perfect workshop and exceptional storage for vehicles, recreational equipment, and lawn tools. Every detail of this remarkable residence has been carefully designed to deliver luxury, comfort, and everyday functionality, creating a rare opportunity to own one of Highland's premier executive homes.
#2170353

Highland

6547 W NORMANDY WAY

6 Beds

3 Baths

8,040 Sq.Ft.

$3,800,000

MLS#: 2170353

An extraordinary opportunity to own one of Highland's most impressive luxury estates, ideally located in the prestigious Country French Estates-widely recognized as one of Utah's most sought-after luxury communities.  This exceptional custom residence by Highland Custom Homes offers over 10,000 square feet, 7 bedrooms, and 6.5 bathrooms, thoughtfully designed to blend timeless architecture, refined craftsmanship, and elevated modern living.  Inside, soaring ceilings, expansive windows, and beautifully curated finishes create a warm yet sophisticated atmosphere. Ten-foot ceilings on the main level and basement, along with nine-foot ceilings upstairs, enhance the home's open, grand feel.  The gourmet kitchen is designed to impress-featuring a stunning marble island, quartz perimeter countertops, custom cabinetry, premium Thermador appliances, and a highly functional Costco door for effortless everyday living.  The home offers two luxurious main-level primary suites, spacious secondary bedrooms with walk-in closets, and laundry rooms on every level. The primary suite is a true retreat, complete with heated marble floors, dual shower heads, and spa-inspired finishes.  The fully finished basement with 10-foot ceilings is ideal for entertaining, highlighted by dramatic folding glass doors that open seamlessly to the backyard. The space also offers flexibility for a mother-in-law suite, nanny quarters, or future ADU.  Modern comfort and efficiency are elevated with three HVAC systems creating 12 climate zones, whole-home humidifiers and water softeners, integrated audio, remote-controlled fireplaces, and motorized blinds and drapes.  Step outside to your private resort-style backyard featuring a heated pool and spa, a covered deck with gas hookups for outdoor dining, permanent EverLights exterior lighting, and additional power for custom lighting and entertaining.  The heated and insulated garage includes extra-wide and deep bays along with 30-foot RV parking. Additional highlights include heated floors in the mudroom and primary bath, a dedicated dog wash room, and elegant marble and stone finishes throughout.  Many furnishings and appliances are included, offering a rare turnkey luxury opportunity.  Join us at the Open House or schedule your private showing today-homes of this caliber and location rarely become available.  Square footage provided from recent appraisal; buyer to verify all info.
#2142213

Highland

6605 W BURGUNDY CT

7 Beds

1 Baths

10,065 Sq.Ft.

$3,695,000

MLS#: 2142213

Magnificent Highland estate for sale- It's rare to find everything you've ever dreamed of in one property. This custom architect-designed home was created for hosting parties or quiet enjoyment and unwinding. You'll enjoy hosting pool parties in the million dollar backyard- with a 45 foot gunite salt water pool- complete with stone wall and spillers. The $200k pool house and cabana- is an entertainers dream with sliding accordion glass doors- opening to the pool- with a retractable movie screen and high-end sound system. You'll love watching movies from inside the pool. The pool house features a bathroom, extra storage, and is plumbed for a possible kitchen. After swimming- play a game of pickleball or basketball on the private outdoor sports court. The backyard also features a natural gas fire pit, large Bullfrog hot tub, and an in-ground trampoline. Inside the home- you'll love the large private primary suite on the main level, gourmet kitchen with two islands and oversized fridge/freezer. Wolf appliances- including double wall ovens, a 48" gas range and large griddle, Bosch dishwasher, and a back butler's kitchen and pantry with a Wolf steam oven, generous preparation space with cabinets, quartz countertops, and pantry organizers. Upstairs features one ensuite bedroom and two additional bedrooms and bathroom- plus a large open loft with views of the mountains and Utah Lake. The basement features 10' ceilings, a large game room, and a full kitchen- with a separate entrance to the back yard. The exercise room has tall ceilings and a dedicated separate heating and cooling system.   The dedicated movie theater room is built for true cinema experiences at home-3 tiers and seating for 10, plus a bar with 6 stools, a Sony VPL-XW5000 4K laser projector, a 160-inch Dragonfly acoustically transparent screen, Denon 11.2 surround sound, and dual Paradigm Defiance X10 subwoofers.   Set in one of Highland's most sought-after neighborhoods-walking distance to Lone Peak High School, Highland Glen Park, and the Murdock Trail-this estate offers the rare combination of convenience, recreation, and refined living.
#2172514

Highland

9825 N WILLOWBANK DR

7 Beds

3 Baths

7,640 Sq.Ft.

$3,500,000

MLS#: 2172514
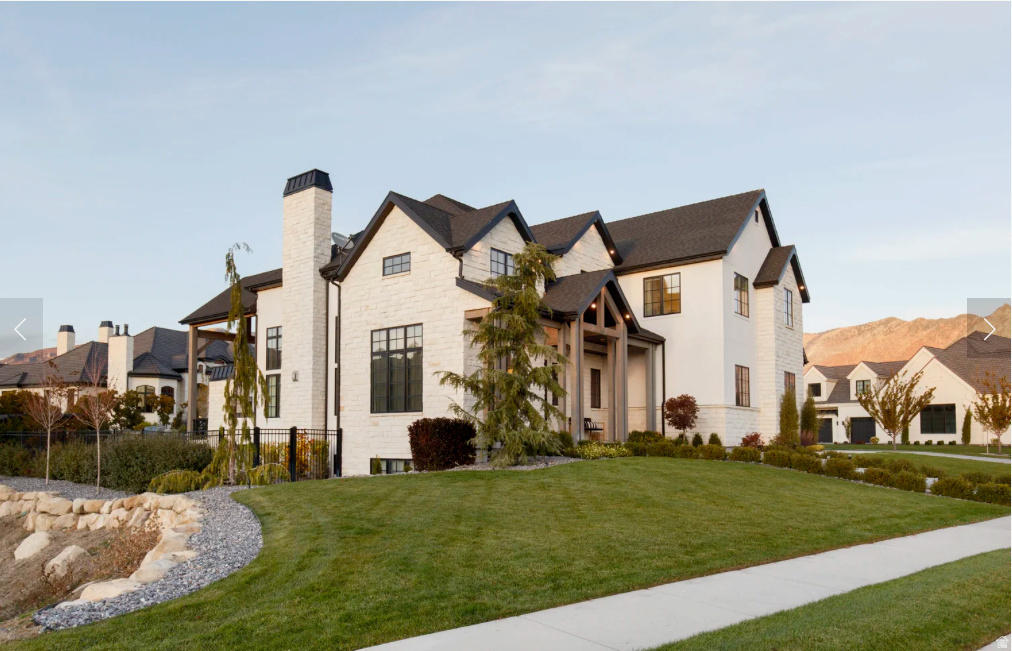
This 2016 Parade of Homes award winner in one of the most desirable neighborhoods in Highland will exceed your every expectation! It was painstakingly designed with both luxury and comfort in mind, every detail showcases exceptional craftsmanship and timeless style. It's stunning landscape with mature trees and circle driveway on cul-de-sac next to open space puts it in the perfect location. Once you see it you won't want to live anywhere else. It's perfect for entertaining, the home features seamless indoor/outdoor living, a resort-style pool and hot tub, private theater, home gym, craft room, and a luxurious primary suite that's the perfect place to relax and recharge.  This is more than a home-it's an experience. Schedule your private showing today!
#2171974

Highland

6624 W NORMANDY WAY

6 Beds

4 Baths

7,691 Sq.Ft.

$3,199,000

MLS#: 2171974

Real estate markets evolve, but exceptional locations remain timeless. Hidden Oaks has long been recognized as one of Utah County's premier addresses. Hidden Oaks is tucked away and private, yet just minutes from shopping, dining and everyday amenities. Surrounded by mature trees and park-like grounds, the neighborhood is prized for its tranquility and strong sense of community. Neighbors enjoy getting together for a few events a year including the annual 4th of July event. Enjoy walking private trails through the neighborhood; pass over the idyllic covered bridge and enjoy the sounds of the river that runs through the community and leads you to Highland Glen pond through a private entrance into the park. It is rare for homes in this community to become available to the public market. Now is your chance to take advantage of this opportunity to live in Hidden Oaks. The Home itself is situated on the largest lot in the neighborhood and one of only six homes backing directly onto the Alpine Country Club golf course. This property blends into the beautiful landscape and seems to go on forever. This home was designed for both entertaining and comfortable living. The home features a highly functional floor plan with everything needed for main-level living. Upstairs, spacious bedrooms are complemented by a large flexible room where the uses are many. The walkout lower level provides additional living and entertainment space, multigenerational living, or an ADU arrangement. The sophisticated primary suite serves as a private retreat, complete with a spa-inspired en suite with walk in shower and Japanese soaking tub. A pool, mature landscaping, and generous outdoor living areas create an inviting setting with abundant room to design the ultimate outdoor entertaining experience. Tasteful, distinctive, and exceptionally versatile, this home is designed to complement every stage of life.  Home has had consistent maintenance with this owner. New roof 2023. Newer water heaters. Newer Andersen windows.  Square footage figures are provided as a courtesy estimate only and were obtained from county records.  Buyer is advised to obtain an independent measurement.
#2165304

Highland

4966 W OLD OAK LN

7 Beds

6 Baths

6,992 Sq.Ft.

$2,550,000

MLS#: 2165304

THIS IS A TO BE BUILT LISTING. Lot #414. This Symphony Homes Forte XL plan is a dream! The BEST of everything between upgrades and designer touches! Huge kitchen has two kitchen islands, a large walk in pantry with countertop, gas cooktop range, double wall ovens, fridge and freezer, and 2nd sink! Enormous laundry room with tons of cabinets and a sink. Stunning primary suite with modern bathroom that feels like a spa, and walk-in closet that's its own room with a window and custom built-ins! Upper level catwalk overlooks entry and great room. All bedrooms are oversized. The finished basement boasts an open game/theater, gym, and wet bar with it's own entry! Large covered deck, or patio below is the best place to enjoy a shady evening and mountain views.
#2174014

Highland

11935 N HIGHLAND OAKS DR

5 Beds

3 Baths

5,688 Sq.Ft.

$2,521,900

MLS#: 2174014

Beautifully updated and thoughtfully designed, this home pairs timeless finishes with a setting that's hard to find. Backing to permanent city-owned open space and surrounded by mature pines, with no backyard neighbors while capturing picturesque views of Lone Peak and the Box Elder Mountains. The recently renovated kitchen serves as the centerpiece of the home, featuring two oversized islands, quality finishes, and an open layout that flows effortlessly into the surrounding living spaces beneath soaring ceilings and abundant natural light. Step onto the expansive deck and enjoy dinner with views for days, overlooking the private backyard and surrounding open space. An evening spent watching the sunset, the views create an outdoor experience that's hard to replicate. The walkout basement continues the home's spacious feel with tall ceilings, a full second kitchen, dedicated gym, and generous gathering spaces that open directly to the backyard, creating seamless indoor-outdoor living. Outside, the fully fenced yard features mature landscaping, an RV pad, and a private spa nestled beneath the trees, offering the perfect place to unwind after a long day. With exceptional storage, a thoughtful layout, incredible mountain views, and a setting that blends privacy with convenience, this home delivers the kind of lifestyle that rarely comes to market. Buyer/Buyer's Agent to verify all information.
#2171459

Highland

12527 N WILDFLOWER LN

6 Beds

5 Baths

7,122 Sq.Ft.

$2,500,000

MLS#: 2171459

New on site 1 day ago
Experience the best of Highland living in this beautifully remodeled, Cape Cod-inspired traditional brick home, where timeless style, generous spaces, and resort-inspired amenities come together in a home designed for everyday comfort and unforgettable gatherings. The private backyard feels like a retreat of its own, featuring a fully fenced swimming pool with a waterslide, a sport court set up for pickleball and basketball, hot tub, playground, and mature landscaping that provides beautiful color throughout the seasons while creating a wonderful sense of privacy. Fruit trees, blackberry bushes, and an inviting patio with plenty of room to dine, relax, and gather around the fire complete the setting. Inside, rich white oak floors, high-end finishes, designer wallpaper, and extensive custom cabinetry create the perfect balance of spacious and cozy. The kitchen features quartz countertops, a Wolf cooktop, double ovens, abundant cabinetry, and an adjoining craft room that could easily serve as a butler's pantry. Gather around the fireplace in the family room, enjoy quieter moments in the formal living room, or work from home in the private office surrounded by built-in shelving and the warmth of its own fireplace. The main-floor primary suite offers direct access to the patio and hot tub, a spacious walk-in closet, and a beautifully updated bath with marble countertops, flooring, and tile, dual vanities, and a freestanding tub. Upstairs, four bedrooms surround a comfortable family room and feature thoughtful custom details, including built-ins, millwork, and architectural wall treatments, along with beautifully updated bathrooms. A separate staircase leads to a private guest suite with its own living area and beautifully finished marble ensuite bath. Downstairs, the finished basement offers a kitchenette, expansive gathering space, theater room, two bedrooms, a newly remodeled bathroom, and generous storage. Thoughtful updates extend beyond the home's interiors, with a newer roof, Pella ProLine windows with wood casement interiors and aluminum-clad exteriors, a substantial solid-acacia entry door, newer HVAC systems, three air-conditioning units, a Generac whole-house standby generator, central vacuum, a newer vinyl sport pool liner and electric cover, a pool equipment shed with additional storage, a remodeled pergola, and a three-car garage-all reflecting the exceptional care and attention given to the home over the years. Beyond the property itself, the home is surrounded by wonderful neighbors and an established Highland community, with the elementary school within walking distance and quick access to Timpanogos Highway, parks, trails, recreation, shopping, dining, and world-class mountain resorts. From summer afternoons by the pool to cozy movie nights downstairs, this is a home where beautiful design, thoughtful updates, and exceptional care can be felt throughout. The perfect place to call home, with something for everyone. It truly has it all.
#2180071

Highland

6167 W VALLEY VIEW DR

8 Beds

2 Baths

7,377 Sq.Ft.

$2,425,000

MLS#: 2180071

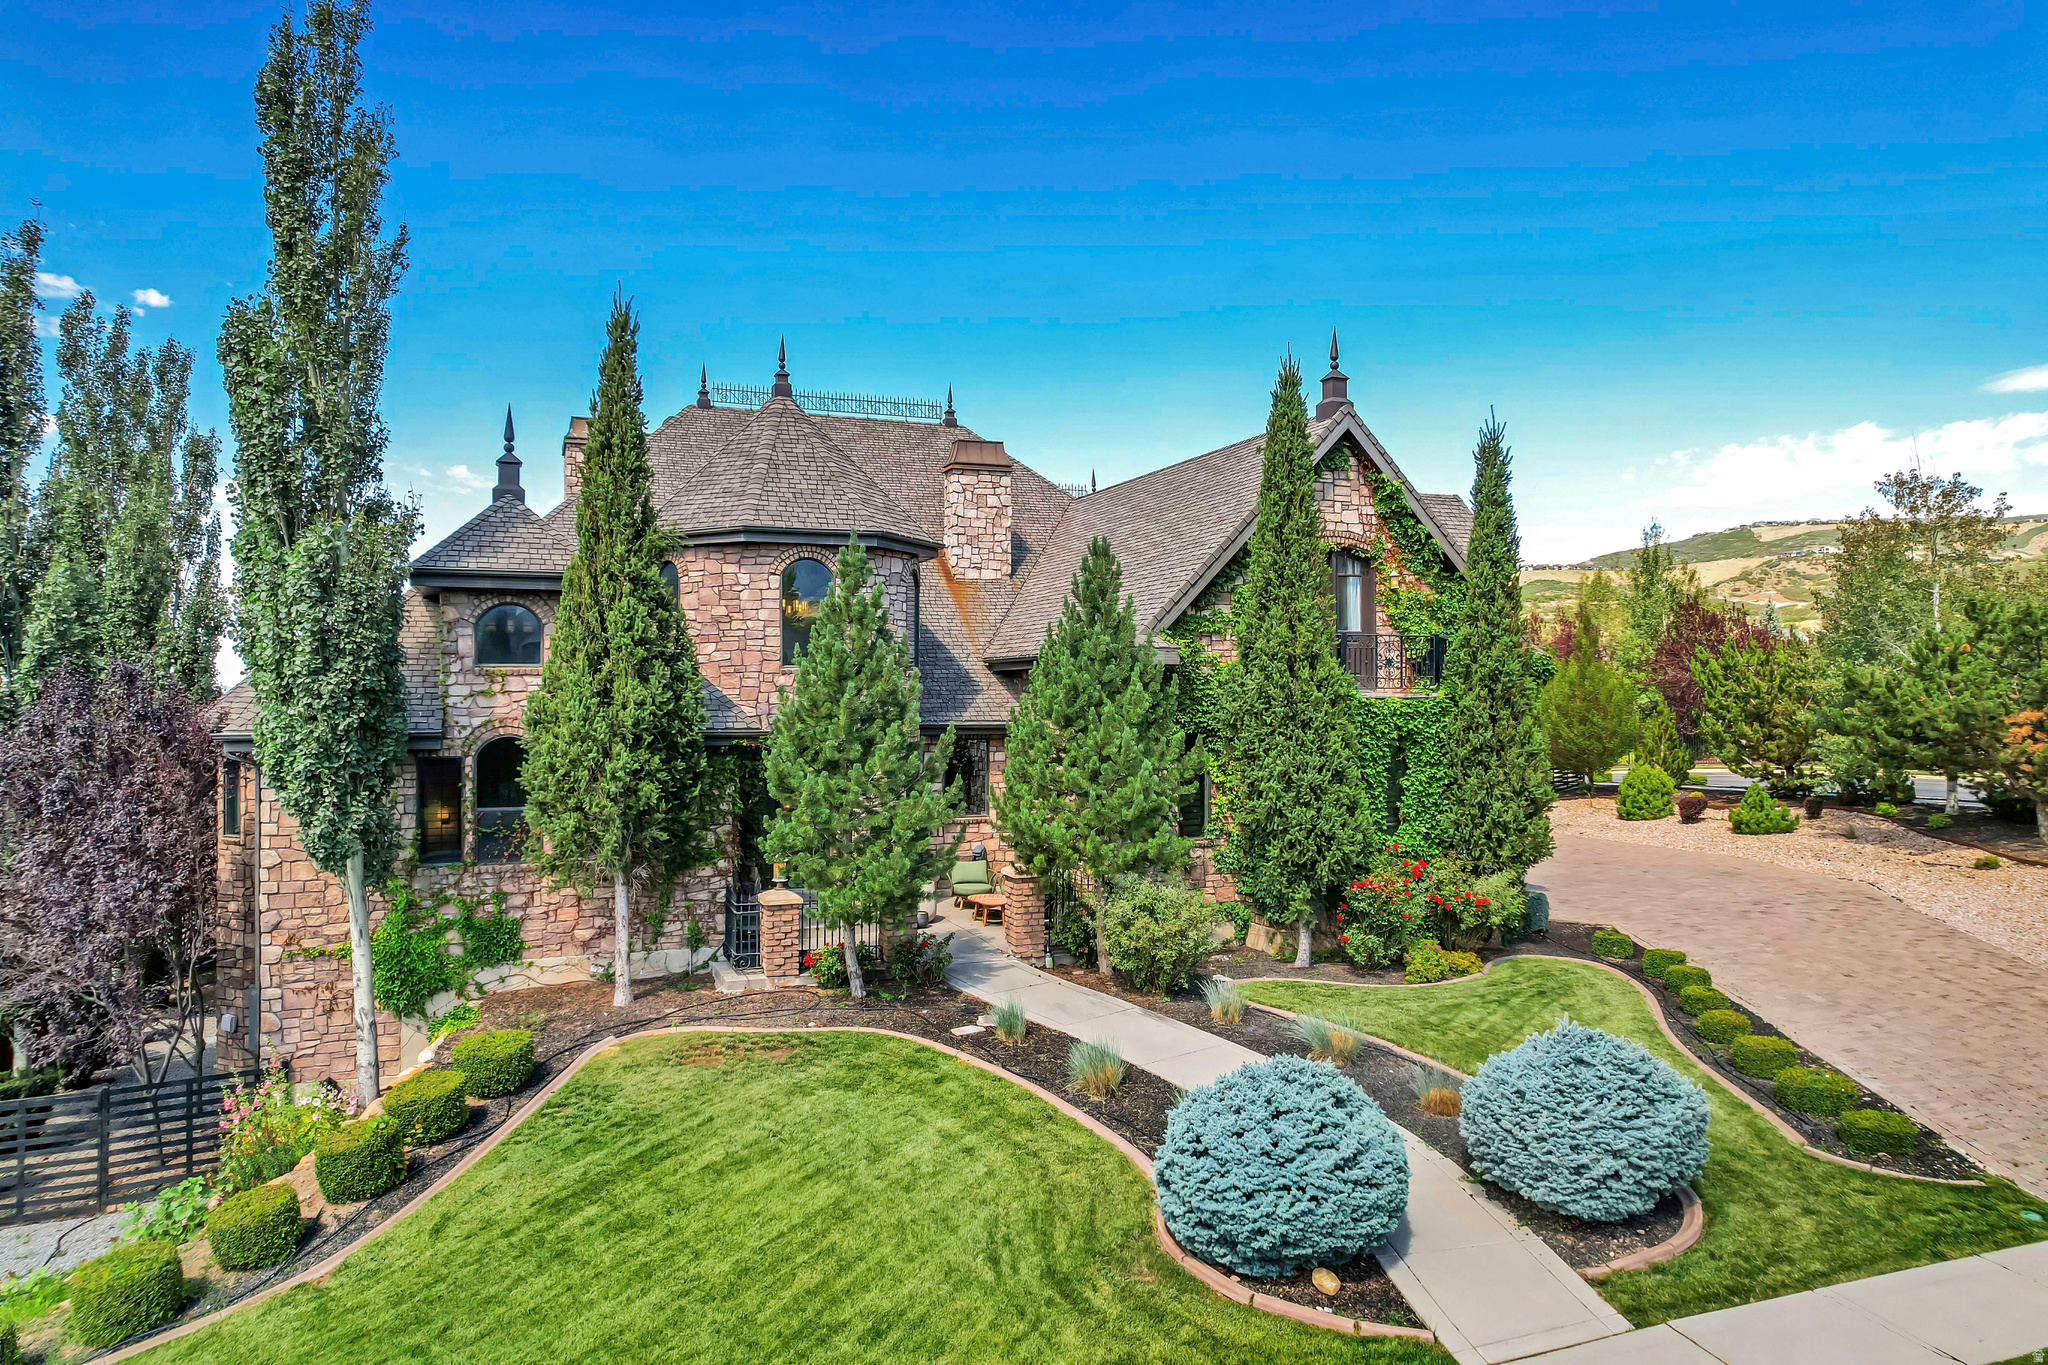
*Be sure to click the tour button for the video and 3D tour* Welcome this extraordinary luxury estate in Highland, set on 1.40 acres of beautifully landscaped grounds with mature woods and a seasonal stream creating a rare sense of privacy and tranquility. Designed for both elevated everyday living and exceptional entertaining, this impressive executive home offers expansive living spaces and amenities for every member of the family. The grounds have been completely transformed with all-new front and backyard landscaping by LE Landscapes, known for its work on premier luxury estates, including homes in Alpine's prestigious Three Falls community. Thoughtfully designed outdoor lighting showcases the property after dark, while two fire pits, a newer deck, new hot tub, and in-ground trampoline create an incredible setting for gathering and entertaining. A brand-new driveway leads to a four-car garage, providing abundant space for vehicles and extra storage. Inside, enjoy an indoor sport court, dedicated gym, central vacuum system, dedicated office space, 9' basement ceilings and 10' ceilings on the main floor, abundant living and gathering spaces, and a separate room ready to become the theater of your dreams. With room to spread out indoors and out, this remarkable Highland property combines recreation, privacy, and luxury on a scale that is increasingly difficult to find. From the wooded setting and seasonal stream to the professionally designed grounds and exceptional indoor amenities, this is more than a home-it is a private estate designed to be enjoyed year-round! Don't miss this one-come see it for yourself!  Square footage figures are provided as a courtesy estimate only and were obtained from a previous appraisal.  Buyer is advised to obtain an independent measurement.
#2177976

Highland

6479 W BULL RIVER RD

5 Beds

2 Baths

7,670 Sq.Ft.

$2,400,000

MLS#: 2177976
1 2 3 ... 6

properties found. properties found. Page of .

 - property

Send a message

Message successfully sent.

Your message

What is 3 + 4 ?

Reason for contacting?

I agree to receive email communication and understand I can unsubscribe at any time.

I agree to be contacted by Summit Realty Utah via call, email, and text for real estate services. To opt out, you can reply 'stop' at any time or reply 'help' for assistance. You can also click the unsubscribe link in the emails. Message and data rates may apply. Message frequency may vary. Privacy Policy

Update Your Temporary Password

Personalize your search

Enter your email and we'll notify you immediately when new listings match what you're looking for.

or enter email address

Already have an account ? Login here

Continue your home search

I agree to receive communications and understand I can unsubscribe at any time.

I agree to be contacted by Summit Realty Utah via call, email, and text for real estate services. To opt out, you can reply 'stop' at any time or reply 'help' for assistance. You can also click the unsubscribe link in the emails. Message and data rates may apply. Message frequency may vary. Privacy Policy

Already have an account ? Login here

We use cookies

We use cookies primarily for analytics to enhance your experience. By accepting, you agree to our use of these cookies. You can manage your preferences or learn more about our cookies policy.