One of the most popular communities provided by {{page_data.agentName}}

SALEM

One of the most popular communities provided by Summit Realty Utah

SALEM

About SALEM

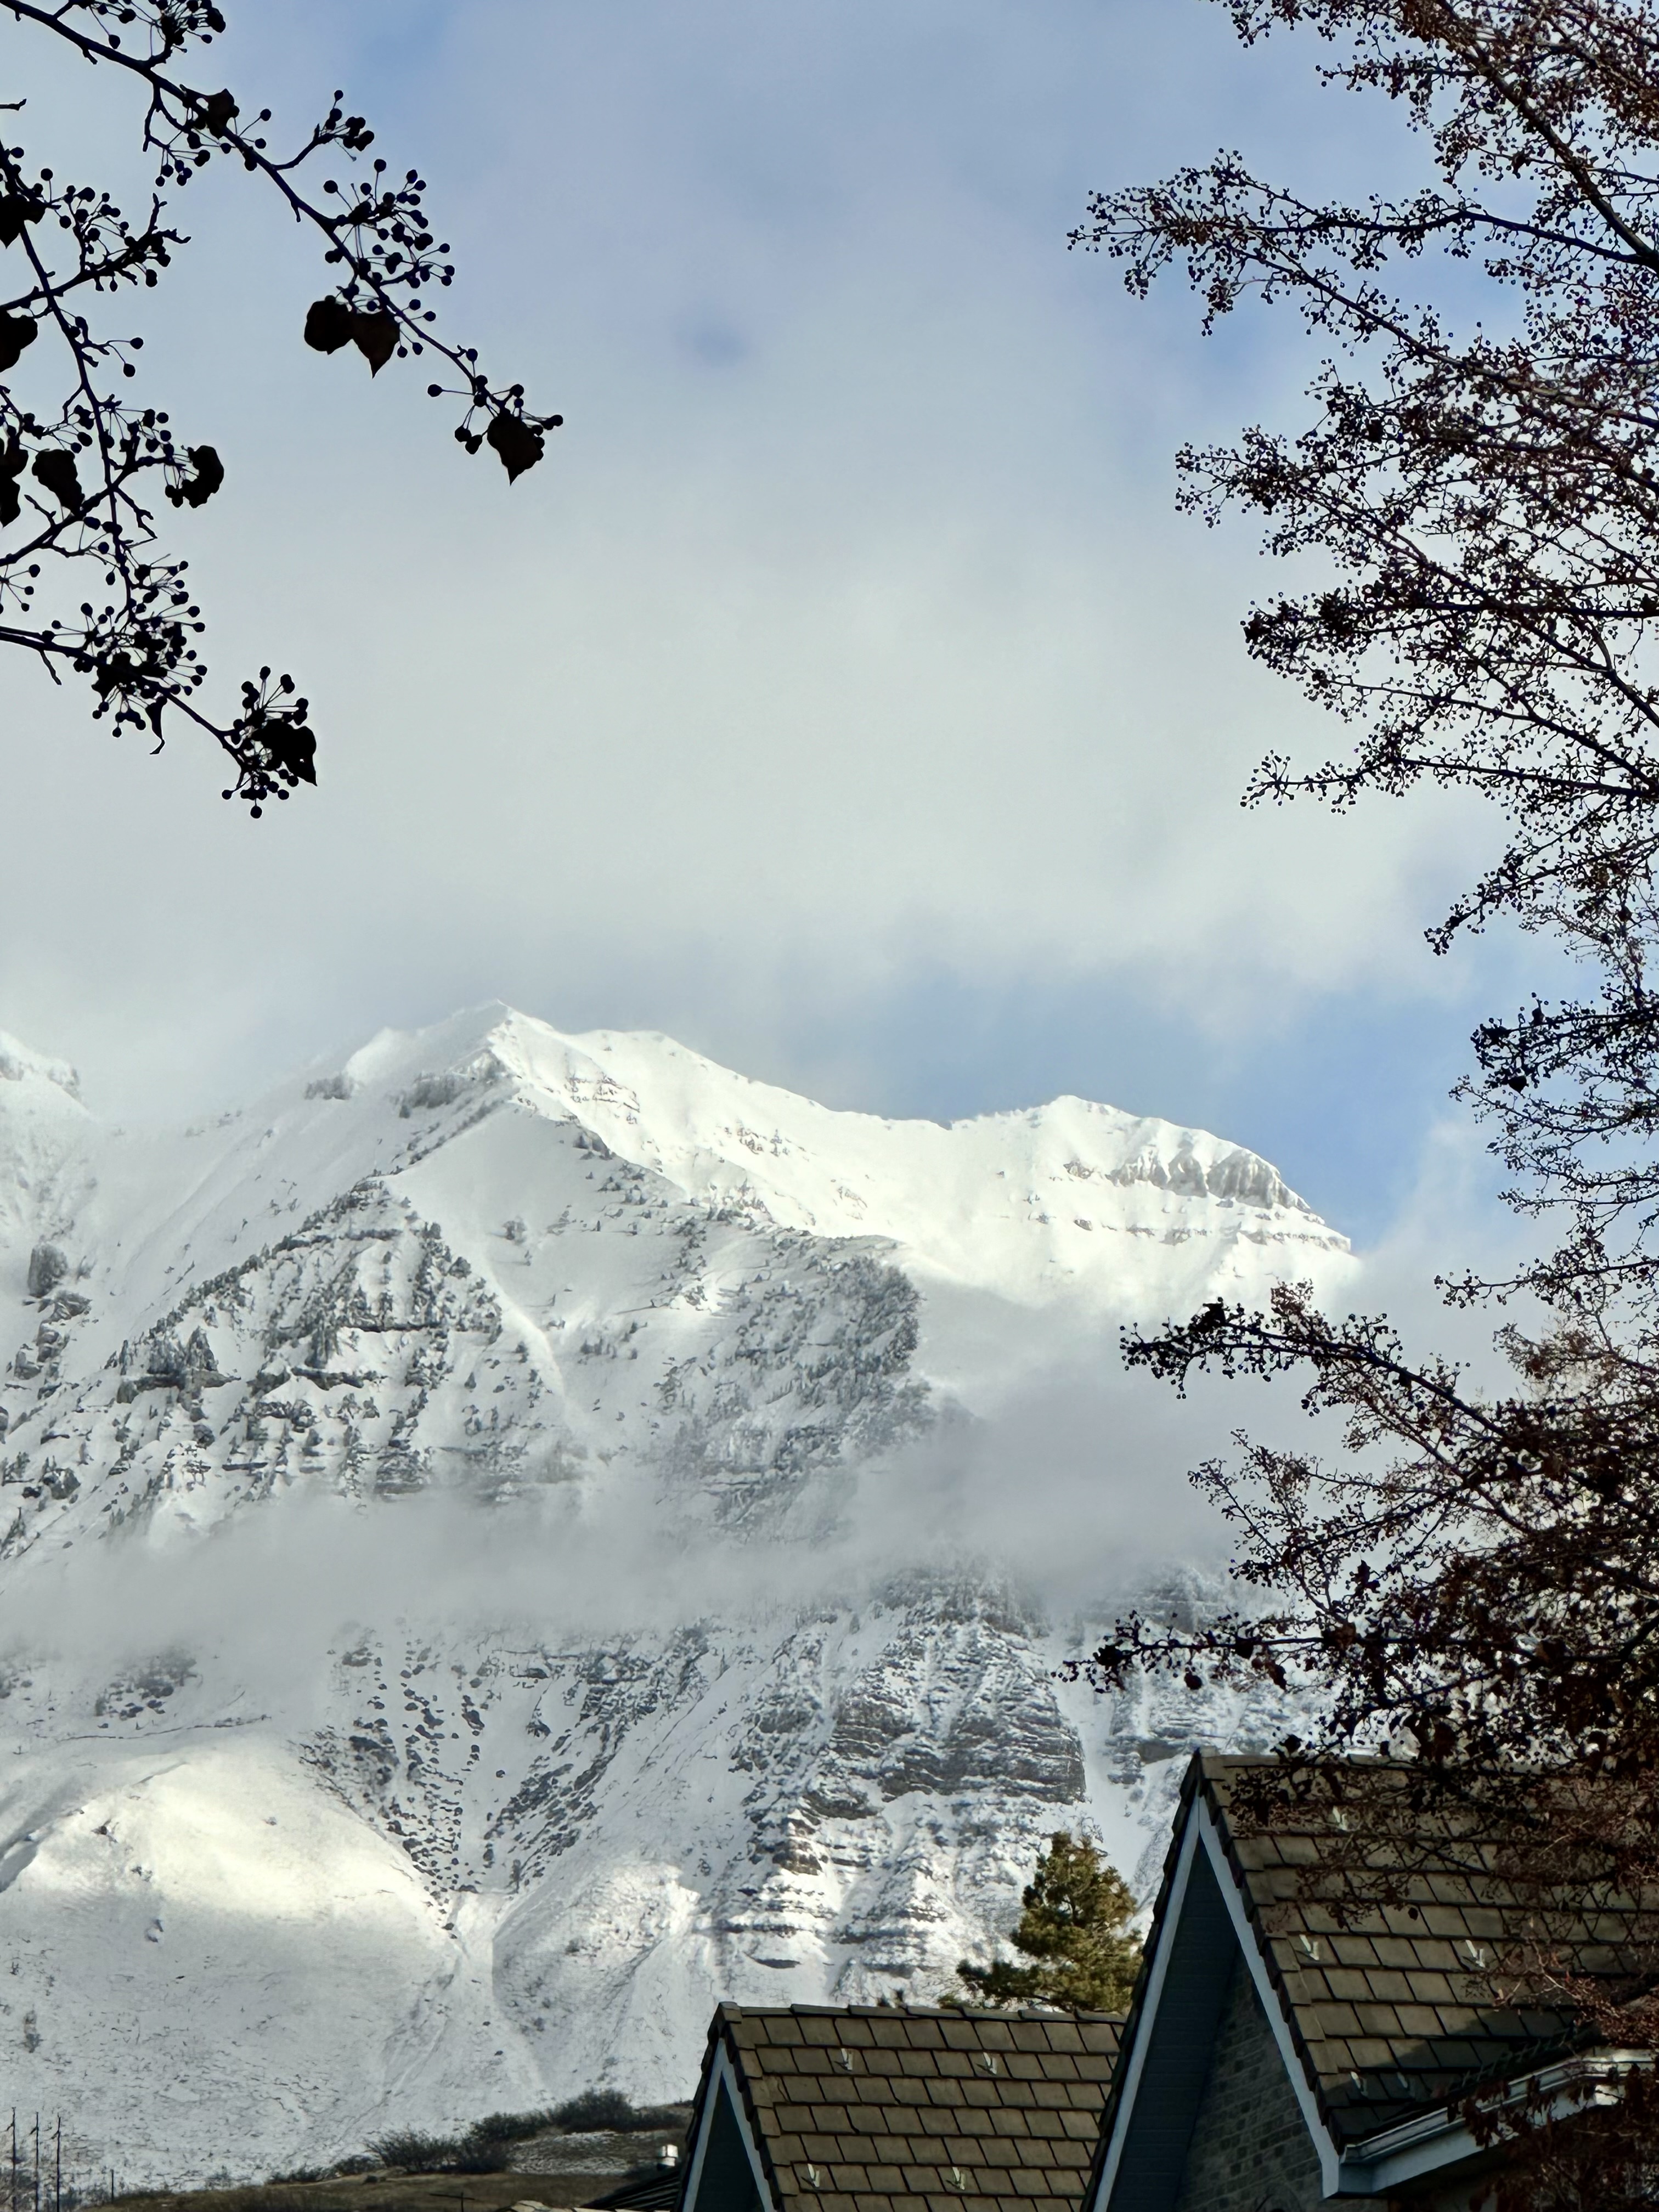
Salem, Utah is a small town situated in Utah County, about 60 miles south of Salt Lake City. It is known for its scenic landscapes, close-knit community, and relatively affordable real estate options. Here are some key aspects that contribute to the Salem real estate experience: 1. Housing Options: Salem offers a variety of housing options, including single-family homes, townhouses, and some rural properties. The town has a mix of established neighborhoods and newer developments, providing potential buyers with a range of choices. 2. Affordability: Compared to some neighboring cities or towns, Salem generally offers more affordable real estate options. Home prices in Salem tend to be more budget-friendly, making it an attractive option for first-time homebuyers or families looking for more space. 3. Scenic Environment: Salem is surrounded by picturesque mountain views and natural beauty. The town's location provides easy access to outdoor recreational activities, including hiking, fishing, boating, and camping, making it an ideal place for nature enthusiasts. 4. Community and Amenities: Salem maintains a close-knit community feel, with a small-town atmosphere where neighbors often know each other. The town offers various amenities, such as parks, community centers, schools, and local businesses, ensuring convenient access to everyday needs. 5. Proximity to Urban Areas: Although Salem is a small town, it is within reasonable commuting distance to larger urban areas like Provo and Salt Lake City. This allows residents to enjoy the benefits of both a serene small-town environment and the amenities and job opportunities provided by nearby cities. 6. Growth Potential: The real estate market in Salem has shown signs of growth in recent years. With its favorable location and increasing demand for housing in Utah County, Salem presents potential for future appreciation in property values. As with any real estate market, it's essential to work with a local real estate agent who can provide specific and up-to-date information on available listings, pricing trends, and other factors that may impact your home purchase or investment in Salem, Utah.
One of the most popular communities provided by Summit Realty Utah
221
# of Listings
3
Avg # of Bedrooms
$314
Avg. $ / Sq.Ft.
$806,715
Med. List Price

Browse SALEM Real Estate Listings

221 Properties Found. Page 10 of 15.

None
#2173077

Salem

1529 N 305 E 21

3 Beds

2 Baths

2,509 Sq.Ft.

$439,900

MLS#: 2173077

Be sure to check out the 3D tour by clicking on the tour button. Sitting on a generous .28-acre corner lot, this home blends classic charm with meaningful updates, including a newer roof and brand-new carpet and fresh paint throughout. The kitchen has been fully revamped with updated cabinets, granite countertops, stainless steel appliances, and a tile backsplash. The refrigerator, washer, and dryer are all included, making the home truly move-in ready. It's priced to sell and offers strong value with practical features that matter: RV parking, a 1-car detached garage, a storage shed, and plenty of fenced-in yard space. The location is hard to beat. You're right in the heart of Salem, directly across the street from the Salem City Recreation Center and Veterans Memorial Sports Park, and within walking distance of Salem Pond. You're also just minutes from all of Salem's great schools, local shops, and restaurants. This is an incredible opportunity to get into the area at this price point with major improvements already handled.
#2125214

Salem

205 E CENTER ST

4 Beds

1 Baths

1,624 Sq.Ft.

$439,900

MLS#: 2125214

Highly desirable end-unit townhome in Salem, Utah! This 3-bed, 2.5-bath home is designed for convenient main-floor living with the master bed/bath, kitchen, living room, half-bath, and a dedicated laundry room all on the main floor. The open-concept living area is bright and airy with 9-foot ceilings; perfect for relaxing and entertaining. The kitchen features quartz countertops, striking white cabinets, and all stainless steel appliances.  The upstairs includes two additional bedrooms (each with spacious closets), a full bath, and a large loft area. There is also access to an unfinished attic which offers plenty of extra storage space.  Residents enjoy a fully fenced patio and yard with raised flower beds for a vegetable garden. The patio area connects directly to the detached 2-car garage which, as an added bonus, includes a 240V outlet to support electric vehicle charging. Enjoy the charm of small town living with access to all the comfortable amenities you could want. The HOA is responsible for snow removal and landscaping, as well as maintenance of the on-site playground and open green spaces. The home is within walking distance of Arrowhead Trail, Salem Park, and a new dog park which Salem City is building just down the street. It's also conveniently located with direct I-15 access via the Benjamin exit (no need to use Spanish Fork Main Street!). It's only 10 min away from the Spanish Fork Costco, Walmart, and the Intermountain Health Hospital and 5 min away from Stokes grocery store and the recently announced Harmon's.  Salem is one of the safest cities in America and it's growing quickly. Don't wait! Come see this  beautiful townhome before it's gone.
#2168564

Salem

1693 N CENTER POINT LN

3 Beds

2 Baths

1,802 Sq.Ft.

$435,000

MLS#: 2168564

New on site 3 days ago
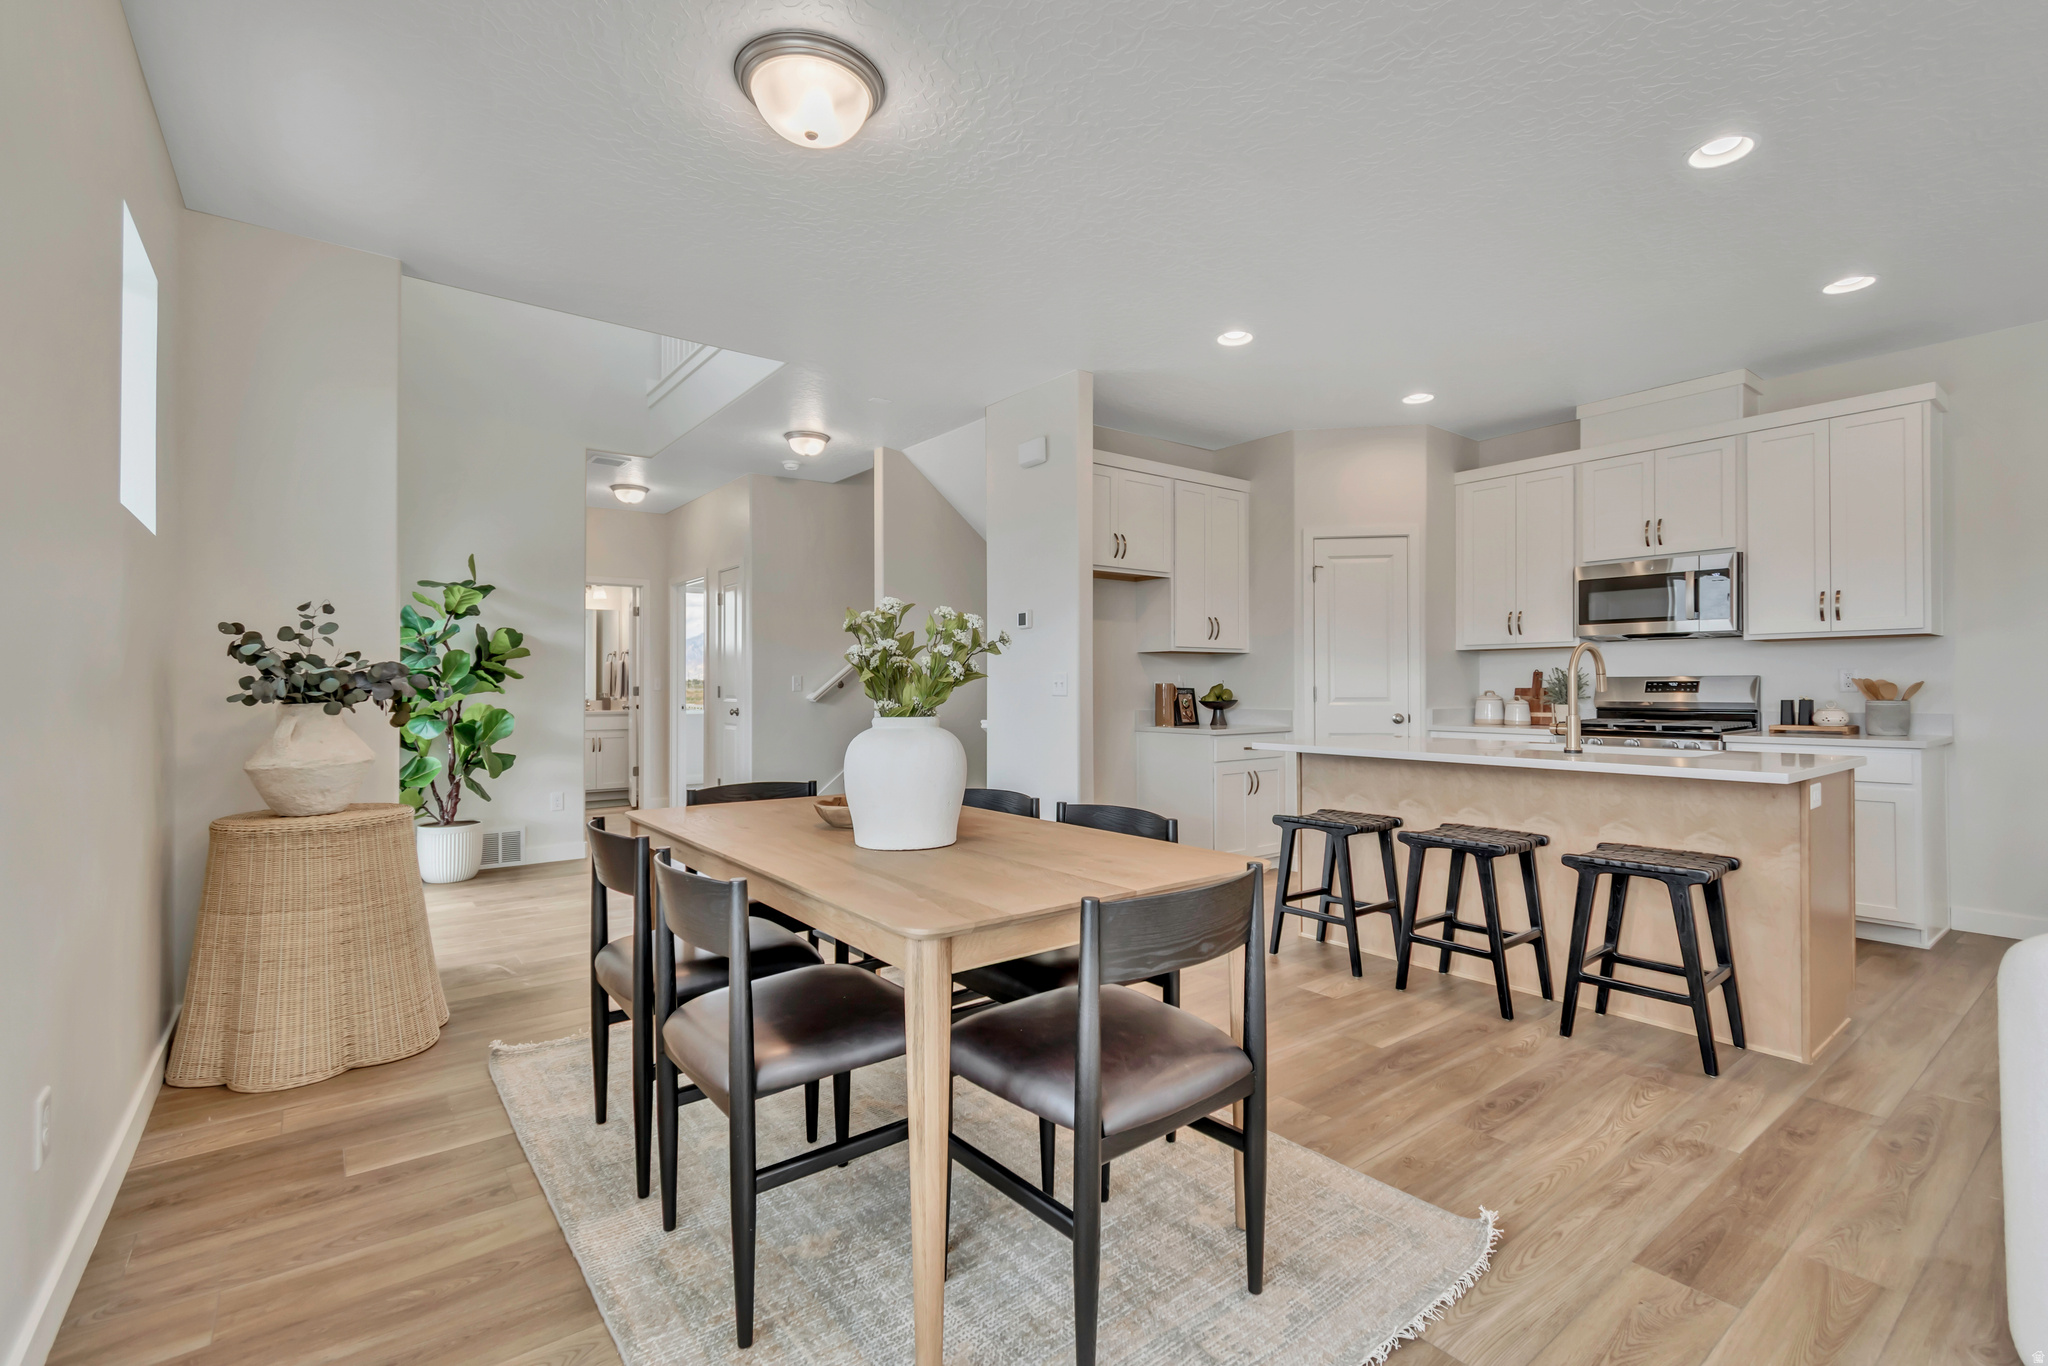
The Berkeley makes smart use of 1,606 sq. ft. across 2 stories and 3 bedrooms, centering daily life around an open-concept kitchen, dining, and great room. A dramatic two-story ceiling adds light and lift, while a kitchen island and oversized pantry keep cooking, hosting, and weekly shopping running smoothly. A welcoming front porch, handy additional storage, and a 2-car garage round out a home that feels organized from the start. *Unit is currently under construction, and pictures are of a finished home of the same floor plan, and the available home may contain different options, upgrades, and exterior color and/or elevation style. Square footage figures are provided as a courtesy estimate only and were obtained from building plans*
#2175544

Salem

1506 N 1130 W 161

3 Beds

2 Baths

1,606 Sq.Ft.

$434,990

MLS#: 2175544

Welcome to the Kensington plan in the sought-after Harmony Place community in Salem, where modern design meets everyday comfort. The kitchen is beautifully appointed with premium stainless steel gas appliances, stylish pendant lighting over the island, and 42" upper cabinets, offering both function and sophistication. The primary suite is a true retreat with dual sinks and a shower featuring a cultured marble surround. Two additional baths provide convenience and style, each with undermount sinks and quartz countertops. Additional highlights include 9-foot ceilings on the main floor, elegant double doors at the den, upgraded railing on both levels, and an 8-foot garage door. With its thoughtful design, upscale finishes, and inviting spaces, the Kensington plan at Harmony Place is the perfect place to call home.
#2144556

Salem

1102 W 1580 N 172

3 Beds

3 Baths

2,025 Sq.Ft.

$429,990

MLS#: 2144556

Contact agent for more information. Buyer/Buyer's agent to verify information.
#2149050

Salem

1513 N 305 E 25

3 Beds

2 Baths

2,509 Sq.Ft.

$429,900

MLS#: 2149050

Contact agent for more information. Buyer/Buyer's agent to verify information.
#2149052

Salem

1517 N 305 E

3 Beds

2 Baths

2,509 Sq.Ft.

$429,900

MLS#: 2149052

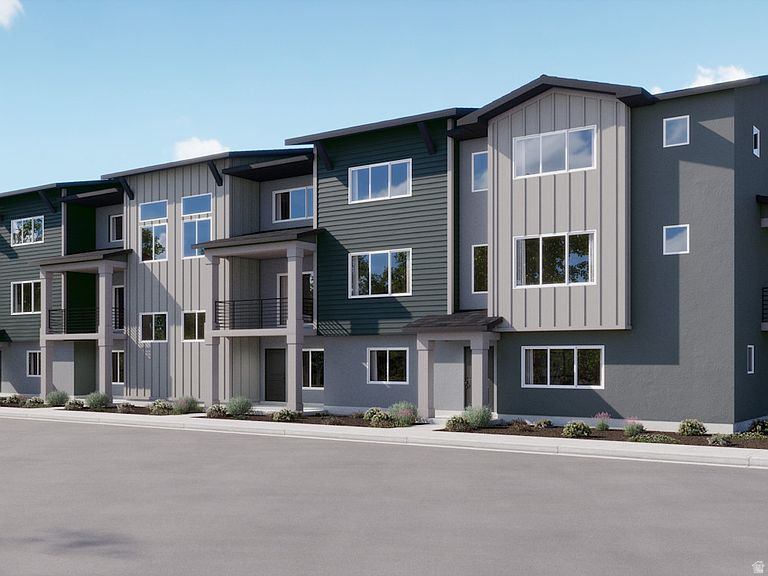
Townhome under construction-be the first to live in this brand-new home inMoonlight Village, Salem, featuring exceptional community amenities. The main level offers a spacious open-concept living, dining, and great room area, ideal for both everyday living and entertaining. Upstairs includes3 bedroomsandconvenient laundry on the same level. The unfinished basementprovides ample space for storage or future expansion. Seller is currently offering a 5% incentiveor afixed-rate buy-downwhen using the seller's preferred lender. Photos may reflect a similar floor plan but may include different color selections from the model home. Contact the listing agent today for construction updates and specific selections for this home.
#2149054

Salem

1519 N 305 E

3 Beds

2 Baths

2,509 Sq.Ft.

$429,900

MLS#: 2149054

New on site 4 days ago
None
#2174893

Salem

323 E 1480 N 34

3 Beds

2 Baths

2,323 Sq.Ft.

$429,900

MLS#: 2174893

New on site 4 days ago
None
#2174892

Salem

333 E 1480 N 36

3 Beds

2 Baths

2,323 Sq.Ft.

$429,900

MLS#: 2174892

New on site 4 days ago
None
#2174890

Salem

337 E 1480 N 37

3 Beds

2 Baths

2,323 Sq.Ft.

$429,900

MLS#: 2174890

INTEREST RATES STARTING AS LOW AS 3.99% with our preferred lender or $20,000 INCENTIVE towards closing costs, rate buydown, or price reduction regardless of lender! (Talk to agent for conditions.) Must-See New Salem Fields Community! Move-in ready! This beautiful townhome built by Flagship Homes features 4 bedrooms, 2.5 bathrooms, quartz countertops, full landscaping, a 2 car garage, and fenced backyard. The primary bedroom has a vaulted ceiling, large walk-in closet, and dual sinks with a separate tub/shower. With an unfinished basement, this townhome provides space for storage and room to grow. (If preferred, basement can be finished for an additional charge.) Call for more information or stop by our model home at 495 E 720 N, Salem, UT for a tour. Model home hours: Monday-Saturday 11 AM - 6 PM. Buyers to verify all information. Square footage is from house plans
#2174765

Salem

643 N 540 E 126

4 Beds

2 Baths

2,365 Sq.Ft.

$428,990

MLS#: 2174765

New on site 3 days ago
*Special Low Interest Rates Available* New End-Unit Townhome (Millbrook floorplan) with 2-car garage, 3 bed, 2.5 bath, and an unfinished basement with potential for another bedroom suite with full bathroom. Open living on the main floor with a half bath. Quartz kitchen and bathroom countertops, laminate flooring, cabinets, pantry, coat closet, and additional unfinished basement for storage. The second floor has three bedrooms including a primary bedroom suite with a private bath, walk-in closets, laundry, and another full bathroom for the other two bedrooms. Enjoy a concrete pad 9' x 24' in the back for grilling and lounging on patio furniture! Ask us about our generous home warranties, active radon Mitigation System, and Smart Home Package, which is included in this home. The actual home may differ in color, material, and/or options. Pictures are of a finished home of the same floorplan and the available home may contain different options, upgrades, and exterior color and/or elevation style. Square footage figures are provided as a courtesy estimate only and were obtained from building plans. No representation or warranties are made regarding school districts and assignments; please conduct your own investigation regarding current/future school boundaries.
#2175499

Salem

1933 E BELMONT LN 1252

3 Beds

2 Baths

2,205 Sq.Ft.

$424,990

MLS#: 2175499

* ESTIMATED COMPLETION SEPTEMBER 2026 Affordable & Beautiful new MILLBROOK townhome with 2-car garage, Open concept living on the main floor with a half bath. Quartz kitchen and bathroom countertops, laminate flooring, cabinets, pantry, coat closet, and additional unfinished basement for storage. The second floor has three bedrooms including a master bedroom suite with a private bath, two walk-in closets, laundry, and another full bathroom for the other two bedrooms. Enjoy a concrete pad 9' x 24' in the back for family BBQs! And, let's not forget the amazing curb appeal this townhome offers! ** Special Interest Rates are Available ** with our Builder Forward Commitment (BFC) if you use DHI Mortgage in addition to receiving up to $4,000 toward closing costs. **** *Ask me about our 7/6 ARM rate Ask me about our generous home warranties, active radon Mitigation System, and Smart Home Package, which is included in this home. The actual home may differ in color, material, and/or options. Pictures are of a finished home of the same floor plan and the available home may contain different options, upgrades, and exterior color and/or elevation style. Square footage figures are provided as a courtesy estimate only and were obtained from building plans. No representation or warranties are made regarding school districts and assignments; please conduct your own investigation regarding current/future school boundaries.
#2174775

Salem

1891 E 670 N 1246

3 Beds

2 Baths

2,205 Sq.Ft.

$424,990

MLS#: 2174775

New on site 3 days ago
The Cornell welcomes easy, connected living with an open main level that links the kitchen, dining, and great room-ideal for everyday meals, relaxed hosting, or quiet nights in. Flexible areas can shift with your routine, from a work-from-home corner to a hobby zone or study space, while a private bedroom retreat offers a calm place to recharge. *Unit is currently under construction, and pictures are of a finished home of the same floor plan, and the available home may contain different options, upgrades, and exterior color and/or elevation style. Square footage figures are provided as a courtesy estimate only and were obtained from building plans*
#2175264

Salem

1512 N 1130 W 162

3 Beds

2 Baths

1,806 Sq.Ft.

$424,990

MLS#: 2175264

1 ... 8 9 10 11 12 ... 15

properties found. properties found. Page of .

 - property

Send a message

Message successfully sent.

Your message

What is 3 + 4 ?

Reason for contacting?

I agree to receive email communication and understand I can unsubscribe at any time.

I agree to be contacted by Summit Realty Utah via call, email, and text for real estate services. To opt out, you can reply 'stop' at any time or reply 'help' for assistance. You can also click the unsubscribe link in the emails. Message and data rates may apply. Message frequency may vary. Privacy Policy

Sign Out

Virtual Assistant

Would you like to take the next step with this property? We can help you schedule a showing or virtual tour, or send you more details.

Yes, I would like more information.

Thank You for Your Reply, One of Our Agents will contact you as soon as possible

No, maybe later.

Thank you, you can always contact me via email, phone number or through the contact form.

Realhub AI

Lucy - Your AI-Powered Realtor

Update Your Temporary Password

Personalize your search

Enter your email and we'll notify you immediately when new listings match what you're looking for.

or enter email address

Already have an account ? Login here

Continue your home search

I agree to receive communications and understand I can unsubscribe at any time.

I agree to be contacted by Summit Realty Utah via call, email, and text for real estate services. To opt out, you can reply 'stop' at any time or reply 'help' for assistance. You can also click the unsubscribe link in the emails. Message and data rates may apply. Message frequency may vary. Privacy Policy

Already have an account ? Login here

We use cookies

We use cookies primarily for analytics to enhance your experience. By accepting, you agree to our use of these cookies. You can manage your preferences or learn more about our cookies policy.