Features & Amenities

Interior

  • Other Interior Features

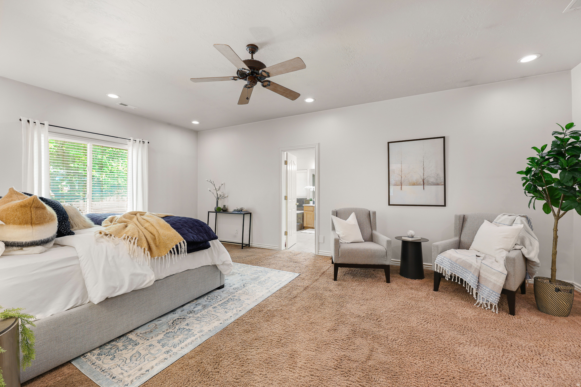
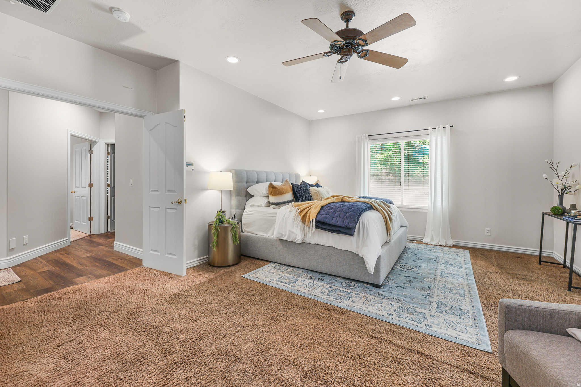
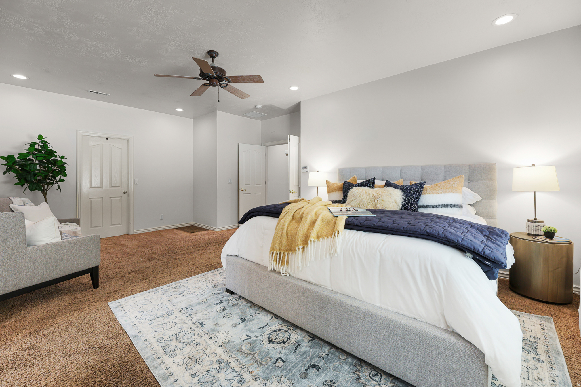
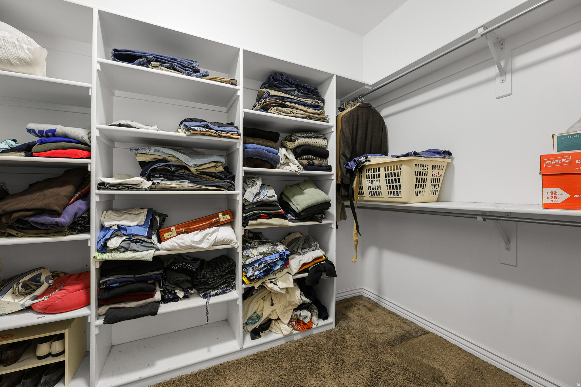
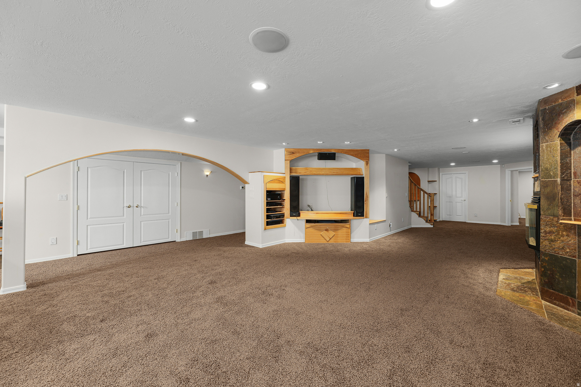
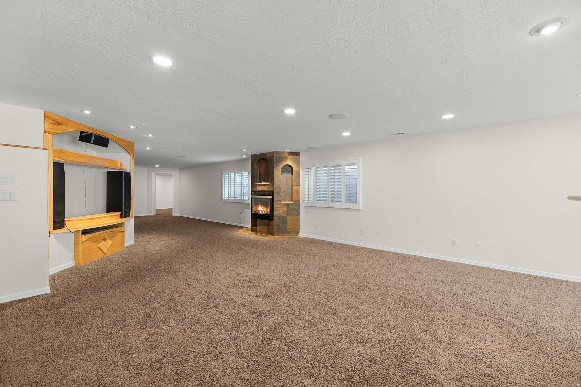
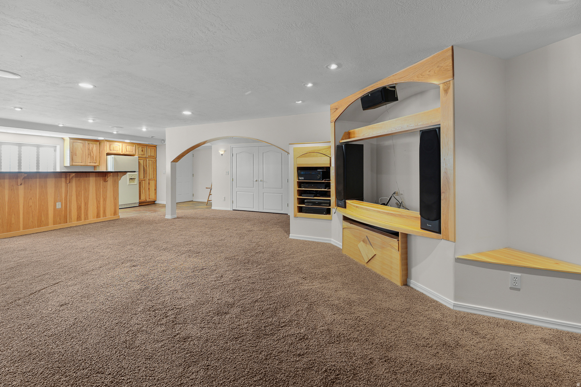
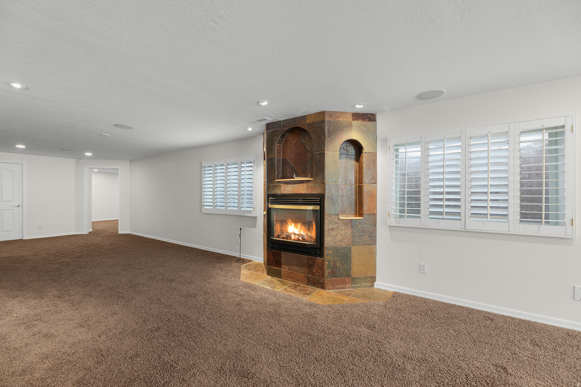
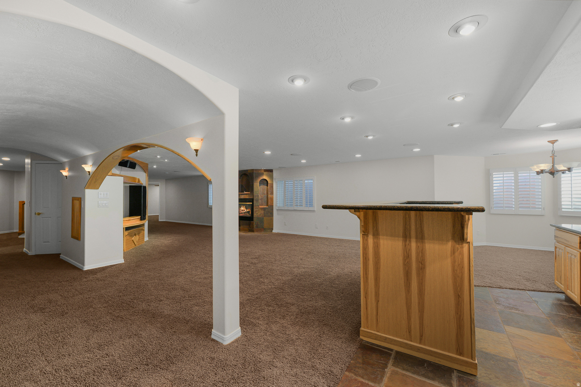
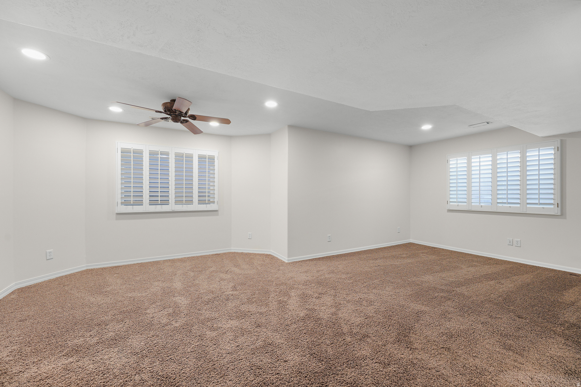
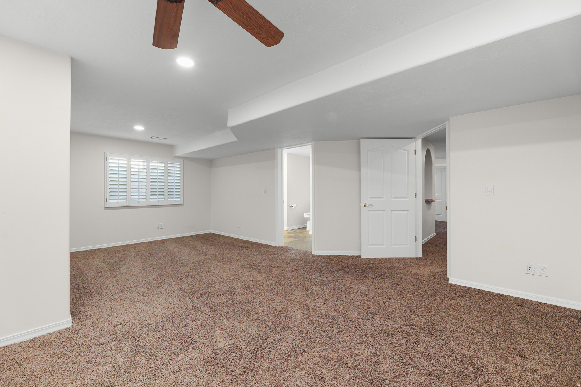
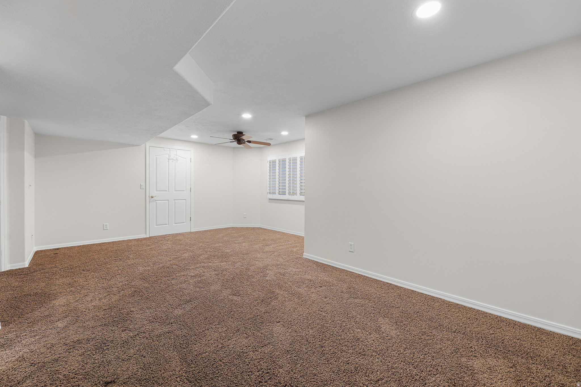
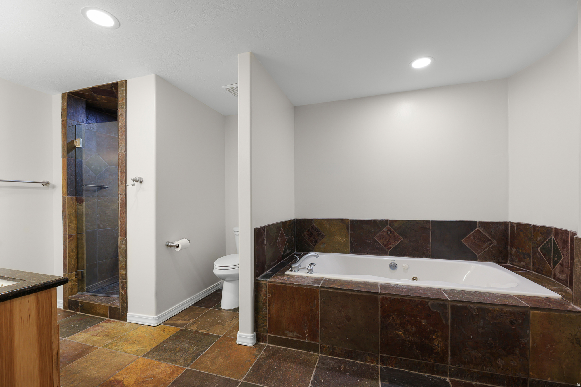
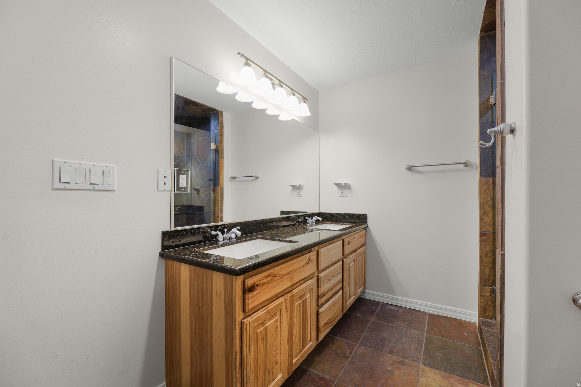
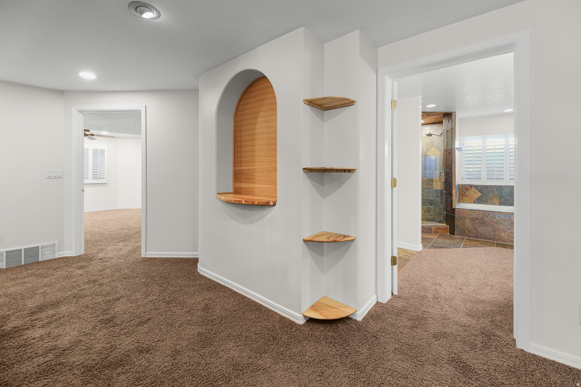
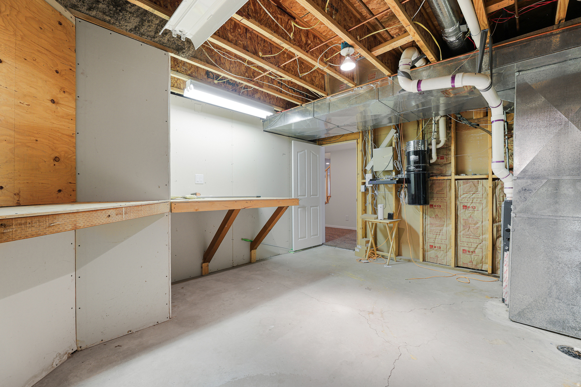
    Bar, Walk-In Closet(s), In-Law Floorplan, Central Vacuum, Vaulted Ceiling(s), Granite Counters, Master Downstairs

  • Total Bedrooms

    5

  • Bathrooms

    4

  • 1/2 Bathrooms

    1

  • Basement YN

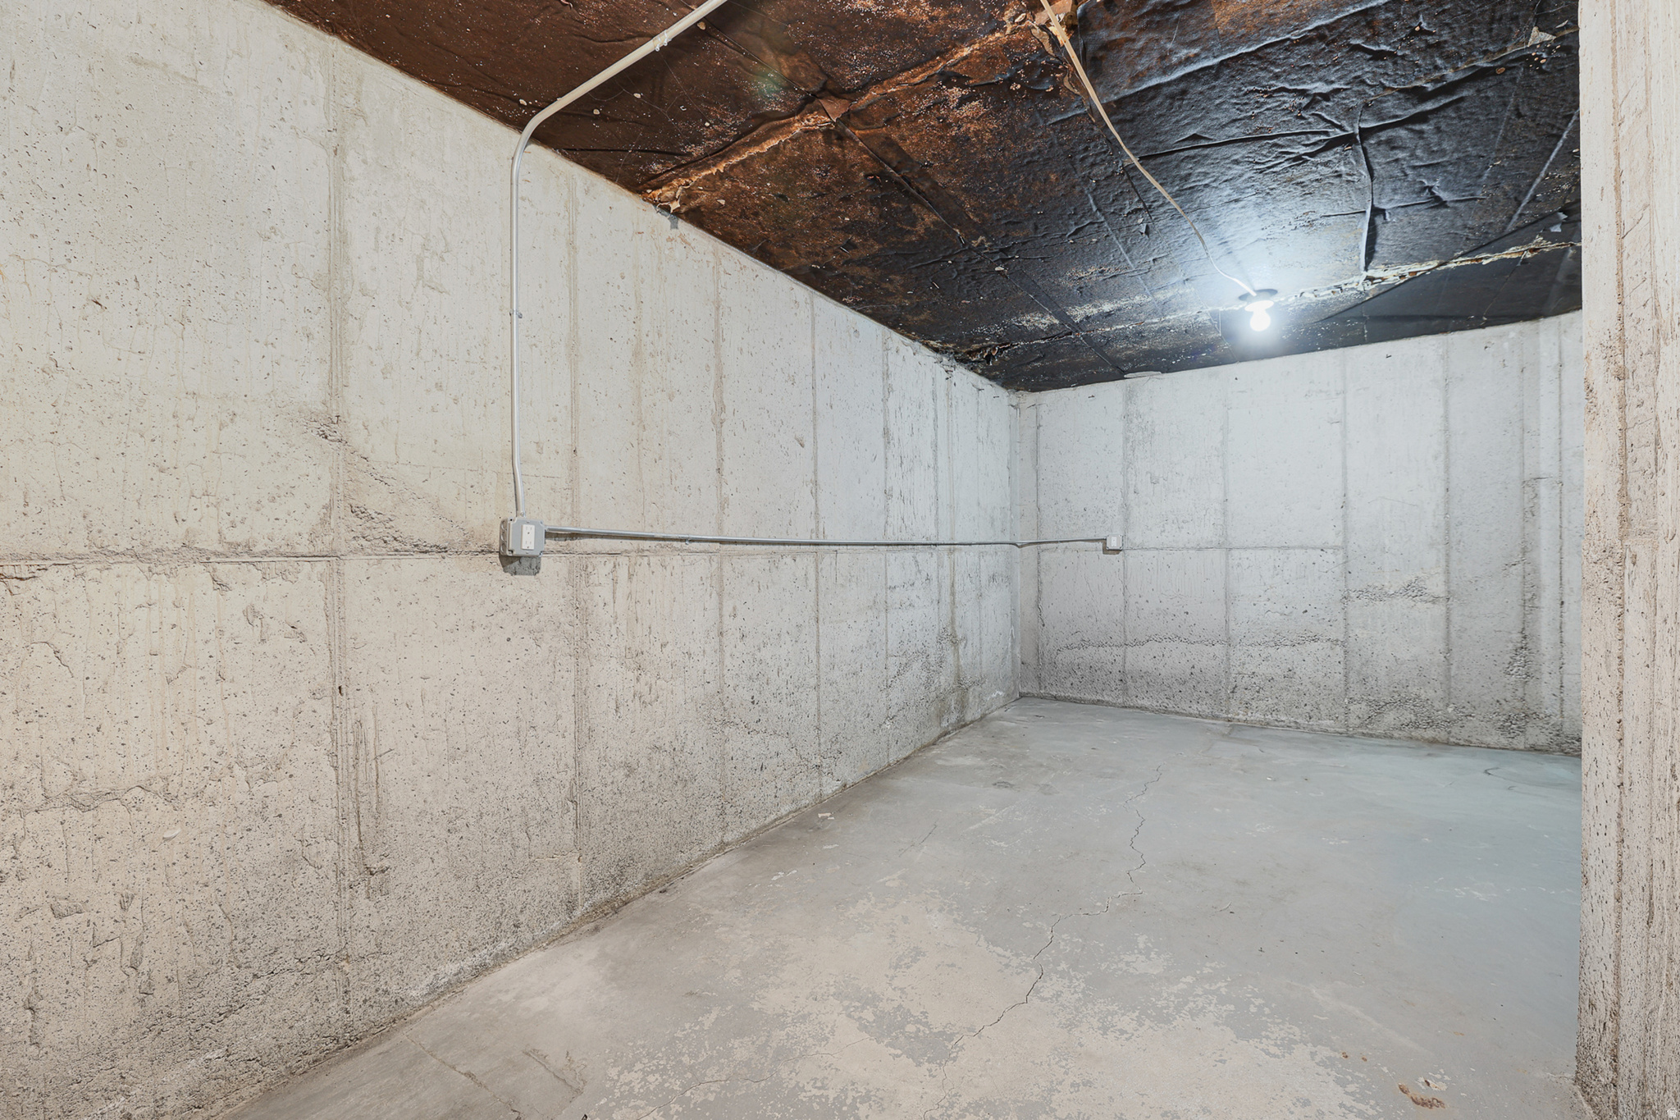
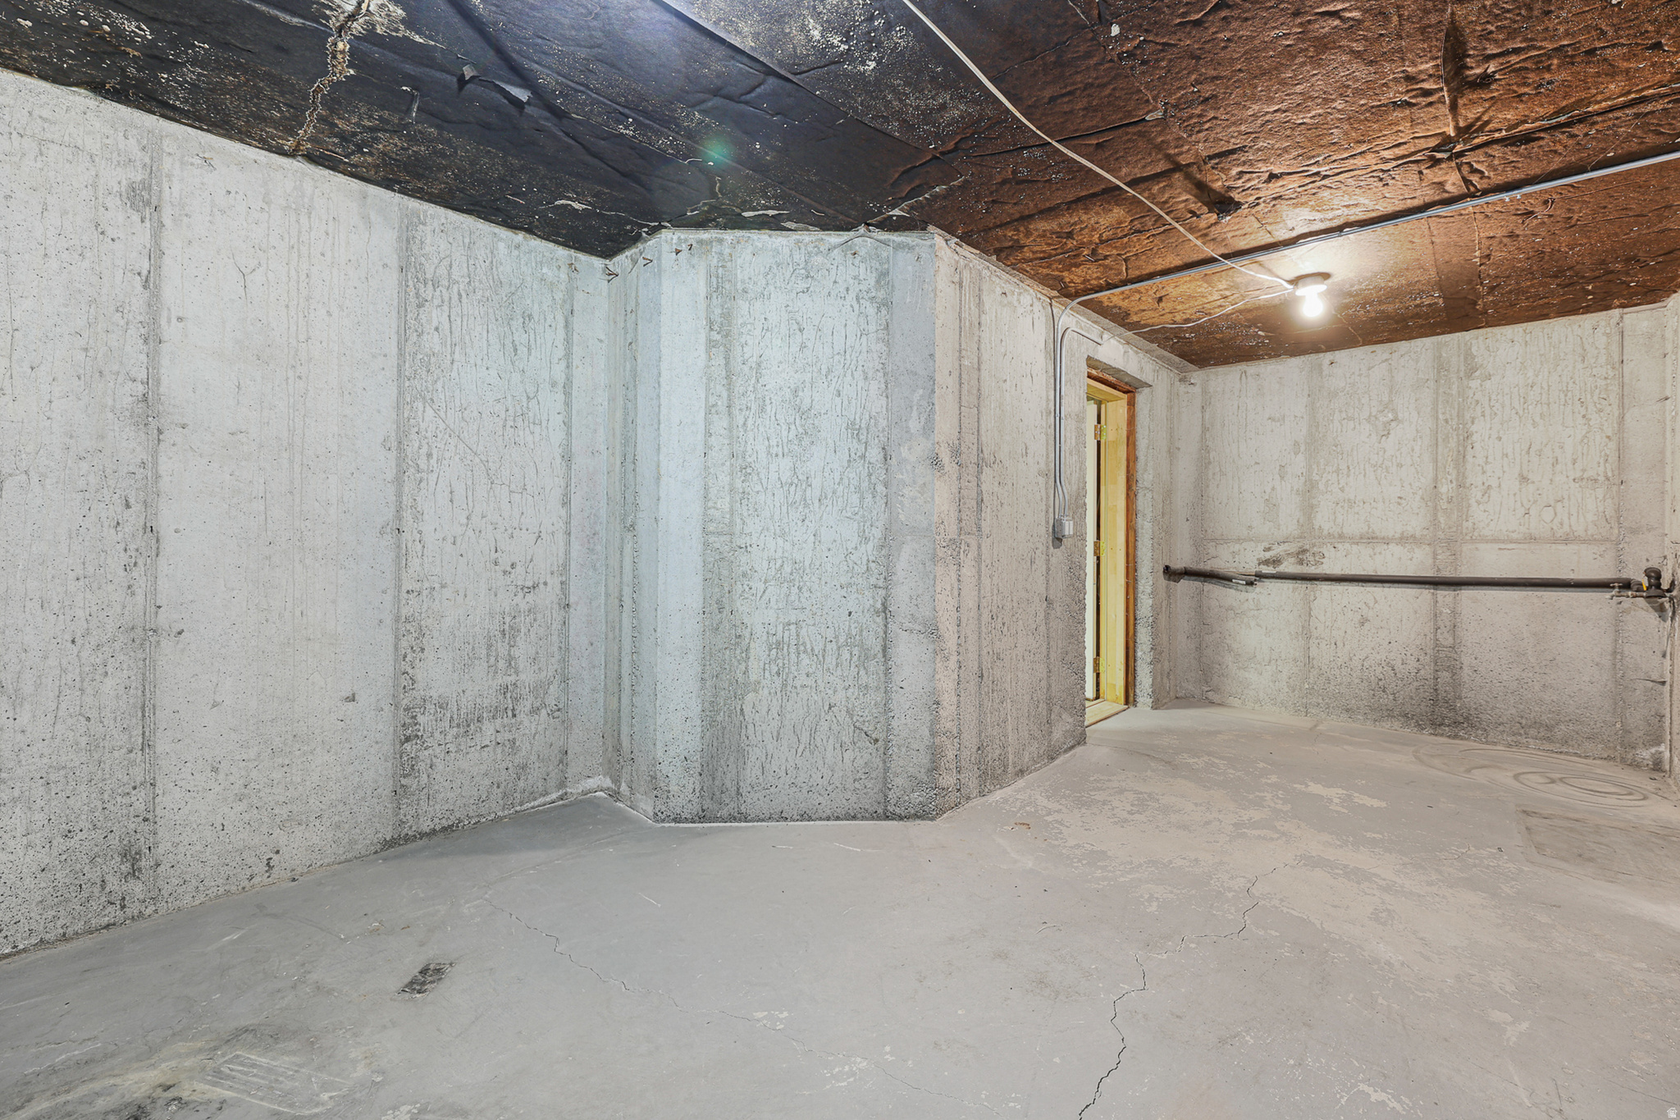
    YES

  • Cooling YN

    YES

  • Cooling

    Central Air

  • Fireplace YN

    YES

  • Heating YN

    YES

  • Heating

    Central, Natural Gas, Forced Air

  • Main Level Bedrooms

    3

  • Pet friendly

    N/A

Exterior

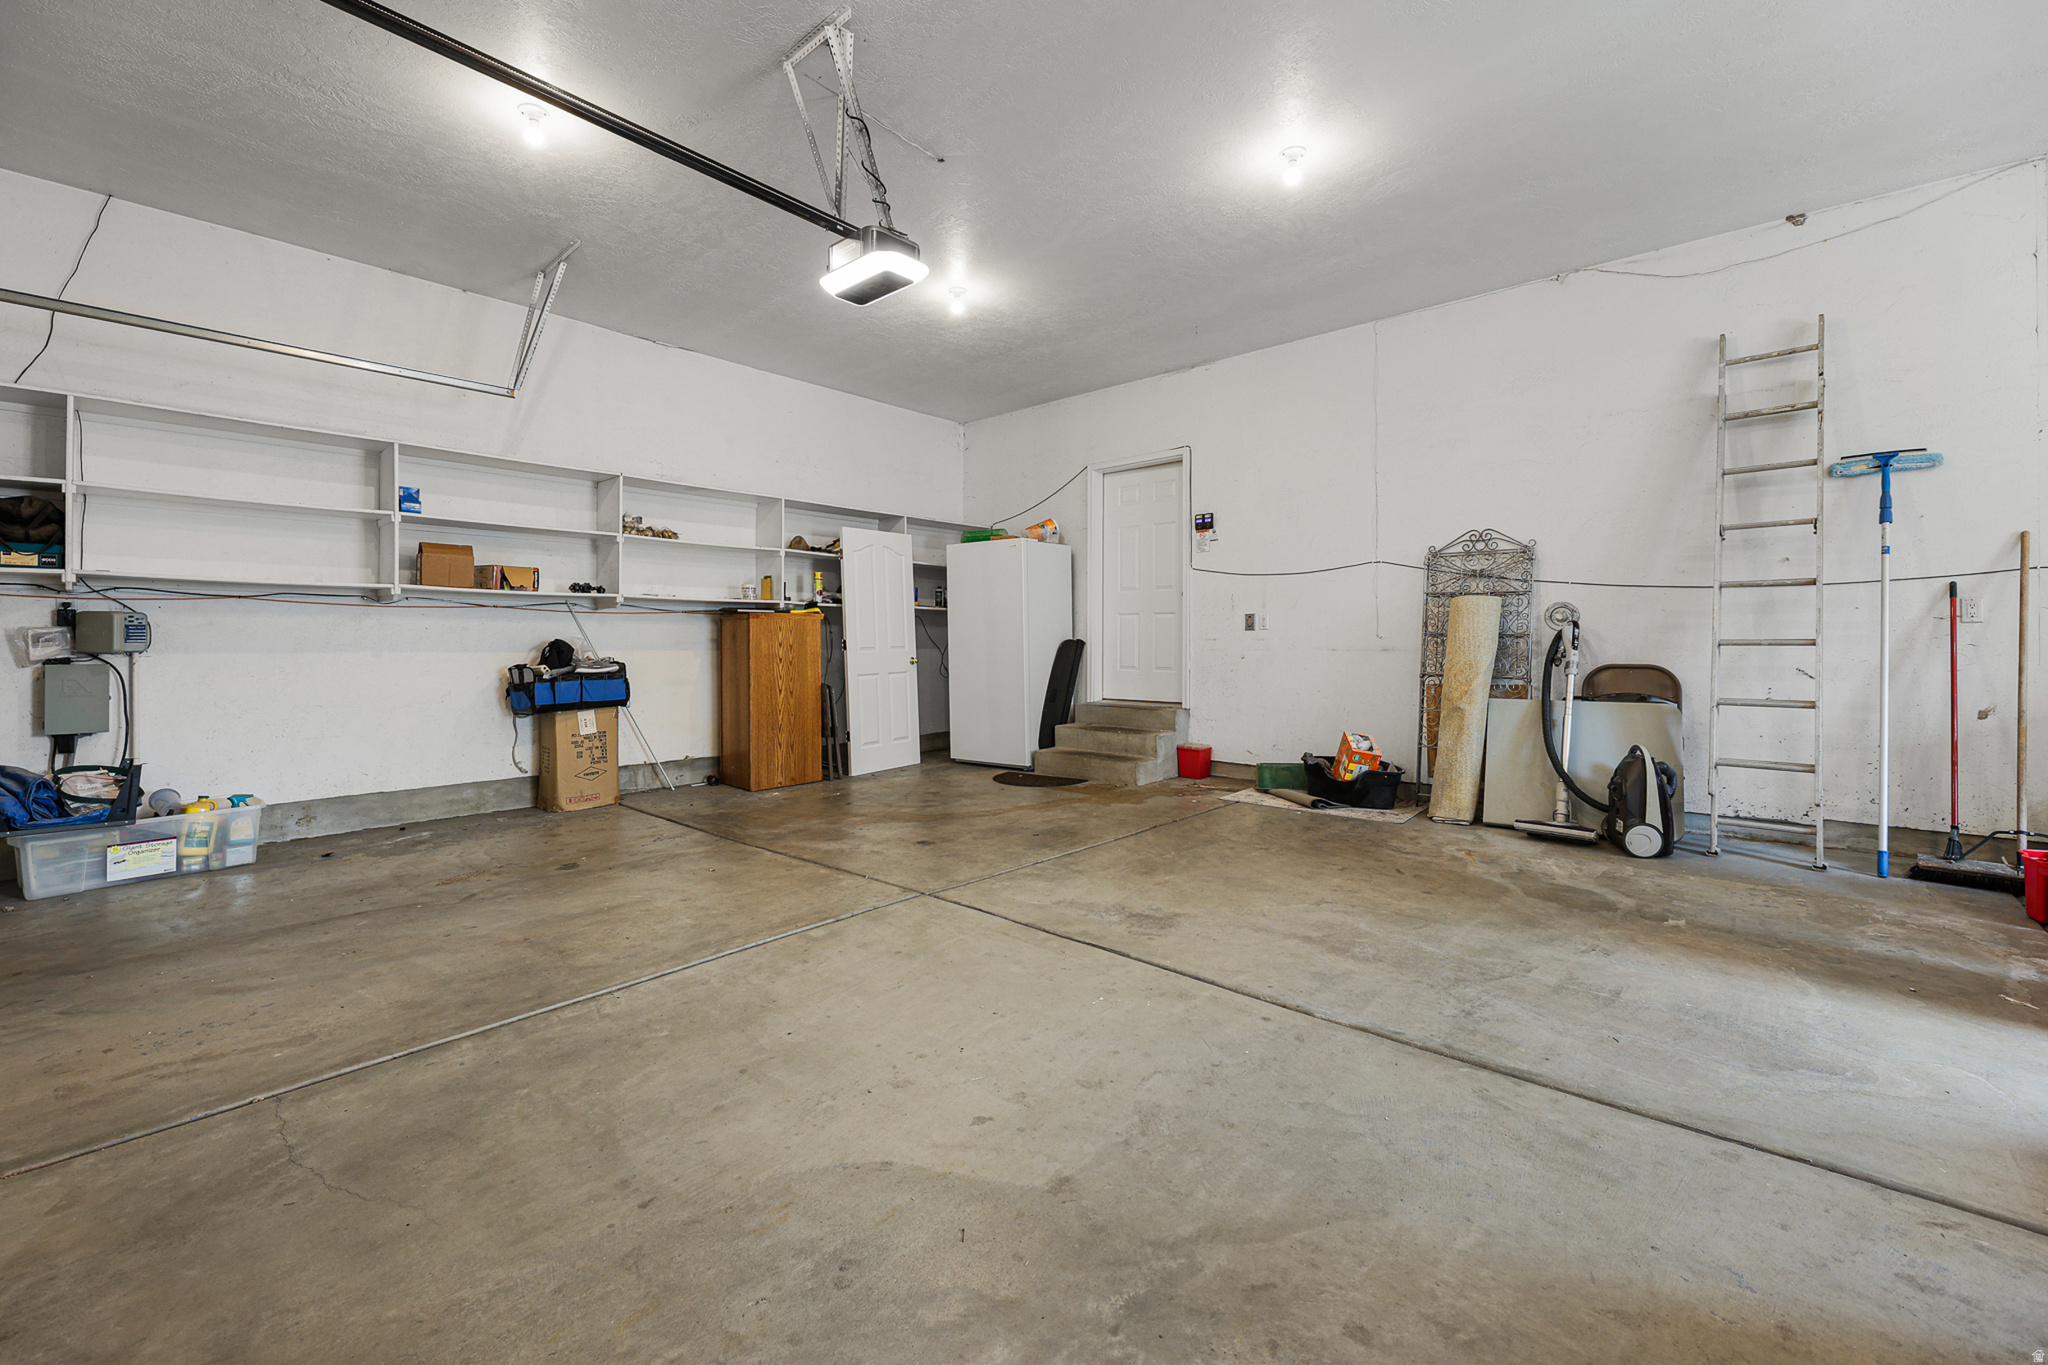
  • Garage

    Yes

  • Garage spaces

    3

  • Construction Materials

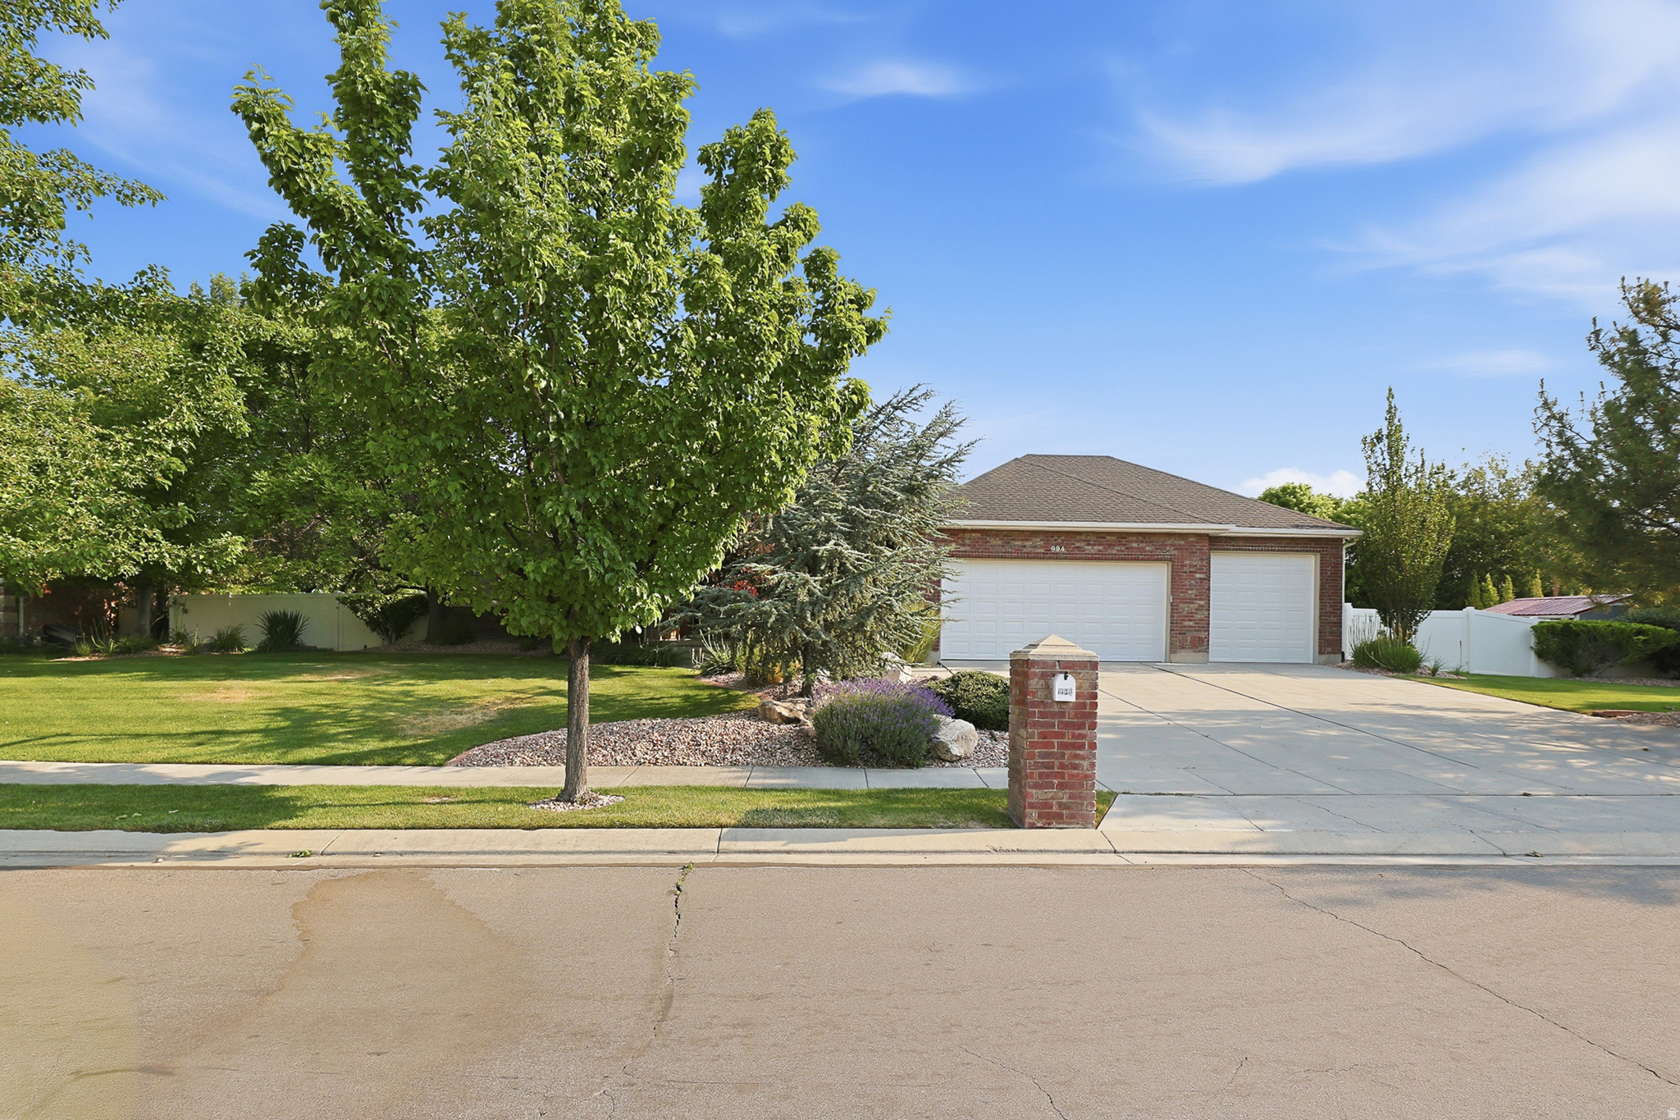
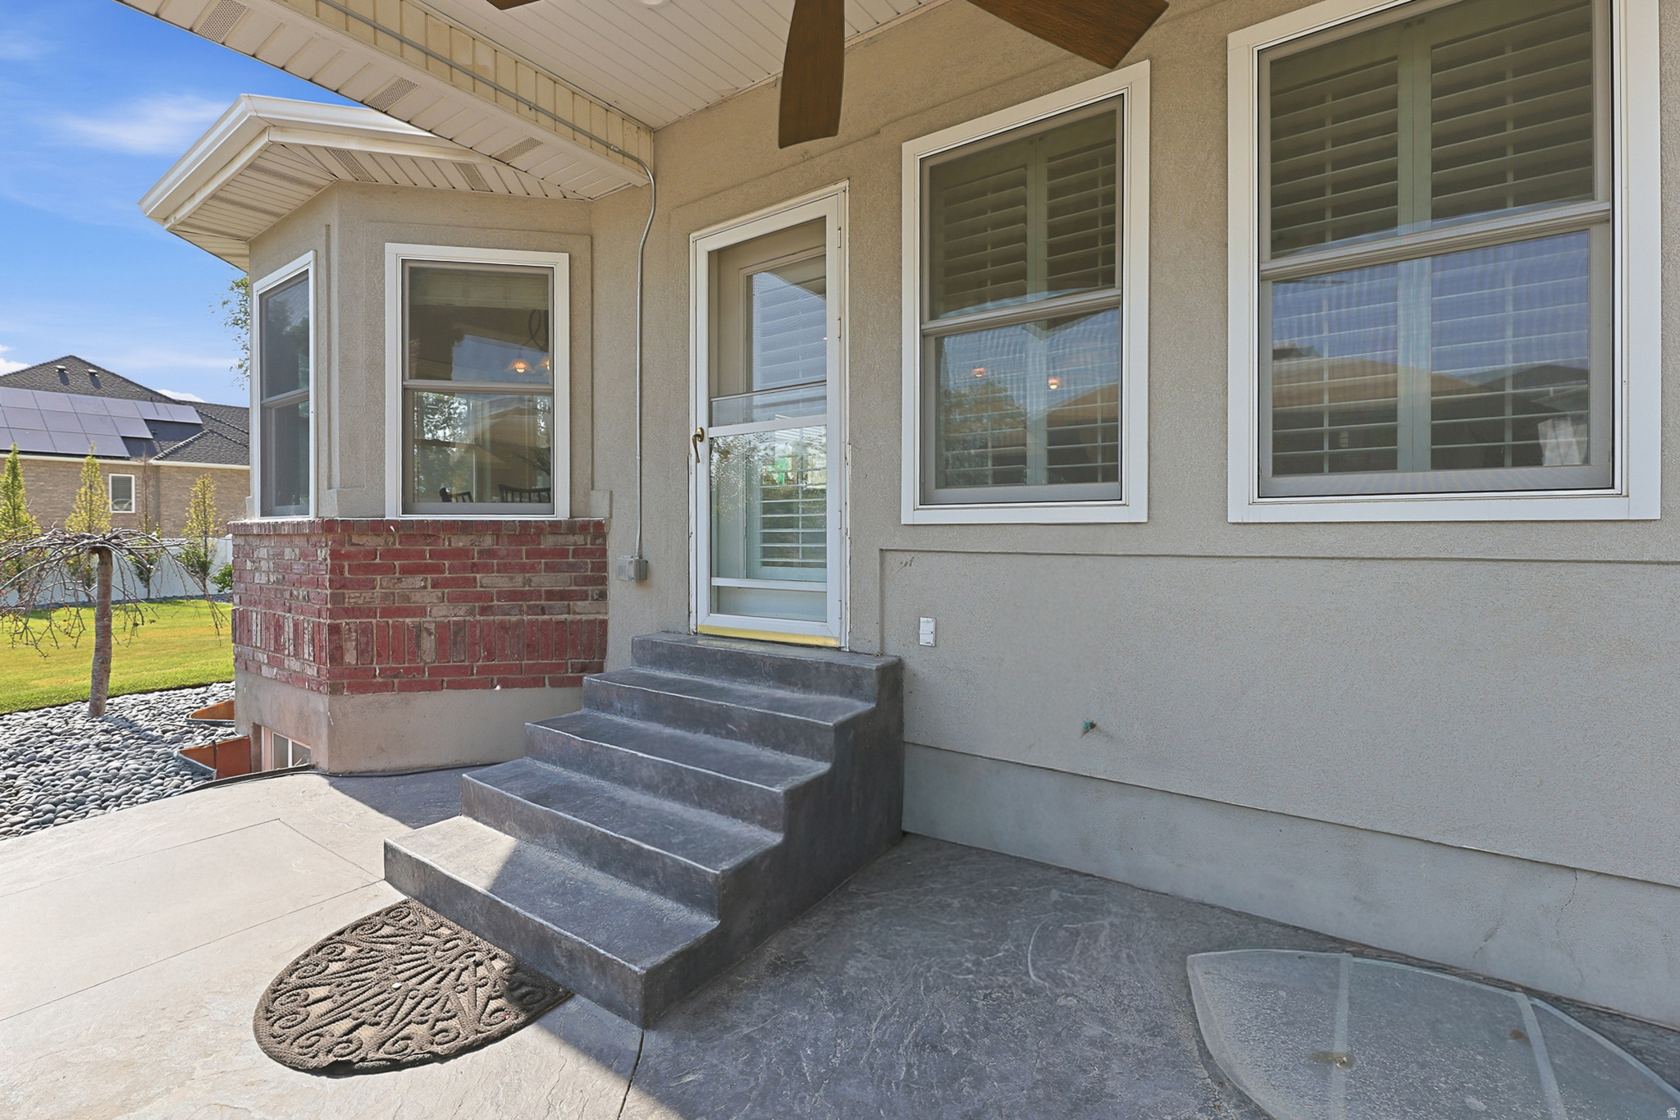
    Brick, Stucco

  • Other Exterior Features

    Lighting

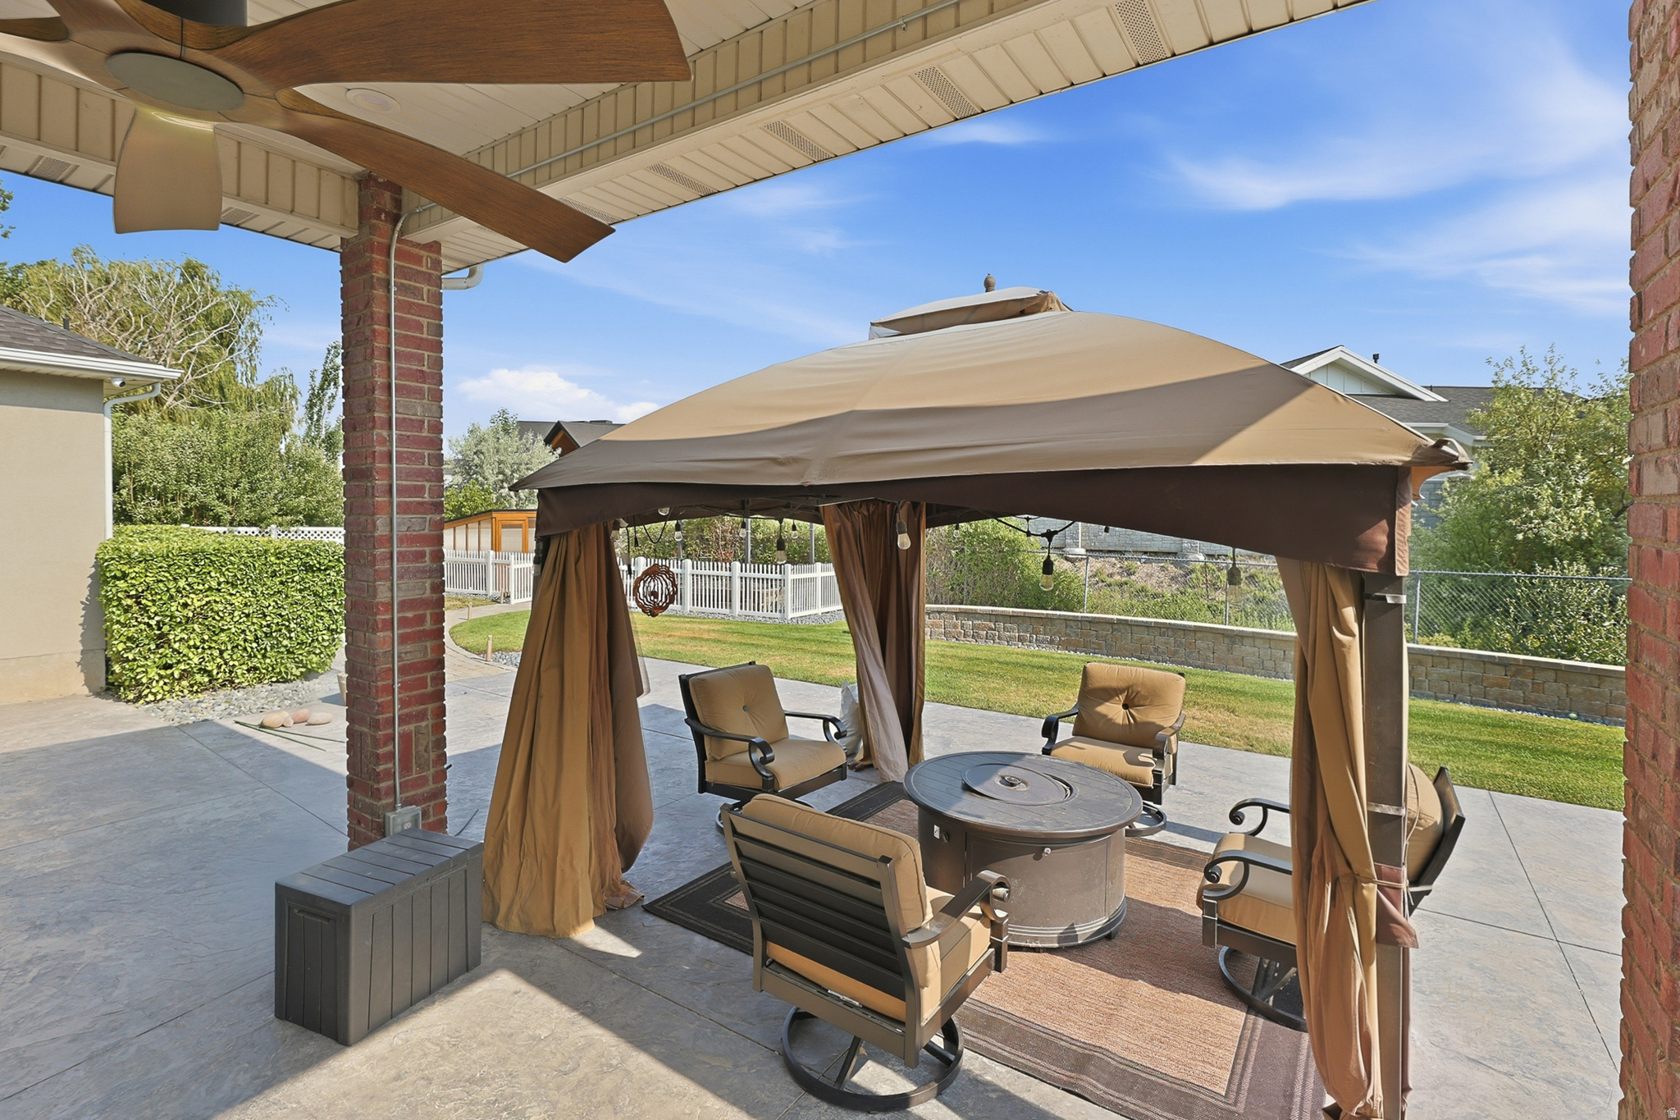
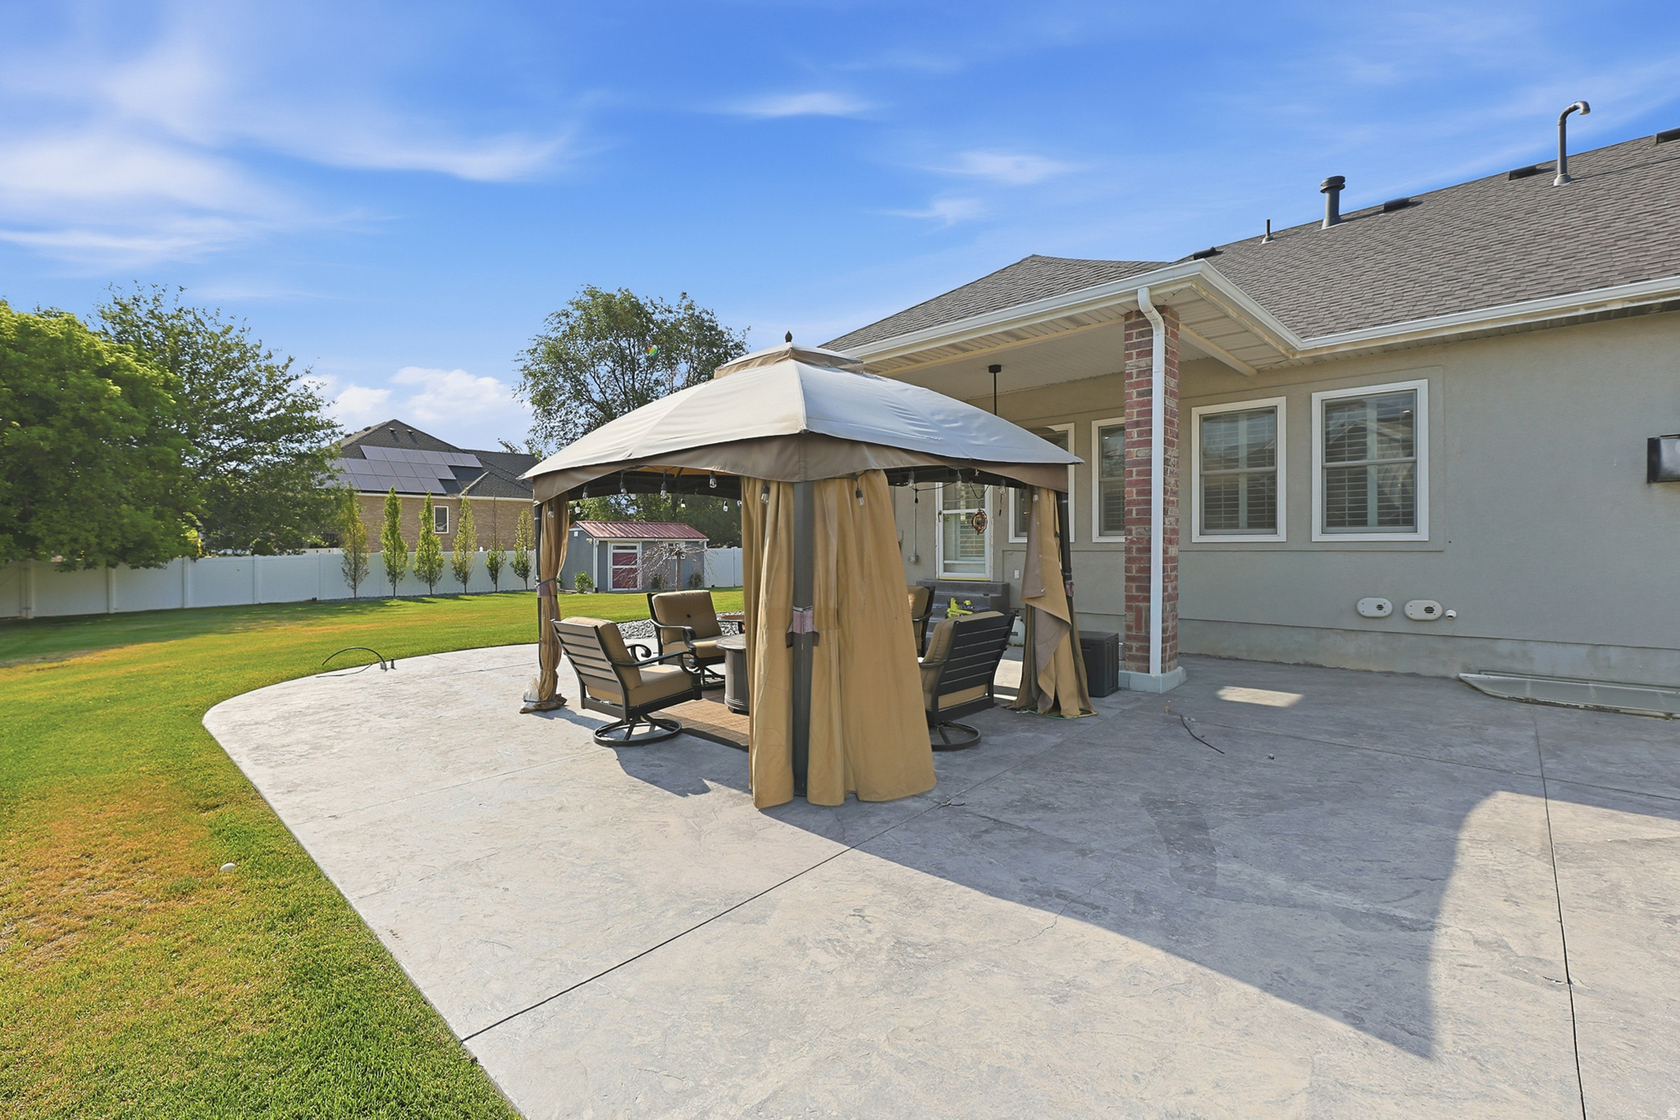
  • Patio and Porch Features

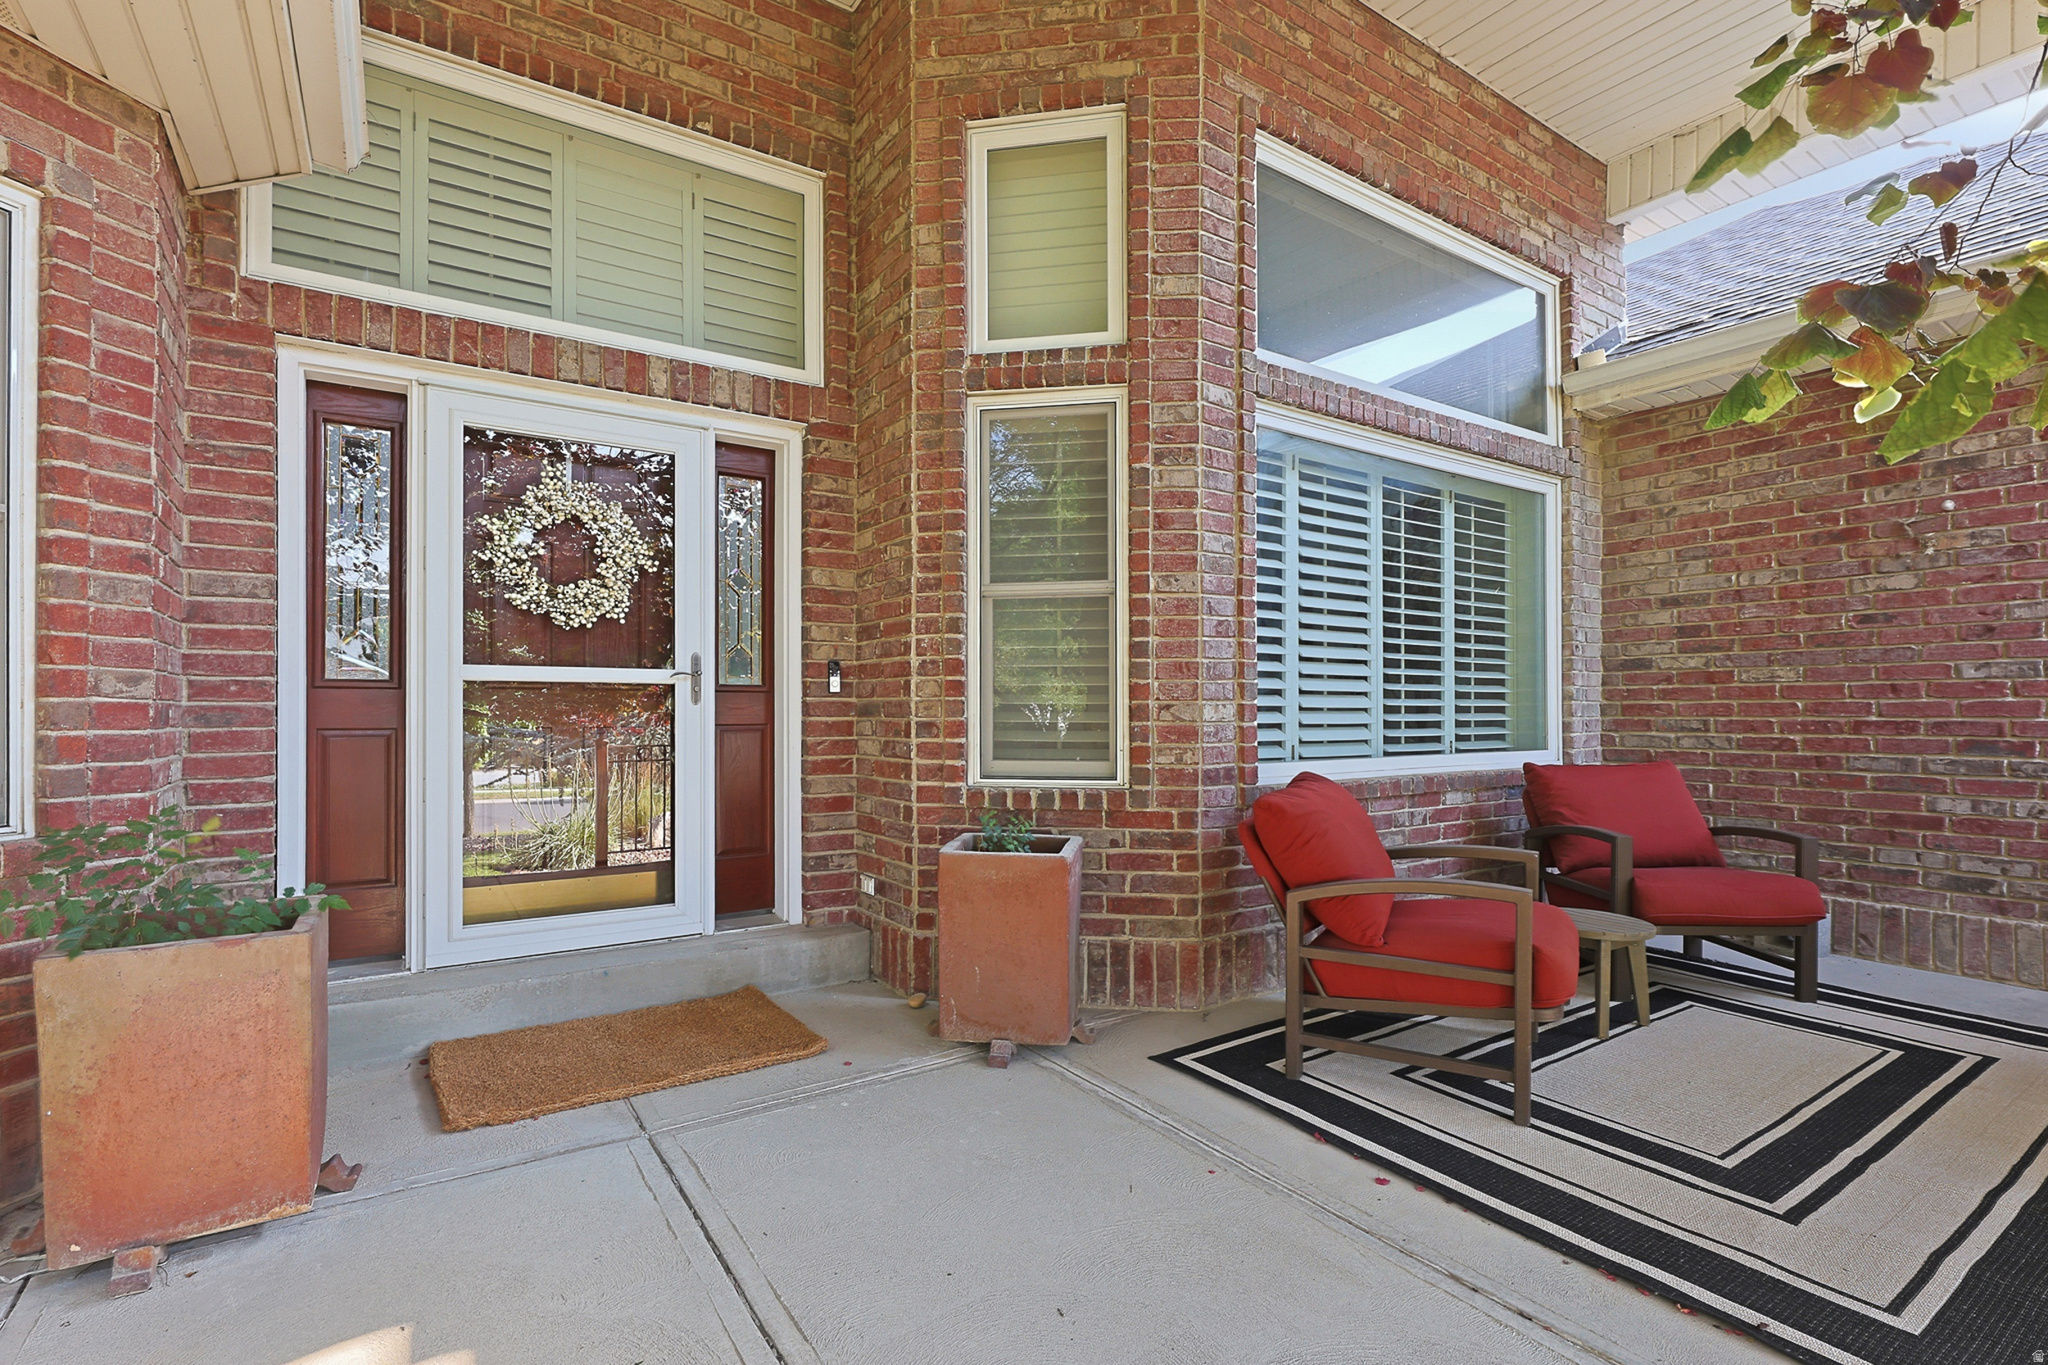
    Covered

  • Pool

    No

  • Waterfront YN

    NO

Area & Lot

  • Lot Features

    Secluded

  • Lot Size(acres)

    0.53

  • Lot Size(square feet)

    23,086

  • Property Type

    Residential

  • Property Sub Type

    Single Family Residence

  • Architectural Style

    Rambler/Ranch

Price

  • Sales Price

    $1,125,000
  • Tax Amount

    $5,126

  • Zoning

    1114

  • Sq. Footage

    5,371

  • Price/SqFt

    $209

HOA

  • Association

    No

Property Resources

  • Horse Property

    NO

School District

  • Elementary School

    Jordan

  • Middle School

    South Jordan

  • High School

    Bingham

Property Features

  • New Construction

    NO

  • Accessibility Features

    Therapeutic Whirlpool, Accessible Doors, Accessible Hallway(s)

  • Senior Community YN

    NO

Schedule a Showing

Showing scheduled successfully.

<
>
IN PERSON
VIA CHAT

What is 3 + 4 ?


Change time

Mortgage calculator

Estimate your monthly mortgage payment, including the principal and interest, property taxes, and HOA. Adjust the values to generate a more accurate rate.

Your payment

Principal and Interest:

$

Property taxes:

$

HOA fees:

$

Total loan payment:

$

Total interest amount:

$

Location

County

Salt Lake

Elementary School

Jordan

Middle School

South Jordan

High School

Bingham

Listing Courtesy of Amy Gibbons , KW South Valley Keller Williams

RealHub Information is provided exclusively for consumers' personal, non-commercial use, and it may not be used for any purpose other than to identify prospective properties consumers may be interested in purchasing. All information deemed reliable but not guaranteed and should be independently verified. All properties are subject to prior sale, change or withdrawal. RealHub website owner shall not be responsible for any typographical errors, misinformation, misprints and shall be held totally harmless.

Agent Micah Pearson

Principal Broker

Micah Pearson

Call Micah today to schedule a private showing.


* Listings on this website come from the FMLS IDX Compilation and may be held by brokerage firms other than the owner of this website. The listing brokerage is identified in any listing details. Information is deemed reliable but is not guaranteed. If you believe any FMLS listing contains material that infringes your copyrighted work please click here to review our DMCA policy and learn how to submit a takedown request.© 2024 FMLS.
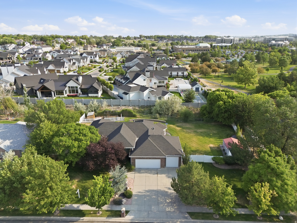
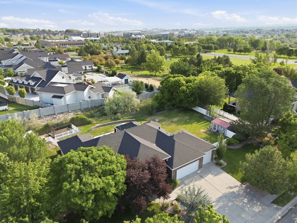
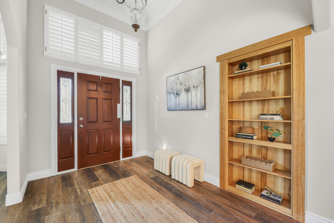
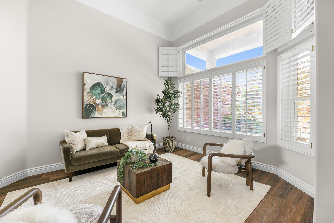
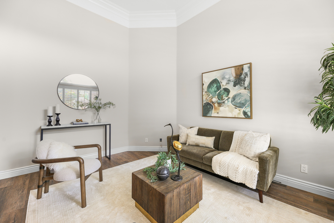
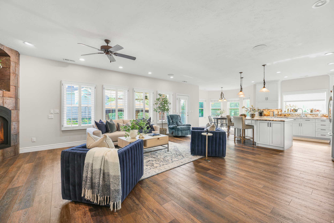
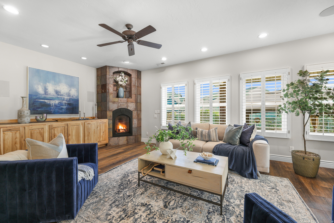
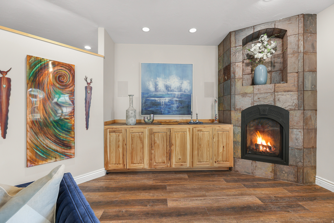
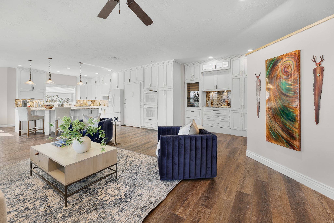
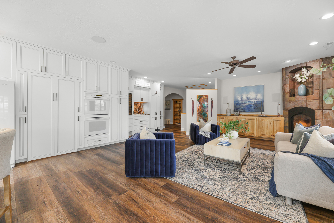
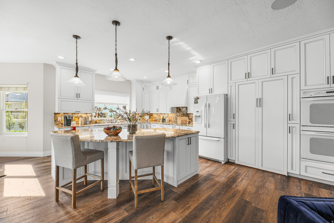
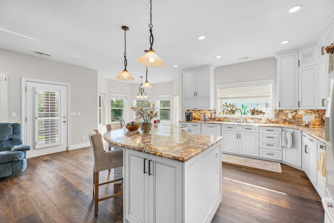
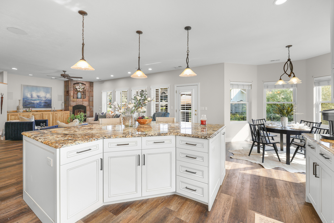
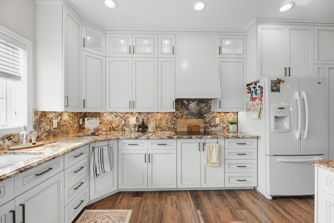
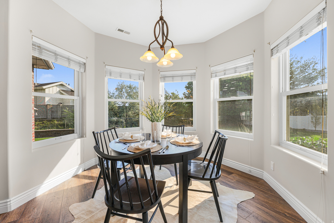
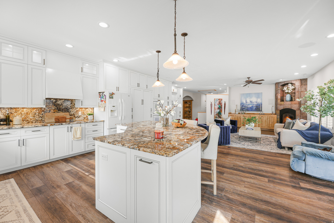
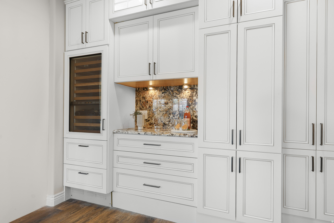
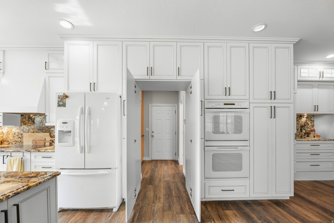
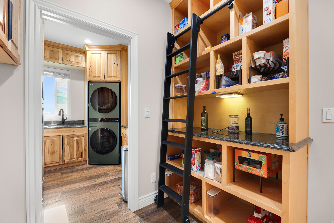
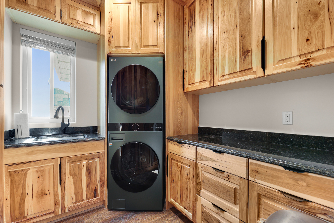
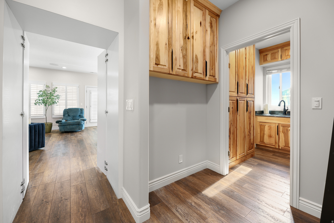
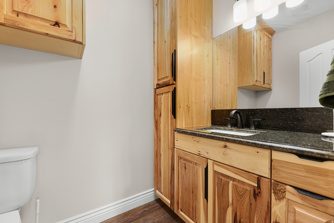
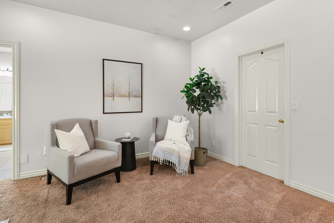
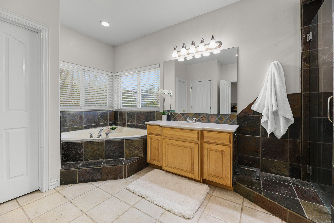
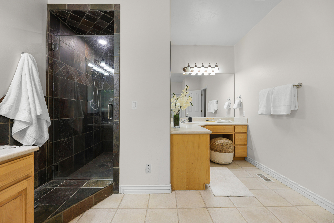
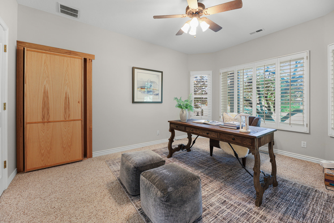
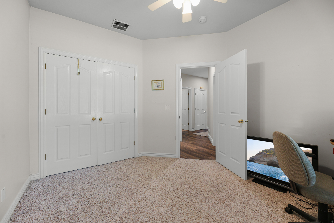
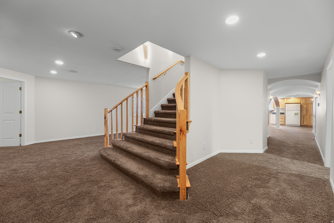
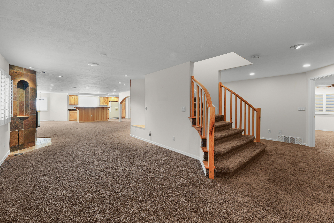
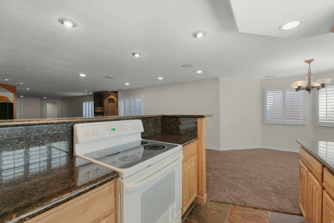
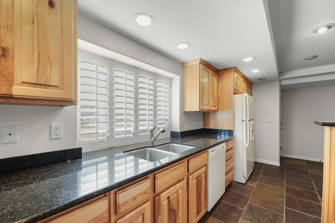
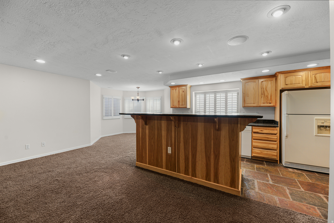
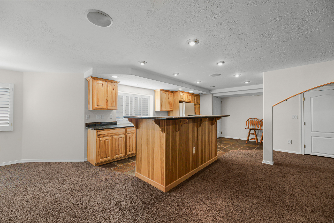
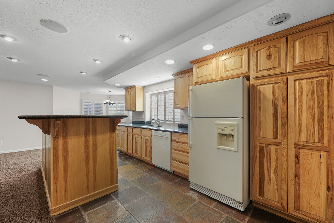
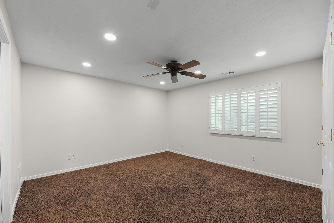
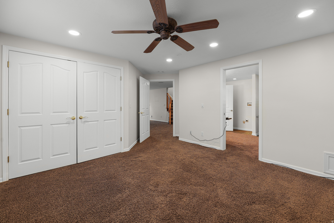
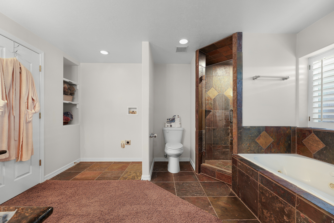
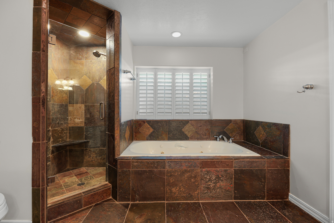
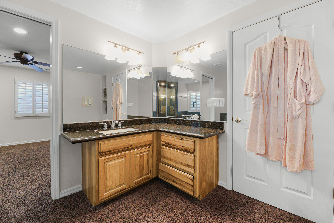
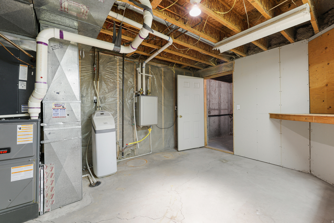
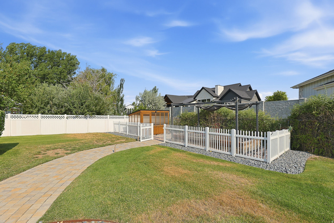
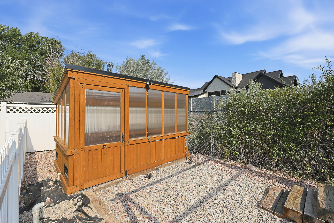
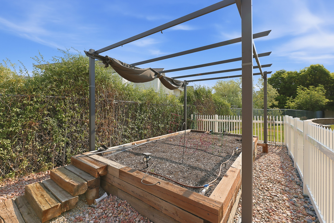
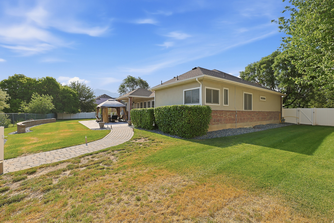
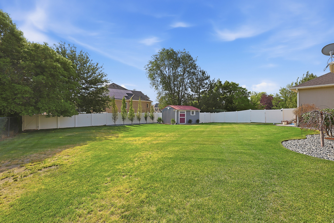
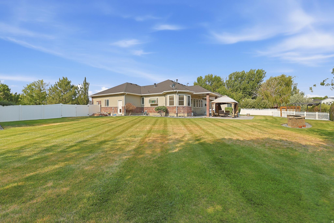
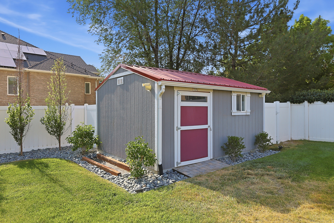
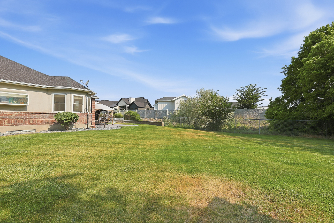
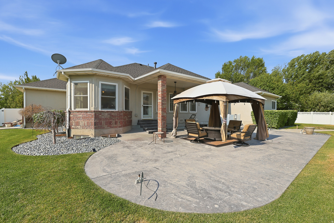
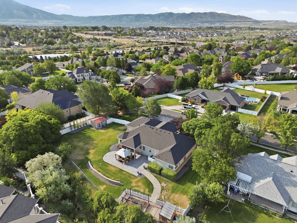
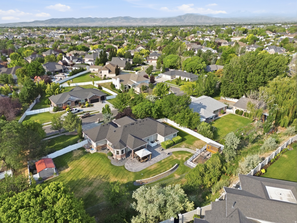
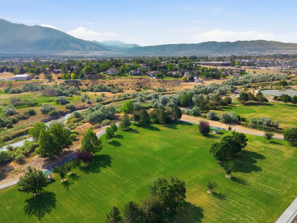
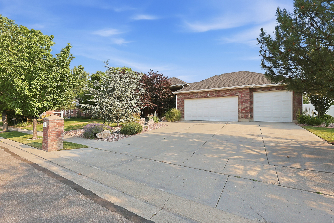
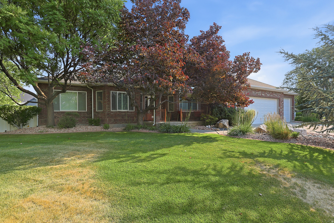
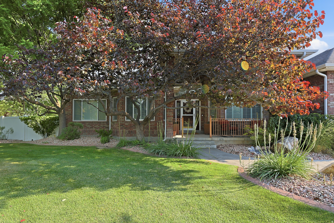
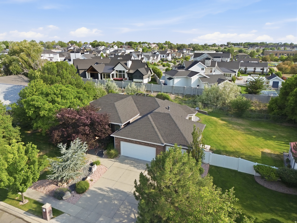
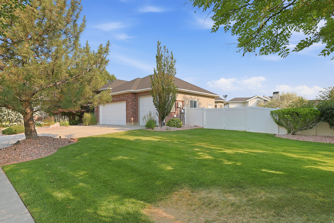
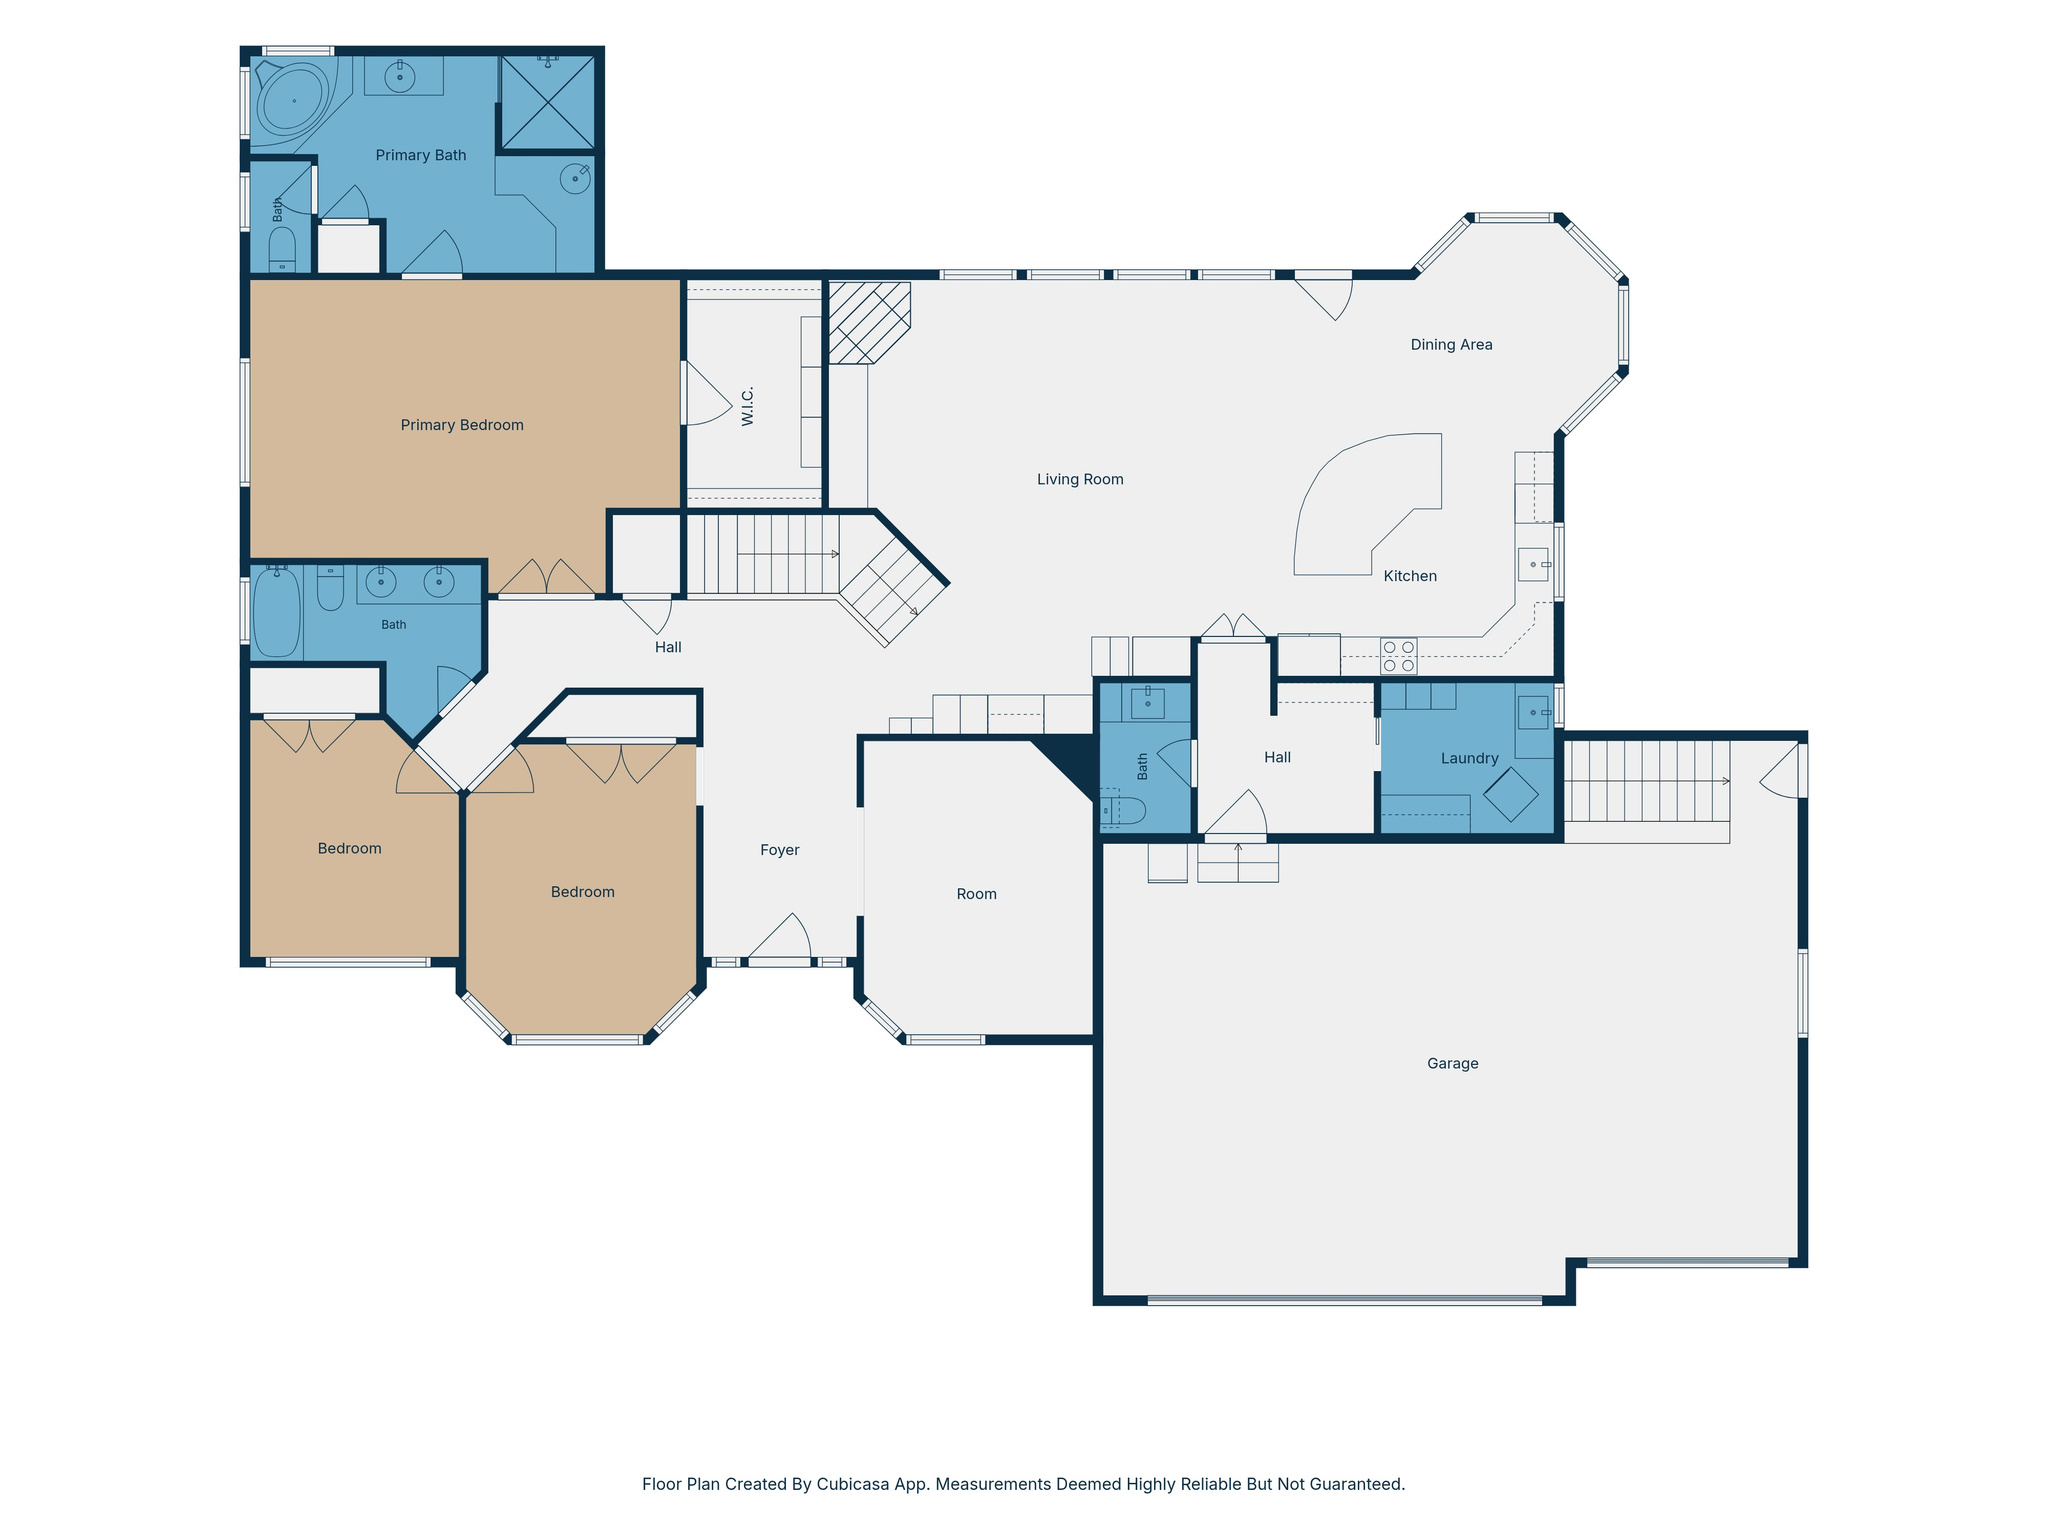
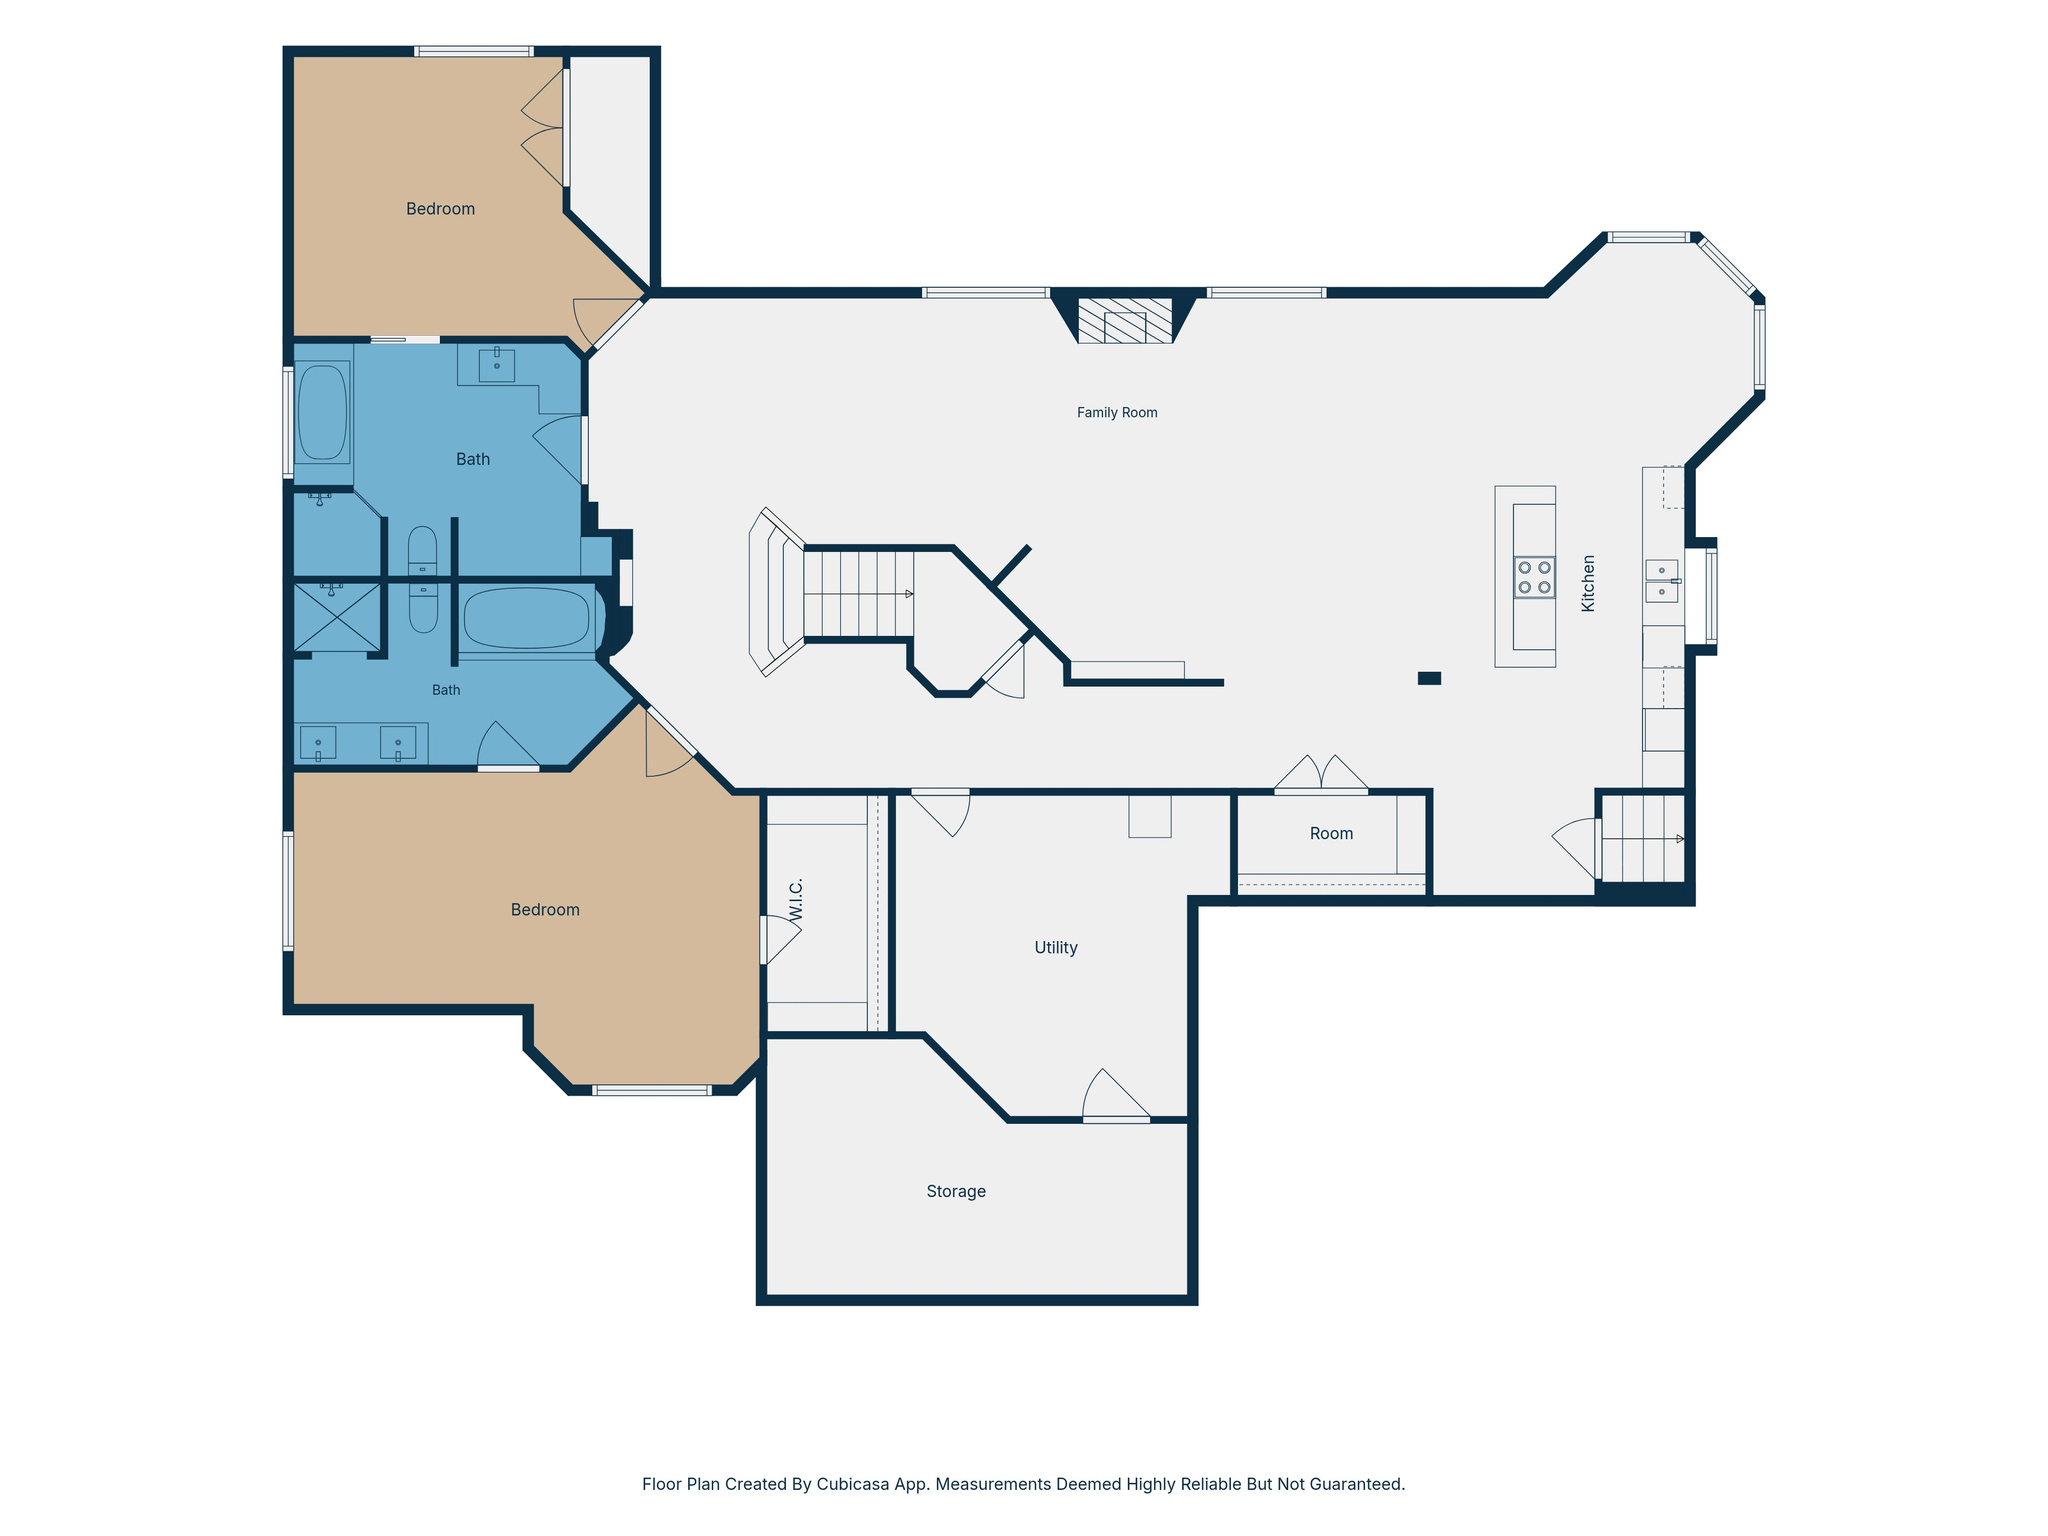
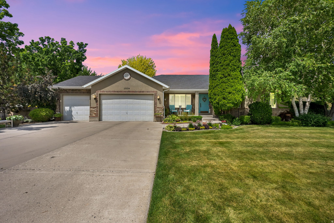
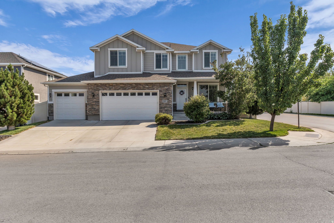
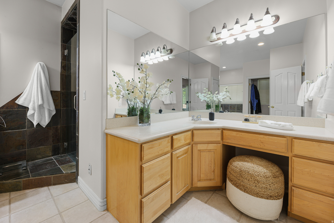
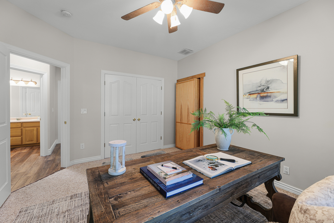
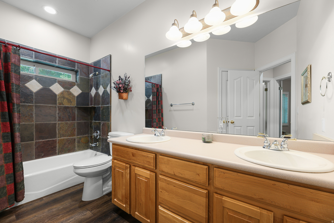
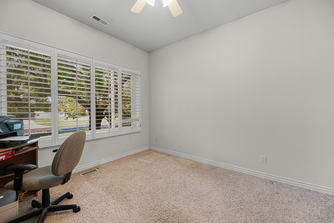
One Owner Home with Exceptional Updates and Dreamy South-Facing Lot in Parkway Palisades backing Midas Creek. Quick and convenient access to the Jordan River Parkway Trail System, and room for future RV Parking, a Detached Garage or a Pool in your backyard. This brick rambler home offers 3 primary suites plus 2 additional bedrooms for a total of 5 bedrooms and 4.5 baths. If you're looking for a home with ADU potential, this home has everything in place- Outside entrance, Full Kitchen, Separate Laundry and Family Room. Fully Renovated Kitchen (2020) featuring a butler's pantry, induction cooktop, custom cabinets (including soft-close features, pull-out shelves, and a microwave cabinet), a dry bar, a wine refrigerator, double ovens, and more. Newly Remodeled Mudroom and Laundry Room with New Cabinets and Countertops (2026). Come and see this home in person and learn what you can do to make it your own. The private backyard offers a new green house with power and water (7x12), large vegetable garden, gorgeous paver walkway, 1300 sqft stamped concrete patio rough plumbed for an outdoor kitchen and water supply for future flower pots, a large 12x16 shed with power and gas run for future pool, and beautiful landscaping lighting out front. Each level of the house is on its own HVAC system, new tankless water heater and water softener, new roof (2023). Square footage from appraisal.

994 W PARK PALISADE DR

Message successfully sent.

What would you like to know?

What is 3 + 4 ?

I agree to receive email communication and understand I can unsubscribe at any time.

I agree to be contacted by Summit Realty Utah via call, email, and text for real estate services. To opt out, you can reply 'stop' at any time or reply 'help' for assistance. You can also click the unsubscribe link in the emails. Message and data rates may apply. Message frequency may vary. Privacy Policy

Related Properties

New on site 1 day ago
**The BIG Buydown Event! 3.990% (6.036% APR)* first year interest rate available for a limited time!!** Introducing the MOVE IN READY Ridgefield Farmhouse at Terraine-where modern function meets timeless charm in one of West Jordan's most sought-after communities. Part of the exclusive Northlight Collection, this thoughtfully designed home features a spacious open-concept layout that effortlessly connects the kitchen, great room, and dining area-ideal for everyday living and easy entertaining. Just off the entry, you'll find a cozy sitting room and a separate flex space perfect for a home office, study, or playroom. The luxury owner's suite offers a private retreat with an oversized walk-in closet and beautifully appointed finishes. A tandem 4-car garage on the basement level features an finished space above on the main level with ample space for storage or a home gym, while the expansive covered front porch adds curb appeal and a welcoming outdoor space. The Ridgefield Farmhouse delivers flexibility, style, and comfort all in one elevated design.
#2177597

South Jordan

7189 S SAGE RD 214

6 Beds

3 Baths

5,449 Sq.Ft.

$1,189,995

MLS#: 2177597

New on site 4 days ago
Brand-new home with a FINISHED BASEMENT along with the premium waterfront lot with a spacious 3 car garage is about to start construction! This plan offers the perfect blend of versatility and comfort, designed with indoor/outdoor in mind. The main living area is thoughtfully designed with a seamless flow with sliding doors to the large porch, a spacious walk-in pantry and an upper deck with a pergola off the Primary bedroom. This plan offers the option of an approved rentable apartment (ADU) Whether you're looking for a flexible living solution, a dedicated guest space, or room to grow, the Birmingham plan delivers it all. List price includes beautiful designer selections and upgrades but with an UNFINSHED ADU.  *Interior finished photos are of a previously built home of the same floor plan for example purposes. Upgrades and finishes vary.* Estimated Early 2027 Completion.
#2176766

South Jordan

6811 W SOUTH JORDAN PKWY S 249

4 Beds

2 Baths

3,348 Sq.Ft.

$913,904

MLS#: 2176766

Great South Jordan Location: one-acre horse property. Includes 6 stall barn with tack room also a detached 4 car garage another building for hay or RV storage. Has asphalt driveway into the property. A nice brick rambler with 2 bedrooms upstairs and 1 in the basement. Large great room with covered patio to beat the heat. Open kitchen with granite and new appliances. Peaceful setting with minimal traffic. Fully fenced with beautiful landscaping... NO SHOWINGS BEFORE 10:30 AM
#2175223

South Jordan

2388 W 10950 S

3 Beds

1 Baths

3,378 Sq.Ft.

$1,200,000

MLS#: 2175223

Beautifully updated and tucked away on a quiet cul-de-sac in Ivory Crossing, this light-filled rambler offers over 4,000 square feet, 7 bedrooms (3 on the main level), and an ideal South Jordan location. Vaulted ceilings, plantation shutters, a stunning stone fireplace, and a beautifully updated kitchen with quartz and granite countertops create warm, inviting living spaces. The remodeled primary suite features a spa-inspired bath, while four versatile lower-level rooms can serve as bedrooms, guest suites, offices, a gym, theater, or playroom. Recent updates include new main-level flooring (under warranty), brand-new basement carpet, and a newer water heater. Enjoy a private backyard with mature landscaping, a pergola-covered patio, and RV pad. Minutes from The District, Oquirrh Lake, the new Salt Lake Bees Ballpark, Bangerter Highway, and I-15. Low $85/month HOA includes a pool, clubhouse (currently being upgraded),  playground, and snow removal.
#2174904

South Jordan

2995 W SPRINGER LN

7 Beds

3 Baths

4,011 Sq.Ft.

$950,000

MLS#: 2174904

Turnkey Elegance on a Premium Corner Lot in High Pointe! Welcome to this immaculate, light-filled corner-lot home on Kelso Dune! Designed with both everyday family life and effortless entertaining in mind, this home features a seamless floor plan with fresh, neutral paint across the main and upper levels. The gourmet kitchen boasts upgraded custom cabinetry, opening directly into inviting living spaces. Step outside to your private backyard oasis, complete with a large custom paver patio and built-in fire pit perfect for summer evenings. Upstairs, discover a spacious primary suite, generous secondary bedrooms, and a versatile open loft/playroom-perfect for a secondary lounge, media room, or kids' space. Complete with a rare 3-car garage equipped with a dedicated NACS high-speed EV charger, dedicated cold storage, and a full basement storage room, you'll never run out of space. Perfectly situated near top-rated South Jordan schools, parks, and shopping! Custom designer furnishings are available for purchase under a separate bill of sale. Square footage figures are provided as a courtesy estimate only and were obtained from county records.  Buyer is advised to obtain an independent measurement. Buyer to verify all MLS information.
#2175216

South Jordan

10982 S KELSO DUNE DR

5 Beds

3 Baths

3,914 Sq.Ft.

$939,900

MLS#: 2175216

Welcome to one of Daybreak's most desirable homes, perfectly situated on a premium corner lot directly across from the beautiful watercourse. Enjoy resort-style living with scenic lakes, miles of walking and biking trails, community pools, parks, a vibrant farmers market, and countless amenities that make every day feel like a vacation. Located just steps from the elementary school and at the end of a quiet street, this home offers added privacy and rare extra parking that feels like an extended driveway. Inside, you'll find an impressive floor plan designed for both everyday living and entertaining. The gourmet kitchen opens to a stunning great room with soaring vaulted ceilings and abundant natural light. The luxurious primary suite features its own private sitting area, creating the perfect retreat. With 7 bedrooms, 4.5 bathrooms, a dedicated office with a private exterior entrance, and a spacious theater room, there's room for everyone to live, work, and entertain. Step outside to a beautifully landscaped backyard featuring a spacious deck and included hot tub-perfect for relaxing or hosting family and friends. The oversized 3-car garage boasts durable epoxy flooring, while permanent JellyFish lighting adds year-round curb appeal. This home is as efficient as it is beautiful, featuring a fully paid-off solar system with battery backup, offering significant energy savings and peace of mind. Combining an unbeatable location, thoughtful design, premium upgrades, and the incredible Daybreak lifestyle, this exceptional home is truly move-in ready and waiting for its next owners.
#2174288

South Jordan

11201 S PROSPERITY RD

7 Beds

4 Baths

5,244 Sq.Ft.

$1,235,000
MLS#: 2174288

Location Location!  Quiet Culdesac in the heart of South Jordan.  This one owner home has been immaculately maintained and updated!  You can see and feel the pride of ownership inside and out.  The Primary Suite on the Main floor is Stunning and freshly updated.  The Kitchen features upgraded new appliances and beautiful cabinets  Real Hardwood floors throughout the main floor, The Backyard is your own sanctuary with water features, covered patio, sitting areas, and mature trees that surround you and make you feel like your in the mountains. The Gathering areas of the home are large and great for entertaining. and are trimmed out with crown and other upgrades.  Don't miss this rare rambler find for under $1Mill with all newer things that matter, Roof w/ solar & solar battery, Furnace, water heater, appliances and more... It's like buying new!
#2173551

South Jordan

10034 S JORDAN CREST CIR

6 Beds

4 Baths

4,043 Sq.Ft.

$949,730

MLS#: 2173551

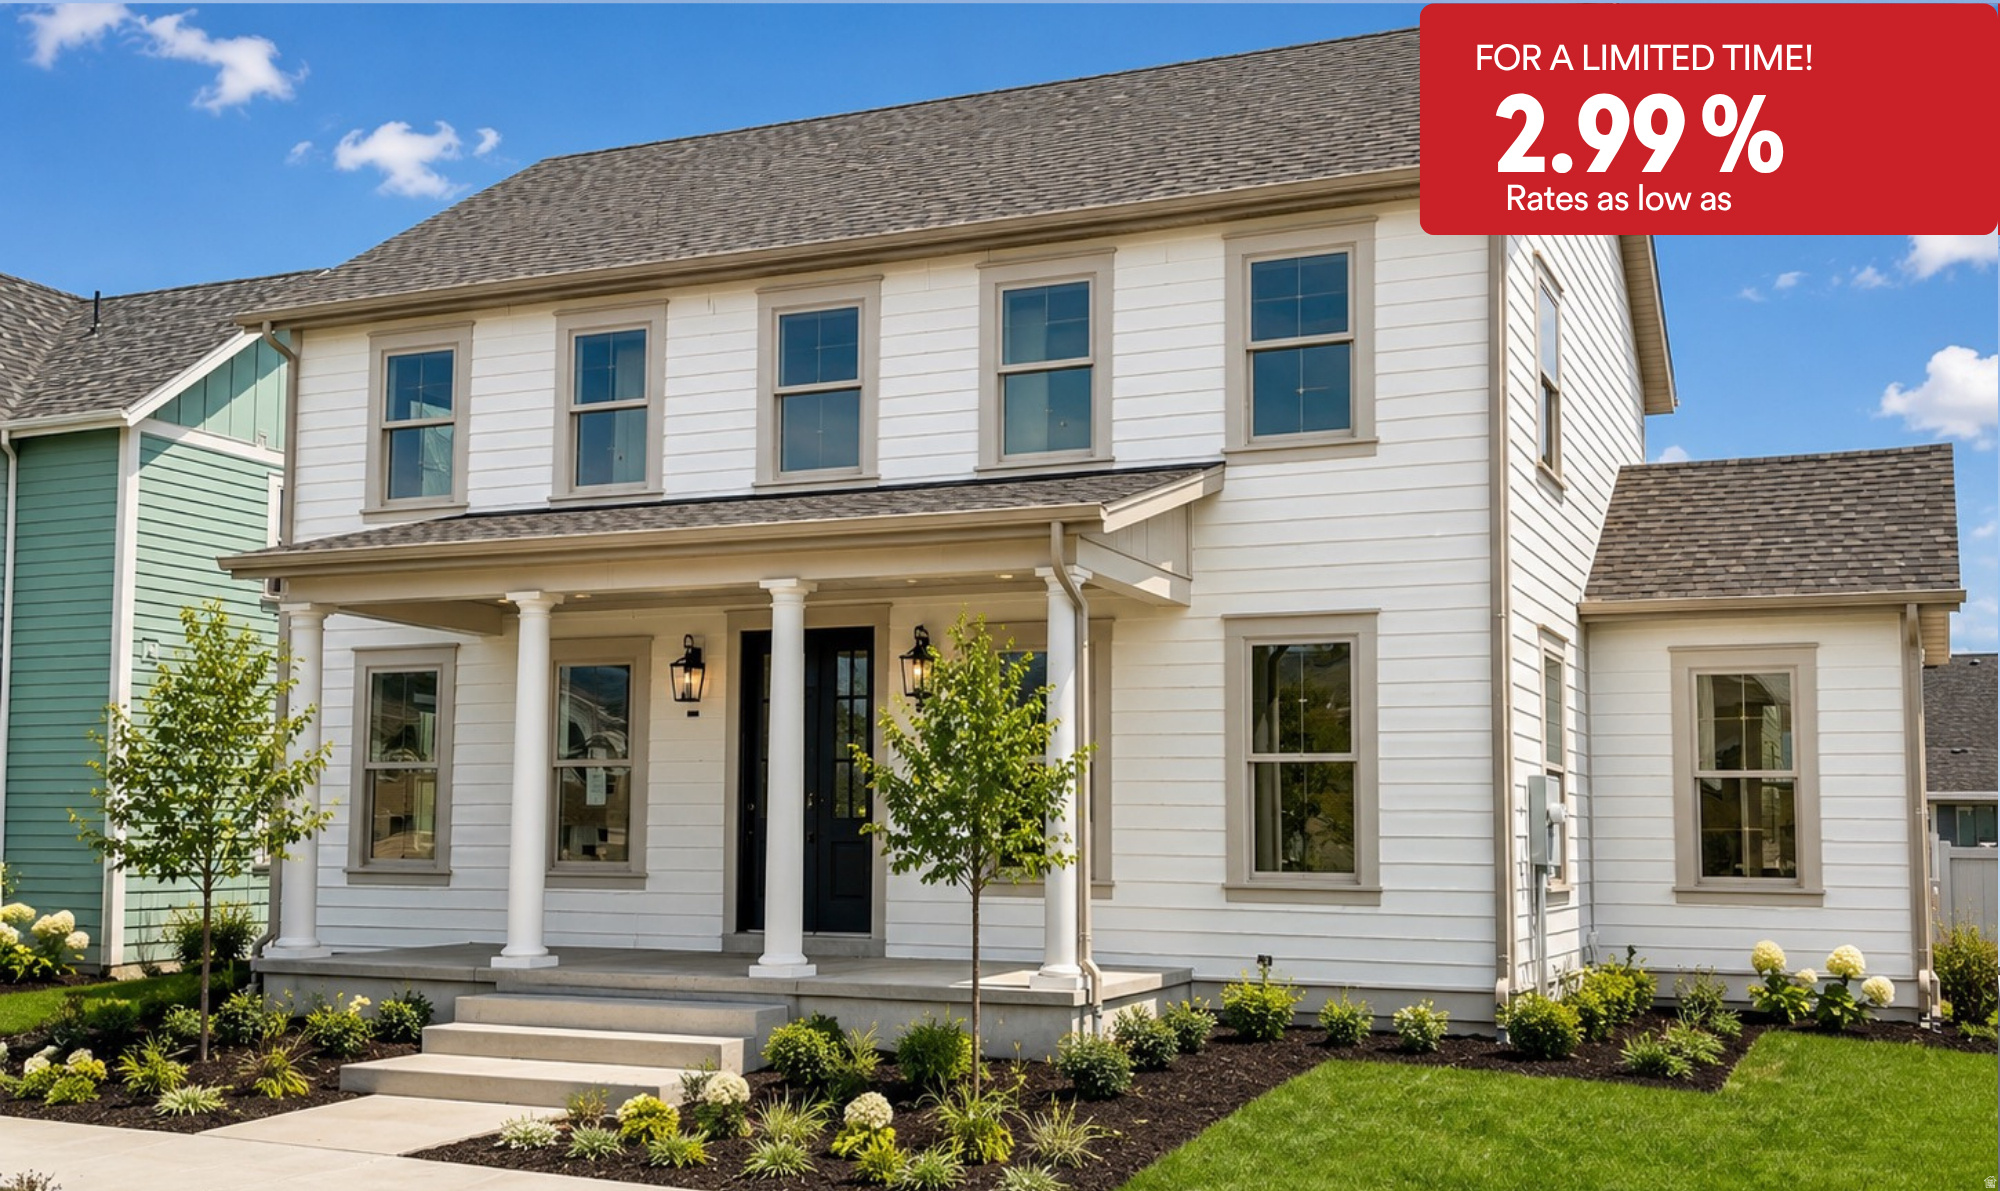
*Rates as low as 2.99%! For a limited time. Contact agent for details. This new construction was just completed and ready for immediate move in. Located in Daybreaks Cascade Village. This is Destination Homes popular Canterbury floor plan. Large open plan with a two story vaulted family room with beam detail.
#2173683

South Jordan

11497 S MARKFIELD WAY W 1-123

6 Beds

3 Baths

5,148 Sq.Ft.

$1,059,990

MLS#: 2173683

Welcome to one of Daybreak's most exceptional luxury homes, where timeless architecture, designer finishes, and thoughtfully curated spaces create an unparalleled living experience. Perfectly positioned less than a block from the Watercourse and directly across from expansive green space, this stunning residence enjoys breathtaking mountain views, an incredible wraparound porch, and one of Daybreak's most desirable locations. From the moment you arrive, the charming white picket fence and expansive wraparound porch invite you to slow down, enjoy panoramic Oquirrh Mountain views, and connect with neighbors in true Daybreak fashion. Inside, soaring ceilings, dramatic architectural details, and abundant natural light create an unforgettable first impression. The spectacular great room showcases exposed beam ceilings, custom box moulding that creates a striking architectural focal point, and abundant natural light, flowing effortlessly into the heart of the home. Throughout the home, elegant gold hardware adds a warm, sophisticated designer touch that complements the home's timeless aesthetic.a designer kitchen featuring dual-tone cabinetry, premium white appliances, an oversized island, and an extraordinary walk-in pantry that's larger than most kitchens. Whether preparing everyday meals or hosting large gatherings, this space was designed to impress. Adjacent, the dining room is wrapped in windows on three sides, filling the home with incredible natural light throughout the day. Just beyond, the elegant formal living room offers a peaceful retreat with direct access to the wraparound porch, creating seamless indoor-outdoor living. A dedicated home office with a striking black slatted accent wall provides a sophisticated workspace, while the thoughtfully designed mudroom includes built-in storage, bench seating, and coat hooks to keep daily life organized. The main-level primary suite is a true sanctuary, featuring timeless picture frame moulding that adds elegance and sophistication, oversized windows, and a luxurious spa-inspired ensuite complete with, a freestanding soaking tub, an oversized Euro glass shower,dual vanities and a refined minimalist design.Upstairs, a spacious loft provides the perfect flex space for a fitness room, media area, or children's playroom. Each secondary bedroom offers walk-in closets, beautiful double-door entries, large windows, and abundant natural light. The fully finished lower level was built for entertaining and recreation. A spacious family room features custom built-in shelving, a dramatic black accent wall, and a fun climbing wall. Barn doors open into an impressive multi-level theater room complete with a projector and built-in surround speakers for an authentic cinematic experience. A beautifully appointed kitchenette includes a sink, mini refrigerator, generous cabinetry, and expansive countertop space, making movie nights and entertaining effortless. Three additional bedrooms and an enormous cold storage room complete the lower level. The backyard is every bit as impressive as the interior. Step onto the expansive TREX deck overlooking the professionally designed outdoor living space featuring a sunken Bullfrog hot tub, lush turf lawn, in-ground trampoline, stamped concrete patio, and direct access to the oversized three-car garage. The private 6 car driveway provides additional parking and even includes a basketball hoop for hours of outdoor fun. Living in Daybreak means enjoying more than just a beautiful home. You'll have access to over 30 miles of walking and biking trails, Oquirrh Lake, multiple community pools, one of which is being built just 3 houses down, fitness centers, parks, playgrounds, community gardens, SoDa Row, Downtown Daybreak, TRAX, year-round community events, and endless opportunities for recreation and connection. Offering remarkable craftsmanship, luxurious finishes, exceptional entertaining spaces, and an unbeatable Daybreak location, this extraordinary home is
#2174810

South Jordan

11147 S BINGHAM RIM RD

6 Beds

3 Baths

5,591 Sq.Ft.

$1,300,000
MLS#: 2174810

Elegant South Jordan home combining sophisticated design and modern efficiency. The main level features laminate hardwoods, plantation shutters, and a gourmet kitchen with granite counters, a central island, and double ovens. Offers 7 bedrooms and 3.5 bathrooms. The finished basement is built for leisure featuring a custom 8-seat theater and kitchenette. Equipped with solar panels and a fully fenced yard 8 with a drip-irrigation garden space. Convenient to local trails, parks, and shopping.
#2172758

South Jordan

3827 W COASTAL DUNE DR

7 Beds

3 Baths

3,800 Sq.Ft.

$915,000
MLS#: 2172758

 - property

Send a message

Message successfully sent.

Your message

What is 3 + 4 ?

Reason for contacting?

I agree to receive email communication and understand I can unsubscribe at any time.

I agree to be contacted by Summit Realty Utah via call, email, and text for real estate services. To opt out, you can reply 'stop' at any time or reply 'help' for assistance. You can also click the unsubscribe link in the emails. Message and data rates may apply. Message frequency may vary. Privacy Policy

Sign Out

Virtual Assistant

Would you like to take the next step with this property? We can help you schedule a showing or virtual tour, or send you more details.

Yes, I would like more information.

Thank You for Your Reply, One of Our Agents will contact you as soon as possible

No, maybe later.

Thank you, you can always contact me via email, phone number or through the contact form.

Realhub AI

Lucy - Your AI-Powered Realtor

Update Your Temporary Password

Personalize your search

Enter your email and we'll notify you immediately when new listings match what you're looking for.

or enter email address

Already have an account ? Login here

Continue your home search

I agree to receive communications and understand I can unsubscribe at any time.

I agree to be contacted by Summit Realty Utah via call, email, and text for real estate services. To opt out, you can reply 'stop' at any time or reply 'help' for assistance. You can also click the unsubscribe link in the emails. Message and data rates may apply. Message frequency may vary. Privacy Policy

Already have an account ? Login here

We use cookies

We use cookies primarily for analytics to enhance your experience. By accepting, you agree to our use of these cookies. You can manage your preferences or learn more about our cookies policy.