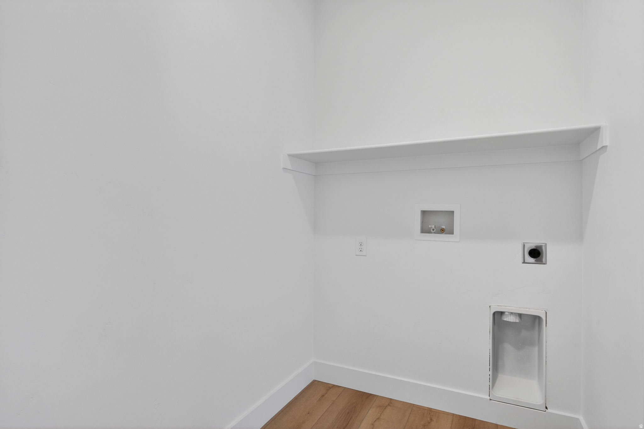
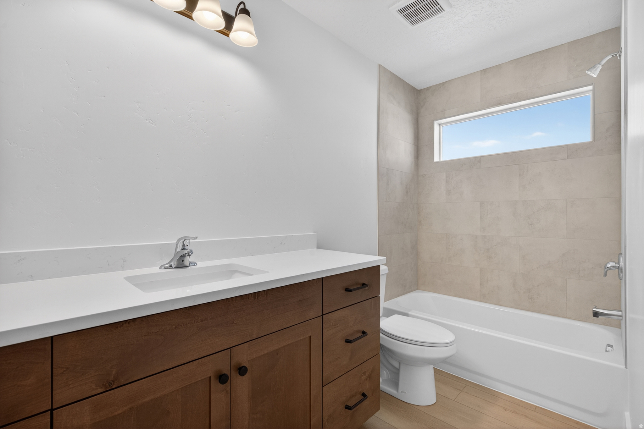
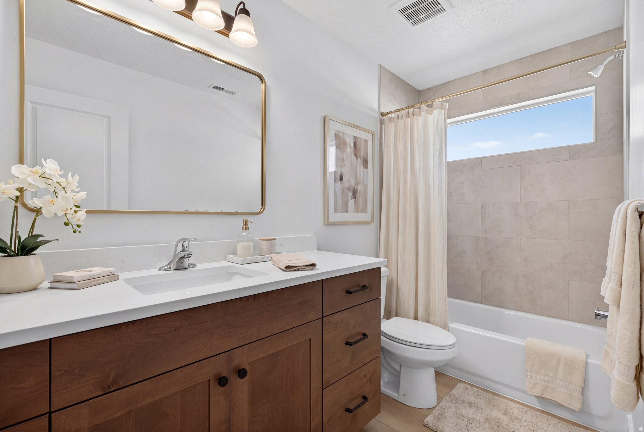
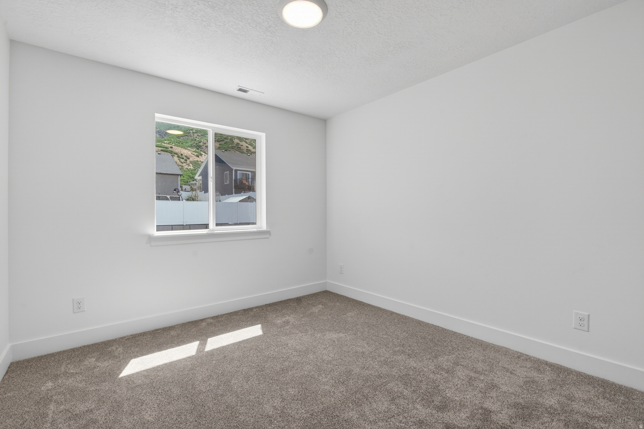
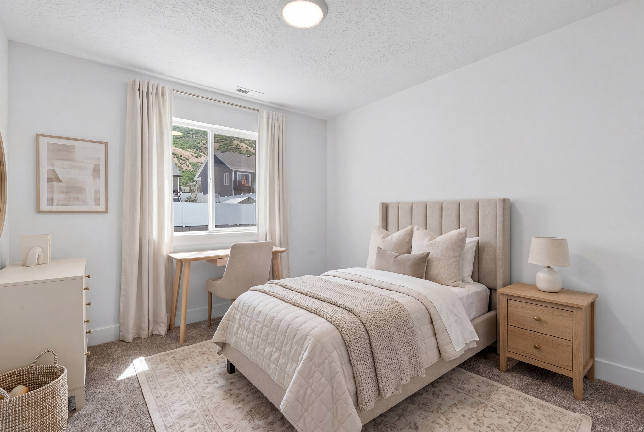
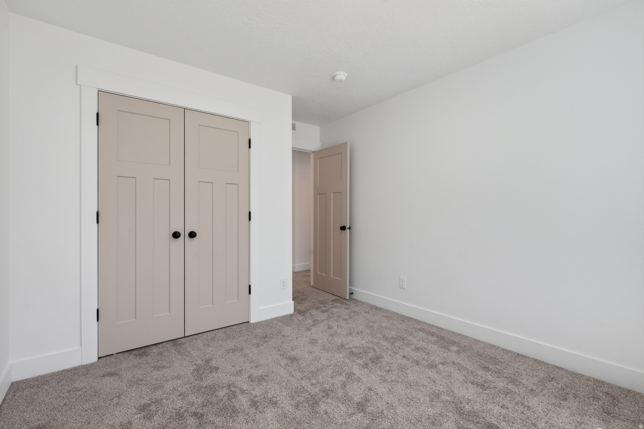
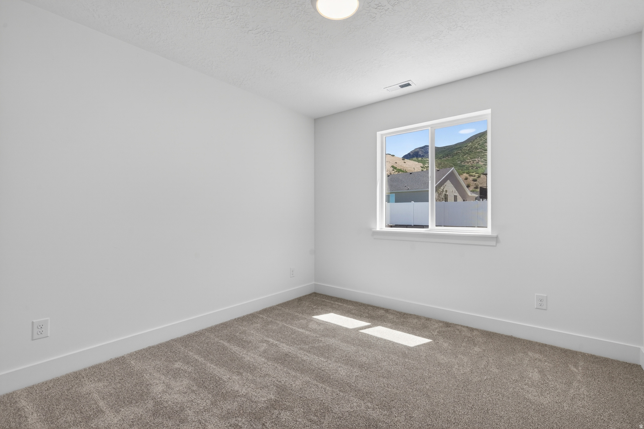
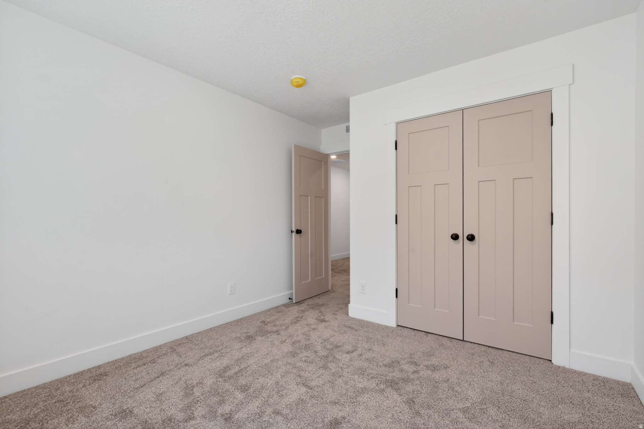
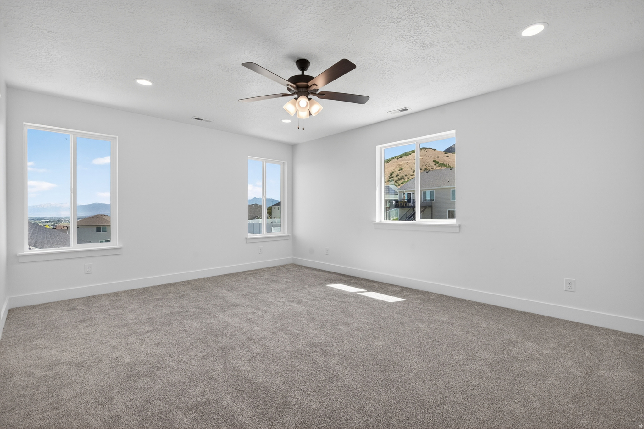
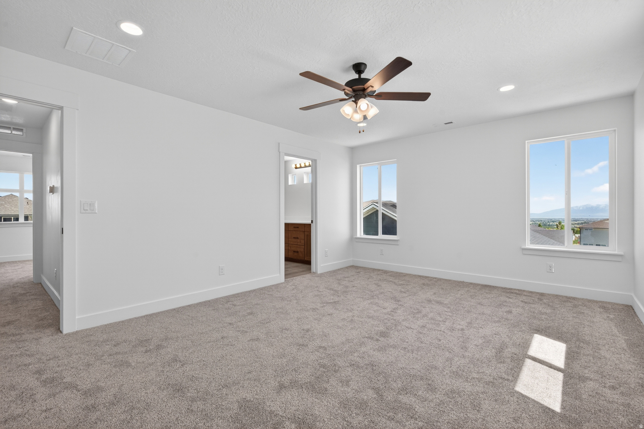
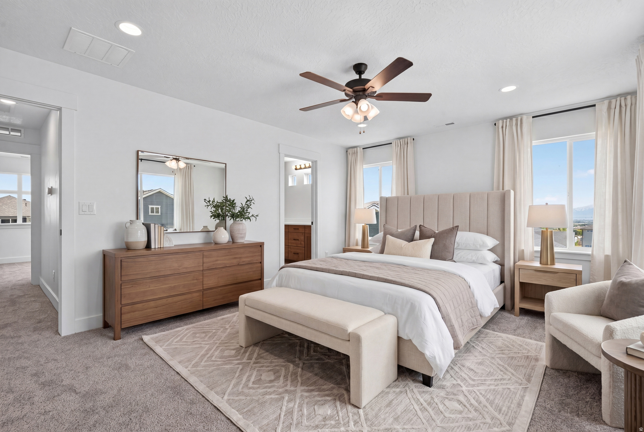
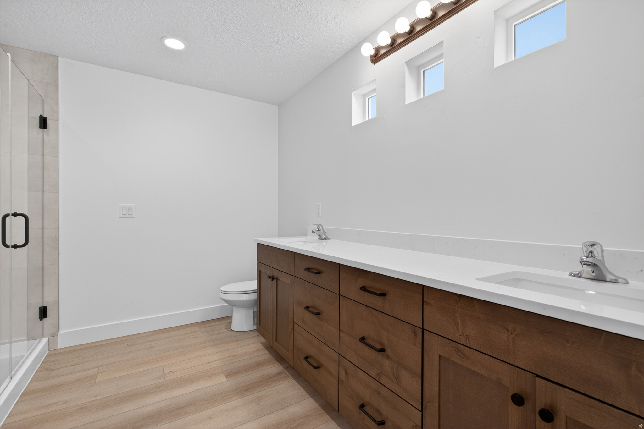
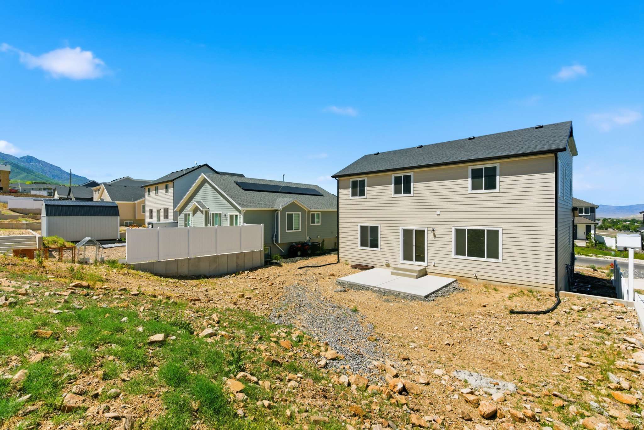
Features & Amenities

Interior

  • Other Interior Features

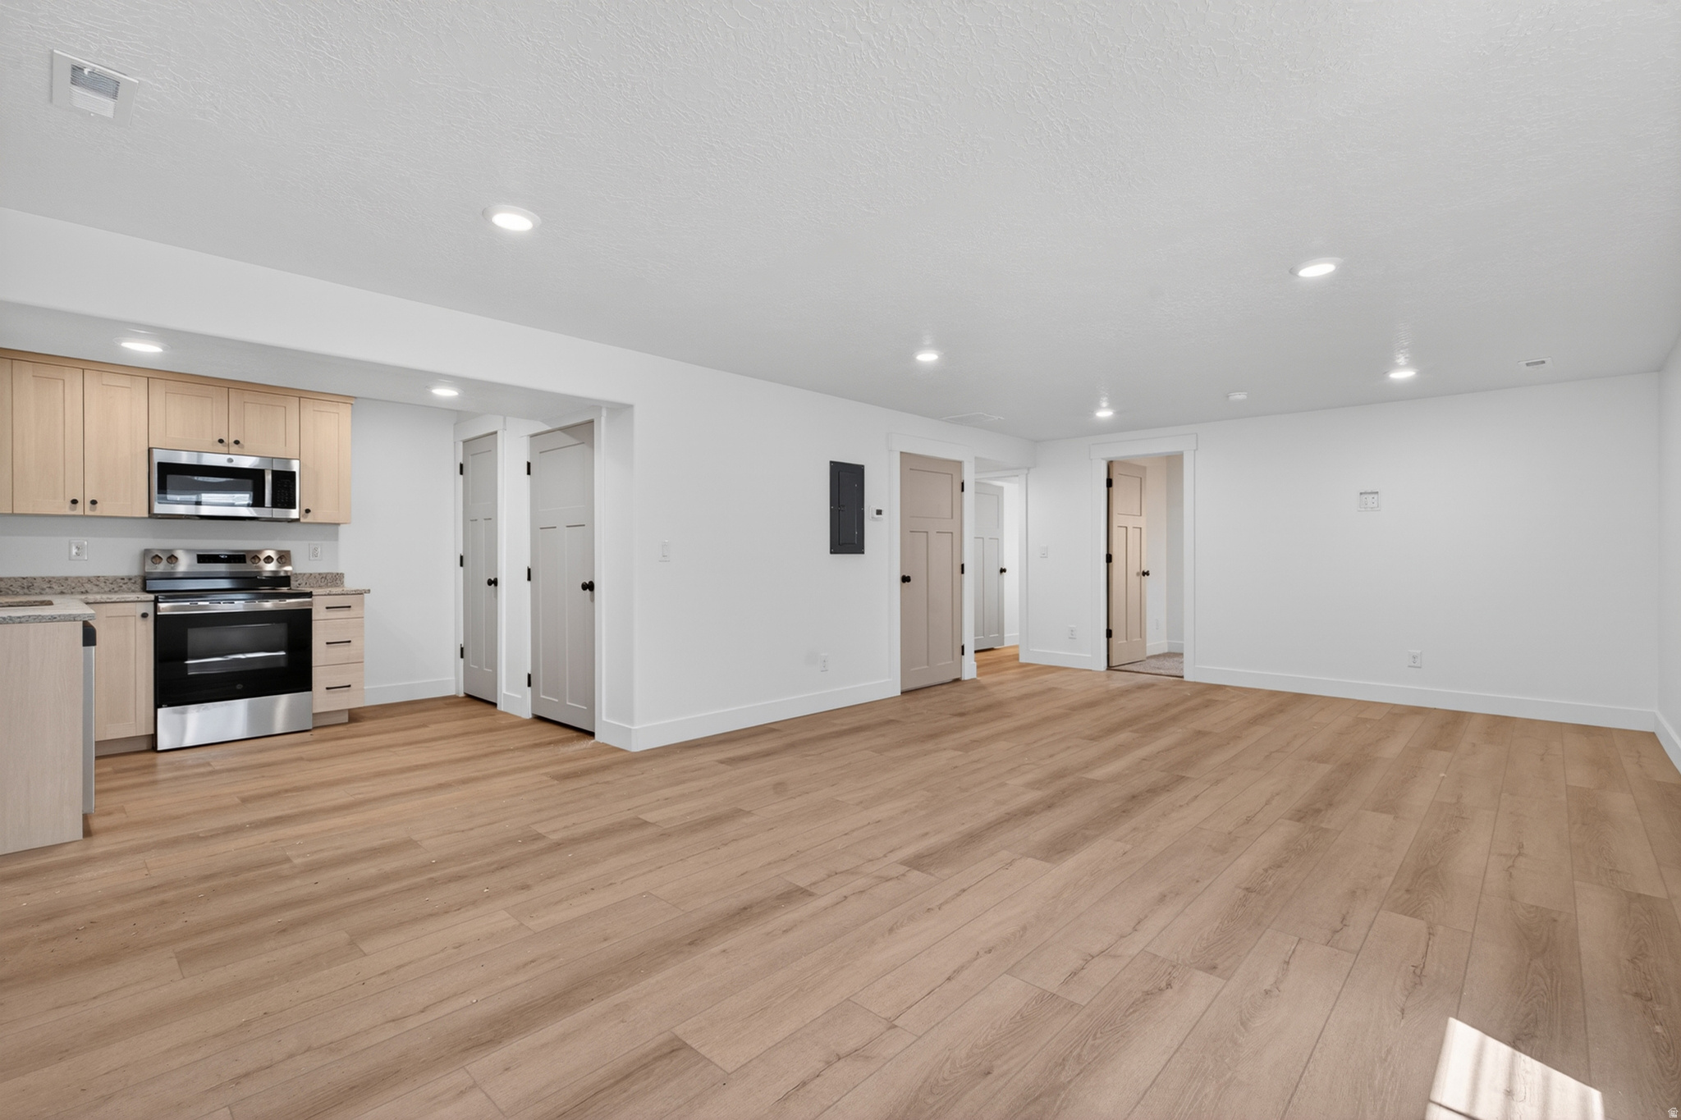
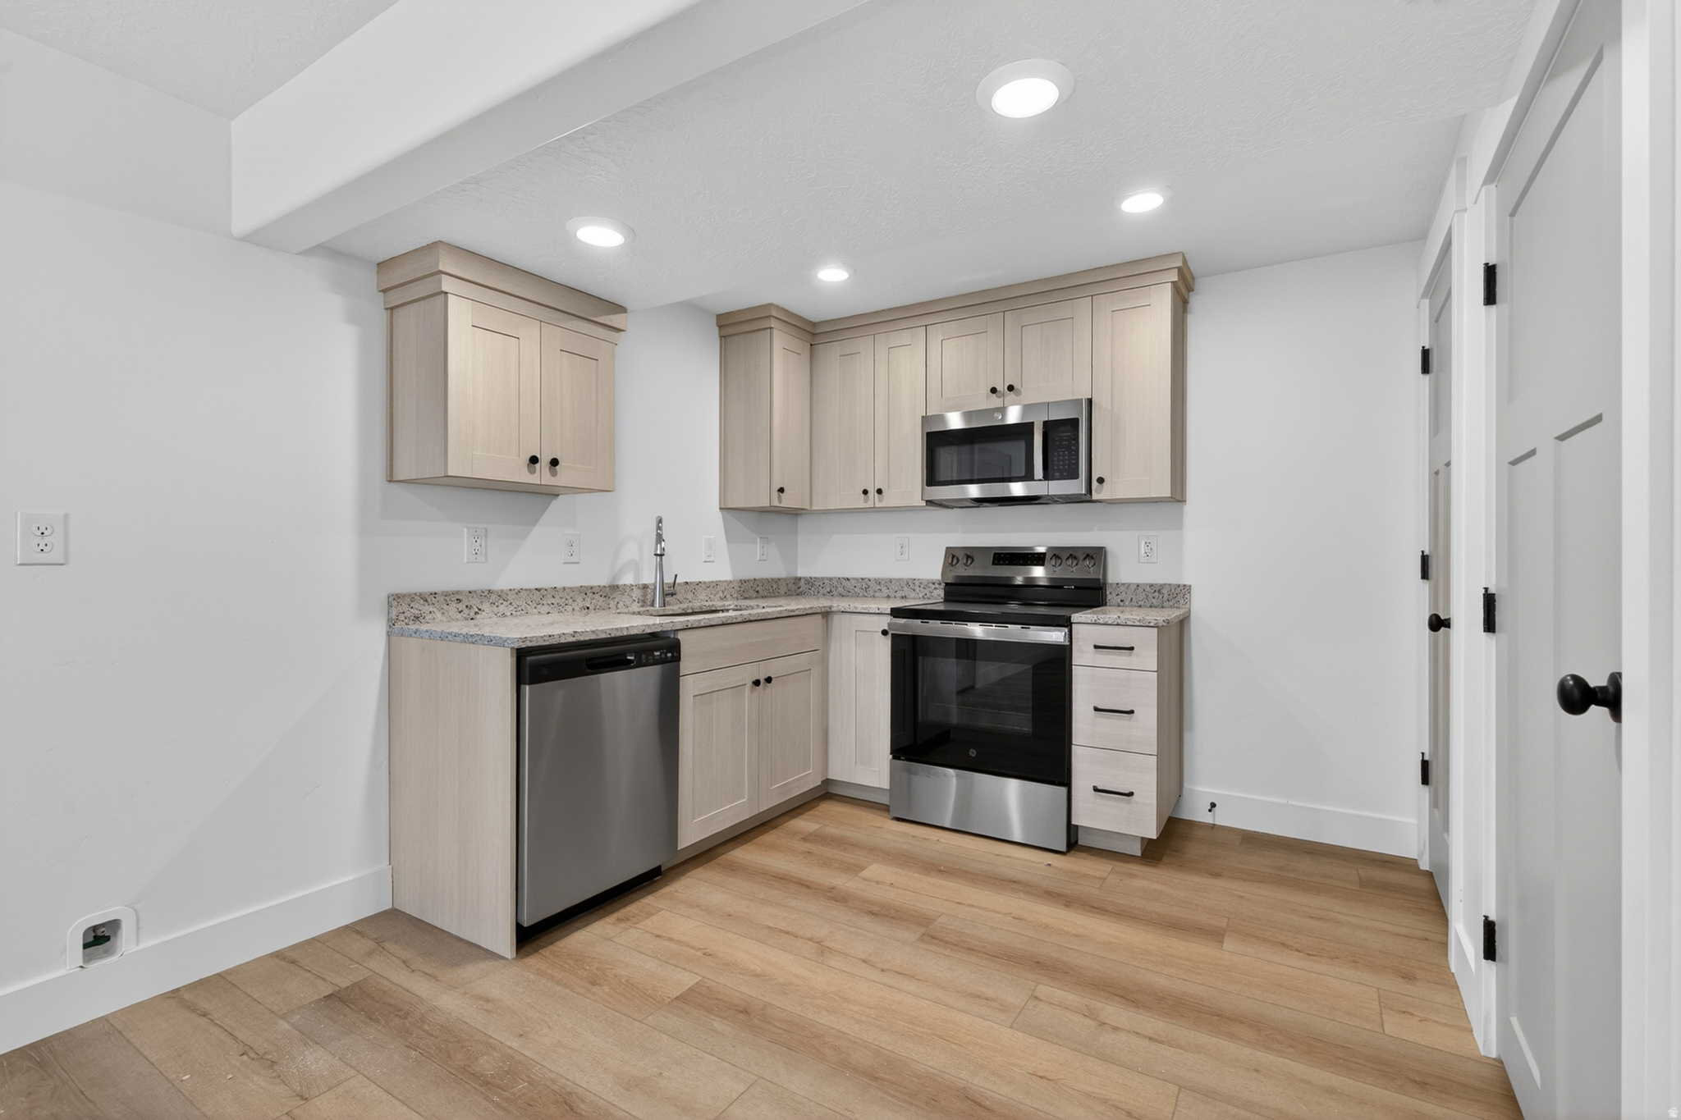
    Walk-In Closet(s), In-Law Floorplan

  • Total Bedrooms

    6

  • Bathrooms

    3

  • 1/2 Bathrooms

    1

  • Basement YN

    YES

  • Cooling YN

    NO

  • Cooling

    None

  • Fireplace YN

    NO

  • Heating YN

    NO

  • Heating

    None

  • Pet friendly

    N/A

Exterior

  • Garage

    Yes

  • Garage spaces

    2

  • Construction Materials

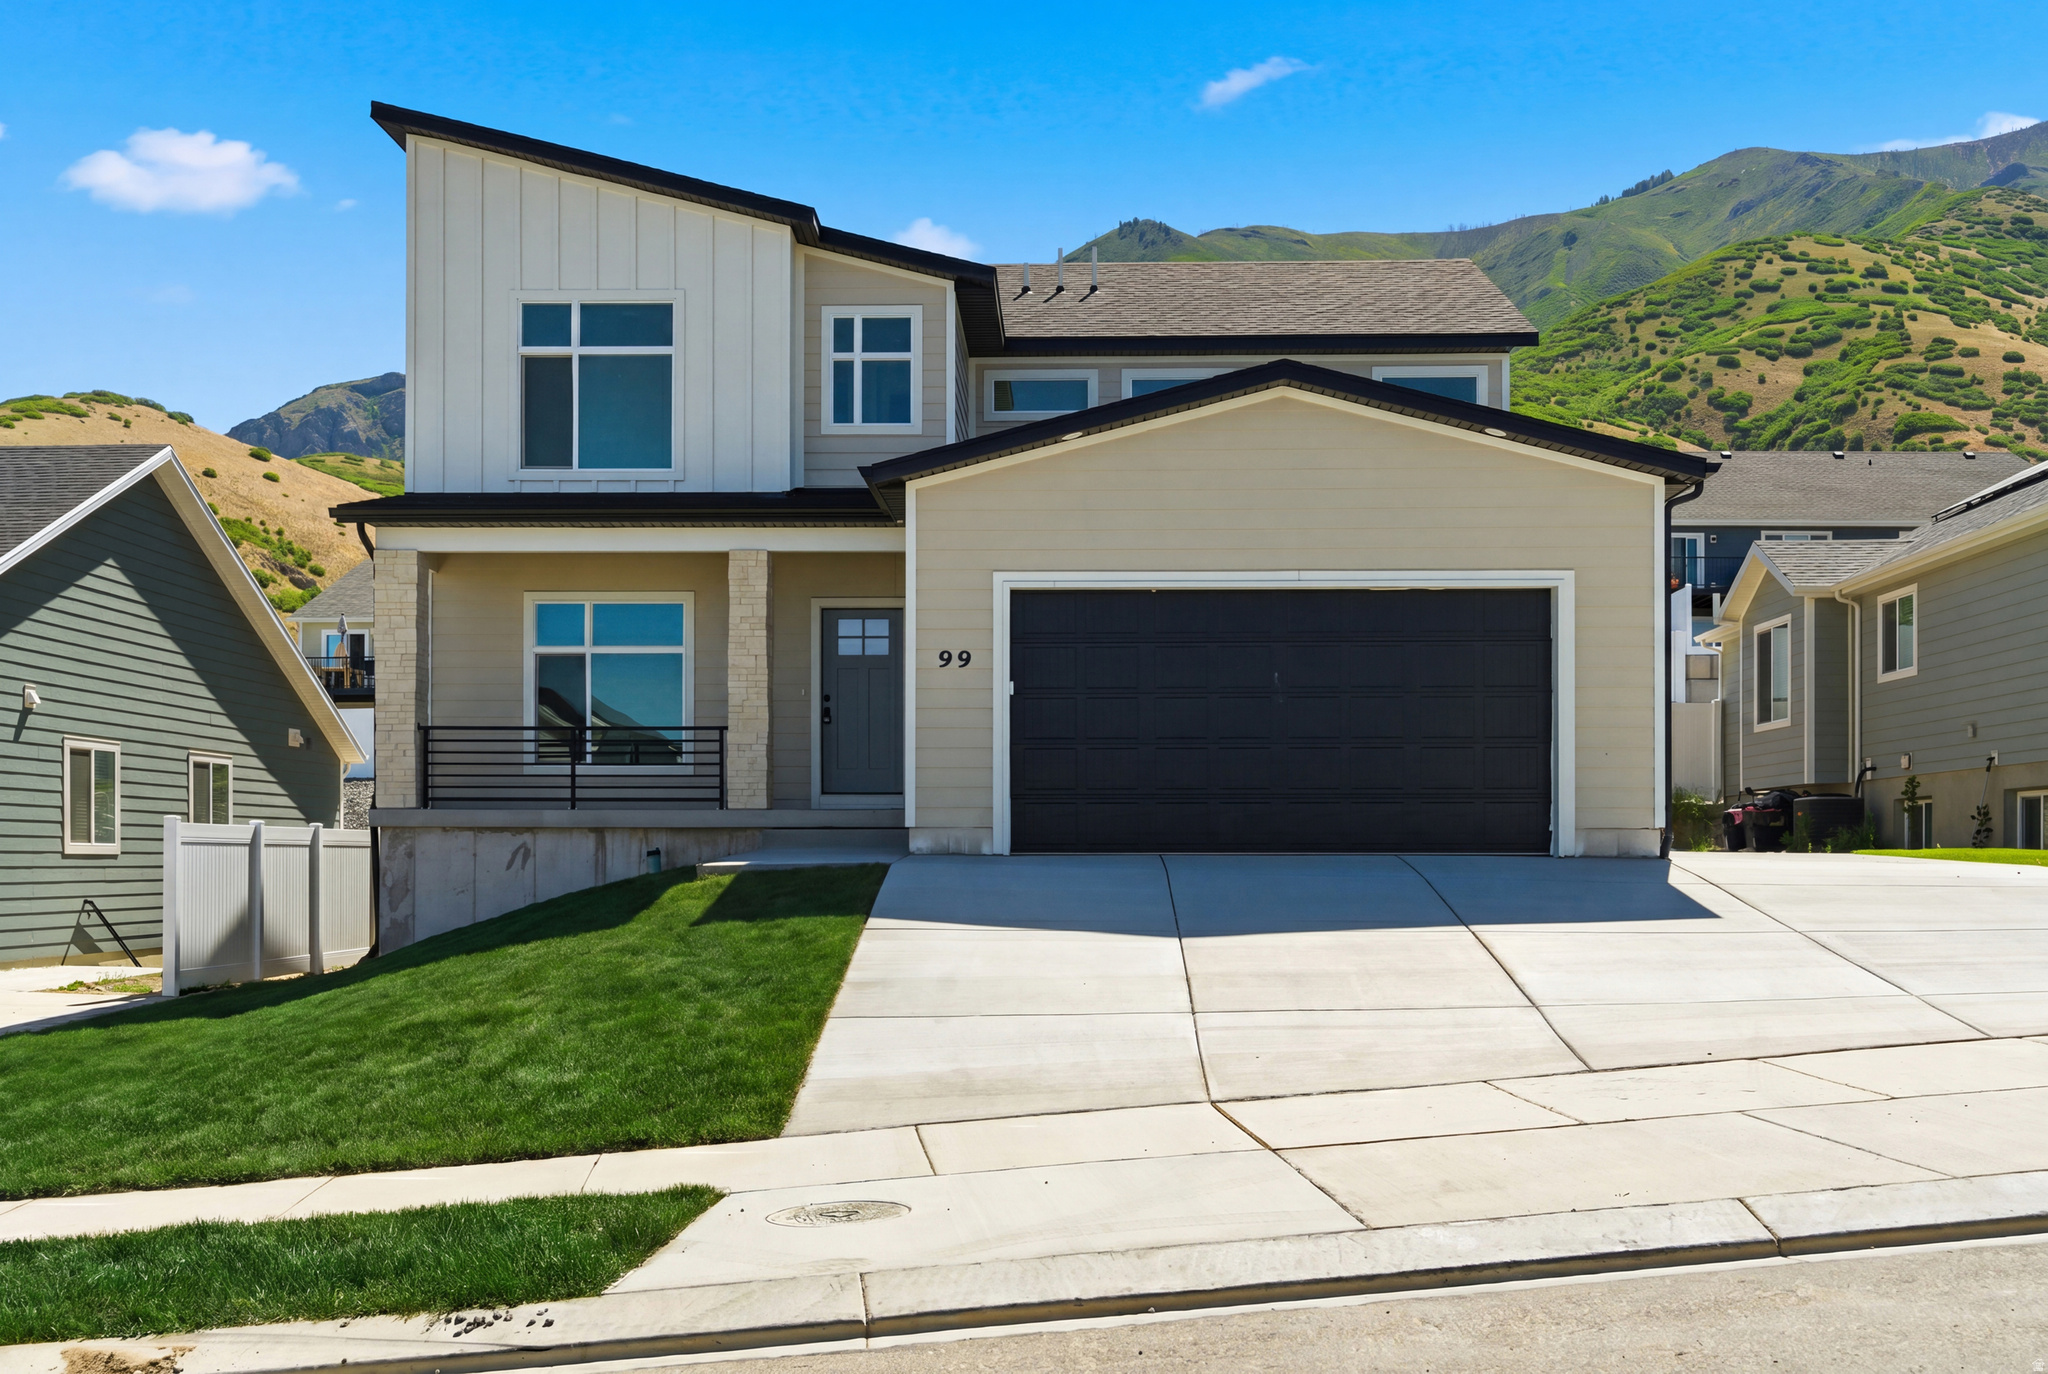
    Asphalt, Cement Siding

  • Parking

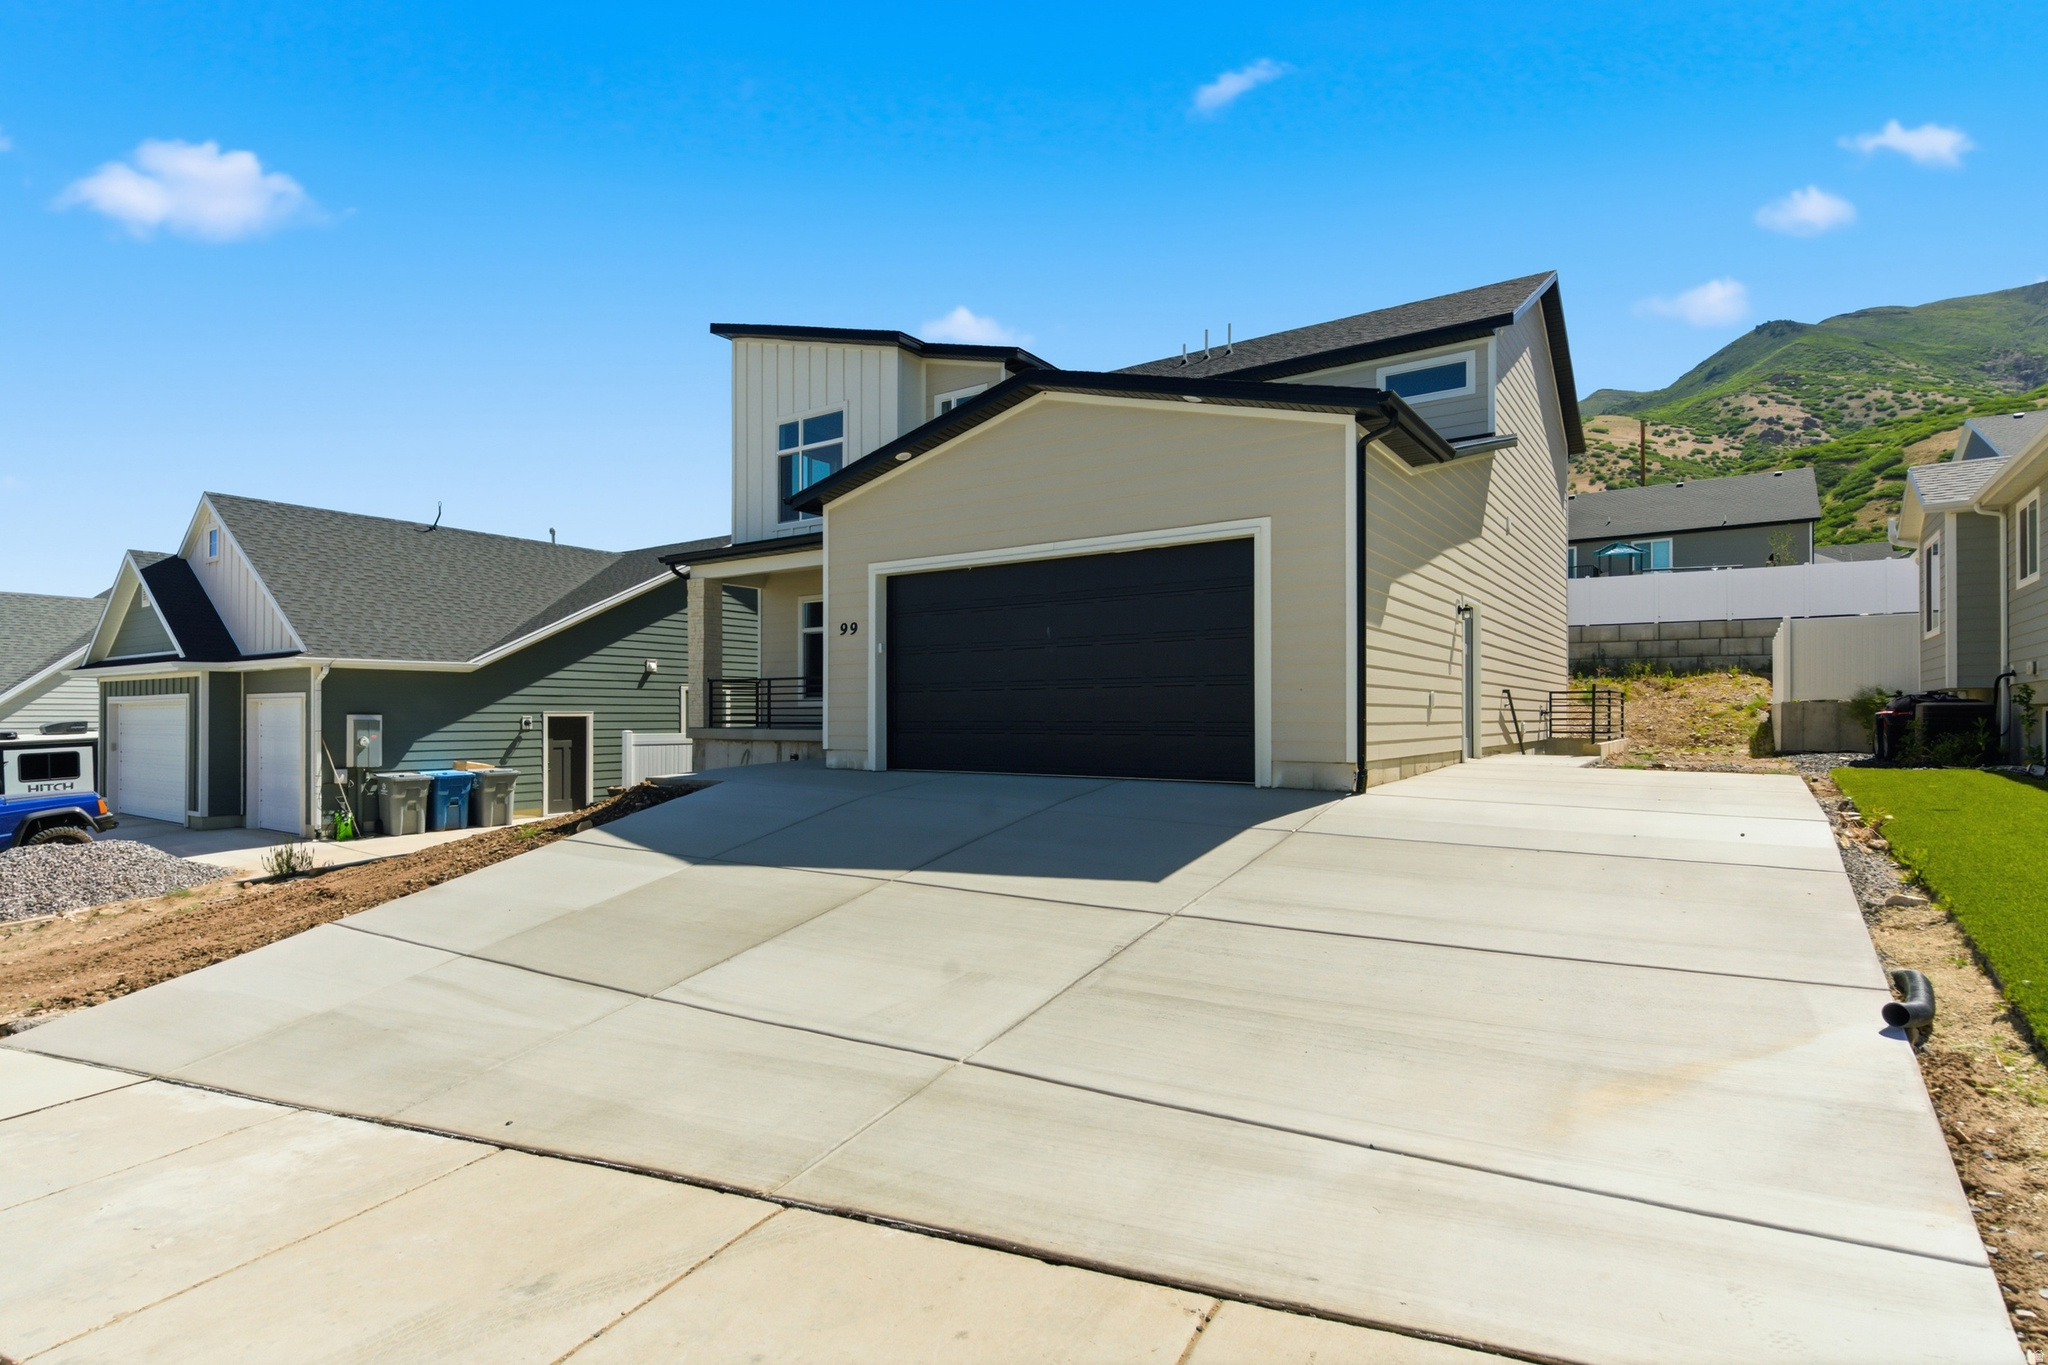
    Attached, RV Access/Parking, Garage

  • Patio and Porch Features

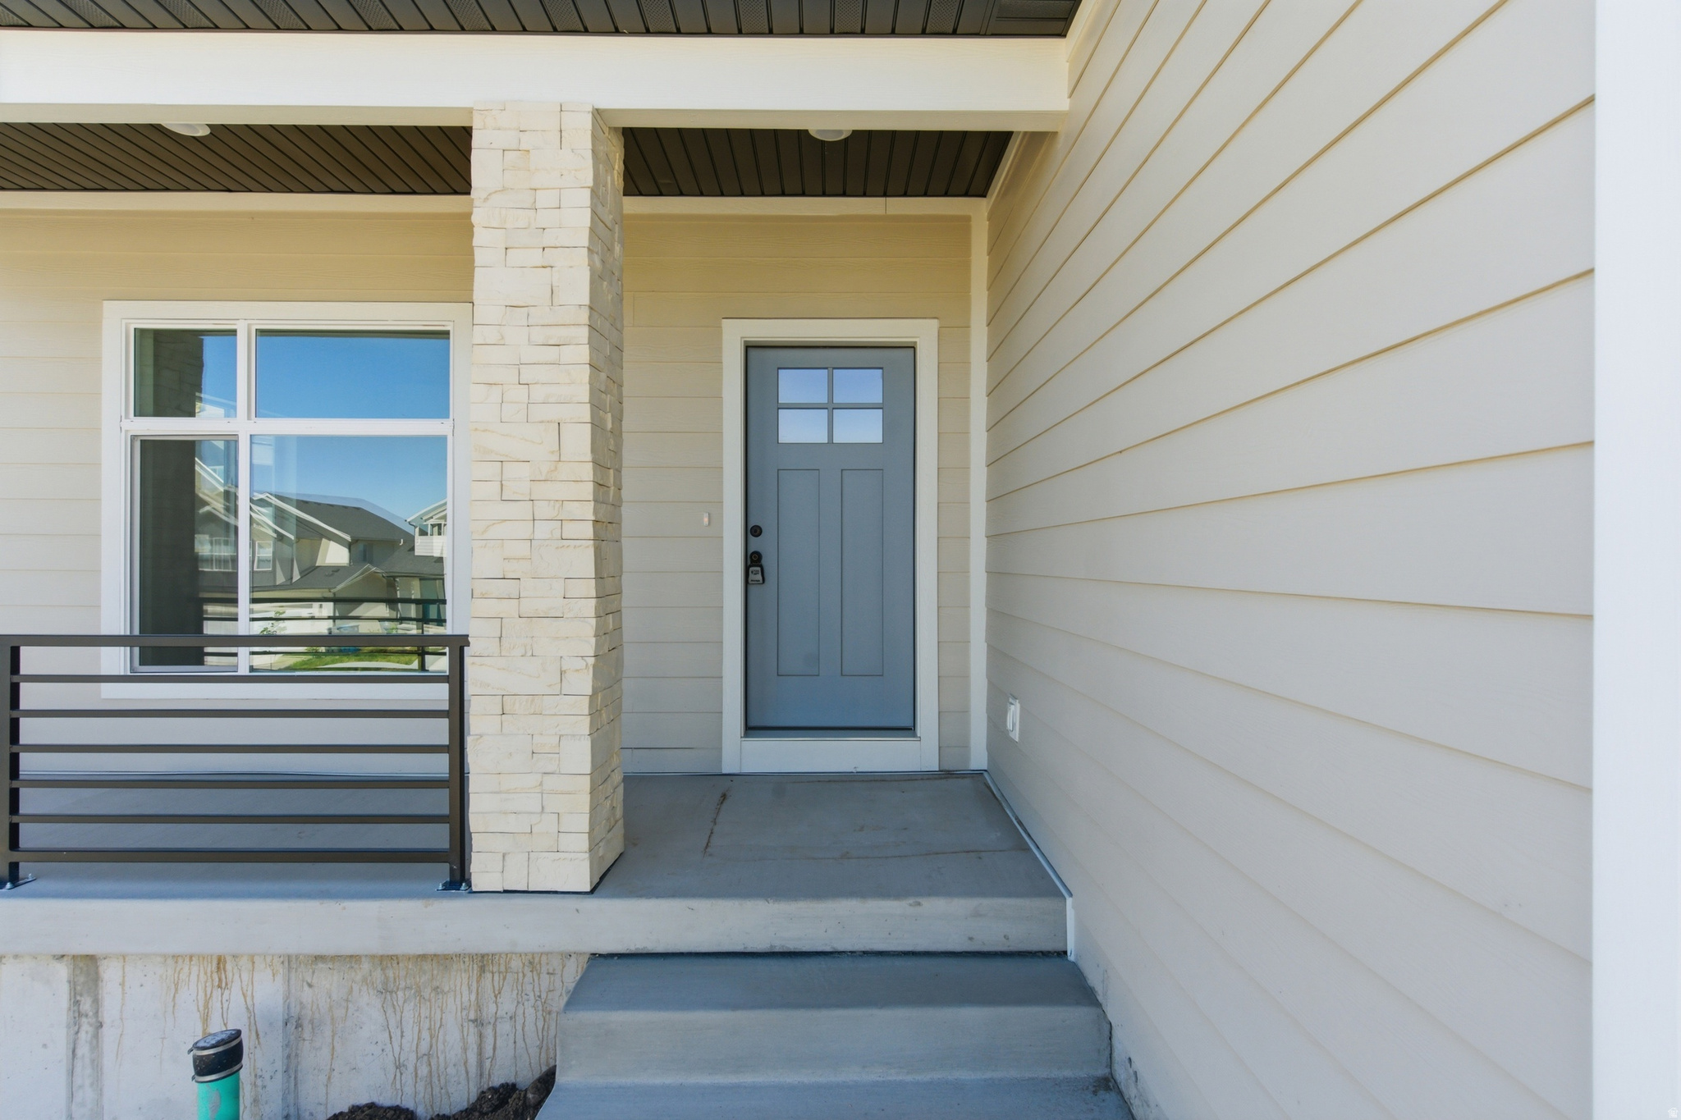
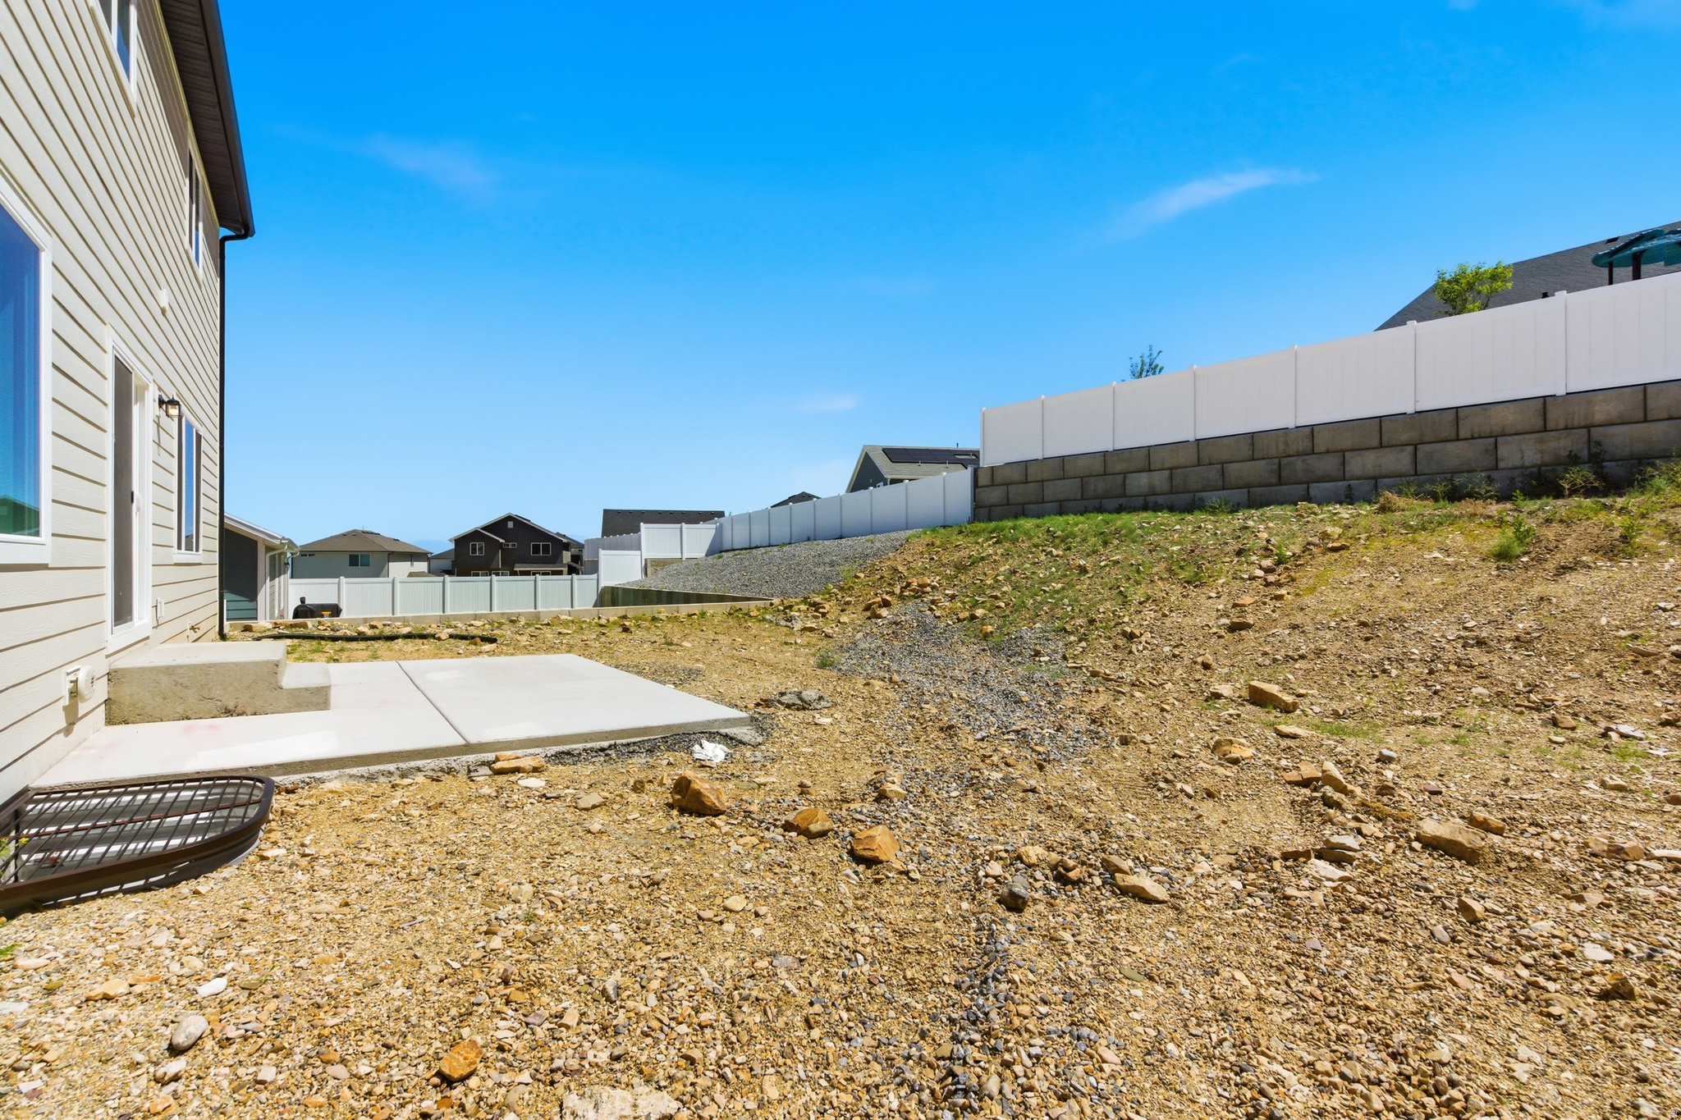
    Patio, Porch

  • Pool

    No

  • Waterfront YN

    NO

  • View

    Mountain(s), Valley

Area & Lot

  • Lot Size(acres)

    0.19

  • Lot Size(square feet)

    8,276

  • Property Type

    Residential

  • Property Sub Type

    Single Family Residence

  • Architectural Style

    Stories: 2

Price

  • Sales Price

    $666,900

  • Sq. Footage

    3,608

  • Price/SqFt

    $184

HOA

  • Association

    No

Property Resources

  • Horse Property

    NO

School District

  • Elementary School

    Nebo

  • Middle School

    Payson Jr

  • High School

    Payson

Property Features

  • New Construction

    NO

  • Senior Community YN

    NO

Schedule a Showing

Showing scheduled successfully.

<
>
IN PERSON
VIA CHAT

What is 3 + 4 ?


Mortgage calculator

Estimate your monthly mortgage payment, including the principal and interest, property taxes, and HOA. Adjust the values to generate a more accurate rate.

Your payment

Principal and Interest:

$

Property taxes:

$

HOA fees:

$

Total loan payment:

$

Total interest amount:

$

Location

County

Utah

Elementary School

Nebo

Middle School

Payson Jr

High School

Payson

Listing Courtesy of Madilyn Degraffenried, Luxury Group

RealHub Information is provided exclusively for consumers' personal, non-commercial use, and it may not be used for any purpose other than to identify prospective properties consumers may be interested in purchasing. All information deemed reliable but not guaranteed and should be independently verified. All properties are subject to prior sale, change or withdrawal. RealHub website owner shall not be responsible for any typographical errors, misinformation, misprints and shall be held totally harmless.

Agent Micah Pearson

Principal Broker

Micah Pearson

Call Micah today to schedule a private showing.


* Listings on this website come from the FMLS IDX Compilation and may be held by brokerage firms other than the owner of this website. The listing brokerage is identified in any listing details. Information is deemed reliable but is not guaranteed. If you believe any FMLS listing contains material that infringes your copyrighted work please review our DMCA policy and learn how to submit a takedown request.© 2024 FMLS.
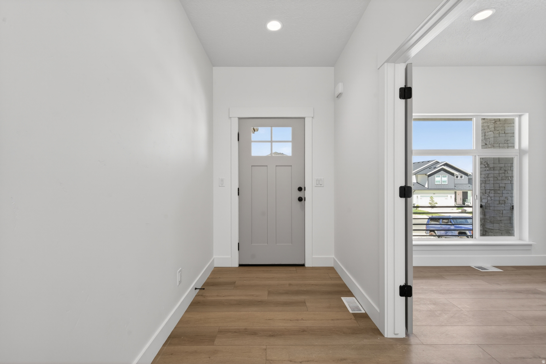
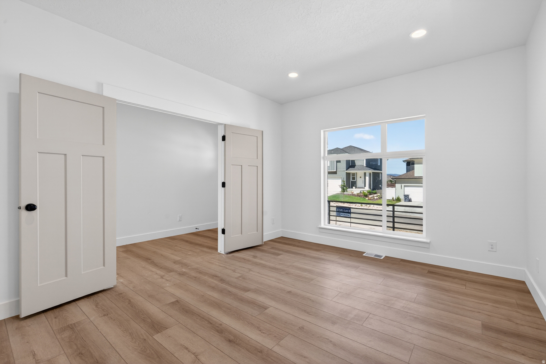
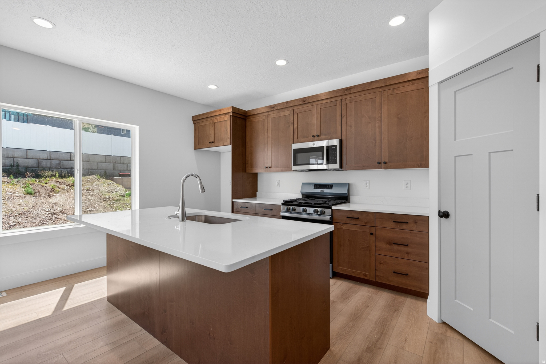
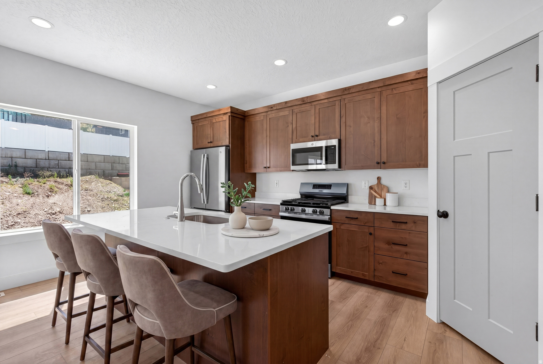
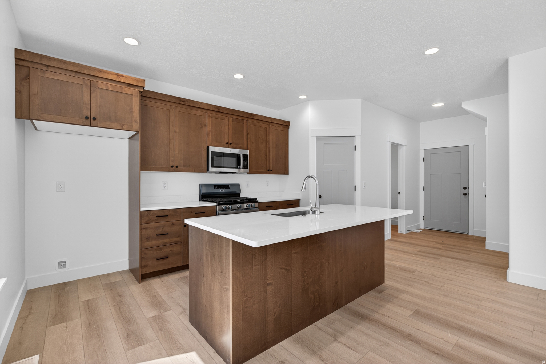
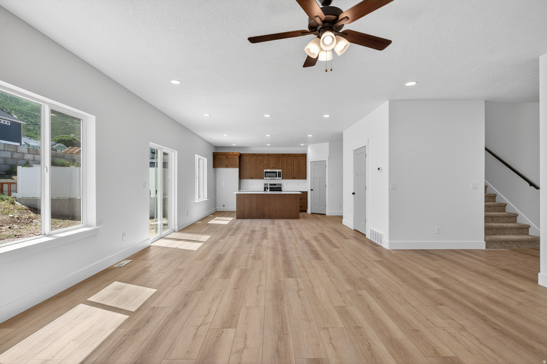
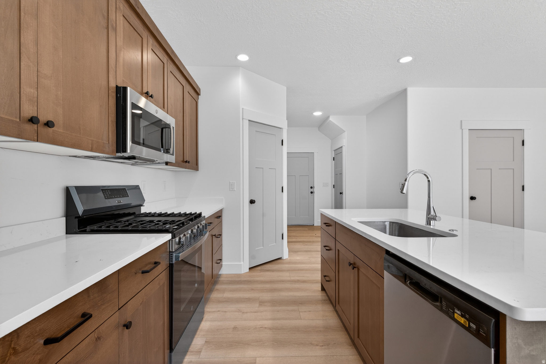
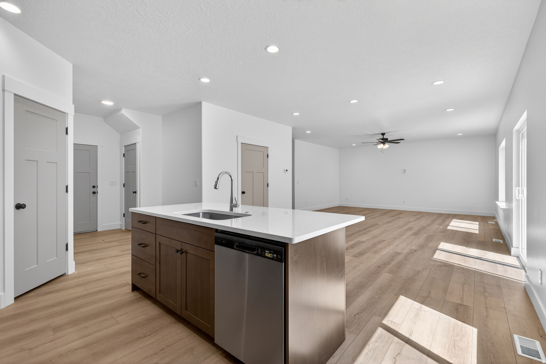
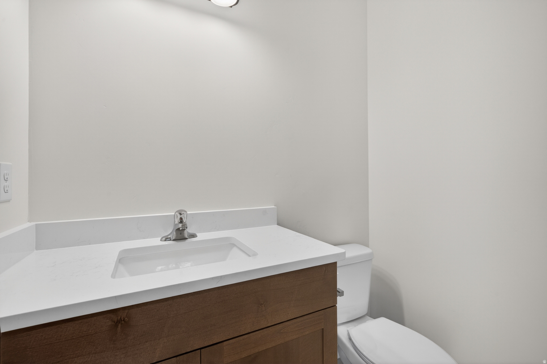
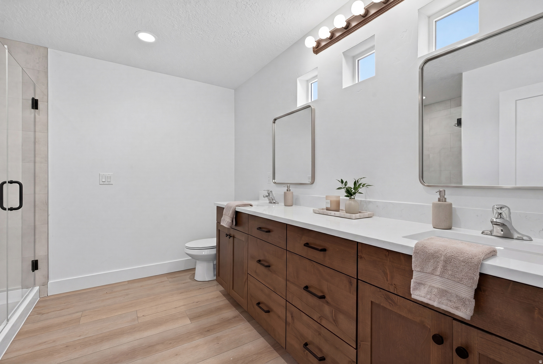
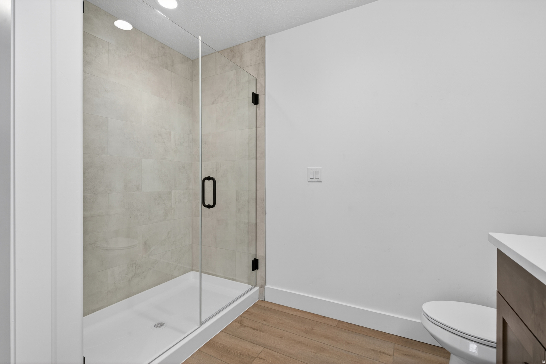
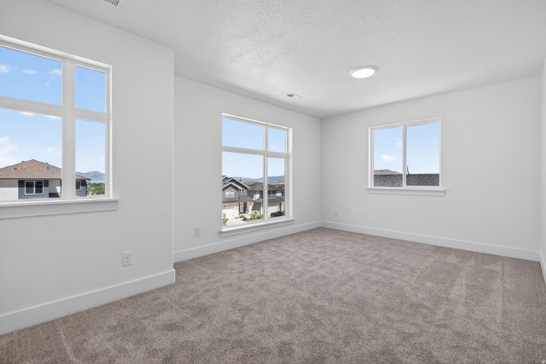
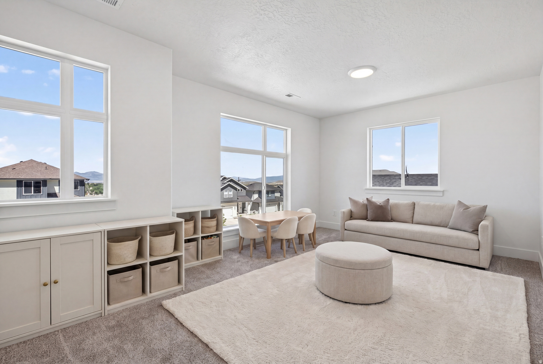
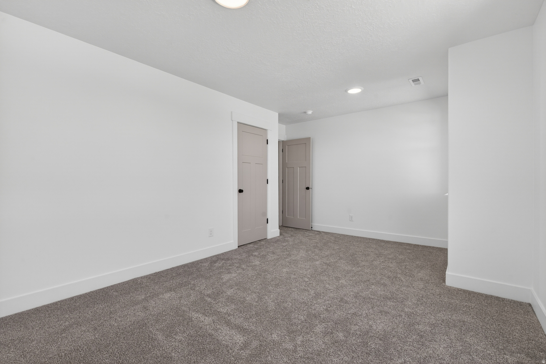
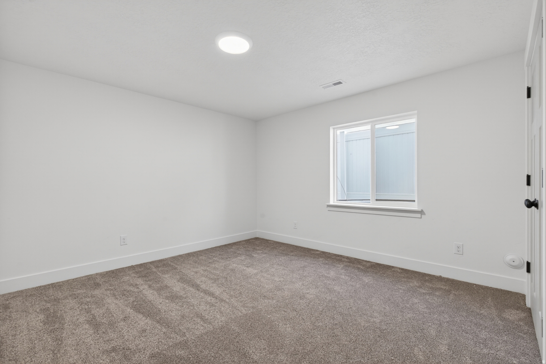
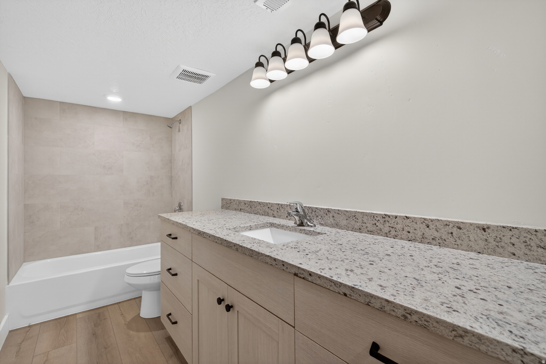
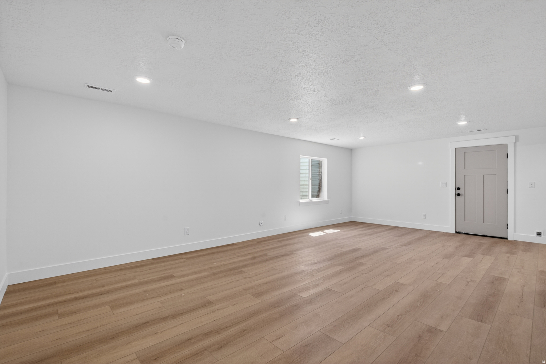
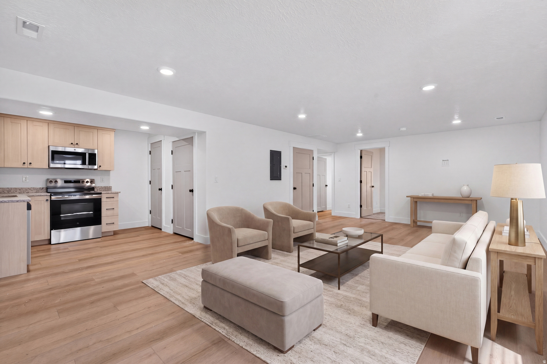
** $5,000 Seller Concessions when using Seller's preferred Lender! **Welcome to Overlook! Come tour one of Hyve Homes' most popular floorplans with a new modern elevation! This home features an open layout with upgraded design elements throughout. This home is completed with a 2-bedroom, 1-bath ADU, offering excellent flexibility for additional living space or rental income. Home is complete with front yard landscaping and move in ready! Square footage figures are given as a courtesy estimate only, buyer is advised to obtain an independent measurement. Please note: Some photos have been edited using AI which may alter angles and appearances.   For additional homes or lots available please contact an agent!

99 S 940 #55 E

Message successfully sent.

What would you like to know?

What is 3 + 4 ?

I agree to receive email communication and understand I can unsubscribe at any time.

I agree to be contacted by Summit Realty Utah via call, email, and text for real estate services. To opt out, you can reply 'stop' at any time or reply 'help' for assistance. You can also click the unsubscribe link in the emails. Message and data rates may apply. Message frequency may vary. Privacy Policy

Related Properties

New on site today
An oversized island anchors the grand gourmet kitchen in this 4,212-square-foot Santaquin rambler. With quartz countertops, a gas cooktop, and double wall ovens, there's room to prep dinner while everyone gathers around the island. The kitchen opens to a great room with a fireplace, and a covered patio offers a spot to enjoy the mountain views. All three bedrooms and the laundry are on the main level. The primary suite features a walk-in closet and a private bath with a separate tub and shower. Set on 0.33 acres in Foothill Village, the home also offers a full walkout basement with room to expand, an attached three-car garage, and RV parking.
#2195164

Santaquin

1119 S VILLAGE DR

3 Beds

2 Baths

4,212 Sq.Ft.

$750,000

MLS#: 2195164

New on site 1 day ago
Welcome to 1655 S Marigold Way, a 2023-built rambler in the Hills at Summit Ridge community of Santaquin. The open great room layout offers 3 bedrooms and 2 baths on the main level (1,800 sq ft), with walk-in closets, a gas range, built-in dishwasher, disposal and a smart thermostat. The unfinished 1,673 sq ft walkout basement with entrance is ready for storage or your own future finishing plans. Enjoy mountain and valley views from the open porch and patio, a two-car attached garage with built-in access, central air, a concrete driveway, and curb, gutter and sidewalks along a paved street. Come see what Santaquin living is all about!
#2194982

Santaquin

1655 S MARIGOLD WAY

3 Beds

2 Baths

3,473 Sq.Ft.

$540,000

MLS#: 2194982

New on site 4 days ago
Welcome to a truly exceptional property that perfectly blends modern interior upgrades with unmatched outdoor and workshop amenities. From the moment you step inside, you are greeted by a large, open floor plan and soaring vaulted ceilings that create a bright and inviting atmosphere. The main level is beautifully appointed with elegant plantation shutters, custom shiplap accent walls, and premium granite and quartz countertops.  This home is completely move-in ready, featuring plush new carpet installed in 2025 and stunningly remodeled bathrooms (also completed in 2025). The layout offers incredible flexibility, including a dedicated home office and a mirrored workout area for your daily fitness routine. A whole-home soft water system adds an extra touch of everyday luxury.  Step outside into your fully fenced backyard oasis. Entertain guests on the patio, or enjoy some friendly competition on your very own private basketball court, complete with hoops at both ends. For the automotive enthusiast or hobbyist, the heated detached shop is an absolute showstopper, boasting a 9,000 lb. automotive lift. Storage will never be an issue thanks to a 10x12 shed with a loft, plus a massive 80 feet of dedicated RV parking for all your trailers, toys, and vehicles.  Properties with this level of interior finish and incredible exterior amenities are a rare find. Schedule your tour today! Owner Agent
#2194353

Santaquin

1068 S VALLEY VIEW DR

6 Beds

2 Baths

3,642 Sq.Ft.

$695,000

MLS#: 2194353

None
#2193869

Santaquin

894 S CREST DALE LN

4 Beds

2 Baths

4,416 Sq.Ft.

$728,900

MLS#: 2193869

As you enter this home you are greeted with a beautiful entry way designed to impress, as you walk through the beautiful and spacious designer kitchen you are going to love the space and storage this kitchen provides. Ready to relax, see for yourself the grand master bedroom of your dreams!
#2193877

Santaquin

912 S CREST DALE LN

5 Beds

3 Baths

4,177 Sq.Ft.

$762,900

MLS#: 2193877

Get ready to have everything on your wants and needs list met! 3 car garage! Walk-out basement! Fully fenced yard! Front-yard landscaping done for you! Phenomenal park right around the corner! Quiet!
#2193812

Santaquin

895 S CREST DALE LN

3 Beds

2 Baths

3,700 Sq.Ft.

$676,900

MLS#: 2193812

Brand new homes in a serene atmosphere! Get exactly what you want! Lots actually worth the price! Come see for yourself this beautiful 3 bedroom 2 bathroom home that is sure to blow your socks off!
#2193811

Santaquin

1380 W VIEW DR

3 Beds

2 Baths

3,470 Sq.Ft.

$599,900

MLS#: 2193811

This home boasts a beautiful open concept kitchen that leads into the dining area and living room. Upstairs, enjoy a spacious loft that's perfect for multipurpose use. Unfinished basement included. Total home approx. sq. ft. 3,662.
#2193133

Santaquin

816 N 200 E 237

4 Beds

2 Baths

3,605 Sq.Ft.

$619,990

MLS#: 2193133

This five bedroom home offers plenty of space for entertaining & relaxing, plus an unfinished basement for room to grow. Enjoy an open-concept kitchen and living area, and unwind in the upstairs primary suite. Total home approx. sq. ft. 4,067.
#2193128

Santaquin

824 N 200 E 236

5 Beds

3 Baths

3,991 Sq.Ft.

$619,990

MLS#: 2193128

Open house
This home's cohesive great room, dining room, and kitchen make entertaining easy, while an unfinished basement adds extra space and future potential. Upstairs, unwind in the primary suite with a walk-in closet. Move in ready with a washer, dryer, fridge and blinds throughout! Total home approx. sq. ft. 3,411.
#2193123

Santaquin

836 N 200 E 235

4 Beds

2 Baths

3,362 Sq.Ft.

$589,990

MLS#: 2193123

Send a message

Message successfully sent.

Your message

What is 3 + 4 ?

Reason for contacting?

I agree to receive email communication and understand I can unsubscribe at any time.

I agree to be contacted by Summit Realty Utah via call, email, and text for real estate services. To opt out, you can reply 'stop' at any time or reply 'help' for assistance. You can also click the unsubscribe link in the emails. Message and data rates may apply. Message frequency may vary. Privacy Policy

Sign Out

Virtual Assistant

Would you like to take the next step with this property? We can help you schedule a showing or virtual tour, or send you more details.

Yes, I would like more information.

Thank You for Your Reply, One of Our Agents will contact you as soon as possible

No, maybe later.

Thank you, you can always contact me via email, phone number or through the contact form.

Realhub AI

Lucy - Your AI-Powered Realtor

Update Your Temporary Password

Personalize your search

Enter your email and we'll notify you immediately when new listings match what you're looking for.

or enter email address

Already have an account ? Login here

Continue your home search

I agree to receive communications and understand I can unsubscribe at any time.

I agree to be contacted by Summit Realty Utah via call, email, and text for real estate services. To opt out, you can reply 'stop' at any time or reply 'help' for assistance. You can also click the unsubscribe link in the emails. Message and data rates may apply. Message frequency may vary. Privacy Policy

Already have an account ? Login here

We use cookies

We use cookies primarily for analytics to enhance your experience. By accepting, you agree to our use of these cookies. You can manage your preferences or learn more about our cookies policy.