Features & Amenities

Interior

  • Other Interior Features

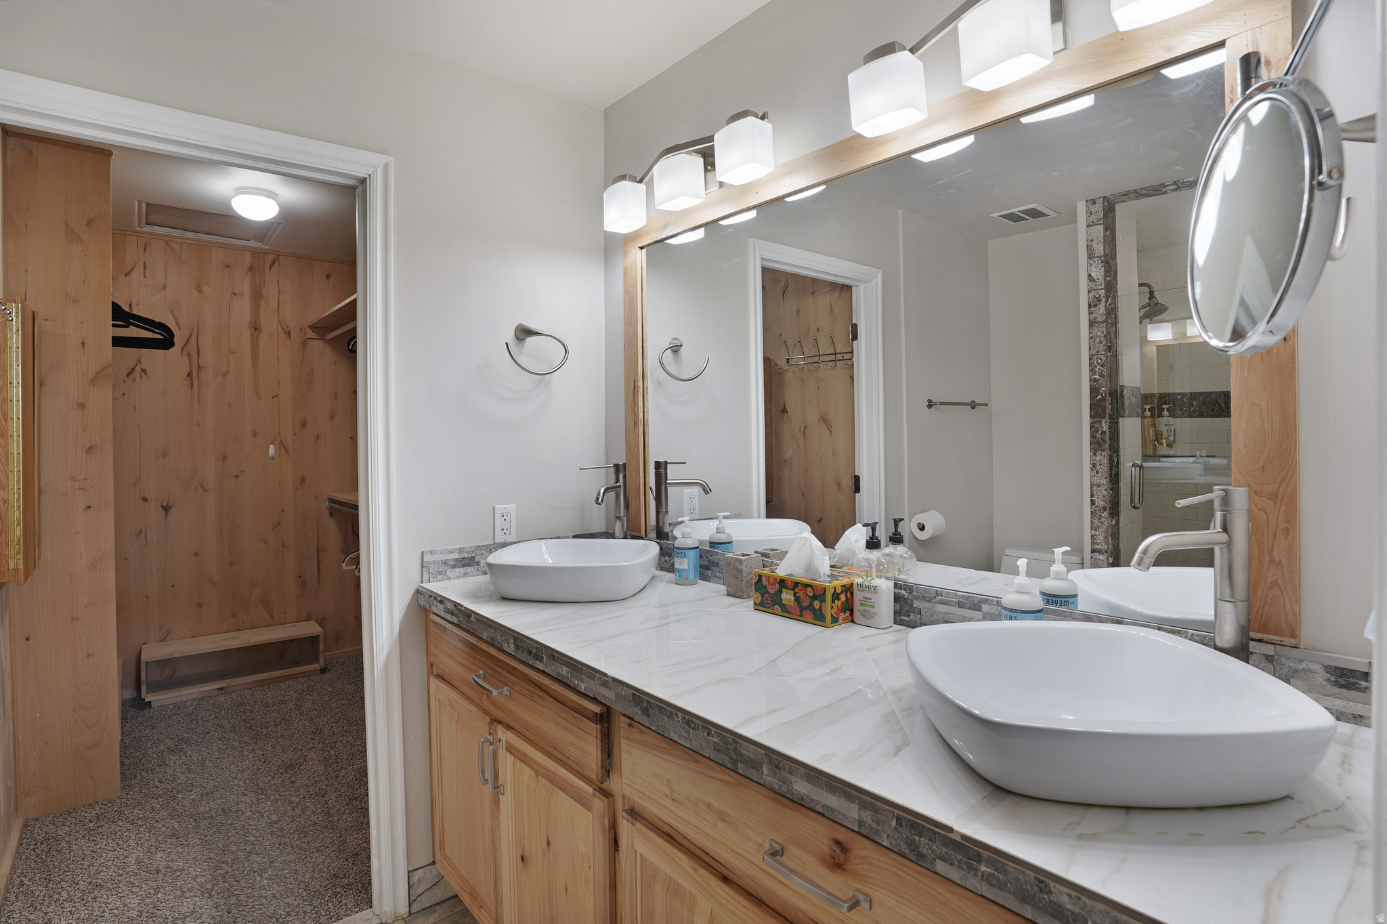
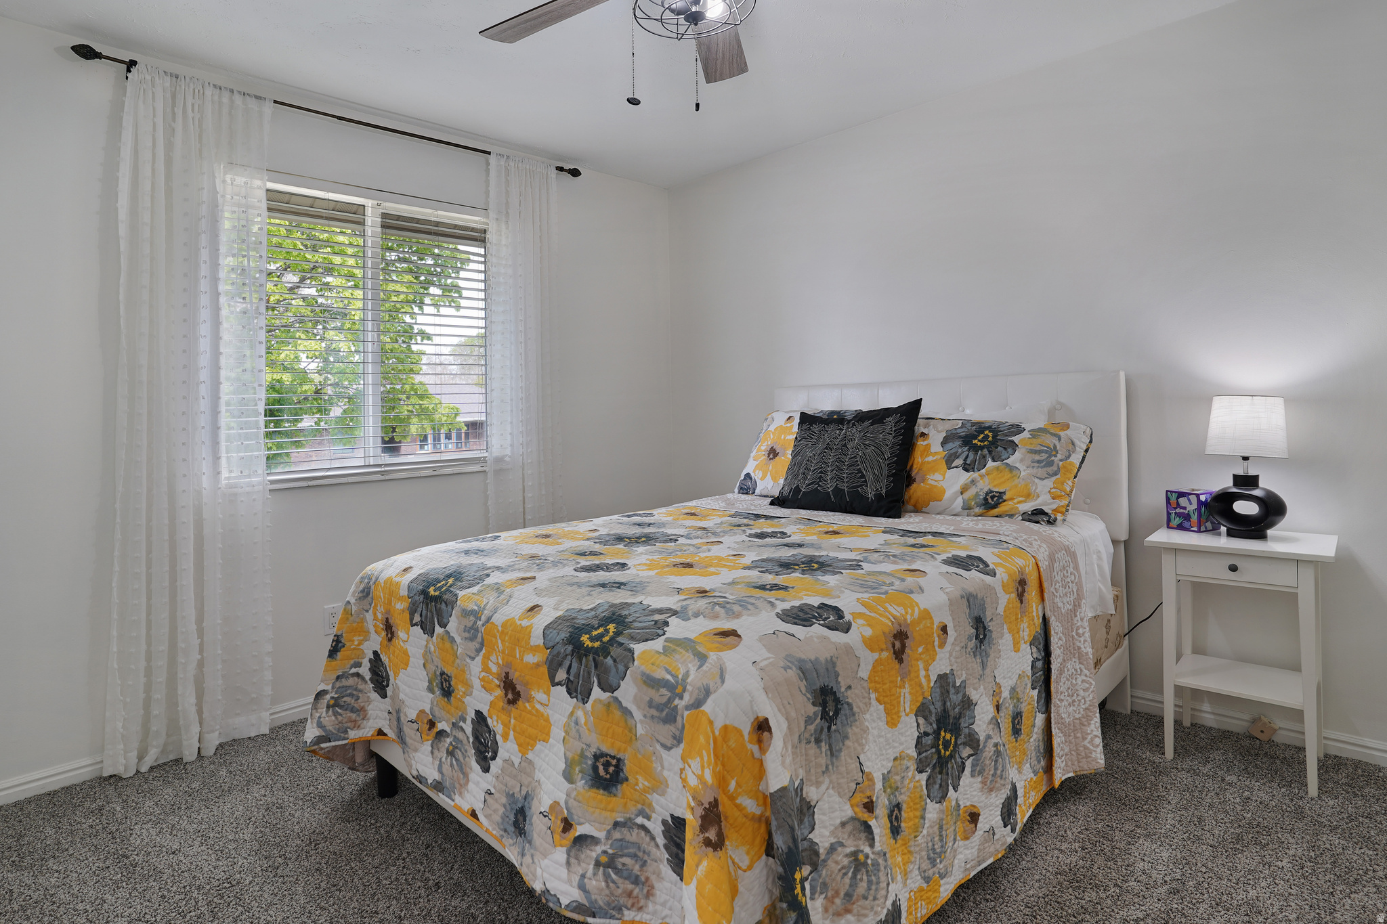
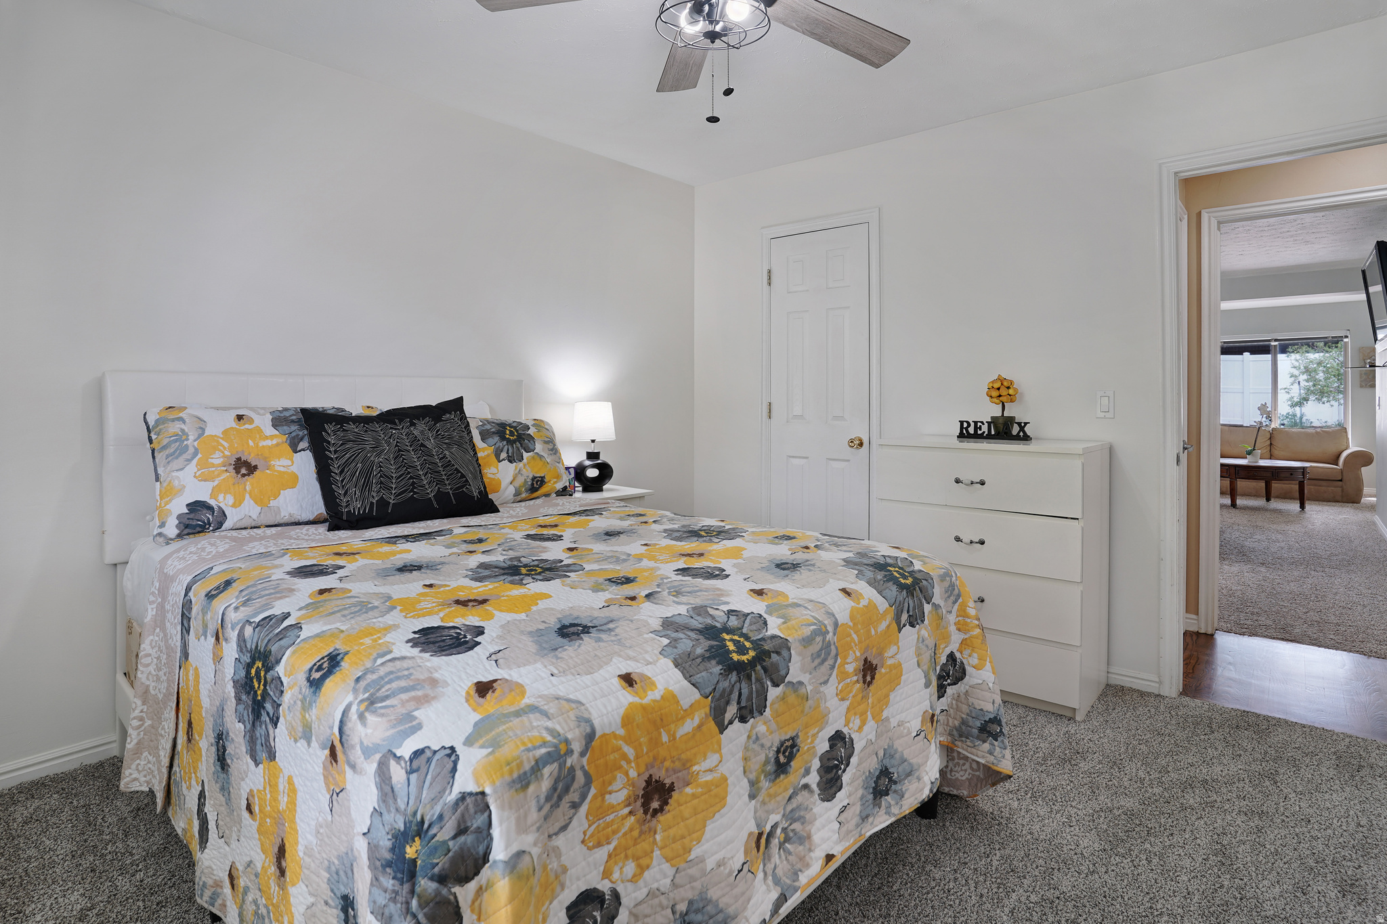
    Walk-In Closet(s), Central Vacuum, Vaulted Ceiling(s), Granite Counters, Master Downstairs

  • Total Bedrooms

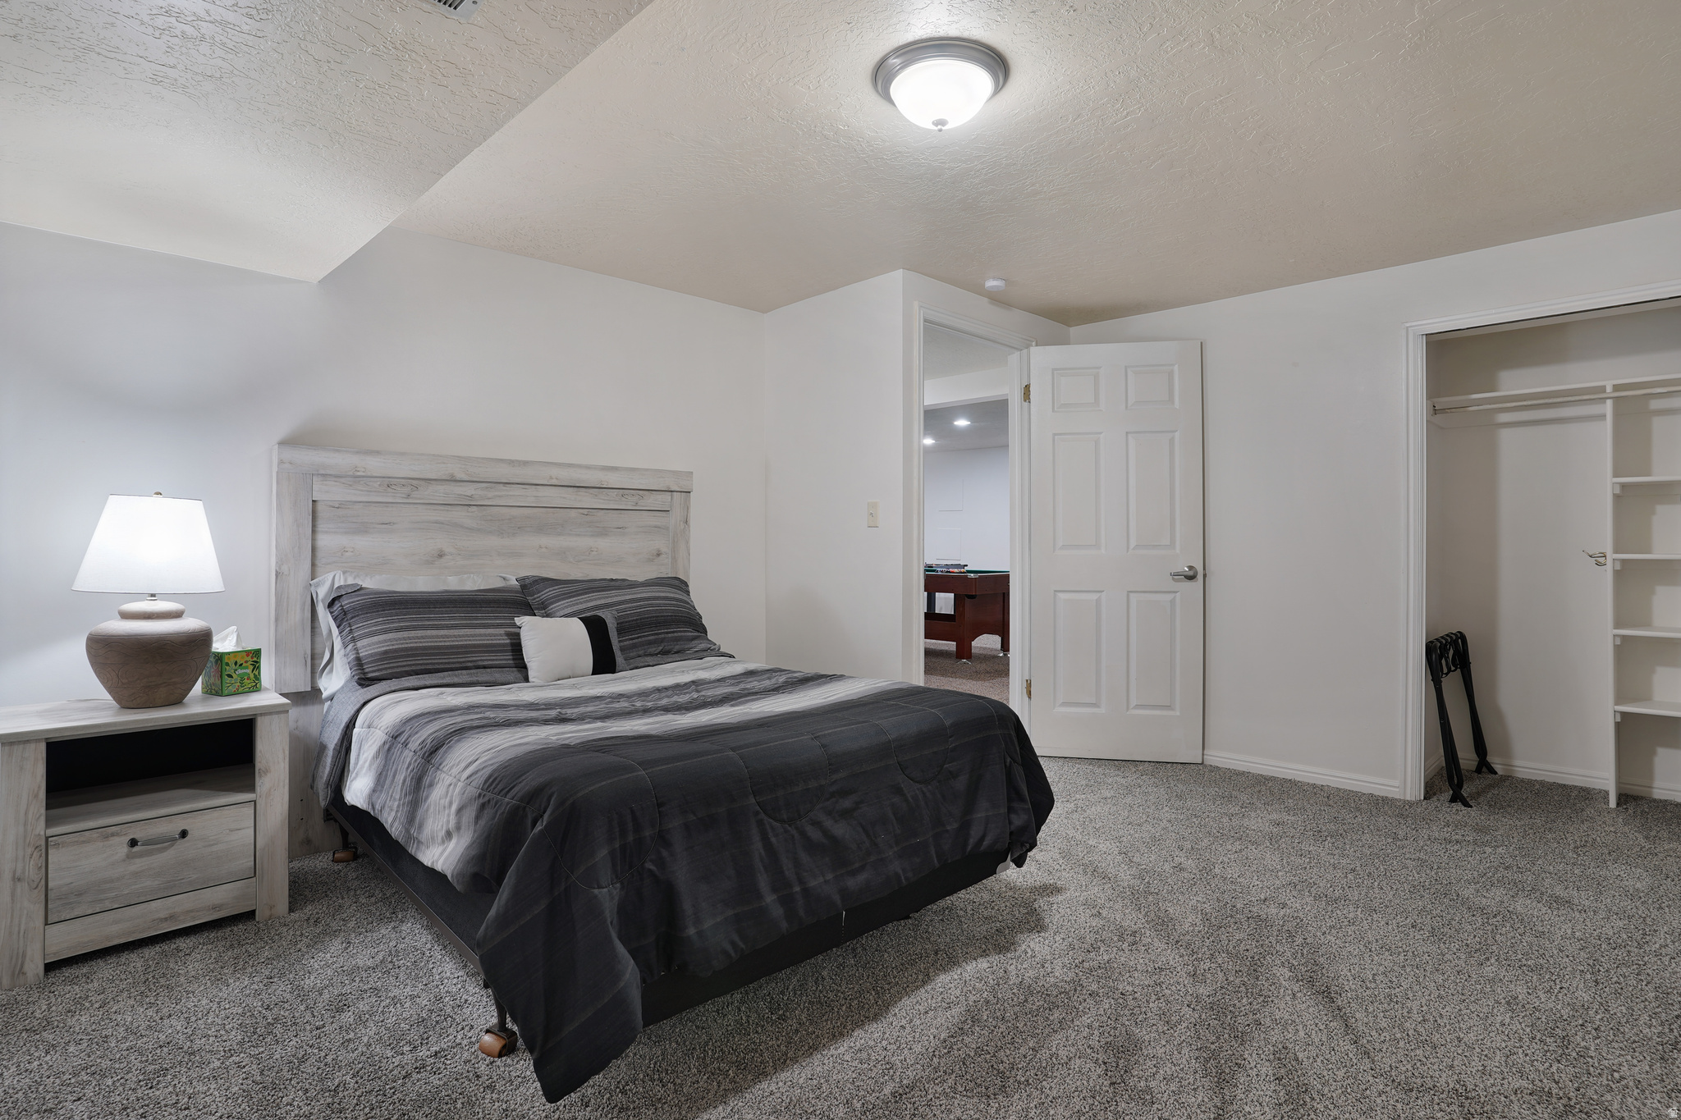
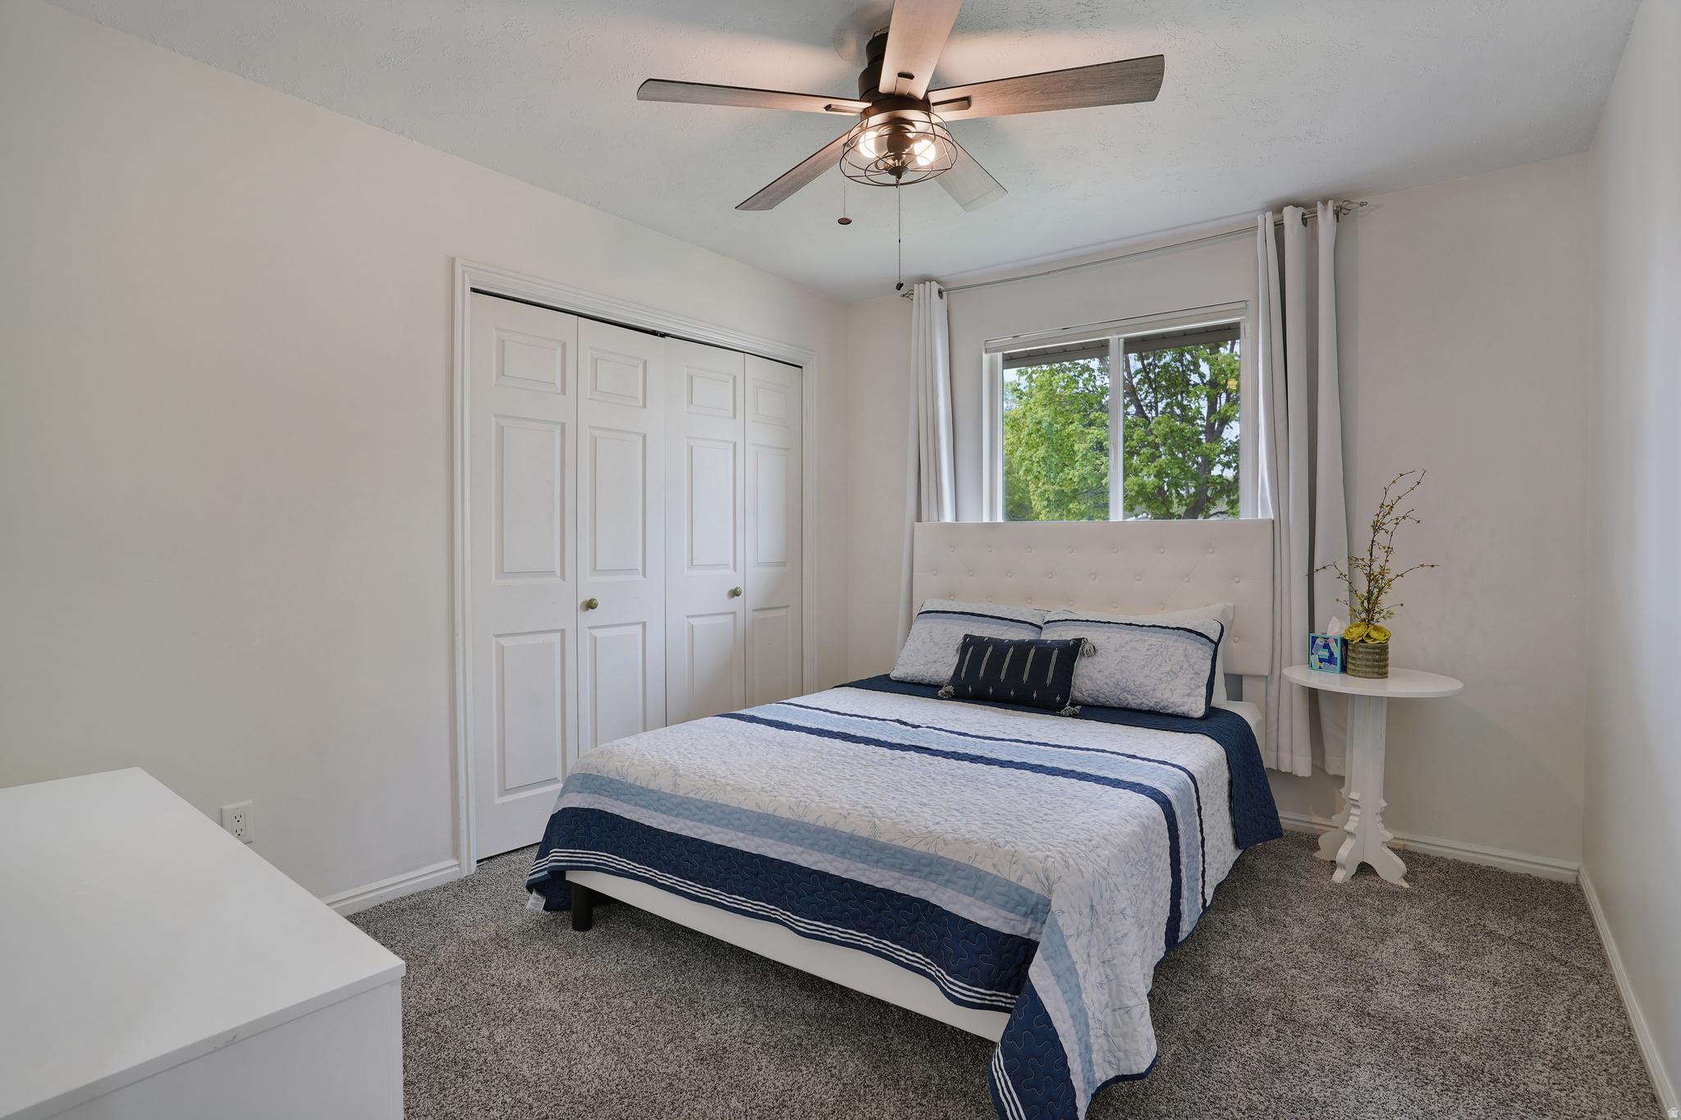
    6

  • Bathrooms

    2

  • 3/4 Bathrooms

    1

  • Basement YN

    YES

  • Cooling YN

    YES

  • Cooling

    Central Air

  • Fireplace YN

    YES

  • Heating YN

    YES

  • Heating

    Fireplace Insert, Central, Natural Gas

  • Main Level Bedrooms

    3

  • Pet friendly

    N/A

Exterior

  • Garage

    Yes

  • Garage spaces

    2

  • Construction Materials

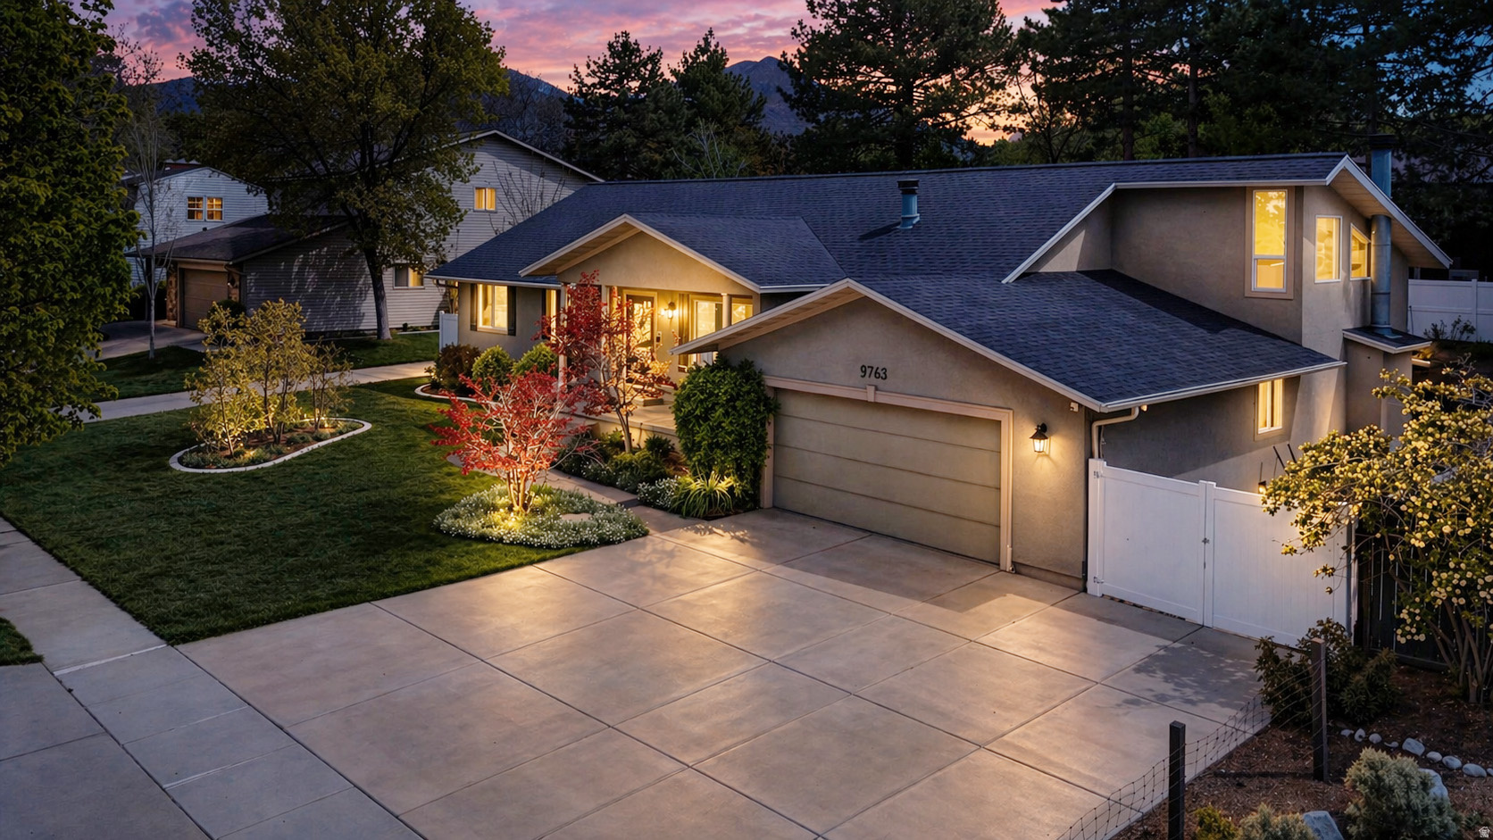
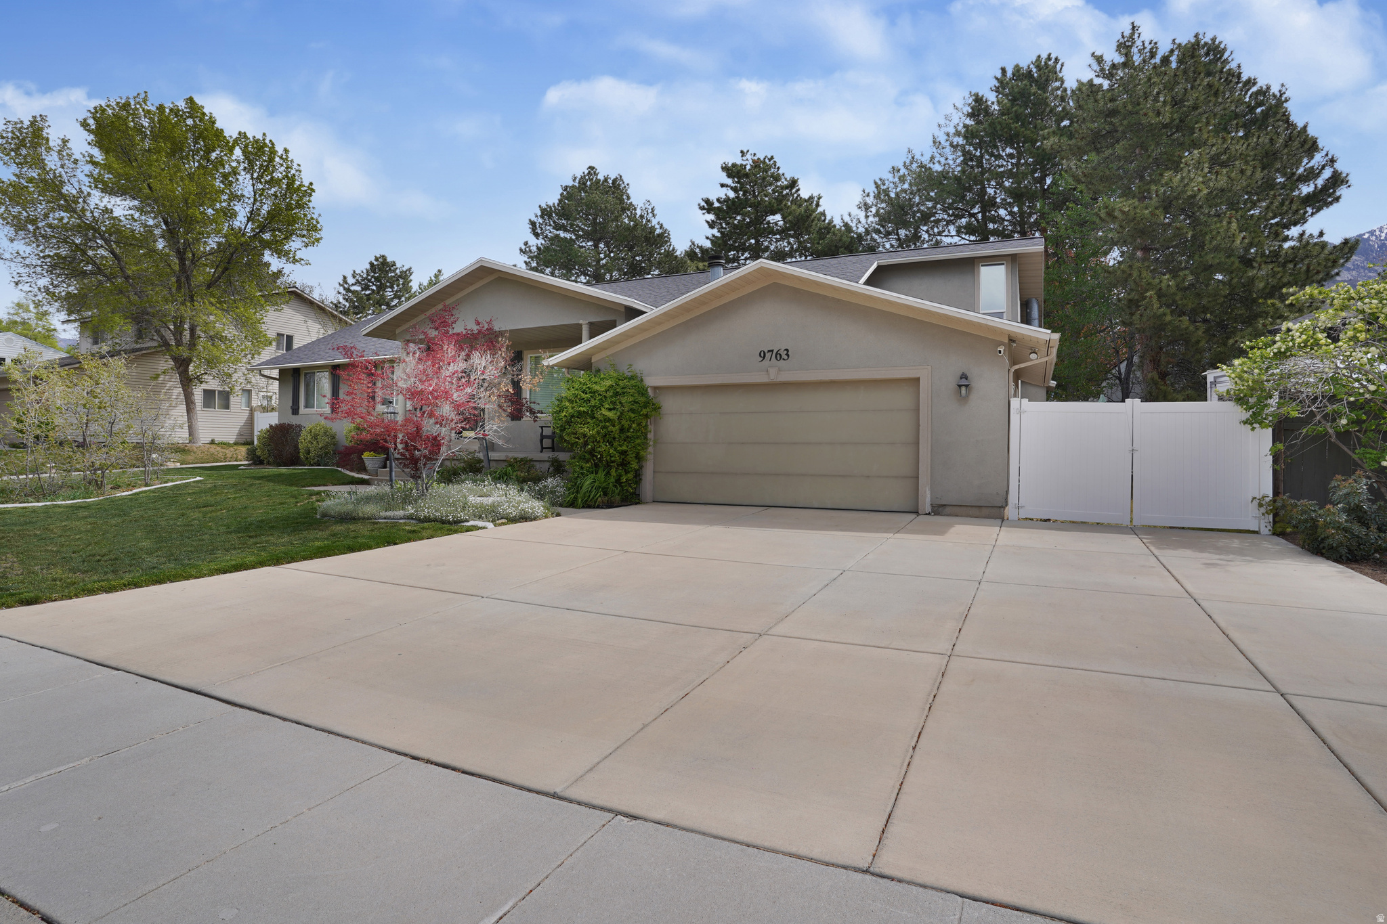
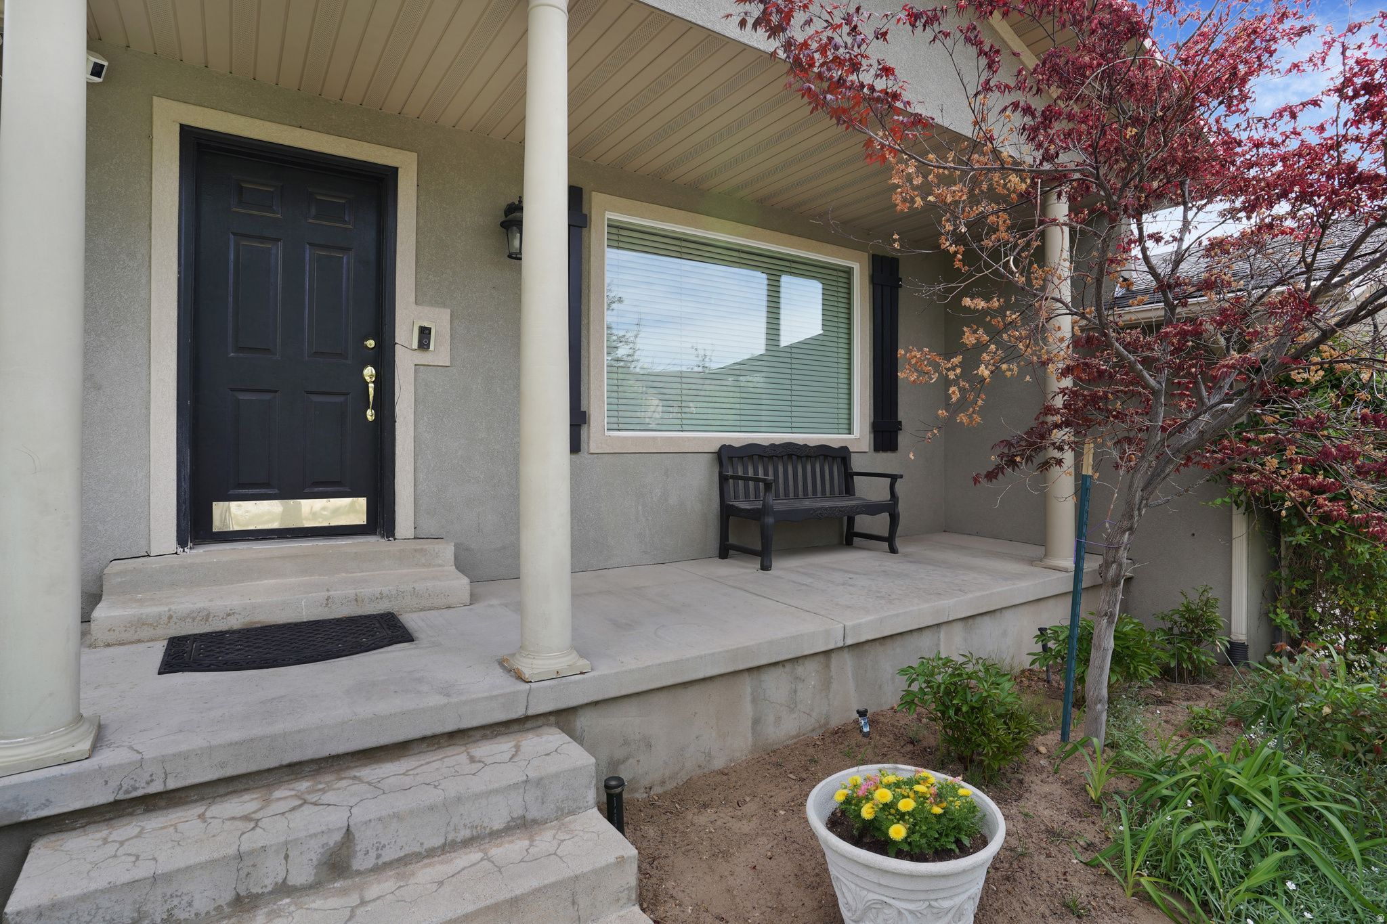
    Stucco

  • Other Exterior Features

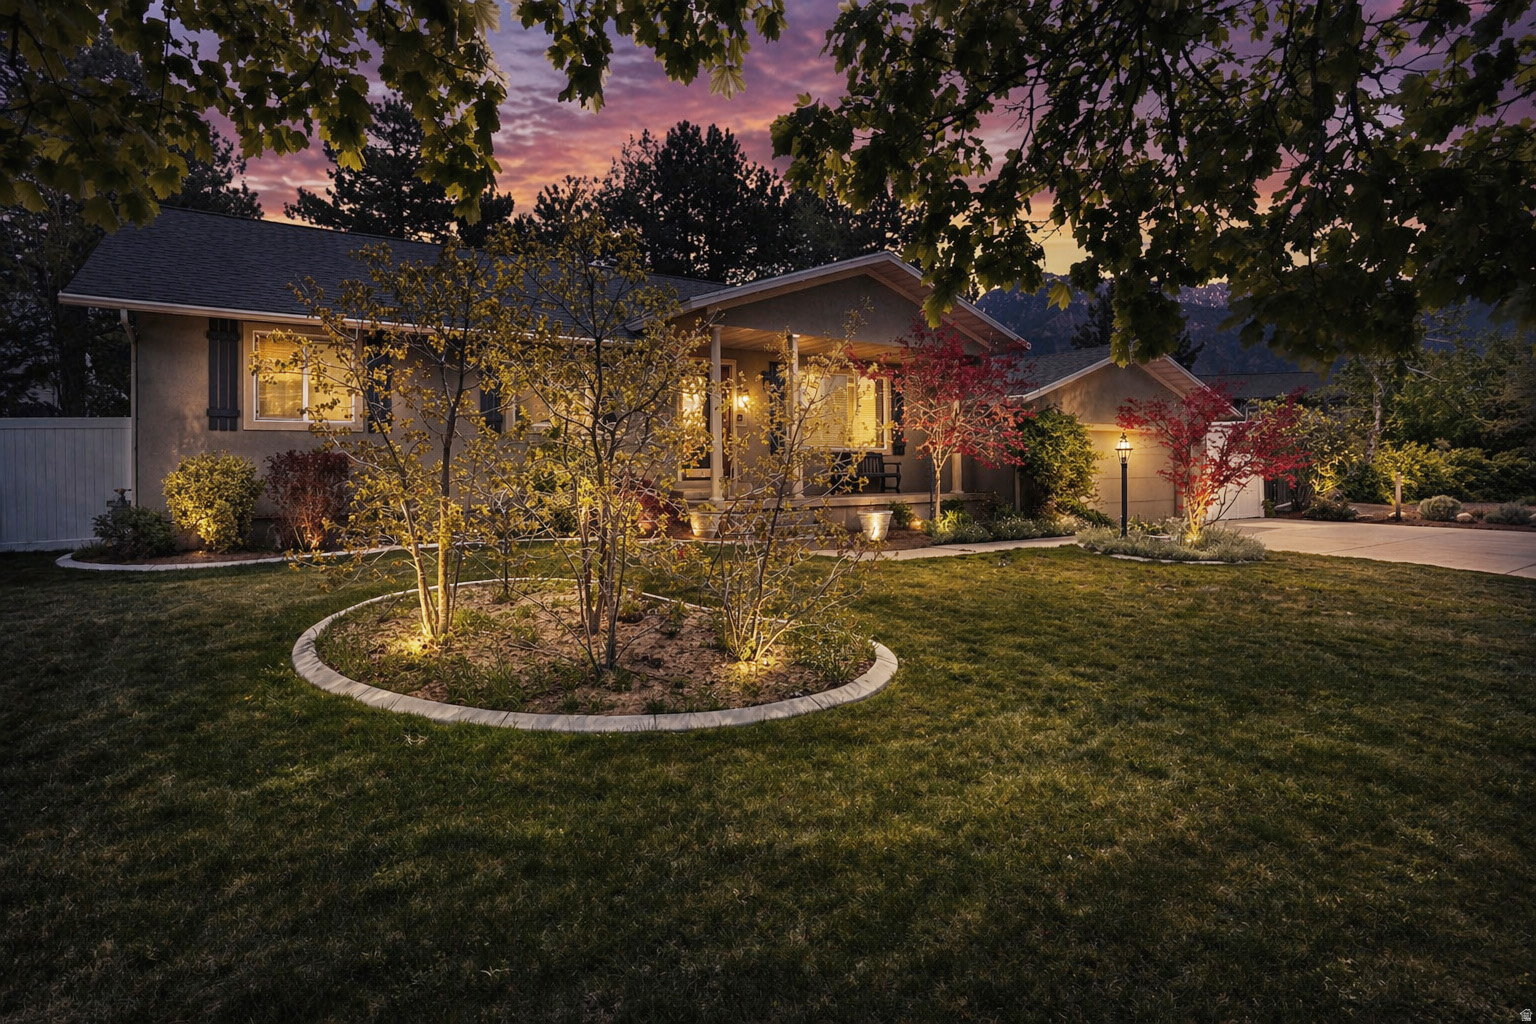
    Lighting

  • Parking

    Attached, RV Access/Parking, Garage

  • Patio and Porch Features

    Patio, Porch

  • Pool

    No

  • Waterfront YN

    NO

  • View

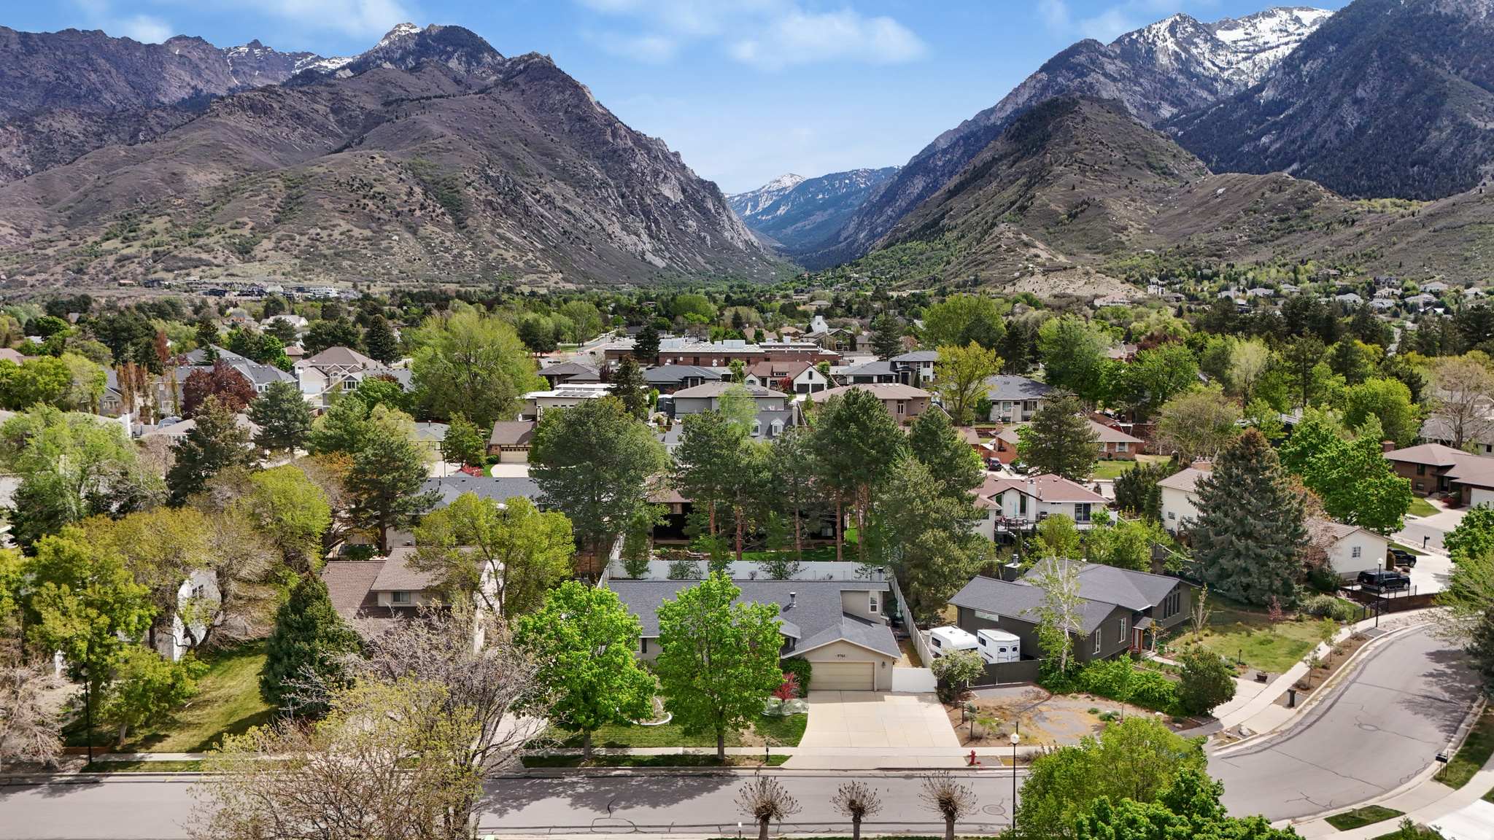
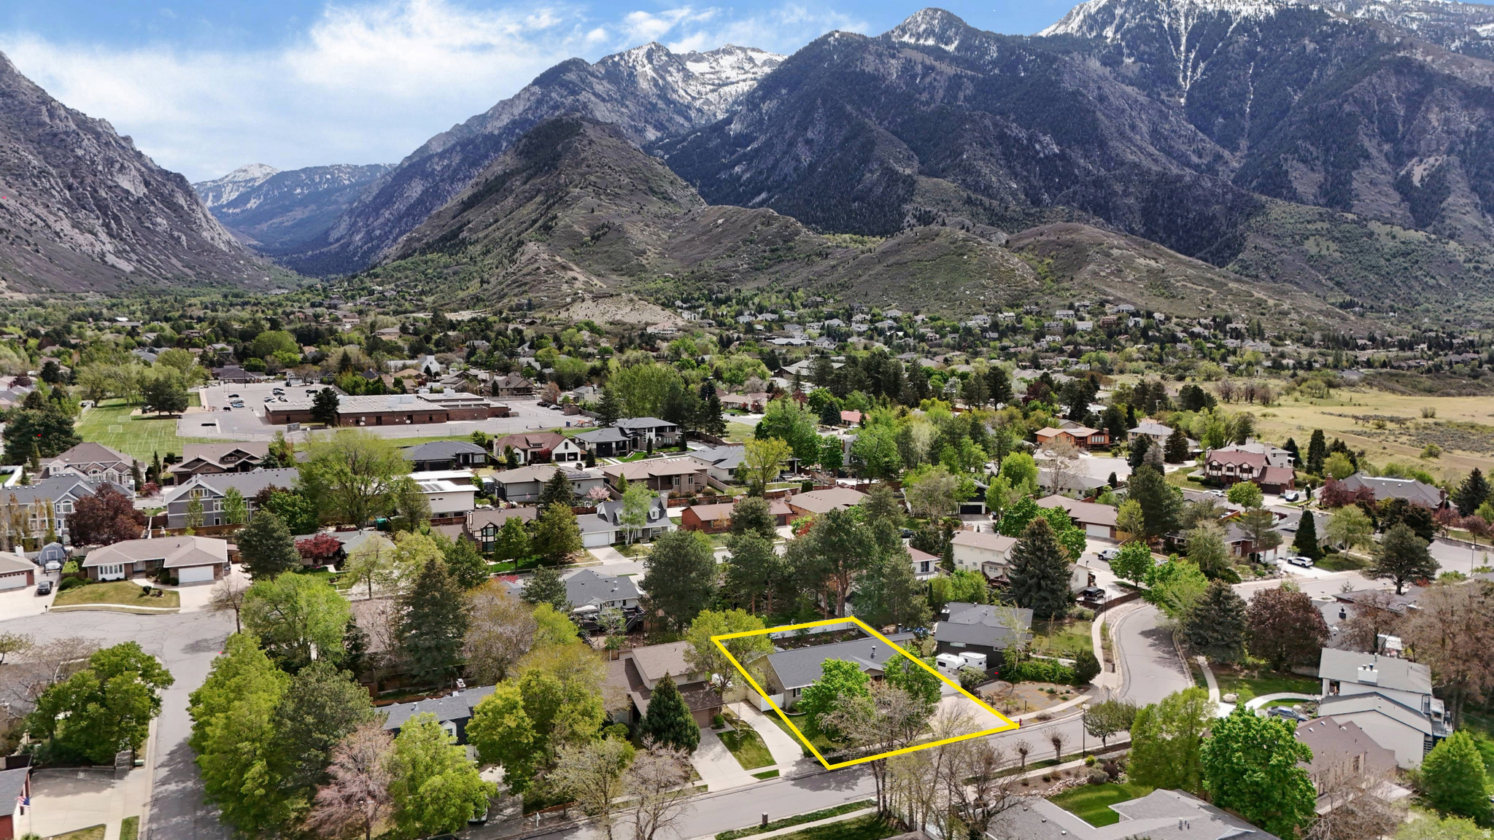
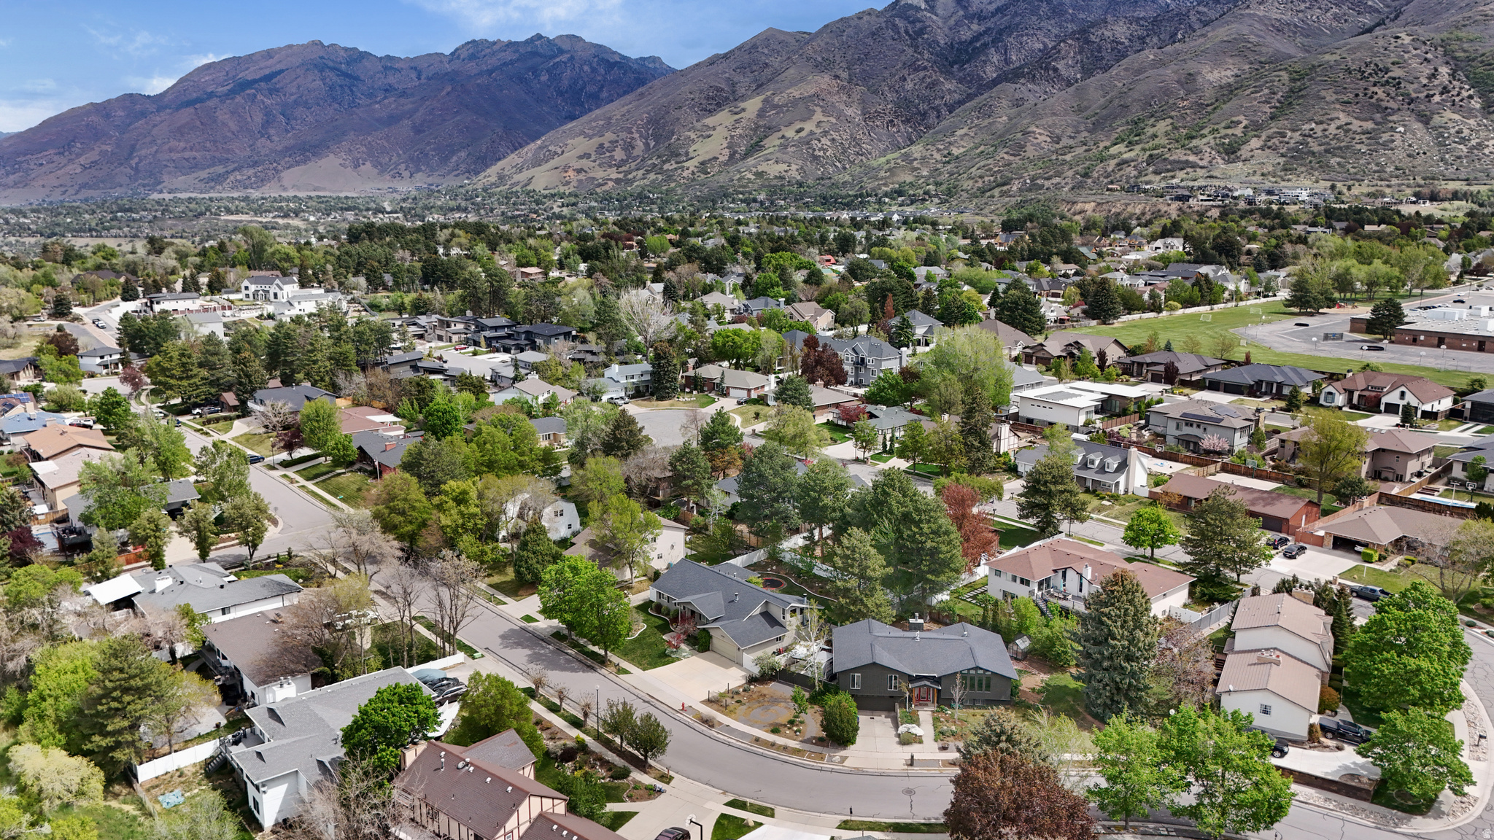
    Mountain(s)

Area & Lot

  • Lot Features

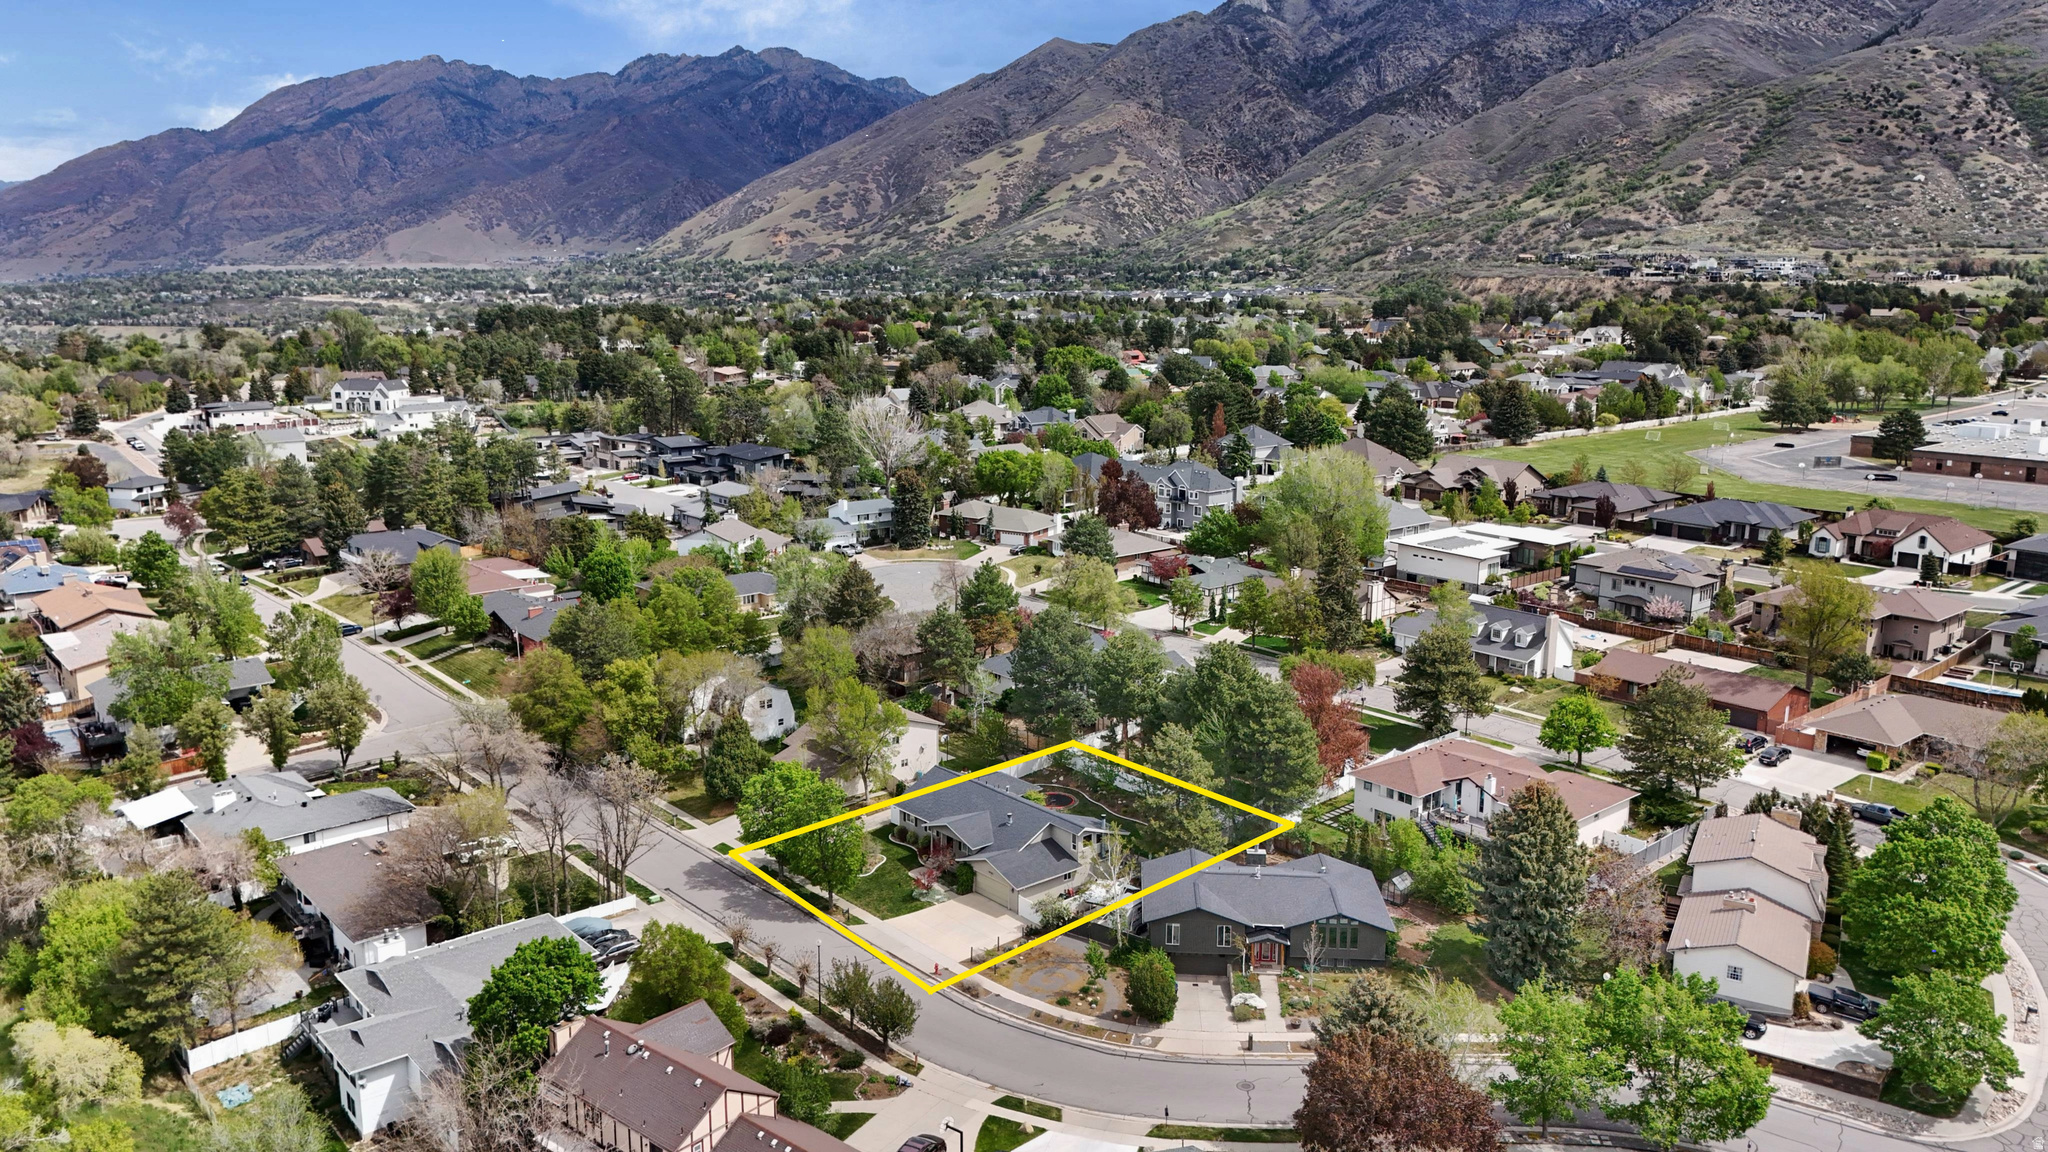
    Private

  • Lot Size(acres)

    0.23

  • Lot Size(square feet)

    10,018

  • Property Type

    Residential

  • Property Sub Type

    Single Family Residence

  • Architectural Style

    Rambler/Ranch

Price

  • Sales Price

    $999,999

  • Tax Amount

    $3,883

  • Zoning

    RESIDE

  • Sq. Footage

    4,058

  • Price/SqFt

    $246

HOA

  • Association

    No

Property Resources

  • Horse Property

    NO

School District

  • Elementary School

    Canyons

  • Middle School

    Albion

  • High School

    Brighton

Property Features

  • New Construction

    NO

  • Senior Community YN

    NO

  • Sewer

    Public Sewer

Schedule a Showing

Showing scheduled successfully.

<
>
IN PERSON
VIA CHAT

What is 3 + 4 ?


Mortgage calculator

Estimate your monthly mortgage payment, including the principal and interest, property taxes, and HOA. Adjust the values to generate a more accurate rate.

Your payment

Principal and Interest:

$

Property taxes:

$

HOA fees:

$

Total loan payment:

$

Total interest amount:

$

Location

County

Salt Lake

Elementary School

Canyons

Middle School

Albion

High School

Brighton

Listing Courtesy of Zach Droubay, Bybee & Co Realty, LLC

RealHub Information is provided exclusively for consumers' personal, non-commercial use, and it may not be used for any purpose other than to identify prospective properties consumers may be interested in purchasing. All information deemed reliable but not guaranteed and should be independently verified. All properties are subject to prior sale, change or withdrawal. RealHub website owner shall not be responsible for any typographical errors, misinformation, misprints and shall be held totally harmless.

Agent Micah Pearson

Principal Broker

Micah Pearson

Call Micah today to schedule a private showing.


* Listings on this website come from the FMLS IDX Compilation and may be held by brokerage firms other than the owner of this website. The listing brokerage is identified in any listing details. Information is deemed reliable but is not guaranteed. If you believe any FMLS listing contains material that infringes your copyrighted work please review our DMCA policy and learn how to submit a takedown request.© 2024 FMLS.
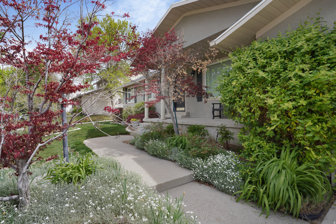
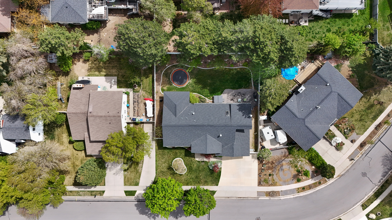
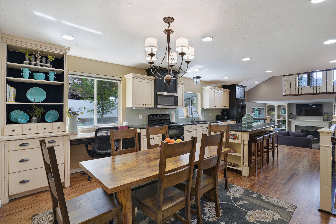
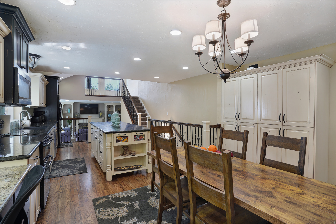
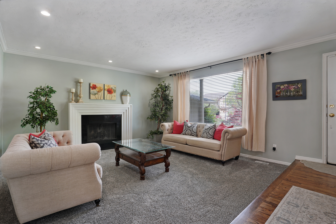
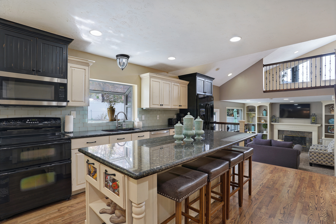
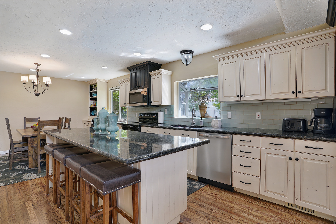
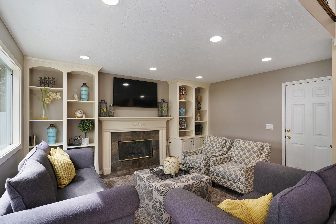
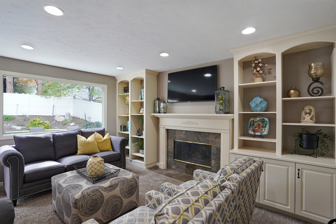
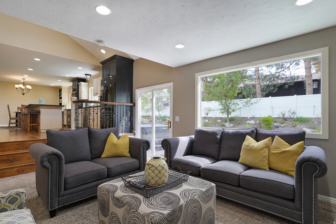
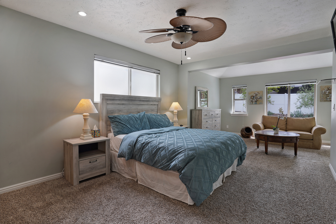
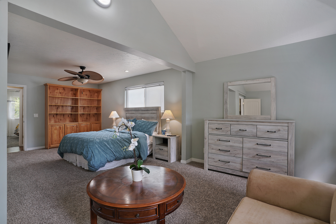
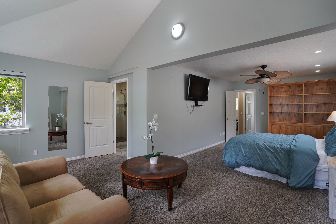
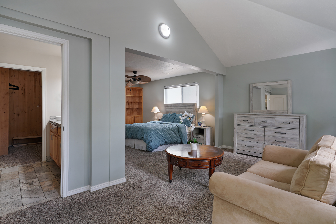
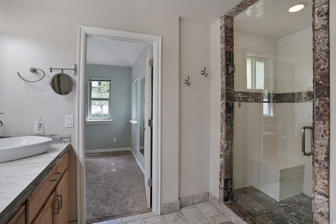
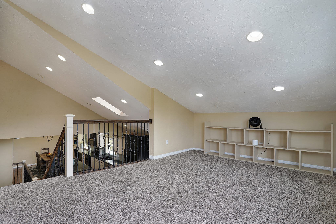
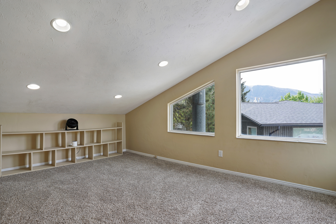
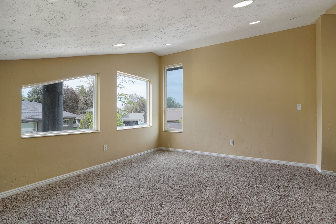
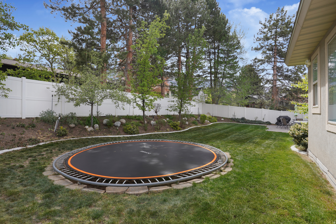
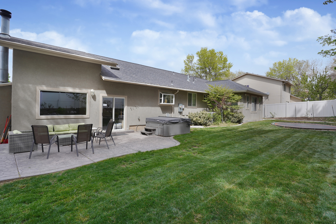
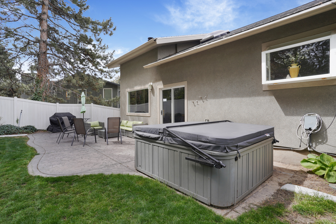
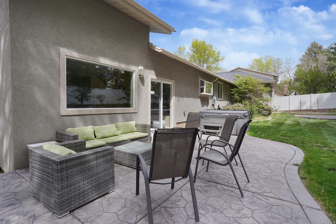
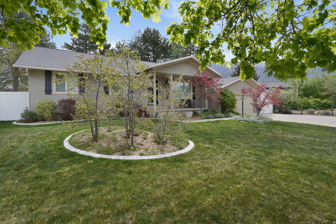
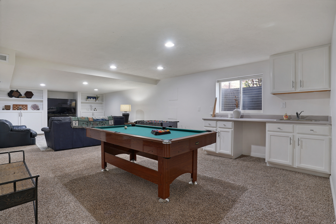
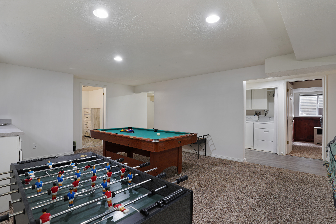
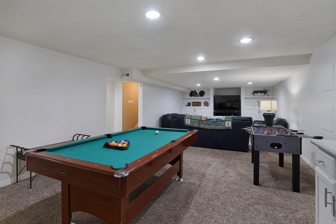
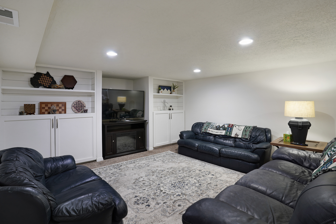
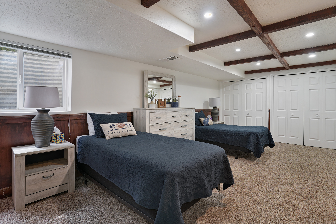
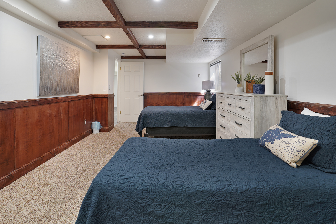
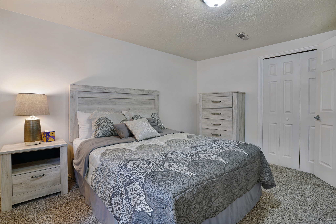
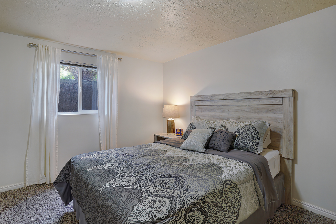
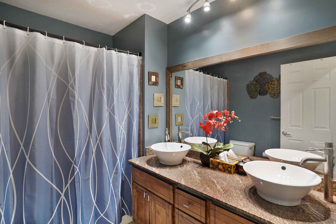
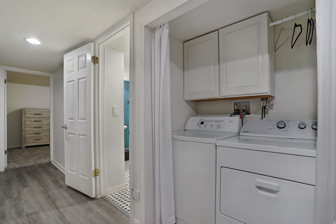
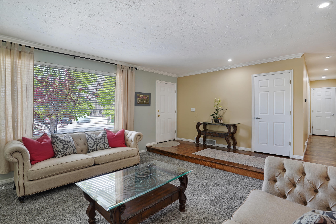
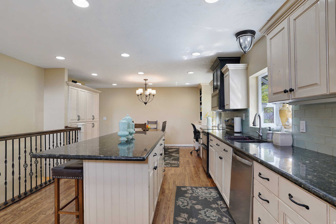
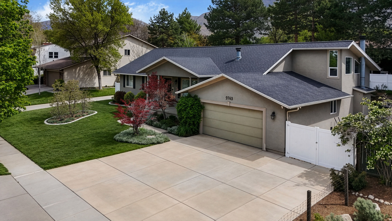
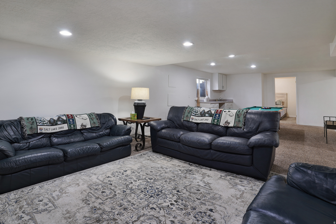
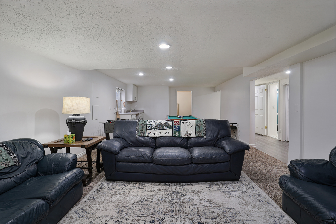
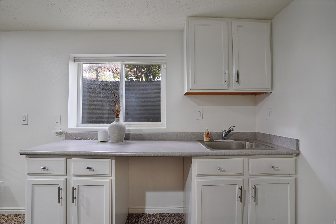
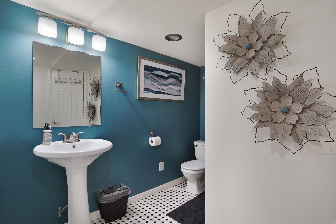
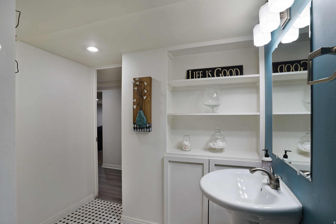
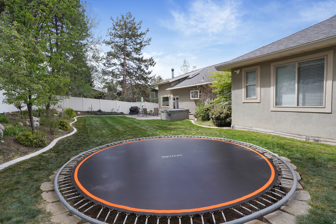
**TWO OPEN HOUSES SATURDAY, 09/19  -  11:00-1:00 and 3:00-5:00**        New paint and carpet installed over the summer! Just 1.2 miles from the mouth of Little Cottonwood Canyon, this home sits less than 20 minutes from the world-class slopes of Snowbird and Alta. Original hardwood floors anchor the main level, flowing into a sunken living room framed by ceiling vault, skylights, and a gas fireplace. The oversized, renovated kitchen is large enough for sizable gatherings, while still having a cozy feel. The owner's suite offers a sophisticated retreat (and I don't say "retreat" lightly) with a private sitting room, vaulted ceiling, and a large custom shower. A functional six-bedroom layout --- three up and three down --- is complemented by a bonus loft and an expansive basement featuring newer carpet, a second gas fireplace, and a full wet bar. Practical updates include a 2021 furnace and a 2023 water heater. Special interior features include an in-ground trampoline, hot tub, as well as a central vacuum and ample storage capacity, including a hidden storage area. Outside, mature trees canopy a fully landscaped backyard, while the south side of the property has extra parking for an RV or additional vehicles. --------- Prospective buyers are encouraged to verify the information found in this listing to their own satisfaction.

9763 S CHYLENE DR

Message successfully sent.

What would you like to know?

What is 3 + 4 ?

I agree to receive email communication and understand I can unsubscribe at any time.

I agree to be contacted by Summit Realty Utah via call, email, and text for real estate services. To opt out, you can reply 'stop' at any time or reply 'help' for assistance. You can also click the unsubscribe link in the emails. Message and data rates may apply. Message frequency may vary. Privacy Policy

Related Properties

New on site today
*YOU'RE LOOKING AT THE SWEETEST "70's MODERN" STYLE HOME IN THE VALLEY* Ya gotta check this out!* This beautiful home has been in the same family for decades, and boasts the trifecta of Awesome Location, Excellent Remodeled Condition, and the Coolest Vibes in the area of Creek Rd* You'll love the Open Gathering Spaces and Large Bedrooms of the 70's era* The Kitchen and Baths have been fully remodeled with Granite, Quartz, Stainless, etc* You can't beat the real Cherry wood flooring on the Main Level, as well as New LVP downstairs* This beauty also has a very rare HUGE Covered Deck on the main level, with Excellent Views of the Wasatch Range* In addition to the eye candy, the electrical & plumbing have been updated to modern standards* The Modern Windows throughout also offer excellent energy efficiency* Come join us for the OPEN HOUSE on Saturday (7 November), from 1 to 3PM* If you're still reading this, just get over here before it's Gone!*
#2195090

Sandy

8209 S PORTAL WAY

5 Beds

1 Baths

3,464 Sq.Ft.

$897,730

MLS#: 2195090

Price reduced
Beautifully remodeled from top to bottom, this spacious Sandy home combines modern finishes, an open and airy layout, and stunning mountain and valley views. The brand-new kitchen, updated bathrooms, new flooring, furnace and A/C bring a fresh, updated feel throughout. Vaulted ceilings fill the home with natural light and create an impressive sense of space. The home has a walkout basement and the ability to finish a full kitchen downstairs if desired. With generous living areas and a versatile layout, there is plenty of room to relax, entertain, work, and enjoy everyday life. Nestled at the base of the mountains in a highly desirable Sandy location, this home offers the perfect blend of comfort, functionality, and beautiful surroundings. *Agent owned*
#2193939

Sandy

2232 E LONE EAGLE LN

6 Beds

2 Baths

4,107 Sq.Ft.

$1,119,000

MLS#: 2193939

LOCATION! Seller willing to pay up to $20,000 in closing costs.  Beautifully renovated 6-bedroom home in a quiet, established Sandy east-bench neighborhood, featuring mountain views, mature trees, and no through traffic.  The thoughtfully remodeled kitchen and main floor feature high-quality finishes, including a walnut kitchen island, honed granite countertops, and a marble backsplash. With four bedrooms upstairs and two additional bedrooms in the basement, the home offers a highly desirable and versatile layout.  The finished basement includes a spacious second living area, perfect for a family room, playroom, or entertaining space, along with a convenient kitchenette featuring a sink and mini fridge. Both HVAC systems have also been recently replaced, providing added peace of mind.  Outside, enjoy a spacious, fully fenced yard with mature trees, a large vegetable garden, and automatic sprinklers. The peaceful neighborhood is conveniently located near Dimple Dell Regional Park, Big and Little Cottonwood Canyons, and Utah's world-class skiing, hiking, and outdoor recreation.  Located near Sunrise Elementary, recently ranked the No. 1 elementary school in Utah by U.S. News & World Report, this home combines thoughtful renovations, flexible living spaces, and an exceptional east-bench location.
#2193683

Sandy

11118 S TALL PINES WAY E

6 Beds

2 Baths

3,869 Sq.Ft.

$1,030,000

MLS#: 2193683

Open house
This is a great Willow Creek Terrace Treasure. This is a well taken care of Brick Rambler with a location that provides the perfect home for you and your family. It is close to great schools, parks and shopping. Seller has just installed ALL NEW WINDOWS, window coverings and brand new LVP flooring. It features a wonderful open Custom Kitchen with a center island. Attached 2 car garage with a new Garage Door. RV Parking and a large backyard with mature trees. Move in Ready! Show and Sell!
#2193372

Sandy

1974 E TERRACE DR

5 Beds

2 Baths

3,136 Sq.Ft.

$849,900

MLS#: 2193372

Golf Course Living with Million-Dollar Views  Willow Creek, Sandy Perfectly positioned on the 8th fairway in the highly sought-after Willow Creek neighborhood, this home delivers views of the Wasatch Mountains and the lush greens just beyond your backyard. It's the rare combo of privacy, scenery, and location that's hard to beat. Inside with just over 3,000 sq ft, you'll find 4 spacious bedrooms, including a large primary suite designed as your personal retreat, and 3 bathrooms offering comfort and convenience for family and guests alike. Vaulted ceilings create an airy, light-filled atmosphere, enhancing the home's open and welcoming feel. Car enthusiasts, hobbyists, and storage lovers-this one's for you. The oversized attached 4-car garage measures an impressive 36 feet deep x 20 wide (720 sq ft), providing ample room for vehicles, storage for gear, golf carts, or workshop space. Enjoy morning coffee with mountain sunrises and evening sunsets over the fairway-all while being minutes from shopping, dining, and outdoor recreation in Sandy. Square footage figures are provided as a courtesy estimate only and were obtained from public records. Buyer is advised to obtain an independent measurement.
#2193341

Sandy

8651 S MOUNT MAJESTIC RD

4 Beds

2 Baths

3,014 Sq.Ft.

$1,150,000

MLS#: 2193341

Imagine waking up to spectacular mountain views and ending your day surrounded by the beauty of the outdoors. Perfectly situated in Sandy, this home offers inviting spaces to gather, entertain, and unwind, with easy access to everything the Wasatch Mountains have to offer. The kitchen features light cabinetry and a high-end Wolf gas range and oven. Two fireplaces, one in the living room and another in the lower family room, create a warm and welcoming atmosphere on chilly evenings. A spacious dining area situated between these two living spaces provides a natural flow, making it ideal for entertaining larger groups. The lower family room also features a dry bar, adding to the home's inviting layout. The primary suite feels like a private retreat, complete with its own sitting room and fireplace, walk-in closet, separate tub and shower, and direct access to a private deck overlooking the backyard. Outside, enjoy a beautiful backyard oasis featuring two decks, a trellis, gas firepit, mature trees, and a charming pond with a soothing waterfall. The front porch is the perfect place to relax and take in the breathtaking east mountain views. The spacious basement offers another comfortable gathering area with a fireplace, wet bar, and generous storage. A three-car garage provides plenty of room for vehicles and outdoor gear. Outdoor enthusiasts will appreciate the location, with Snowbird and Alta ski resorts just a short drive away, along with easy access to nearby golf courses, scenic hiking and biking trails, and endless year-round recreation throughout the Wasatch Mountains. With beautiful mountain views, comfortable living spaces, and an ideal location, this home offers a wonderful opportunity to enjoy the Utah mountain lifestyle.
#2193203

Sandy

11528 S SUMMERFIELD LN

5 Beds

2 Baths

4,280 Sq.Ft.

$1,150,000

MLS#: 2193203

Breathtaking Panoramic Views & Exceptional Privacy in Granite Hills! Nestled in one of Sandy's most desirable neighborhoods, this beautifully updated home captures sweeping mountain and valley views from multiple levels while offering a peaceful, private setting backing to open space with no homes directly behind. Expansive windows showcase the stunning scenery and fill the home with natural light. Solid hardwood floors throughout add timeless elegance, while the spacious floor plan offers inviting living areas ideal for both everyday comfort and entertaining. The primary suite features a luxurious steam shower, creating a spa-like retreat. A newly updated butler's pantry and laundry room adds both style and functionality. The finished walkout basement provides versatile space for entertaining, recreation, a home theater or additional living areas. Step outside to enjoy the breathtaking views, mature landscaping and serene backyard setting. Recent improvements include a new roof, gutters and tankless water heater installed in 2025, along with updated HVAC systems, fresh interior paint and new carpet. Conveniently located near mountain recreation, hiking trails, shopping, dining and major commuter routes. A rare opportunity to enjoy spectacular views, privacy and beautifully updated living in the heart of Granite Hills!
#26-277378

Sandy

9776 S Granite Hills DR E

3 Beds

None Baths

3,588 Sq.Ft.

$850,000

MLS#: 26-277378

Price reduced
**Bring your offers you will not find another house like this on the market**Experience the extraordinary in this captivating Tuscan-inspired luxury residence, where timeless European elegance meets elevated living. Rich stained pine trim, custom knotty alder shutters, exquisite quarry tile flooring, and designer lighting create a striking first impression. The chef's kitchen showcases stunning Venetian Gold granite and a newer double oven, while the main living area delivers an immersive entertainment experience with a large-screen projector, custom surround sound, and a gas fireplace. Every detail blends warmth, sophistication, and distinctive character to create a home that stands apart. The lower level features a private primary suite, additional bedroom, additional bathroom, and flex room or office. In the private primary suite enjoy a wood-burning fireplace, and spa-inspired bath with tumbled travertine floors, steam shower, multi-head shower system, and seven-foot hydro-jet tub. Upstairs offers three additional bedrooms and two bathrooms, including a second primary suite. The resort-style backyard features a solar-heated swimming pool with electric cover, gazebo with chandelier, gas fire pit, and outdoor kitchen with refrigerator, warming oven, and gas burners. Relax beneath the covered patio with misters and fan, enjoy outdoor surround sound, or unwind by the koi pond. A climate-controlled sunroom, playground, and four storage sheds add versatility. Additional features include a two-car garage with built-in shelving, RV parking, security system, recently painted exterior, roof replaced approximately seven years ago. A newly replaced pool pump motor adds to the property's appeal. Discover a rare blend of Tuscan elegance, luxury amenities, and resort-inspired living.  Square footage figures are provided as a courtesy estimate only and were obtained from county records .  Buyer is advised to obtain an independent measurement.
#2193082

Sandy

1914 E GYRFALCON DR

5 Beds

1 Baths

3,124 Sq.Ft.

$969,999

MLS#: 2193082

Breathtaking Panoramic Views & Exceptional Privacy in Granite Hills! Nestled in one of Sandy's most desirable neighborhoods, this beautifully updated home captures sweeping mountain and valley views from multiple levels while offering a peaceful, private setting backing to open space with no homes directly behind. Expansive windows showcase the stunning scenery and fill the home with natural light. Solid hardwood floors throughout add timeless elegance, while the spacious floor plan offers inviting living areas ideal for both everyday comfort and entertaining. The primary suite features a luxurious steam shower, creating a spa-like retreat. A newly updated butler's pantry and laundry room adds both style and functionality. The finished walkout basement provides versatile space for entertaining, recreation, a home theater or additional living areas. Step outside to enjoy the breathtaking views, mature landscaping and serene backyard setting. Recent improvements include a new roof, gutters and tankless water heater installed in 2025, along with updated HVAC systems, fresh interior paint and new carpet. Conveniently located near mountain recreation, hiking trails, shopping, dining and major commuter routes. A rare opportunity to enjoy spectacular views, privacy and beautifully updated living in the heart of Granite Hills!
#2193107

Sandy

9776 S GRANITE HILLS DR

3 Beds

2 Baths

3,588 Sq.Ft.

$850,000

MLS#: 2193107

Enjoy wide-open views of the Wasatch Front from the front yard of this nearly three-quarter-acre property in Sandy. Lots this size are hard to find on this side of the valley, and this one offers real privacy and room to make it your own. Zoned R-1-20A with animal rights for up to 3 horses, and a barn is already in place. The fenced, shaded backyard is ready for kids and pets now, and the seller will complete a new deck and patio before closing, giving you a private spot to relax and entertain out back. The back lot is wide open for whatever comes next: horses, a pool, sports court, RV parking, gardens, a detached garage, or future expansion. Inside, the 6-bed, 3.5-bath home offers 3,270 square feet, a steam shower in the primary bath, and a finished basement with a separate entrance. Bring your vision and enjoy the space, views, and location, all within walking distance of Lone Peak Elementary. Buyer to verify all information
#2192594

Sandy

11436 S HIGH MESA E

6 Beds

2 Baths

3,270 Sq.Ft.

$885,000

MLS#: 2192594
Send a message

Message successfully sent.

Your message

What is 3 + 4 ?

Reason for contacting?

I agree to receive email communication and understand I can unsubscribe at any time.

I agree to be contacted by Summit Realty Utah via call, email, and text for real estate services. To opt out, you can reply 'stop' at any time or reply 'help' for assistance. You can also click the unsubscribe link in the emails. Message and data rates may apply. Message frequency may vary. Privacy Policy

Sign Out

Virtual Assistant

Would you like to take the next step with this property? We can help you schedule a showing or virtual tour, or send you more details.

Yes, I would like more information.

Thank You for Your Reply, One of Our Agents will contact you as soon as possible

No, maybe later.

Thank you, you can always contact me via email, phone number or through the contact form.

Realhub AI

Lucy - Your AI-Powered Realtor

Update Your Temporary Password

Personalize your search

Enter your email and we'll notify you immediately when new listings match what you're looking for.

or enter email address

Already have an account ? Login here

Continue your home search

I agree to receive communications and understand I can unsubscribe at any time.

I agree to be contacted by Summit Realty Utah via call, email, and text for real estate services. To opt out, you can reply 'stop' at any time or reply 'help' for assistance. You can also click the unsubscribe link in the emails. Message and data rates may apply. Message frequency may vary. Privacy Policy

Already have an account ? Login here

We use cookies

We use cookies primarily for analytics to enhance your experience. By accepting, you agree to our use of these cookies. You can manage your preferences or learn more about our cookies policy.