



Property
Beds
2
Full Baths
1
1/2 Baths
None
Year Built
1941
Sq.Footage
720
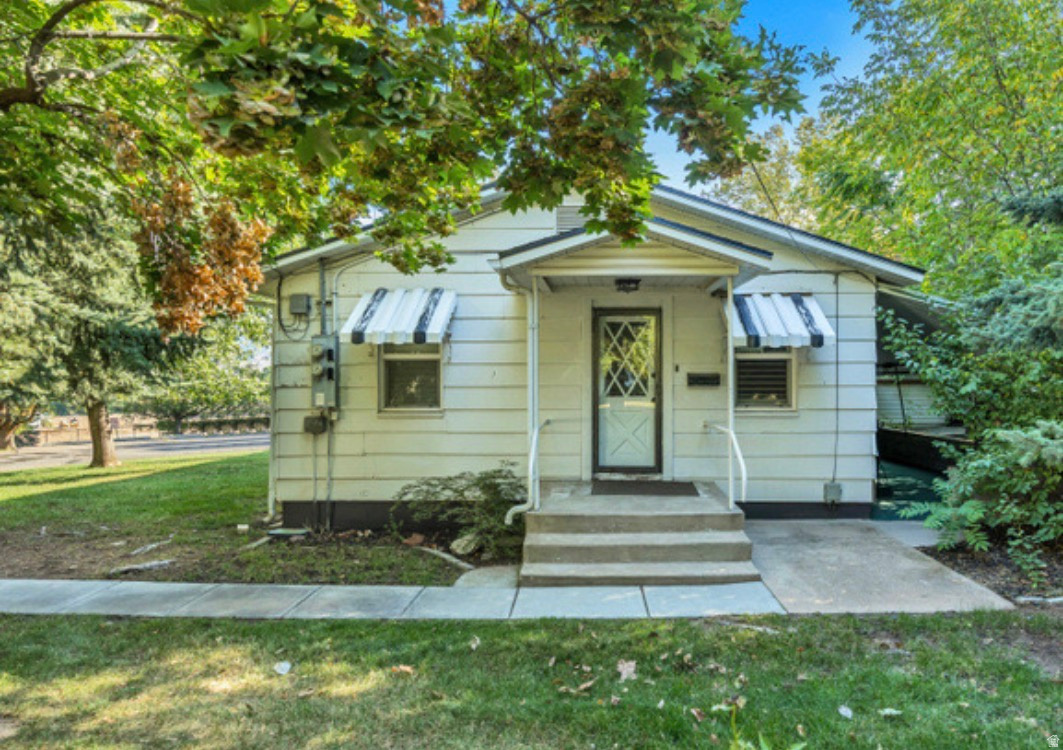
Updated stainless steal appliances coming soon. With an offer sellers willing to do LVP in living room and hallway, even though the carpet is new. This home qualifies for the $5,000 grant through Key Bank, contact John Clark. Also qualifies for Own in Ogden $10,000 grant (approvals vary based off requirements). Welcome home to this charming residence in the desirable Grandview Acres community! This inviting home features a spacious, open layout that flows seamlessly to a large, covered private patio-perfect for relaxing, entertaining, or enjoying the peaceful surroundings. Mature trees provide exceptional privacy and create a tranquil outdoor retreat. Ideally located just minutes from Weber State University and McKay-Dee Hospital, this home offers unmatched convenience with easy access to shopping, dining, parks, hiking trails, and world-class ski resorts. Move-in ready with fresh interior paint, new carpet, and a brand-new stove. The refrigerator, washer, and dryer are all included, making your move even easier. The roof was replaced just over a year ago and was paid for by the HOA, providing added value and peace of mind. Whether you're a first-time homebuyer, student, healthcare professional, or anyone looking for a low-maintenance home in a prime location, this Grandview Acres gem is one you won't want to miss! All furniture is available to be included with sale if wanted. Square footage figures are provided as a courtesy estimate only and were obtained from county records. Buyer is advised to obtain an independent measurement.
Features & Amenities
Interior
-
Total Bedrooms
2
-
Bathrooms
1
-
Basement YN
NO
-
Cooling YN
YES
-
Cooling
Central Air
-
Fireplace YN
NO
-
Heating YN
YES
-
Heating
Central, Natural Gas, Forced Air
-
Main Level Bedrooms
2
-
Pet friendly
N/A
Exterior
-
Garage
No
-
Construction Materials
Aluminum Siding
-
Other Exterior Features
Awning(s)
-
Patio and Porch Features
Covered, Screened
-
Pool
No
-
Waterfront YN
NO
Area & Lot
-
Lot Features
Secluded
-
Lot Size(acres)
0.08
-
Lot Size(square feet)
3,484
-
Property Type
Residential
-
Property Sub Type
Condominium
-
Architectural Style
Rambler/Ranch
Price
-
Sales Price
$215,900
-
Tax Amount
$1,802
-
Zoning
RES
-
Sq. Footage
720
-
Price/SqFt
$299
HOA
-
Association
YES
-
Association Fee
$215
-
Association Fee Frequency
Monthly
-
Association Fee Includes
N/A
Property Resources
-
Horse Property
NO
School District
-
Elementary School
Ogden
-
Middle School
Mount Ogden
-
High School
Ogden
Property Features
-
New Construction
NO
-
Association Amenities
Clubhouse, RV Parking, Insurance, Snow Removal
-
Senior Community YN
NO
Schedule a Showing
Showing scheduled successfully.
Mortgage calculator
Estimate your monthly mortgage payment, including the principal and interest, property taxes, and HOA. Adjust the values to generate a more accurate rate.
Your payment
Principal and Interest:
$
Property taxes:
$
HOA fees:
$
Total loan payment:
$
Total interest amount:
$
Location
County
Weber
Elementary School
Ogden
Middle School
Mount Ogden
High School
Ogden
Listing Courtesy of Jessiann Martin, EXP Realty, LLC
RealHub Information is provided exclusively for consumers' personal, non-commercial use, and it may not be used for any purpose other than to identify prospective properties consumers may be interested in purchasing. All information deemed reliable but not guaranteed and should be independently verified. All properties are subject to prior sale, change or withdrawal. RealHub website owner shall not be responsible for any typographical errors, misinformation, misprints and shall be held totally harmless.

Principal Broker
Micah Pearson
Call Micah today to schedule a private showing.

* Listings on this website come from the FMLS IDX Compilation and may be held by brokerage firms other than the owner of this website. The listing brokerage is identified in any listing details. Information is deemed reliable but is not guaranteed. If you believe any FMLS listing contains material that infringes your copyrighted work please click here to review our DMCA policy and learn how to submit a takedown request.© 2024 FMLS.
Related Properties

South Ogden
3878 S GRANDVIEW E
2 Beds
1 Baths
820 Sq.Ft.
$219,900
MLS#: 2186143

South Ogden
1792 E 5625 S APT B
2 Beds
1 Baths
944 Sq.Ft.
$199,000
MLS#: 2179937
