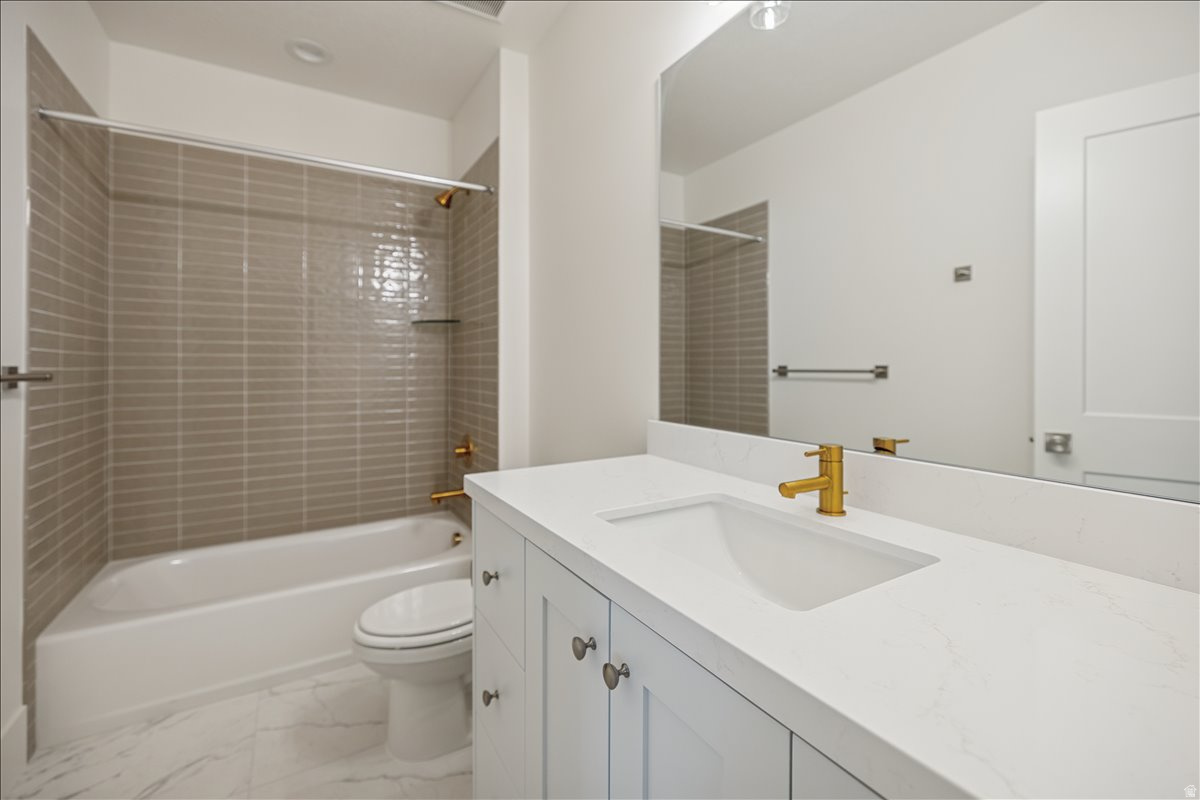
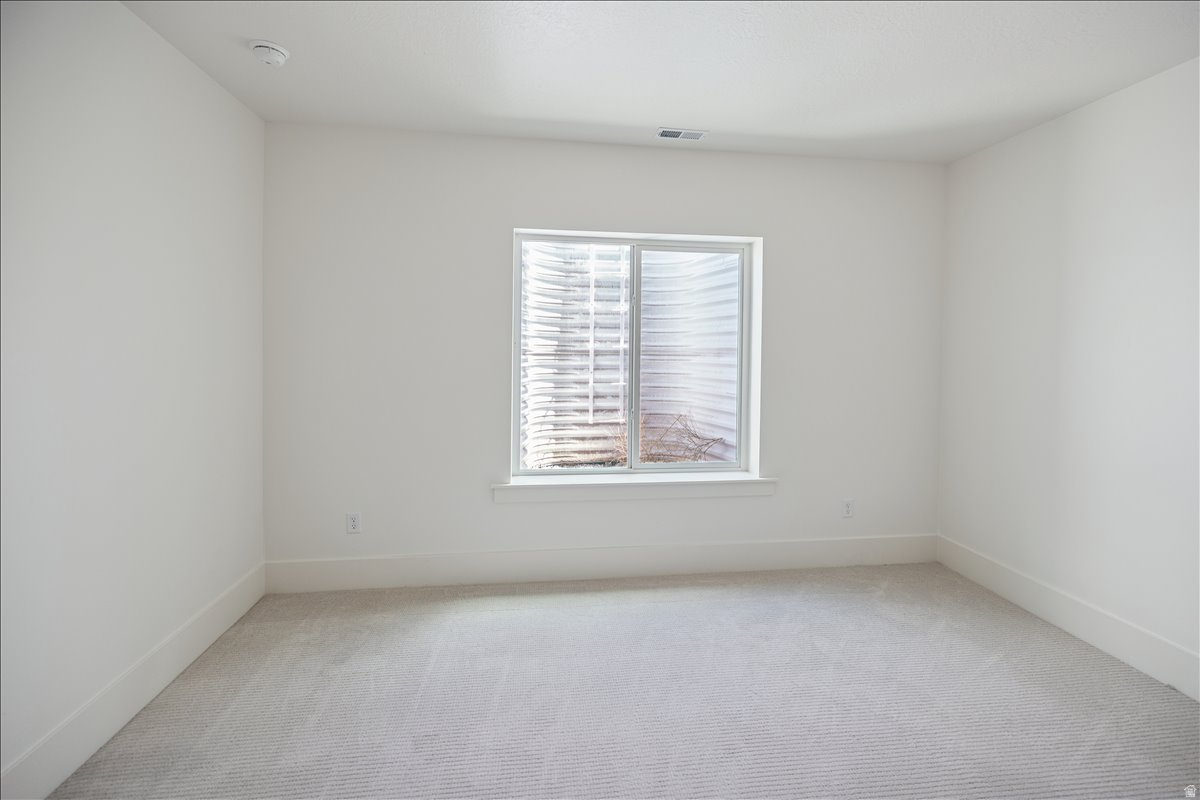
Features & Amenities

Interior

  • Other Interior Features

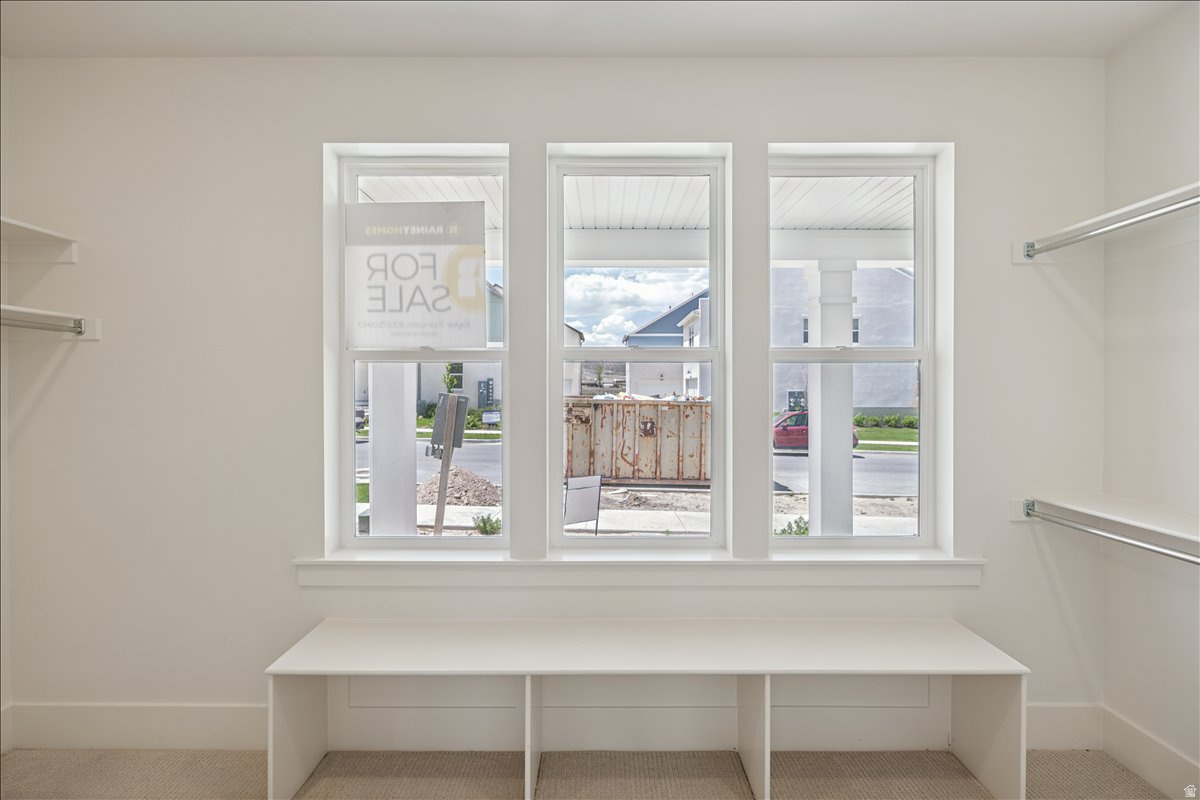
    Walk-In Closet(s), Master Downstairs

  • Total Bedrooms

    5

  • Bathrooms

    4

  • 1/2 Bathrooms

    1

  • Basement YN

    YES

  • Cooling YN

    YES

  • Cooling

    Central Air

  • Fireplace YN

    YES

  • Heating YN

    YES

  • Heating

    Central, Natural Gas, Forced Air

  • Main Level Bedrooms

    2

  • Pet friendly

    N/A

Exterior

  • Garage

    Yes

  • Garage spaces

    3

  • Construction Materials

    Asphalt, Cement Siding

  • Parking

    Attached, Garage

  • Patio and Porch Features

    Porch

  • Pool

    No

  • Waterfront YN

    NO

Area & Lot

  • Lot Size(acres)

    0.18

  • Lot Size(square feet)

    7840.8

  • Property Type

    Residential

  • Property Sub Type

    Single Family Residence

  • Architectural Style

    Rambler/Ranch

Price

  • Sales Price

    $969,900

  • Tax Amount

    $4,500

  • Sq. Footage

    4, 245

  • Price/SqFt

    $228

HOA

  • Association

    YES

  • Association Fee

    $110

  • Association Fee Frequency

    Monthly

  • Association Fee Includes

    N/A

School District

  • Elementary School

    Alpine

  • Middle School

    Lake Mountain

  • High School

    Westlake

Property Features

  • New Construction

    NO

  • Association Amenities

    Clubhouse

  • Senior Community YN

    NO

Schedule a Showing

Showing scheduled successfully.

<
>
IN PERSON
VIA CHAT

What is 3 + 4 ?


Change time

Mortgage calculator

Estimate your monthly mortgage payment, including the principal and interest, property taxes, and HOA. Adjust the values to generate a more accurate rate.

Your payment

Principal and Interest:

$

Property taxes:

$

HOA fees:

$

Total loan payment:

$

Total interest amount:

$

Location

County

Utah

Elementary School

Alpine

Middle School

Lake Mountain

High School

Westlake

Listing Courtesy of Kaylee Thompson , AIM Realty

RealHub Information is provided exclusively for consumers' personal, non-commercial use, and it may not be used for any purpose other than to identify prospective properties consumers may be interested in purchasing. All information deemed reliable but not guaranteed and should be independently verified. All properties are subject to prior sale, change or withdrawal. RealHub website owner shall not be responsible for any typographical errors, misinformation, misprints and shall be held totally harmless.

Agent Micah Pearson

Principal Broker

Micah Pearson

Call Micah today to schedule a private showing.


* Listings on this website come from the FMLS IDX Compilation and may be held by brokerage firms other than the owner of this website. The listing brokerage is identified in any listing details. Information is deemed reliable but is not guaranteed. If you believe any FMLS listing contains material that infringes your copyrighted work please click here to review our DMCA policy and learn how to submit a takedown request.© 2024 FMLS.
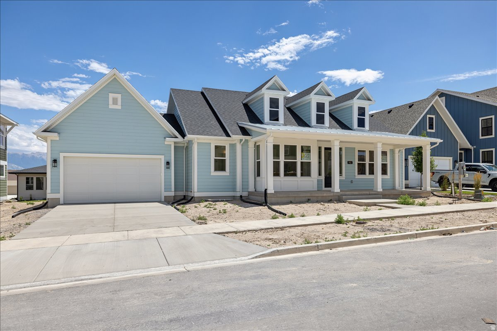
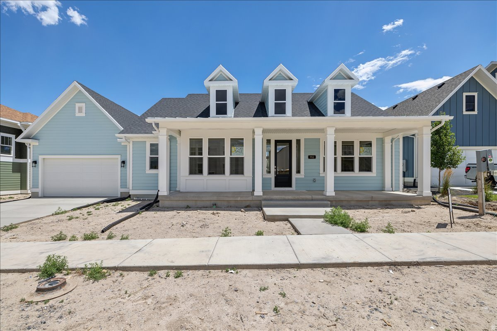
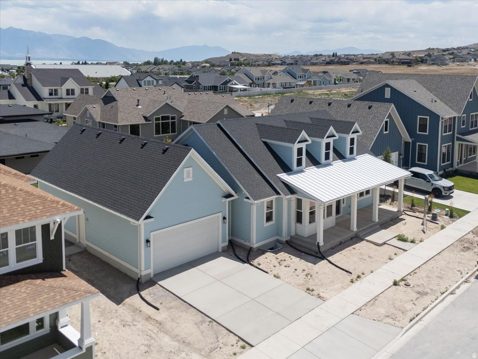
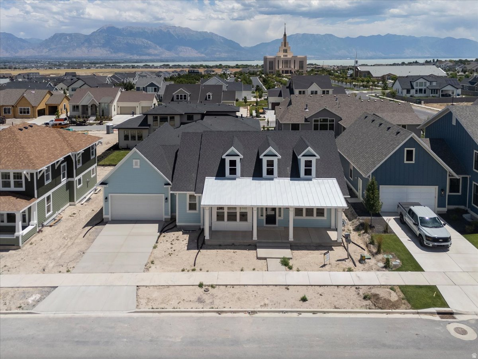
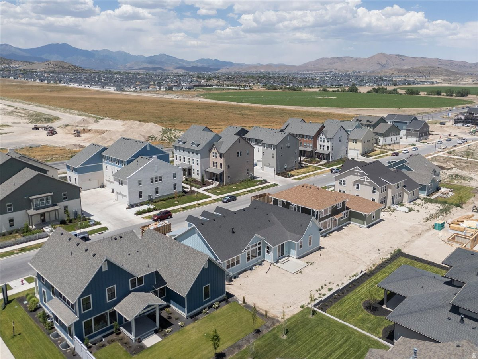
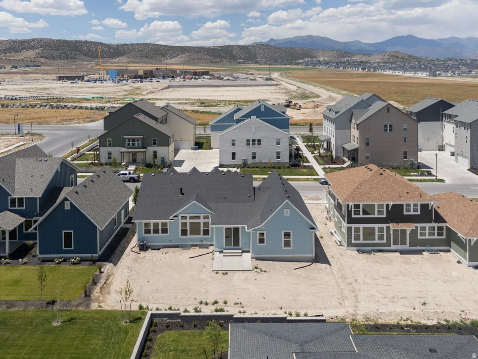
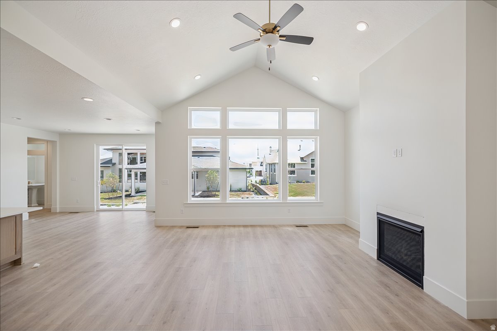
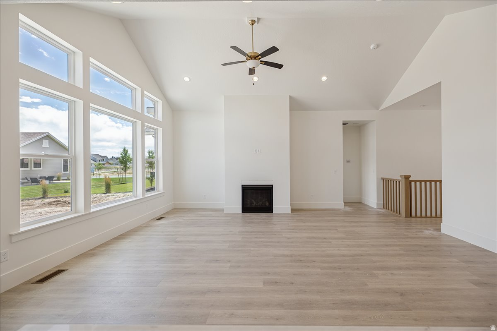
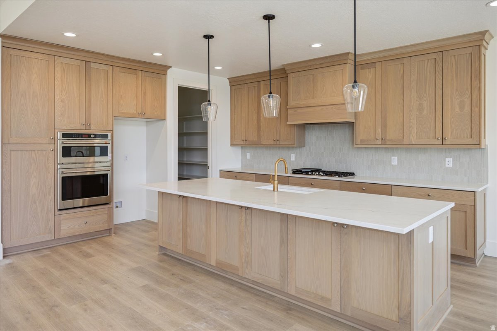
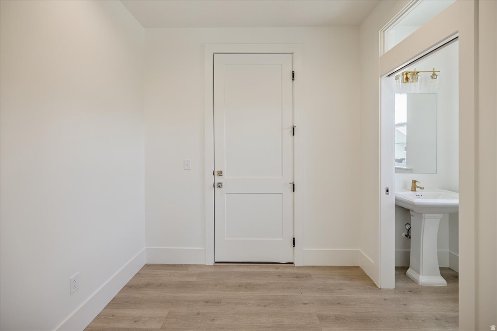
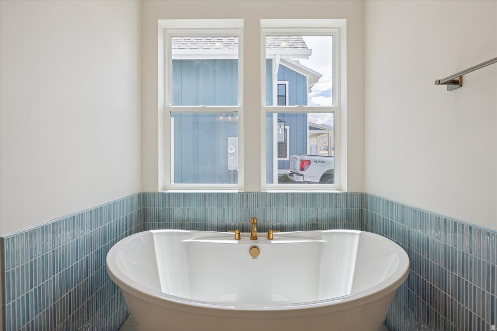
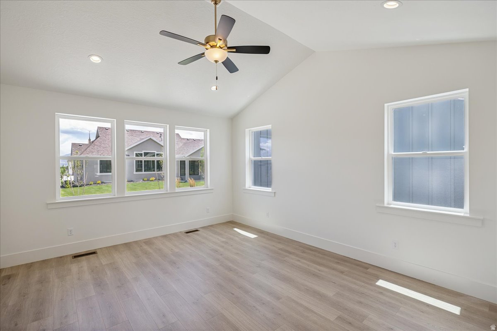
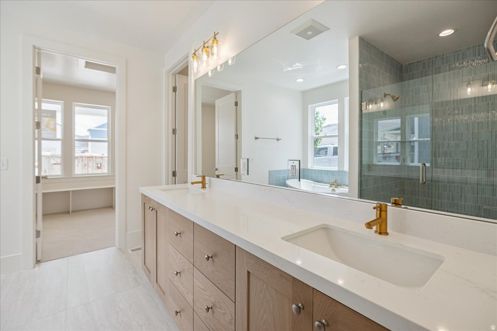
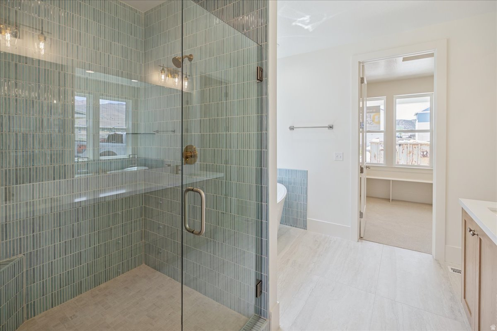
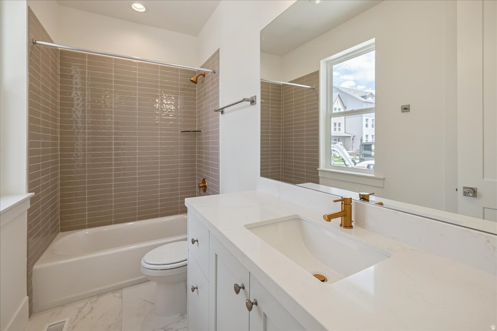
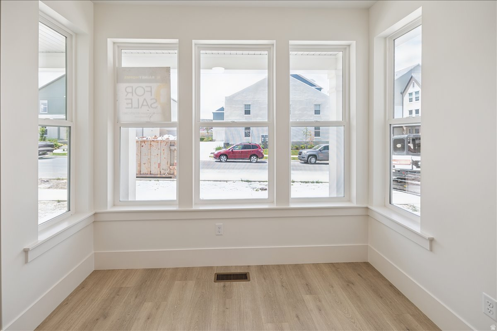
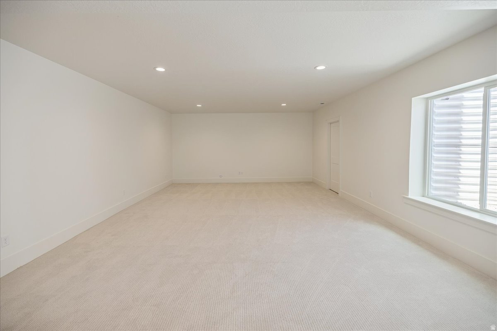
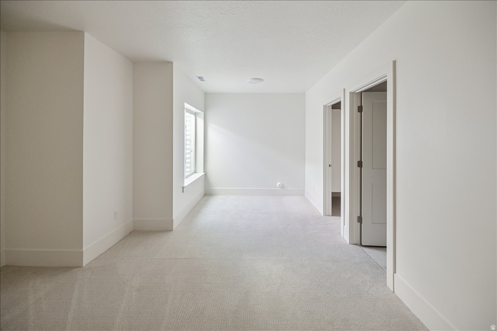
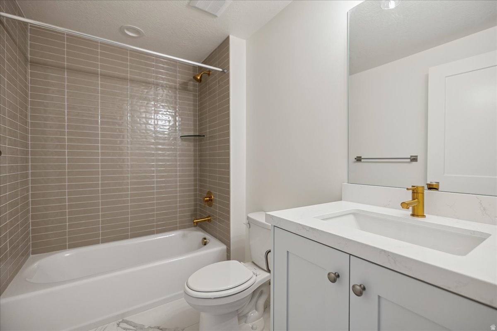
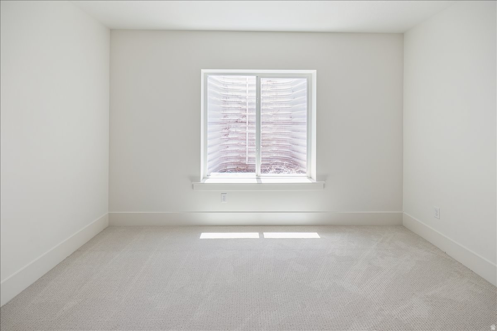
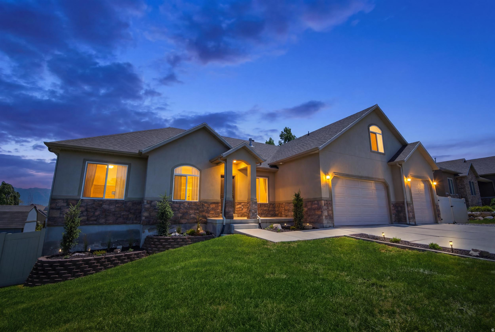
3% INCENTIVE MOVE IN READY! Introducing The Madison by Rainey Homes  an exquisite new rambler floor plan that redefines luxury living. This meticulously crafted home features a stunning vaulted living room and a spa-inspired Owner's Suite, offering an elevated sense of space and comfort. The main floor also boasts a private guest room with an en-suite bathroom, providing an exceptional retreat for visitors. Alternatively, this versatile space can easily transform into a sophisticated home office to suit your lifestyle. Designed with elegance in mind, the home also includes a finished basement, perfect for entertaining or creating your dream private oasis. The price includes all premium upgrades, ensuring the highest level of craftsmanship and detail.

952 S MATHILDA DR 156

Message successfully sent.

What would you like to know?

What is 3 + 4 ?

I agree to receive email communication and understand I can unsubscribe at any time.

I agree to be contacted by Summit Realty Utah via call, email, and text for real estate services. To opt out, you can reply 'stop' at any time or reply 'help' for assistance. You can also click the unsubscribe link in the emails. Message and data rates may apply. Message frequency may vary. Privacy Policy

Related Properties

New on site today
No showings until open house on Saturday July 11, from 10 am to 12 pm. Beautifully designed 5BD/3.5BA home on a comfortable .23 acre south-facing cul-de-sac lot! Open floor plan flows seamlessly through the main living space. The fully finished, walk-out basement offers flexible bonus living. Ideal for a theater, gym, or guest suite. Enjoy the huge covered deck, perfect for year-round outdoor living. 3-car garage features durable epoxy-coated flooring and extra height with storage racks, plus extra side concrete for RV/boat/trailer parking. A must-see combination of space, function, and style! Square footage figures are provided as a courtesy estimate only and were obtained from county records. Buyer is advised to obtain an independent measurement.
#2170391

Saratoga Springs

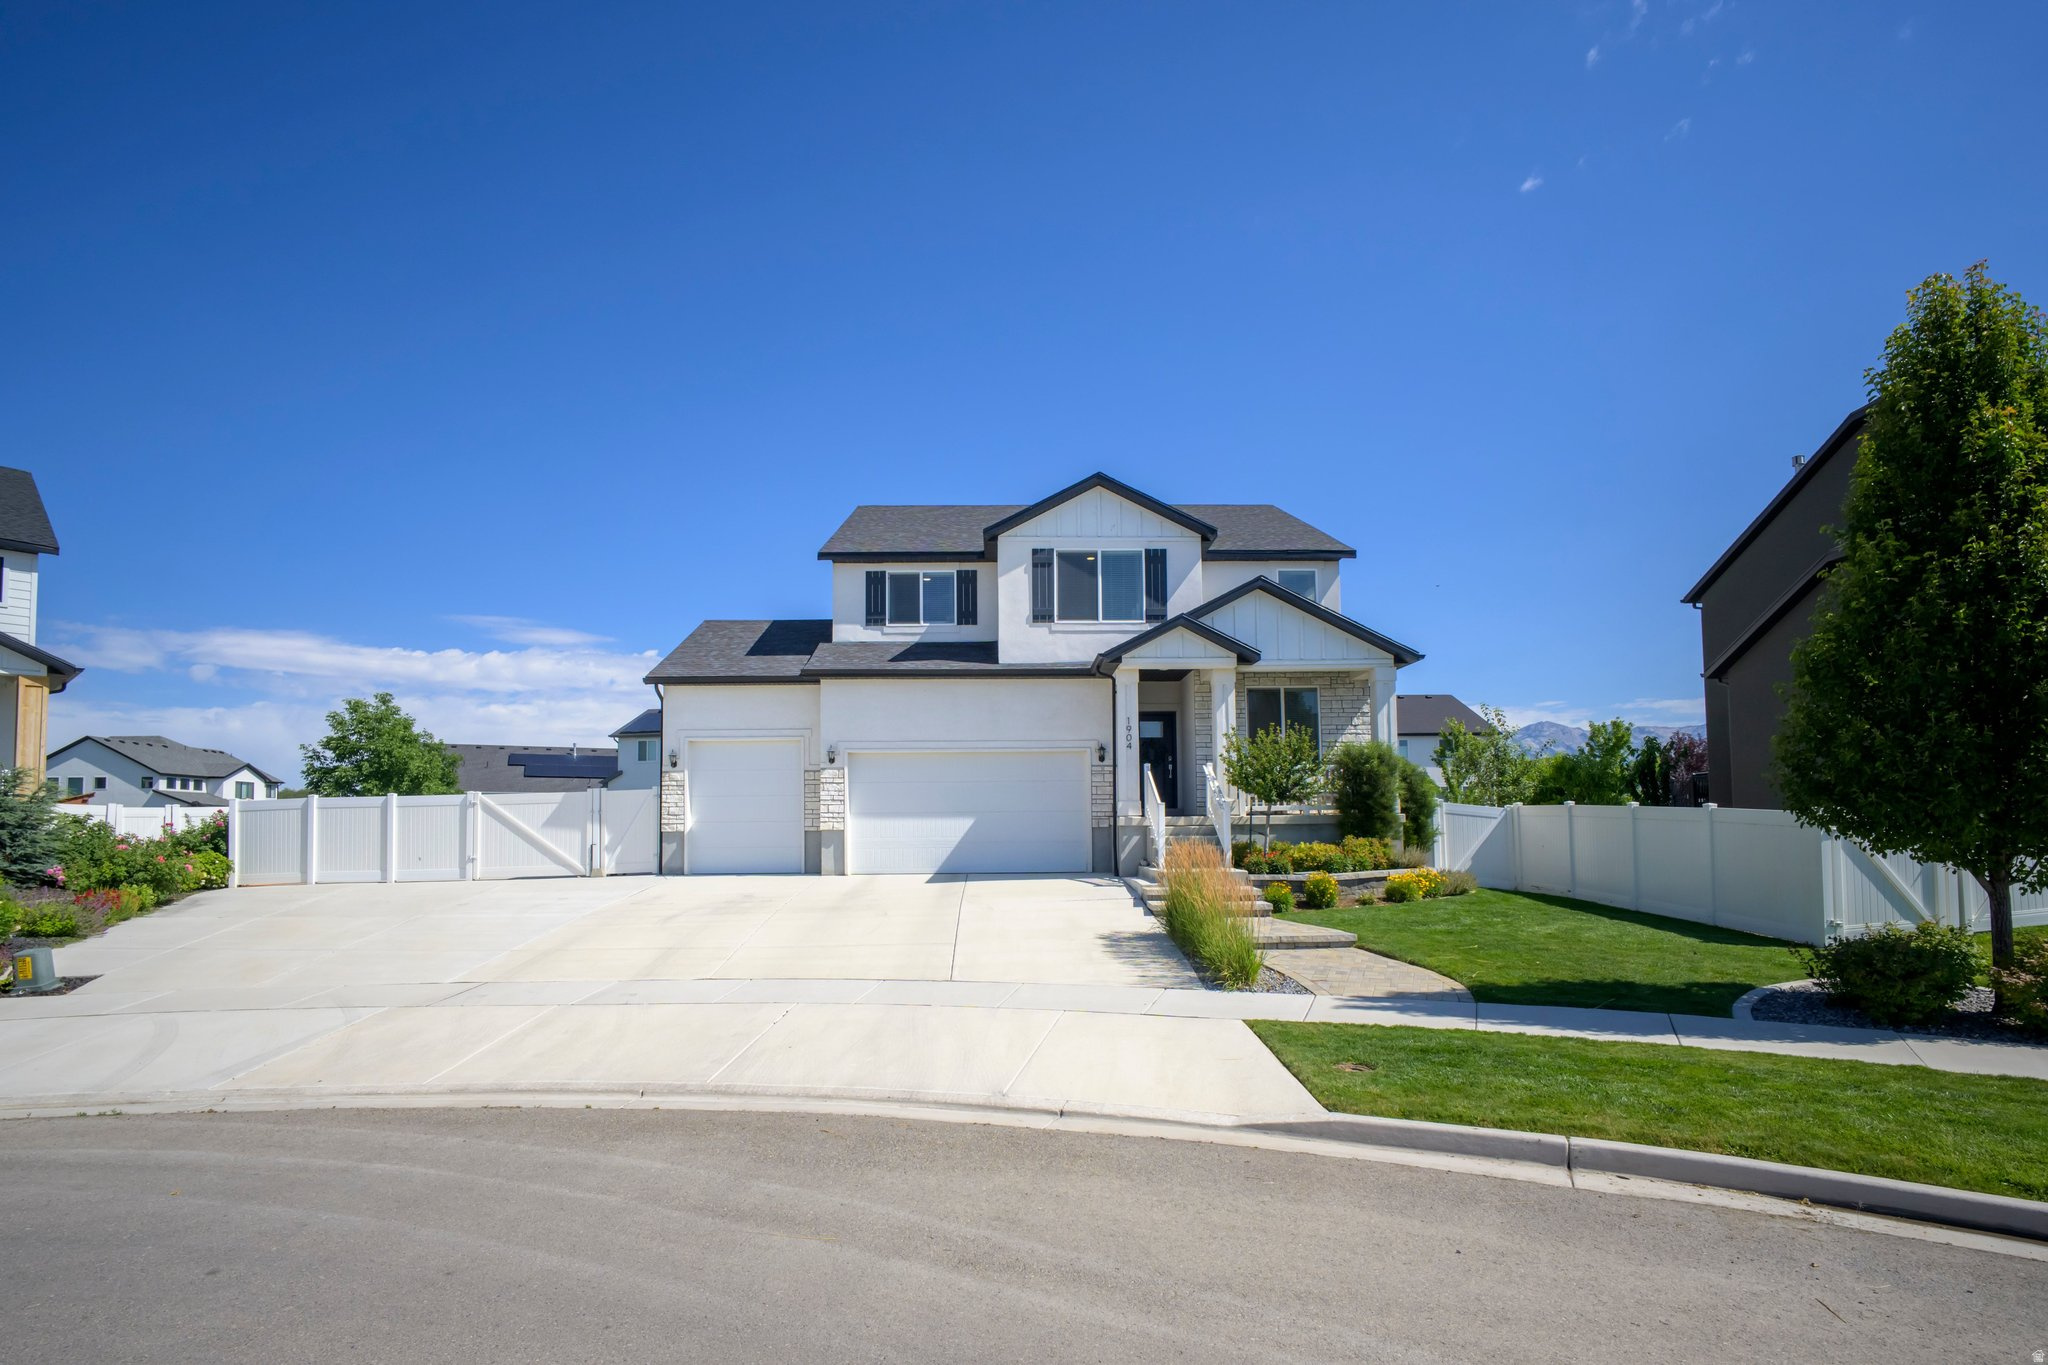
1904 E JANIE CIR

5 Beds

2 Baths

3,766 Sq.Ft.

$850,000

MLS#: 2170391
New on site today
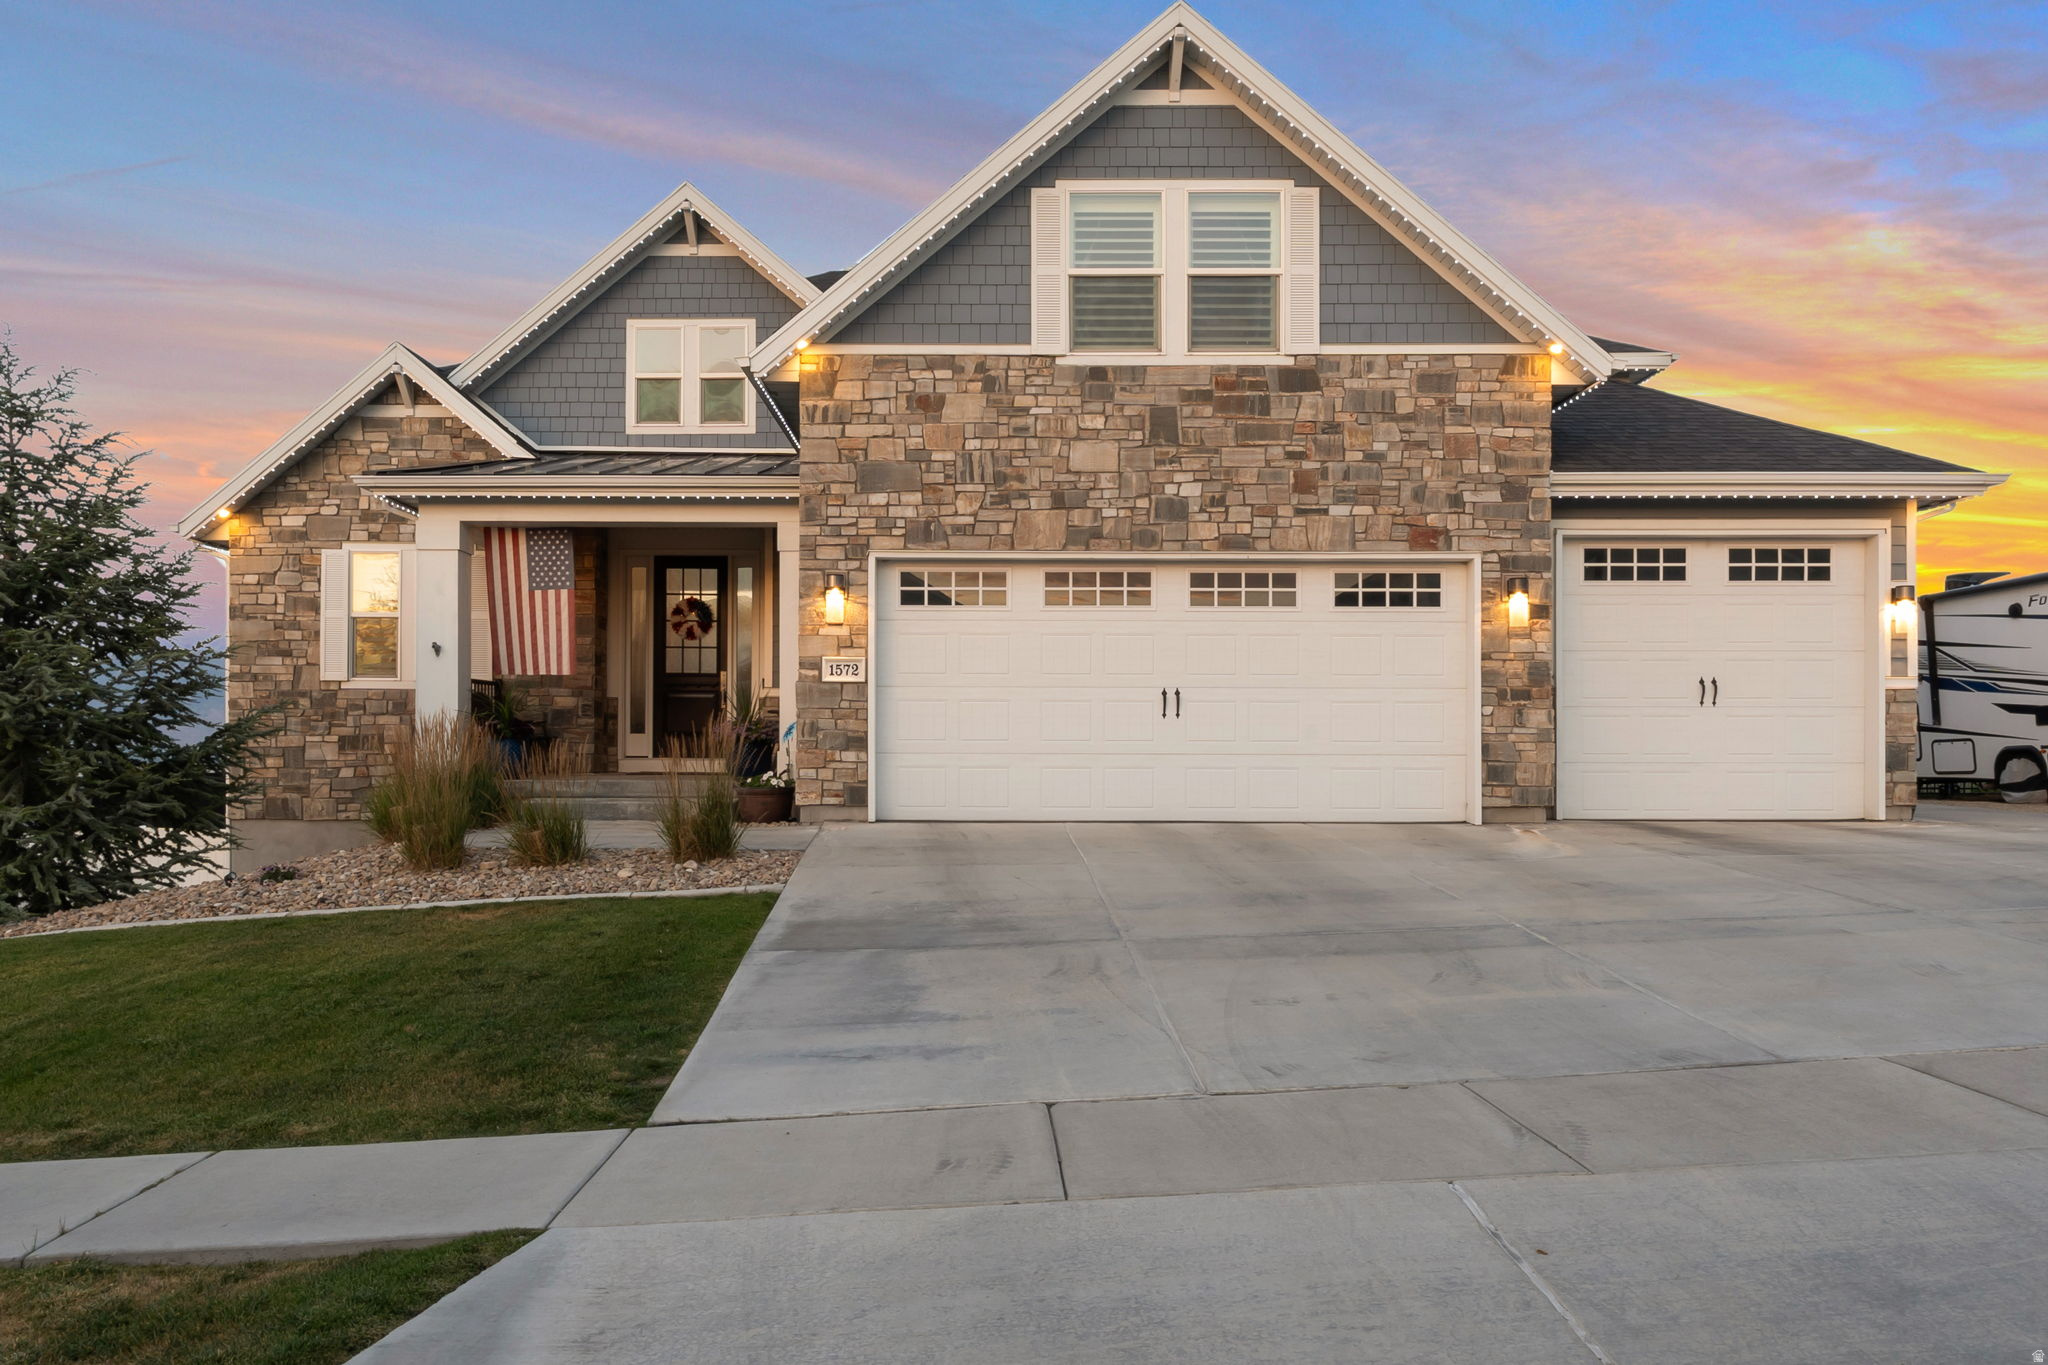
Beautiful 6 bed, 4 bath 2 story, full walkout basement with second kitchen and exterior entrance is perfect for guests or multigenerational living, stunning lake, mountain, and valley views. Big walk in pantry with a Costco sized door from the garage. RV parking, and a 3 car garage and programmable exterior trim lights.
#2169731

Saratoga Springs

1572 S SAGE VIEW CT

6 Beds

3 Baths

4,424 Sq.Ft.

$1,100,000

MLS#: 2169731
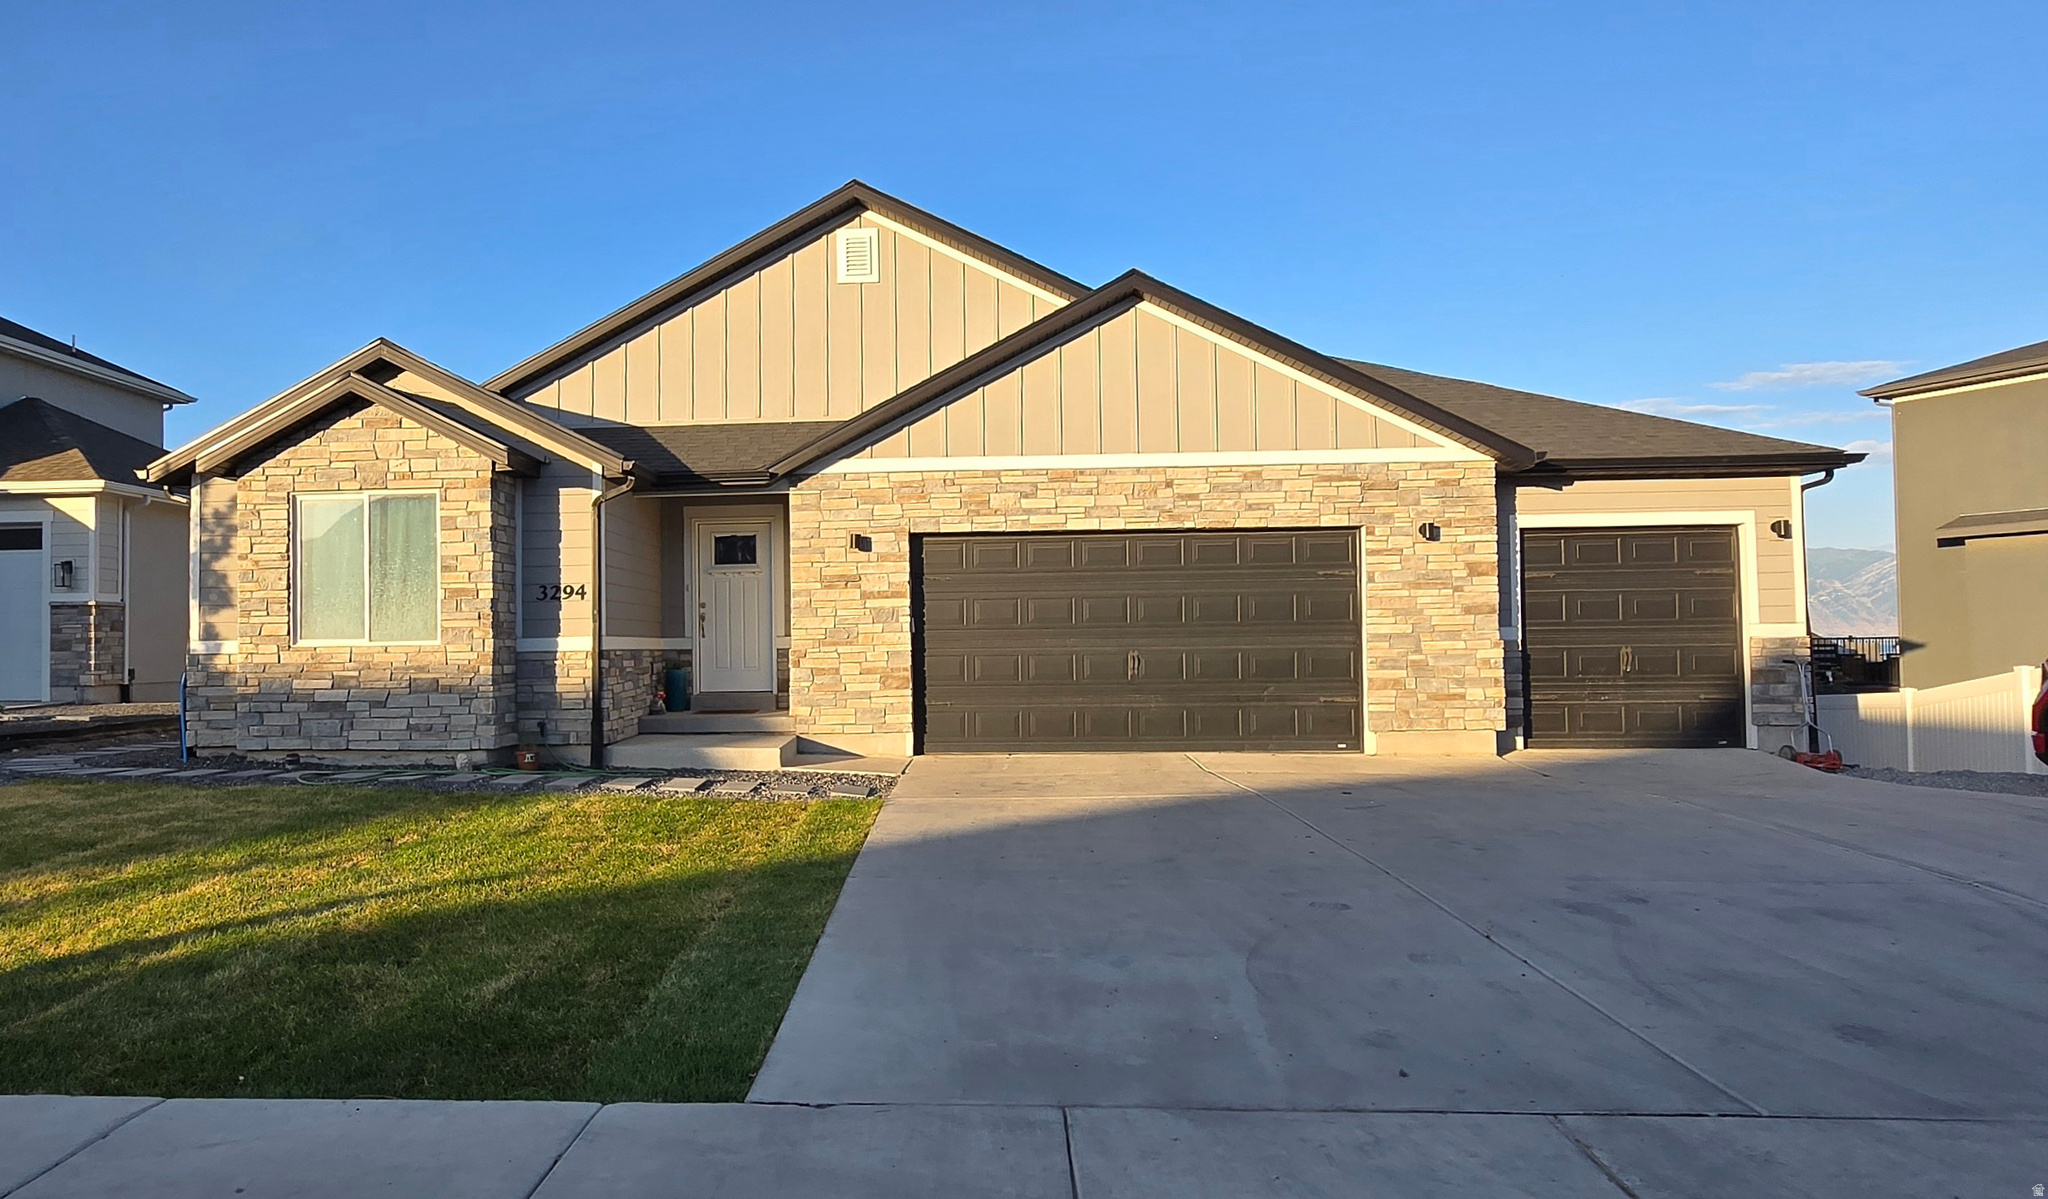
Beautiful and Spacious Home for Sale! Discover this exceptional property, perfect for large families or anyone looking for comfort, space, and a prime location. This beautiful home features 7 bedrooms and 3 full bathrooms, with spacious, functional living areas filled with natural light. It also includes a fully independent basement apartment with its own kitchen and laundry room, making it ideal for rental income, accommodating guests, or providing additional privacy for family members. Located in one of the most desirable neighborhoods in Saratoga Springs, this home is just minutes from Utah Lake and offers breathtaking views from the balcony. You'll also enjoy convenient access to shopping centers, restaurants, parks, and some of the area's top-rated schools, providing an outstanding quality of life. This could be your dream home and your next address! Don't miss this incredible opportunity to own a beautiful home in one of the best locations in Saratoga Springs. Schedule your showing today and see everything this amazing property has to offer!  Square footage figures are provided as a courtesy estimate only and were obtained from MLS.  Buyer is advised to obtain an independent measurement.
#2169304

Saratoga Springs

3294 BLUE HERON DR 508

7 Beds

3 Baths

3,813 Sq.Ft.

$820,000

MLS#: 2169304
Welcome to this exceptional Saratoga Springs home, where breathtaking, unobstructed views of Utah Lake and the Wasatch Mountains meet space, functionality, and long-term value. Situated on a rare 1/3-acre lot in one of the area's most desirable neighborhoods, this property offers the perfect blend of indoor comfort and outdoor living.  The beautifully landscaped backyard is a true retreat, featuring mature fruit trees, a thriving garden, plenty of shade, and an expansive deck that captures incredible sunsets and panoramic views-perfect for entertaining or relaxing with family and friends.  Inside, you'll appreciate the fresh updates, including new carpet, new paint, and a beautifully remodeled bathroom. The spacious floor plan includes a fully finished walkout basement with excellent potential to be converted into an accessory dwelling unit (ADU), creating opportunities for multigenerational living or rental income.  Car enthusiasts and outdoor adventurers will love the oversized 4-car garage and dedicated RV parking, providing room for all your vehicles, toys, and storage needs. Energy-efficient solar panels help keep utility costs down while adding long-term value to the home.  As an added bonus, qualified buyers may have the opportunity to assume the seller's low 3.25% VA loan with an approximate remaining balance of $589,000-a rare financing opportunity in today's market.  With stunning views, an oversized lot, incredible outdoor space, modern updates, income potential, and a location that's hard to beat, this is a home you won't want to miss. Schedule your private showing today!
#2168795

Saratoga Springs

1252 S SKYLINE RD

6 Beds

3 Baths

4,164 Sq.Ft.

$789,000

MLS#: 2168795
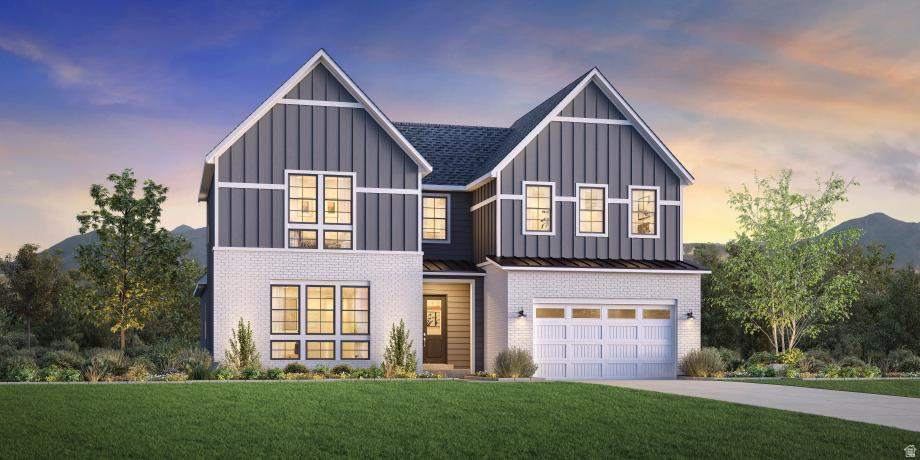
The Shafer floor plan offers the perfect balance of open gathering spaces and private retreats. A dramatic two-story foyer welcomes you into the soaring great room, which flows seamlessly to a covered outdoor living space. The gourmet kitchen features a bright casual dining area, a large center island with breakfast bar, abundant cabinetry, and a spacious walk-in pantry. The luxurious primary suite includes a generous walk-in closet and a spa-inspired bath with dual vanities, a soaking tub, a large shower with seat, linen storage, and a private water closet. Upstairs, a spacious loft is surrounded by secondary bedrooms with ample closets, including both shared and private bath layouts. Additional highlights include a versatile flex room, conveniently located laundry, abundant storage, a finished basement that provides exceptional additional living space, and a spacious 3-car garage for added storage and convenience.
#2168391

Saratoga Springs

2361 N WILD YARROW DR 2067

4 Beds

3 Baths

5,209 Sq.Ft.

$1,100,000

MLS#: 2168391
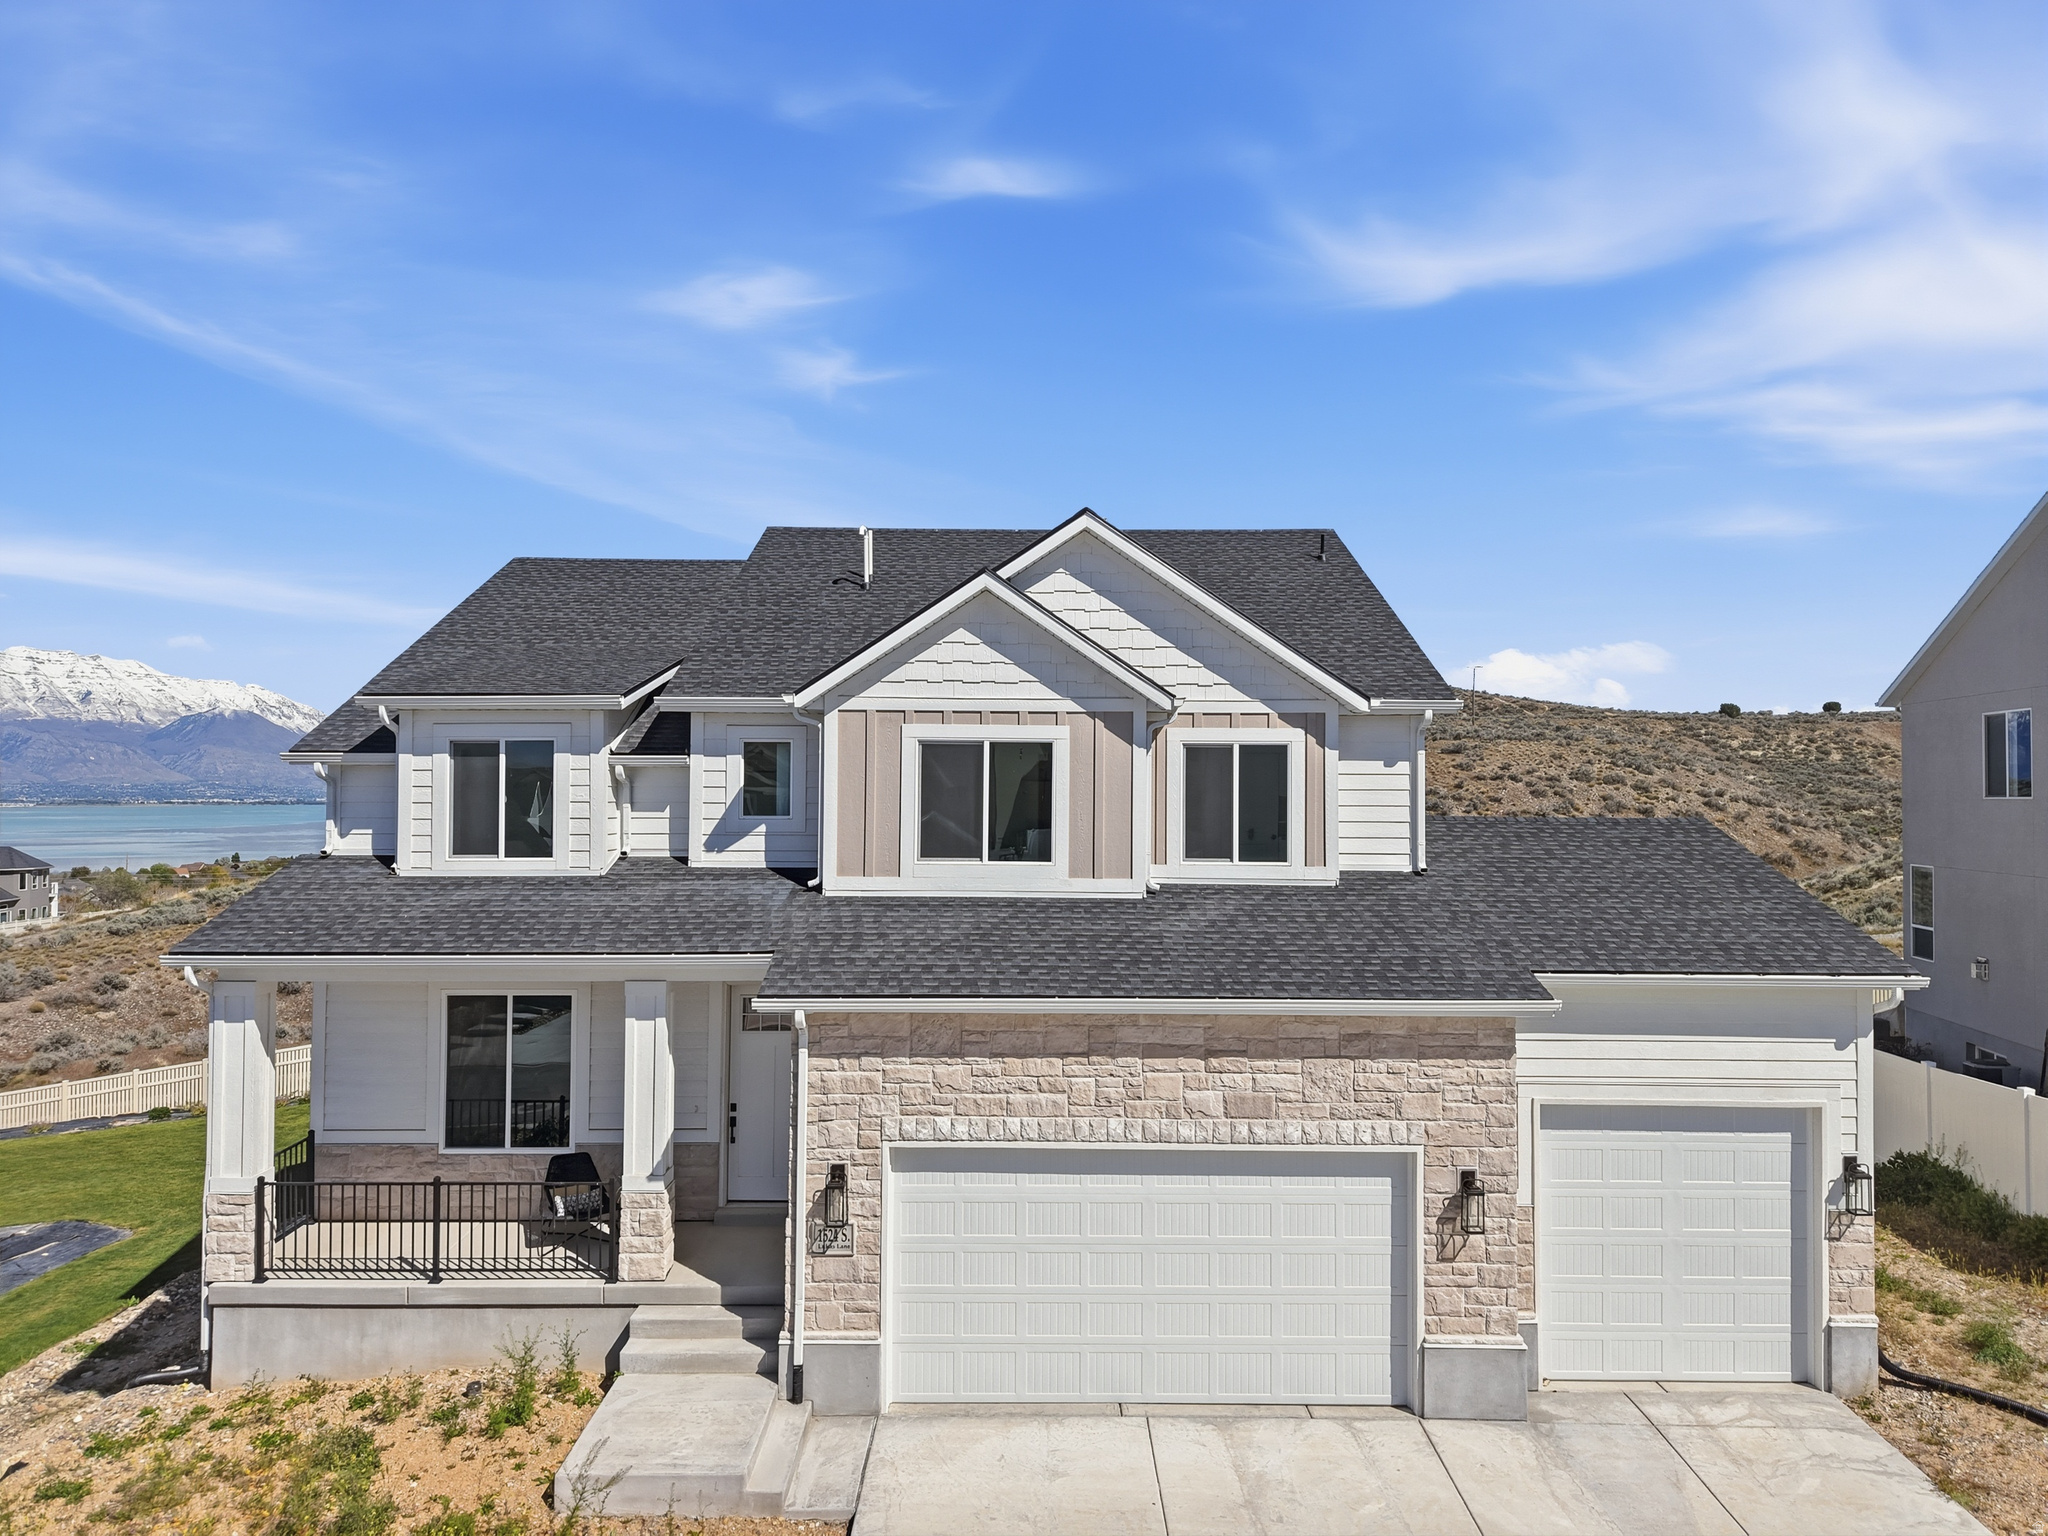
Some homes can be built. Others simply can't be replicated. Perched on a spacious .24-acre lot, this is one of the few homes in the area offering unobstructed views of Mount Timpanogos and Utah Lake, with no backyard neighbors and a trail directly behind the property. As the final new home by Perry Homes in Saratoga Hills, it's a rare opportunity to enjoy both brand-new construction and a setting that's becoming increasingly difficult to find. Designed to make the most of the surrounding scenery, this 3,884-square-foot home features expansive windows, an open-concept layout, and thoughtfully selected finishes throughout. The main level includes a dedicated office, mudroom, spacious living area, and a beautifully appointed kitchen with quartz countertops, an oversized pantry, and seamless flow into the dining and family rooms-all positioned to capture the incredible views. Upstairs, you'll find four bedrooms, a versatile loft, and conveniently located laundry. Additional features include 9-foot basement walls, a daylight basement, a three-car garage, and rare RV parking. As an added bonus, Perry Homes is offering a $15,000 incentive when buyers choose the preferred lender, along with 4,000 square feet of sod delivered to your home. Homes with this combination of views, privacy, and new construction are exceptionally hard to find. This is your last opportunity to own a brand-new Perry Home in Saratoga Hills. Square footage figures are provided as a courtesy estimate only and were obtained from builder records. Buyer is advised to obtain an independent measurement.
#2167846

Saratoga Springs

1524 S LUKAS LN W

4 Beds

2 Baths

3,884 Sq.Ft.

$782,000

MLS#: 2167846
Welcome to your dream home in Saratoga Springs! Wake up each day to breathtaking views of Utah Lake and Mount Timpanogos from this beautifully designed 5-bedroom, 3-bath home on a spacious, fully fenced lot with room to live, play, and entertain. Step inside to find tall open ceilings flooded with natural light, a cozy gas fireplace, and an open-concept layout perfect for gatherings with family and friends. The gourmet kitchen features double wall ovens, a gas cooktop, a quartz waterfall island, and ample cabinetry-designed for those who love to cook and entertain. The luxurious main-level master suite offers a private retreat with a spa-like ensuite bathroom including a soaking tub, dual sinks with quartz countertops, a separate shower, and a custom walk-in closet with a window seat. Enjoy a dedicated home office off the main entry, ideal for remote work or a quiet study area. Outside, you'll find a large yard with a buried trampoline, a large RV pad with wide gates for all your toys, and a 3-car garage with LED lighting and epoxy floors-ready for all your storage and hobby needs. Located in a quiet, friendly neighborhood near parks, walking and biking trails, Pelican Bay Marina, Talons Cove Golf Course, dining, and shopping, this home offers the perfect blend of outdoor adventure and modern living. Custom-fitted Christmas lights stay with the home, making holiday decorating a breeze. Don't miss your chance to make this beautiful home yours. Schedule your private showing today and see why this home is the perfect fit for your lifestyle! Owner/agent. Buyer and buyer's agent to verify all information.
#2167395

Saratoga Springs

2873 S PUDDLE LN

5 Beds

2 Baths

4,825 Sq.Ft.

$795,000

MLS#: 2167395
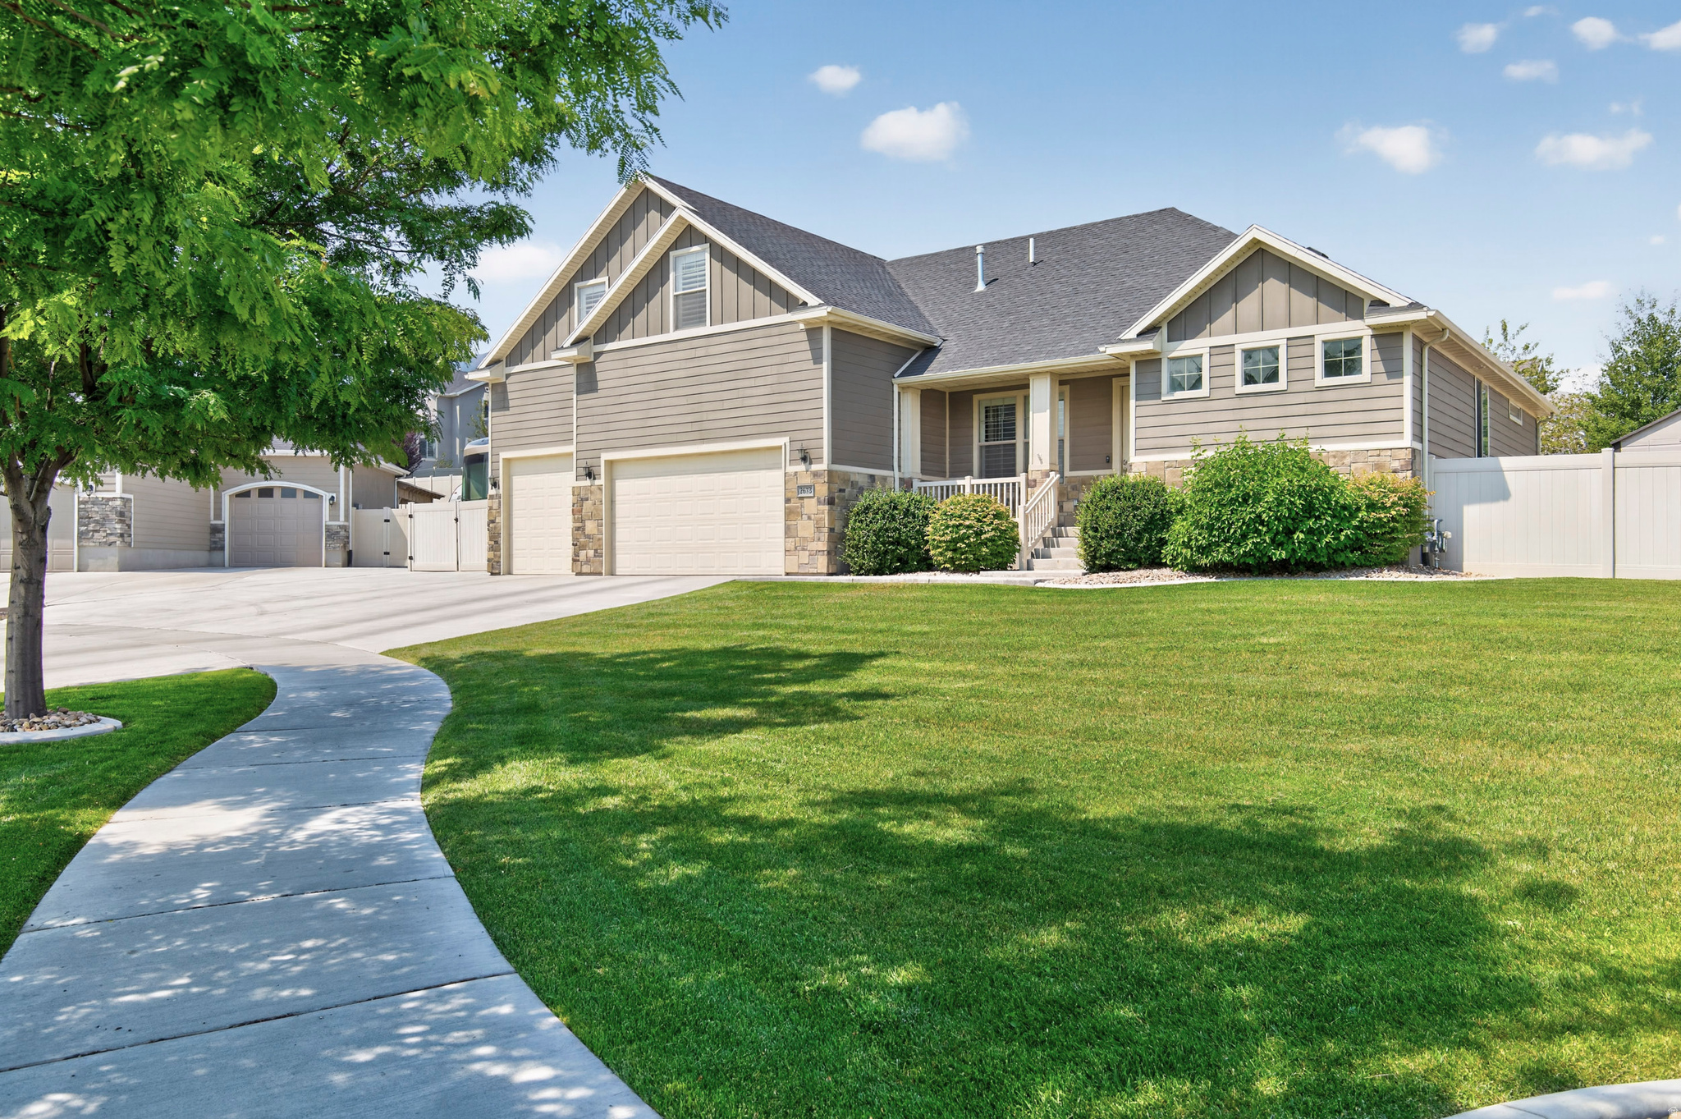
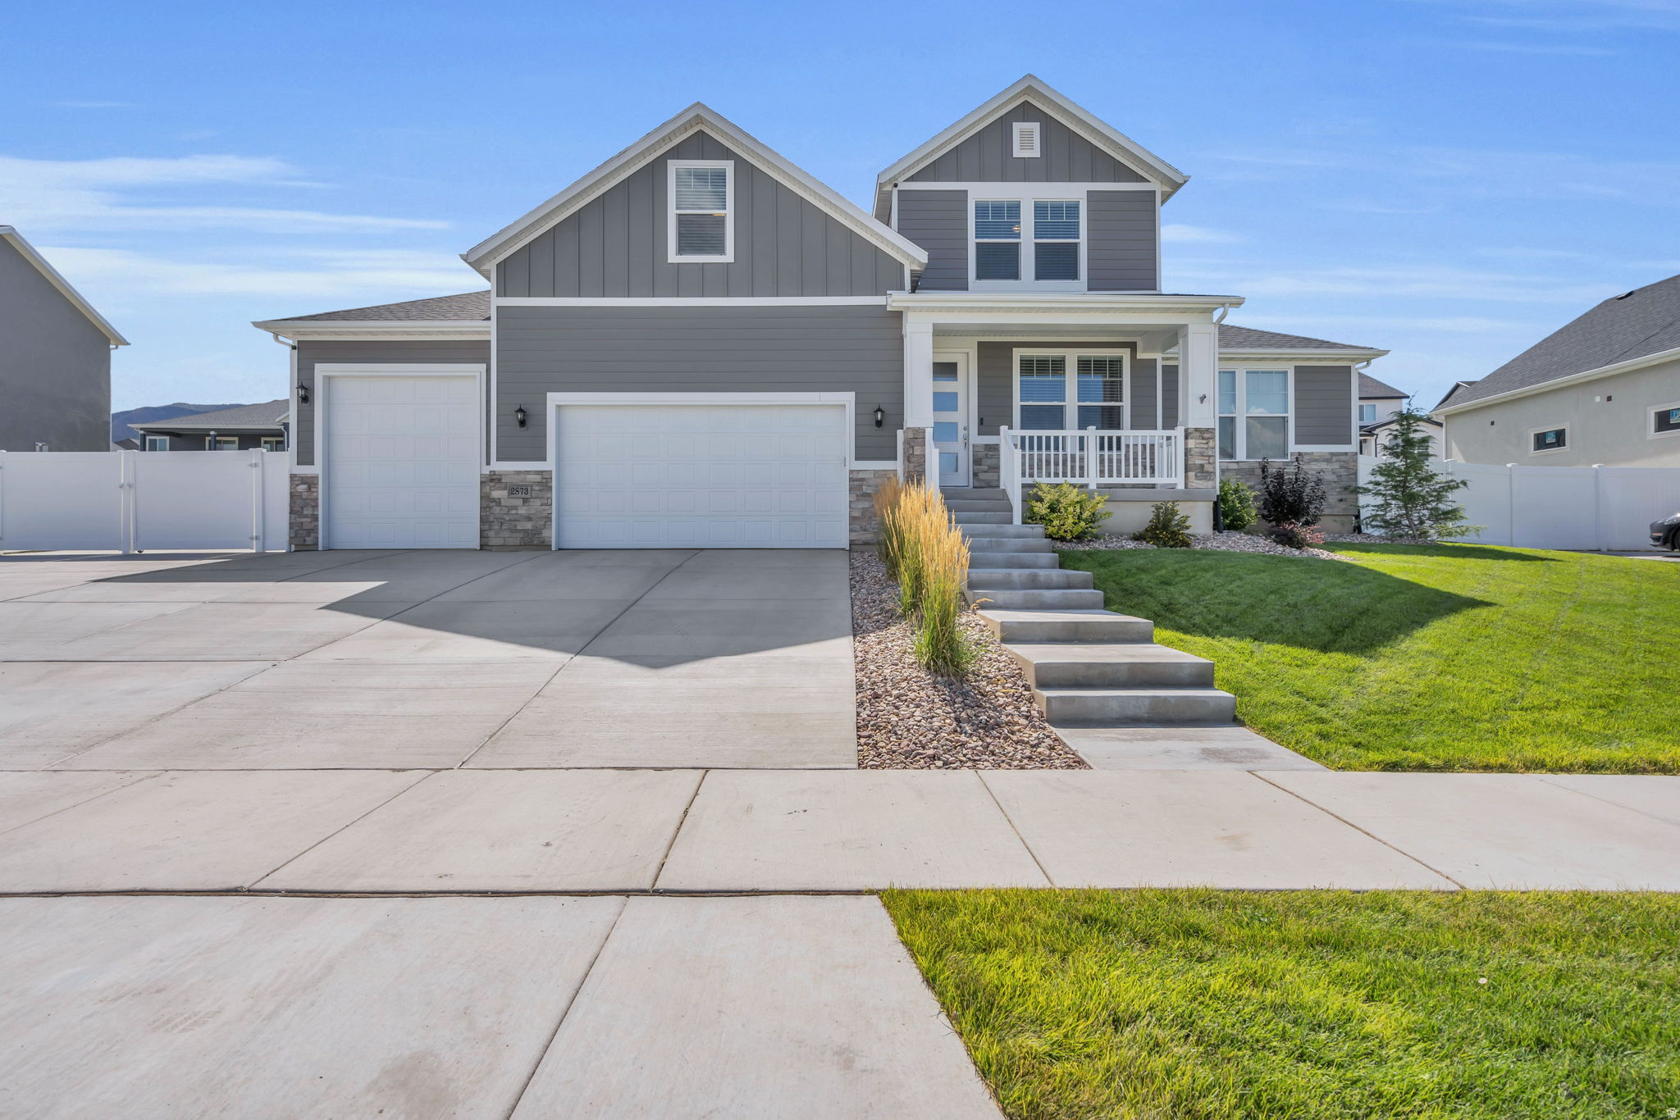
Exceptional Craftsman-style home located on a quiet cul-de-sac in the highly desirable Stillwater community. Offering 4,841 sq. ft., 6 bedrooms, 3.5 baths,, this home combines spacious living with outstanding functionality. Features include a beautiful kitchen with double ovens, lots of cabinet space, large walk-in pantry, and generous dining space, dedicated office, theater area with surround sound, large recreation room, and abundant storage space. This home includes solar panels, two Tesla Powerwalls, Tesla EV charger, whole-house water filtration, and water softener. Outdoor enthusiasts will appreciate the Extra-Large finished 3-car garage including a boat bay.  Outside you'll find RV parking with 50-amp service, fully fenced rear yard, garden area, storage shed, and sweeping mountain views. Enjoy an exceptional lifestyle with three nearby neighborhood parks and just a one block walk to the HOA community swimming pool, clubhouse and fitness center. Talon's Cove championship golf course, Utah Lake marina and boat launch are also just minutes away! Power wall description video https://youtu.be/LazSsMubfwE?si=ZGIPnSTLJPCVi6ze
#2167229

Saratoga Springs

2673 S IVY CIR W

6 Beds

3 Baths

4,841 Sq.Ft.

$950,000

MLS#: 2167229
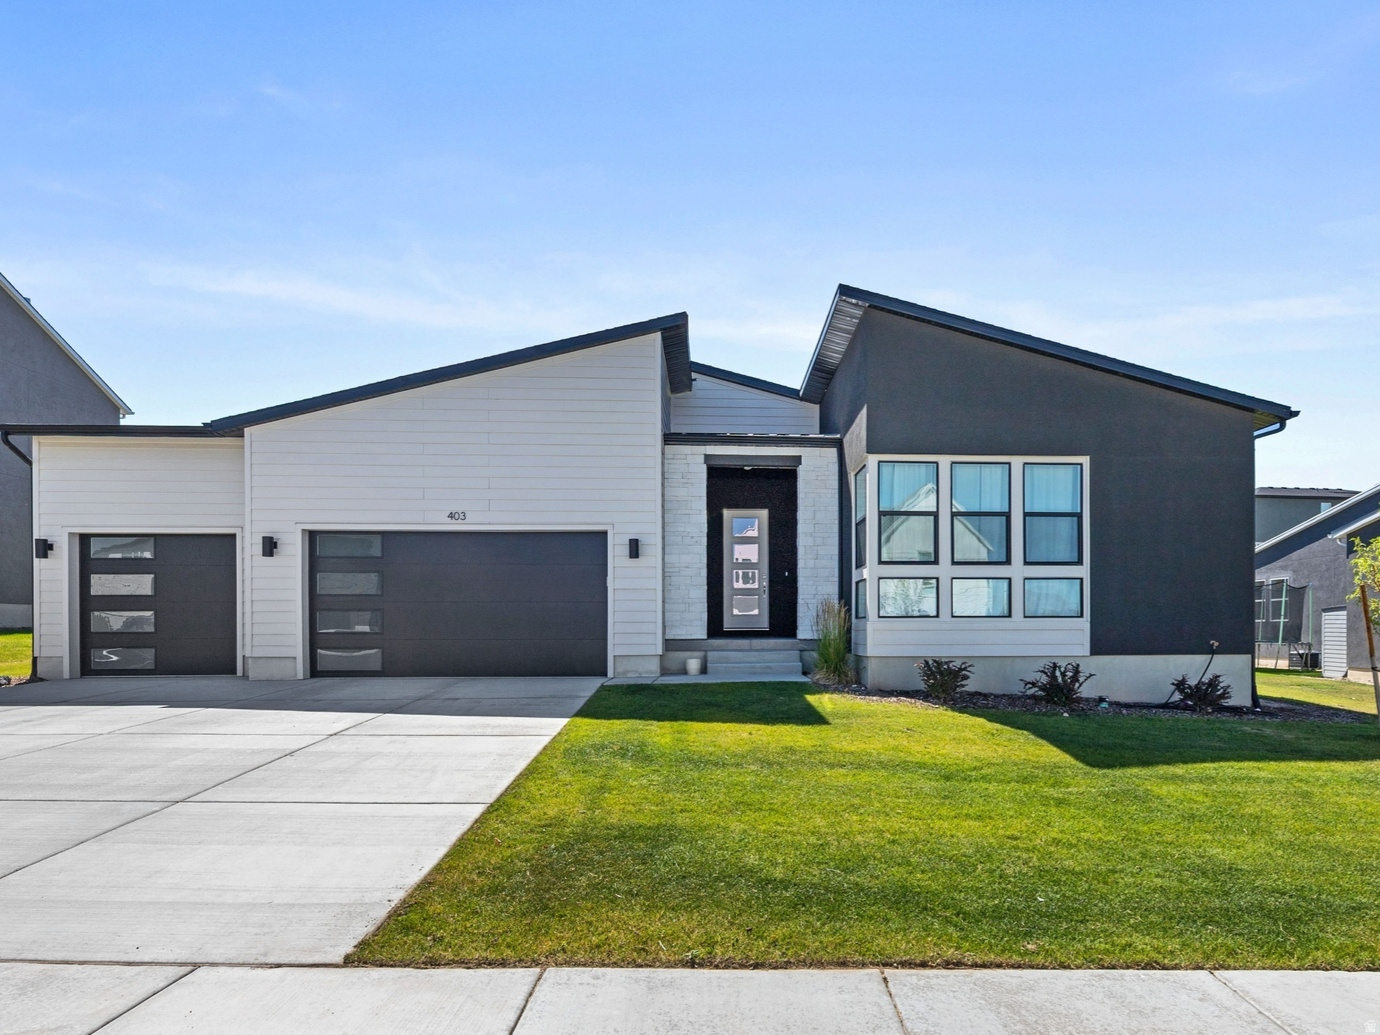
Experience a thoughtfully designed and expertly finished home in Westlake Vistas. This home boasts an impressive chef-inspired kitchen featuring abundant cabinetry, premium finishes, and a seamless connection to the dining area and great room. The open-concept layout creates an ideal space for entertaining and everyday living. A spacious primary suite and two additional bedrooms on the main level provide the convenience and comfort of single-level living.  The professionally finished lower level elevates this home far beyond typical new construction. Designed with both comfort and functionality in mind, it features two bedrooms, each with its own private bath, a dedicated office with a modern glass enclosure, an expansive family room perfect for entertaining, and a private infrared sauna for year-round relaxation and wellness.  Situated on a premium lot with a three-car garage, mountain views, and convenient access to trails, parks, playgrounds, and pickleball courts, this move-in-ready home offers the perfect balance of luxury, versatility, and everyday comfort. Opportunities like this are exceptionally rare.
#2167293

Saratoga Springs

403 N PINNACLE CT W

5 Beds

2 Baths

4,030 Sq.Ft.

$860,000

MLS#: 2167293

 - property

Send a message

Message successfully sent.

Your message

What is 3 + 4 ?

Reason for contacting?

I agree to receive email communication and understand I can unsubscribe at any time.

I agree to be contacted by Summit Realty Utah via call, email, and text for real estate services. To opt out, you can reply 'stop' at any time or reply 'help' for assistance. You can also click the unsubscribe link in the emails. Message and data rates may apply. Message frequency may vary. Privacy Policy

Sign Out

Virtual Assistant

Would you like to take the next step with this property? We can help you schedule a showing or virtual tour, or send you more details.

Yes, I would like more information.

Thank You for Your Reply, One of Our Agents will contact you as soon as possible

No, maybe later.

Thank you, you can always contact me via email, phone number or through the contact form.

Realhub AI

Lucy - Your AI-Powered Realtor

Update Your Temporary Password

Personalize your search

Enter your email and we'll notify you immediately when new listings match what you're looking for.

or enter email address

Already have an account ? Login here

Continue your home search

I agree to receive communications and understand I can unsubscribe at any time.

I agree to be contacted by Summit Realty Utah via call, email, and text for real estate services. To opt out, you can reply 'stop' at any time or reply 'help' for assistance. You can also click the unsubscribe link in the emails. Message and data rates may apply. Message frequency may vary. Privacy Policy

Already have an account ? Login here

We use cookies

We use cookies primarily for analytics to enhance your experience. By accepting, you agree to our use of these cookies. You can manage your preferences or learn more about our cookies policy.