Features & Amenities

Interior

  • Other Interior Features

    Vaulted Ceiling(s)

  • Total Bedrooms

    2

  • Bathrooms

    2

  • Basement YN

    NO

  • Cooling YN

    YES

  • Cooling

    Ceiling Fan(s), Evaporative Cooling

  • Fireplace YN

    NO

  • Heating YN

    YES

  • Heating

    Central, Natural Gas, Forced Air

  • Pet friendly

    N/A

Exterior

  • Garage

    No

  • Construction Materials

    Asphalt

  • Patio and Porch Features

    Porch

  • Pool

    No

  • Waterfront YN

    NO

  • View

    Mountain(s)

Area & Lot

  • Lot Features

    Secluded

  • Lot Size(acres)

    4.4

  • Lot Size(square feet)

    191,664

  • Property Type

    Residential

  • Property Sub Type

    Single Family Residence

  • Architectural Style

    Stories: 2

Price

  • Sales Price

    $2,000,000

  • Tax Amount

    $6,008

  • Sq. Footage

    1,846

  • Price/SqFt

    $1,083

HOA

  • Association

    No

Property Resources

  • Horse Property

    NO

School District

  • Elementary School

    Alpine

  • Middle School

    Willowcreek

  • High School

    Lehi

Property Features

  • New Construction

    NO

  • Accessibility Features

    Accessible Kitchen Appliances, Accessible Full Bath

  • Senior Community YN

    NO

  • Sewer

    Public Sewer

  • Water Source

    Private, Well

Schedule a Showing

Showing scheduled successfully.

<
>
IN PERSON
VIA CHAT

What is 3 + 4 ?


Change time

Mortgage calculator

Estimate your monthly mortgage payment, including the principal and interest, property taxes, and HOA. Adjust the values to generate a more accurate rate.

Your payment

Principal and Interest:

$

Property taxes:

$

HOA fees:

$

Total loan payment:

$

Total interest amount:

$

Location

County

Utah

Elementary School

Alpine

Middle School

Willowcreek

High School

Lehi

Listing Courtesy of Marcus A Gibby, KW WESTFIELD

RealHub Information is provided exclusively for consumers' personal, non-commercial use, and it may not be used for any purpose other than to identify prospective properties consumers may be interested in purchasing. All information deemed reliable but not guaranteed and should be independently verified. All properties are subject to prior sale, change or withdrawal. RealHub website owner shall not be responsible for any typographical errors, misinformation, misprints and shall be held totally harmless.

Agent Micah Pearson

Principal Broker

Micah Pearson

Call Micah today to schedule a private showing.


* Listings on this website come from the FMLS IDX Compilation and may be held by brokerage firms other than the owner of this website. The listing brokerage is identified in any listing details. Information is deemed reliable but is not guaranteed. If you believe any FMLS listing contains material that infringes your copyrighted work please click here to review our DMCA policy and learn how to submit a takedown request.© 2024 FMLS.
Nestled in the heart of Lehi, Utah, this stunning 1,846 sq. ft. single-family residence offers a perfect blend of comfort and functionality for $2,000,000. Built in 1991, this two-story gem features two spacious bedrooms and two bathrooms. The main floor serves as the heart of the home, while the second level provides a private retreat for the bedrooms. Designed for those who value space, the property sits on a massive 4.4-acre lot. Exterior highlights include energy-efficient double-pane windows and an open porch space, perfect for relaxing and taking in the expansive surroundings. Families will appreciate being part of the prestigious Alpine School District, with students attending Snow Springs Elementary, Willowcreek Middle School, and Lehi High School. With no HOA fees, you have the freedom to truly make this property your own. Experience the best of Utah living in this unique Lehi estate!

950 W 700 S

Message successfully sent.

What would you like to know?

What is 3 + 4 ?

I agree to receive email communication and understand I can unsubscribe at any time.

I agree to be contacted by Summit Realty Utah via call, email, and text for real estate services. To opt out, you can reply 'stop' at any time or reply 'help' for assistance. You can also click the unsubscribe link in the emails. Message and data rates may apply. Message frequency may vary. Privacy Policy

Related Properties

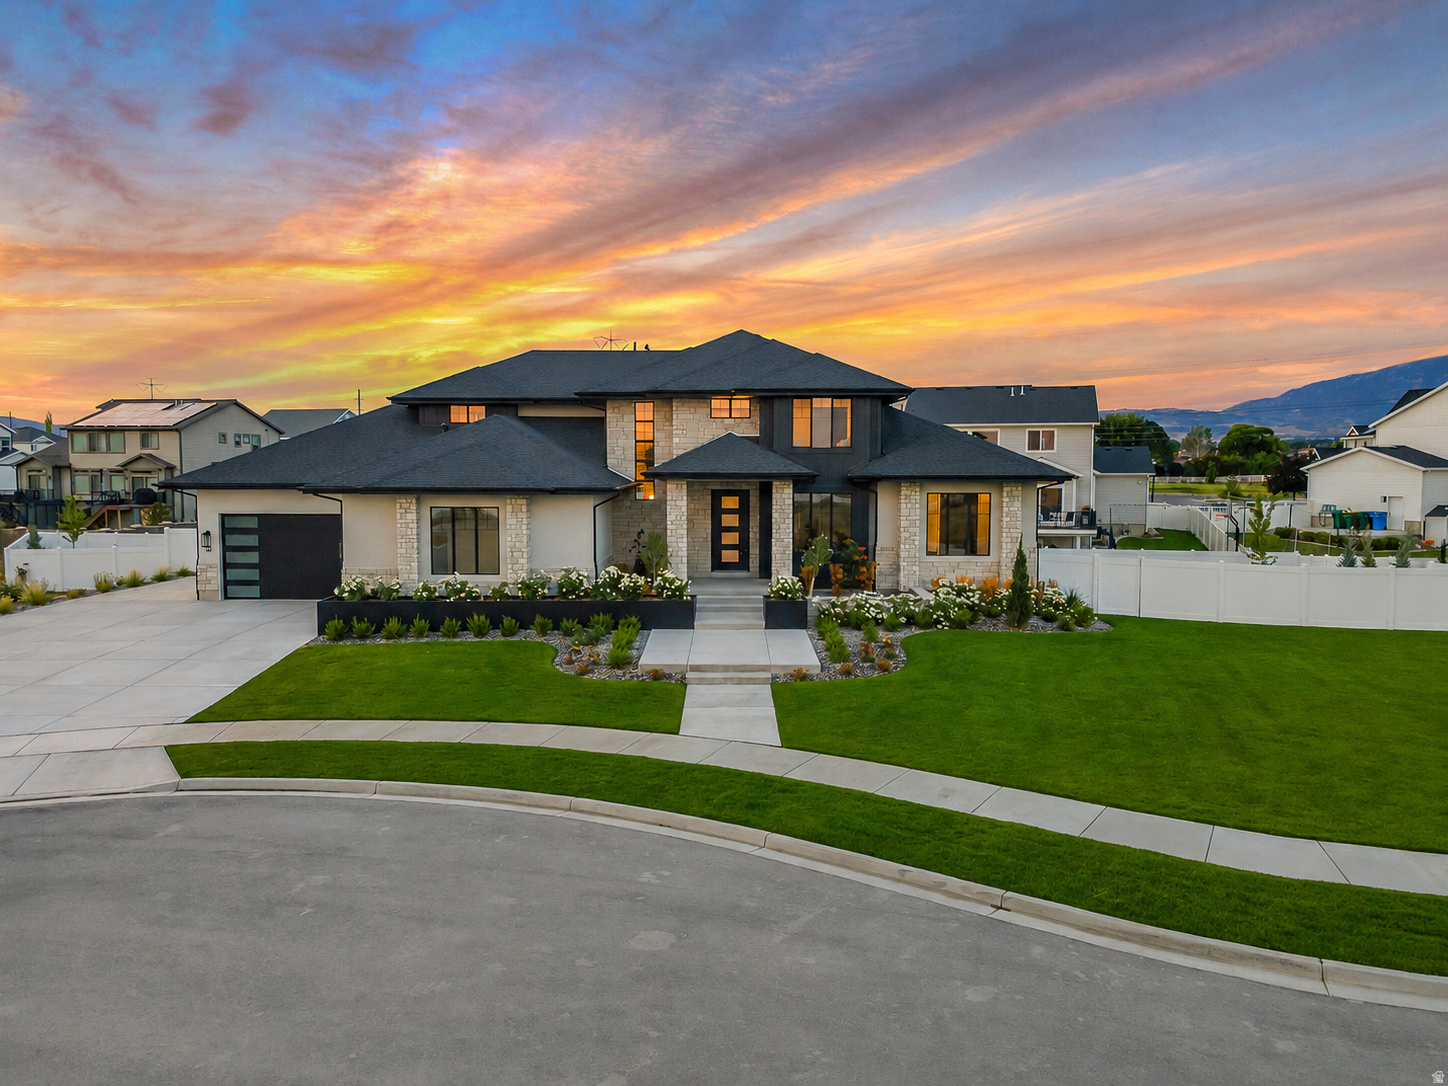
Set against the rolling hills of Traverse Mountain, this modern farmhouse is as striking as it is functional. Custom built by Toll Brothers and elevated with an exceptional collection of upgrades, the home pairs clean architectural lines, expansive windows, and refined finishes with effortless main-level living. Black-on-black windows create a dramatic contrast against crisp white walls, while abundant glass fills the interiors with natural light and frames the surrounding landscape. Upgraded cabinetry, countertops, flooring and millwork are complemented by JennAir appliances, Dutch doors, and a 90-degree pocketing glass door make this truly a one of a kind home. With just over 5,000 square feet across two levels, the home was thoughtfully designed for both everyday living and entertaining. The rear of the residence opens toward the canyon through a wall of glass, capturing four-season views with no homes or retaining walls behind it. Outside, the owners have transformed the grounds into a gardener's and entertainer's paradise. Lush lawn, perennial gardens and thriving vegetable beds surround a beautiful glass-and-steel greenhouse and an exceptionally charming English-inspired potting shed, creating the feel of a private potager garden. At .38 acres, this is one of Canyon Point's most desirable lots, and with a new trailhead adjacent to the property, you'll have direct access to explore the 900 acres of permanently protected open space along Traverse Mountain's surrounding hills. Refined yet relaxed, modern yet warm, this is mountain living at its finest. If you're looking for a thoughtfully-designed space built without compromise and one that remains intimately connected to the landscape, then welcome home.
#2183029

Lehi

5648 CANYON RIM RD N

5 Beds

4 Baths

5,186 Sq.Ft.

$1,654,000

MLS#: 2183029

Step into refined living with this stunning custom-built estate, nestled among other luxury homes in a thriving Lehi neighborhood. Boasting 7,785 sq ft, this 8-bedroom, 4.5-bath masterpiece features a grand open layout with cathedral ceilings, expansive windows, and beautiful hand painted polymer concrete floors. The gourmet kitchen showcases a massive, grand quartz island, high-end appliances, custom cabinetry, and a walk-in pantry. Retreat to the luxurious primary suite with vaulted ceilings, spa-inspired bath, and oversized walk-in closet. Enjoy radiant heated floors, low utility costs, abundant storage-including a huge cold storage room-and a massive 4-car garage with space for up to 6 vehicles. The cooling system in the home is a Forced Air + radiant geothermal heat pump system that keeps the home cool with minimal cost. You will also love the built in Wi-Fi repeaters in the home. Relax or entertain on the large deck overlooking the backyard-this home truly has it all. You have got to come and see this home. Square footage figures are provided as a courtesy estimate only and were obtained from county records. Buyer is advised to obtain an independent measurement. Bring us an offer!
#2180582

Lehi

1073 N TITAN DR

8 Beds

4 Baths

7,785 Sq.Ft.

$2,099,900

MLS#: 2180582
Price reduced
LOT #8  The Symphony Homes Forte plan offers luxury, thoughtful design, and incredible upgrades throughout! The dream kitchen features two oversized islands, a walk-in pantry with countertop workspace, gas cooktop, double wall ovens, separate refrigerator and freezer, and a second prep sink. The spacious laundry room includes abundant cabinetry and a utility sink.  The stunning primary suite offers a spa-inspired bath and an oversized walk-in closet with a window and custom built-ins. Every bedroom is generously sized, providing comfort for family and guests alike.  The finished basement is made for entertaining with a game/theater area, gym, wet bar, and separate entrance. Relax on the covered deck or shaded patio below while enjoying beautiful mountain views. This home truly has it all!
#2173903

Lehi

68 W 1630 S

5 Beds

3 Baths

5,688 Sq.Ft.

$1,999,900

MLS#: 2173903
West Lehi estate with horse property, attached ADU, and strong income potential. Located just minutes from shopping and dining in Saratoga Springs, this exceptional 8-bedroom, 4.5-bath property offers luxury living, multi-generational flexibility, and projected ADU/stalls rental income potential of approximately $48,000 per year. Enjoy stunning mountain views to the east and west and rare equestrian amenities. The main home features a luxurious primary suite with spa-style bath, oversized walk-in tub/shower, laundry in the walk-in closet, and private access to the rear deck. The main floor also includes an office/flex or bedroom with French doors, a gourmet kitchen with Taj Mahal quartzite island, butler's pantry with butcher block counters, double ovens, induction cooktop, and a spacious great room with 18-foot vaulted ceilings, floor-to-ceiling stone fireplace, and large sliding glass doors opening to the deck. A separate main-level flex space with private front entrance and half bath offers ideal space for a home office, studio, or potential small business use. Upstairs includes 3 additional bedrooms, full bath, laundry room, large loft/living area, and separate playroom. The attached 3-bedroom, 2-bath ADU has its own private entrance, full kitchen, dining area, laundry, and low-maintenance LVP flooring. The ADU can be fully locked off or integrated with the main home on both levels, making it ideal for short- or long-term rental income, guests quarters, or multi-generational living. All ADU furnishings, appliances, and accessories are included. Additional features include an oversized 3-car garage with 12-foot doors, fully fenced and landscaped yard, large unfinished basement with separate entrance, dual cold storage rooms, bonus garage-style storage room, and Bosch ultra-high-efficiency dual fuel heat pumps. Horse property is fenced with separate access and includes 10 stalls, an 80' x 100' lighted riding arena, tack shed, and large enclosed storage building. Ideal for owner-occupants, multi-generational living, or buyers looking to potentially offset ownership costs with ADU income. Rarely does a property combine luxury, equestrian amenities, and income-producing potential in such a prime West Lehi location. Sq. ft. provided as a courtesy estimate only and were obtained from appraisal. Buyer to obtain an independent measurements. Buyer to verify with Lehi City regarding short term/long term rental availability, home business requirements and livestock allowances.
#26-270766

Lehi

2727 W 110 N

8 Beds

None Baths

8,640 Sq.Ft.

$1,998,900

MLS#: 26-270766
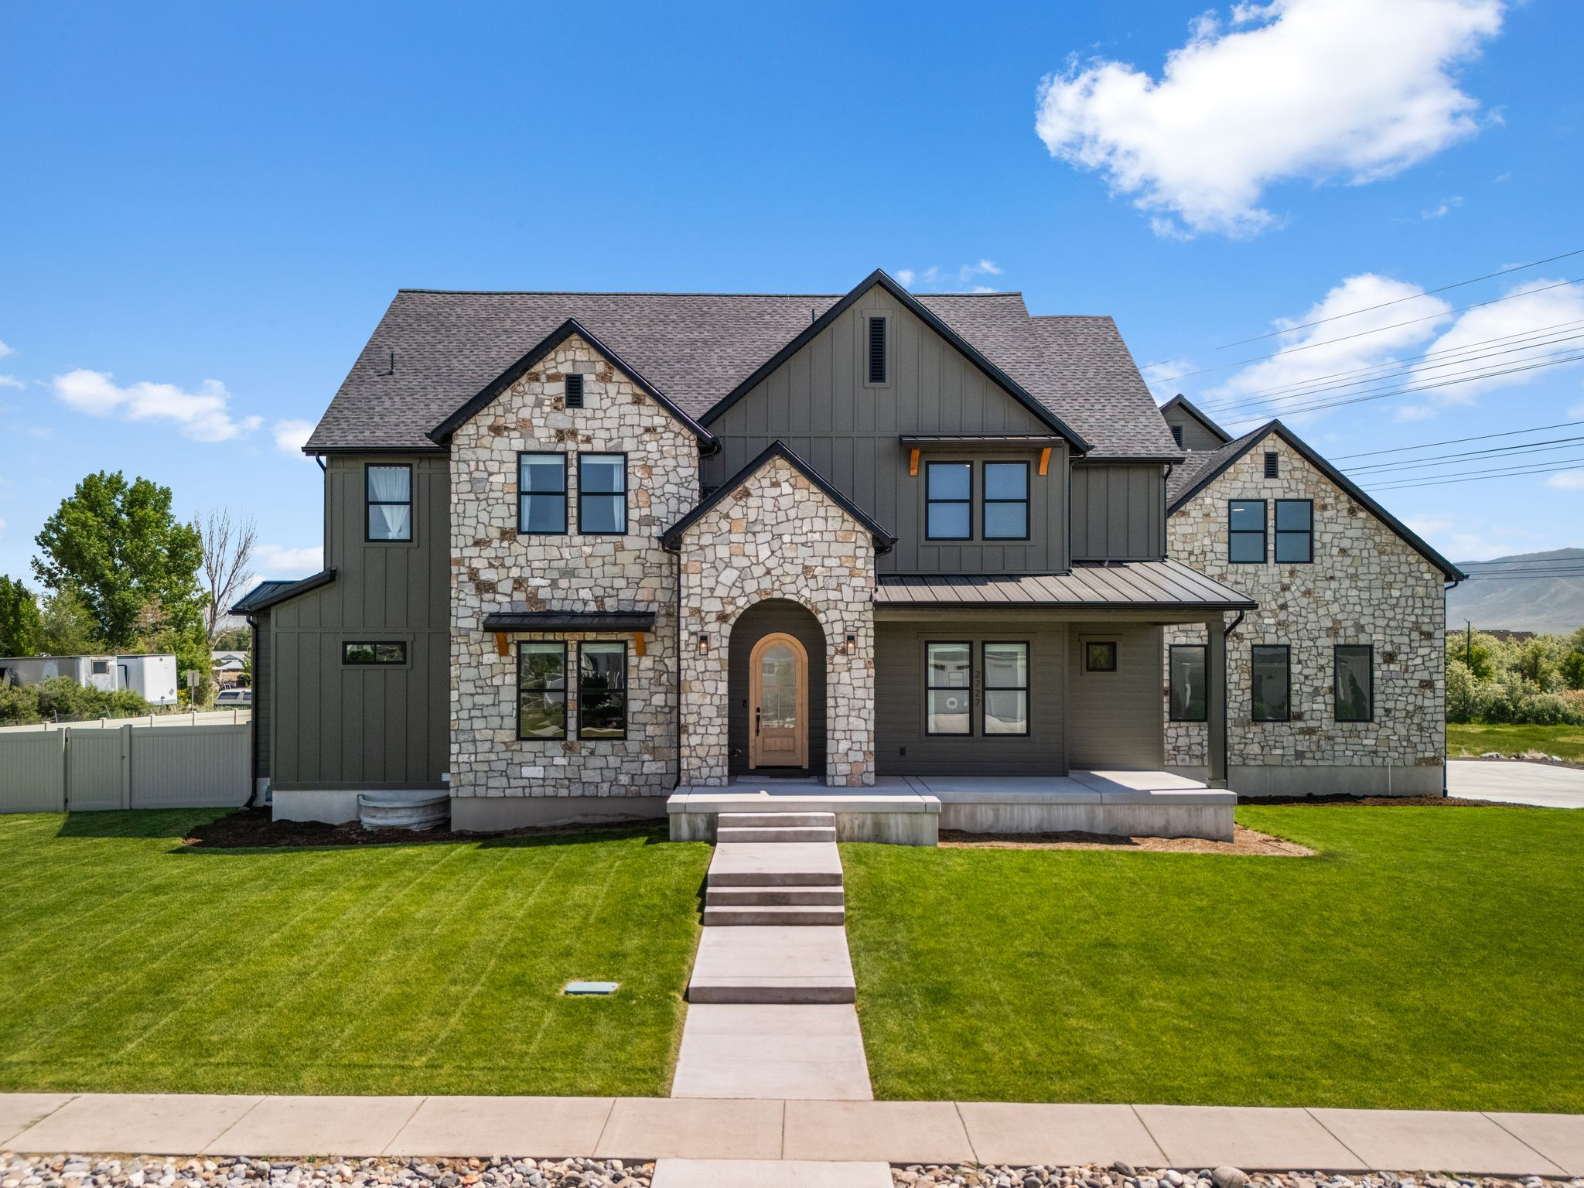
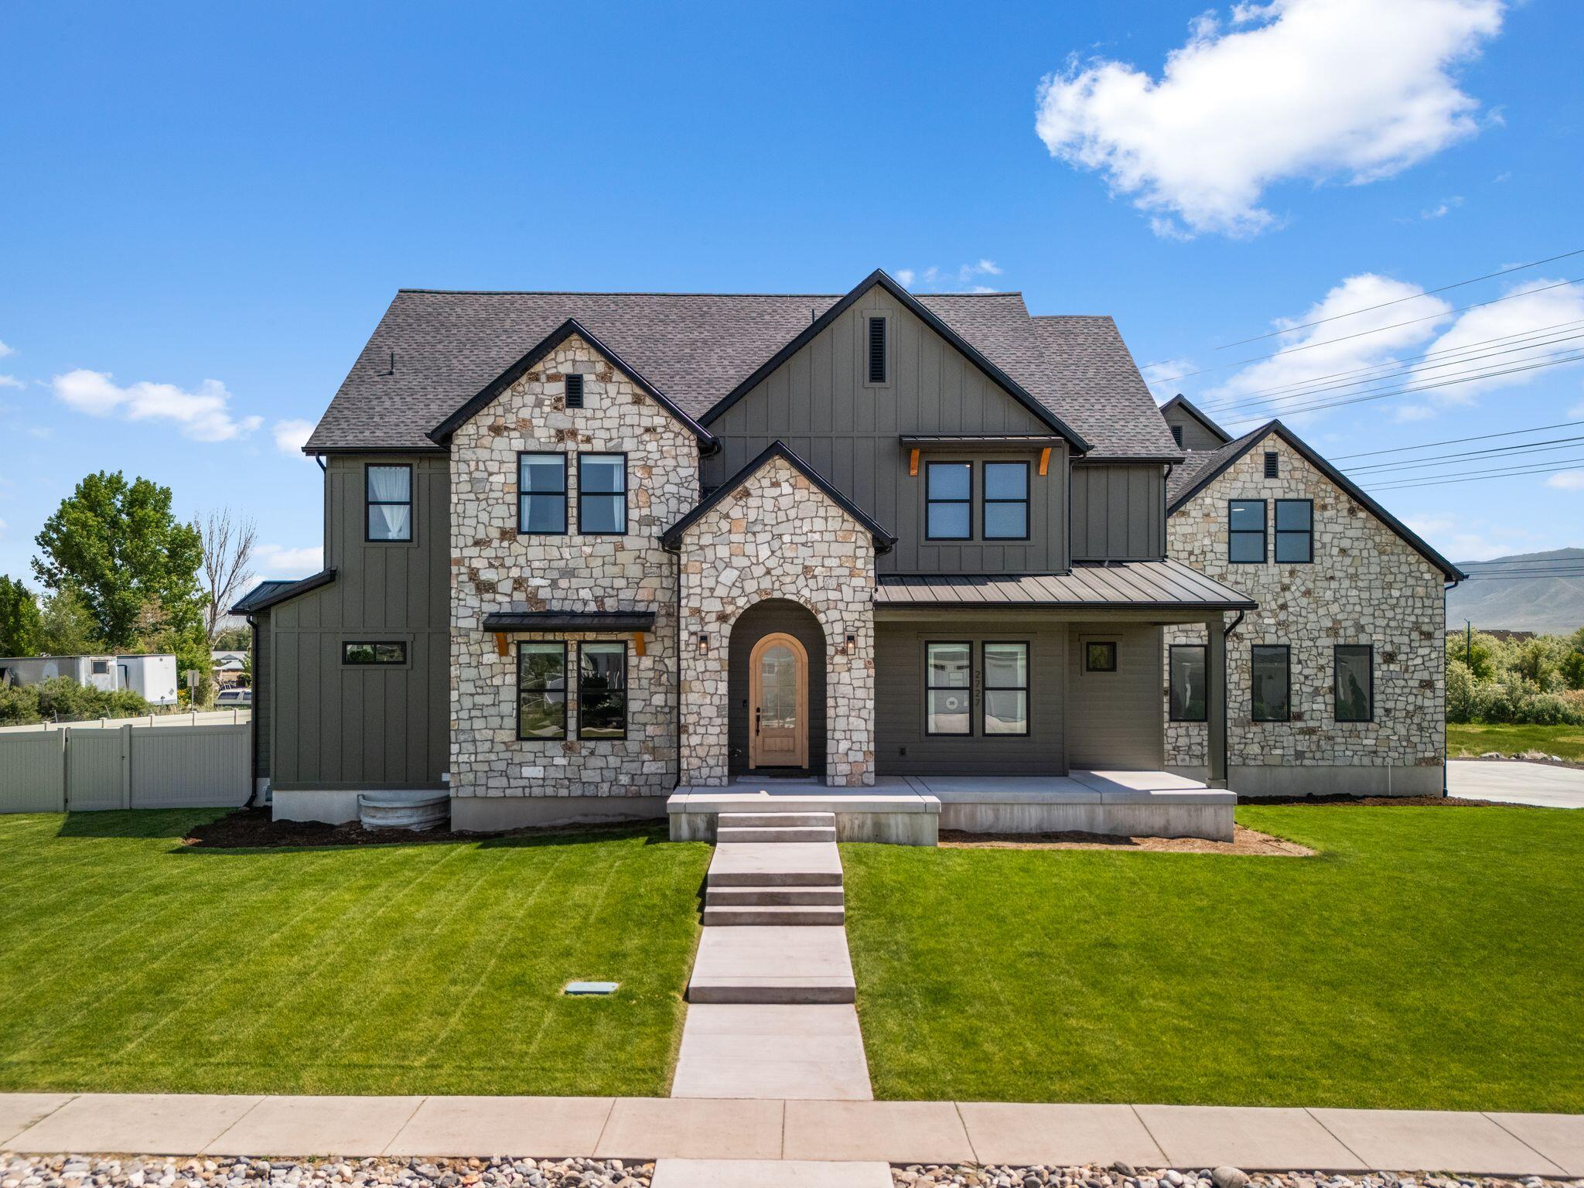
West Lehi estate with horse property, attached ADU, and strong income potential. Located just minutes from shopping and dining in Saratoga Springs, this exceptional 8-bedroom, 4.5-bath property offers luxury living, multi-generational flexibility, and projected ADU/stalls rental income potential of approximately $48,000 per year. Enjoy stunning mountain views to the east and west and rare equestrian amenities.  The main home features a luxurious primary suite with spa-style bath, oversized walk-in tub/shower, laundry in the walk-in closet, and private access to the rear deck. The main floor also includes an office/flex or bedroom with French doors, a gourmet kitchen with Taj Mahal quartzite island, butler's pantry with butcher block counters, double ovens, induction cooktop, and a spacious great room with 18-foot vaulted ceilings, floor-to-ceiling stone fireplace, and large sliding glass doors opening to the deck. A separate main-level flex space with private front entrance and half bath offers ideal space for a home office, studio, or potential small business use.  Upstairs includes 3 additional bedrooms, full bath, laundry room, large loft/living area, and separate playroom. The attached 3-bedroom, 2-bath ADU has its own private entrance, full kitchen, dining area, laundry, and low-maintenance LVP flooring. The ADU can be fully locked off or integrated with the main home on both levels, making it ideal for short- or long-term rental income, guests quarters, or multi-generational living. All ADU furnishings, appliances, and accessories are included.  Additional features include an oversized 3-car garage with 12-foot doors, fully fenced and landscaped yard, large unfinished basement with separate entrance, dual cold storage rooms, bonus garage-style storage room, and Bosch ultra-high-efficiency dual fuel heat pumps. Horse property is fenced with separate access and includes 10 stalls, an 80' x 100' lighted riding arena, tack shed, and large enclosed storage building. Ideal for owner-occupants, multi-generational living, or buyers looking to potentially offset ownership costs with ADU income. Rarely does a property combine luxury, equestrian amenities, and income-producing potential in such a prime West Lehi location.   Sq. ft. provided as a courtesy estimate only and were obtained from appraisal. Buyer to obtain an independent measurements. Buyer to verify with Lehi City regarding short term/long term rental availability, home business requirements and livestock allowances.
#2146878

Lehi

2727 W 110 N

8 Beds

4 Baths

8,640 Sq.Ft.

$1,998,900

MLS#: 2146878

 - property

Send a message

Message successfully sent.

Your message

What is 3 + 4 ?

Reason for contacting?

I agree to receive email communication and understand I can unsubscribe at any time.

I agree to be contacted by Summit Realty Utah via call, email, and text for real estate services. To opt out, you can reply 'stop' at any time or reply 'help' for assistance. You can also click the unsubscribe link in the emails. Message and data rates may apply. Message frequency may vary. Privacy Policy

Sign Out

Virtual Assistant

Would you like to take the next step with this property? We can help you schedule a showing or virtual tour, or send you more details.

Yes, I would like more information.

Thank You for Your Reply, One of Our Agents will contact you as soon as possible

No, maybe later.

Thank you, you can always contact me via email, phone number or through the contact form.

Realhub AI

Lucy - Your AI-Powered Realtor

Update Your Temporary Password

Personalize your search

Enter your email and we'll notify you immediately when new listings match what you're looking for.

or enter email address

Already have an account ? Login here

Continue your home search

I agree to receive communications and understand I can unsubscribe at any time.

I agree to be contacted by Summit Realty Utah via call, email, and text for real estate services. To opt out, you can reply 'stop' at any time or reply 'help' for assistance. You can also click the unsubscribe link in the emails. Message and data rates may apply. Message frequency may vary. Privacy Policy

Already have an account ? Login here

We use cookies

We use cookies primarily for analytics to enhance your experience. By accepting, you agree to our use of these cookies. You can manage your preferences or learn more about our cookies policy.