Features & Amenities

Interior

  • Other Interior Features

    Bar, Sauna, Walk-In Closet(s)

  • Total Bedrooms

    9

  • Bathrooms

    N/A

  • Above Grade Finished Area

    4863.0

  • Cooling YN

    YES

  • Cooling

    Ceiling Fan(s), Central Air

  • Fireplace YN

    YES

  • Heating YN

    YES

  • Heating

    Fireplace Insert, Natural Gas

  • Pet friendly

    N/A

Exterior

  • Garage

    Yes

  • Garage spaces

    4

  • Construction Materials

    Brick, Stucco

  • Parking

    Attached, Garage

  • Patio and Porch Features

    Deck

  • Pool

    Yes

  • Pool Features

    In Ground, Private

  • View

    Mountain(s)

Area & Lot

  • Lot Size(acres)

    0.27

  • Lot Size(square feet)

    11,761

  • Property Type

    Residential

  • Property Sub Type

    Single Family Residence

Price

  • Sales Price

    $8,000,000

  • Financing Options

    Cash, 1031 Exchange

  • Zoning

    Residential

  • Sq. Footage

    9,587

  • Price/SqFt

    $834

HOA

  • Association

    YES

  • Association Fee

    $385

  • Association Fee Frequency

    Quarterly

  • Association Fee Includes

    N/A

Property Resources

  • Horse Property

    NO

School District

  • Elementary School

    Desert Canyons Elementary

  • Middle School

    Desert Hills Middle

  • High School

    Desert Hills High

Property Features

  • New Construction

    NO

  • Association Amenities

    Clubhouse

  • Foundation Details

    Slab

  • Senior Community YN

    NO

Schedule a Showing

Showing scheduled successfully.

<
>
IN PERSON
VIA CHAT

What is 3 + 4 ?


Mortgage calculator

Estimate your monthly mortgage payment, including the principal and interest, property taxes, and HOA. Adjust the values to generate a more accurate rate.

Your payment

Principal and Interest:

$

Property taxes:

$

HOA fees:

$

Total loan payment:

$

Total interest amount:

$

Location

County

Washington

Elementary School

Desert Canyons Elementary

Middle School

Desert Hills Middle

High School

Desert Hills High

Listing Courtesy of Christina Childs, RED ROCK REAL ESTATE

RealHub Information is provided exclusively for consumers' personal, non-commercial use, and it may not be used for any purpose other than to identify prospective properties consumers may be interested in purchasing. All information deemed reliable but not guaranteed and should be independently verified. All properties are subject to prior sale, change or withdrawal. RealHub website owner shall not be responsible for any typographical errors, misinformation, misprints and shall be held totally harmless.

Agent Micah Pearson

Principal Broker

Micah Pearson

Call Micah today to schedule a private showing.


* Listings on this website come from the FMLS IDX Compilation and may be held by brokerage firms other than the owner of this website. The listing brokerage is identified in any listing details. Information is deemed reliable but is not guaranteed. If you believe any FMLS listing contains material that infringes your copyrighted work please review our DMCA policy and learn how to submit a takedown request.© 2024 FMLS.
Welcome to your ultimate desert oasis! This luxury estate in Desert Color offers endless entertainment. Located near the 2.5 acre lagoon and adjacent to the new heated pool and pavilion, the home provides unparalleled amenities. Enjoy a private courtyard pool with a mesmerizing waterfall, a state-of-the-art golf simulator, and a custom theater room with plush seating. The expansive game room and sports bar are perfect for hosting memorable gatherings.

Sleeping over 52 guests, it's ideal for large family reunions or retreats. High-end finishes throughout add sophistication to every corner. Conveniently access Desert Color's vibrant amenities, including lagoon activities, pickleball courts, and more. Build by Cedar Pointe Homes.

936 W Sapphire Sky

Message successfully sent.

What would you like to know?

What is 3 + 4 ?

I agree to receive email communication and understand I can unsubscribe at any time.

I agree to be contacted by Summit Realty Utah via call, email, and text for real estate services. To opt out, you can reply 'stop' at any time or reply 'help' for assistance. You can also click the unsubscribe link in the emails. Message and data rates may apply. Message frequency may vary. Privacy Policy

Related Properties

Some properties are exceptional by design. Others by location. On Top of the World is a rare convergence of both.

Perched on the highest lot above St. George in the prestigious gated community of Stone Cliff, this striking Baja-contemporary residence commands sweeping views of the city, surrounding mountains, and Southern Utah's extraordinary desert landscape. From brilliant sunrises to spectacular sunsets, the ever-changing panorama becomes an integral part of daily life--a privilege few properties can offer.

Architecturally distinctive, the home pairs clean geometric lines, warm natural materials, and expansive walls of glass to create a sophisticated expression of contemporary desert living. Natural light fills the interiors, while thoughtfully designed spaces seamlessly connect indoor and outdoor living, framing the remarkable landscape at every turn.

A beautifully appointed kitchen featuring Wolf and Sub-Zero appliances anchors the home's gathering spaces, while generous living areas and a private theater provide an exceptional setting for both intimate evenings and memorable entertaining with the city lights as your backdrop. 

Yet the home's greatest distinction cannot be measured in square footage or finishes. It is the elevation. The panorama. The rare feeling of being suspended above the city, with an uninterrupted sense of space and perspective that makes this setting truly special.

On Top of the World is an extraordinary opportunity to own a truly distinctive residence in one of St. George's most coveted communities.

Some views can be admired. This one can be owned.
#26-277072

St George

2031 E Pinnacle DR

4 Beds

None Baths

6,786 Sq.Ft.

$7,250,000

MLS#: 26-277072

More than 8,000 square feet of exceptional new construction overlooking the 13th green in the exclusive Entrada at Snow Canyon Country Club. Positioned on an extraordinary golf-course homesite, this custom residence captures sweeping views of the Entrada golf course, dramatic lava fields, surrounding red mountains, and Snow Canyon.

The previous residence was removed to make way for an entirely new custom home designed to take full advantage of this remarkable setting. Expansive indoor and outdoor living spaces showcase the views throughout, including a main-level pool and spa overlooking the golf course and a walk-out lower level with direct access to the backyard and golf course.

Thoughtfully designed for both everyday living and entertaining, the home will feature a chef's kitchen with Sub-Zero and Wolf appliances, an 18' x 36' gunite pool and spa, outdoor BBQ kitchen, golf simulator, dedicated home theater, expansive private gym, game room, safe room, and extensive AV and home automation.

With construction underway, there is still an opportunity for the buyer to further customize select features and finishes to fit their needs and personal style. The earlier a buyer becomes involved in the construction process, the greater the opportunity for customization.

Designed by McQuay Design and Yvonne Christensen with House West Design and currently under construction by Shakespeare Development Group. Estimated completion Fall 2027.
#26-276577

St George

2089 N Anasazi Trail

5 Beds

None Baths

8,287 Sq.Ft.

$6,995,000

MLS#: 26-276577
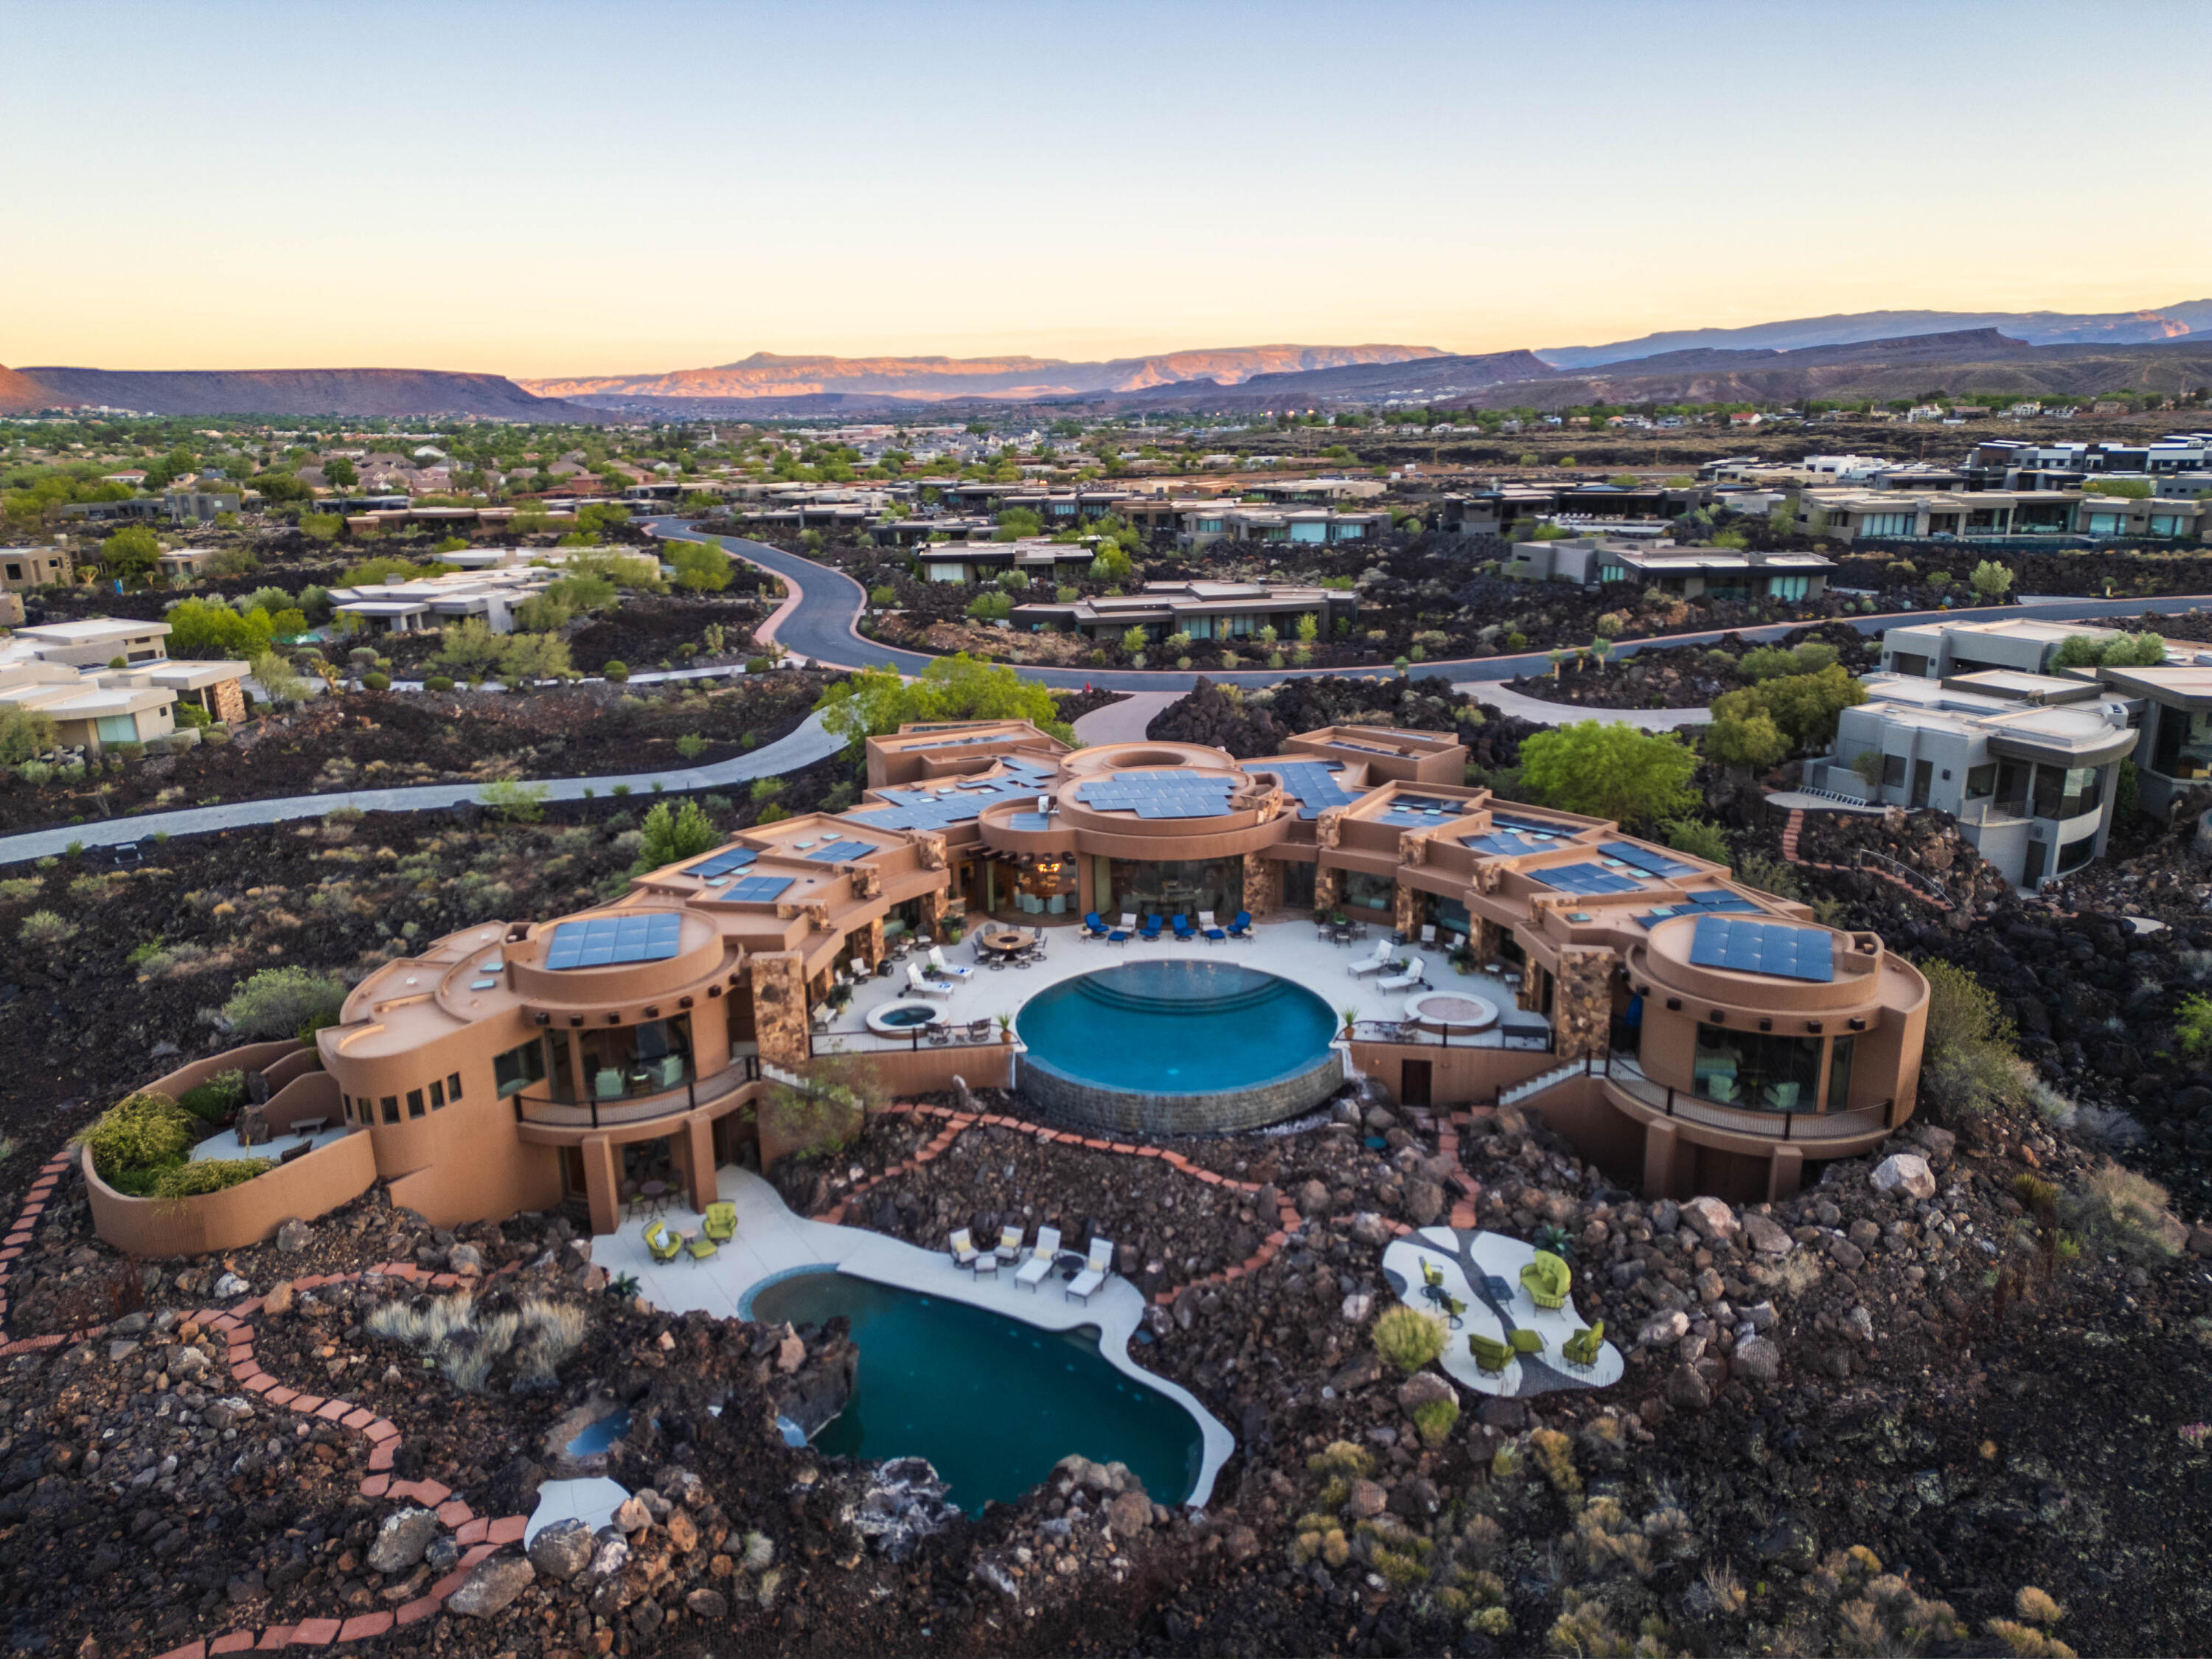
Is there a 7-bedroom luxury estate the famous Entrada at Snow Canyon golf course in St. George designed for unforgettable gatherings and lifelong memories? YES, this exquisite estate sits on 2.70 acres that blends resort-style living, 7 private ensuite retreats, and breathtaking red rock views into a setting where every space invites connection, celebration, and quiet escape.

Welcome to The Squash Blossom Estate, a home where architecture becomes the backdrop for a lifetime of moments shared with family and friends. Inspired by the sacred symbolism of the Navajo Squash Blossom and the open-air elegance of Mexican villas, the design centers around togetherness, with two stunning pools at its heart and every room flowing effortlessly toward it.

Mornings begin with sunlight spilling across private patios as each bedroom opens directly to the central pool, making it easy for guests and family to gather, laugh, and start the day together. Afternoons drift between shaded lounge spaces and quiet corners, while the hidden grotto pool offers a sense of discovery, complete with a tucked-away underwater sitting area that feels like a secret meant to be shared.

As evening falls, the home transforms. Fires glow across six outdoor patios, conversations stretch long into the night, and meals are shared around a custom fire pit table under the desert sky. Inside and out, every space is designed to bring people closer, whether it is a lively celebration or a quiet moment of reflection.

The primary suite offers its own private retreat, including a secluded outdoor shower and lounge space, creating a sense of escape even within the home. Throughout, artisan craftsmanship tells a deeper story, from hand-laid tile mosaics to symbolic metalwork, adding layers of meaning and intention to every detail.

This is more than a home. It is a place where traditions begin, memories deepen, and every visit feels like coming back to something truly special. Buyer to verify all info.
#26-271255

St George

2248 N TACHEENE DR

7 Beds

None Baths

8,224 Sq.Ft.

$7,750,000

MLS#: 26-271255

Experience unmatched luxury in this extraordinary custom home under construction at the secluded end of Kiva Circle in Chaco West, within the prestigious guard-gated Entrada Country Club. Situated on over one acre of premium real estate, this residence commands breathtaking views down the lush 4th fairway of the renowned Black Desert Golf Course and across the ancient lava fields below. Designed with nearly 8,500 square feet of refined living space, the home blends dramatic architecture with the natural landscape. A striking cantilevered primary suite appears to float above the lava rock, creating a one-of-a-kind private retreat. Expansive floor-to-ceiling windows showcase panoramic golf course and desert vistas, while the thoughtfully planned layout separates the Primary and Guest Wings to ensure maximum privacy. Sleek galleries lead into a grand great room and gourmet kitchen, perfect for entertaining and enjoying unobstructed views. With construction already underway, there's still time to personalize select finishes and make this architectural statement your own. Entrada offers a world-class lifestyle with championship golf, fine dining, and resort-style amenitiesall within a secure, exclusive setting. Discover the rare combination of bold design, privacy, and tranquility in one of Southern Utah's most iconic locations.
#25-265546

St George

2589 N Kiva CIR Lot 32

6 Beds

None Baths

8,426 Sq.Ft.

$8,999,000

MLS#: 25-265546

Send a message

Message successfully sent.

Your message

What is 3 + 4 ?

Reason for contacting?

I agree to receive email communication and understand I can unsubscribe at any time.

I agree to be contacted by Summit Realty Utah via call, email, and text for real estate services. To opt out, you can reply 'stop' at any time or reply 'help' for assistance. You can also click the unsubscribe link in the emails. Message and data rates may apply. Message frequency may vary. Privacy Policy

Sign Out

Virtual Assistant

Would you like to take the next step with this property? We can help you schedule a showing or virtual tour, or send you more details.

Yes, I would like more information.

Thank You for Your Reply, One of Our Agents will contact you as soon as possible

No, maybe later.

Thank you, you can always contact me via email, phone number or through the contact form.

Realhub AI

Lucy - Your AI-Powered Realtor

Update Your Temporary Password

Personalize your search

Enter your email and we'll notify you immediately when new listings match what you're looking for.

or enter email address

Already have an account ? Login here

Continue your home search

I agree to receive communications and understand I can unsubscribe at any time.

I agree to be contacted by Summit Realty Utah via call, email, and text for real estate services. To opt out, you can reply 'stop' at any time or reply 'help' for assistance. You can also click the unsubscribe link in the emails. Message and data rates may apply. Message frequency may vary. Privacy Policy

Already have an account ? Login here

We use cookies

We use cookies primarily for analytics to enhance your experience. By accepting, you agree to our use of these cookies. You can manage your preferences or learn more about our cookies policy.