Features & Amenities

Interior

  • Other Interior Features

    Walk-In Closet(s), Master Downstairs

  • Total Bedrooms

    4

  • Bathrooms

    3

  • 1/2 Bathrooms

    1

  • Basement YN

    YES

  • Cooling YN

    YES

  • Cooling

    Central Air

  • Fireplace YN

    YES

  • Heating YN

    YES

  • Heating

    Central, Natural Gas, Forced Air

  • Main Level Bedrooms

    1

  • Pet friendly

    N/A

Exterior

  • Garage

    Yes

  • Garage spaces

    3

  • Construction Materials

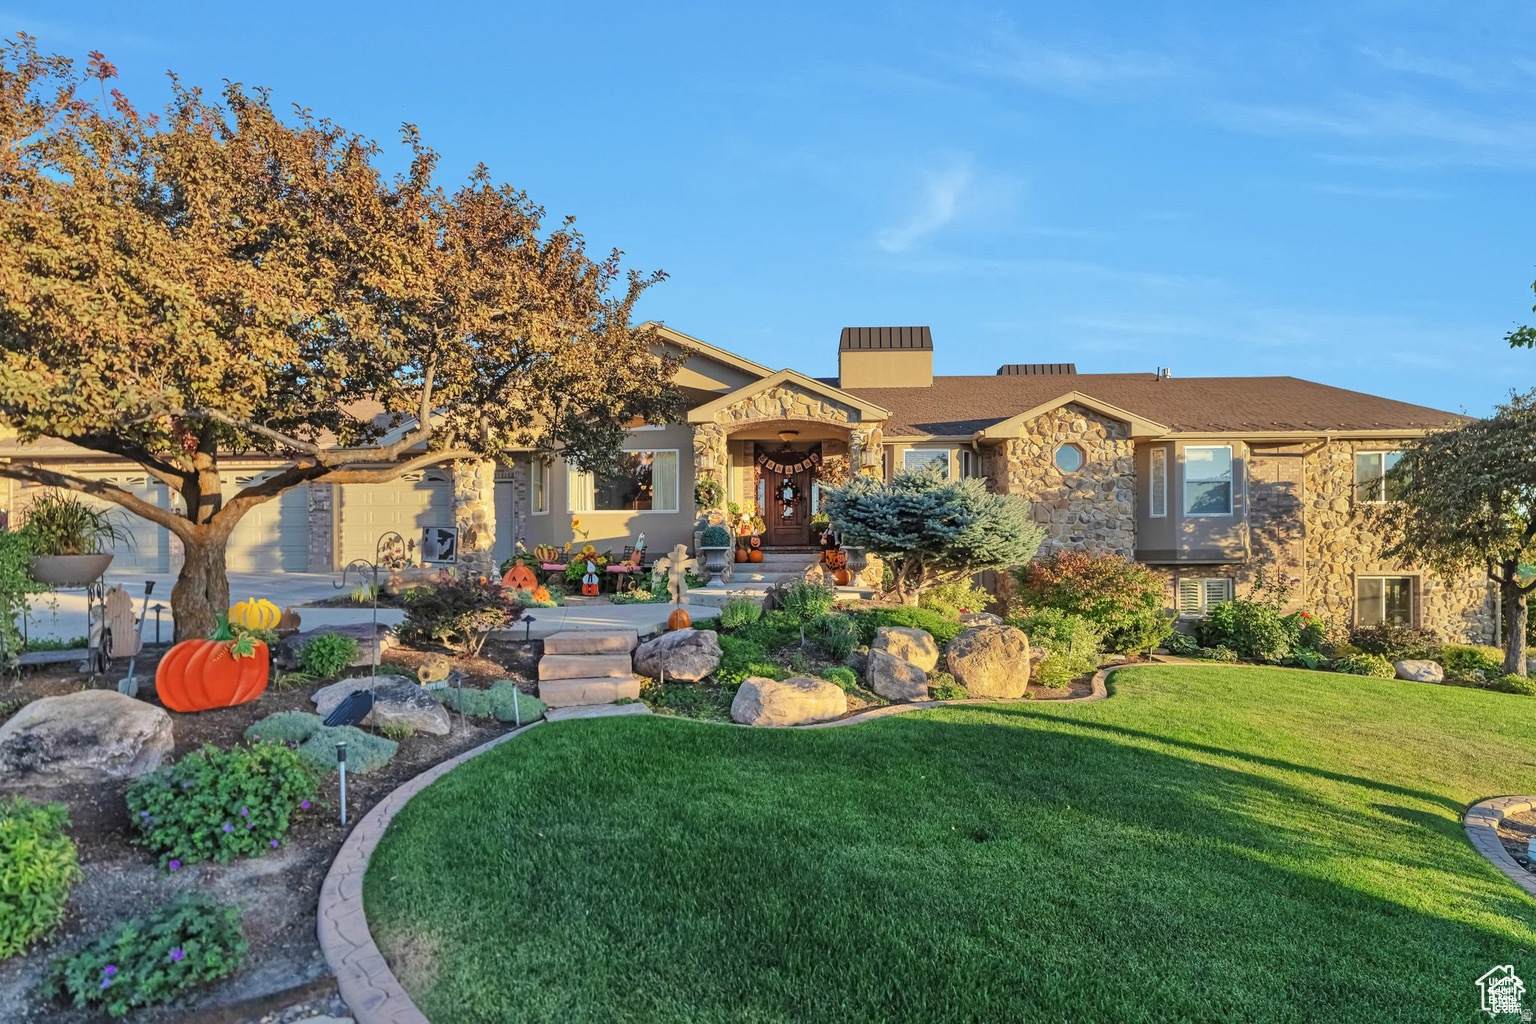
    Stone, Cement Siding

  • Parking

    Covered, Attached, Garage

  • Patio and Porch Features

    Deck, Porch

  • Pool

    No

  • Waterfront YN

    NO

  • View

    Mountain(s), Valley

Area & Lot

  • Lot Features

    Rolling Slope

  • Lot Size(acres)

    0.34

  • Lot Size(square feet)

    14,810

  • Property Type

    Residential

  • Property Sub Type

    Single Family Residence

  • Architectural Style

    Rambler/Ranch

Price

  • Sales Price

    $1,340,000

  • Zoning

    SFR

  • Sq. Footage

    5,539

  • Price/SqFt

    $241

HOA

  • Association

    No

Property Resources

  • Horse Property

    NO

School District

  • Elementary School

    Cache

  • Middle School

    North Cache

  • High School

    Green Canyon

Property Features

  • New Construction

    YES

  • Senior Community YN

    NO

Schedule a Showing

Showing scheduled successfully.

<
>
IN PERSON
VIA CHAT

What is 3 + 4 ?


Mortgage calculator

Estimate your monthly mortgage payment, including the principal and interest, property taxes, and HOA. Adjust the values to generate a more accurate rate.

Your payment

Principal and Interest:

$

Property taxes:

$

HOA fees:

$

Total loan payment:

$

Total interest amount:

$

Location

County

Cache

Elementary School

Cache

Middle School

North Cache

High School

Green Canyon

Listing Courtesy of Jacob Howell, Berkshire Hathaway Home Services Utah Properties (Cache Valley)

RealHub Information is provided exclusively for consumers' personal, non-commercial use, and it may not be used for any purpose other than to identify prospective properties consumers may be interested in purchasing. All information deemed reliable but not guaranteed and should be independently verified. All properties are subject to prior sale, change or withdrawal. RealHub website owner shall not be responsible for any typographical errors, misinformation, misprints and shall be held totally harmless.

Agent Micah Pearson

Principal Broker

Micah Pearson

Call Micah today to schedule a private showing.


* Listings on this website come from the FMLS IDX Compilation and may be held by brokerage firms other than the owner of this website. The listing brokerage is identified in any listing details. Information is deemed reliable but is not guaranteed. If you believe any FMLS listing contains material that infringes your copyrighted work please review our DMCA policy and learn how to submit a takedown request.© 2024 FMLS.
So you want a home that is beautiful, functional, and delightful? Located in a fabulous neighborhood, with stellar views, and is one-of-a-kind? Look no further! Avoid settling for someone else's choices when you can have a custom masterpiece where all the heavy lifting is done. Perched on the prestigious Hyde Park bench with sweeping, panoramic Cache Valley views, this to-be-built luxury rambler combines the genius of Domani Home Designs with the seasoned, multiple-award-winning craftsmanship of yNot Construction. The 5,539 sq. ft. residence balances daily ease with showstopping entertaining spaces both inside and on commanding decks/patios. Start now for a move in date next year! Call with questions!

93 S 950 E

Message successfully sent.

What would you like to know?

What is 3 + 4 ?

I agree to receive email communication and understand I can unsubscribe at any time.

I agree to be contacted by Summit Realty Utah via call, email, and text for real estate services. To opt out, you can reply 'stop' at any time or reply 'help' for assistance. You can also click the unsubscribe link in the emails. Message and data rates may apply. Message frequency may vary. Privacy Policy

Related Properties

The Balsa is a modern farmhouse designed for comfortable everyday living and effortless entertaining. Its three finished levels offer generous gathering spaces, flexible rooms, and plenty of privacy for family and guests. The main level is centered around an open-concept great room, kitchen, and dining area. It also features a private primary suite, a secondary bedroom ideal for guests or a home office, and direct access to a two-car garage, with the option to add a third bay. Upstairs, two additional bedrooms share a full bathroom, while a dedicated laundry room and versatile bonus room provide added convenience and flexibility. The finished basement expands the living space with three more bedrooms, two bathrooms, a spacious family room, and abundant storage. With its thoughtful layout, modern farmhouse style, and room to grow, the Balsa offers an inviting and functional home for buyers seeking space, comfort, and versatility.  Estimated completion is spring 2027.
#2191771

Hyde Park

894 E 130 N

7 Beds

5 Baths

5,400 Sq.Ft.

$1,325,000

MLS#: 2191771

Come home to generous spaces, great views, and room to make this property your own. Oversized windows bring natural light into the home and frame the surrounding scenery, giving the main living areas an open, welcoming feel. Step onto the covered deck to enjoy the views over morning coffee, gather with friends, or relax at the end of the day.  The huge gourmet kitchen offers ample space to prepare meals and bring everyone together. A separate butler's pantry provides additional room for storage and prep, helping keep the kitchen ready for both everyday living and entertaining. The grand primary suite offers a spacious retreat when it's time to unwind.  The finished walkout basement extends the living space and includes an extra room that can adapt to your needs. There's even more potential beneath the suspended garage floor, where an expansive unfinished area is ready for your vision. Imagine a home theater, golf simulator, gym, playroom, or a combination that fits your lifestyle.  From the covered deck and view-filled windows to the flexible basement spaces, this home offers room to enjoy today and possibilities for the years ahead.
#2187053

Hyde Park

1111 E CENTER ST 83

6 Beds

4 Baths

5,080 Sq.Ft.

$1,200,000

MLS#: 2187053

Price reduced
Come home to your dream home!!! Spectacular views from Franklin to Mount Sterling!! watch the sunset from the covered deck or patio.  Spacious, well planned home includes a home theatre, full gym ( equipment can be purchased ) and indoor sport court for basketball, pickleball  or whatever your jam is. Speakers are wired throughout the house.
#2186829

Hyde Park

475 N 900 E

6 Beds

2 Baths

5,043 Sq.Ft.

$1,180,000

MLS#: 2186829

Don't miss this custom home in Hyde Park's Cedar Bluffs subdivision, featuring elevated Cache Valley views, quality craftsmanship, and customizable finishes. This thoughtfully designed home offers six bedrooms, four and a half bathrooms, an open kitchen and great room, a dedicated office, oversized boat/RV parking, large basement storage, cold-storage and a three-car garage. The spacious primary suite features a spa-like bath, while an upstairs ensuite bedroom provides added privacy for guests. Enjoy a finished walkout basement with a wet bar for entertaining, plus a suspended-slab lower garage and flexible bonus space with potential for a future home gym or private theater. A covered patio extends your living space outdoors. Secure this custom home now and ask about opportunities to personalize select finishes, subject to construction progress and builder approval. Buyer is advised to obtain an independent measurement. Call today for a showing!
#2187150

Hyde Park

895 E 100 N

6 Beds

4 Baths

4,478 Sq.Ft.

$1,100,000

MLS#: 2187150
Stunning home and property with so many amenities. The home features include granite counter tops, hardwood flooring, hardwood custom trim, huge master suite, multiple laundry rooms, two kitchens and loads of storage space. This is a one of a kind custom home in a desirable bench neighborhood with views of the mountains and valley. The exterior of property features a Full sports court for tennis, pickleball, basketball, a 30x40 detached shop, a clubhouse/chicken coop and immaculate landscaping that is complete with fruit trees, grape vines, garden areas, waterfall, firepit, covered deck and patio areas. For more information or for a private showing please call listing agent.
#2152318

Hyde Park

1040 E CANYON RD

5 Beds

2 Baths

7,868 Sq.Ft.

$1,599,000

MLS#: 2152318

Send a message

Message successfully sent.

Your message

What is 3 + 4 ?

Reason for contacting?

I agree to receive email communication and understand I can unsubscribe at any time.

I agree to be contacted by Summit Realty Utah via call, email, and text for real estate services. To opt out, you can reply 'stop' at any time or reply 'help' for assistance. You can also click the unsubscribe link in the emails. Message and data rates may apply. Message frequency may vary. Privacy Policy

Sign Out

Virtual Assistant

Would you like to take the next step with this property? We can help you schedule a showing or virtual tour, or send you more details.

Yes, I would like more information.

Thank You for Your Reply, One of Our Agents will contact you as soon as possible

No, maybe later.

Thank you, you can always contact me via email, phone number or through the contact form.

Realhub AI

Lucy - Your AI-Powered Realtor

Update Your Temporary Password

Personalize your search

Enter your email and we'll notify you immediately when new listings match what you're looking for.

or enter email address

Already have an account ? Login here

Continue your home search

I agree to receive communications and understand I can unsubscribe at any time.

I agree to be contacted by Summit Realty Utah via call, email, and text for real estate services. To opt out, you can reply 'stop' at any time or reply 'help' for assistance. You can also click the unsubscribe link in the emails. Message and data rates may apply. Message frequency may vary. Privacy Policy

Already have an account ? Login here

We use cookies

We use cookies primarily for analytics to enhance your experience. By accepting, you agree to our use of these cookies. You can manage your preferences or learn more about our cookies policy.