


Property
Beds
4
Full Baths
None
1/2 Baths
None
Year Built
2017
Sq.Footage
2,198
Resort-Style Living in Brio Welcome to 928 N Via Del Medio, a beautiful 4-bedroom, 3-bath home offering 2,198 square feet of thoughtfully designed living in the sought-after Brio community. From the moment you arrive, the inviting front courtyard and 3-car garage set the stage for a home designed for both comfort and entertaining. Step into your own private backyard oasis, featuring a stunning pool with three cascading waterfalls a separate hot tub, and a unique shallow-water seating area designed for chairs and an umbrella--perfect for relaxing while staying cool. The pool gradually extends from 4 feet to 7 feet deep, offering plenty of room for both lounging and swimming. Beautiful landscape lighting and pool-area underlighting create an incredible ambiance for evening gatherings. Inside, the stylish kitchen features white cabinetry, granite countertops, a gas cooktop, double ovens, and one of the largest pantries you'll find , providing plenty of space for cooking, entertaining, and storage. The spacious primary suite offers a large dual-sink vanity, walk-in shower, and an oversized closet. Throughout the home, thoughtfully designed additional closets and storage spaces make organization easy and keep everyday living comfortable. Located in Brio, you'll enjoy an active, social lifestyle with resort-style amenities and a wide variety of activities right outside your door. Beautifully designed, thoughtfully appointed, and complete with an incredible backyard retreat-- this is Brio living at its best!
Features & Amenities
Interior
-
Other Interior Features
Walk-In Closet(s)
-
Total Bedrooms
4
-
Bathrooms
N/A
-
Above Grade Finished Area
2198.0
-
Cooling YN
YES
-
Cooling
Ceiling Fan(s), Central Air
-
Fireplace YN
YES
-
Heating YN
YES
-
Heating
Natural Gas
-
Pet friendly
N/A
Exterior
-
Garage
Yes
-
Garage spaces
3
-
Construction Materials
Stucco
-
Parking
Attached, Garage
-
Pool
No
-
View
Mountain(s)
Area & Lot
-
Lot Features
Level
-
Lot Size(acres)
0.24
-
Lot Size(square feet)
10,454
-
Property Type
Residential
-
Property Sub Type
Single Family Residence
Price
-
Sales Price
$799,000
-
Tax Amount
$2,678
-
Zoning
Residential
-
Sq. Footage
2,198
-
Price/SqFt
$363
HOA
-
Association
YES
-
Association Fee
$100
-
Association Fee Frequency
Monthly
-
Association Fee Includes
N/A
Property Resources
-
Horse Property
NO
School District
-
Elementary School
Sandstone Elementary
-
Middle School
Pine View Middle
-
High School
Pine View High
Property Features
-
New Construction
NO
-
Foundation Details
Slab
-
Senior Community YN
NO
Schedule a Showing
Showing scheduled successfully.
Mortgage calculator
Estimate your monthly mortgage payment, including the principal and interest, property taxes, and HOA. Adjust the values to generate a more accurate rate.
Your payment
Principal and Interest:
$
Property taxes:
$
HOA fees:
$
Total loan payment:
$
Total interest amount:
$
Location
County
Washington
Elementary School
Sandstone Elementary
Middle School
Pine View Middle
High School
Pine View High
Listing Courtesy of Cindy K Mellor, Real Broker, LLC
RealHub Information is provided exclusively for consumers' personal, non-commercial use, and it may not be used for any purpose other than to identify prospective properties consumers may be interested in purchasing. All information deemed reliable but not guaranteed and should be independently verified. All properties are subject to prior sale, change or withdrawal. RealHub website owner shall not be responsible for any typographical errors, misinformation, misprints and shall be held totally harmless.

Principal Broker
Micah Pearson
Call Micah today to schedule a private showing.

* Listings on this website come from the FMLS IDX Compilation and may be held by brokerage firms other than the owner of this website. The listing brokerage is identified in any listing details. Information is deemed reliable but is not guaranteed. If you believe any FMLS listing contains material that infringes your copyrighted work please click here to review our DMCA policy and learn how to submit a takedown request.© 2024 FMLS.
Related Properties

Washington
680 Goose Creek DR
4 Beds
None Baths
1,861 Sq.Ft.
$648,000
MLS#: 26-275802

Washington
3027 E Rill DR
5 Beds
None Baths
3,313 Sq.Ft.
$749,900
MLS#: 26-275765

Washington
1100 W Waverley ST
3 Beds
None Baths
2,046 Sq.Ft.
$788,000
MLS#: 26-275595

Washington
3027 E RILL DR
5 Beds
4 Baths
3,313 Sq.Ft.
$749,900
MLS#: 2182968

Washington
1359 N PASEOS ST
5 Beds
5 Baths
2,793 Sq.Ft.
$955,000
MLS#: 2182973

Washington
3934 S Saddleback RD
5 Beds
None Baths
2,686 Sq.Ft.
$725,000
MLS#: 26-275678

Washington
588 S DEEP CREEK DR
5 Beds
4 Baths
2,983 Sq.Ft.
$660,000
MLS#: 2182491
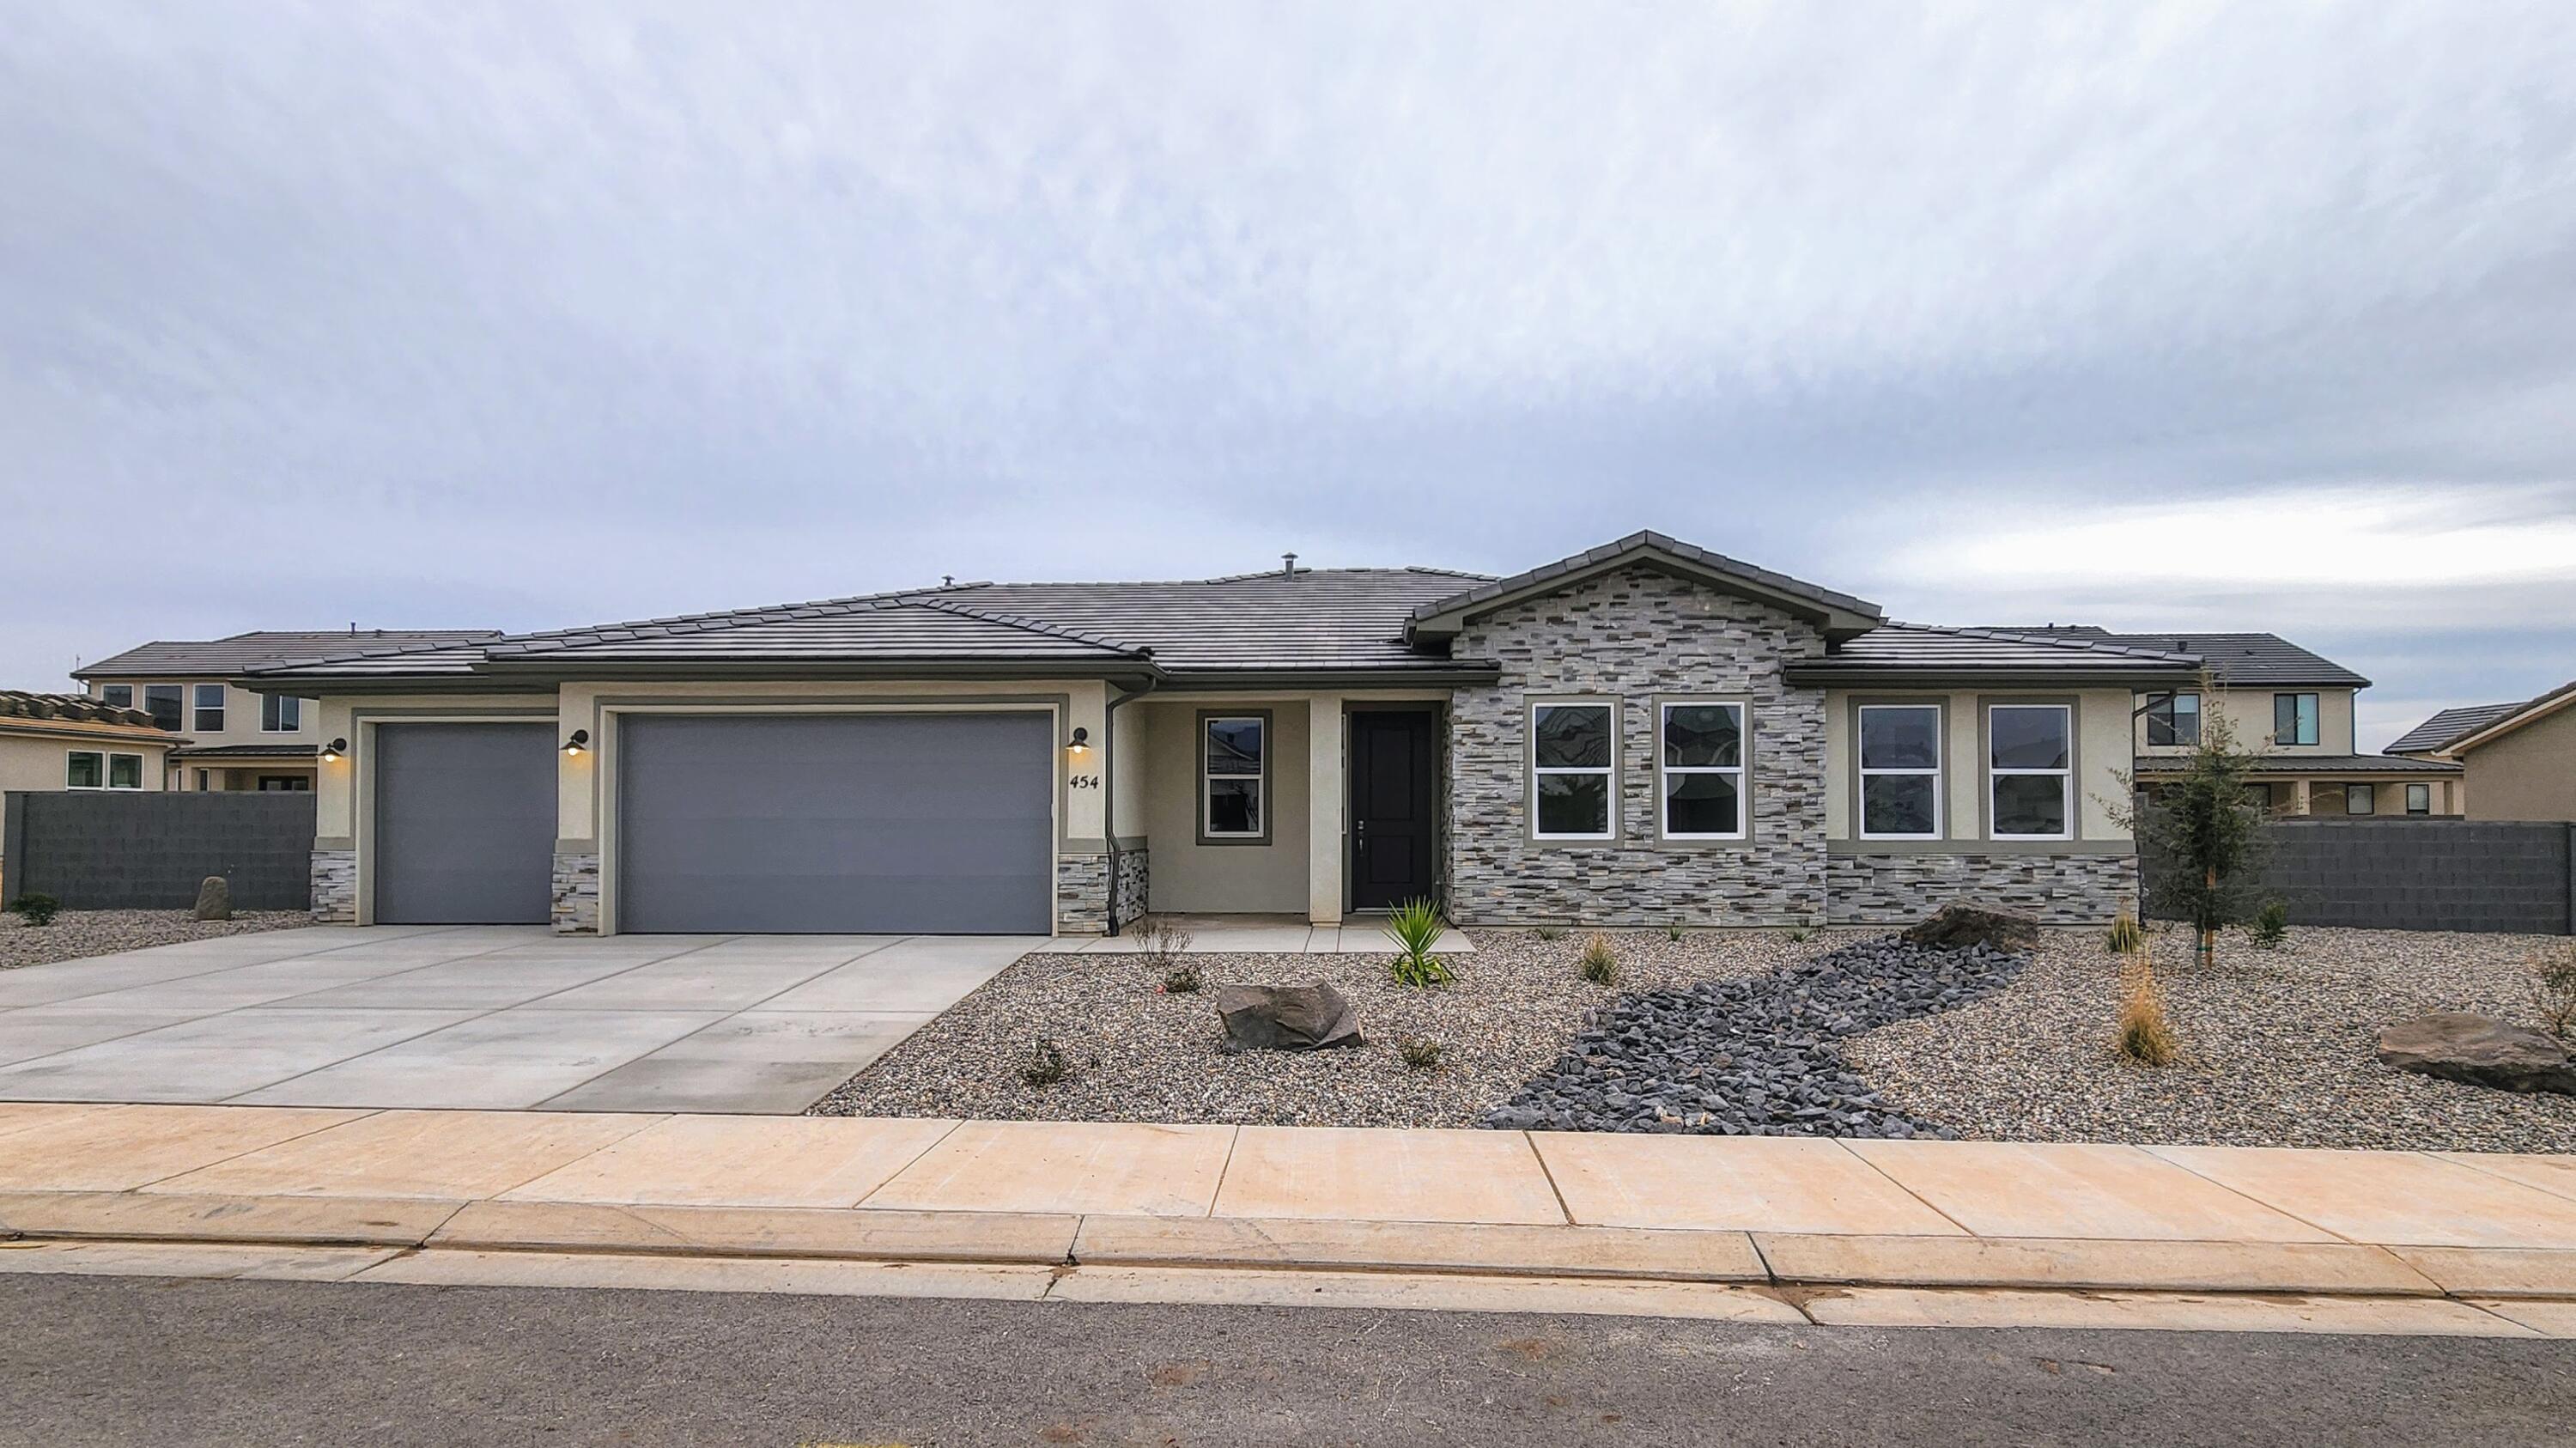
Washington
454 E 4290 S Lot 301
3 Beds
None Baths
2,300 Sq.Ft.
$744,950
MLS#: 26-269063

Washington
1907 N CREEK SIDE CT
3 Beds
3 Baths
2,447 Sq.Ft.
$650,000
MLS#: 2182583
