
Property
Beds
3
Full Baths
1
1/2 Baths
1
Year Built
1972
Sq.Footage
924
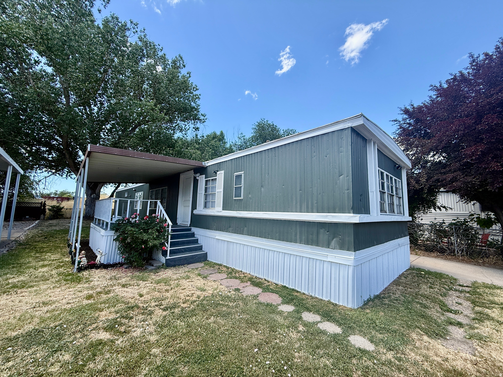
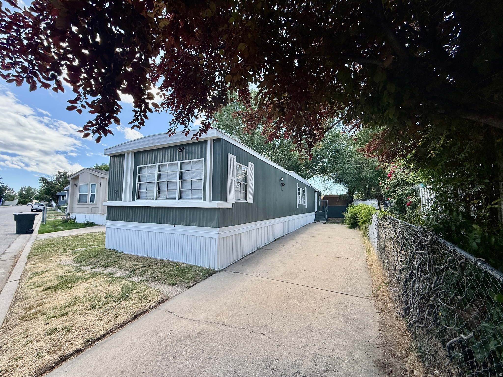
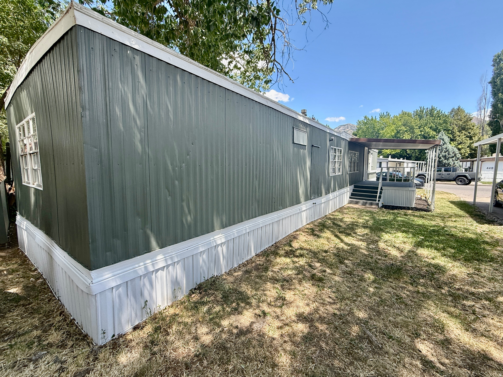
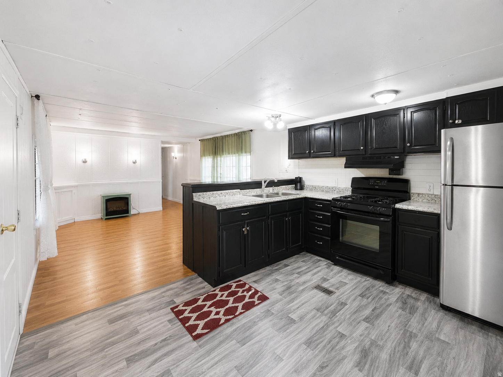
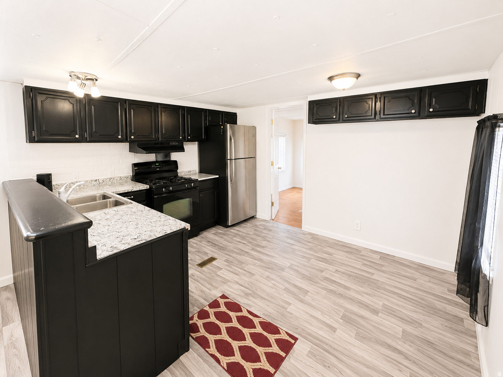
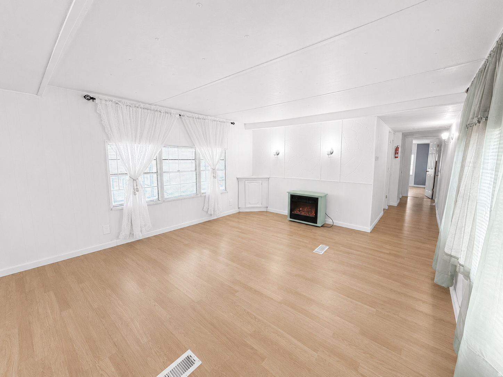
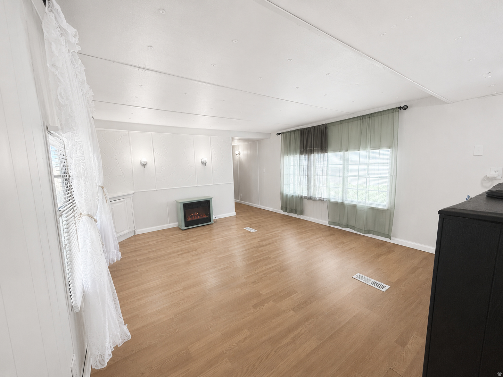
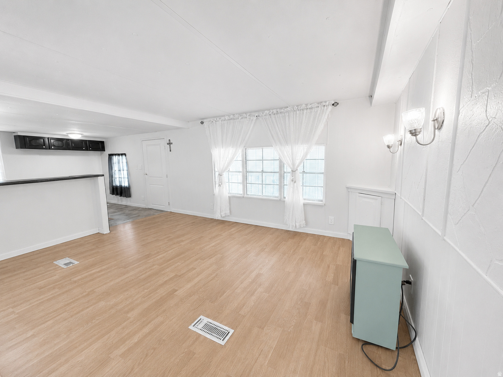
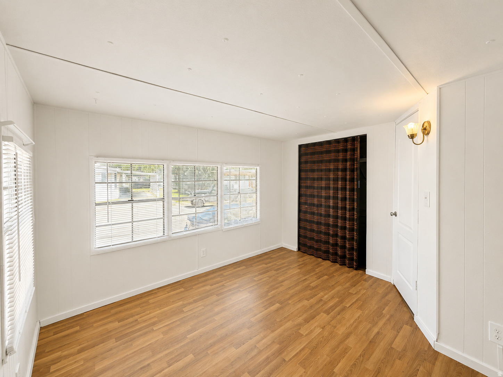
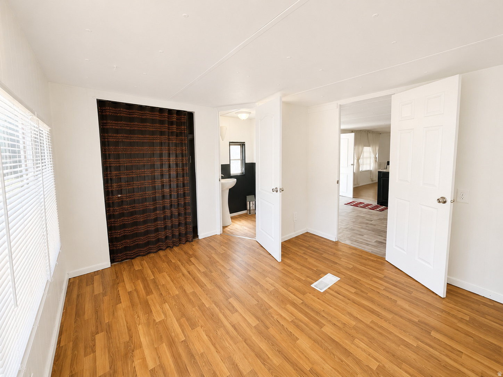
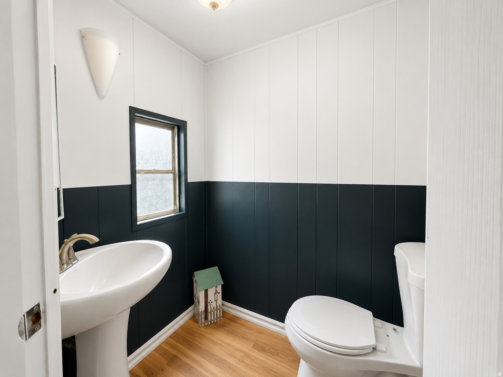
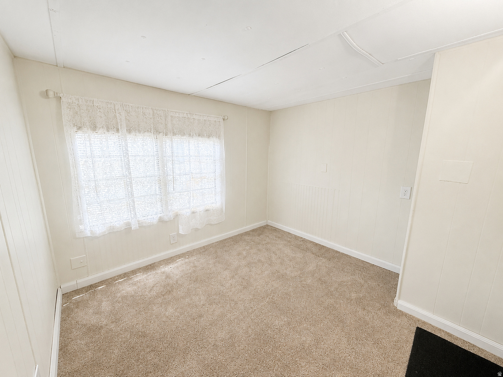
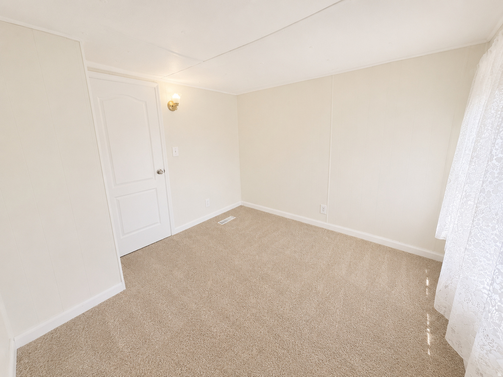
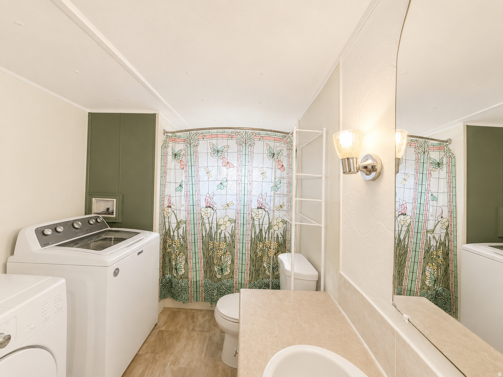
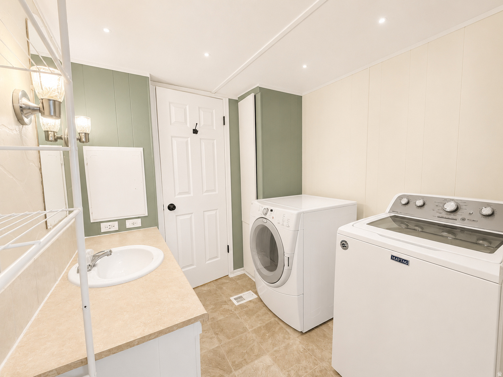
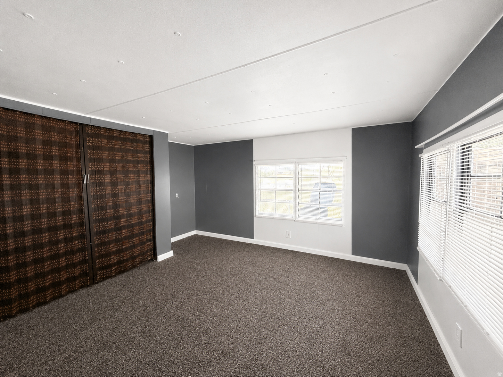
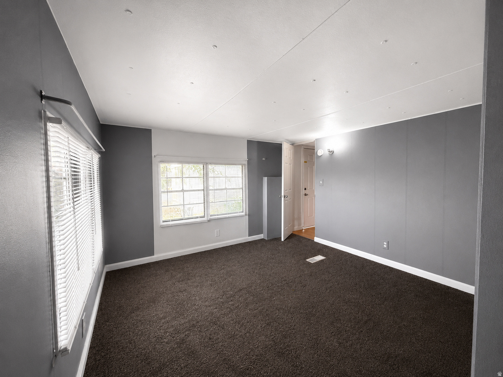
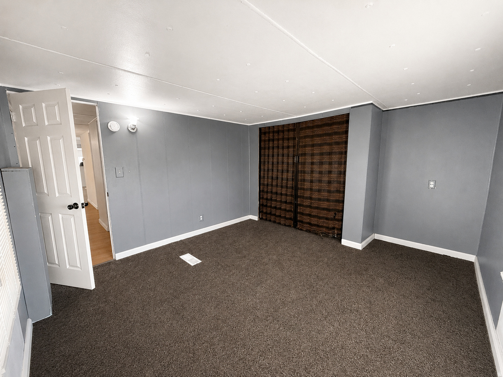
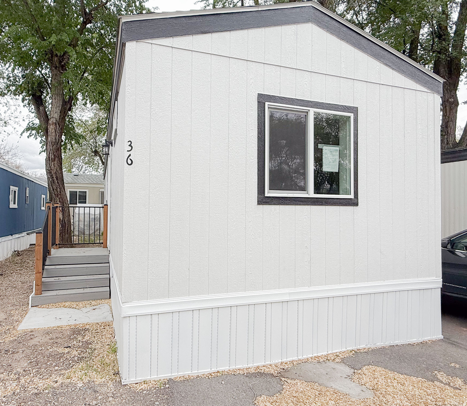
*** PRICE REDUCED *** Easy to show! This charming and affordable home offers a bright, functional layout with comfortable living spaces throughout. The open kitchen features black cabinetry, light countertops, a stainless steel refrigerator, gas range, new vinyl flooring, a new faucet and countertop, and replaced lower cabinets. The spacious living room includes wood-look flooring and large windows that bring in plenty of natural light. Multiple bedrooms provide flexible space for sleeping, an office, hobbies, or storage. The home also includes a full bathroom and laundry combination with the washer and dryer included, plus an additional half bath for added convenience. Numerous updates have been completed, including skirting that is less than one year old, fresh interior and exterior paint, new carpet and padding throughout most of the home, updated outlets and covers throughout most of the home, and all interior doors replaced. The covered porch features new outdoor carpet, the driveway provides space for approximately two to three vehicles, and the Bonaire evaporative cooler is included. (Currently in storage shed). Conveniently located near indoor soccer facilities, restaurants, WinCo, Home Depot, gas stations, shopping, and other everyday amenities. Buyer must be approved by Willow Creek Estates prior to offer acceptance. Application must be completed online at bayshorehomesales.com. The application process typically takes 5 to 7 business days. The monthly HOA fee reflects the current lot rent amount and utilities. Utility costs may fluctuate. RV parking may be available with prior park approval. For information regarding park rules, pet restrictions, amenities, or application requirements, please contact Willow Creek Estates directly. Call or text to schedule a showing.
Features & Amenities
Interior
-
Total Bedrooms
3
-
Bathrooms
1
-
1/2 Bathrooms
1
-
Basement YN
NO
-
Cooling YN
YES
-
Cooling
Evaporative Cooling
-
Fireplace YN
NO
-
Heating YN
YES
-
Heating
Central, Natural Gas, Forced Air
-
Main Level Bedrooms
3
-
Pet friendly
N/A
Exterior
-
Garage
No
-
Construction Materials
Aluminum Siding
-
Other Exterior Features
Lighting
-
Patio and Porch Features
Deck, Covered, Patio, Porch
-
Pool
No
-
Waterfront YN
NO
Area & Lot
-
Lot Size(acres)
0.01
-
Lot Size(square feet)
435
-
Property Type
Residential
-
Property Sub Type
Mobile Home
-
Architectural Style
Mobile
Price
-
Sales Price
$37,000
-
Tax Amount
$318
-
Zoning
R-1
-
Sq. Footage
924
-
Price/SqFt
$40
HOA
-
Association
YES
-
Association Fee
$1,018
-
Association Fee Frequency
Monthly
-
Association Fee Includes
N/A
Property Resources
-
Horse Property
NO
School District
-
Elementary School
Ogden
-
Middle School
Highland
-
High School
Ben Lomond
Property Features
-
New Construction
NO
-
Association Amenities
Clubhouse, RV Parking, Maintenance, Management, Playground, Snow Removal, Storage, Trash, Water
-
Senior Community YN
NO
-
Sewer
Public Sewer
Schedule a Showing
Showing scheduled successfully.
Mortgage calculator
Estimate your monthly mortgage payment, including the principal and interest, property taxes, and HOA. Adjust the values to generate a more accurate rate.
Your payment
Principal and Interest:
$
Property taxes:
$
HOA fees:
$
Total loan payment:
$
Total interest amount:
$
Location
County
Weber
Elementary School
Ogden
Middle School
Highland
High School
Ben Lomond
Listing Courtesy of Sarah Schelin , Ascent Real Estate Group LLC
RealHub Information is provided exclusively for consumers' personal, non-commercial use, and it may not be used for any purpose other than to identify prospective properties consumers may be interested in purchasing. All information deemed reliable but not guaranteed and should be independently verified. All properties are subject to prior sale, change or withdrawal. RealHub website owner shall not be responsible for any typographical errors, misinformation, misprints and shall be held totally harmless.

Principal Broker
Micah Pearson
Call Micah today to schedule a private showing.

* Listings on this website come from the FMLS IDX Compilation and may be held by brokerage firms other than the owner of this website. The listing brokerage is identified in any listing details. Information is deemed reliable but is not guaranteed. If you believe any FMLS listing contains material that infringes your copyrighted work please click here to review our DMCA policy and learn how to submit a takedown request.© 2024 FMLS.
Related Properties
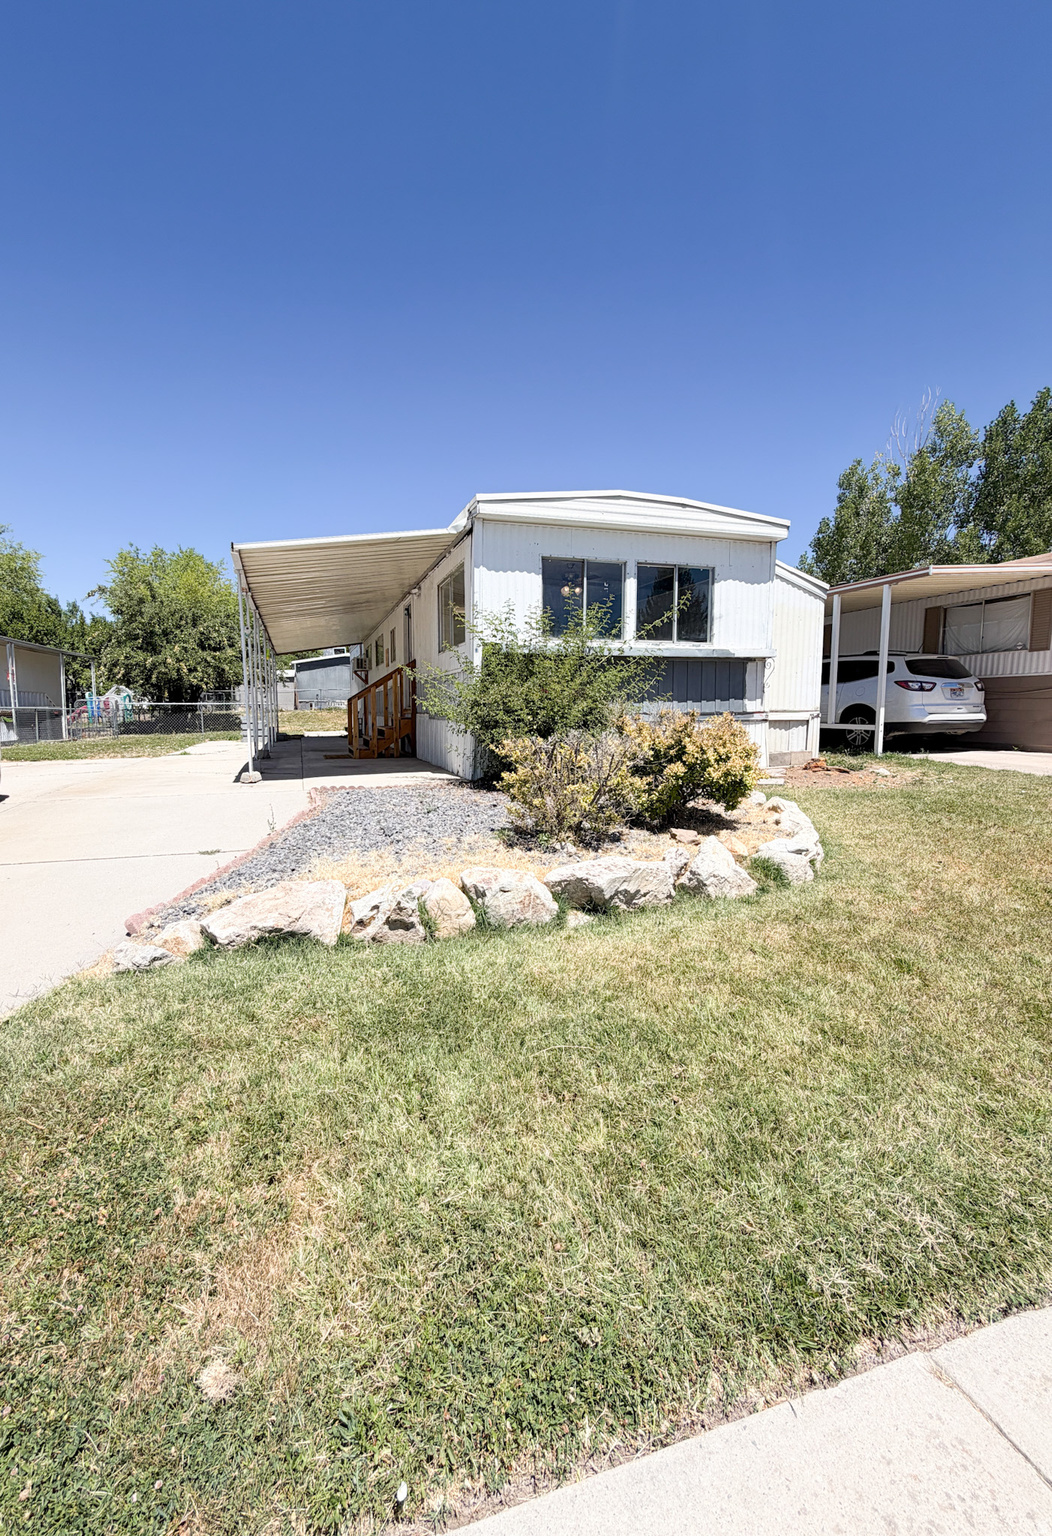
Ogden
424 E 900 N
2 Beds
1 Baths
928 Sq.Ft.
$29,900
MLS#: 2171875
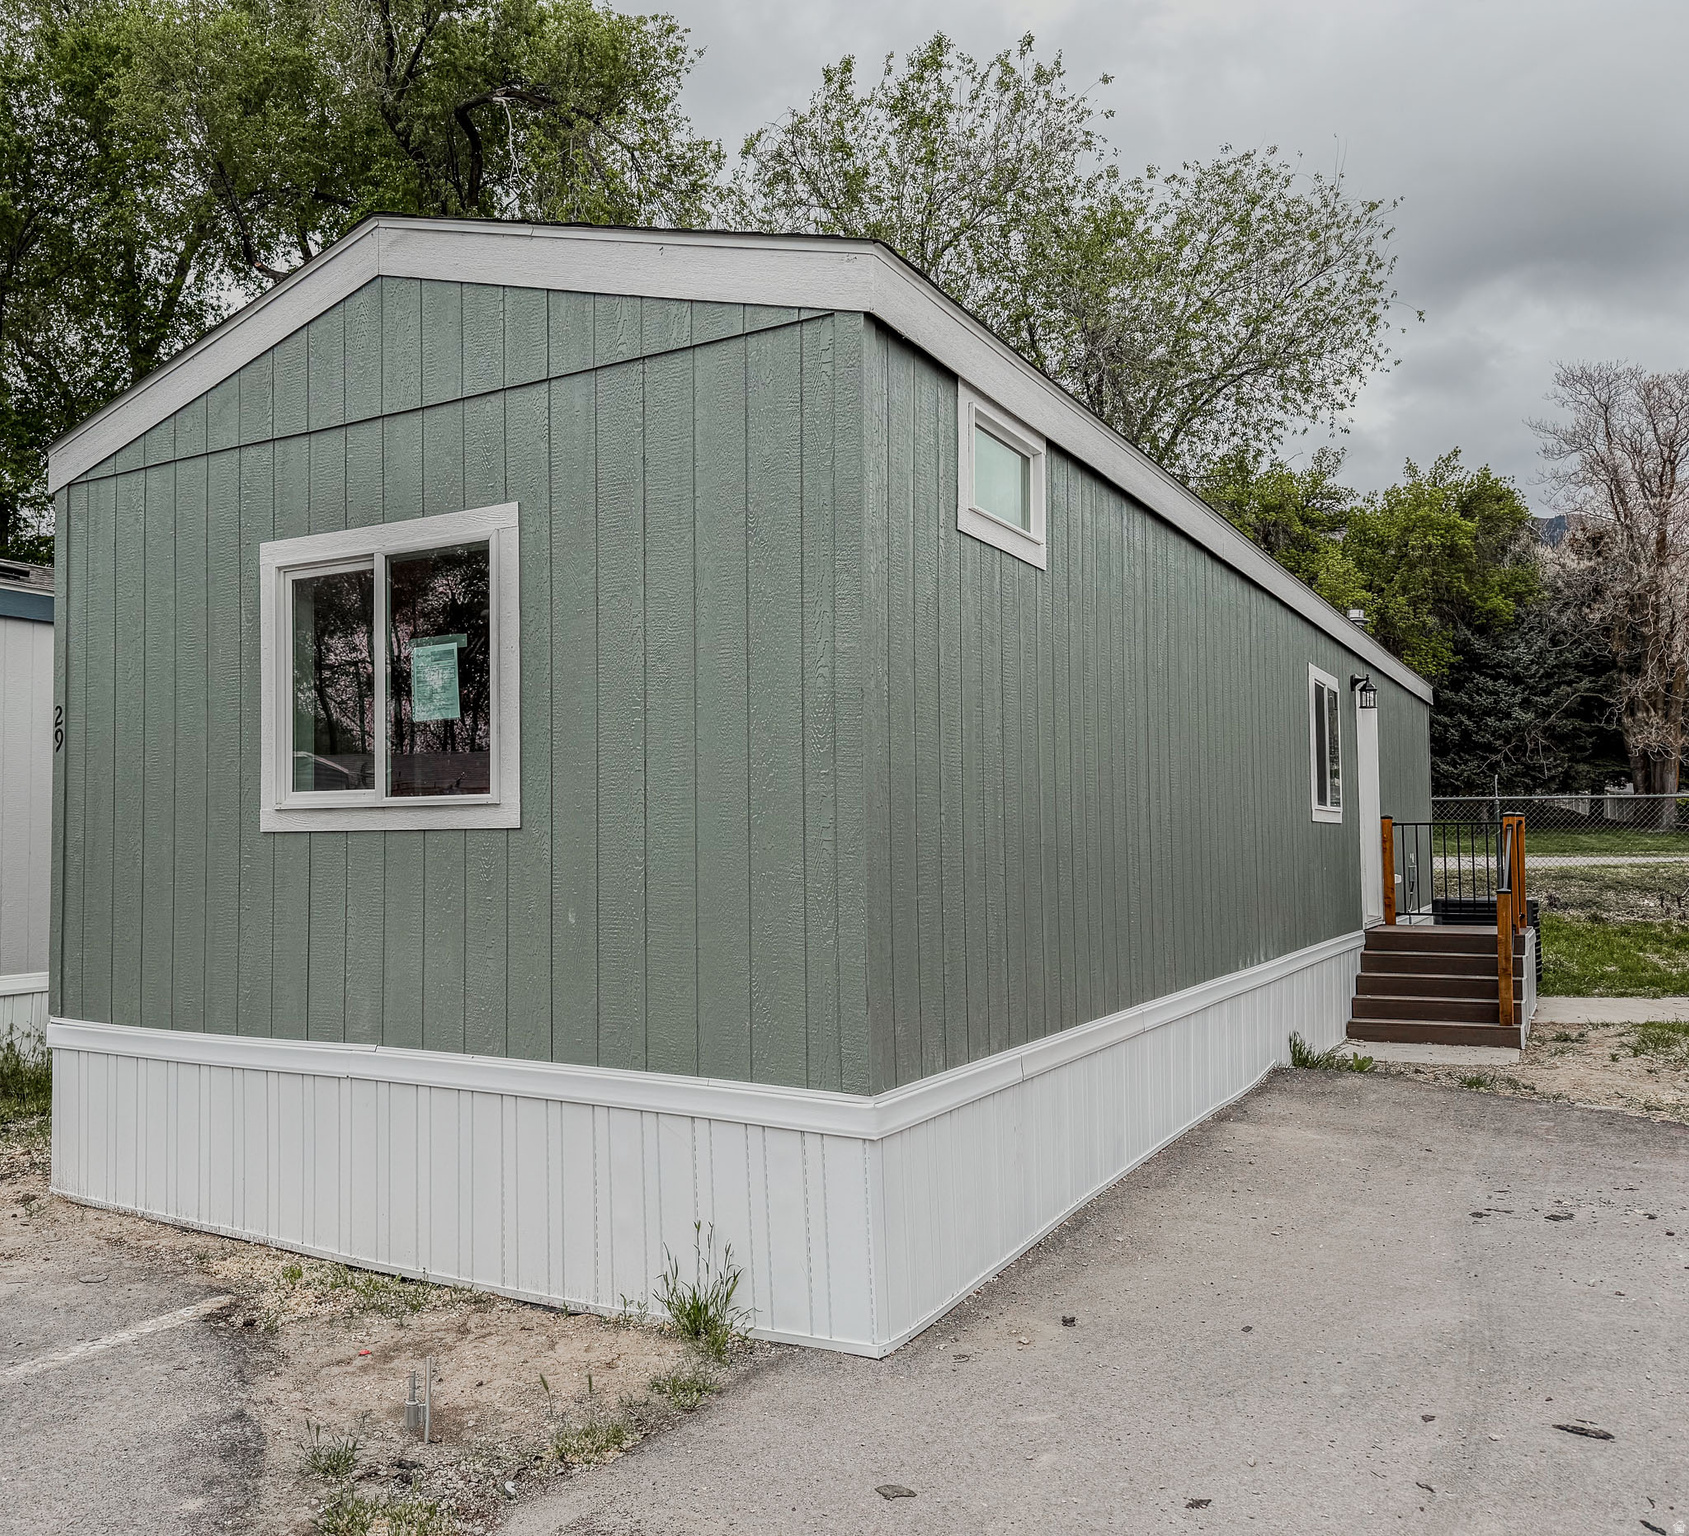
Ogden
200 N HARRISVILLE RD 29
2 Beds
1 Baths
643 Sq.Ft.
$39,500
MLS#: 2156133
Ogden
200 N HARRISVILLE RD 36
1 Beds
1 Baths
616 Sq.Ft.
$34,999
MLS#: 2156145
