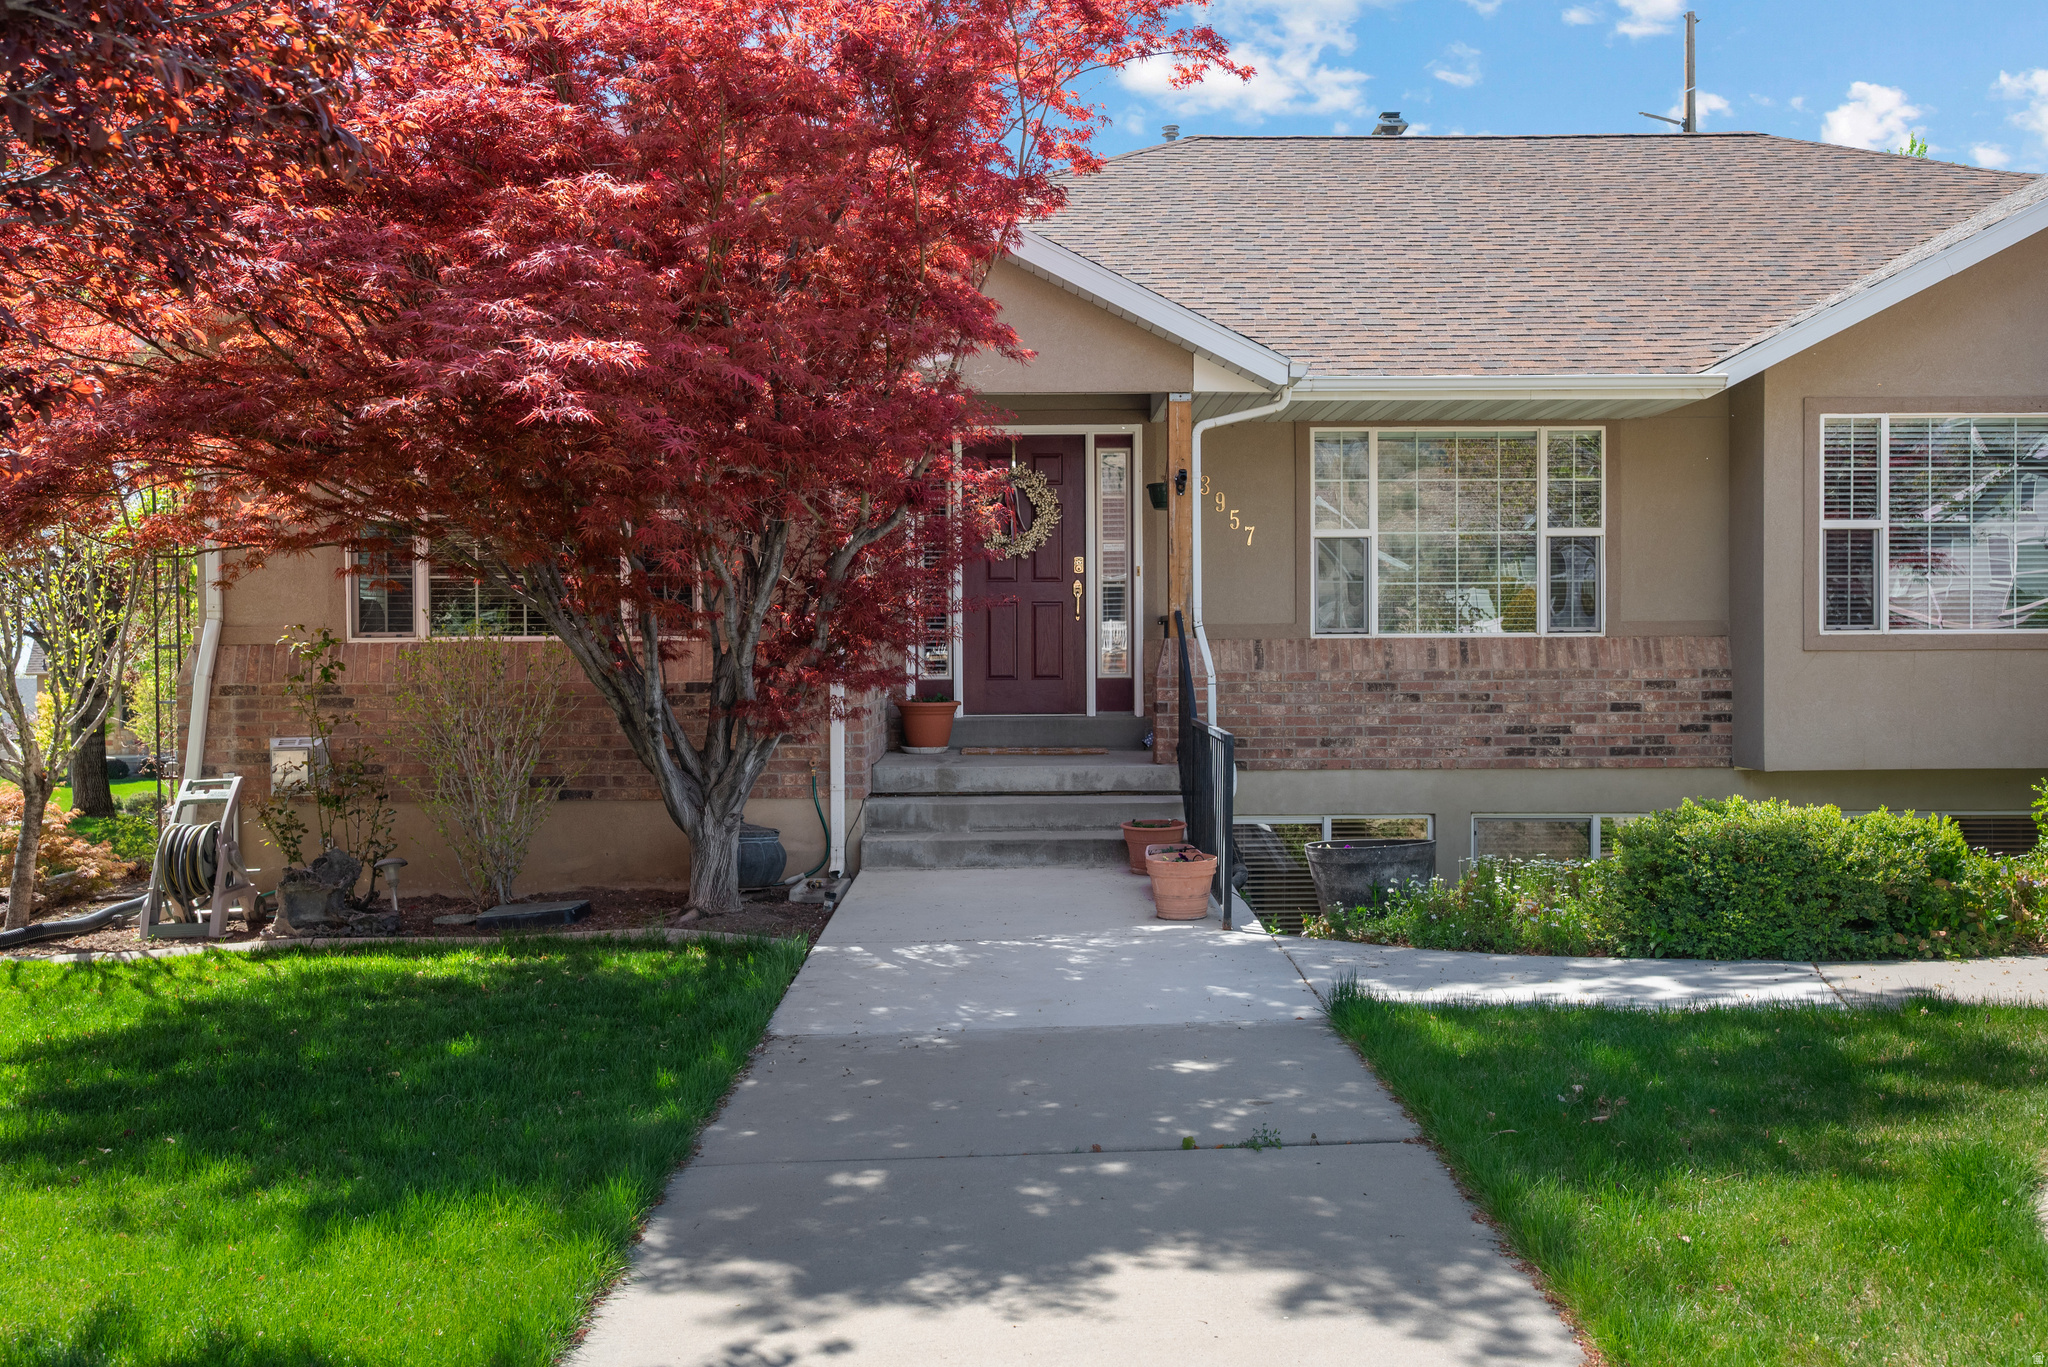
Features & Amenities

Interior

  • Other Interior Features

    Wet Bar, Walk-In Closet(s), Central Vacuum, Vaulted Ceiling(s), Granite Counters

  • Total Bedrooms

    6

  • Bathrooms

    4

  • Basement YN

    YES

  • Cooling YN

    YES

  • Cooling

    Central Air

  • Fireplace YN

    YES

  • Heating YN

    YES

  • Heating

    Central, Natural Gas, Forced Air

  • Main Level Bedrooms

    4

  • Pet friendly

    N/A

Exterior

  • Garage

    Yes

  • Garage spaces

    3

  • Construction Materials

    Brick, Stucco

  • Other Exterior Features

    Lighting

  • Parking

    Attached, Garage

  • Patio and Porch Features

    Covered, Porch

  • Pool

    No

  • Waterfront YN

    NO

  • View

    Lake, Mountain(s), Valley

Area & Lot

  • Lot Features

    Corner Lot, Cul-De-Sac

  • Lot Size(acres)

    0.44

  • Lot Size(square feet)

    19,166

  • Property Type

    Residential

  • Property Sub Type

    Single Family Residence

  • Architectural Style

    Rambler/Ranch

Price

  • Sales Price

    $1,350,000

  • Tax Amount

    $4,500

  • Sq. Footage

    5,170

  • Price/SqFt

    $261

HOA

  • Association

    No

Property Resources

  • Horse Property

    NO

School District

  • Elementary School

    Alpine

  • Middle School

    Mt Ridge

  • High School

    American Fork

Property Features

  • New Construction

    NO

  • Accessibility Features

    Therapeutic Whirlpool

  • Senior Community YN

    NO

  • Sewer

    Public Sewer

Schedule a Showing

Showing scheduled successfully.

<
>
IN PERSON
VIA CHAT

What is 3 + 4 ?


Change time

Mortgage calculator

Estimate your monthly mortgage payment, including the principal and interest, property taxes, and HOA. Adjust the values to generate a more accurate rate.

Your payment

Principal and Interest:

$

Property taxes:

$

HOA fees:

$

Total loan payment:

$

Total interest amount:

$

Location

County

Utah

Elementary School

Alpine

Middle School

Mt Ridge

High School

American Fork

Listing Courtesy of Brook Gardner, Fathom Realty (Orem)

RealHub Information is provided exclusively for consumers' personal, non-commercial use, and it may not be used for any purpose other than to identify prospective properties consumers may be interested in purchasing. All information deemed reliable but not guaranteed and should be independently verified. All properties are subject to prior sale, change or withdrawal. RealHub website owner shall not be responsible for any typographical errors, misinformation, misprints and shall be held totally harmless.

Agent Micah Pearson

Principal Broker

Micah Pearson

Call Micah today to schedule a private showing.


* Listings on this website come from the FMLS IDX Compilation and may be held by brokerage firms other than the owner of this website. The listing brokerage is identified in any listing details. Information is deemed reliable but is not guaranteed. If you believe any FMLS listing contains material that infringes your copyrighted work please click here to review our DMCA policy and learn how to submit a takedown request.© 2024 FMLS.
Luxury living in Cedar Hills! 5,100+ sq ft with stunning views, huge landscaped lot, home theater, hot tub, primary-suite fireplace, cherry wood floors, walk-in pantry, main-floor laundry, huge closets, security system & tons of storage. Keyboxed and vacant.

8994 S FOREST CIR

Message successfully sent.

What would you like to know?

What is 3 + 4 ?

I agree to receive email communication and understand I can unsubscribe at any time.

I agree to be contacted by Summit Realty Utah via call, email, and text for real estate services. To opt out, you can reply 'stop' at any time or reply 'help' for assistance. You can also click the unsubscribe link in the emails. Message and data rates may apply. Message frequency may vary. Privacy Policy

Related Properties

Price reduced
PRICE IMPROVEMENT!  Beautifully maintained custom home in one of Cedar Hills' most desirable, quiet neighborhoods-featuring mountain views, and a serene, park-like setting. The fully landscaped yard includes mature trees, fruit trees, and a charming stream flowing through an intimate garden area between the home and the detached shop/garage. All rain gutters on the home and garage have Leaf Guard. The 2-story, 2,240 sq ft main floor garage/ upstairs shop (28' x 40' footprint) offers a 4-car garage below and versatile upstairs space-perfect for additional shop use, hobby storage, home office, workshop, or future apartment conversion (subject to permits). There's an additional storage shed in the backyard. Dedicated RV parking makes this one-of-a- kind property ideal for hobbyists, collectors, mechanics, or anyone needing serious storage and workspace. Inside, an open, entertaining-friendly layout features a spacious family room flowing seamlessly from the kitchen and dining area. The kitchen opens to a generous deck-great for BBQs and enjoying spectacular sunsets. The luxurious owner's suite is privately located at the rear with direct deck access, complemented by a home office, guest bedroom, full bath, laundry, half bath and central vac system. The fully finished basement provides incredible versatility: a second full kitchen, family room, three additional bedrooms, full bath, dedicated gym, and another half bath-ideal for multigenerational living, guests, in-law suite, or recreation. Dual water heaters ensure you'll always have a hot shower. Prime location: minutes from Heritage Park, Harvey Park, and the scenic Cedar Hills Trail connecting to the renowned Cedar Hills Golf Course. Multiple parks, trails, and community amenities support an active, family-oriented vibe, with shopping, restaurants, and conveniences nearby. A rare blend of luxury, functionality, and unmatched potential in a highly sought-after Cedar Hills neighborhood. All info provided as a courtesy - buyer or buyer's agent to verify.
#2168481

Cedar Hills

3957 W HONEY LOCUST LN

5 Beds

2 Baths

5,046 Sq.Ft.

$1,100,000

MLS#: 2168481

 - property

Send a message

Message successfully sent.

Your message

What is 3 + 4 ?

Reason for contacting?

I agree to receive email communication and understand I can unsubscribe at any time.

I agree to be contacted by Summit Realty Utah via call, email, and text for real estate services. To opt out, you can reply 'stop' at any time or reply 'help' for assistance. You can also click the unsubscribe link in the emails. Message and data rates may apply. Message frequency may vary. Privacy Policy

Sign Out

Virtual Assistant

Would you like to take the next step with this property? We can help you schedule a showing or virtual tour, or send you more details.

Yes, I would like more information.

Thank You for Your Reply, One of Our Agents will contact you as soon as possible

No, maybe later.

Thank you, you can always contact me via email, phone number or through the contact form.

Realhub AI

Lucy - Your AI-Powered Realtor

Update Your Temporary Password

Personalize your search

Enter your email and we'll notify you immediately when new listings match what you're looking for.

or enter email address

Already have an account ? Login here

Continue your home search

I agree to receive communications and understand I can unsubscribe at any time.

I agree to be contacted by Summit Realty Utah via call, email, and text for real estate services. To opt out, you can reply 'stop' at any time or reply 'help' for assistance. You can also click the unsubscribe link in the emails. Message and data rates may apply. Message frequency may vary. Privacy Policy

Already have an account ? Login here

We use cookies

We use cookies primarily for analytics to enhance your experience. By accepting, you agree to our use of these cookies. You can manage your preferences or learn more about our cookies policy.