
Property
Beds
5
Full Baths
3
1/2 Baths
1
3/4 Baths
1
Year Built
2015
Sq.Footage
6,849
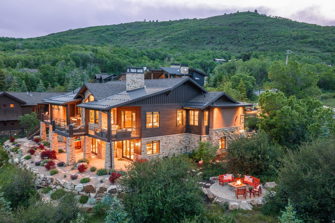
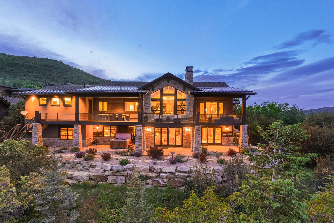
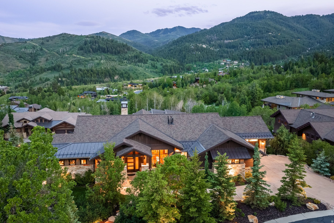
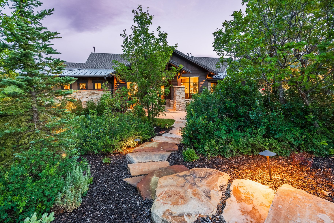
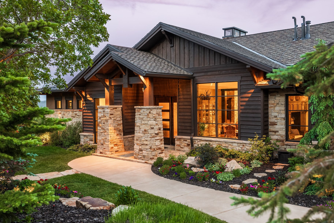
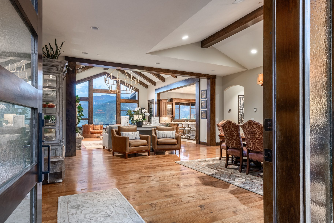
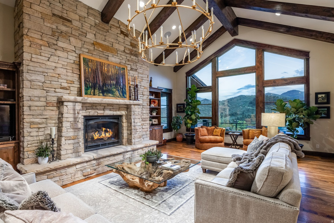
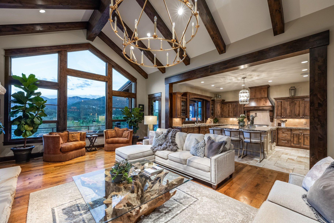
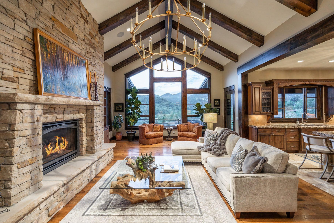
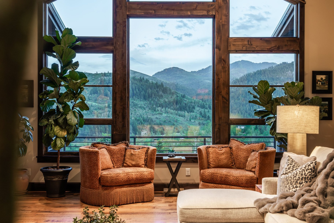
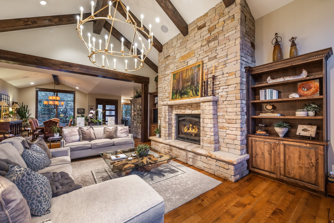
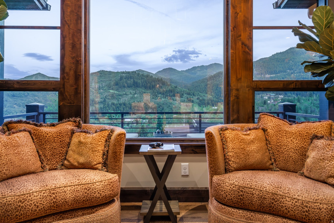
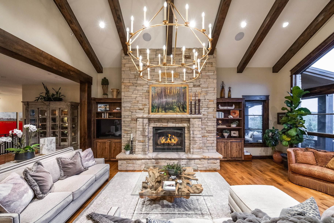
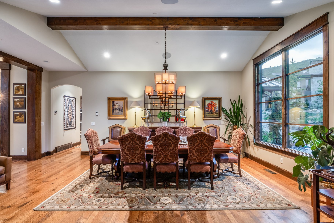
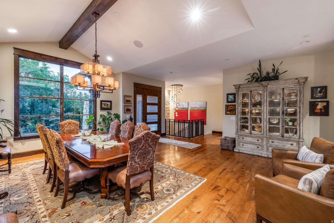
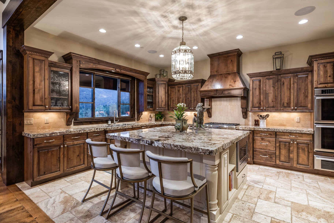
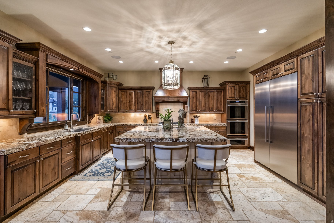
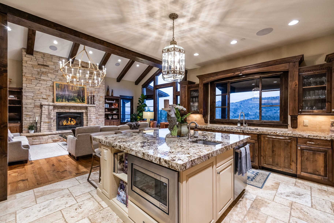
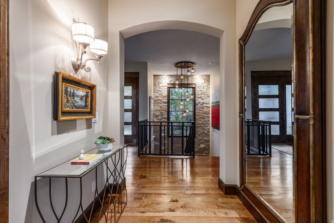
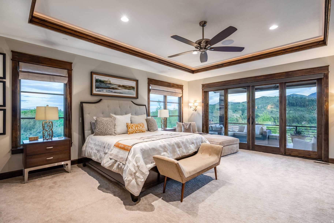
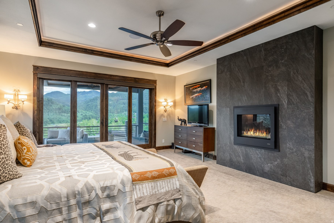
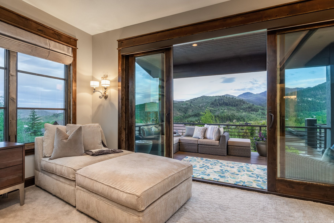
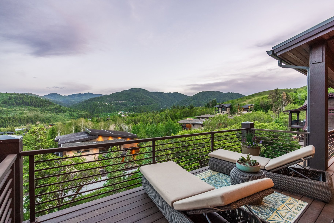
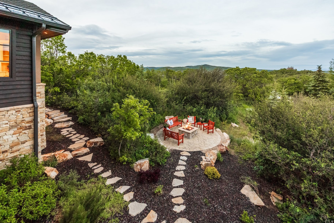
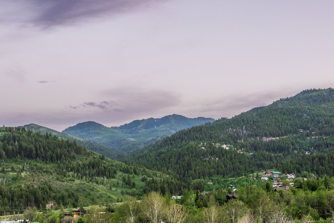
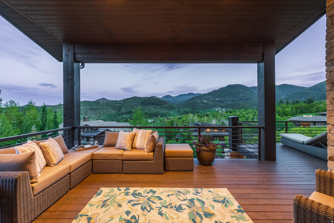
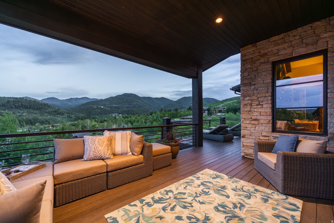
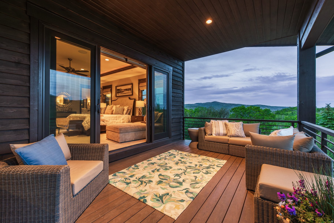
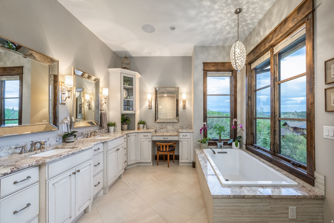
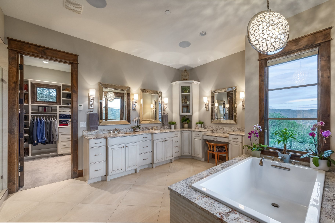
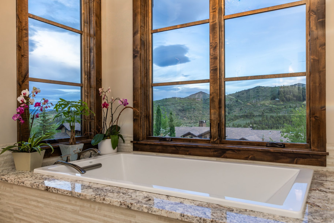
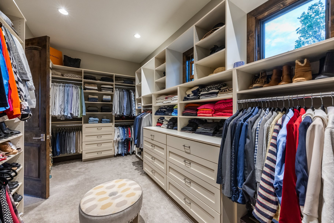
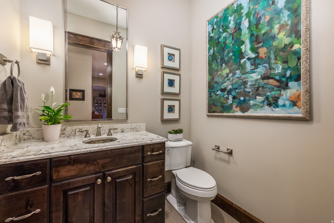
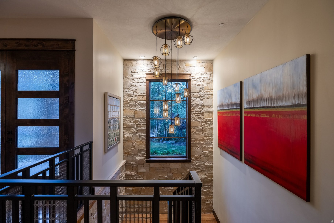
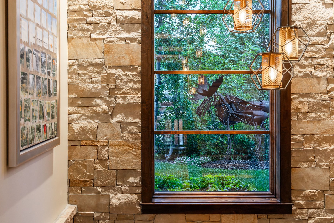
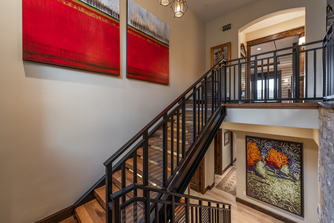
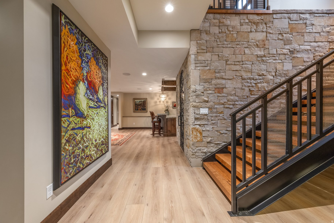
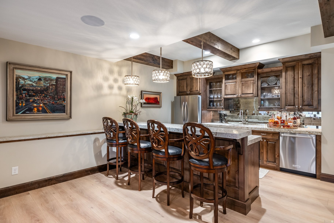
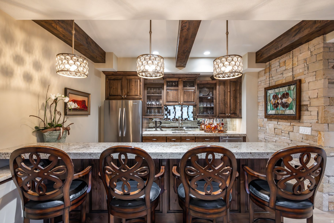
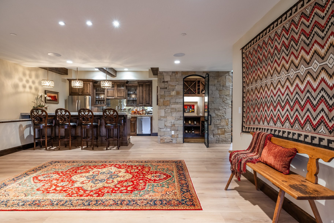
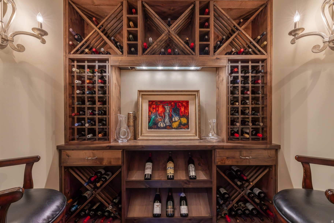
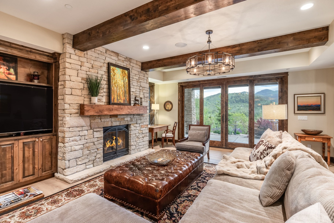
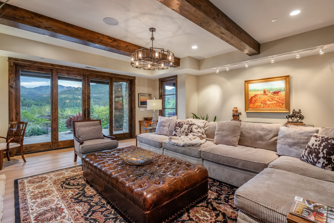
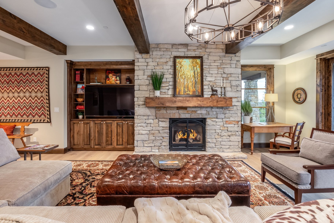
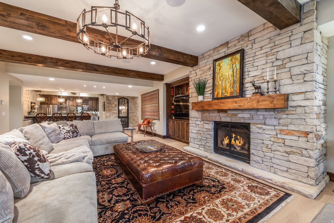
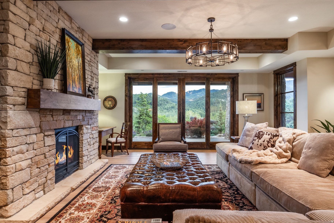
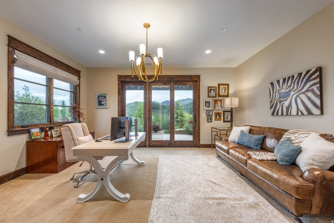
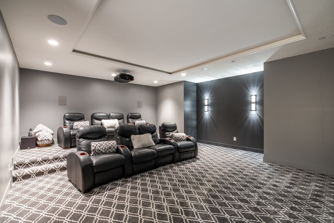
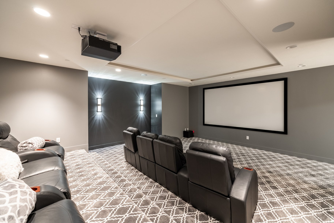
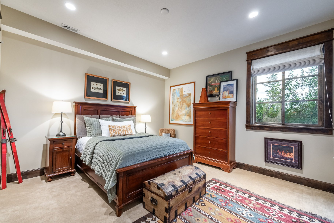
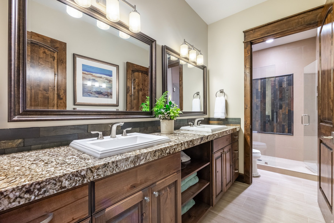
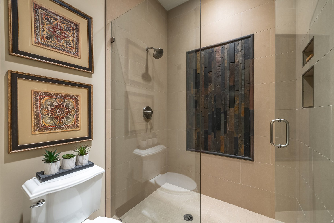
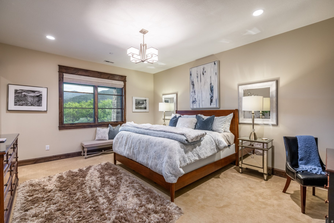
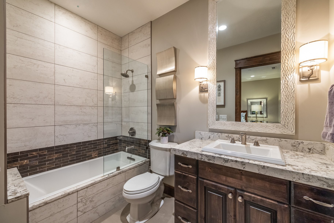
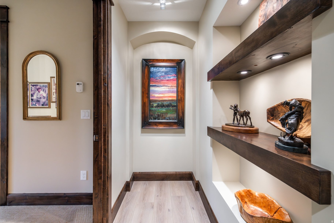
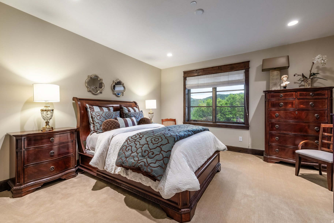
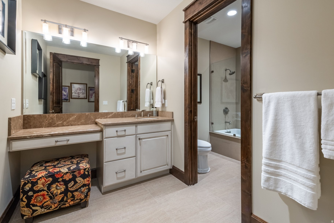
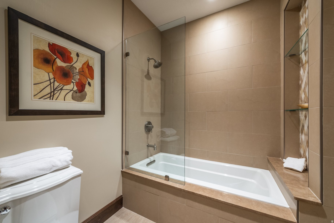
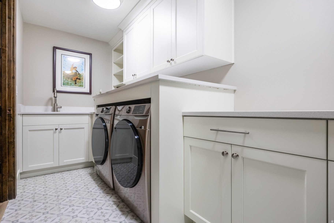
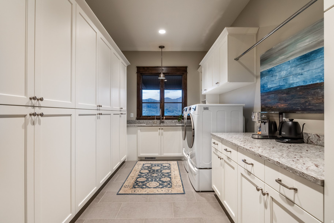
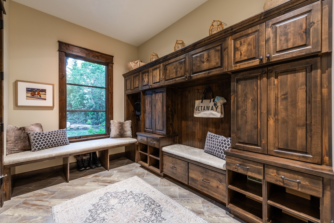
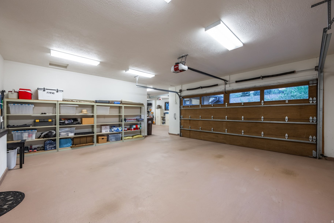
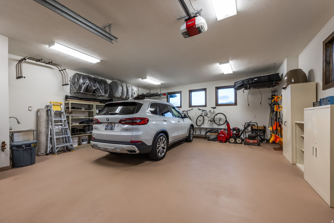
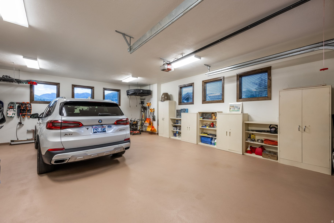
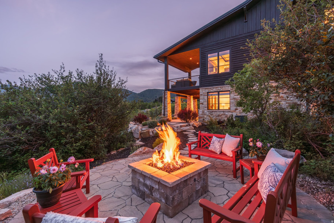
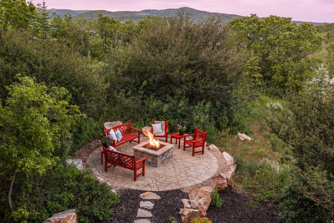
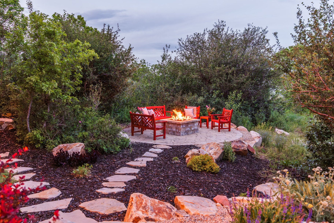
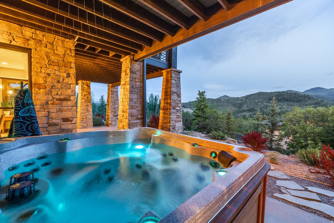
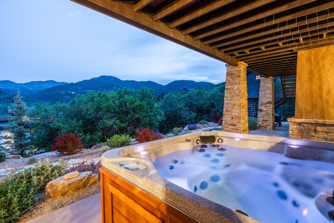
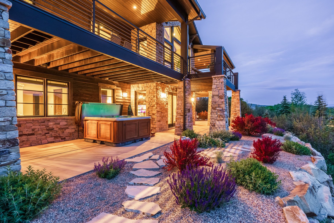
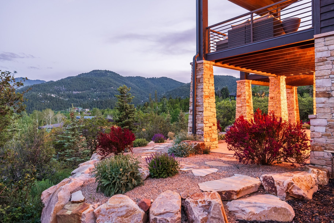
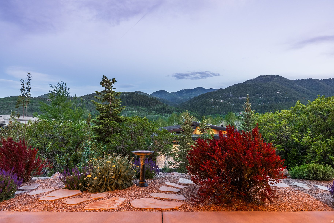
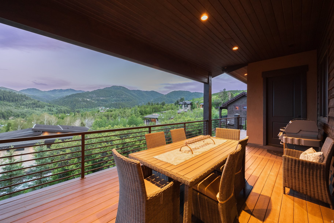
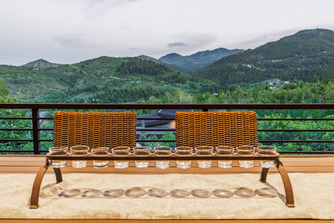
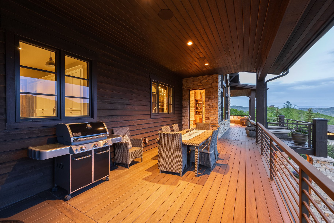
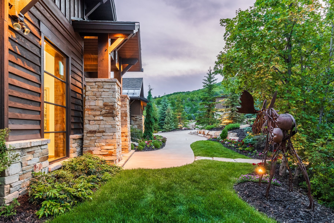
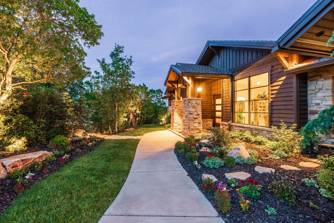
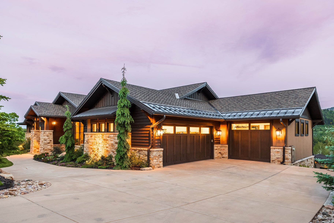
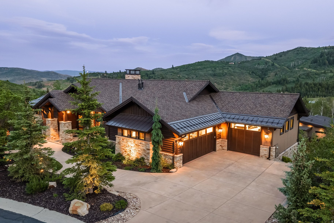
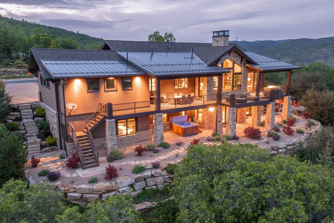
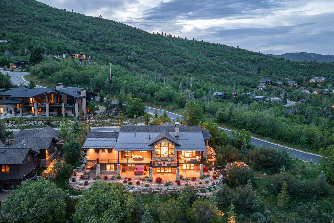
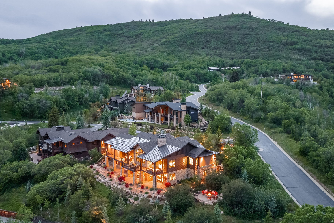
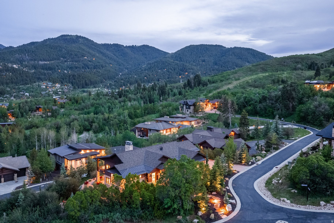
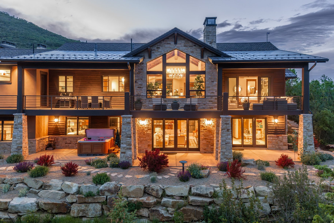
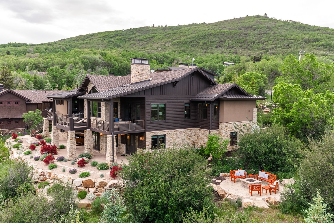
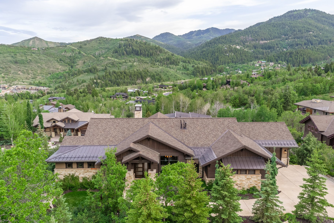
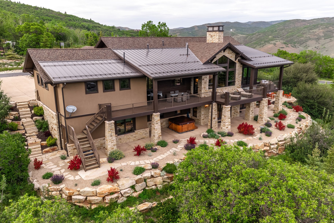
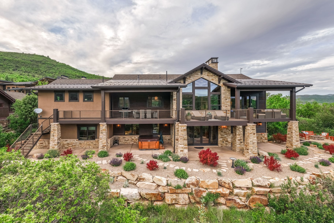
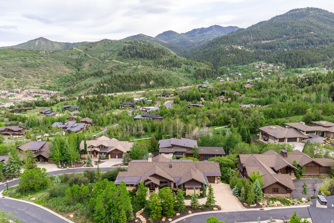
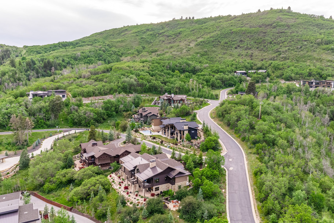
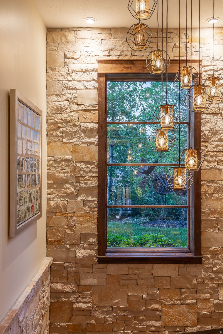
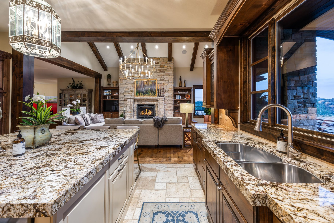
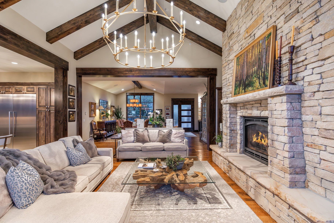
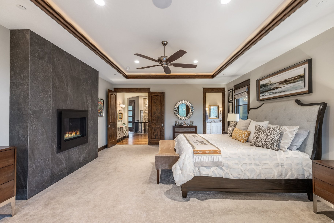
Escape to clean air, cooler temperatures, and incredible mountain views only minutes up Parleys Canyon. The Woods of Parleys Lane is a gated 200-acre mountain community of 44 luxury homes located halfway between Salt Lake City and Park City. It is the perfect location for anyone desiring a mountain lifestyle with a short commute to either metropolitan area. It offers breathtaking mountain views, a pine and aspen landscape, and direct access to miles of interconnected hiking and biking trails. It is also within the prestigious Park City School District. This tastefully designed modern mountain home includes soaring ceilings, masonry fireplaces, and breathtaking views that invite you to step out onto its sprawling deck. The home is designed to maximize natural light, which floods into every living space on both levels. The spacious chef's kitchen is a masterpiece of functionality and style, equipped with high-end stainless-steel appliances, including two ovens, a warming drawer, a large island with a prep sink, and a second dishwasher ideal for everyday living or entertaining. Additional main-level highlights include a mud room, powder room, main-floor laundry room with ample storage, and a heated five-car garage. The main-level primary suite features walls of windows and sliding glass doors that allow easy access to a covered deck. It also includes a spa-inspired bathroom and spacious master closet. The completely finished lower level has four oversized bedrooms - two with ensuite baths. The walk-out lower level was crafted for entertaining. In 2024, a theater room with cutting-edge electronics and a 10-foot screen was completed, and a second laundry room and storage area were also added. You will love the enormous family room and a wet bar featuring a refrigerator, dishwasher, and microwave, space for a lighted pool or game table, and an exquisite wine cellar. Outside are covered patios, a hot tub, and a fire pit for relaxing in cool mountain air and roasting marshmallows under the stars. The natural landscape is artfully enhanced with flower gardens, rock paths, and rock staircases. A heated driveway makes for effortless winter access to the home. In addition to being immersed in nature, all the conveniences of modern living are readily accessible: dozens of fine dining and casual eateries, multiple grocery stores and shopping galore all within 10 miles. Enjoy a number of golf courses, tennis, gym, and swimming facilities within 7 miles and two world-class ski resorts within 10 miles! The low quarterly HOA fee covers gated entry, mailroom services, maintenance of common areas and community waterfall, as well as 24/7 street snow removal. Do not let this hidden gem getaway-schedule a private tour of the home today! Owner/Agent.
Features & Amenities
Interior
-
Other Interior Features
Wet Bar, Walk-In Closet(s), Vaulted Ceiling(s), Granite Counters, Master Downstairs
-
Total Bedrooms
5
-
Bathrooms
3
-
1/2 Bathrooms
1
-
3/4 Bathrooms
1
-
Basement YN
YES
-
Cooling YN
YES
-
Cooling
Ceiling Fan(s), Central Air
-
Fireplace YN
YES
-
Heating YN
YES
-
Heating
Fireplace Insert, Central, Natural Gas, Forced Air, Radiant Floor, Radiant
-
Main Level Bedrooms
1
-
Pet friendly
N/A
Exterior
-
Garage
Yes
-
Garage spaces
5
-
Construction Materials
Cedar, Stone, Stucco
-
Other Exterior Features
Lighting
-
Parking
Attached, Garage
-
Patio and Porch Features
Deck, Patio
-
Pool
No
-
Waterfront YN
NO
-
View
Mountain(s)
Area & Lot
-
Lot Features
Wooded, Corner Lot, Secluded, Private
-
Lot Size(acres)
0.63
-
Lot Size(square feet)
27,442
-
Property Type
Residential
-
Property Sub Type
Single Family Residence
-
Architectural Style
Rambler/Ranch
Price
-
Sales Price
$5,000,000
-
Tax Amount
$14,165
-
Zoning
RES
-
Sq. Footage
6,849
-
Price/SqFt
$730
HOA
-
Association
YES
-
Association Fee
$1,570
-
Association Fee Frequency
Quarterly
-
Association Fee Includes
N/A
Property Resources
-
Horse Property
NO
School District
-
Elementary School
Park City
-
Middle School
Ecker Hill
-
High School
Park City
Property Features
-
New Construction
NO
-
Association Amenities
Gated, Snow Removal
-
Senior Community YN
NO
-
Sewer
Public Sewer
Schedule a Showing
Showing scheduled successfully.
Mortgage calculator
Estimate your monthly mortgage payment, including the principal and interest, property taxes, and HOA. Adjust the values to generate a more accurate rate.
Your payment
Principal and Interest:
$
Property taxes:
$
HOA fees:
$
Total loan payment:
$
Total interest amount:
$
Location
County
Summit
Elementary School
Park City
Middle School
Ecker Hill
High School
Park City
Listing Courtesy of Allison Reemsnyder, Summit Sotheby's International Realty
RealHub Information is provided exclusively for consumers' personal, non-commercial use, and it may not be used for any purpose other than to identify prospective properties consumers may be interested in purchasing. All information deemed reliable but not guaranteed and should be independently verified. All properties are subject to prior sale, change or withdrawal. RealHub website owner shall not be responsible for any typographical errors, misinformation, misprints and shall be held totally harmless.

Principal Broker
Micah Pearson
Call Micah today to schedule a private showing.

* Listings on this website come from the FMLS IDX Compilation and may be held by brokerage firms other than the owner of this website. The listing brokerage is identified in any listing details. Information is deemed reliable but is not guaranteed. If you believe any FMLS listing contains material that infringes your copyrighted work please click here to review our DMCA policy and learn how to submit a takedown request.© 2024 FMLS.
Related Properties

Park City
1211 SILVER OAK CT
5 Beds
2 Baths
3,420 Sq.Ft.
$4,350,000
MLS#: 2185288

Park City
3065 OAK RIM LN
4 Beds
1 Baths
4,105 Sq.Ft.
$4,000,000
MLS#: 2185080

Park City
75 HIDDEN OAKS LN
5 Beds
5 Baths
7,354 Sq.Ft.
$5,950,000
MLS#: 2184872

Park City
1271 LOWELL AVE D203
3 Beds
2 Baths
2,637 Sq.Ft.
$5,195,000
MLS#: 2184818

Park City
8650 REDDEN RD
4 Beds
1 Baths
6,124 Sq.Ft.
$4,850,000
MLS#: 2183463

Park City
333 MAIN ST 37
3 Beds
3 Baths
2,698 Sq.Ft.
$4,800,000
MLS#: 2183118

Park City
10214 N LIV PL C-05
3 Beds
2 Baths
2,511 Sq.Ft.
$4,815,000
MLS#: 2182475

Park City
8894 EMPIRE CLUB DR 603
3 Beds
3 Baths
1,983 Sq.Ft.
$5,950,000
MLS#: 2181601

Park City
3309 TATANKA TRL
4 Beds
4 Baths
4,396 Sq.Ft.
$4,395,000
MLS#: 2180967

Park City
3370 TATANKA TRL
4 Beds
4 Baths
4,182 Sq.Ft.
$4,700,000
MLS#: 2181036
