


Property
Beds
5
Full Baths
4
1/2 Baths
1
Year Built
2026
Sq.Footage
5,013
Discover The Ridgefield Farmhouse in Mountain View Estates, Farmington-a thoughtfully designed home that blends classic farmhouse charm with modern livability, positioned on a peaceful end-of-cul-de-sac. Completion is expected in August, making it ideal for settling in ahead of late-summer days. Open-Concept Living: The heart of the home features an expansive kitchen, dining, and great room-perfect for everyday comfort and effortless entertaining. Flexible Front Spaces: Near the front entry, enjoy a welcoming sitting room plus a versatile flex space, ideal as a home office, study, formal living area, or playroom. Owner's Suite Retreat: Relax in the spacious owner's suite, complete with a thoughtfully designed bath and a large walk-in closet. 4-Car Tandem Garage (Front-Load): A front-load tandem 4-car garage offers exceptional flexibility for storage, hobbies, or additional vehicles. Oversized Covered Front Porch: Enjoy added curb appeal and a great spot to unwind outdoors. Builder Incentive: 3% builder incentive available when using the preferred lender-ask for details to learn how it can be applied to your purchase. With refined finishes, functional spaces, and timeless architecture, the Ridgefield Farmhouse offers elevated living in one of Farmington's most desirable communities.
Features & Amenities
Interior
-
Other Interior Features
Walk-In Closet(s)
-
Total Bedrooms
5
-
Bathrooms
4
-
1/2 Bathrooms
1
-
Basement YN
YES
-
Cooling YN
YES
-
Cooling
Central Air
-
Fireplace YN
YES
-
Heating YN
YES
-
Heating
Central, Natural Gas, Hot Water
-
Pet friendly
N/A
Exterior
-
Garage
Yes
-
Garage spaces
4
-
Construction Materials
Cement Siding
-
Parking
Attached, Garage
-
Patio and Porch Features
Patio, Porch
-
Pool
No
-
Waterfront YN
NO
Area & Lot
-
Lot Features
Corner Lot
-
Lot Size(acres)
0.24
-
Lot Size(square feet)
10,454
-
Property Type
Residential
-
Property Sub Type
Single Family Residence
-
Architectural Style
Stories: 2
Price
-
Sales Price
$1,090,565
-
Tax Amount
$4,500
-
Zoning
RES
-
Sq. Footage
5,013
-
Price/SqFt
$217
HOA
-
Association
YES
-
Association Fee
$50
-
Association Fee Frequency
Monthly
-
Association Fee Includes
N/A
Property Resources
-
Horse Property
NO
School District
-
Elementary School
Davis
-
Middle School
Farmington
-
High School
Farmington
Property Features
-
New Construction
YES
-
Senior Community YN
NO
-
Sewer
Public Sewer
Schedule a Showing
Showing scheduled successfully.
Mortgage calculator
Estimate your monthly mortgage payment, including the principal and interest, property taxes, and HOA. Adjust the values to generate a more accurate rate.
Your payment
Principal and Interest:
$
Property taxes:
$
HOA fees:
$
Total loan payment:
$
Total interest amount:
$
Location
County
Davis
Elementary School
Davis
Middle School
Farmington
High School
Farmington
Listing Courtesy of Douglas E Schwartz , AIM Realty
RealHub Information is provided exclusively for consumers' personal, non-commercial use, and it may not be used for any purpose other than to identify prospective properties consumers may be interested in purchasing. All information deemed reliable but not guaranteed and should be independently verified. All properties are subject to prior sale, change or withdrawal. RealHub website owner shall not be responsible for any typographical errors, misinformation, misprints and shall be held totally harmless.

Principal Broker
Micah Pearson
Call Micah today to schedule a private showing.

* Listings on this website come from the FMLS IDX Compilation and may be held by brokerage firms other than the owner of this website. The listing brokerage is identified in any listing details. Information is deemed reliable but is not guaranteed. If you believe any FMLS listing contains material that infringes your copyrighted work please click here to review our DMCA policy and learn how to submit a takedown request.© 2024 FMLS.
Related Properties

Farmington
1391 N COMPTON RD
3 Beds
2 Baths
4,425 Sq.Ft.
$1,300,000
MLS#: 2175811

Farmington
923 W WILSHIRE CT
5 Beds
2 Baths
5,780 Sq.Ft.
$995,000
MLS#: 2175484
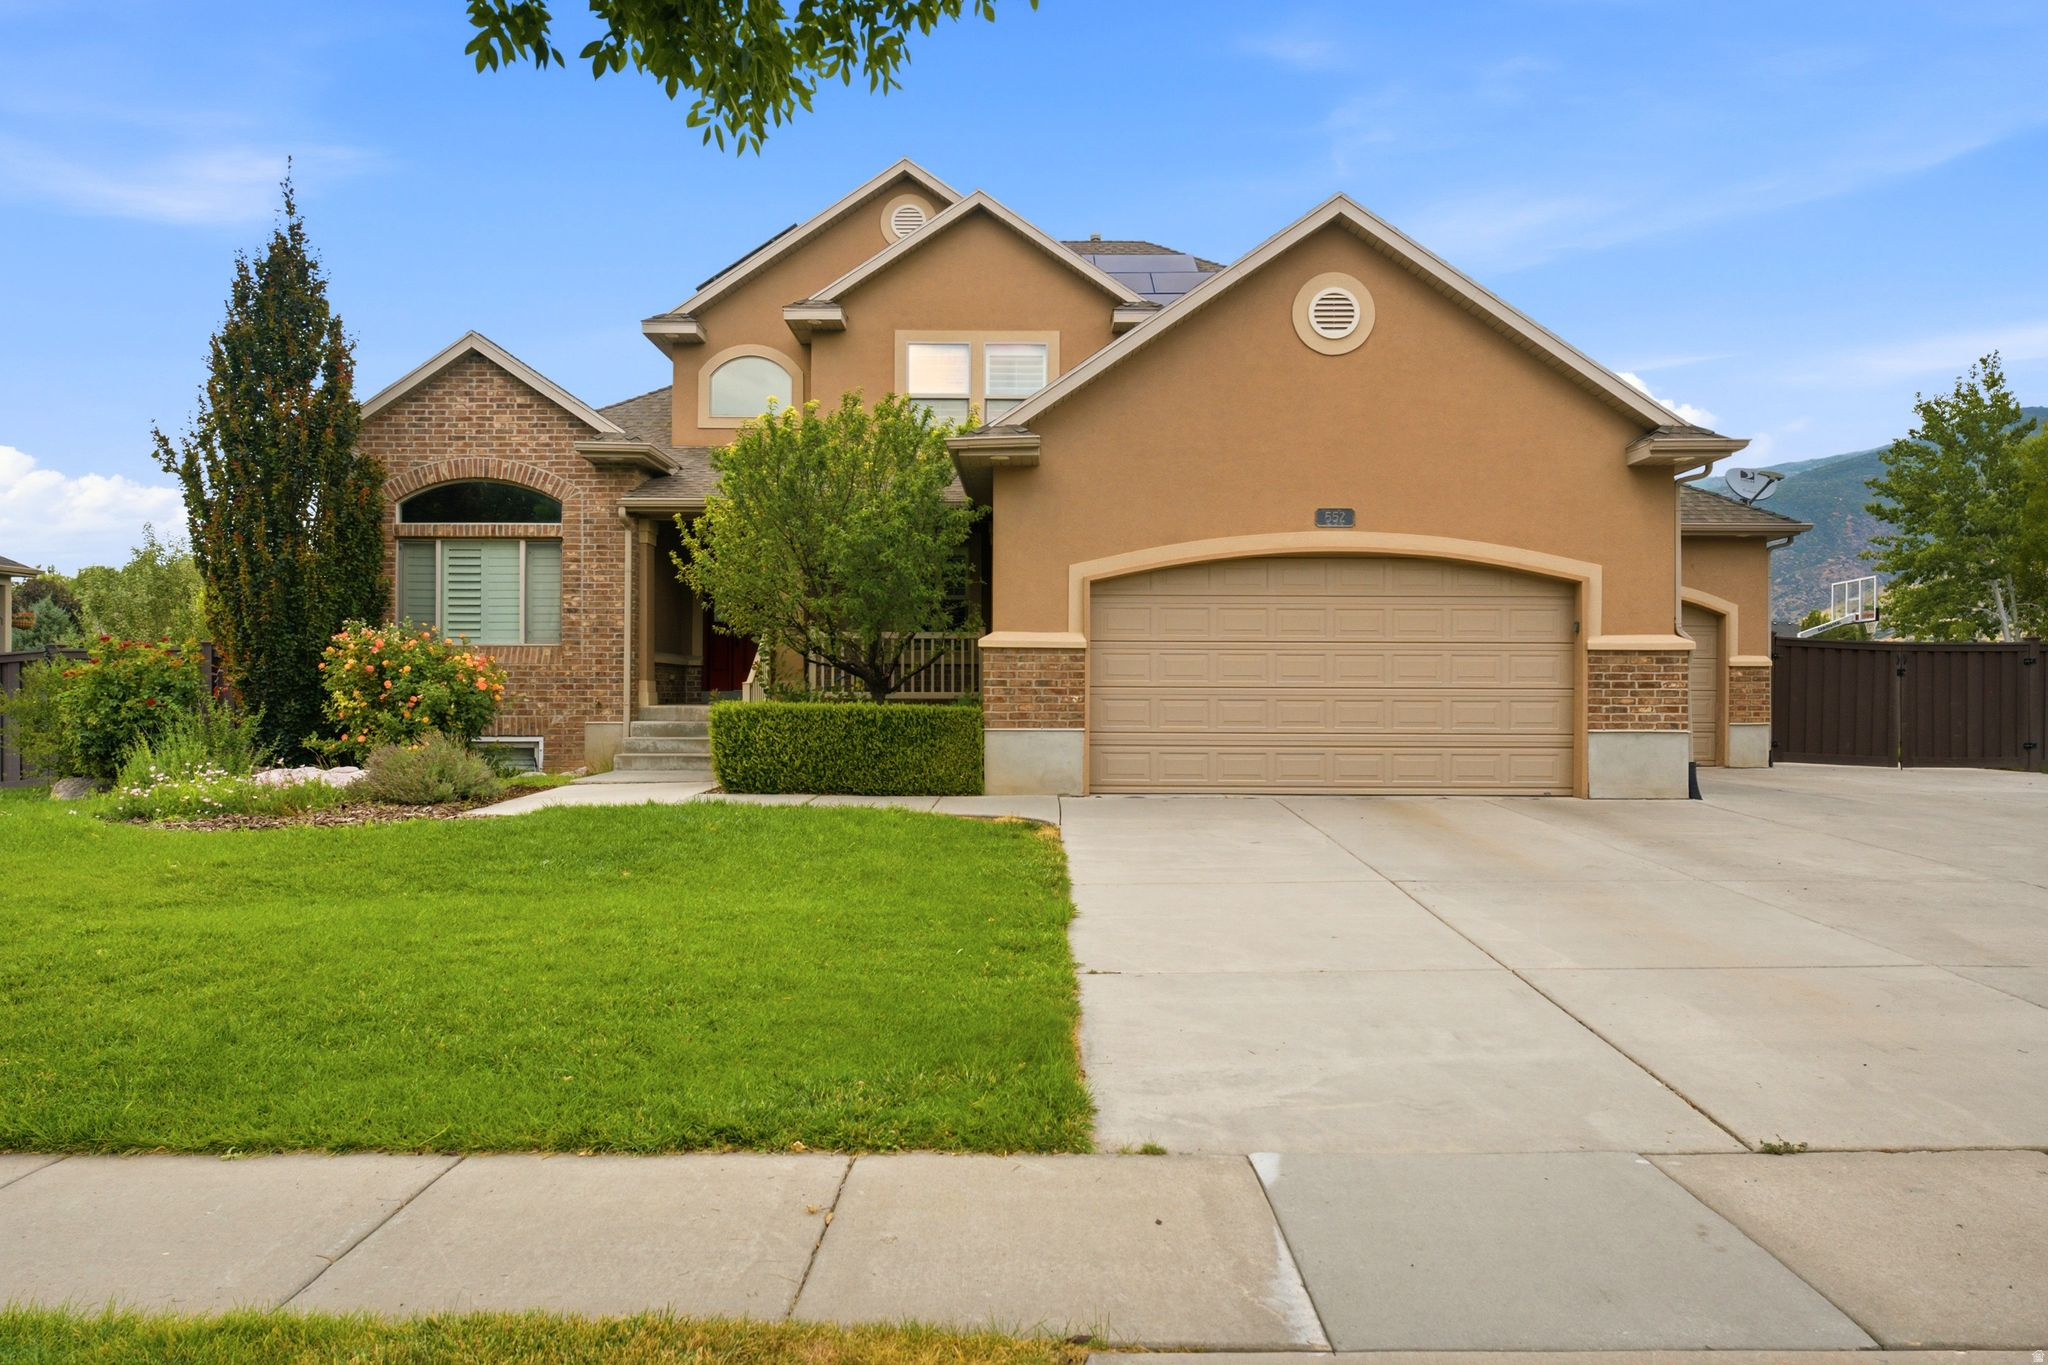
Farmington
552 W MILLER WAY
6 Beds
2 Baths
4,198 Sq.Ft.
$986,000
MLS#: 2173898
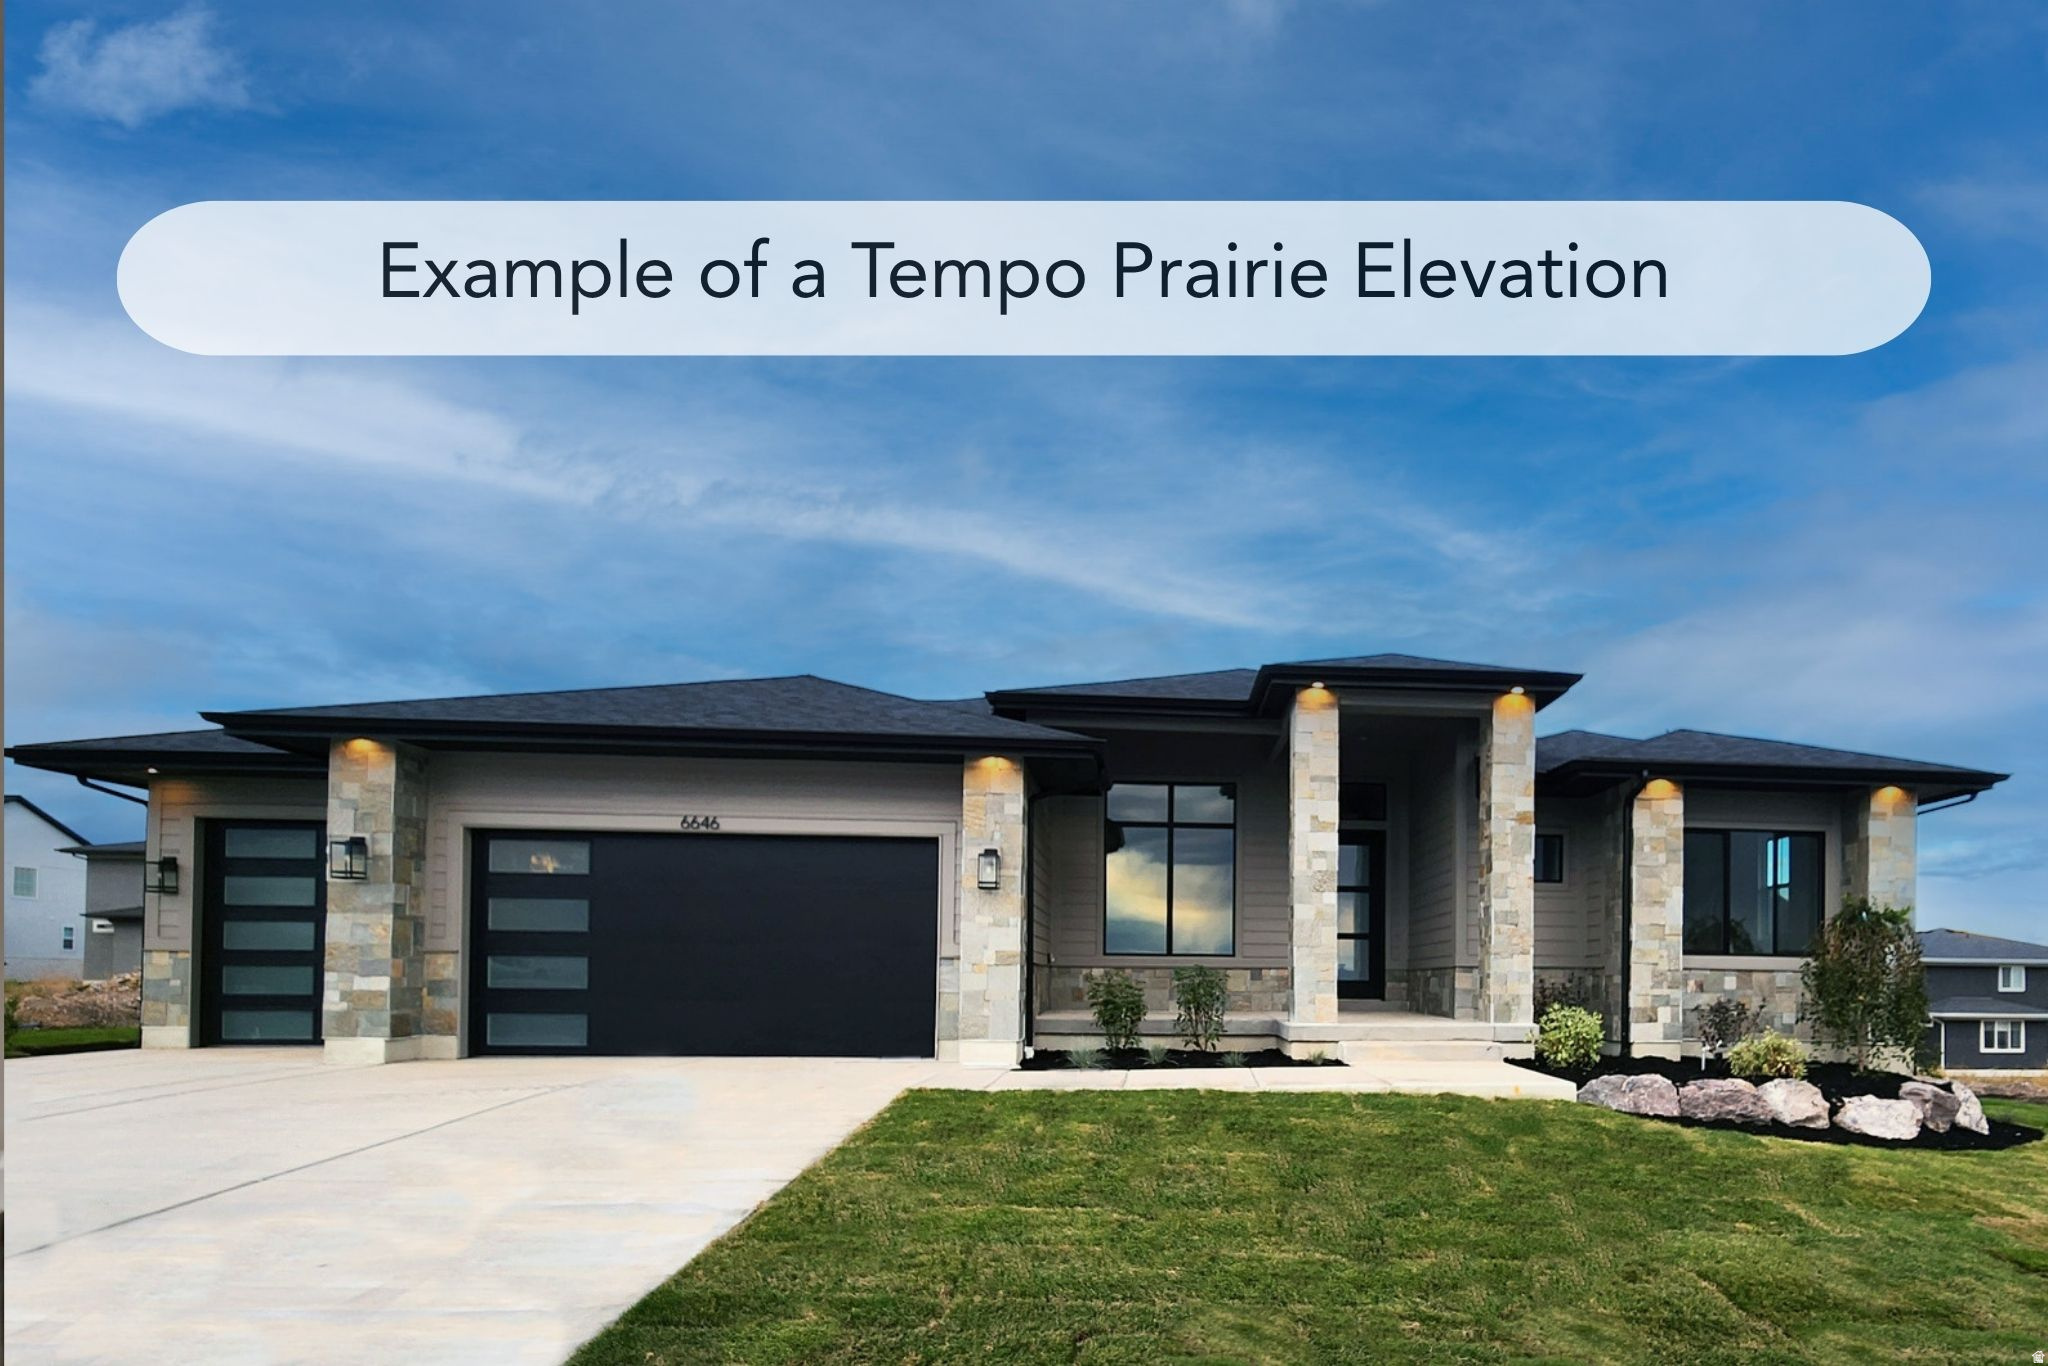
Farmington
1496 S 50 W 407
5 Beds
3 Baths
4,292 Sq.Ft.
$1,305,900
MLS#: 2172393
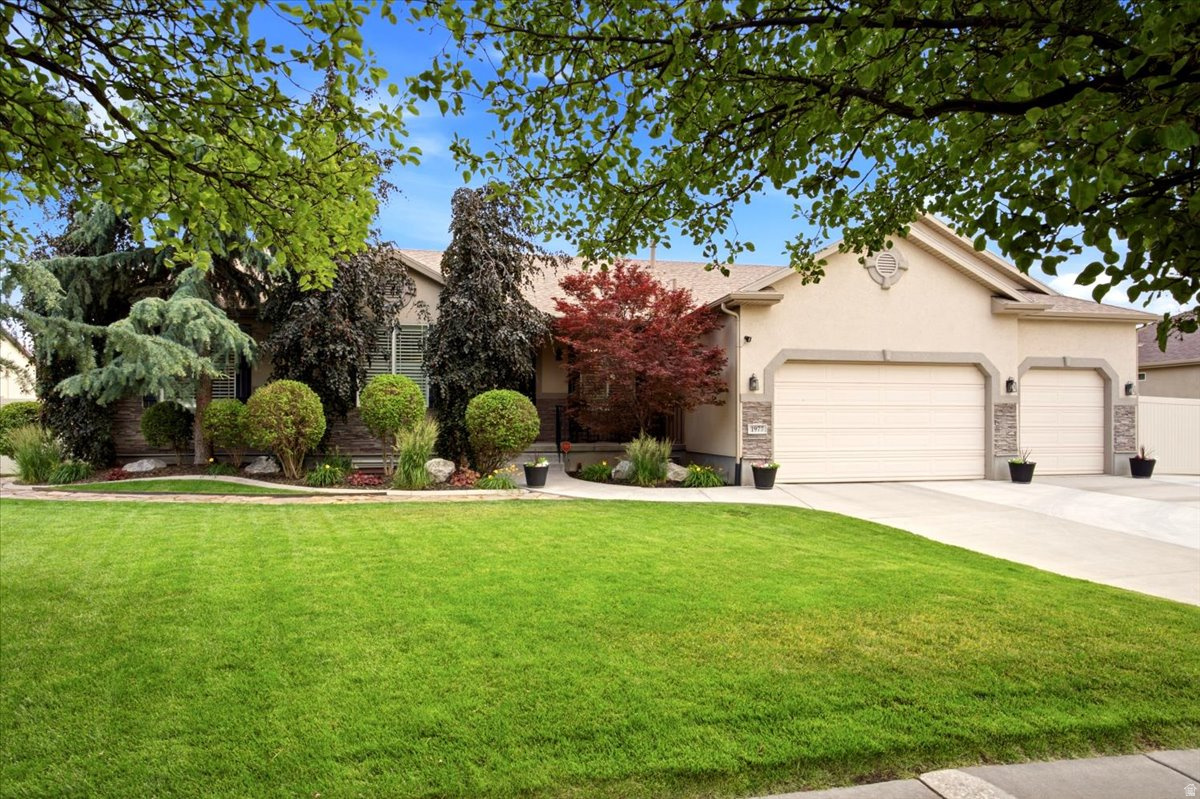
Farmington
1977 COLT DR
5 Beds
3 Baths
3,900 Sq.Ft.
$899,000
MLS#: 2167254
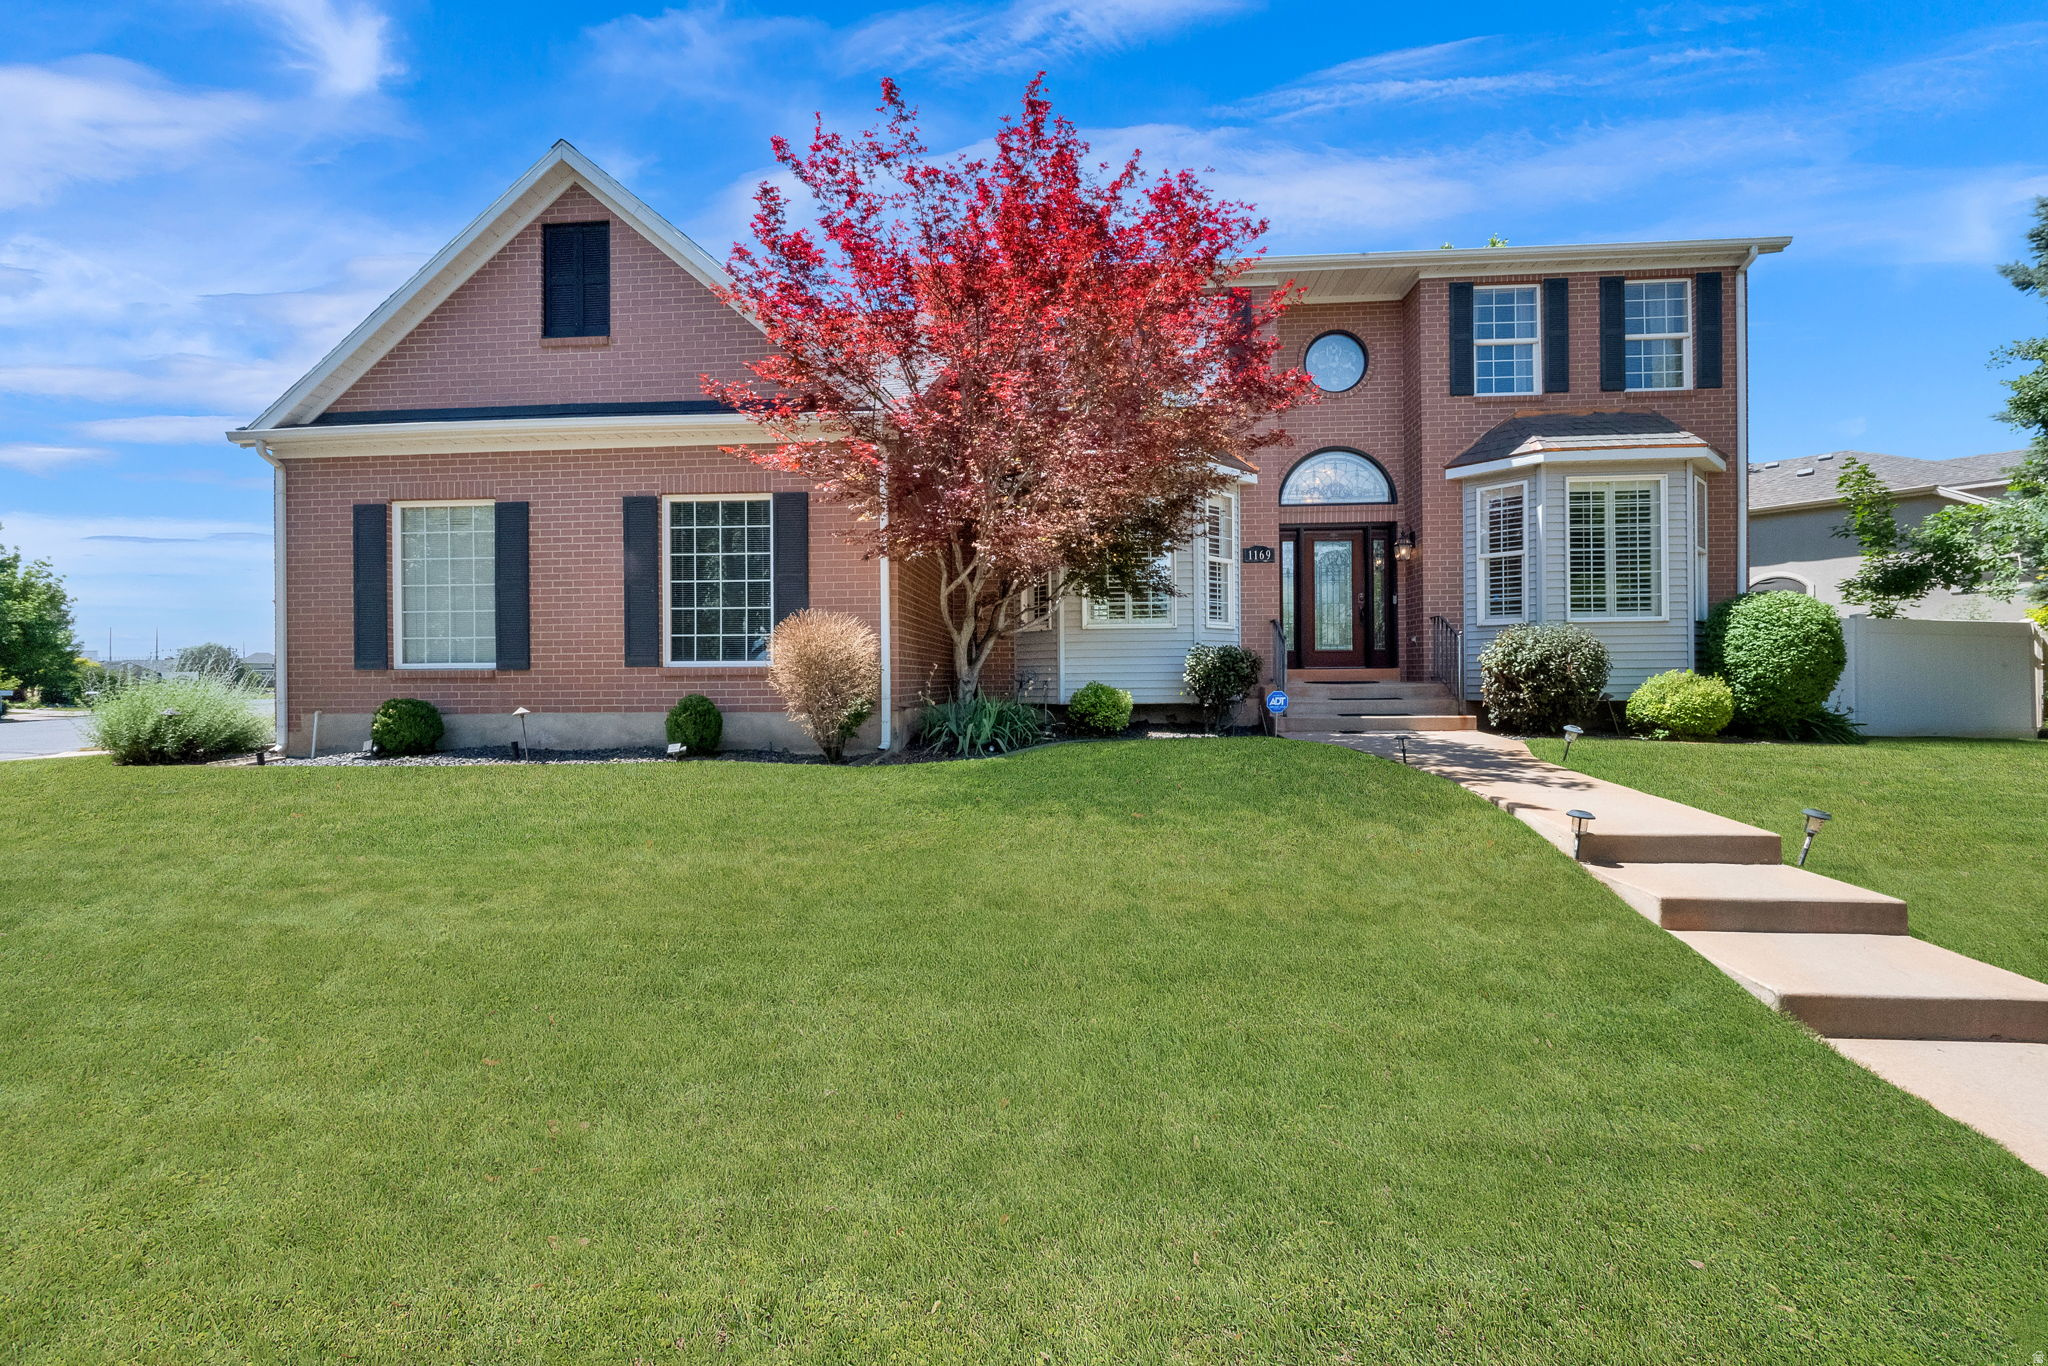
Farmington
1169 N FAIRWAY CIR W
5 Beds
3 Baths
4,614 Sq.Ft.
$1,099,000
MLS#: 2166443
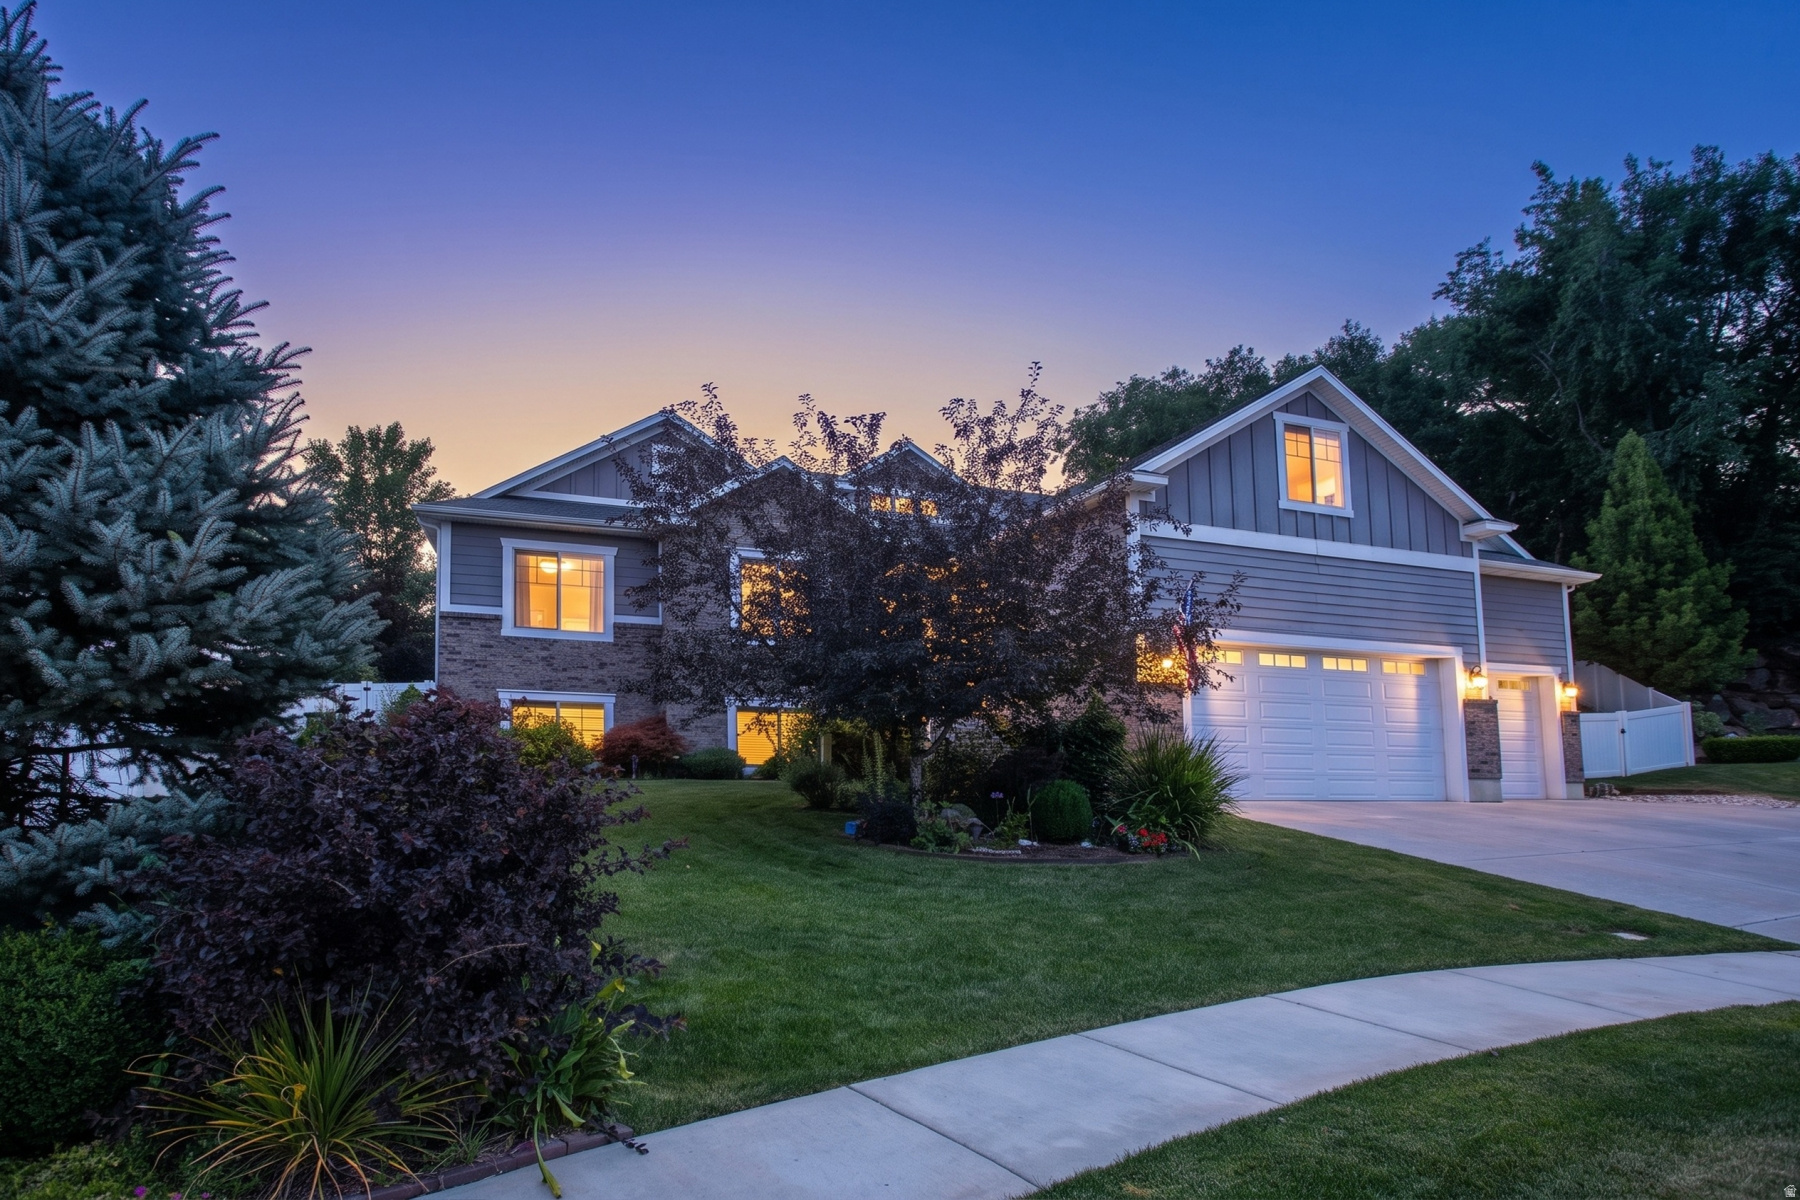
Farmington
588 W 1175 N
6 Beds
3 Baths
4,208 Sq.Ft.
$1,299,000
MLS#: 2165010
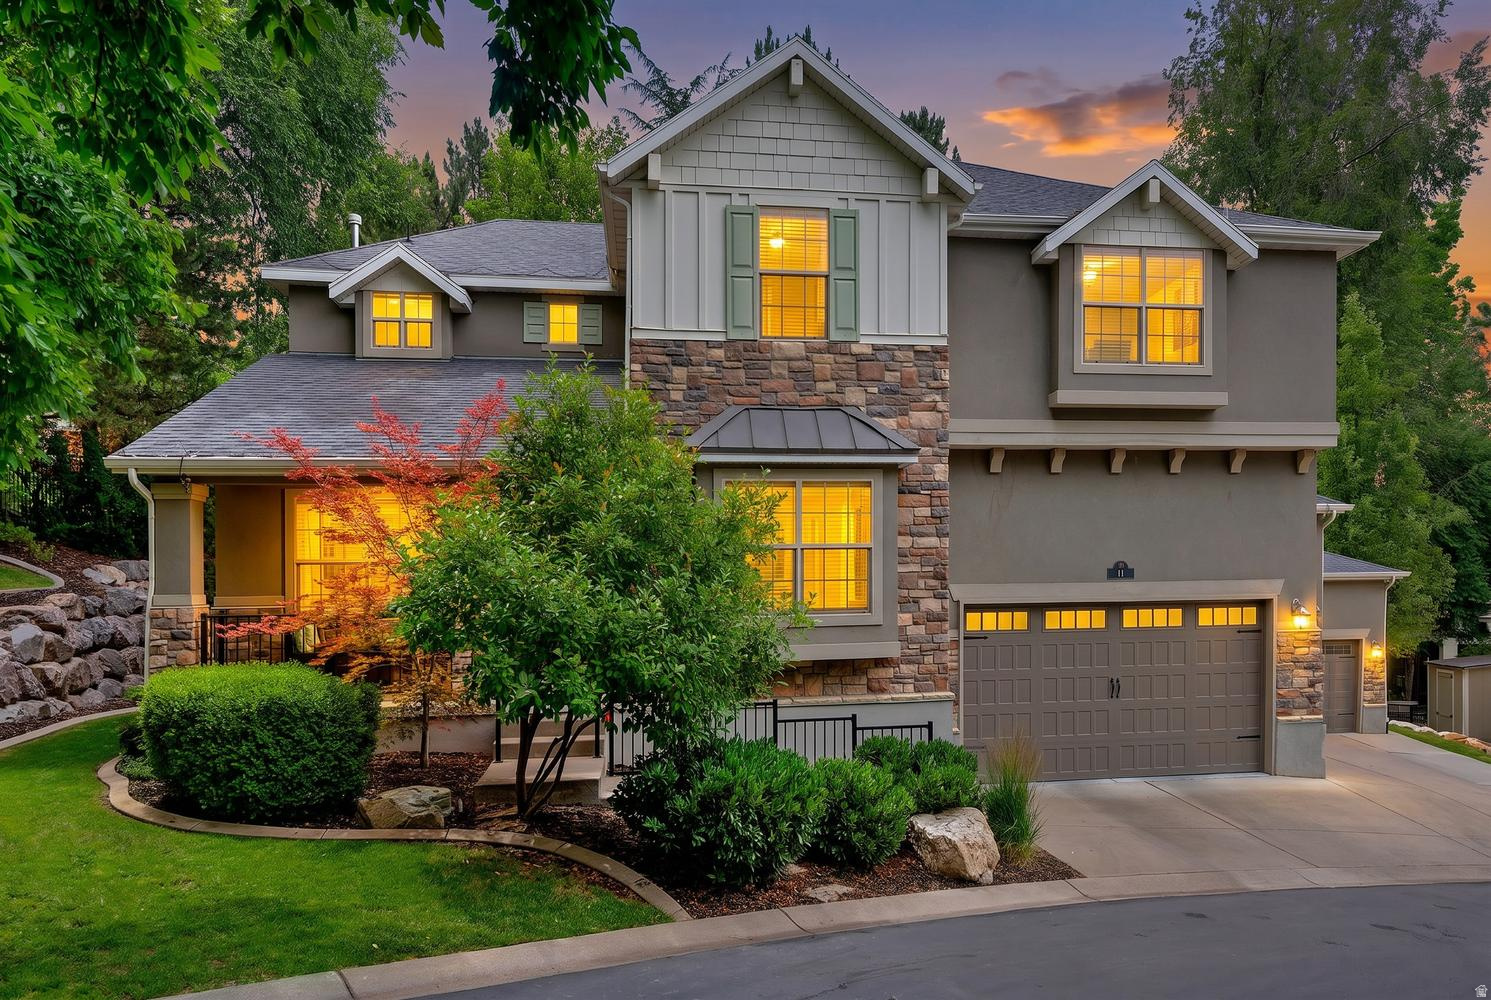
Farmington
19 W 550 N
5 Beds
2 Baths
4,678 Sq.Ft.
$1,099,900
MLS#: 2166242
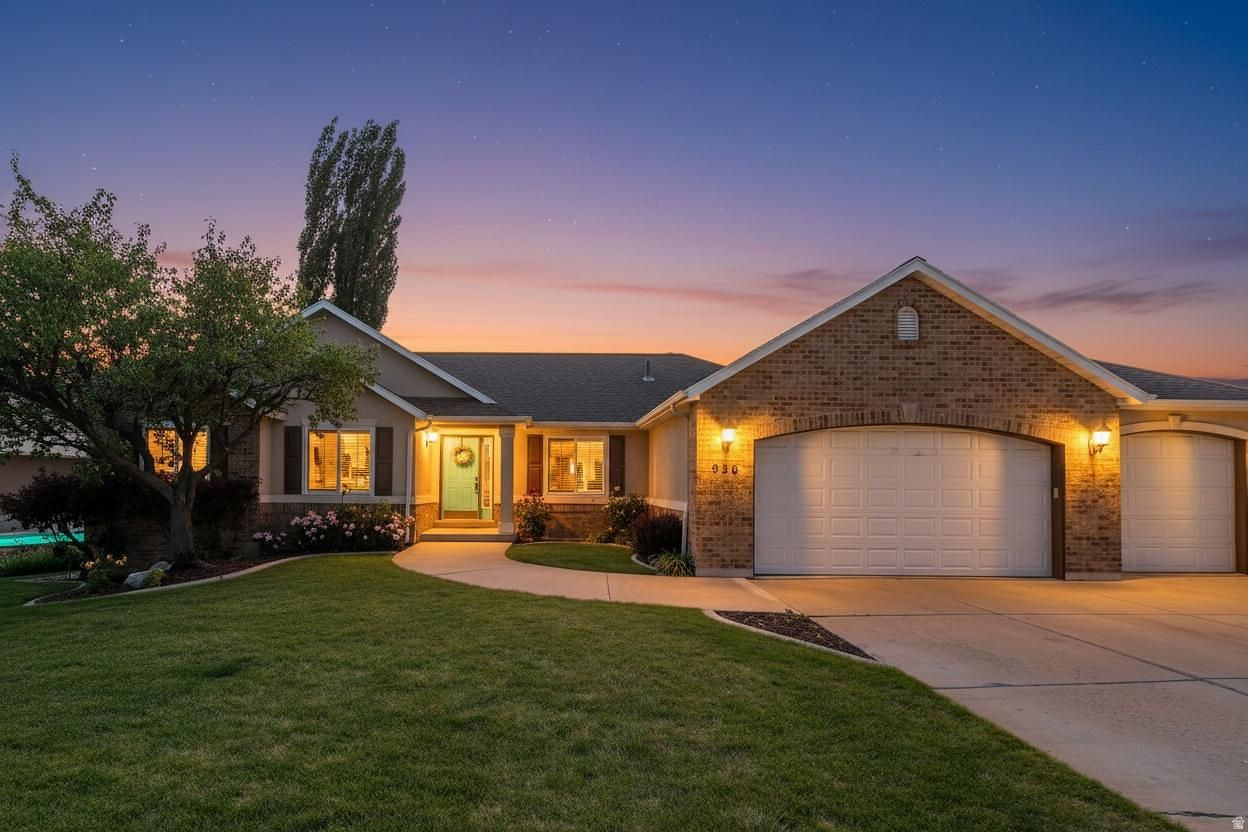
Farmington
936 S DAVIS CREEK LN E
4 Beds
2 Baths
3,672 Sq.Ft.
$910,000
MLS#: 2163796
