

Property
Beds
4
Full Baths
3
1/2 Baths
1
Year Built
2026
Sq.Footage
3,153
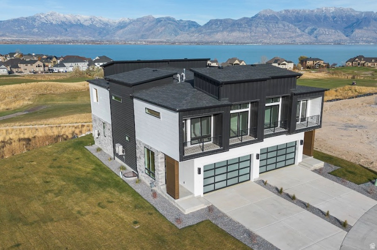
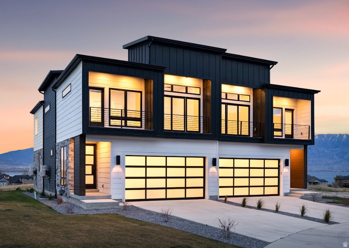
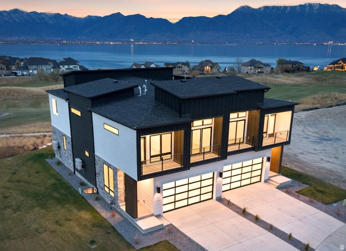
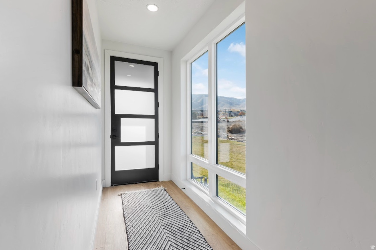
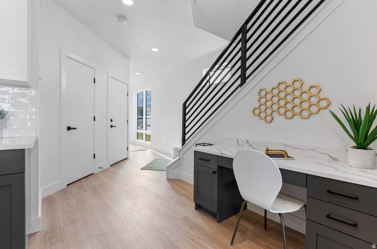
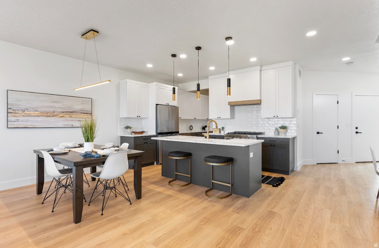
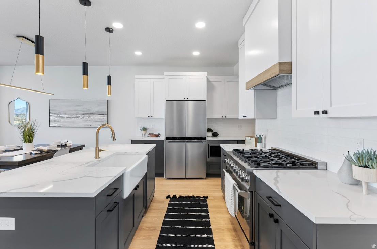
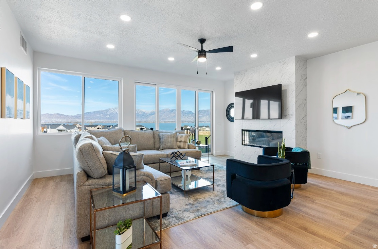
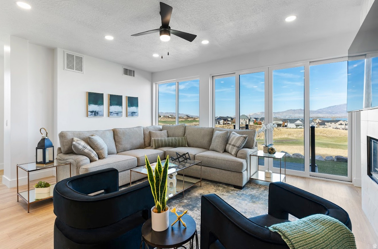
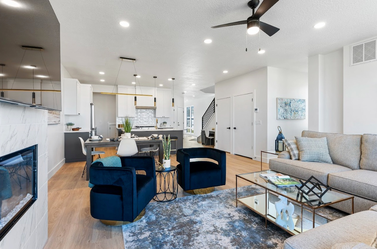
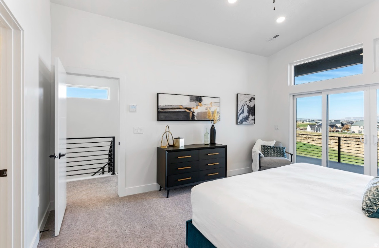
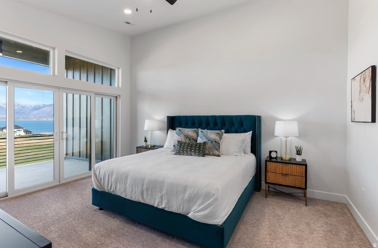
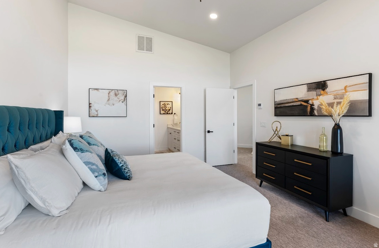
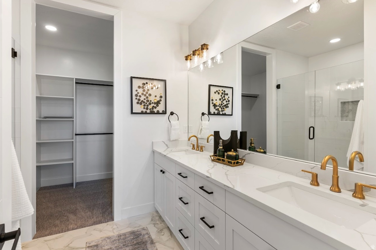
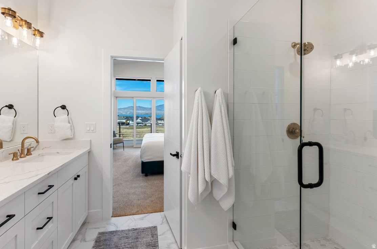
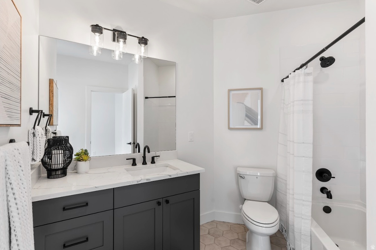
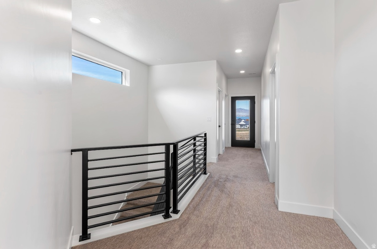
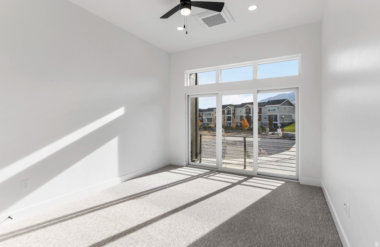
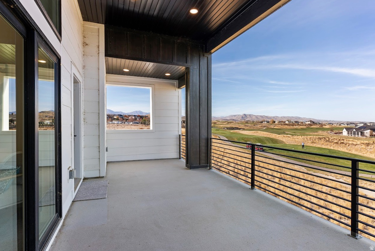
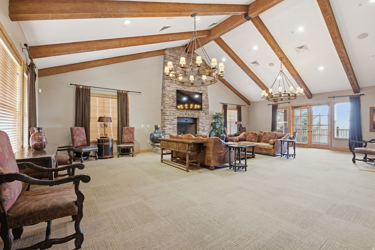
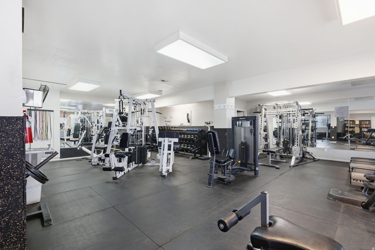
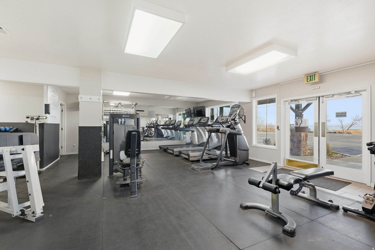
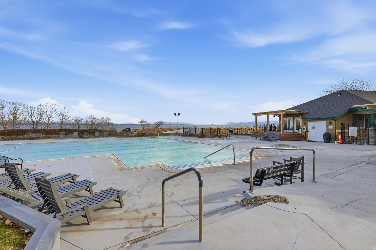
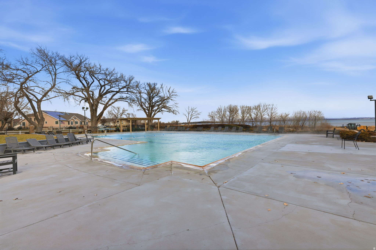
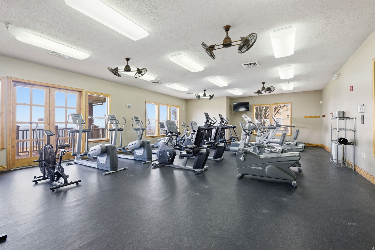
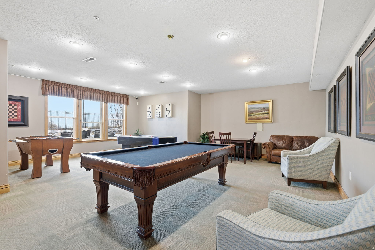
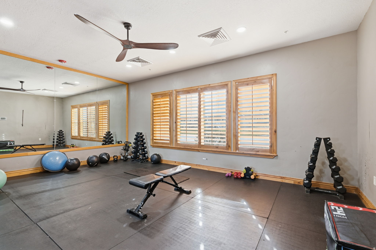
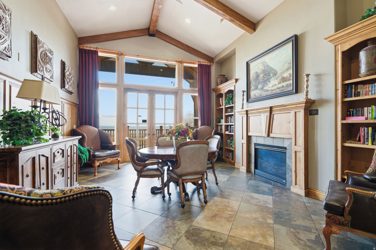
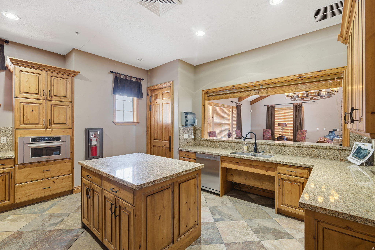
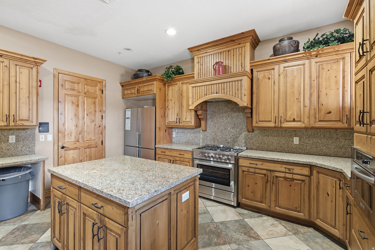
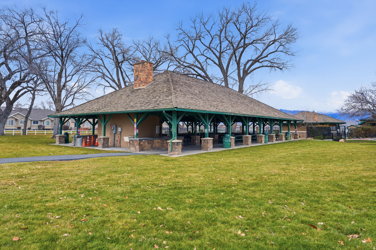
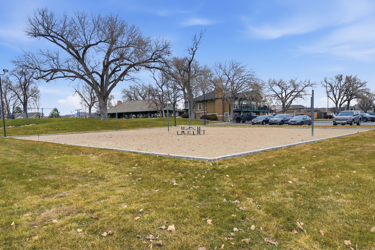
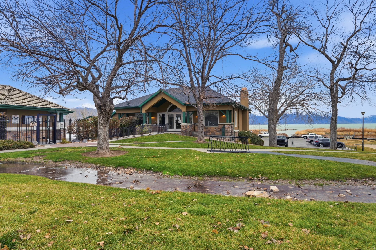
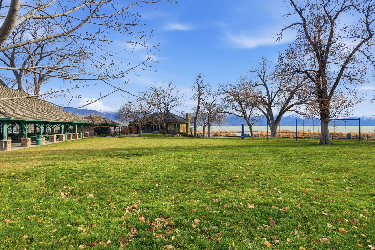
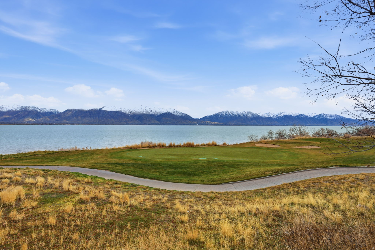
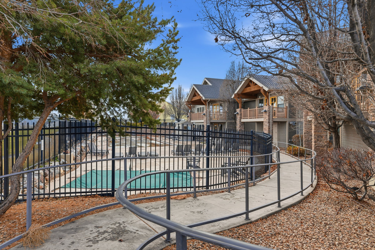
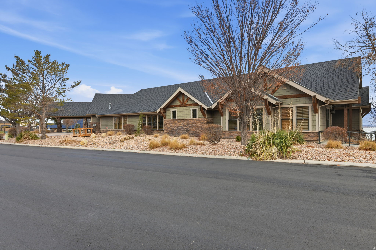
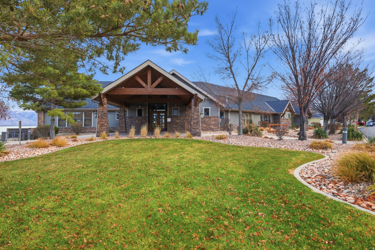
Estimated completion is November 2026. The model home is located at 64 Watson Dr. and is open Monday through Friday from 11:00 a.m. to 6:00 p.m. and Saturday from 10:00 a.m. to 5:00 p.m. Experience elevated living in this luxury townhome along TalonsCove Golf Course, just minutes from Utah Lake. The open-concept main level features a spacious kitchen, dining area, and living room filled with natural light from expansive windows. Thoughtful upgrades include semi-custom soft-close cabinetry, 3-centimeter quartz countertops, upgraded windows and sliding glass doors, 8-foot interior doors, custom lighting, additional recessed lighting with ceiling-fan wiring, built-in internet access points, plumbing for a water softener, and a tankless water heater. The unfinished basement provides valuable space for future bedrooms, a home office, recreation area, or additional storage. The garage includes epoxy flooring, an aluminum-and-glass garage door, added lighting, and a security camera. Community amenities include a year-round heated mineral pool, a second outdoor pool, two clubhouses with fitness facilities, a private marina and boat launch, parks, playgrounds, a large pavilion, and miles of walking trails. Enjoy modern living, scenic surroundings, and resort-style amenities just steps from the golf course and Utah Lake.
Features & Amenities
Interior
-
Other Interior Features
Walk-In Closet(s)
-
Total Bedrooms
4
-
Bathrooms
3
-
1/2 Bathrooms
1
-
Basement YN
YES
-
Cooling YN
YES
-
Cooling
Central Air, Heat Pump
-
Fireplace YN
YES
-
Heating YN
YES
-
Heating
Forced Air, Heat Pump
-
Pet friendly
N/A
Exterior
-
Garage
Yes
-
Garage spaces
2
-
Construction Materials
Stone
-
Other Exterior Features
Balcony, Lighting
-
Parking
Secured, Attached, Garage
-
Patio and Porch Features
Deck
-
Pool
Yes
-
Pool Features
Gunite, Private
-
Waterfront YN
NO
-
View
Lake, Mountain(s), Valley
Area & Lot
-
Lot Features
On Golf Course, Near Golf Course
-
Lot Size(acres)
0.02
-
Lot Size(square feet)
871
-
Property Type
Residential
-
Property Sub Type
Townhouse
-
Architectural Style
Townhouse; Row-end
Price
-
Sales Price
$739,000
-
Tax Amount
$2,286
-
Sq. Footage
3,153
-
Price/SqFt
$234
HOA
-
Association
YES
-
Association Fee
$255
-
Association Fee Frequency
Monthly
-
Association Fee Includes
N/A
Property Resources
-
Horse Property
NO
School District
-
Elementary School
Alpine
-
Middle School
Lake Mountain
-
High School
Westlake
Property Features
-
New Construction
YES
-
Accessibility Features
Accessible Hallway(s)
-
Association Amenities
Fitness Center, Insurance, Maintenance, Playground, Pool, Snow Removal, Spa/Hot Tub
-
Senior Community YN
NO
-
Sewer
Public Sewer
Schedule a Showing
Showing scheduled successfully.
Mortgage calculator
Estimate your monthly mortgage payment, including the principal and interest, property taxes, and HOA. Adjust the values to generate a more accurate rate.
Your payment
Principal and Interest:
$
Property taxes:
$
HOA fees:
$
Total loan payment:
$
Total interest amount:
$
Location
County
Utah
Elementary School
Alpine
Middle School
Lake Mountain
High School
Westlake
Listing Courtesy of Brian Hardy , Wardley Real Estate
RealHub Information is provided exclusively for consumers' personal, non-commercial use, and it may not be used for any purpose other than to identify prospective properties consumers may be interested in purchasing. All information deemed reliable but not guaranteed and should be independently verified. All properties are subject to prior sale, change or withdrawal. RealHub website owner shall not be responsible for any typographical errors, misinformation, misprints and shall be held totally harmless.

Principal Broker
Micah Pearson
Call Micah today to schedule a private showing.

* Listings on this website come from the FMLS IDX Compilation and may be held by brokerage firms other than the owner of this website. The listing brokerage is identified in any listing details. Information is deemed reliable but is not guaranteed. If you believe any FMLS listing contains material that infringes your copyrighted work please click here to review our DMCA policy and learn how to submit a takedown request.© 2024 FMLS.
Related Properties
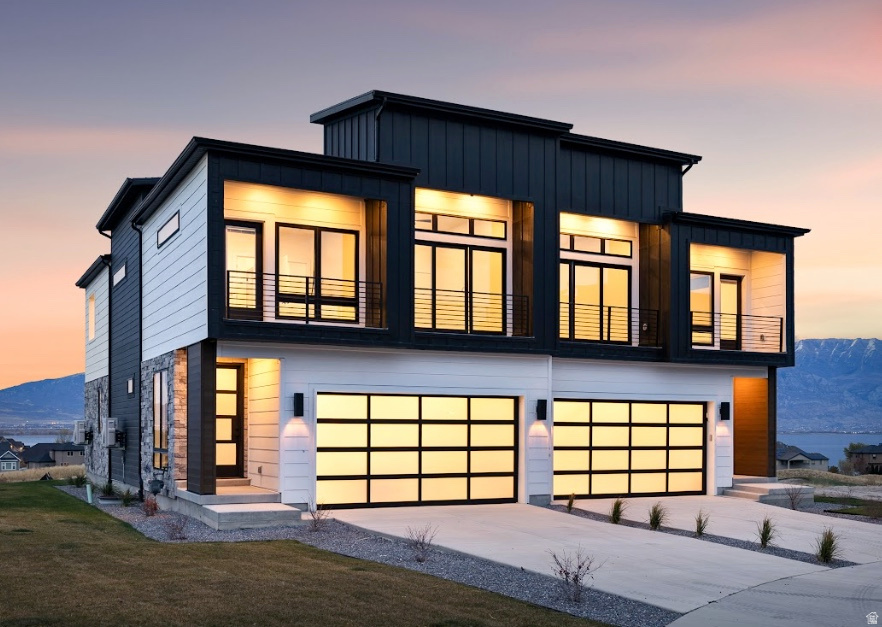
Saratoga Springs
64 E WATSON DR 1
4 Beds
3 Baths
3,153 Sq.Ft.
$739,000
MLS#: 2173160
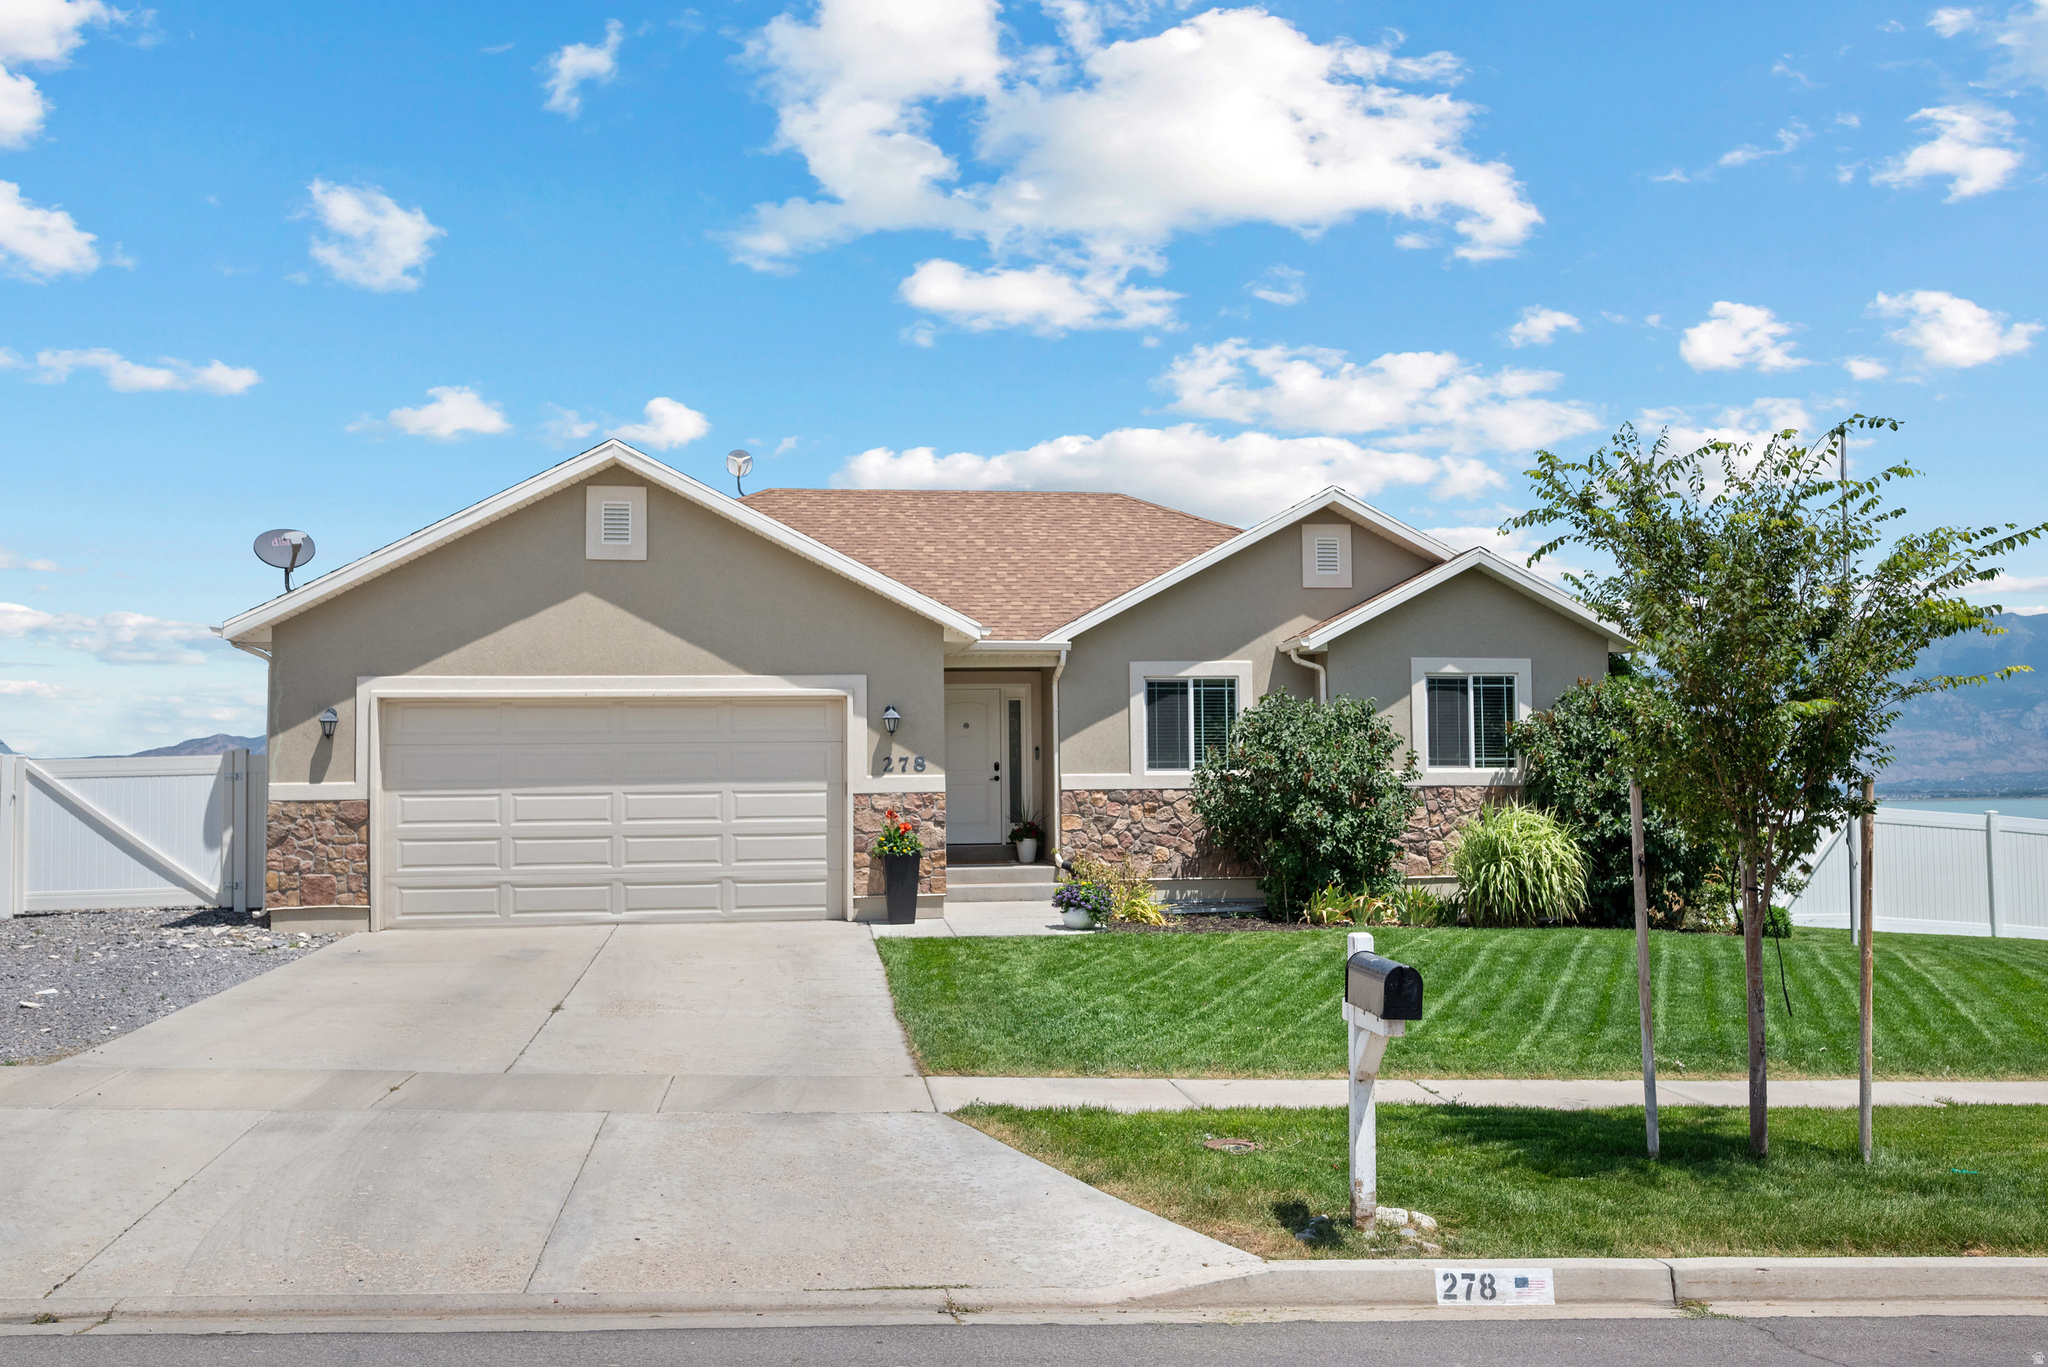
Saratoga Springs
278 W LARIAT BLVD S
6 Beds
3 Baths
2,888 Sq.Ft.
$629,000
MLS#: 2173159
Saratoga Springs
373 W AUTUMN DR S
4 Beds
2 Baths
3,794 Sq.Ft.
$649,900
MLS#: 2172668
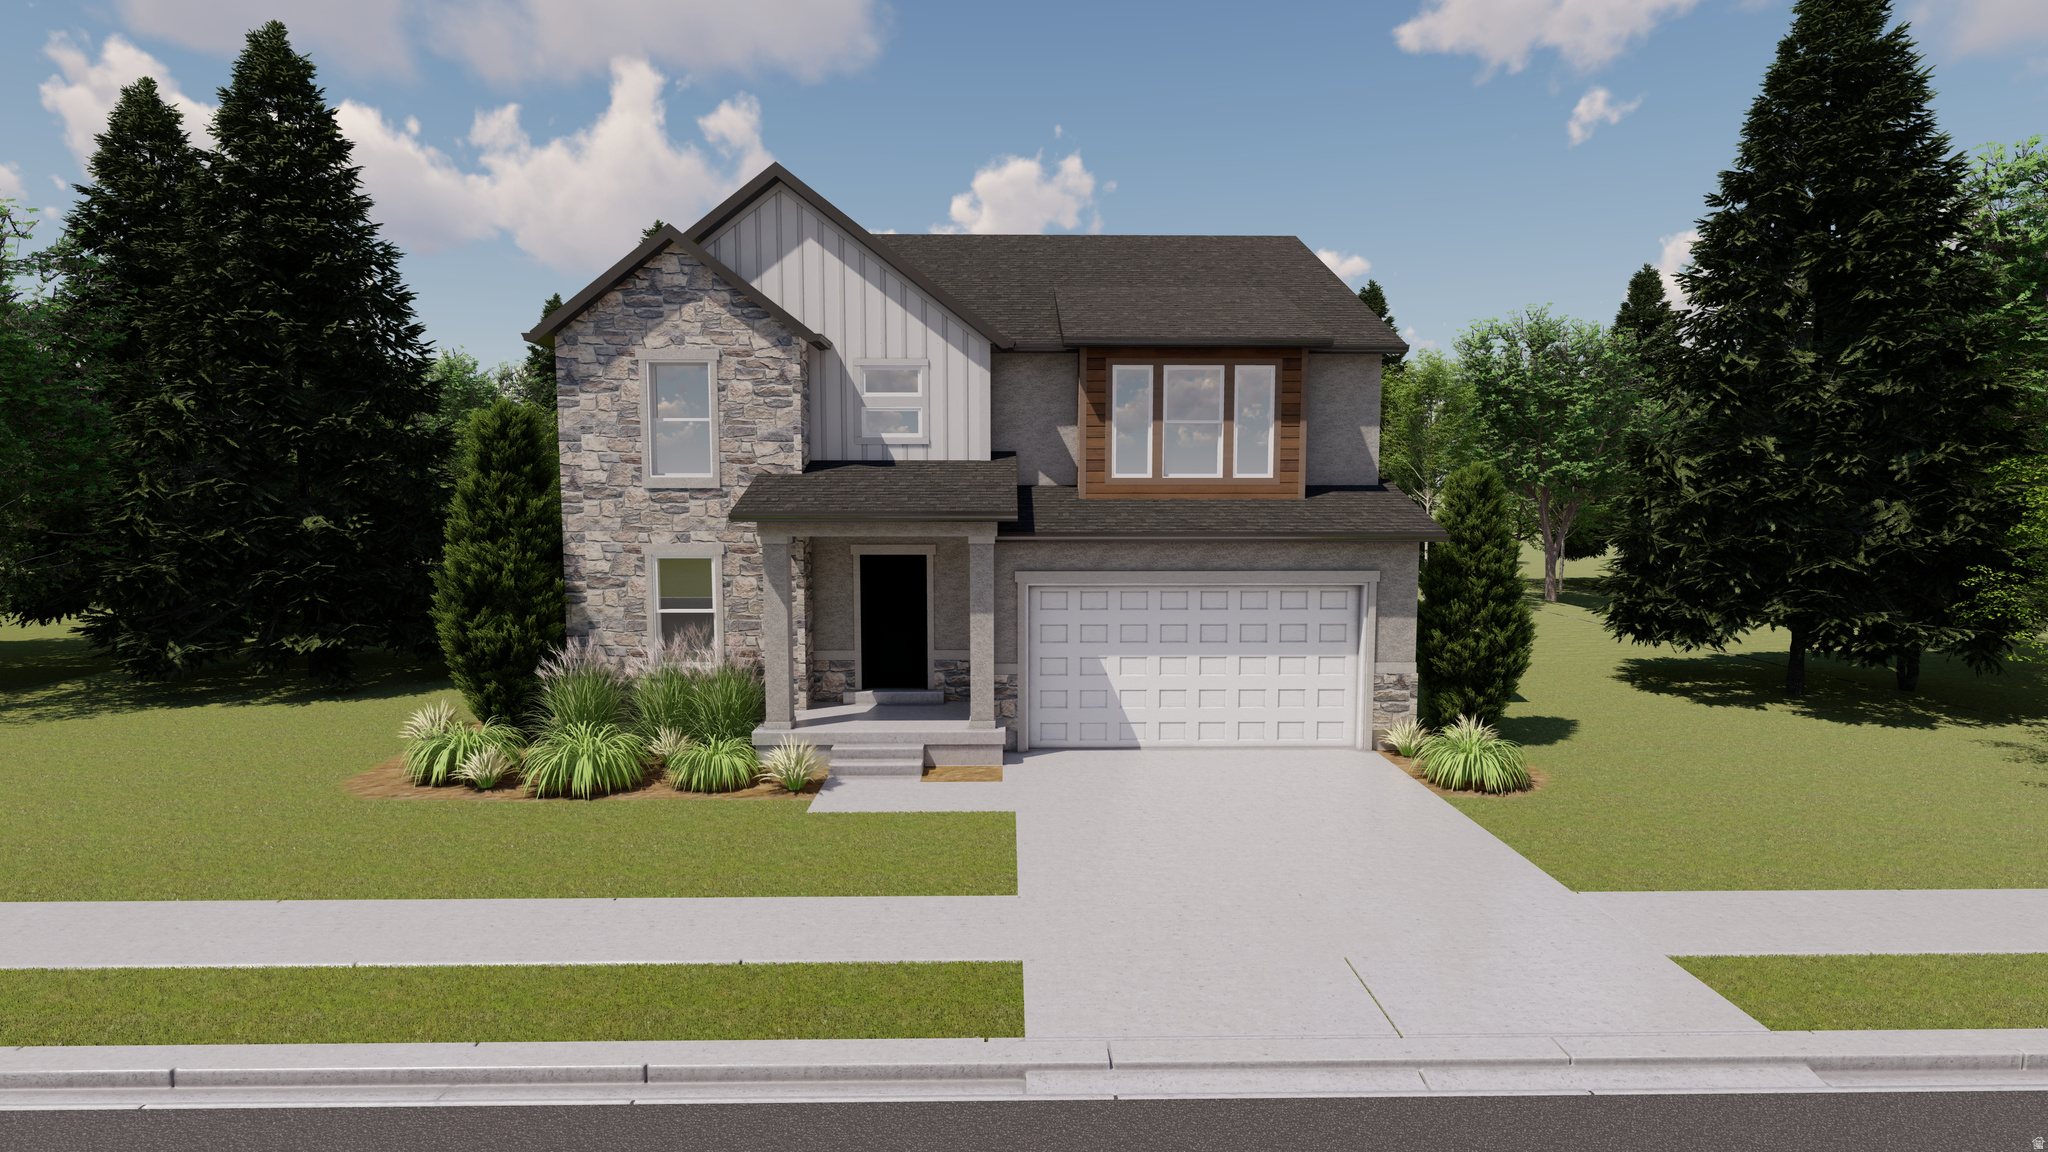
Saratoga Springs
801 N BOSEMAN WAY 712
4 Beds
2 Baths
3,644 Sq.Ft.
$669,900
MLS#: 2172322
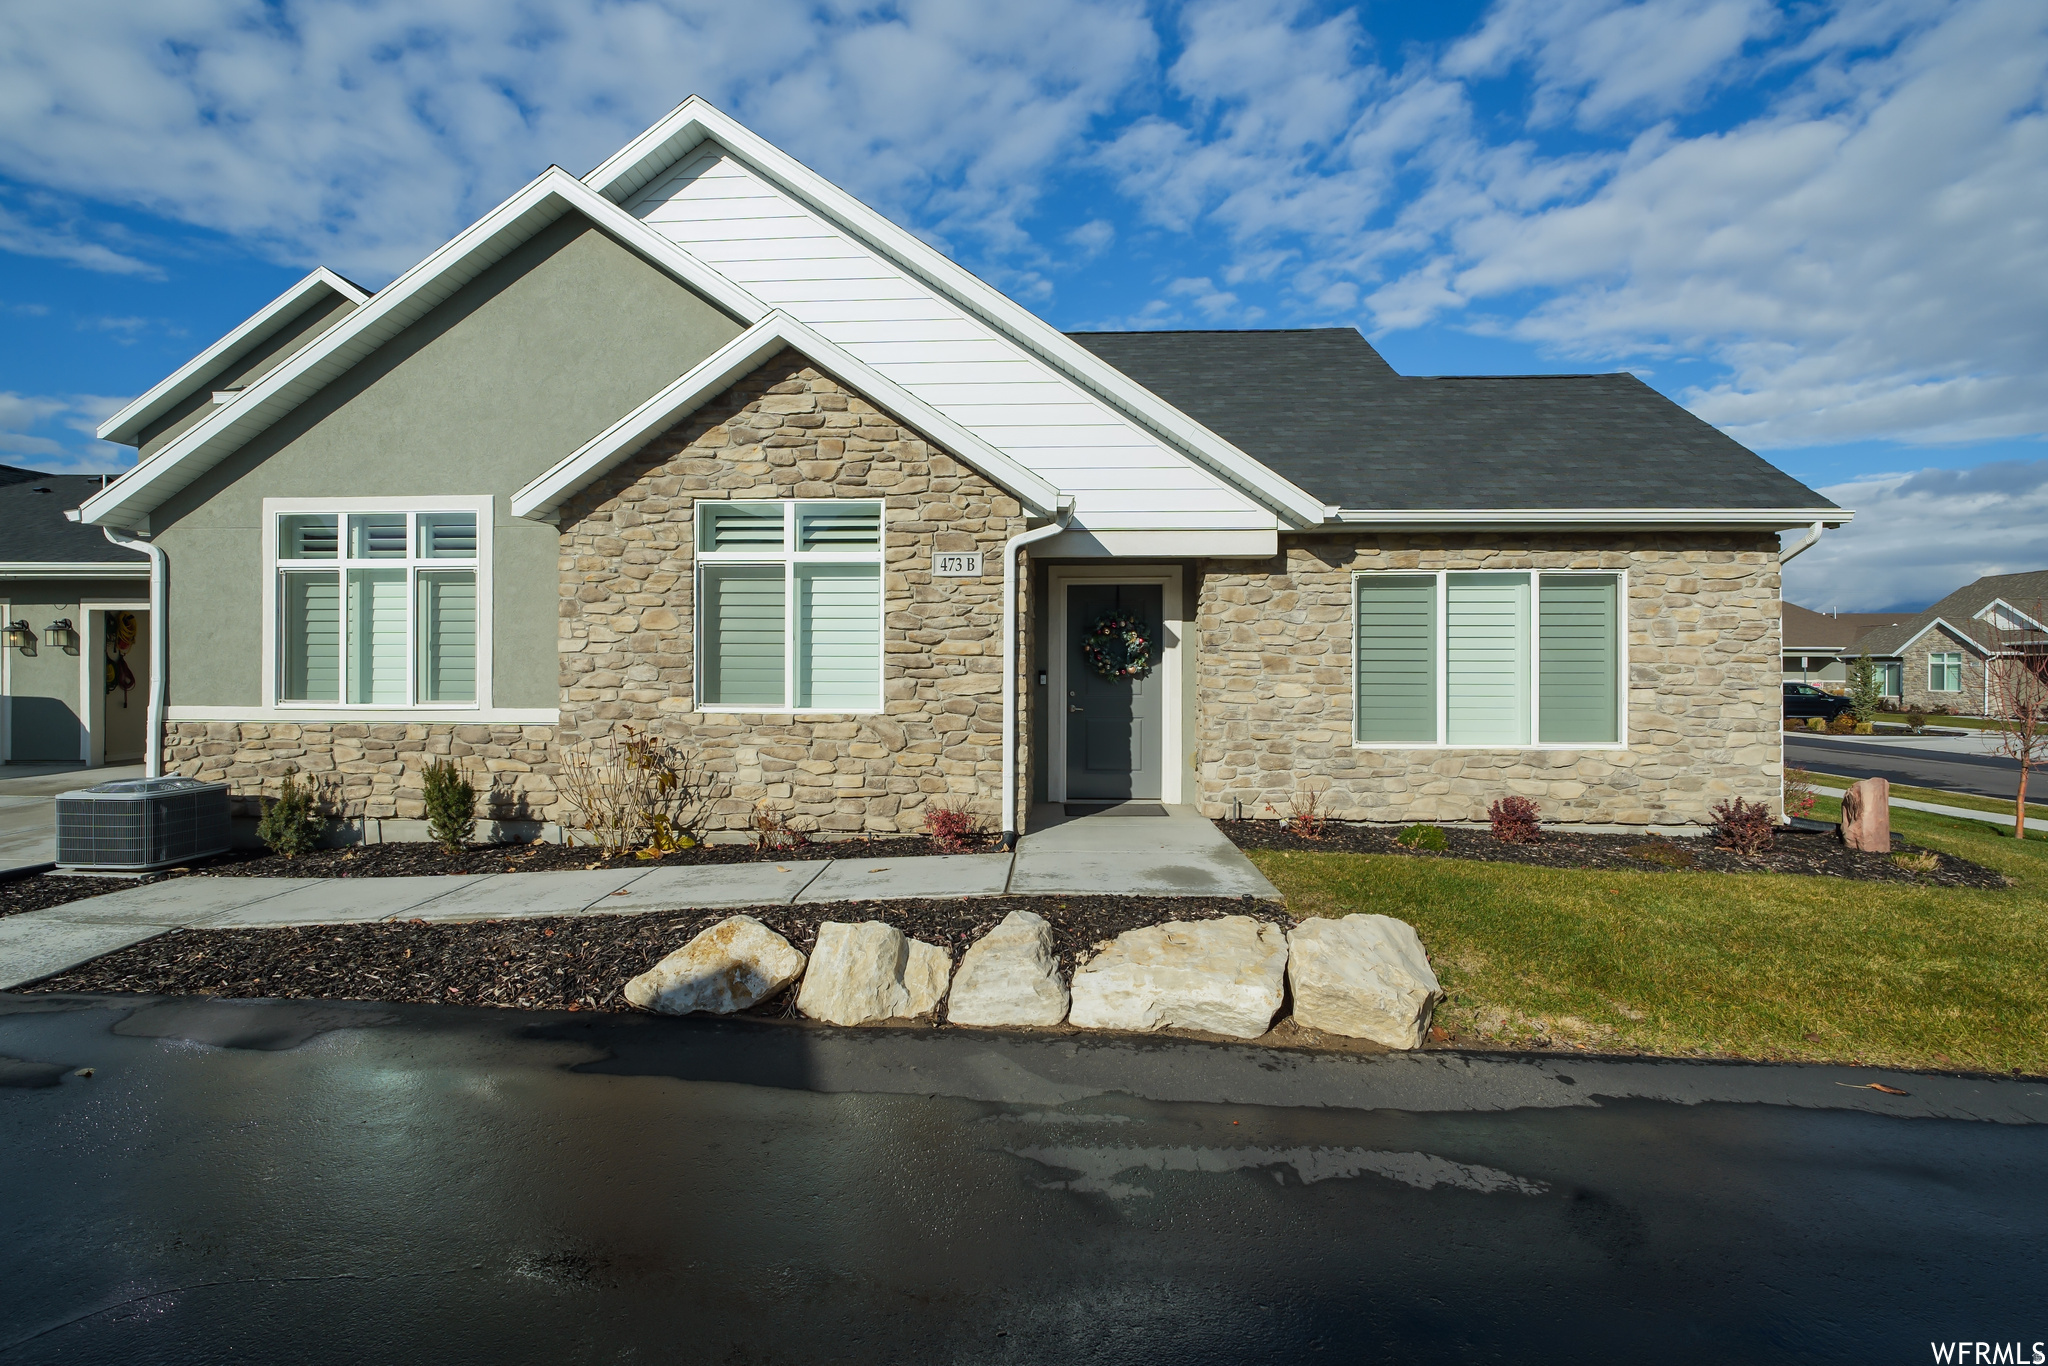
Saratoga Springs
473 S SHORT HORSE LN B
3 Beds
3 Baths
2,512 Sq.Ft.
$629,900
MLS#: 2172432
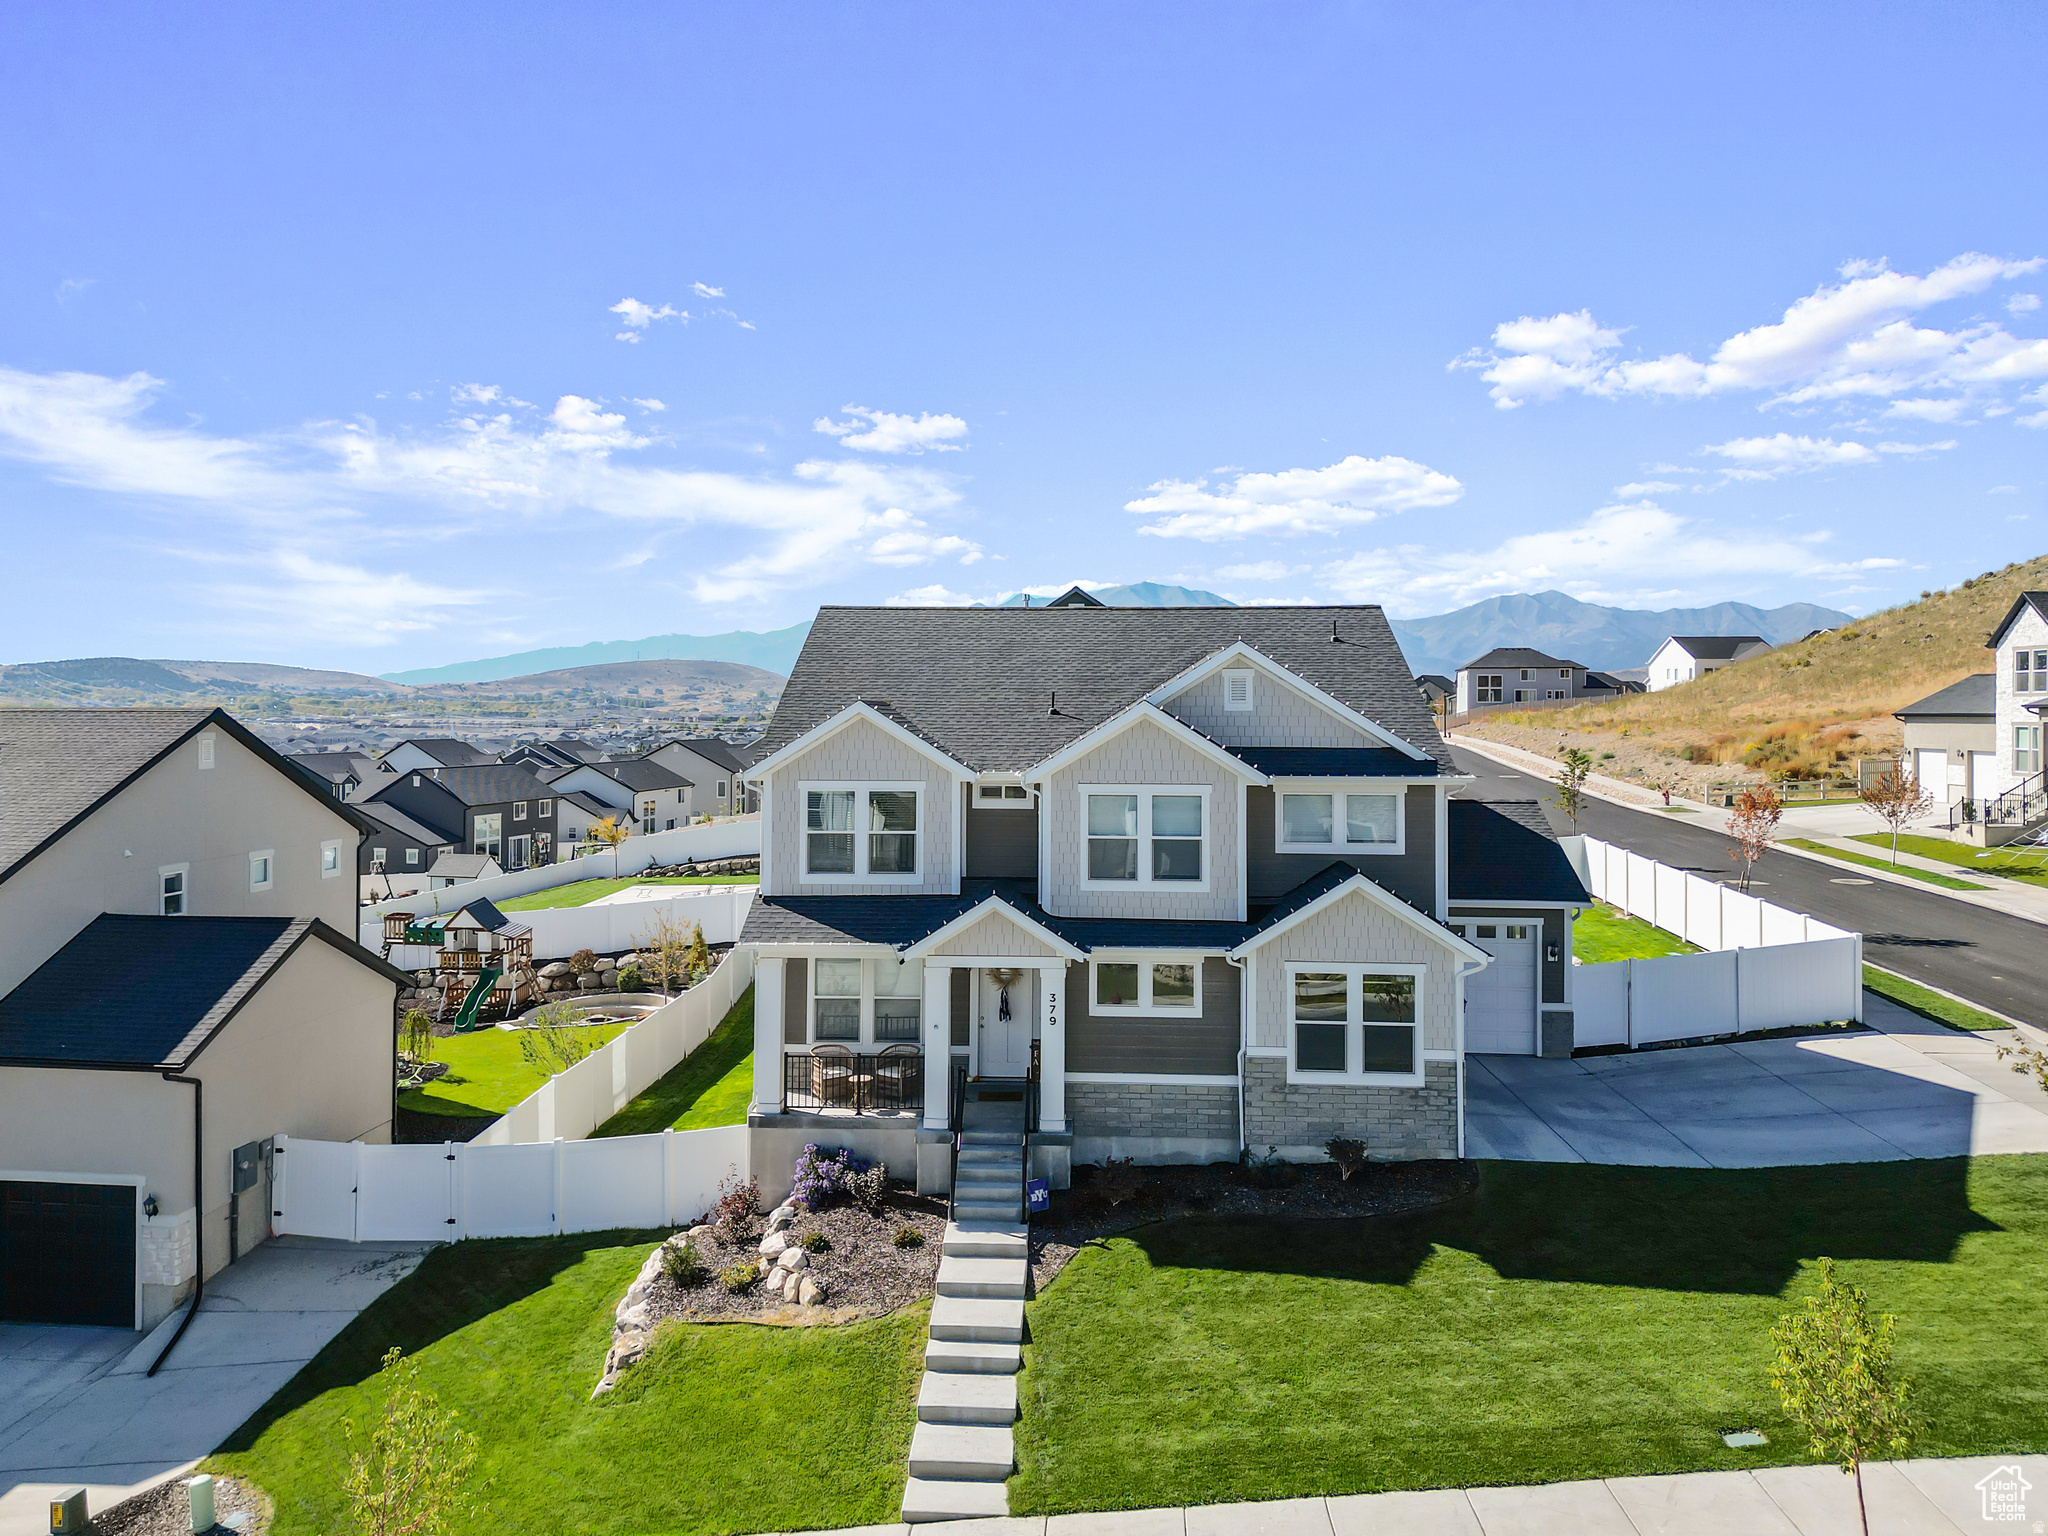
Saratoga Springs
379 N HIGH RIDGE RD
3 Beds
2 Baths
3,736 Sq.Ft.
$749,900
MLS#: 2172495
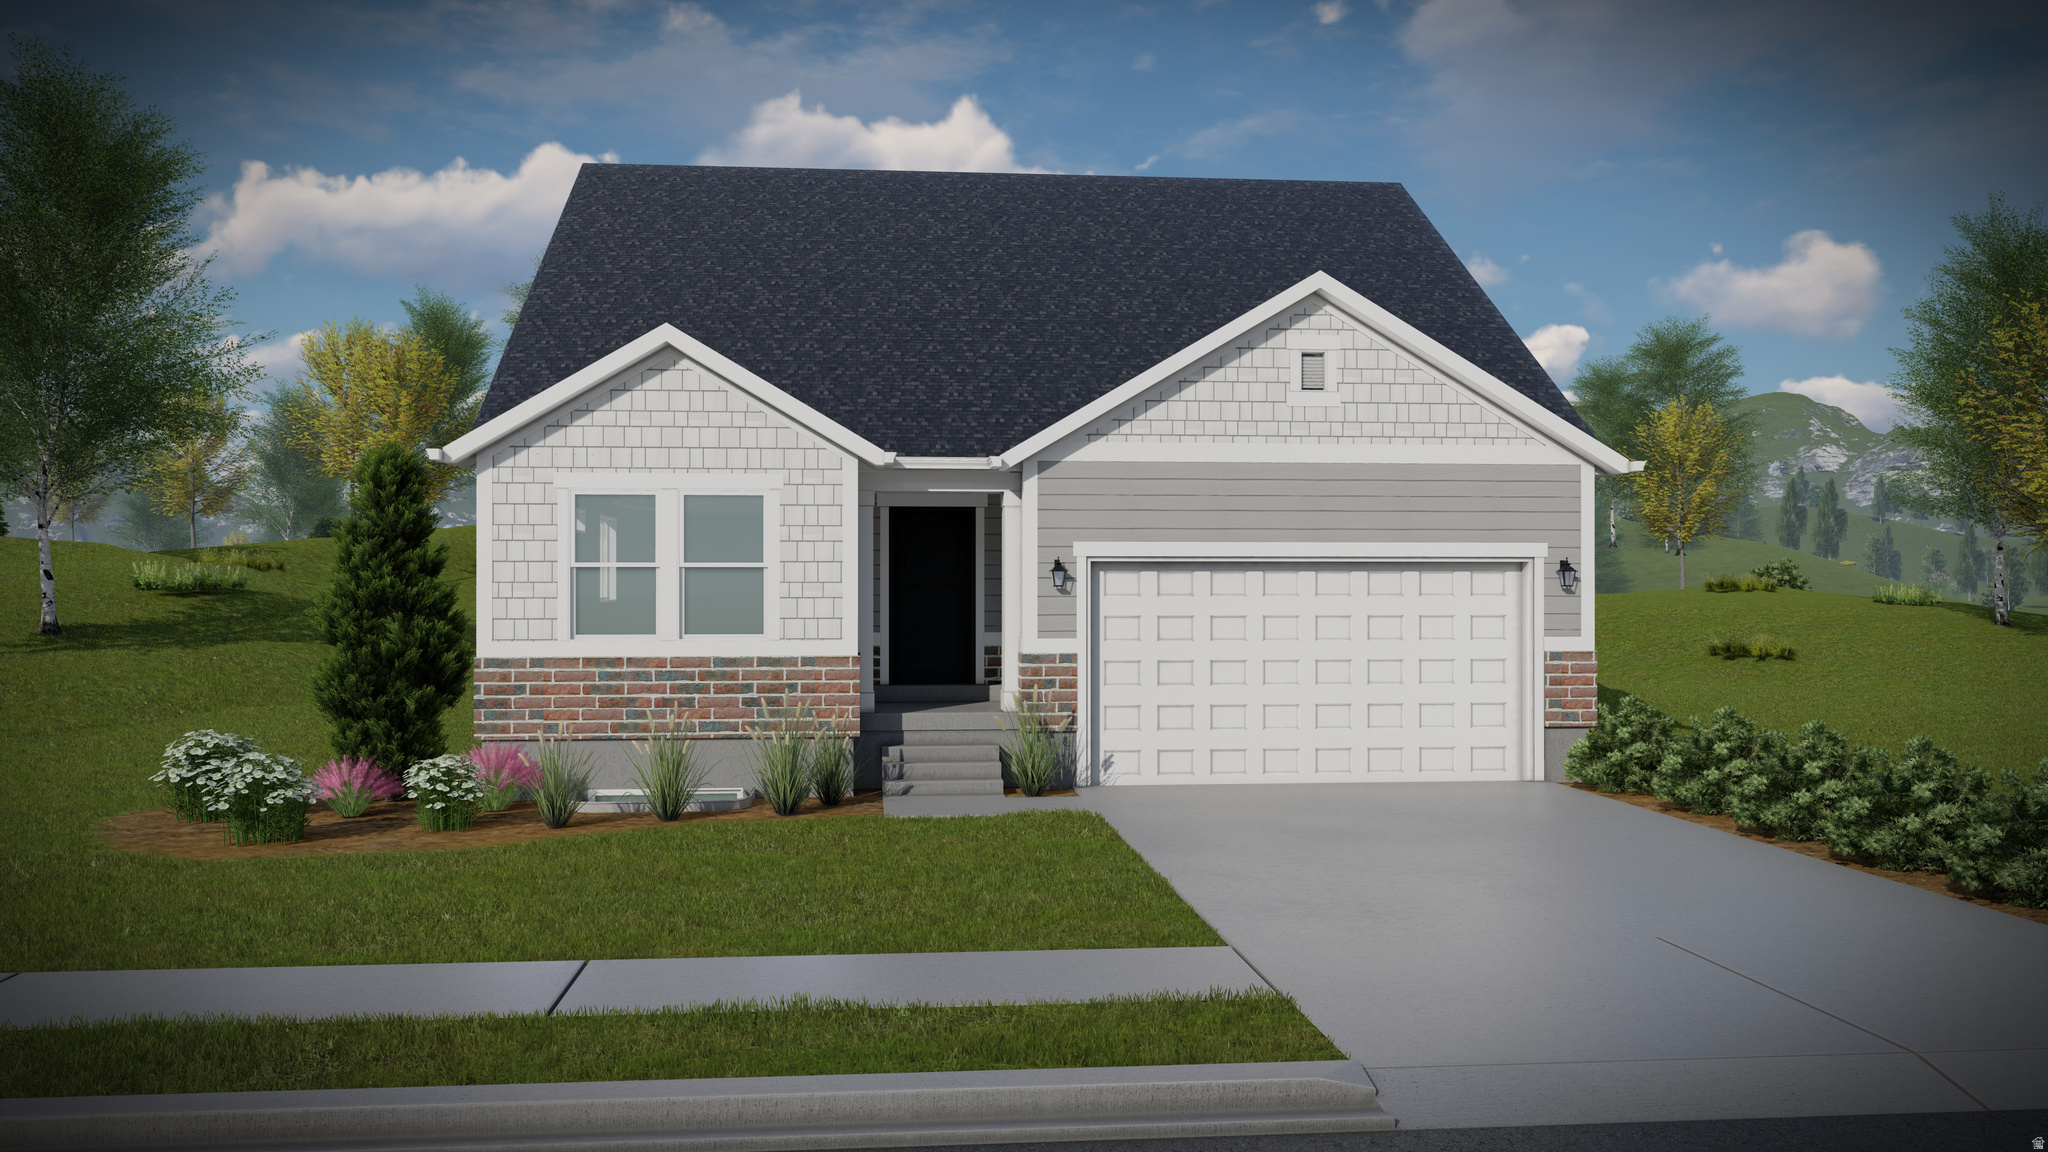
Saratoga Springs
2882 N VERVAIN LN 2168
5 Beds
3 Baths
3,270 Sq.Ft.
$657,900
MLS#: 2172325
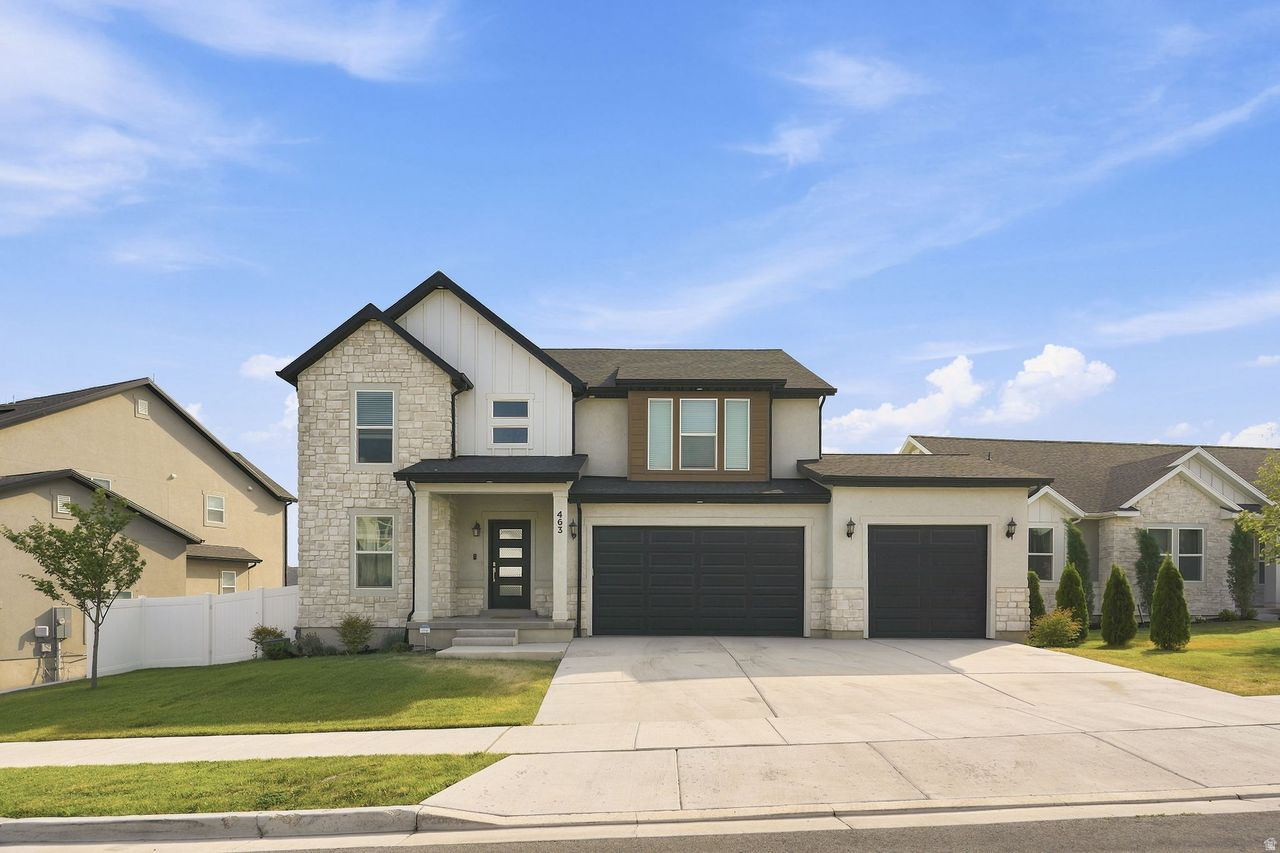
Saratoga Springs
463 N HILL VIEW DR 2027
4 Beds
2 Baths
3,574 Sq.Ft.
$729,900
MLS#: 2172791
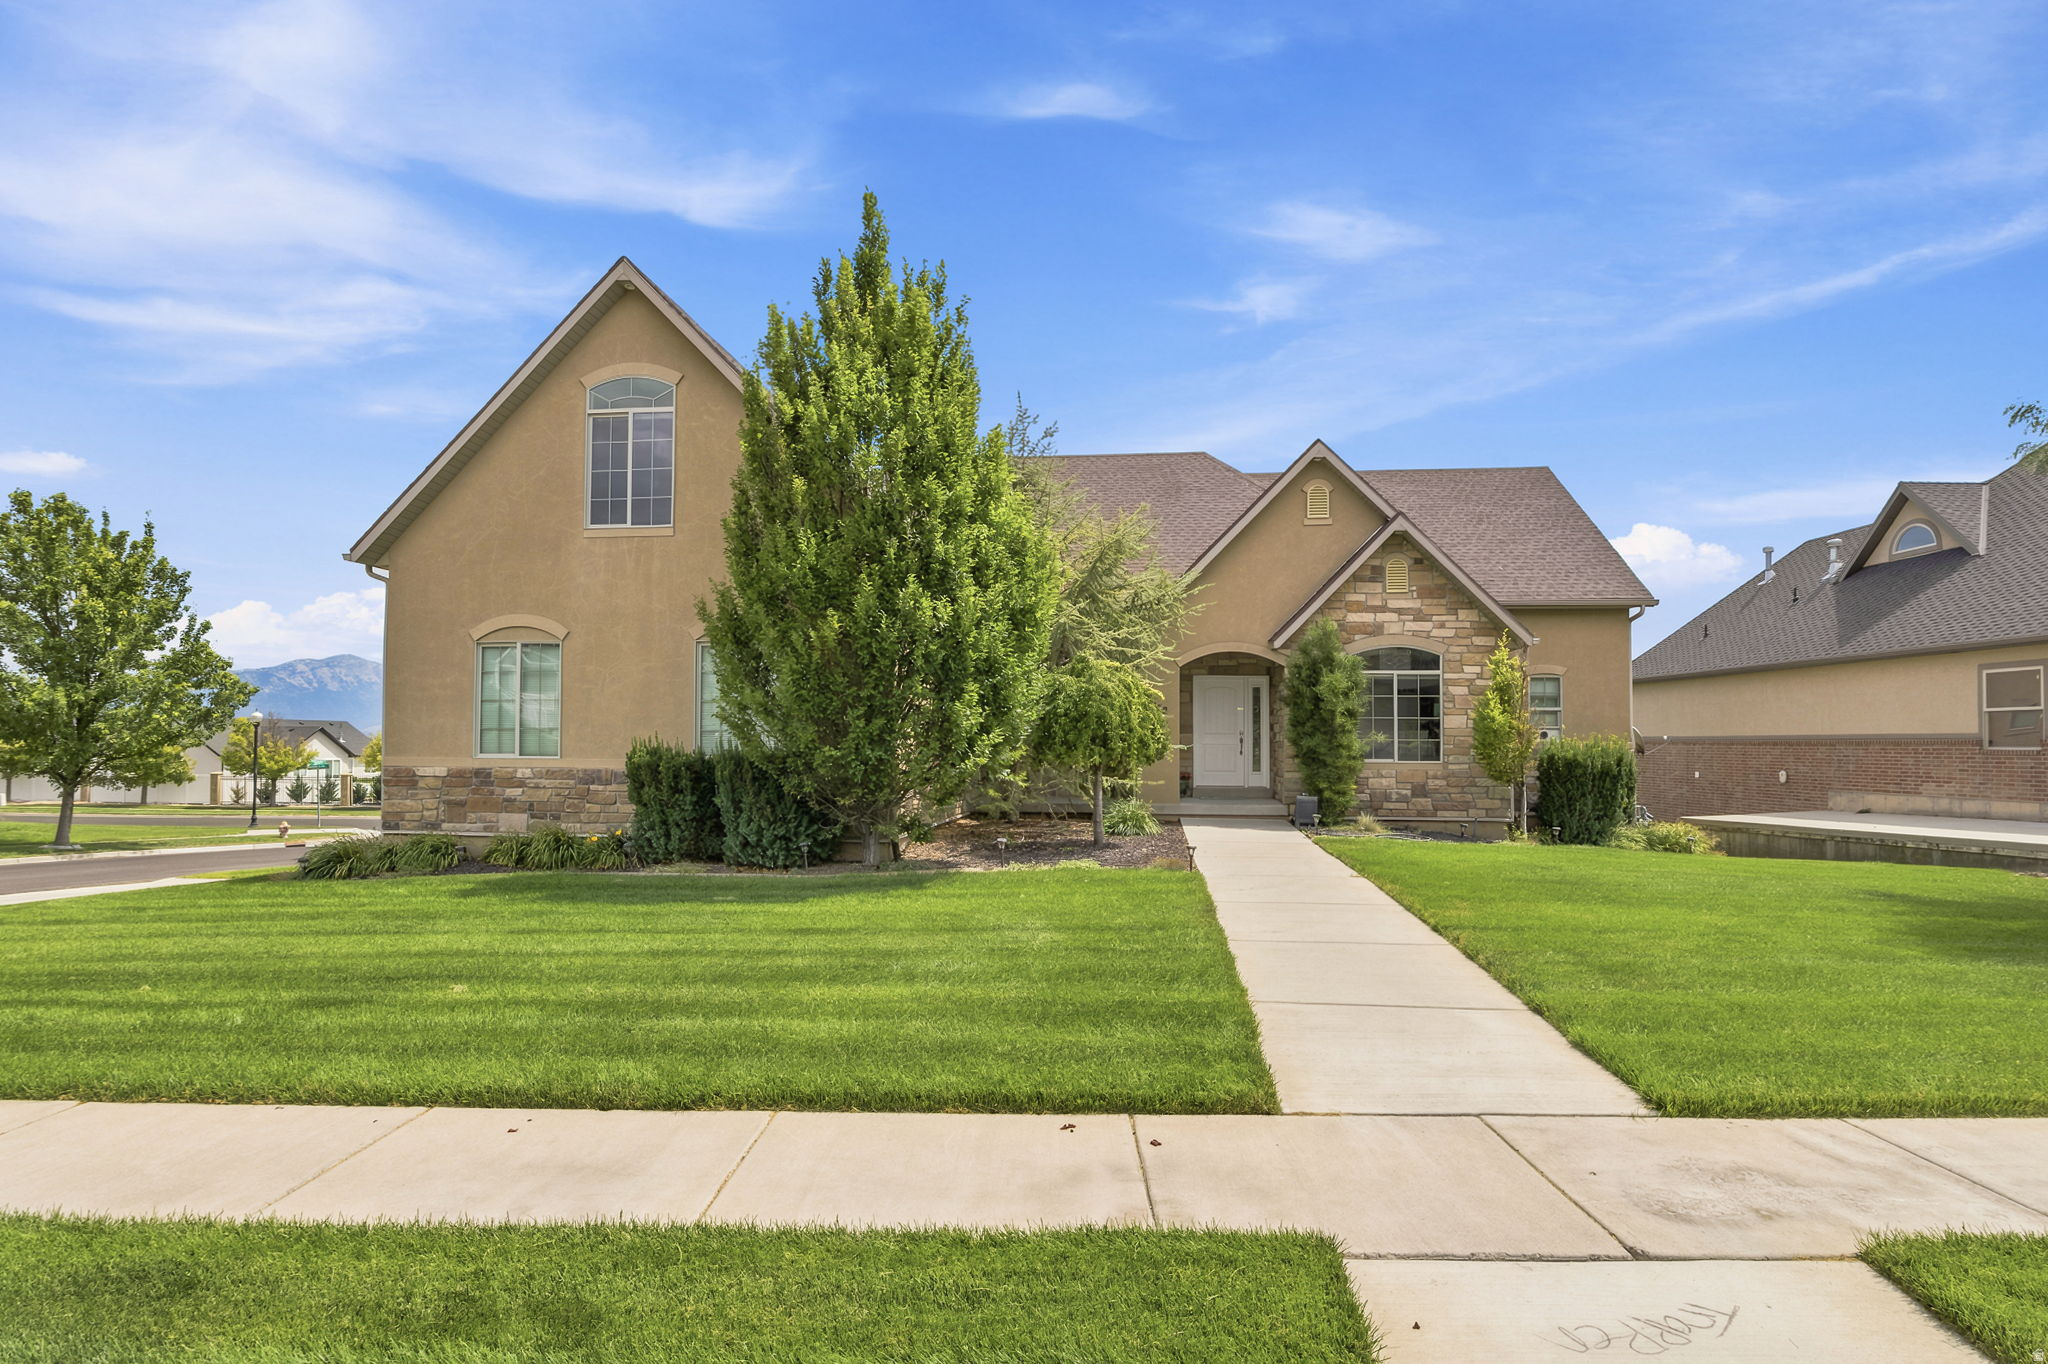
Saratoga Springs
3932 S TURNBUCKLE RD
4 Beds
3 Baths
5,124 Sq.Ft.
$750,000
MLS#: 2172891
