Features & Amenities

Interior

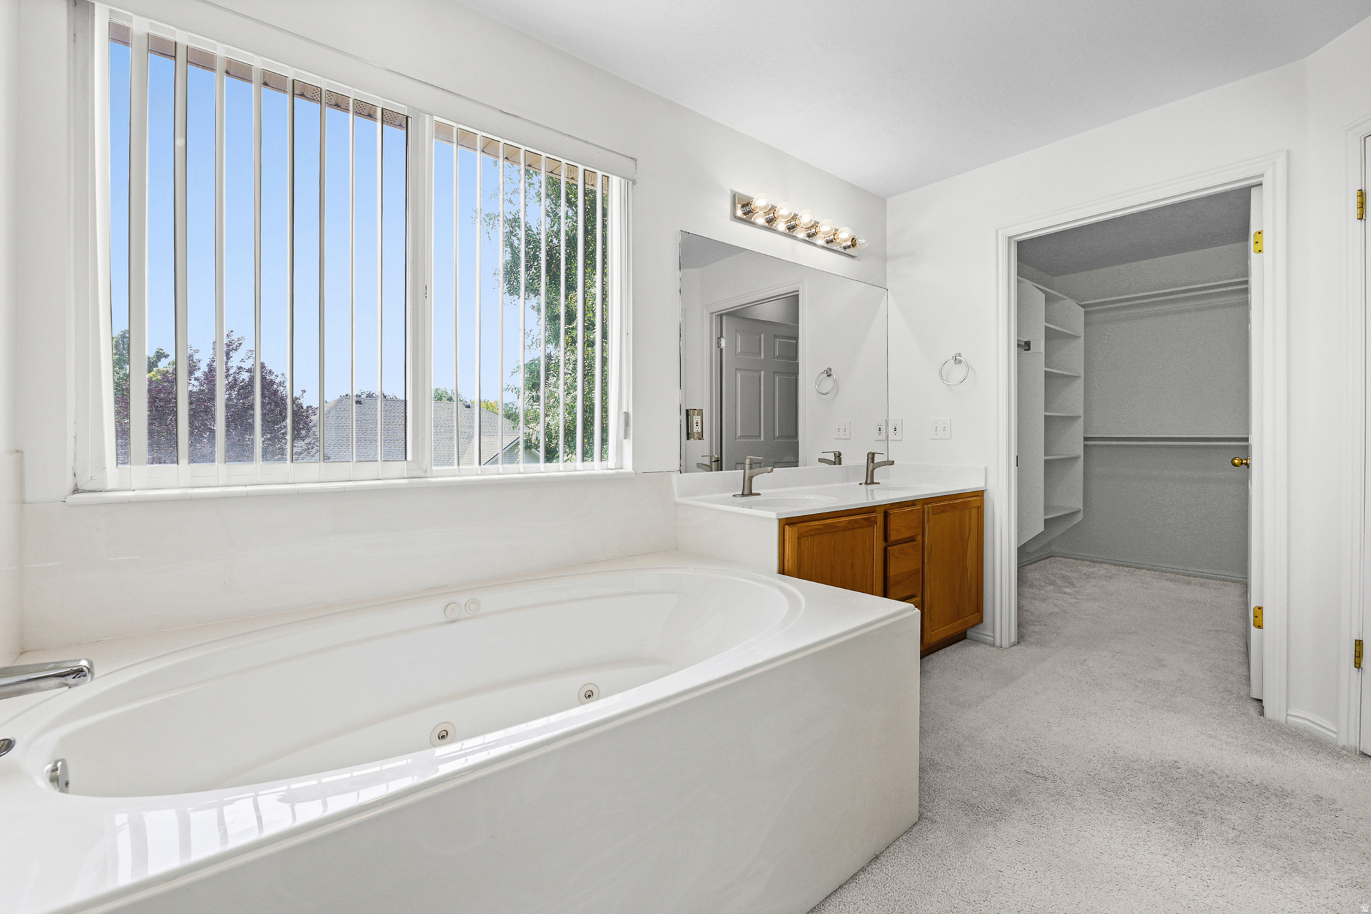
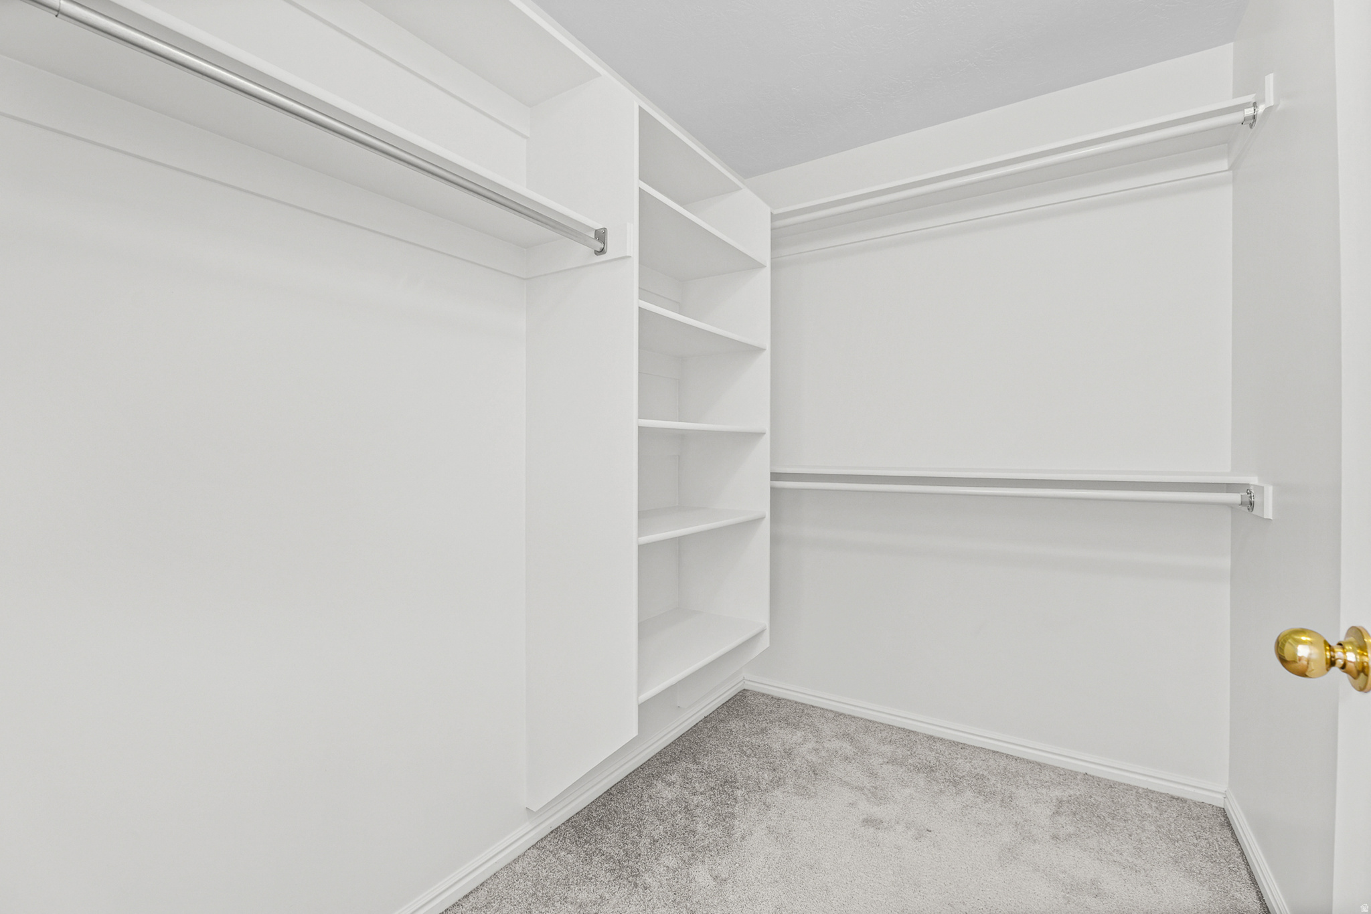
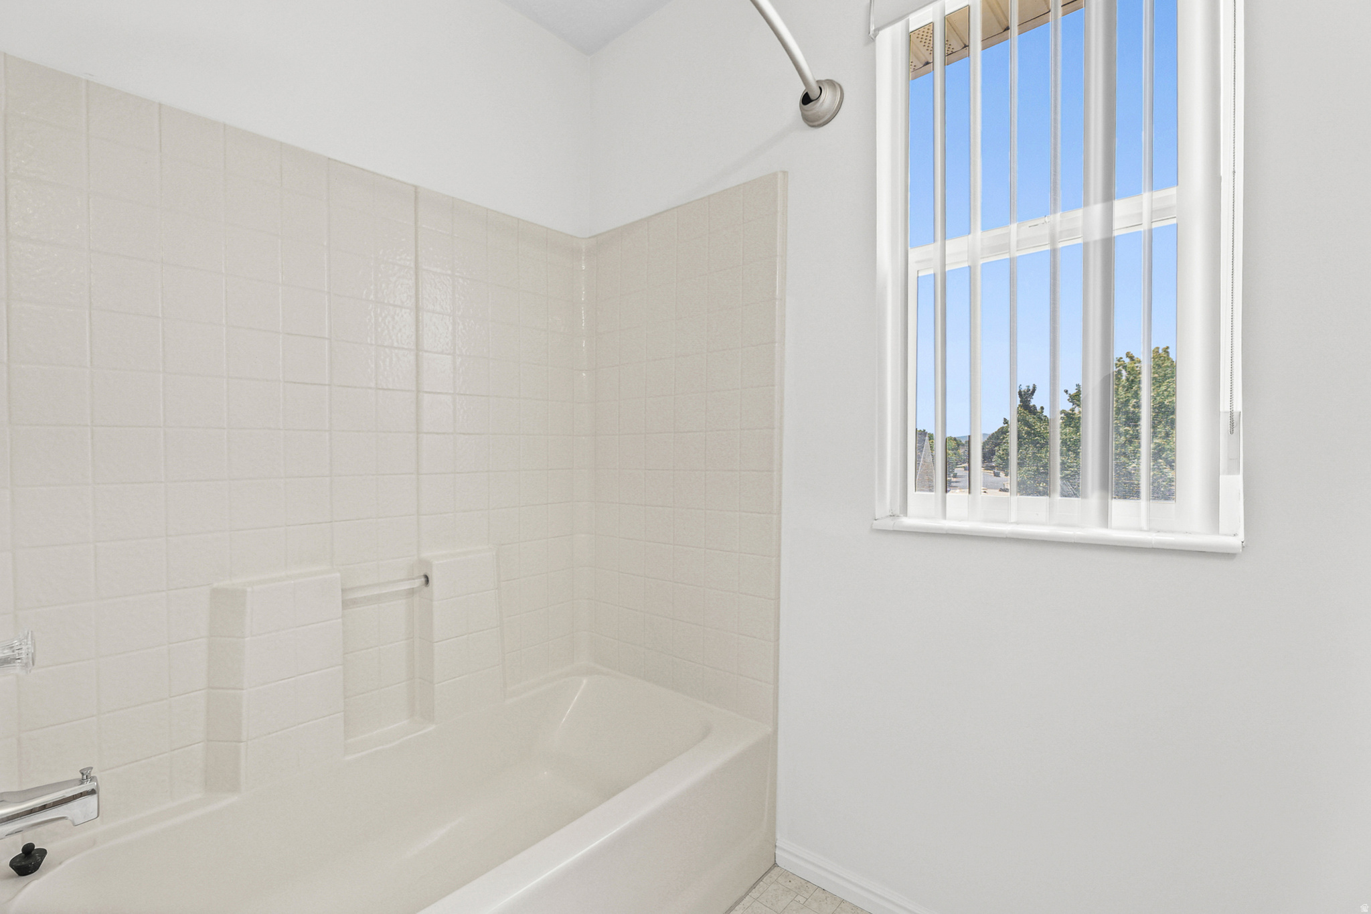
  • Other Interior Features

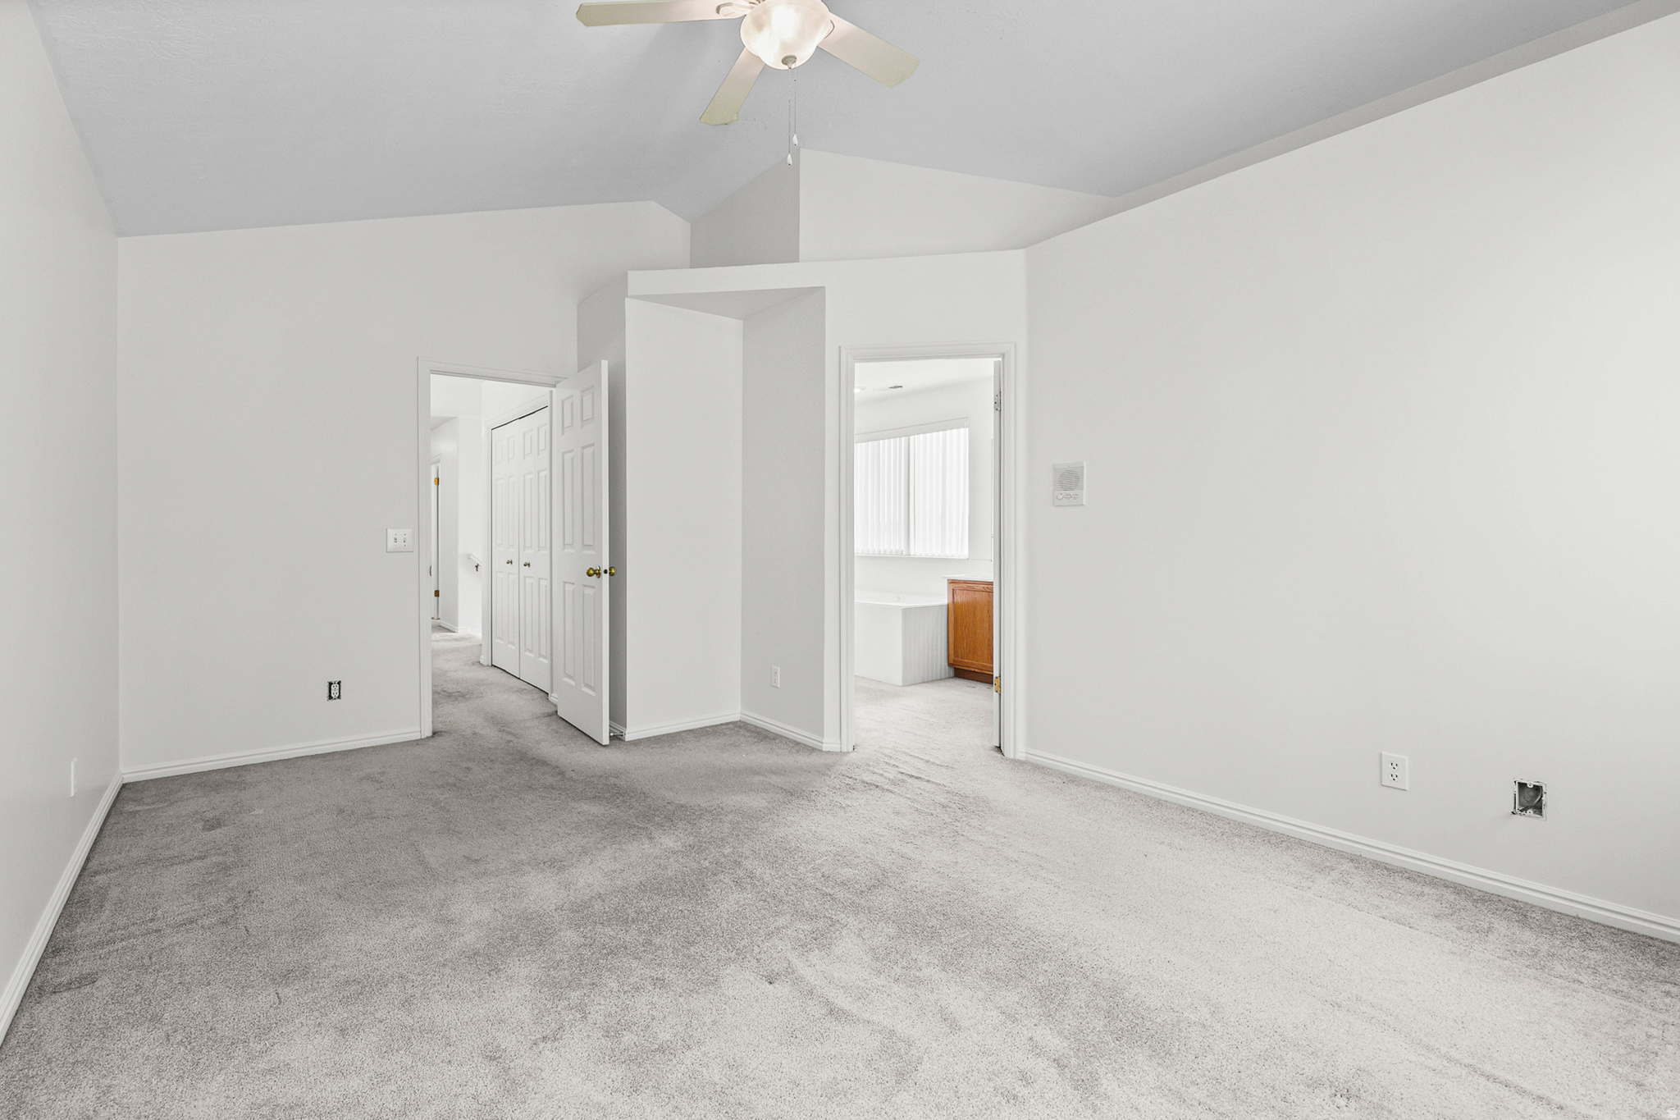
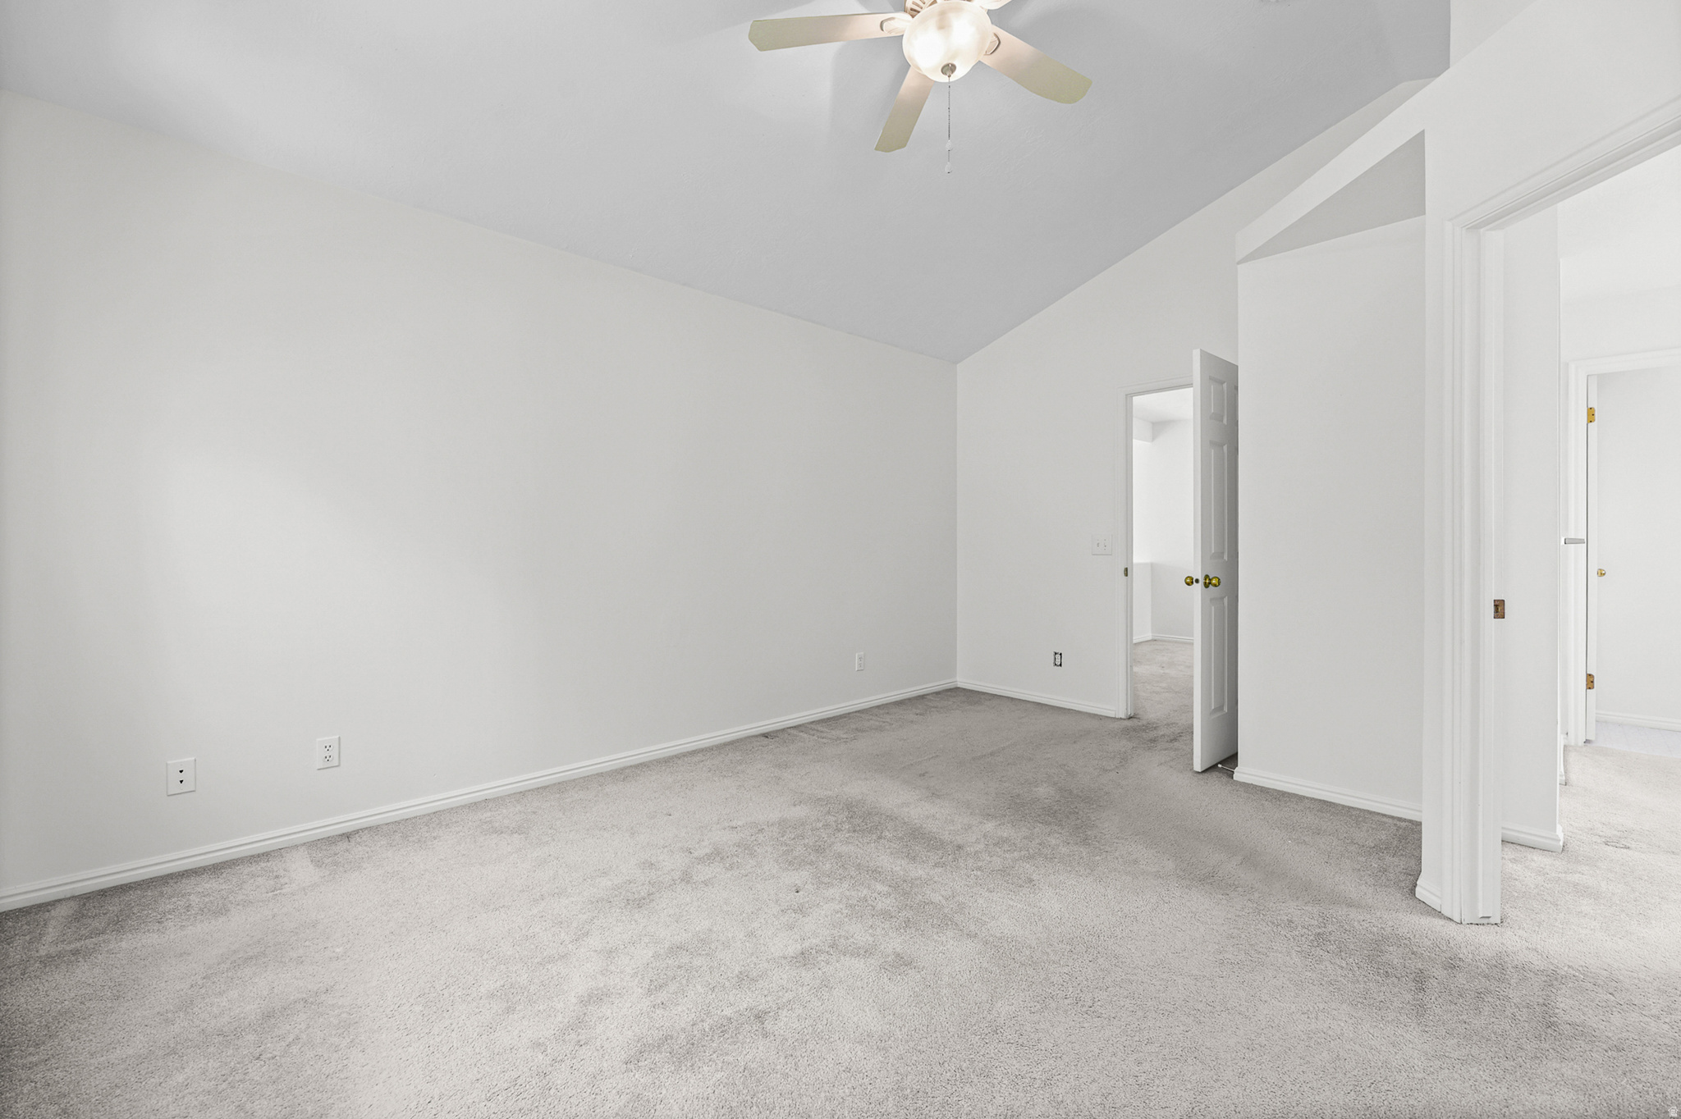
    Walk-In Closet(s), Vaulted Ceiling(s)

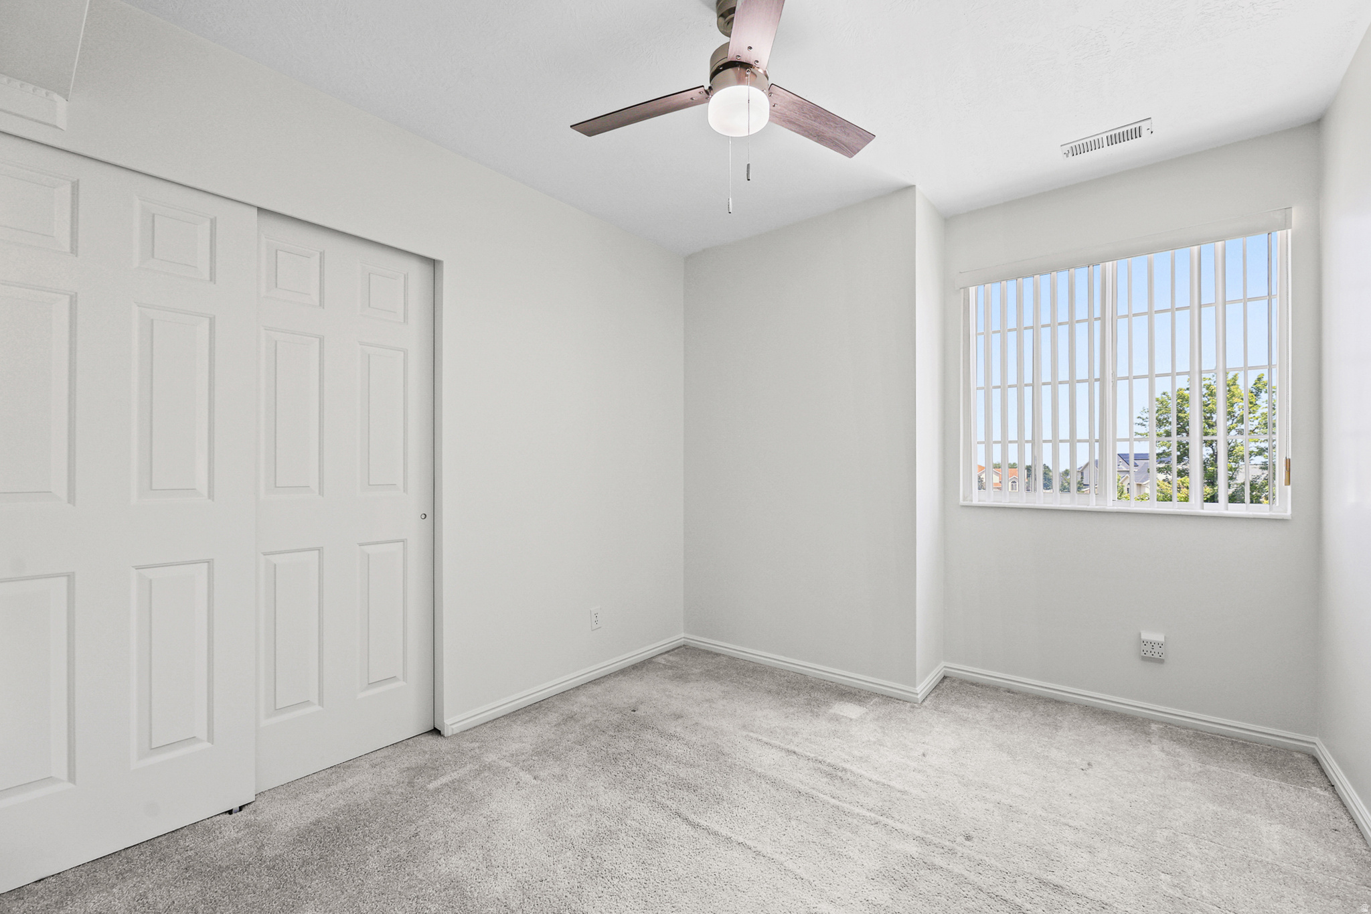
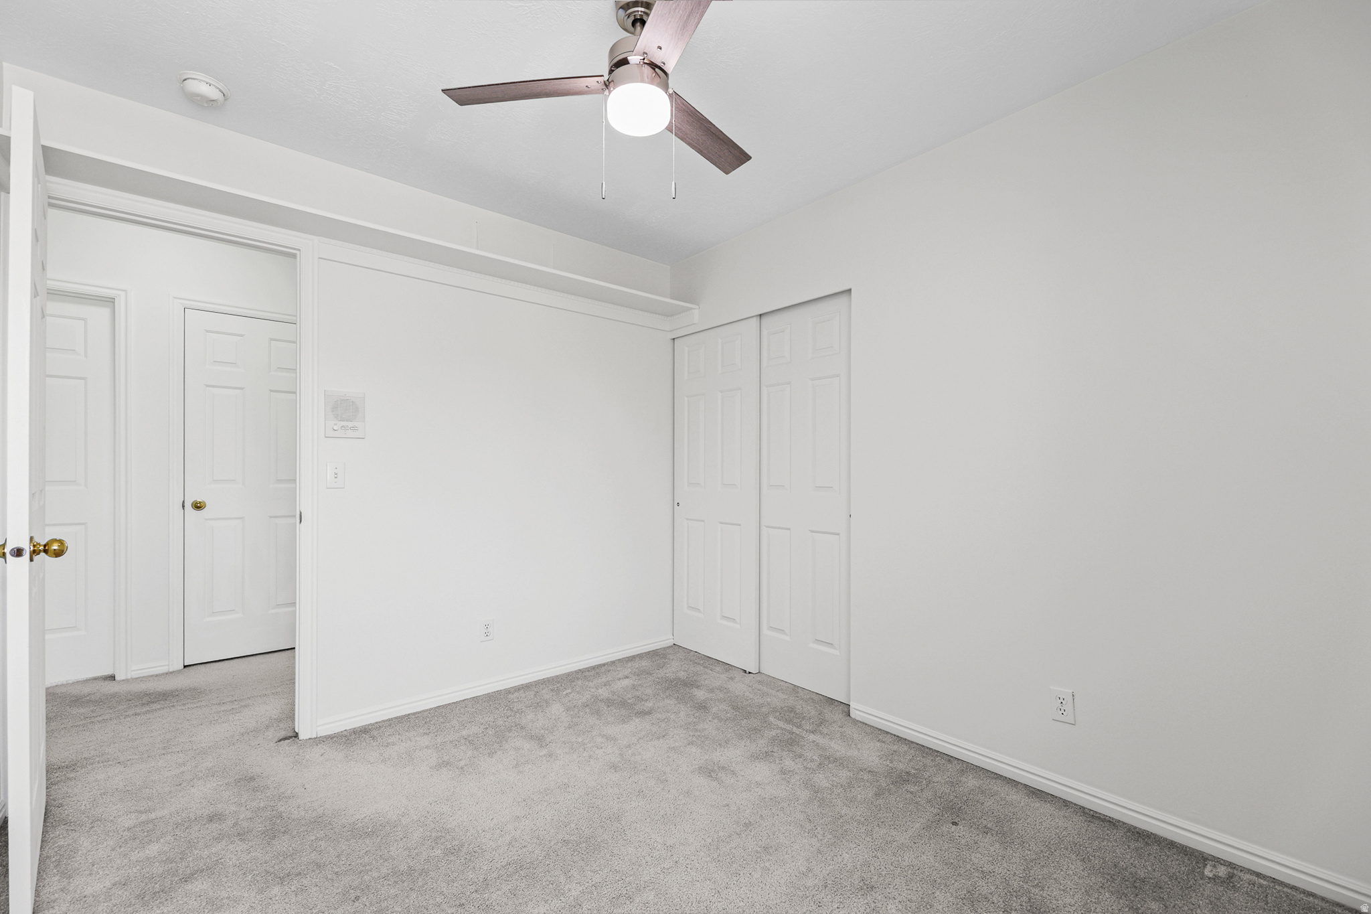
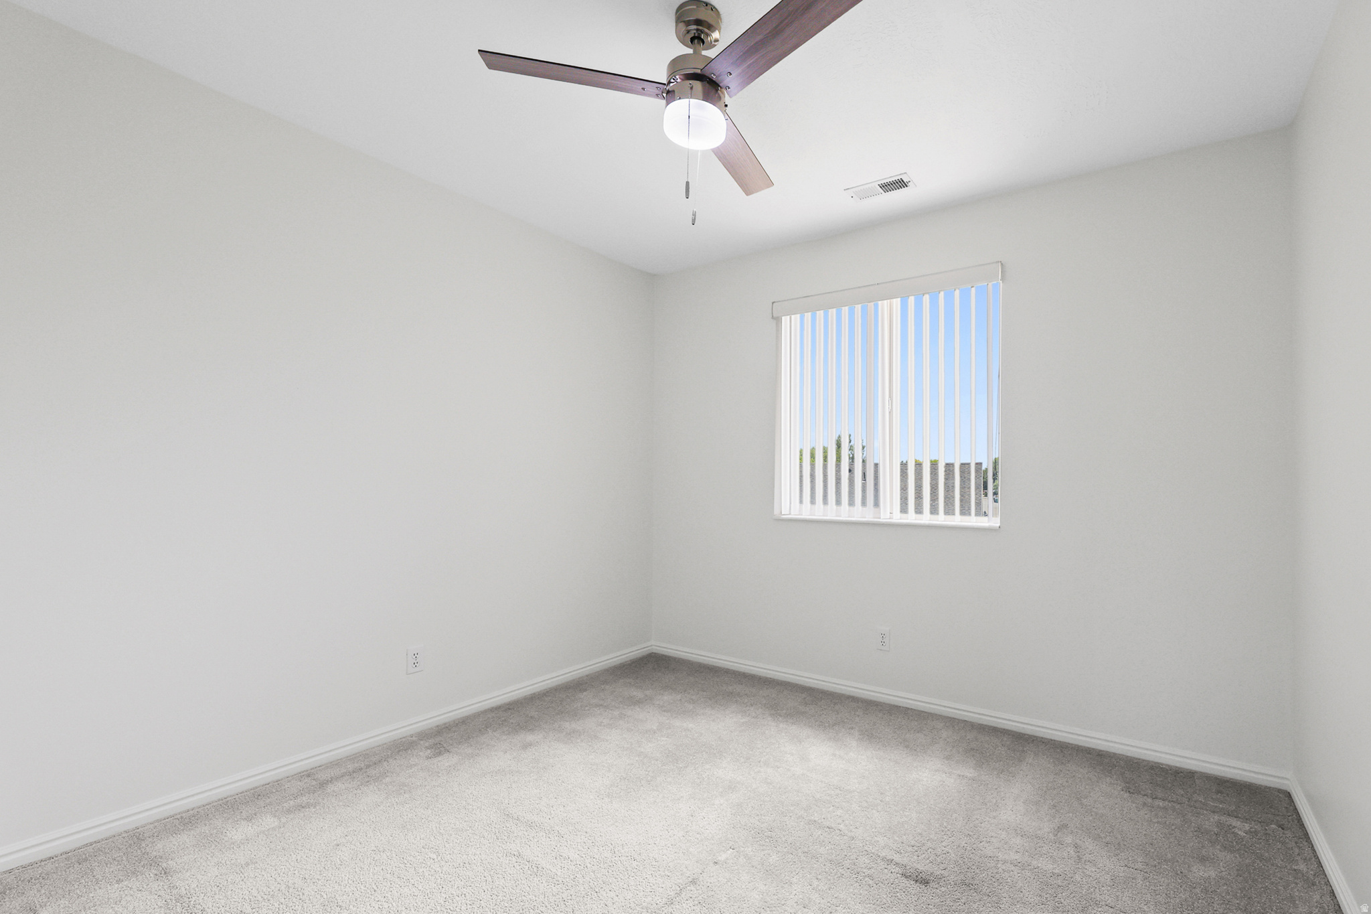
  • Total Bedrooms

    4

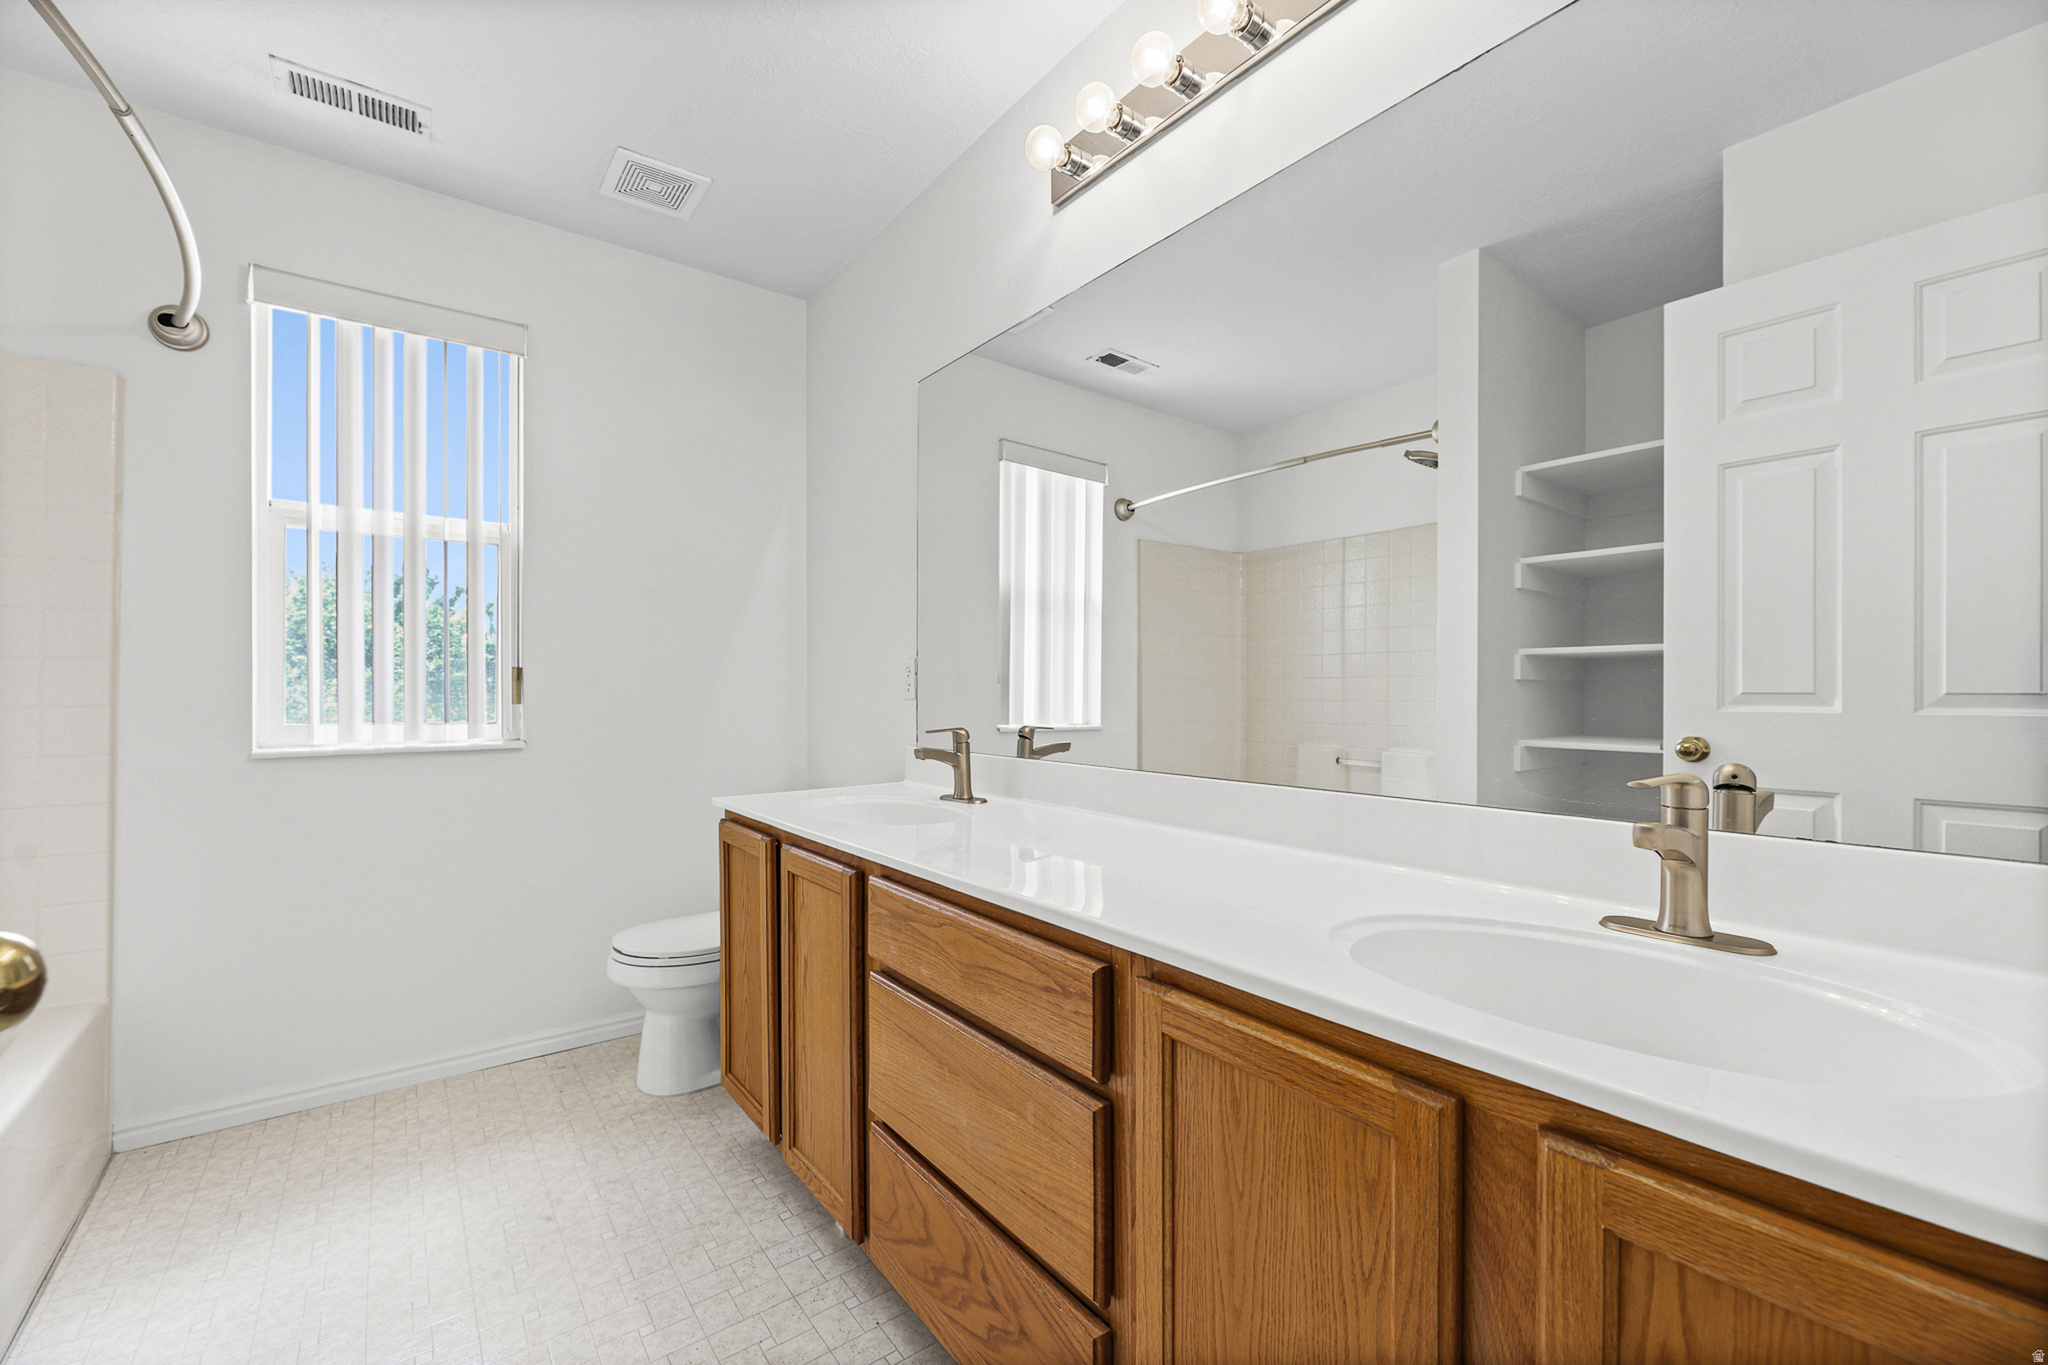
  • Bathrooms

    2

  • 1/2 Bathrooms

    1

  • Basement YN

    YES

  • Cooling YN

    YES

  • Cooling

    Ceiling Fan(s), Central Air

  • Fireplace YN

    YES

  • Heating YN

    YES

  • Heating

    Central, Natural Gas, Forced Air

  • Pet friendly

    N/A

Exterior

  • Garage

    Yes

  • Garage spaces

    2

  • Construction Materials

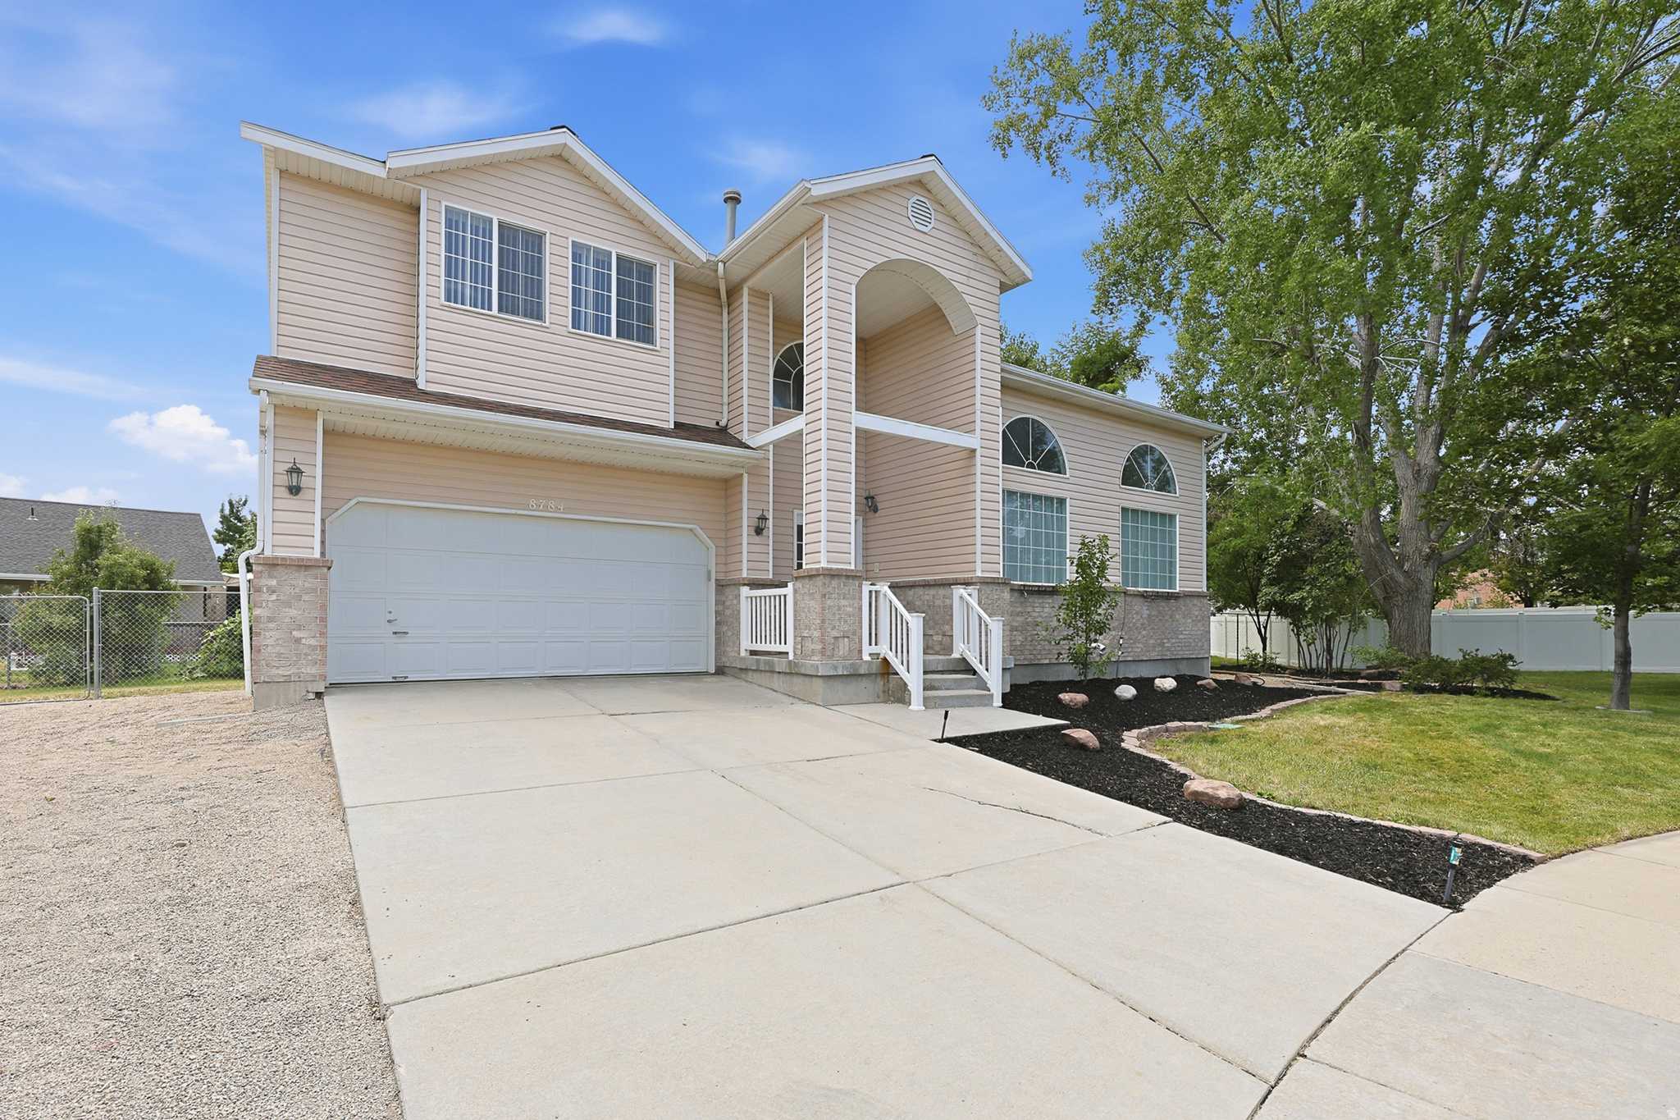
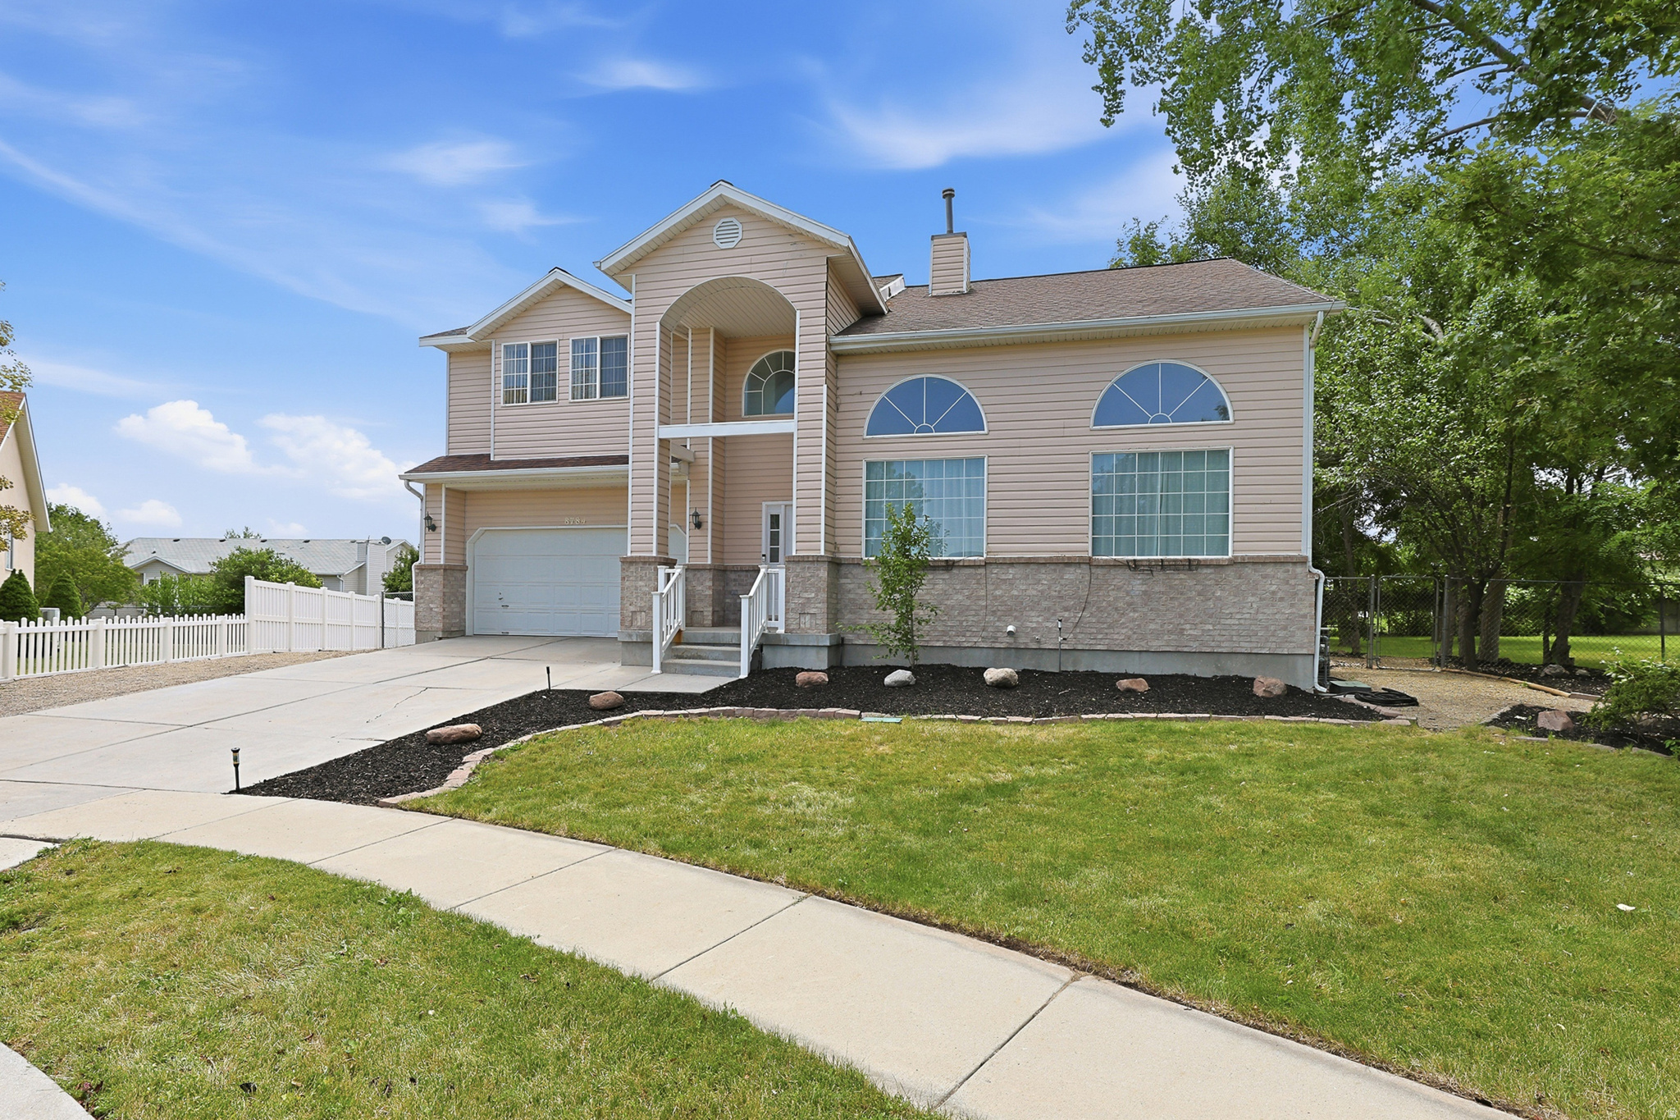
    Asphalt, Brick, Aluminum Siding

  • Parking

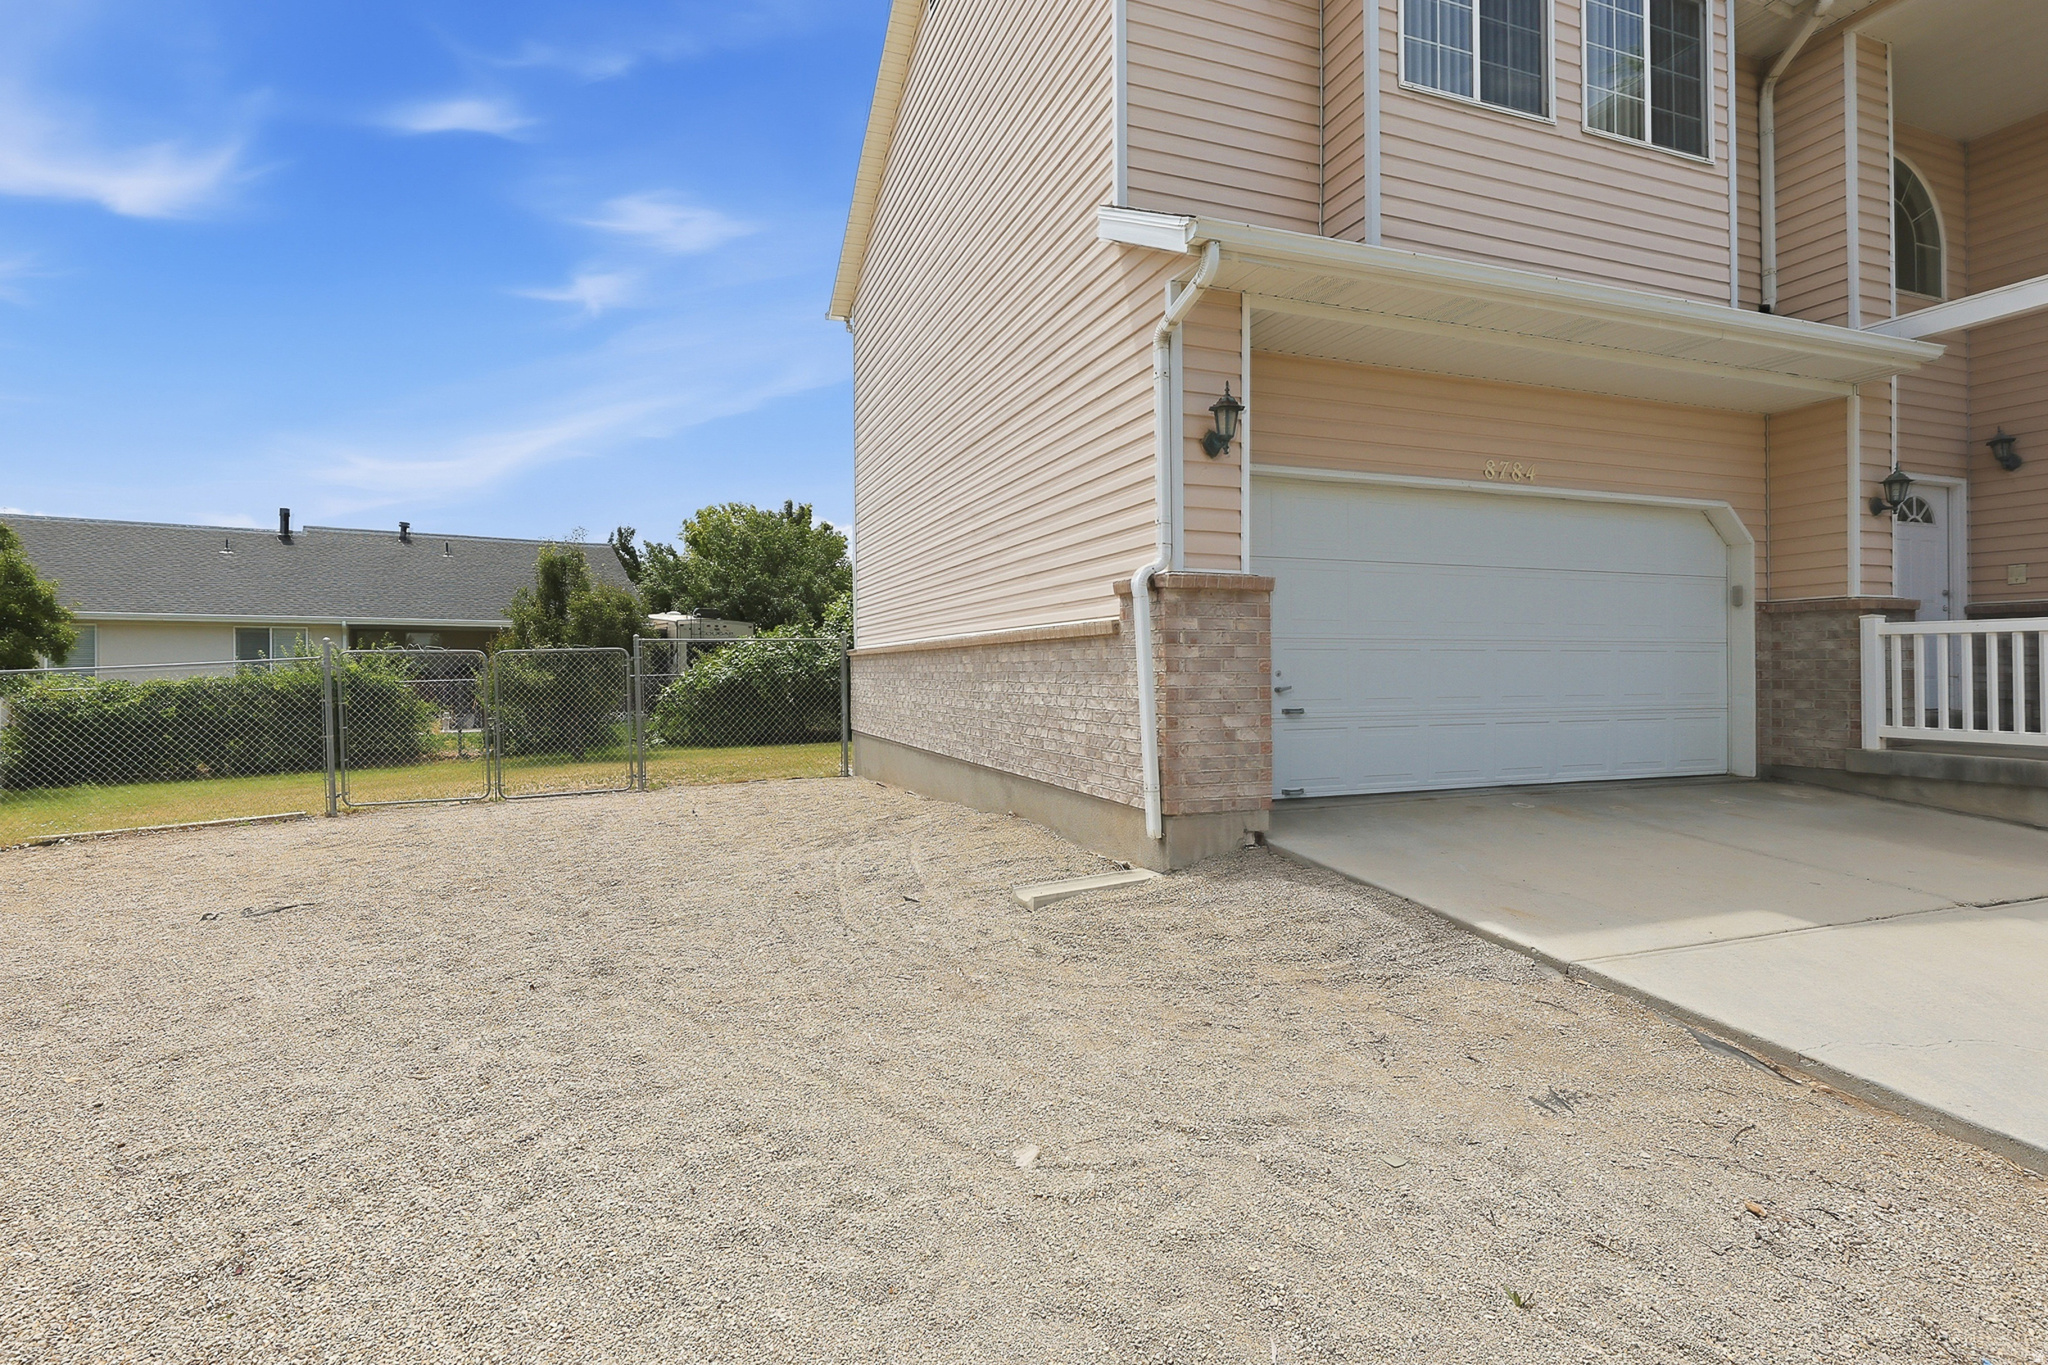
    RV Access/Parking, Attached, Garage

  • Patio and Porch Features

    Porch

  • Pool

    No

  • Waterfront YN

    NO

  • View

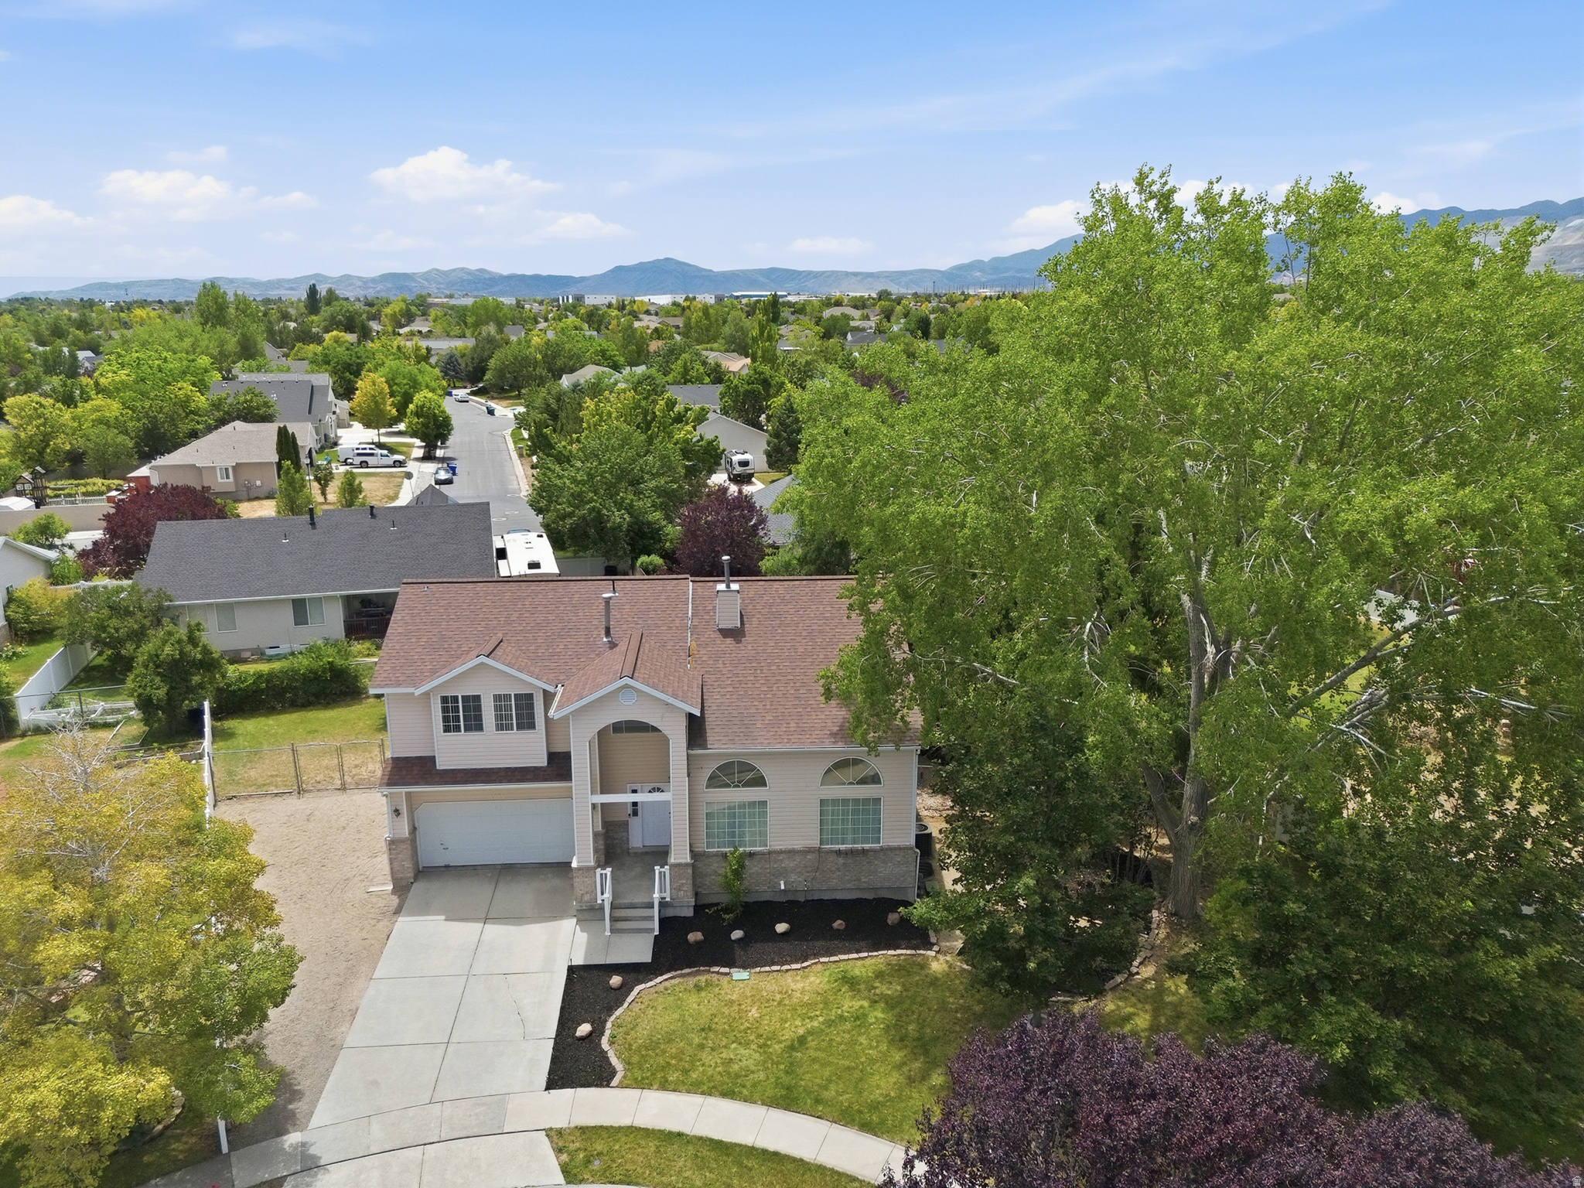
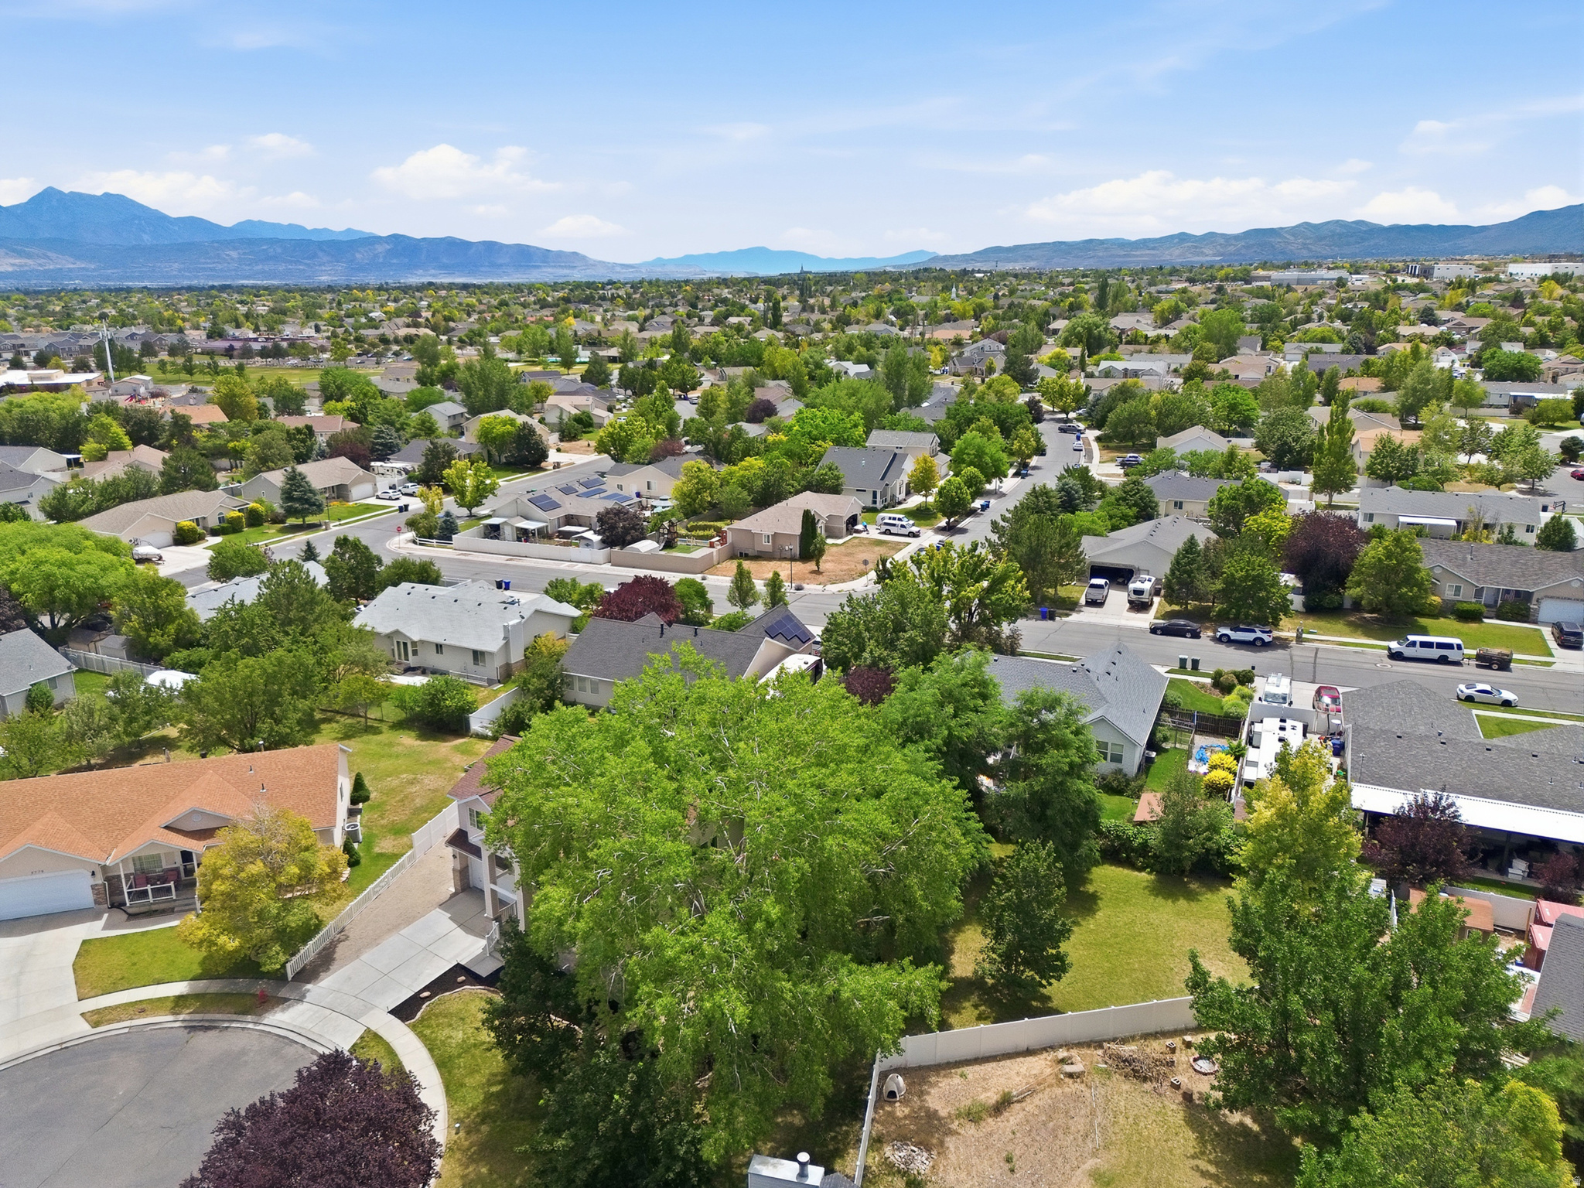
    Mountain(s)

Area & Lot

  • Lot Features

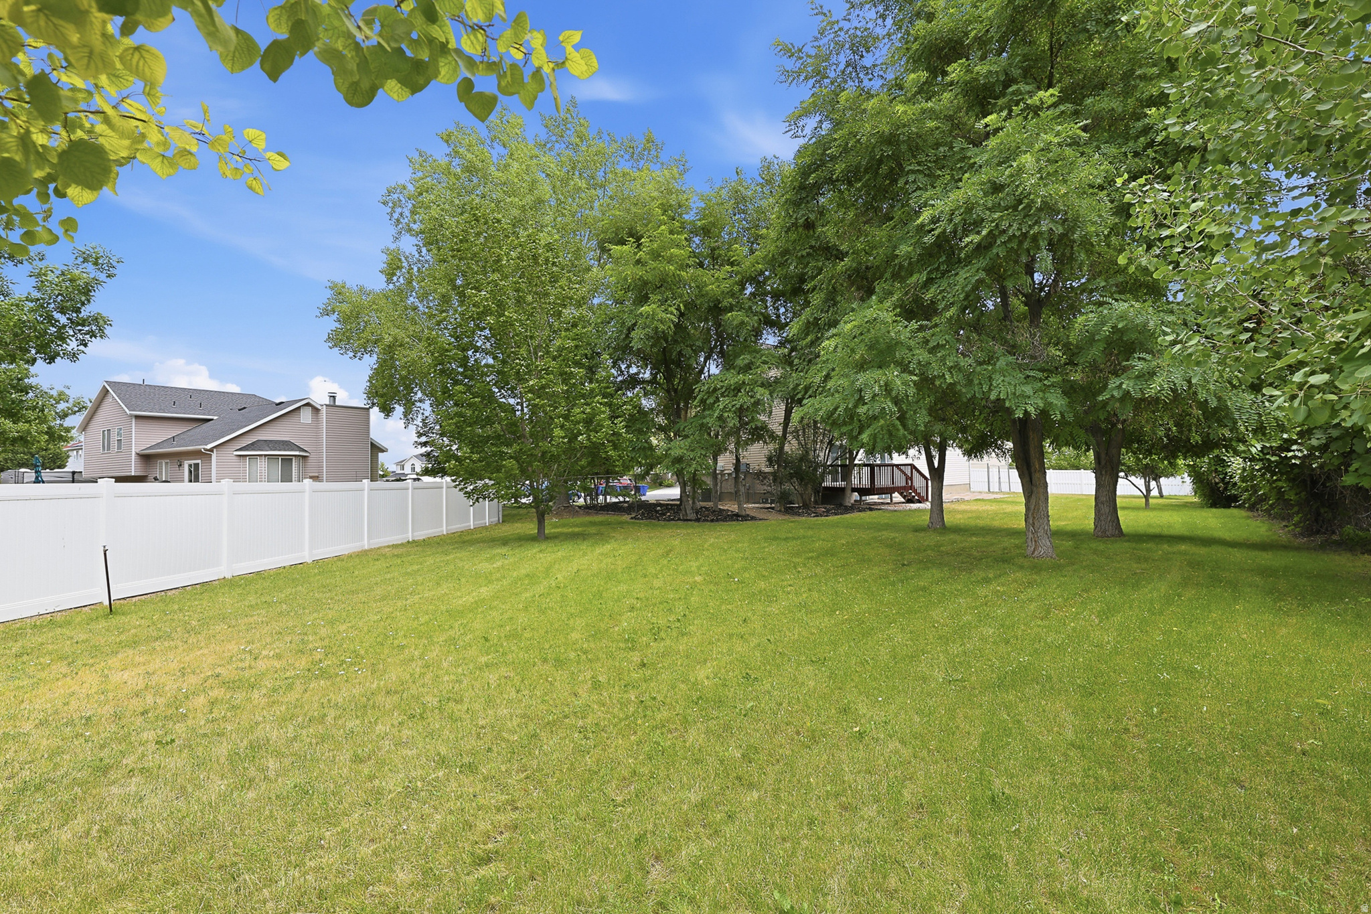
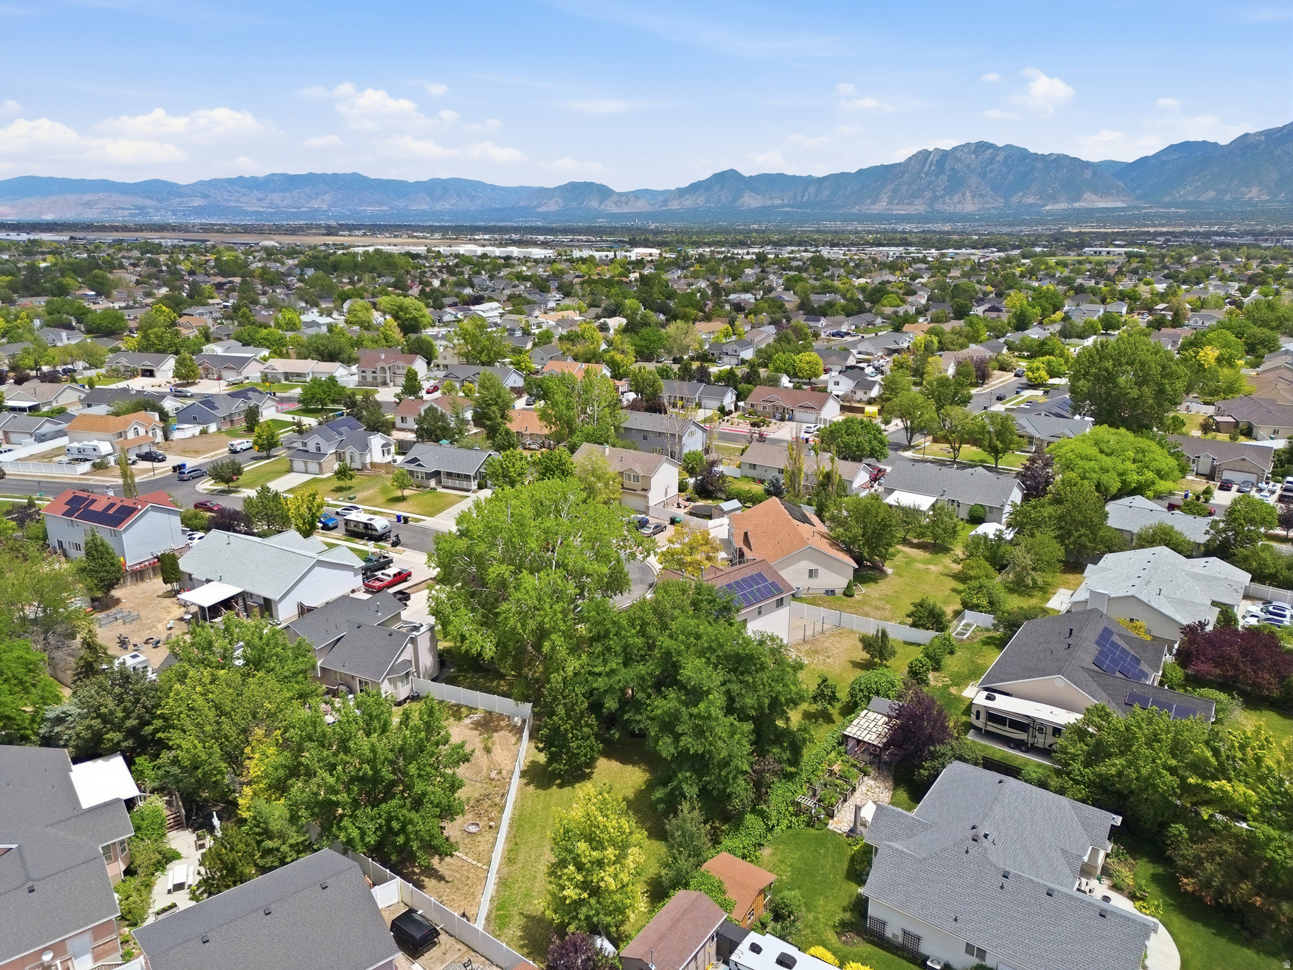
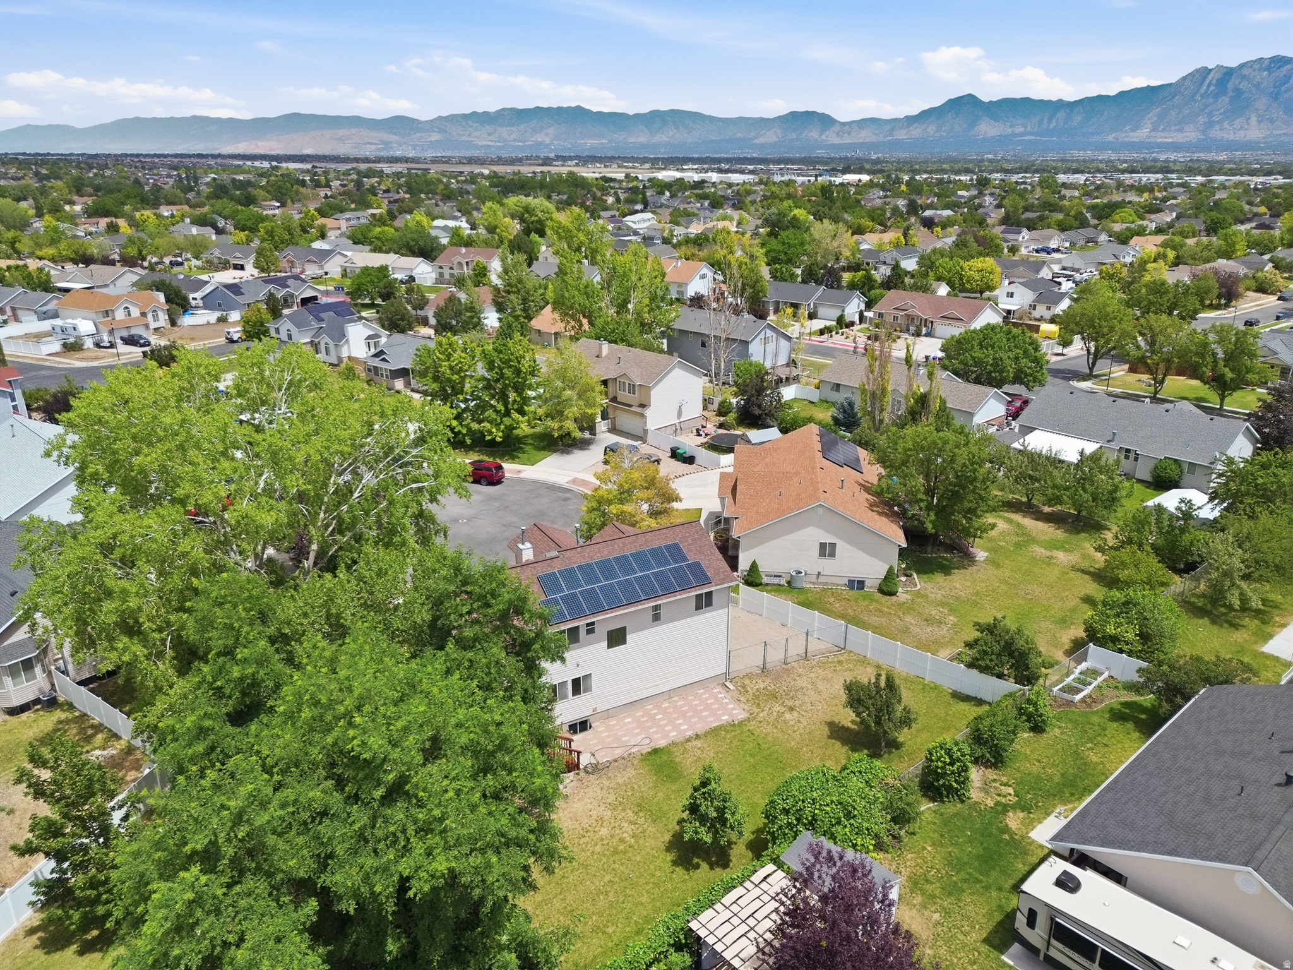
    Cul-De-Sac, Secluded

  • Lot Size(acres)

    0.33

  • Lot Size(square feet)

    14,374

  • Property Type

    Residential

  • Property Sub Type

    Single Family Residence

  • Architectural Style

    Stories: 2

Price

  • Sales Price

    $620,000

  • Tax Amount

    $1,848

  • Zoning

    RES

  • Sq. Footage

    2,912

  • Price/SqFt

    $212

HOA

  • Association

    No

Property Resources

  • Horse Property

    NO

School District

  • Elementary School

    Jordan

  • Middle School

    West Hills

  • High School

    Copper Hills

Property Features

  • New Construction

    NO

  • Accessibility Features

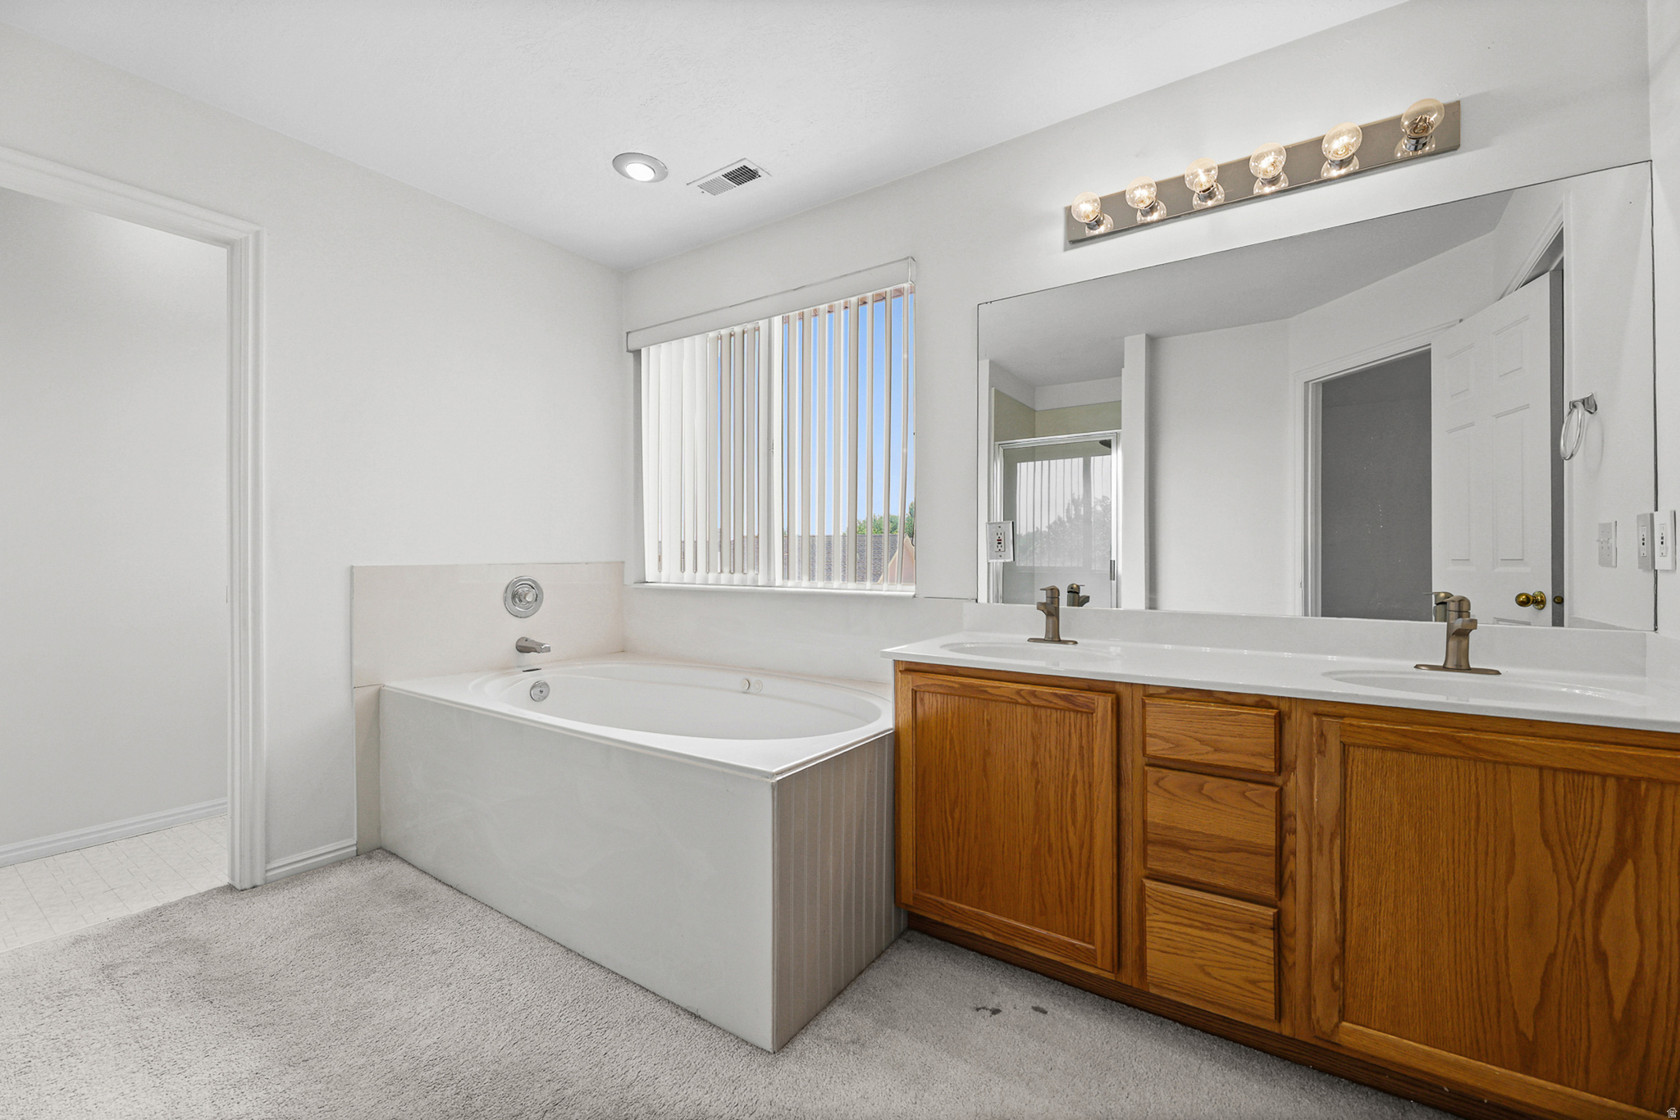
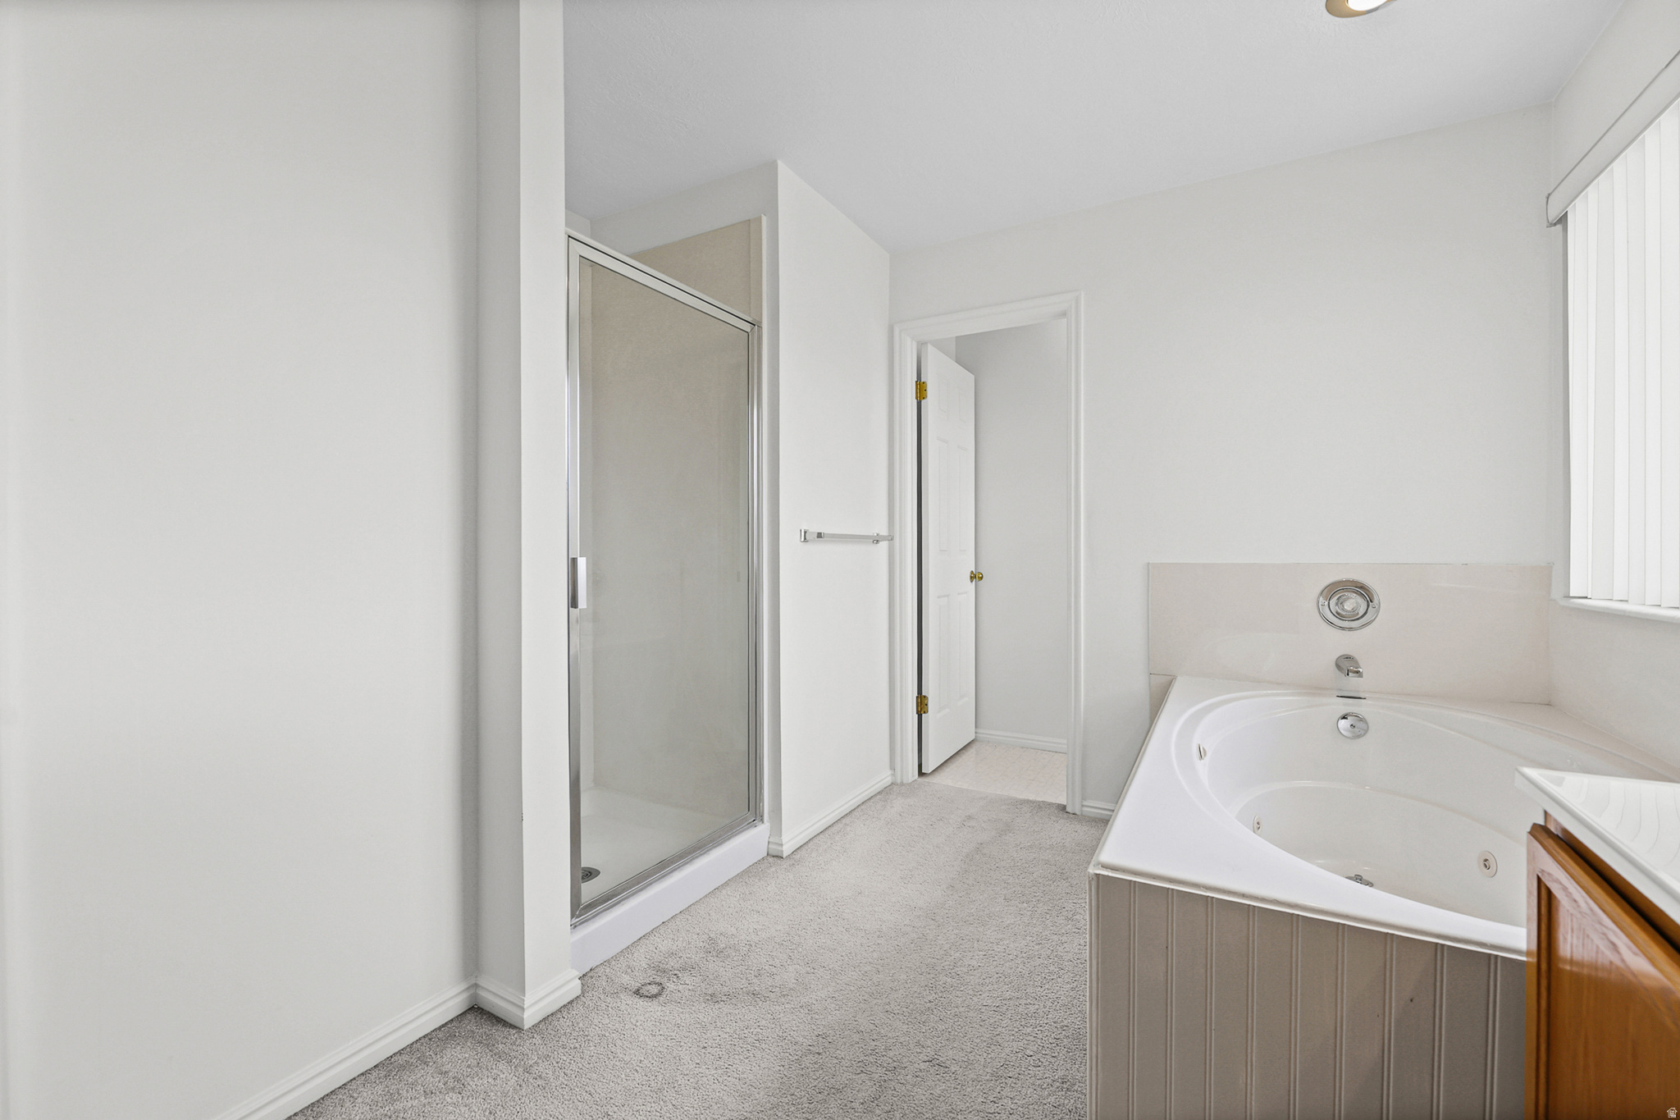
    Therapeutic Whirlpool

  • Senior Community YN

    NO

  • Sewer

    Public Sewer

Schedule a Showing

Showing scheduled successfully.

<
>
IN PERSON
VIA CHAT

What is 3 + 4 ?


Change time

Mortgage calculator

Estimate your monthly mortgage payment, including the principal and interest, property taxes, and HOA. Adjust the values to generate a more accurate rate.

Your payment

Principal and Interest:

$

Property taxes:

$

HOA fees:

$

Total loan payment:

$

Total interest amount:

$

Location

County

Salt Lake

Elementary School

Jordan

Middle School

West Hills

High School

Copper Hills

Listing Courtesy of Shelly Carver , Equity Real Estate (Premier Elite)

RealHub Information is provided exclusively for consumers' personal, non-commercial use, and it may not be used for any purpose other than to identify prospective properties consumers may be interested in purchasing. All information deemed reliable but not guaranteed and should be independently verified. All properties are subject to prior sale, change or withdrawal. RealHub website owner shall not be responsible for any typographical errors, misinformation, misprints and shall be held totally harmless.

Agent Micah Pearson

Principal Broker

Micah Pearson

Call Micah today to schedule a private showing.


* Listings on this website come from the FMLS IDX Compilation and may be held by brokerage firms other than the owner of this website. The listing brokerage is identified in any listing details. Information is deemed reliable but is not guaranteed. If you believe any FMLS listing contains material that infringes your copyrighted work please click here to review our DMCA policy and learn how to submit a takedown request.© 2024 FMLS.
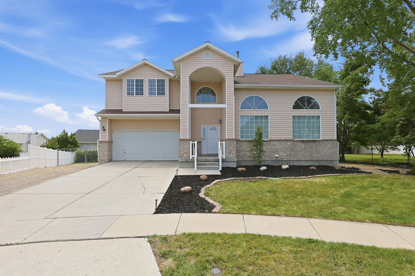
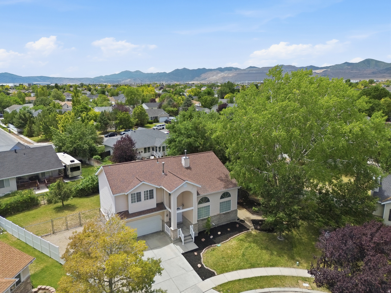
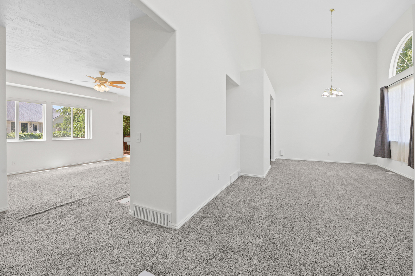
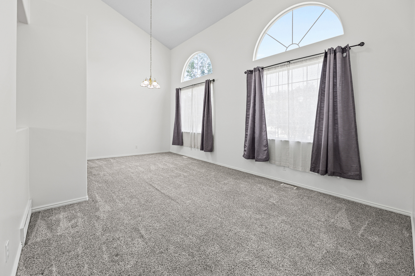
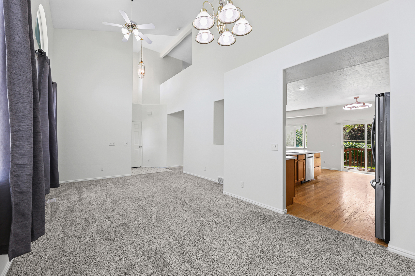
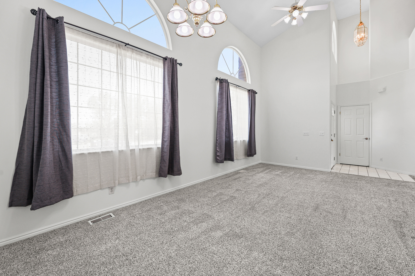
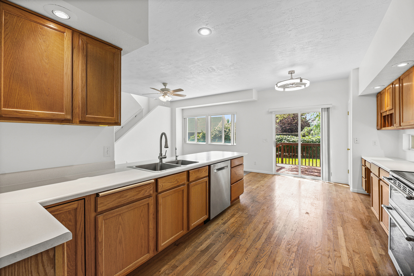
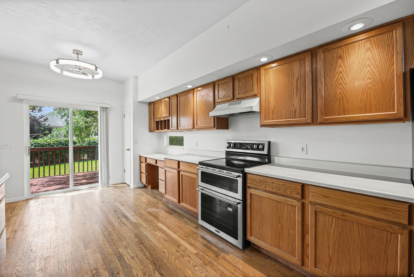
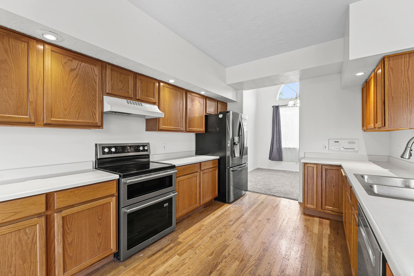
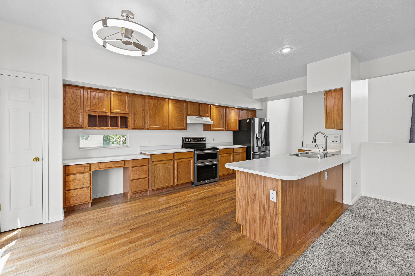
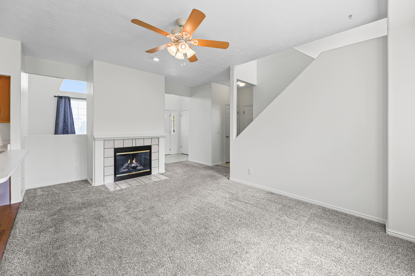
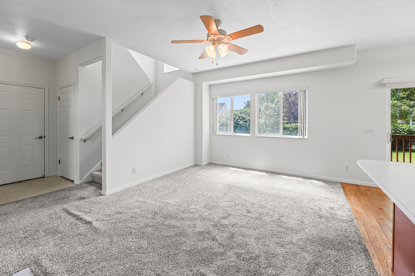
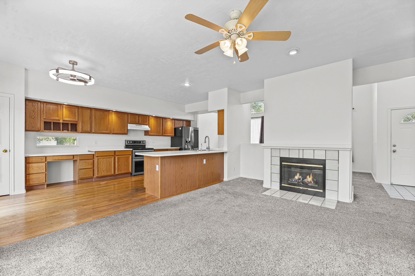
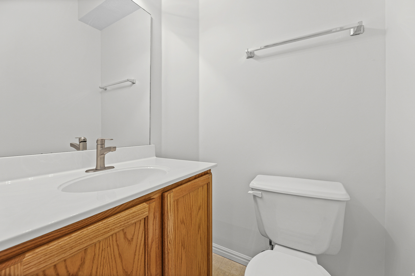
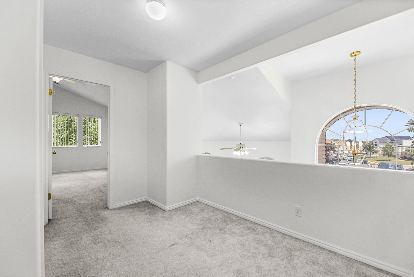
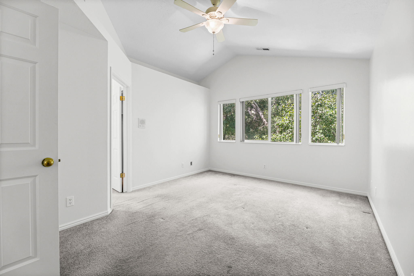
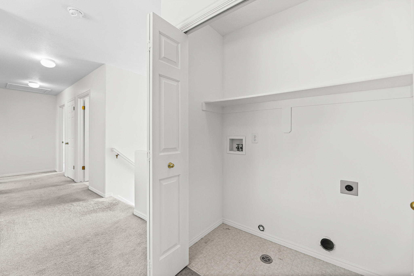
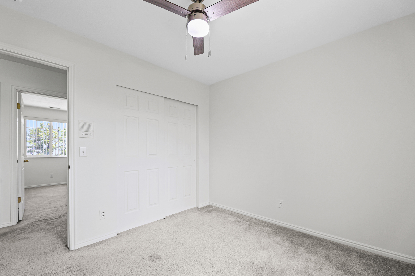
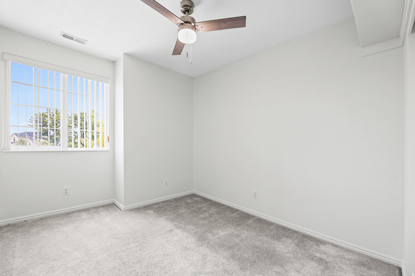
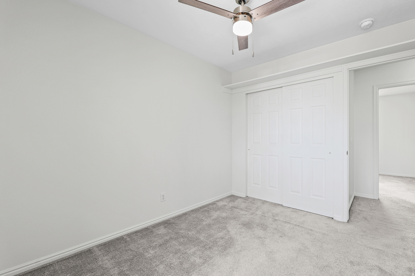
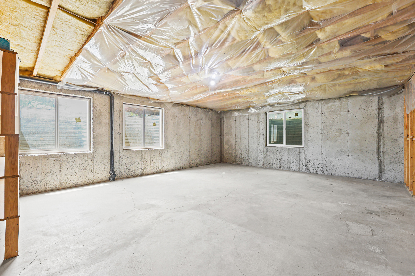
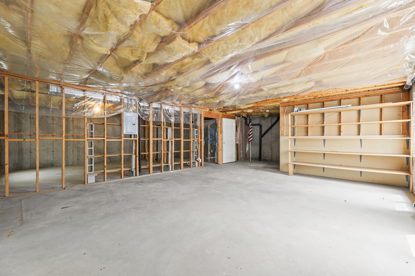
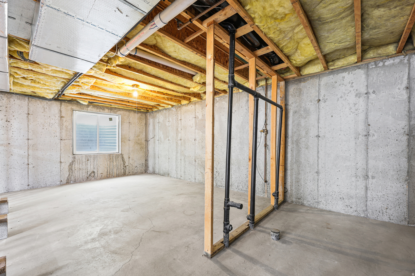
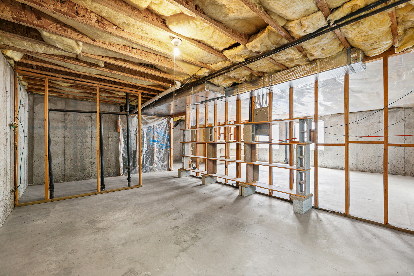
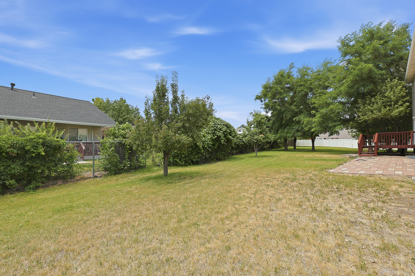
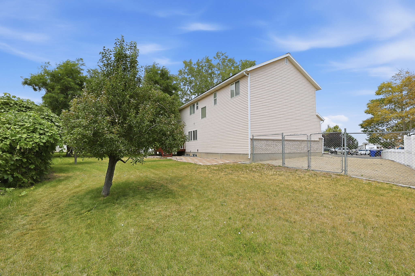
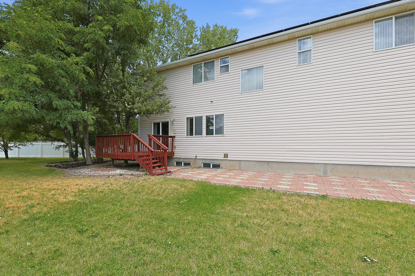
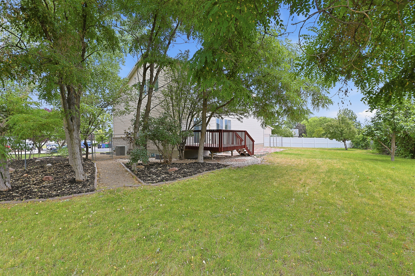
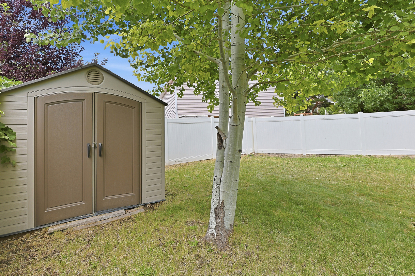
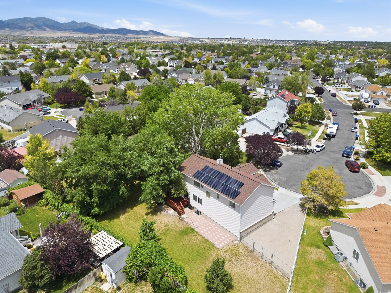
A unique opportunity to own a home cared for by the same owners for 30 years - thoughtfully maintained, updated where it counts, and situated on a huge lot in a quiet cul-de-sac with RV parking. Walking in, a versatile flex space with vaulted ceilings greets you - ideal as a formal living room or dining, or a home office, giving you options right from the entry. The main level flows into a spacious two-story layout designed for everyday comfort, anchored by a gas fireplace that makes the living area feel warm and inviting. Fresh paint throughout, new ceiling fans have been added in several rooms, and a reverse osmosis system is already in place at the kitchen sink.  Appliances seen are included and are all new within the last several years. Upstairs, the primary bedroom includes a large walk-in closet - real storage, not an afterthought. Laundry conveniently located. The unfinished basement is a blank canvas, ready for a buyer to finish the additional square footage to fit their own vision, whether that's a media room, gym, or extra bathroom and bedrooms. Outside, the deck and patio are ready for grilling and outdoor living on a generous lot that offers real privacy and elbow room - a rare find.  The garage has added depth plus a newer garage door opener. No HOA! To top it off: newer roof, updated furnace, updated water heater, paid-off solar panels, new front door handset, a seller-provided home warranty, and a completed seller pre-inspection. Additionally, sellers are offering a $10,000.00 concession to be used at buyer's discretion whether that's for flooring or closing costs. Everyday life is easy from here - minutes to shopping and restaurants, ease of commute, nearby schools and library, close to hospital and clinics, local college, and several parks in the area.  A perfect place for entertaining and comfortable living! Square footage figures are provided as a courtesy estimate only. Buyer to verify all information to their satisfaction.

8784 S PEBBLECREEK RD

Message successfully sent.

What would you like to know?

What is 3 + 4 ?

I agree to receive email communication and understand I can unsubscribe at any time.

I agree to be contacted by Summit Realty Utah via call, email, and text for real estate services. To opt out, you can reply 'stop' at any time or reply 'help' for assistance. You can also click the unsubscribe link in the emails. Message and data rates may apply. Message frequency may vary. Privacy Policy

Related Properties

New on site 1 day ago
Welcome to the Bremerton Town Home, where modern finishes and thoughtful design meet comfort and functionality. This home features a modern kitchen with crisp white laminate cabinets paired with elegant quartz countertops, stainless steel gas appliances and a stylish tile backsplash, creating a bright and contemporary culinary space. Enjoy the durability and warmth of laminate hardwood, vinyl tile, and carpet flooring throughout, along with a tankless water heater for energy efficiency. The finished basement space offers added versatility, while interior highlights include two-tone paint, Craftsman base and casing. The owner's bathroom is beautifully appointed with cultured marble shower surrounds and satin & brushed nickel hardware for a spa-like touch. Comes fully landscaped that is maintained by the HOA for a hassle free living experience!
#2176242

West Jordan

6588 W RAYNOLDS PEAK WAY

4 Beds

3 Baths

2,365 Sq.Ft.

$529,020

MLS#: 2176242

New on site 3 days ago
Brand new townhomes under construction in West Jordan's beautiful Oquirrh West community. Last opportunity for townhomes in this Master planned community. Enjoy the rare chance to pick your own colors and finishes on a townhome in our state of the art Design Studio. This Santa Cruz plan offers a larger family room, Kitchen, and entertaining space than many single family homes! Plus offering a total of 4 beds, 3.5 baths, a Covered front porch, and fenced in patio, and covered balcony to capture the benefits of indoor/outdoor living. Hurry in while there is still a chance to pick you own options. Call the listing agent with questions or to schedule and appointment.
#2175966

West Jordan

7609 S NEW SYCAMORE DR W 431

3 Beds

2 Baths

2,142 Sq.Ft.

$503,900

MLS#: 2175966

New on site 4 days ago
Step into the Wildwood floorplan living at its finest! This gorgeous corner-lot home features a chef-inspired kitchen with all the built-ins and spacious counter space! Lofty 9-ft ceilings on all levels. The primary suite stuns with a vaulted ceiling and your own private balcony-perfect for morning coffee or sunset unwinding! The Main Living is centered around the cozy fireplace and ample light!  With warm wood cabinetry, sleek quartz counters, and access to open land and miles of trails, this home blends luxury with nature in all the best ways.   ****Sept/Oct 2026 Completion****
#2175823

West Jordan

6962 W HIDDEN HILLS WAY 310

3 Beds

2 Baths

1,912 Sq.Ft.

$565,742

MLS#: 2175823

New on site 4 days ago
Beautifully updated and move-in ready! This home features new laminate flooring throughout, fresh paint, updated vanities, new toilets, modern lighting fixtures, new electrical outlets and switches, and new stainless steel appliances, including a new dishwasher. The kitchen shines with granite countertops and plenty of workspace, plus hookups for both a gas and electric dryer add extra convenience. The spacious primary suite offers a walk-in closet, granite countertop, a luxurious soaker tub with tile surround, and a private walk-out balcony-your own peaceful retreat. The finished basement includes an additional bedroom plus a versatile flex space perfect for a home office, craft room, workout area, or playroom. New basement lighting features five adjustable lighting modes, including a dim setting that's perfect for movie nights or a relaxing ambiance. Large 55 gallon water heater.  Outside, you'll find a covered patio overlooking a nice backyard, a storage shed, and extended RV parking. The garage offers an abundance of built-in storage to help keep everything organized. With thoughtful updates inside and great outdoor amenities, this home is ready for you to move in and enjoy. Schedule your private showing today!
#2175675

West Jordan

3540 W 8070 S

4 Beds

2 Baths

2,424 Sq.Ft.

$575,000

MLS#: 2175675

New on site 3 days ago
Multi-level home with vaulted ceilings, open kitchen, spacious family room & flex room downstairs.  Matured trees, 2-car garage, and a great location. Property is currently tenant-occupied. All showings require advance notice please schedule through the listing agent.
#2175930

West Jordan

6603 S SLALOM WAY

4 Beds

2 Baths

1,262 Sq.Ft.

$499,900

MLS#: 2175930

New on site 4 days ago
Move In Ready Birch plan, offering 1865 square feet of thoughtfully designed living space. But don't forget about the unlimited potential in the additional 754 sq ft unfinished basement! You'll get some amazing included features for the price: Energy Star certified features, 2x6 exterior wall construction, Active Radon Mitigation system, a dual HVAC system to more efficiently heat and cool your home, substantially upgraded insulation in the attic and walls, dual glazed Low-E argon treated windows, and an Energy Recovery Ventilator to help with air circulation and overall temperature comfort. This home has been upgraded to 4 bedrooms, and also has a convenient 2.5 bathrooms. As you enter the home in a dedicated front hall, an open concept living area awaits! This new home offers space for those family gatherings you've yet to dream of hosting! Whether you're preparing meals on your spacious kitchen island or unwinding in your primary suite, the Birch offers the perfect balance of comfort, convenience, and room for everyone! Forget the stress and waiting of designing and building--and start loving your new home now. We also have a special fixed rate promotion with the Seller's affiliated lender for homes that are move in ready and can close by the end of September! Contact agent for details.
#2175742

West Jordan

6735 S QUARTER CREEK DRIVE DR W 249

4 Beds

2 Baths

2,569 Sq.Ft.

$599,990

MLS#: 2175742

What a Find!  3100 SF all Brick Rambler on .31 Acres in this area at this Price?  Opportunity and immediate equity awaits. Over $150K below new construction and compare price per ft with existing. Open main living with Grand Master bed and acres of closet space, walk-in shower, double vanity, and a bright clean vibe.  The basement living boasts tons of open space, spacious craft room with French doors, Huge den, 2 additional beds, an exquisite bath and ample storage and laundry areas.   Brand new Range and Microwave and Seller will contribute $2500 toward converting main floor office to bedroom or as you desire.  Come take a look and visit with the neighbors in this quiet and friendly community.  You will be thankful you did.  Square footage figures are provided as a courtesy.  Buyer is advised to obtain an independent measurement.
#2175424

West Jordan

2451 W TANYA AVE

4 Beds

1 Baths

3,100 Sq.Ft.

$639,900

MLS#: 2175424

This beautiful Carson floor plan combines stylish finishes with practical design, creating a home that is both inviting and functional. Built with both comfort and efficiency in mind, this home includes a tankless water heater for endless hot water and enhanced energy savings. The impressive 9-foot basement foundation walls create an open, expansive lower level with outstanding potential for future living space, recreation, or storage. he thoughtfully designed kitchen showcases white laminate cabinetry, beautiful quartz countertops, and a stainless steel gas appliance package, offering a clean and contemporary look that is perfect for everyday living and entertaining. Throughout the home, durable laminate hardwood flooring is paired with vinyl tile and plush carpeting, providing the ideal blend of elegance, comfort, and durability. Designer touches abound with two-tone paint, can lighting, and Craftsman-style baseboards and casing that add warmth and architectural character to every room. The spacious owner's suite serves as a peaceful retreat, featuring a fiberglass brick shower surround and sophisticated satin and brushed nickel hardware for a timeless finish. With quality craftsmanship, modern upgrades, and thoughtful details throughout, this home offers exceptional value all in a great community near parks, schools, shopping and more!
#2174957

West Jordan

8837 S CALDER FORK DR

3 Beds

2 Baths

2,595 Sq.Ft.

$574,900

MLS#: 2174957

This beautiful brand new Carson home offers an exceptional combination of style, comfort, and thoughtful design. The beautifully appointed kitchen features crisp white laminate cabinetry, elegant quartz countertops, and a stainless steel gas appliance package, creating a space that is both functional and refined. Throughout the home, durable laminate hardwood flooring is complemented by vinyl tile and plush carpet, providing the perfect balance of beauty and everyday livability. Quality craftsmanship is showcased with Craftsman-style baseboards and casing, designer two-tone paint, and can lighting that enhances the bright, open feel of the home. The spacious owner's suite serves as a relaxing retreat, highlighted by a luxurious walk-in shower with sleek glass doors and stylish satin and brushed nickel hardware finishes. A tankless water heater provides modern convenience and energy savings, while additional energy-conscious features contribute to long-term efficiency. Adding even more value, this home includes impressive 9-foot foundation walls in the basement, creating a more open and versatile lower level with endless possibilities for future living space. Combining timeless finishes, modern amenities, and quality construction all in a great community near parks, schools and shopping, you do not want to miss out on this home!
#2174953

West Jordan

8797 S CALDER FORK DR

3 Beds

2 Baths

2,595 Sq.Ft.

$574,900

MLS#: 2174953
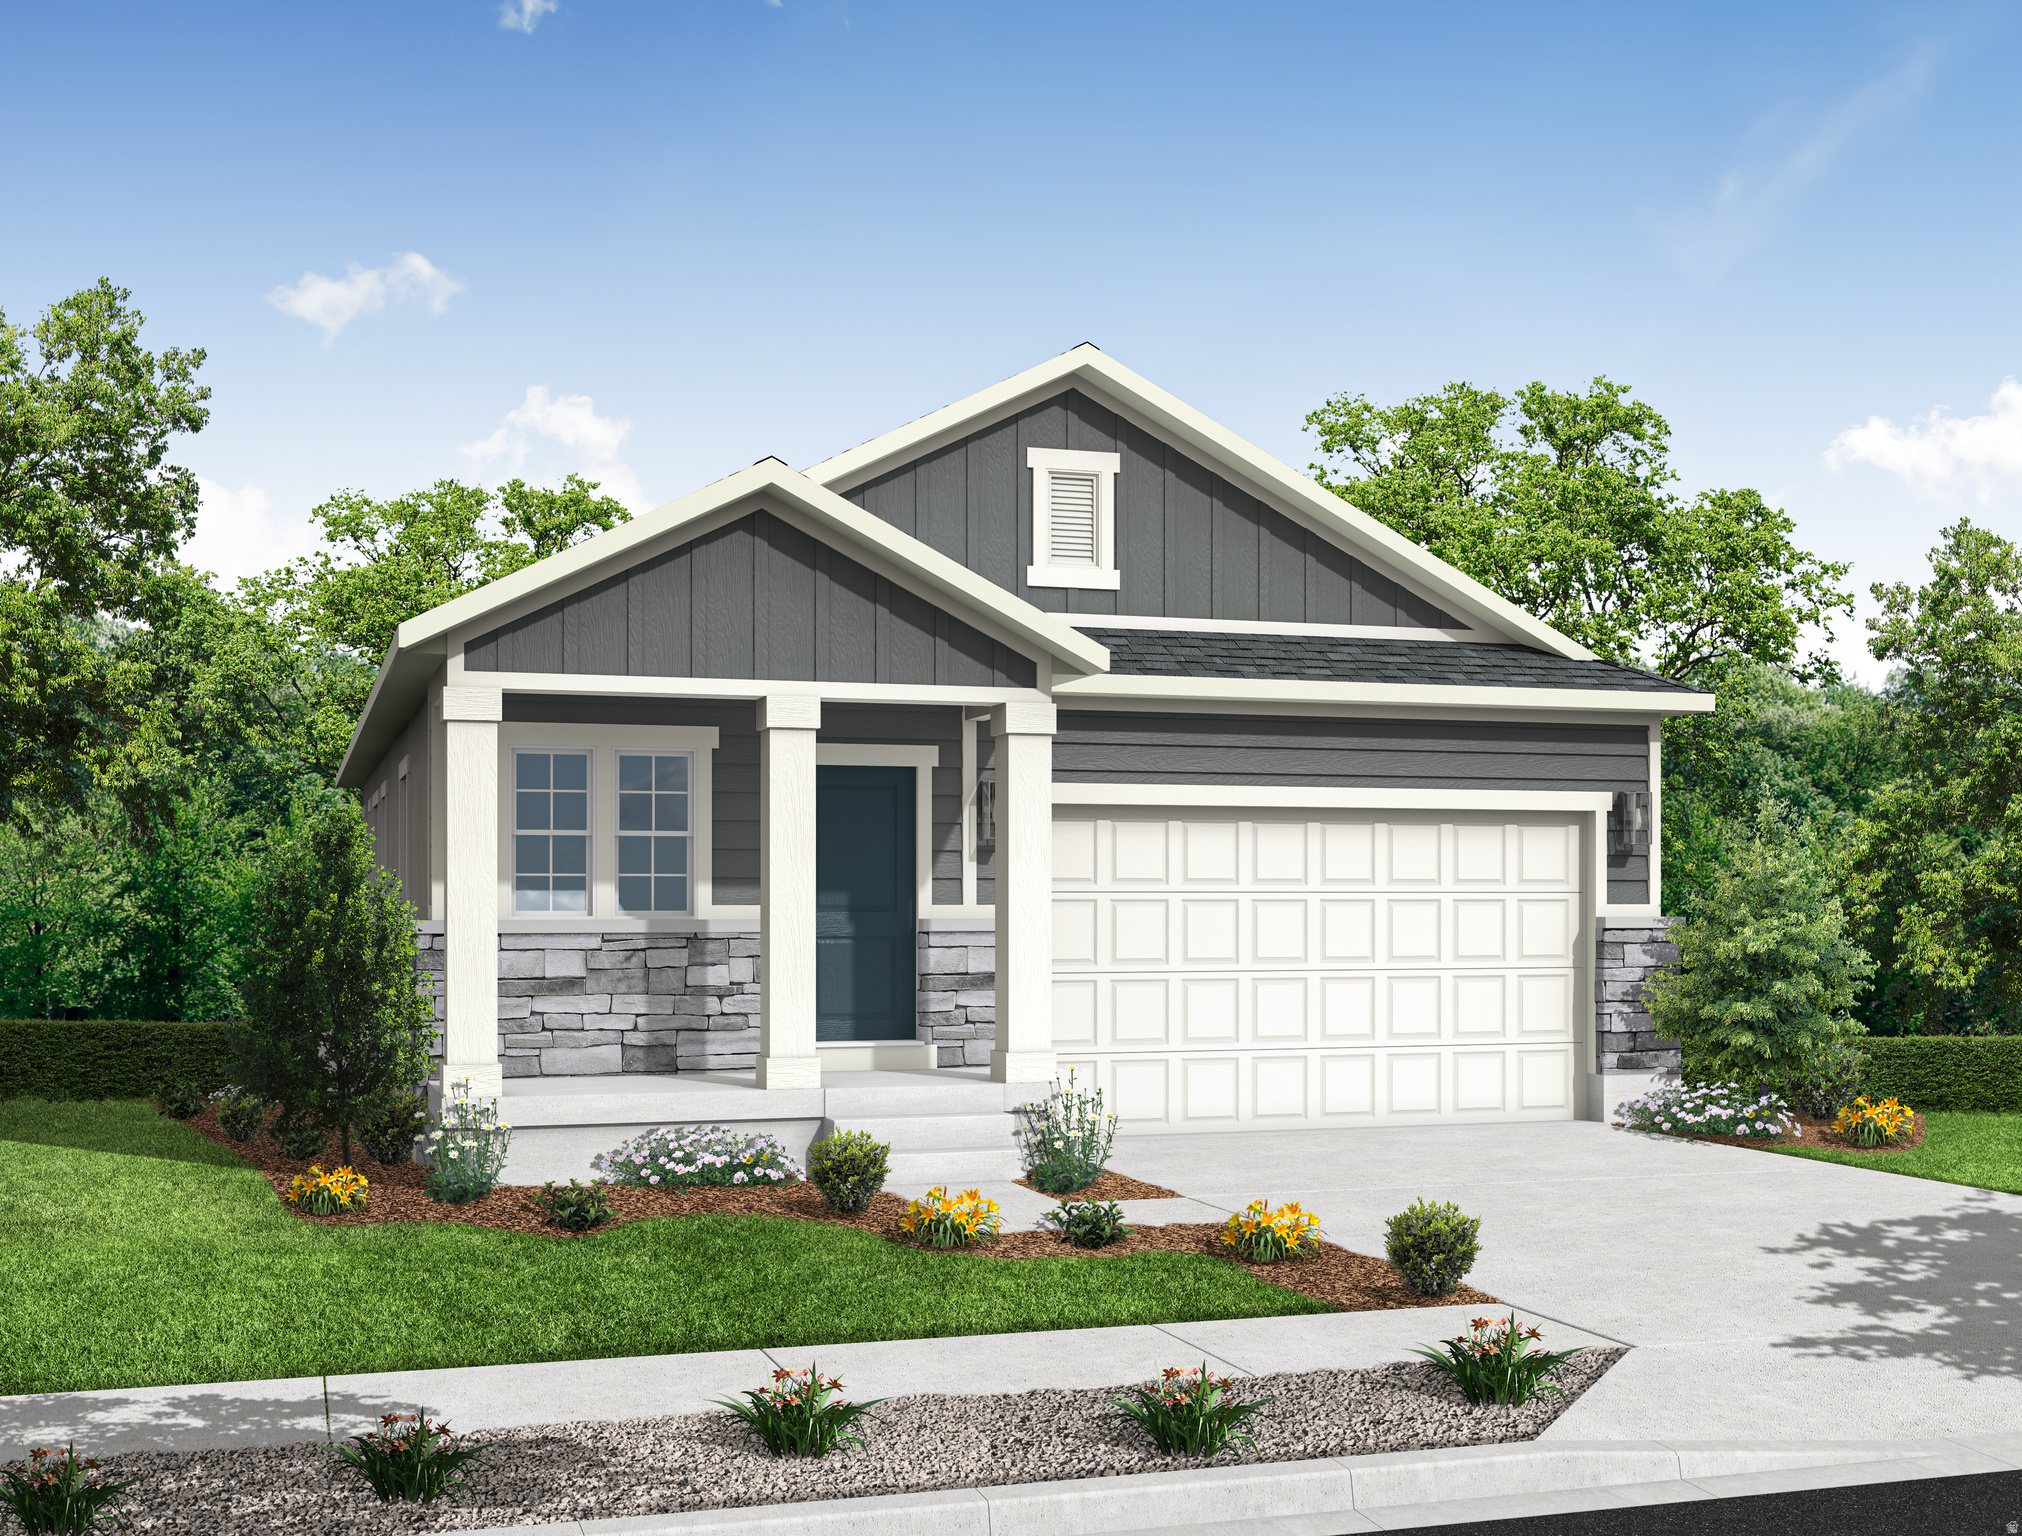
Welcome to the beautifully designed Grady home, where modern comfort meets timeless style. The heart of the home features a gorgeous kitchen complete with crisp white laminate cabinetry, sleek quartz countertops, and stainless steel gas appliances, offering both sophistication and everyday convenience. An open-concept layout flows seamlessly into the living and dining spaces, highlighted by durable and stylish laminate hardwood flooring, complemented by vinyl tile and plush carpet in all the right places. Thoughtful enhancements continue throughout the home, including can lighting, two-tone designer paint and Craftsman-style baseboards and casing that add a refined finish to every room. The spacious owner's suite offers a private retreat with a beautifully appointed bathroom featuring a walk-in shower with glass doors and and elegant satin and brushed nickel hardware creating a spa-like atmosphere for everyday luxury. Built with comfort and efficiency in mind, this home includes a tankless water heater and 9-foot basement foundation walls, providing expanded possibilities for future finishing and added value. Combining designer finishes, energy-efficient features, and exceptional craftsmanship, this Grady home delivers the perfect balance of style, function, and flexibility-ready for you to move in and enjoy!
#2174442

West Jordan

8791 S CALDER FORK DR

2 Beds

2 Baths

2,555 Sq.Ft.

$549,900

MLS#: 2174442

 - property

Send a message

Message successfully sent.

Your message

What is 3 + 4 ?

Reason for contacting?

I agree to receive email communication and understand I can unsubscribe at any time.

I agree to be contacted by Summit Realty Utah via call, email, and text for real estate services. To opt out, you can reply 'stop' at any time or reply 'help' for assistance. You can also click the unsubscribe link in the emails. Message and data rates may apply. Message frequency may vary. Privacy Policy

Sign Out

Virtual Assistant

Would you like to take the next step with this property? We can help you schedule a showing or virtual tour, or send you more details.

Yes, I would like more information.

Thank You for Your Reply, One of Our Agents will contact you as soon as possible

No, maybe later.

Thank you, you can always contact me via email, phone number or through the contact form.

Realhub AI

Lucy - Your AI-Powered Realtor

Update Your Temporary Password

Personalize your search

Enter your email and we'll notify you immediately when new listings match what you're looking for.

or enter email address

Already have an account ? Login here

Continue your home search

I agree to receive communications and understand I can unsubscribe at any time.

I agree to be contacted by Summit Realty Utah via call, email, and text for real estate services. To opt out, you can reply 'stop' at any time or reply 'help' for assistance. You can also click the unsubscribe link in the emails. Message and data rates may apply. Message frequency may vary. Privacy Policy

Already have an account ? Login here

We use cookies

We use cookies primarily for analytics to enhance your experience. By accepting, you agree to our use of these cookies. You can manage your preferences or learn more about our cookies policy.