Features & Amenities

Interior

  • Other Interior Features

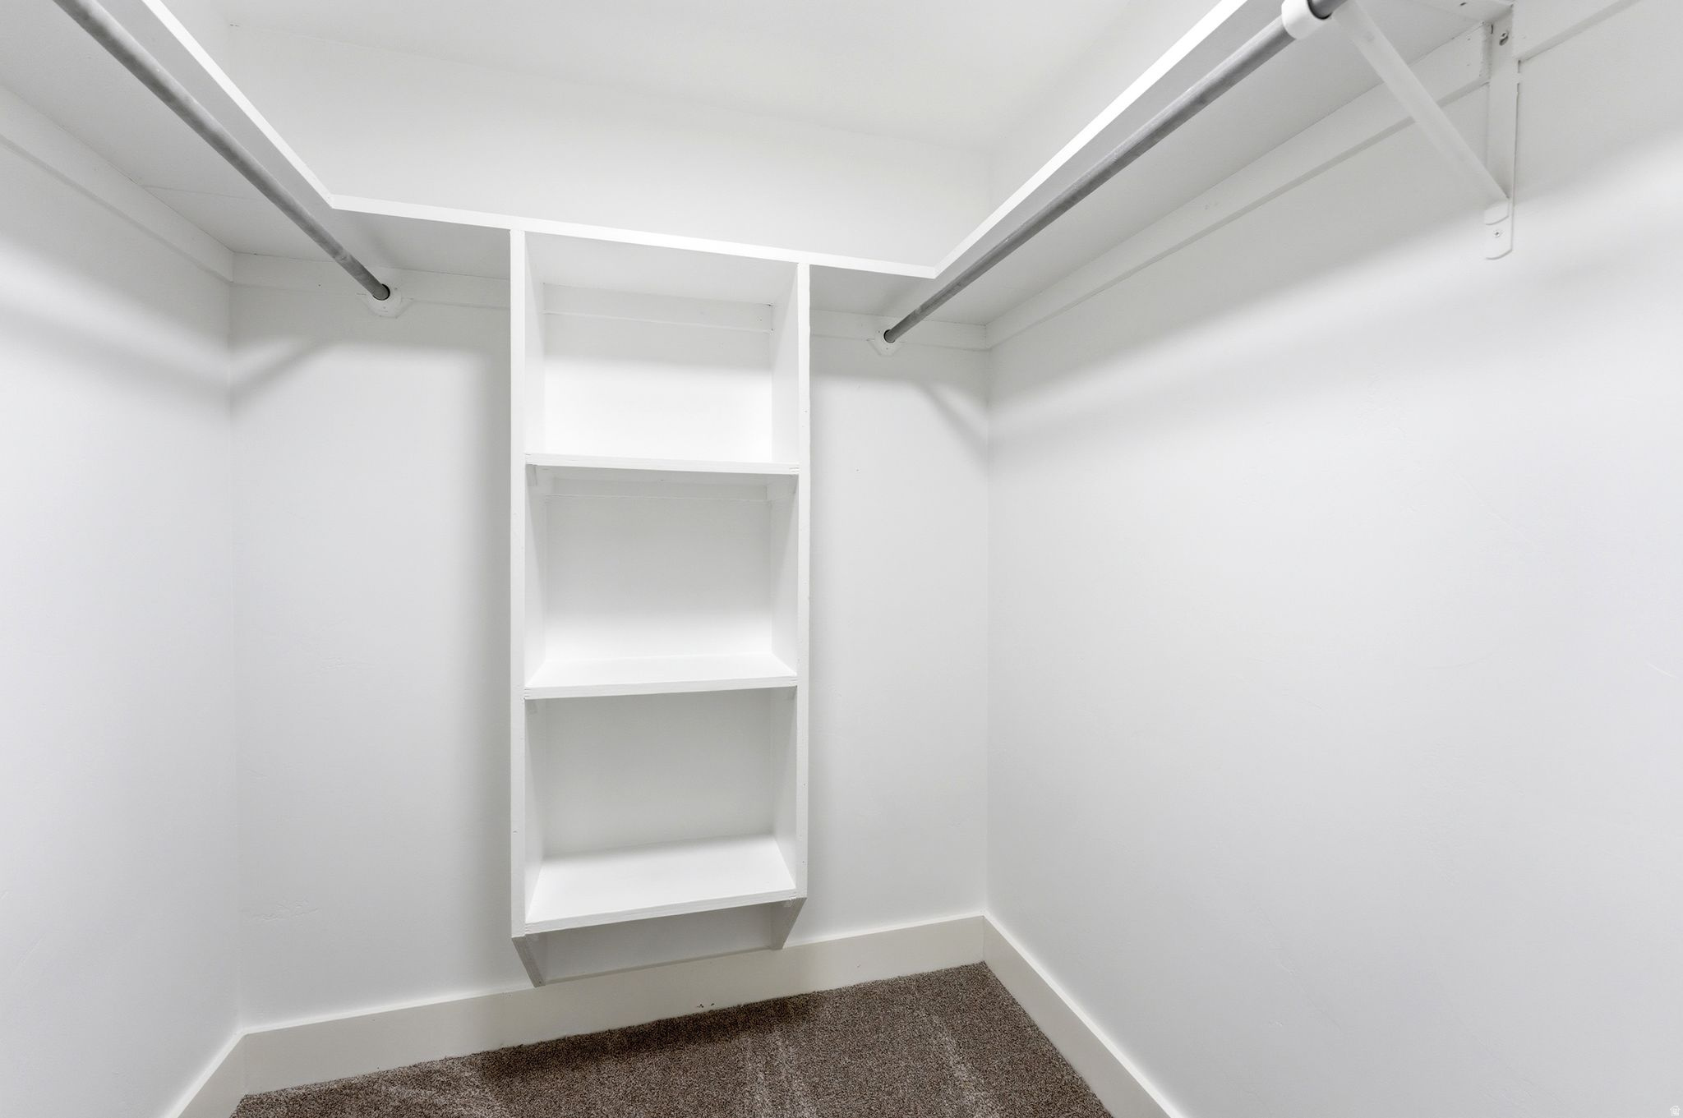
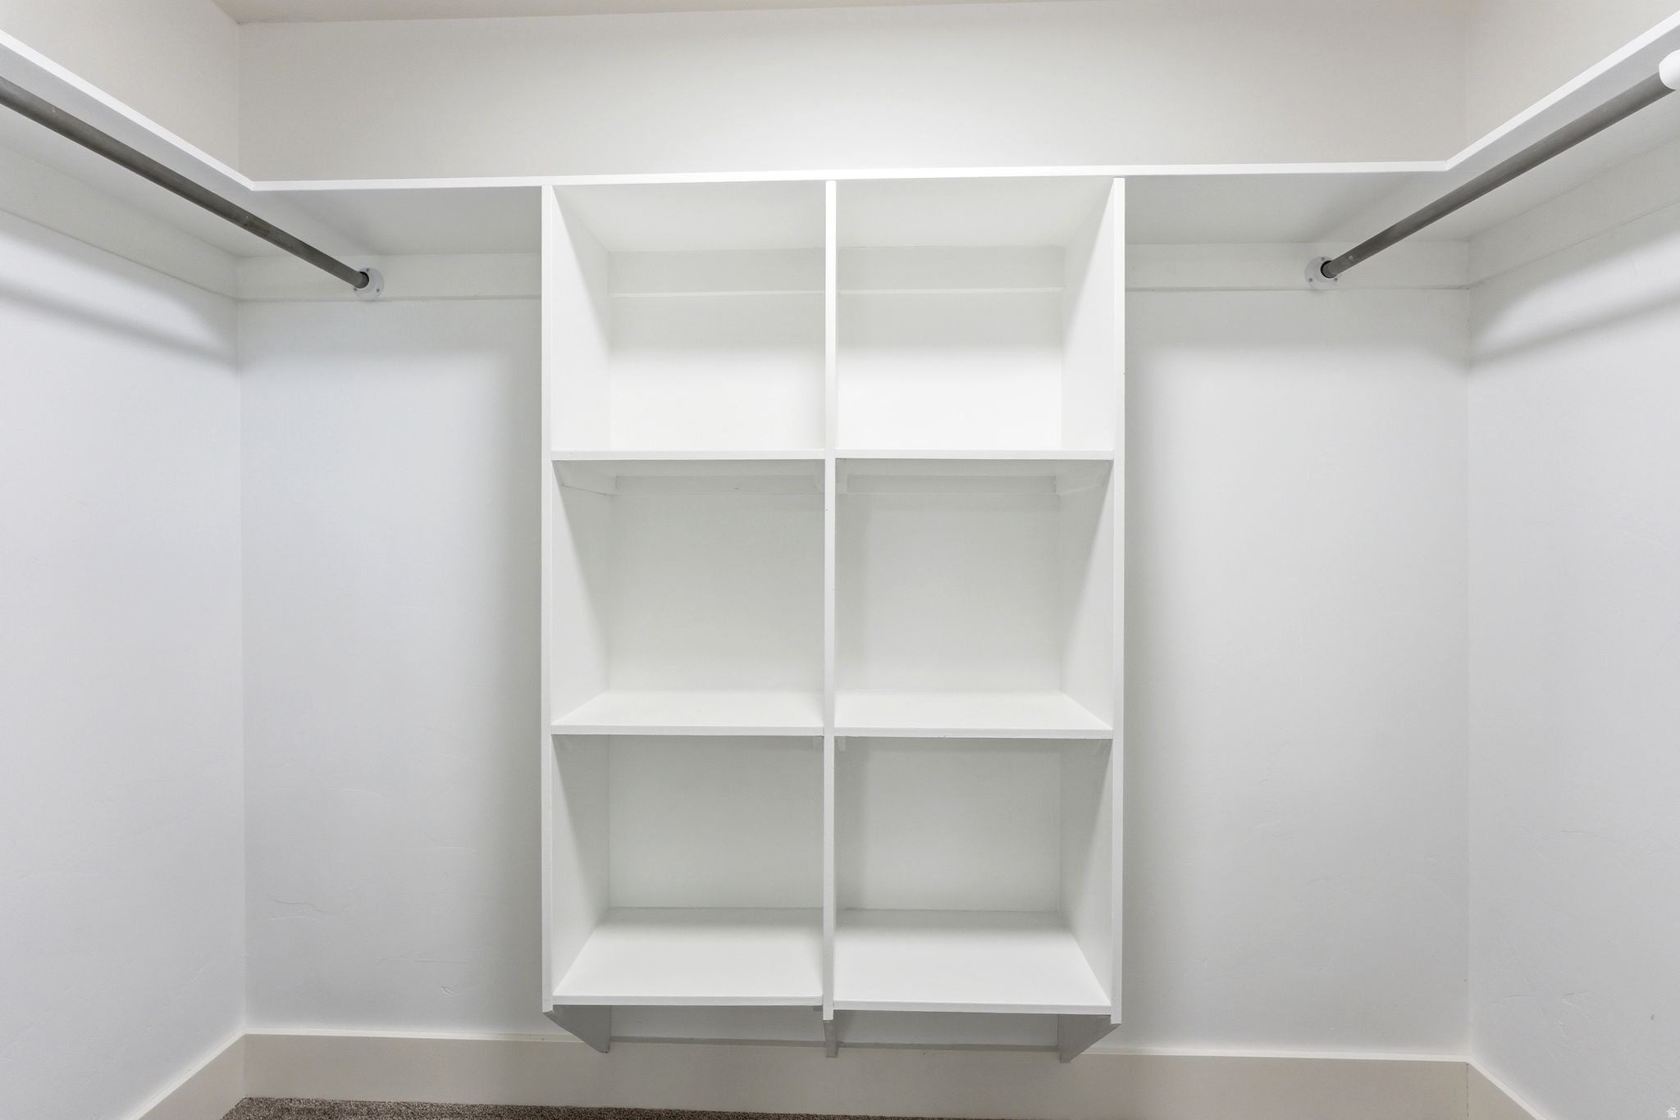
    Walk-In Closet(s), Master Downstairs

  • Total Bedrooms

    5

  • Bathrooms

    1

  • 3/4 Bathrooms

    2

  • Basement YN

    YES

  • Cooling YN

    YES

  • Cooling

    Central Air

  • Fireplace YN

    YES

  • Heating YN

    YES

  • Heating

    Central, Natural Gas, Forced Air

  • Main Level Bedrooms

    2

  • Pet friendly

    N/A

Exterior

  • Garage

    Yes

  • Garage spaces

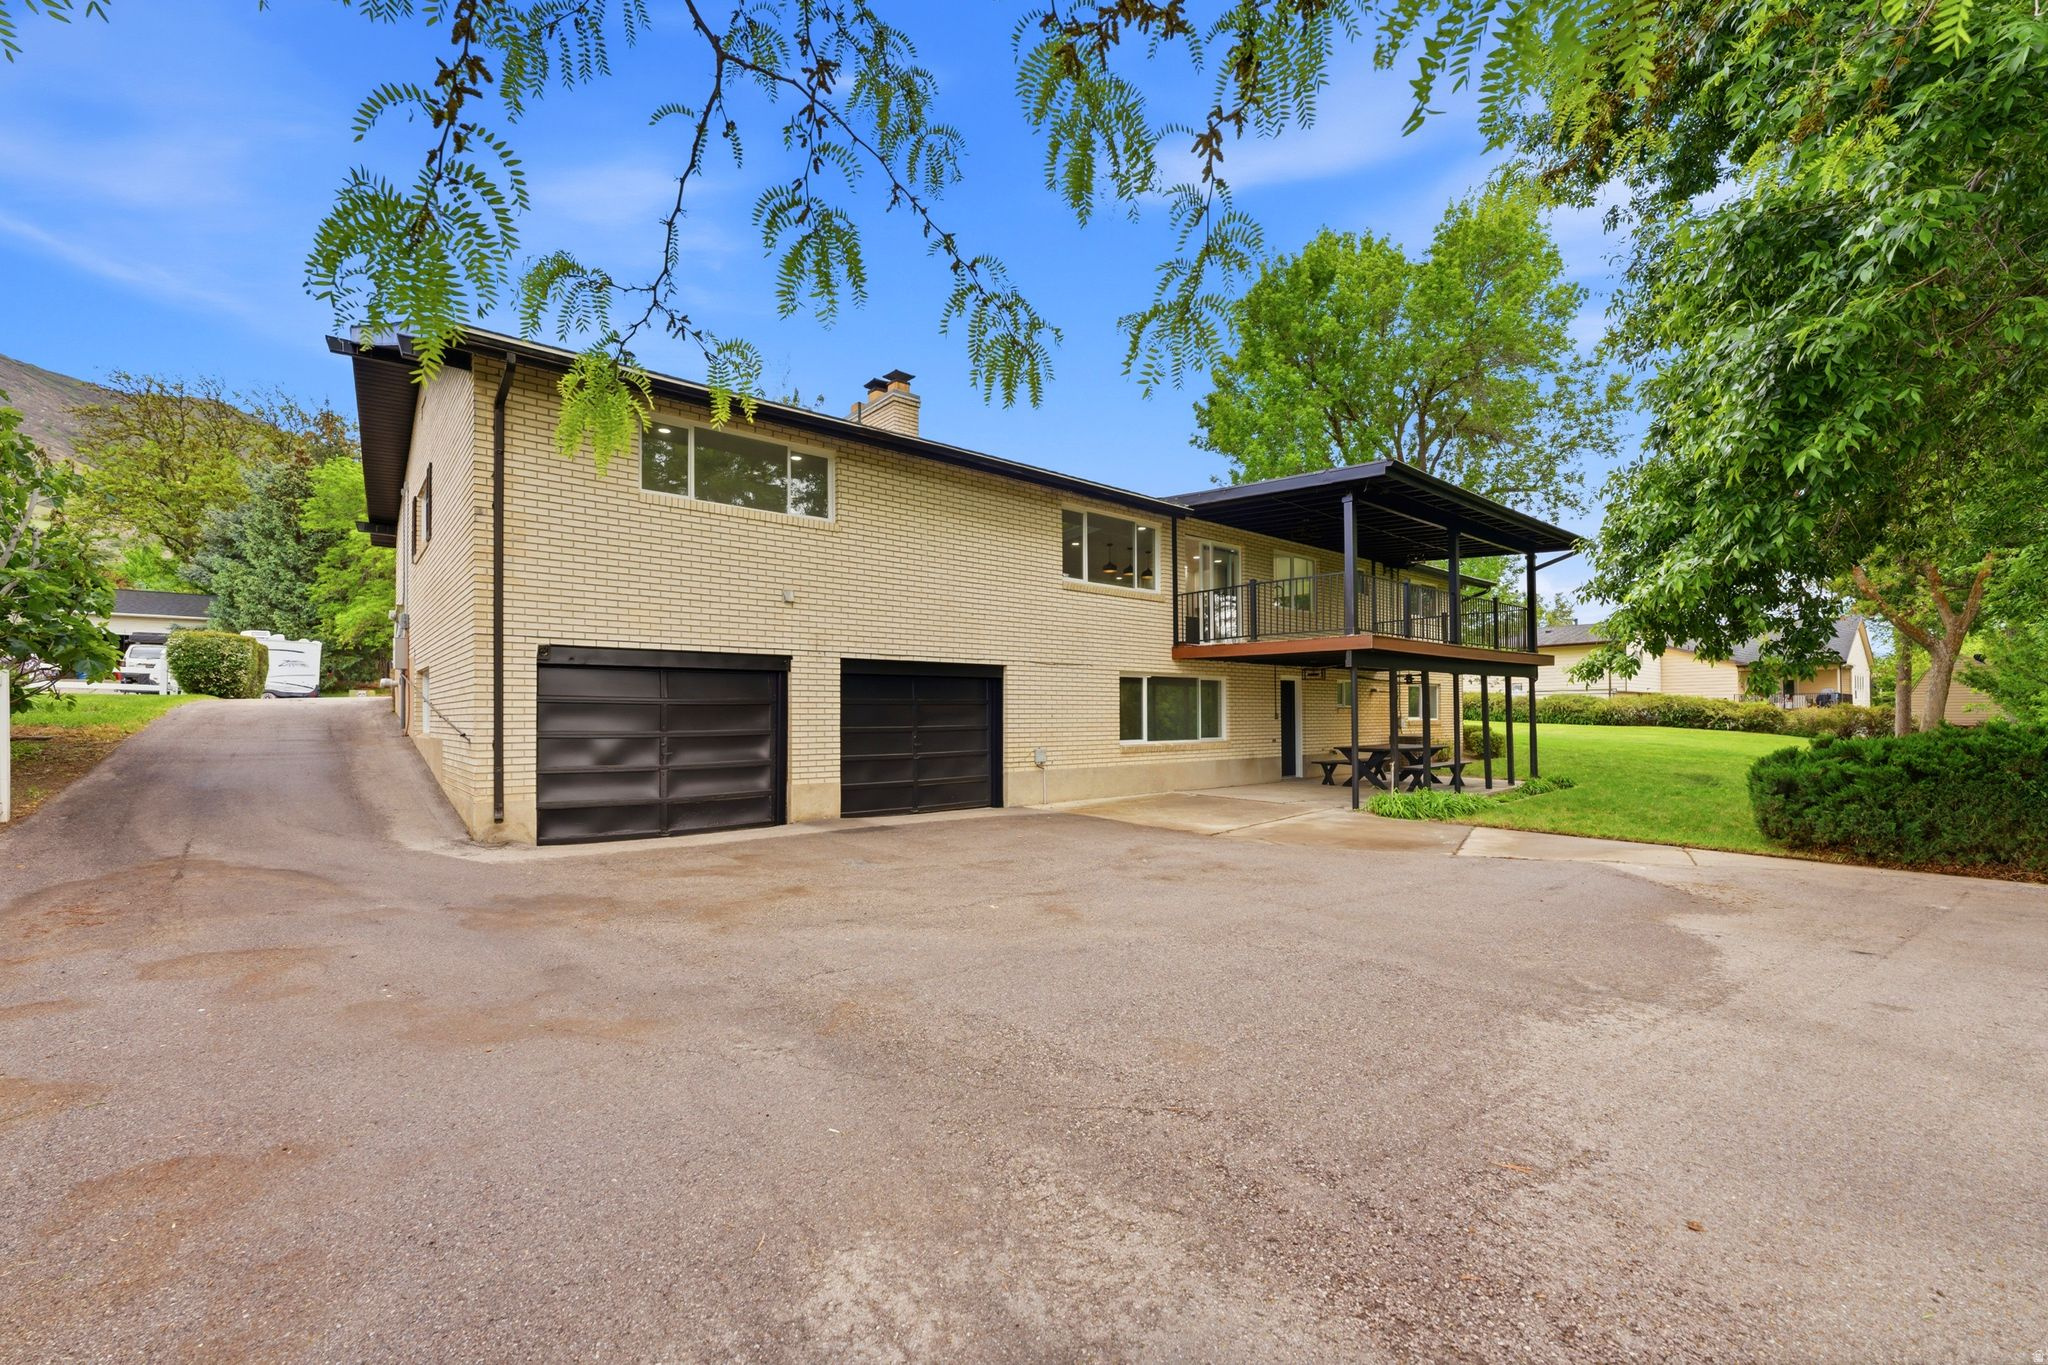
    4

  • Construction Materials

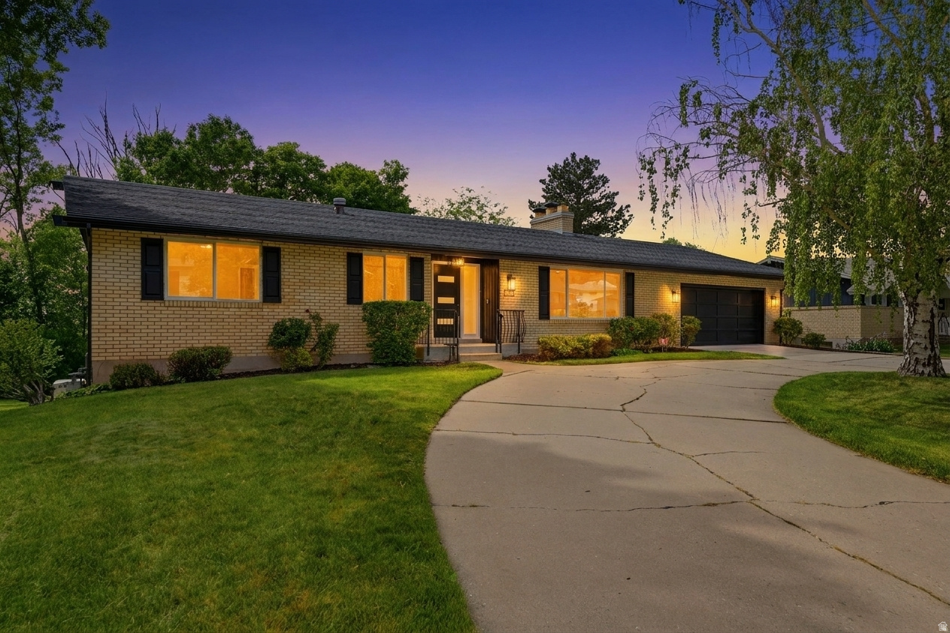
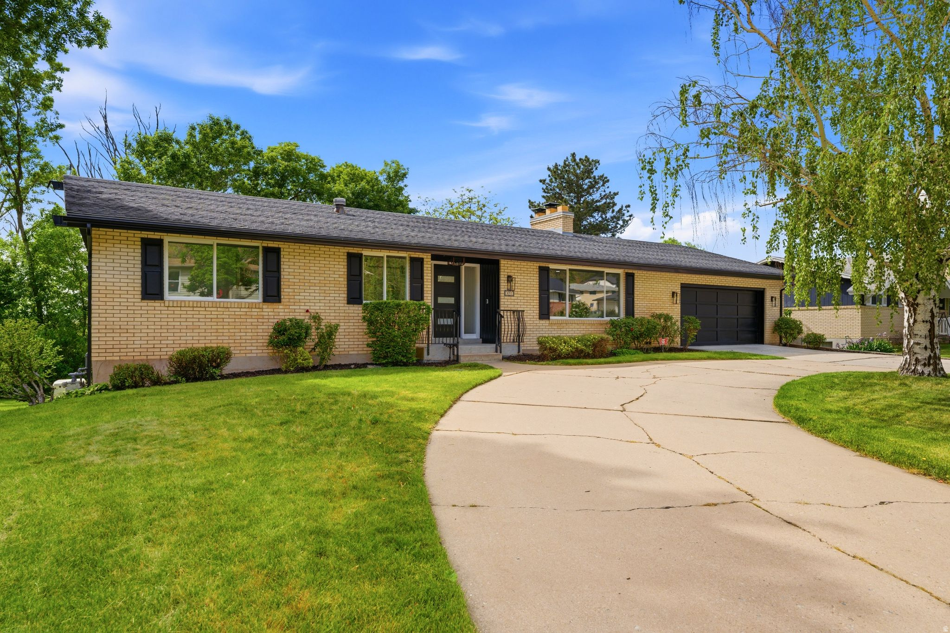
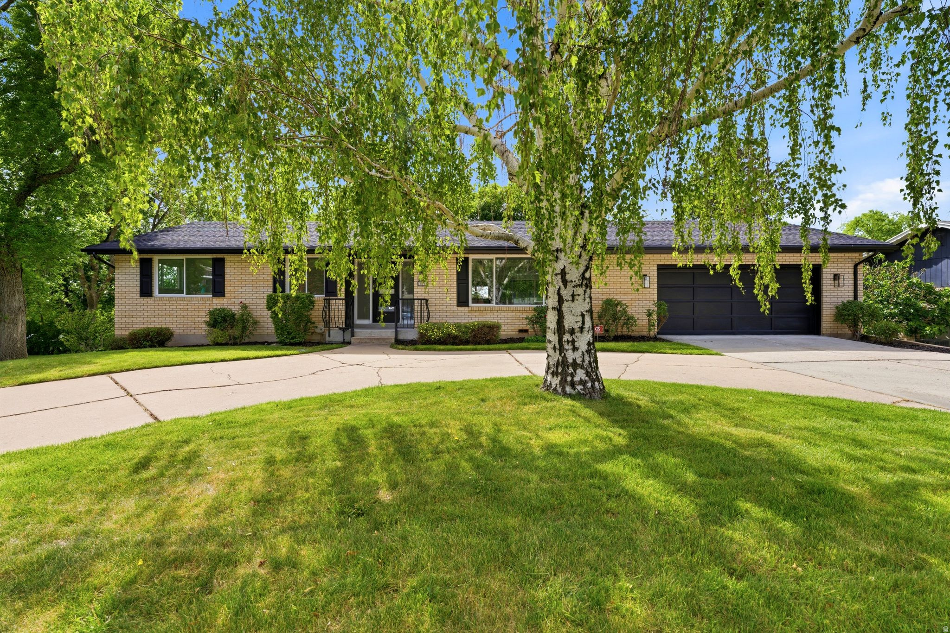
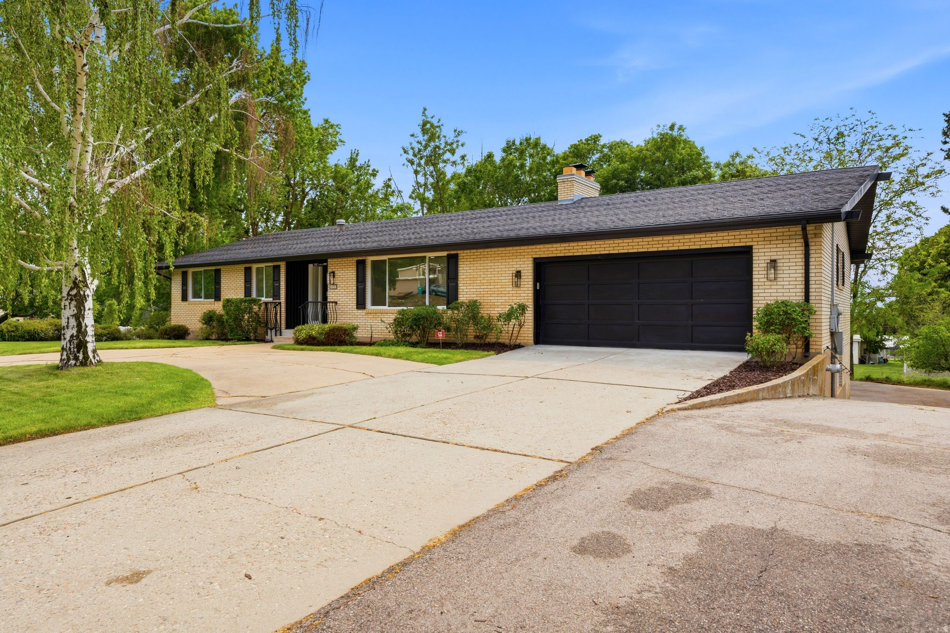
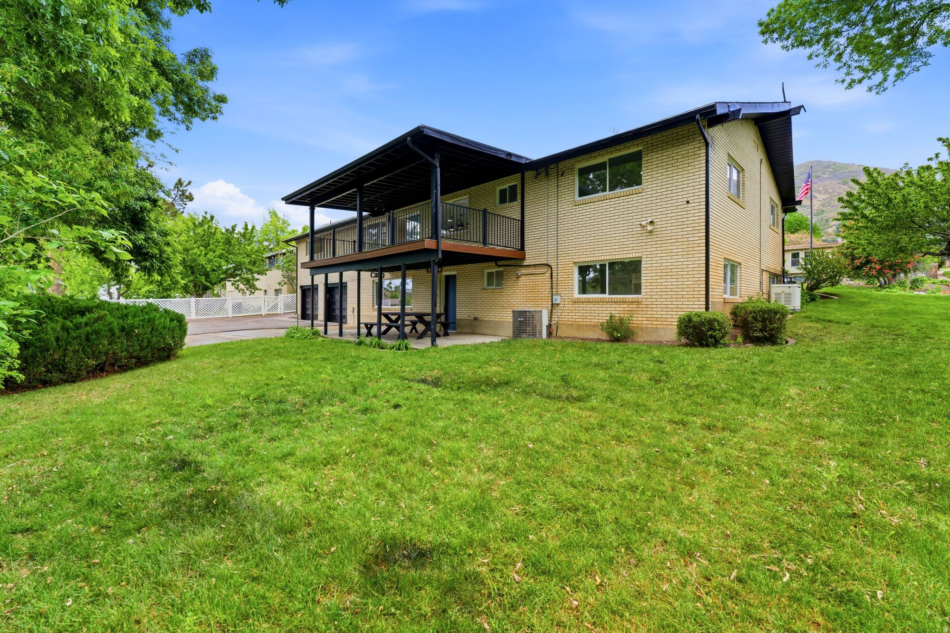
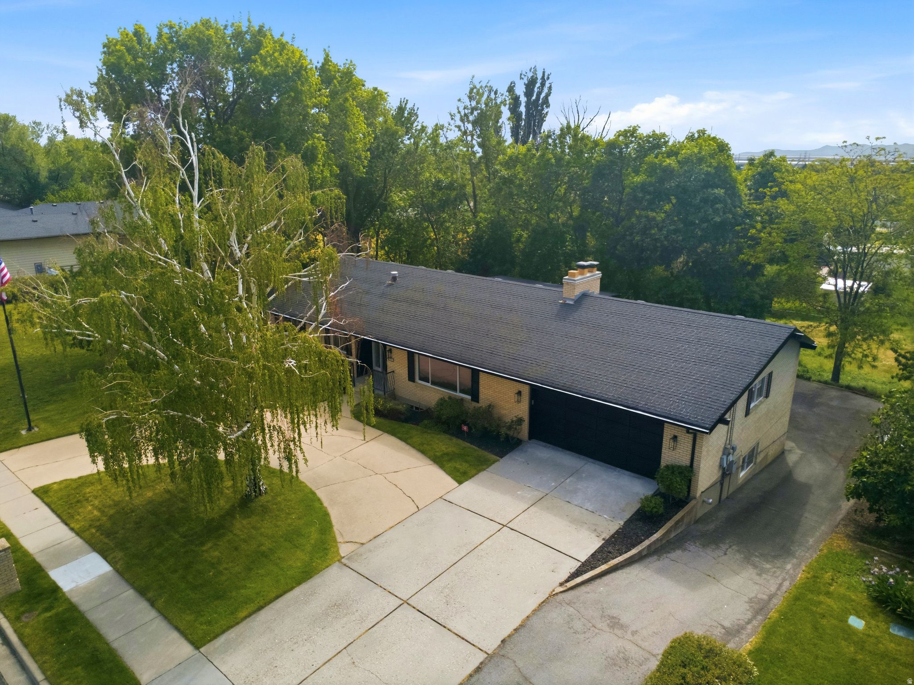
    Asphalt, Brick, Aluminum Siding

  • Other Exterior Features

    Lighting

  • Parking

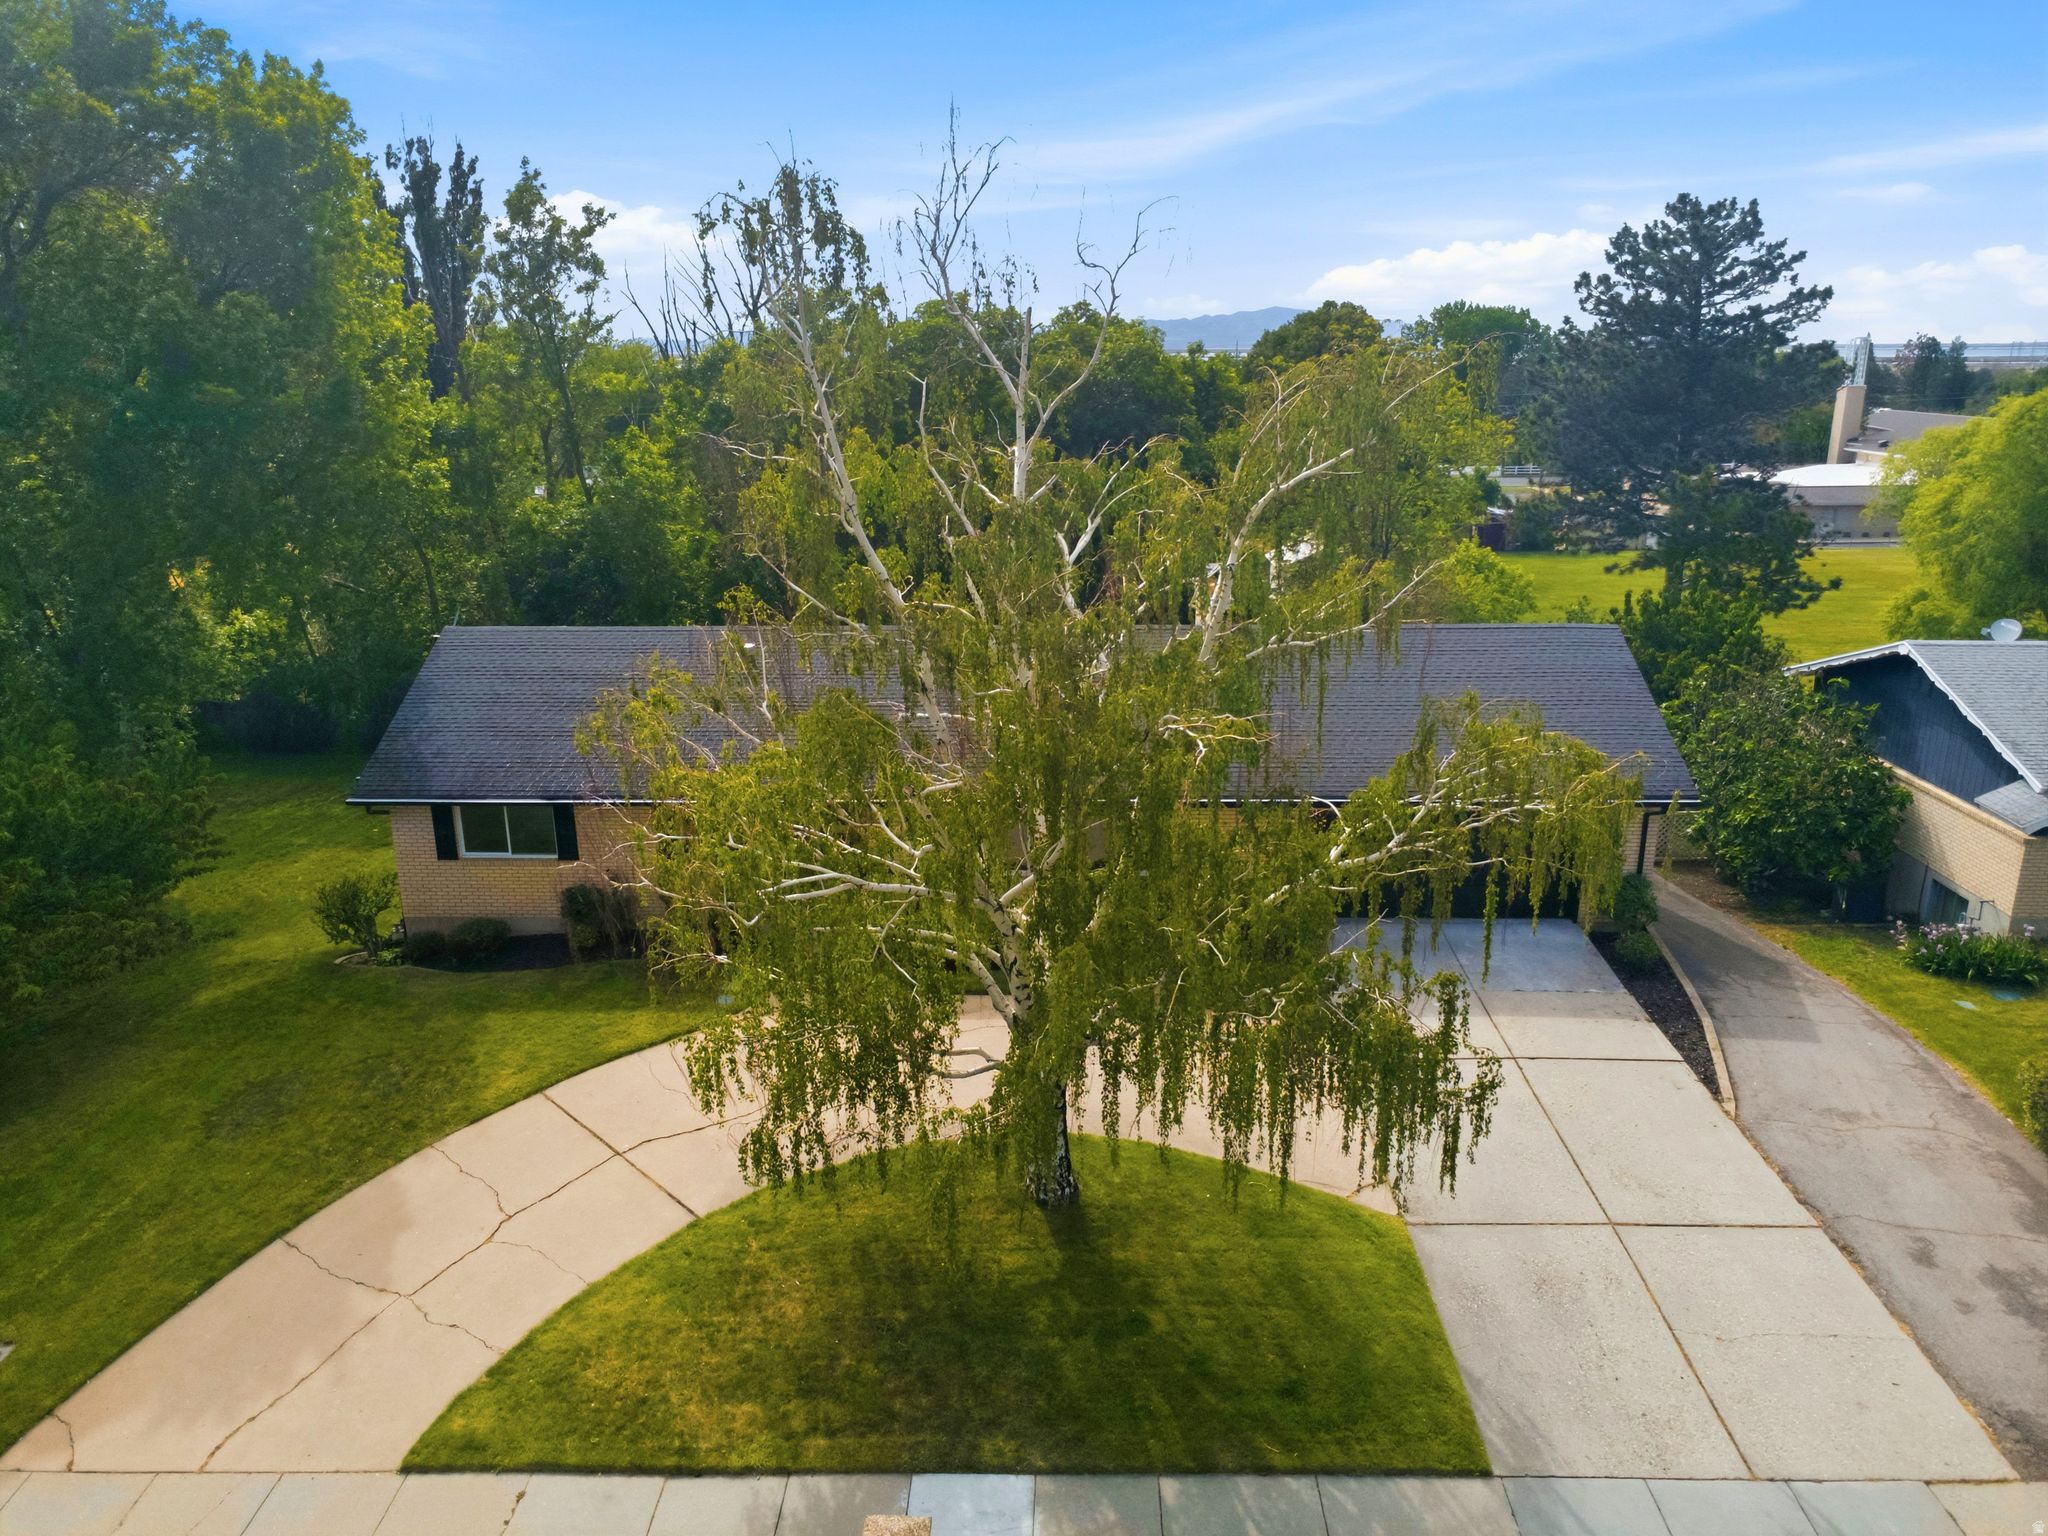
    Attached, Garage

  • Patio and Porch Features

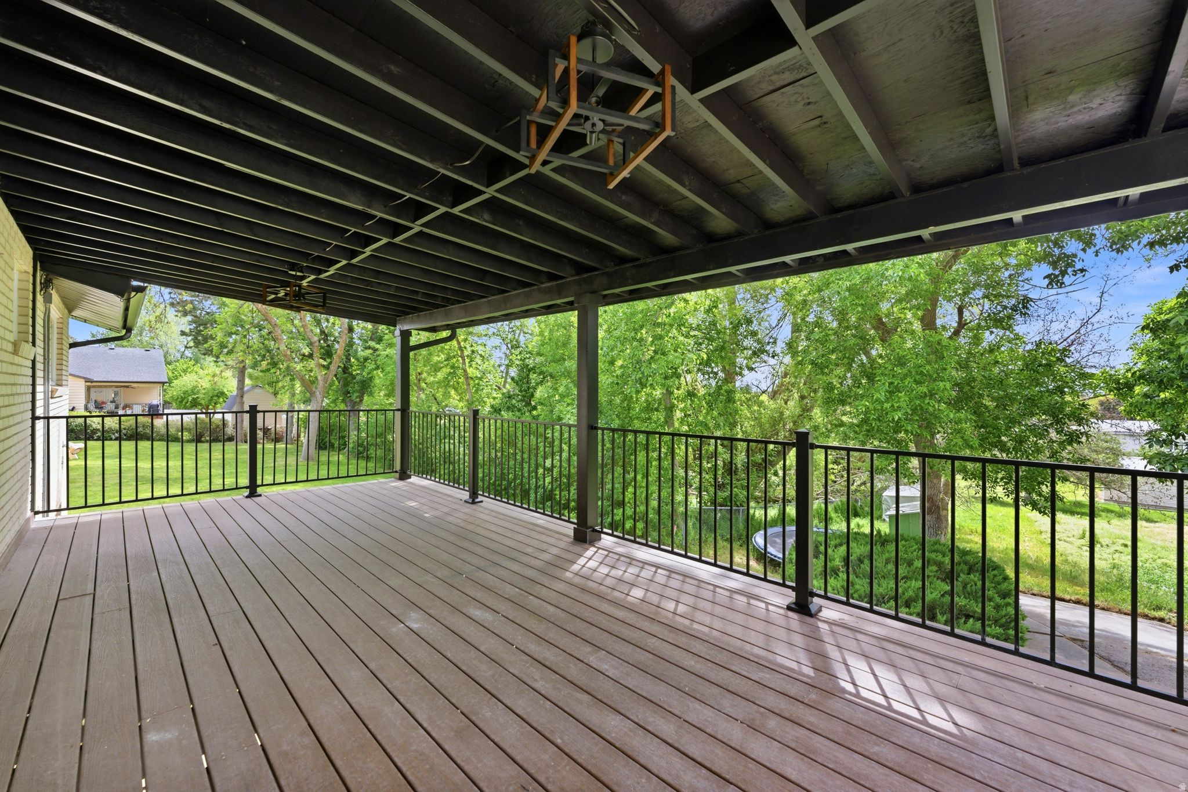
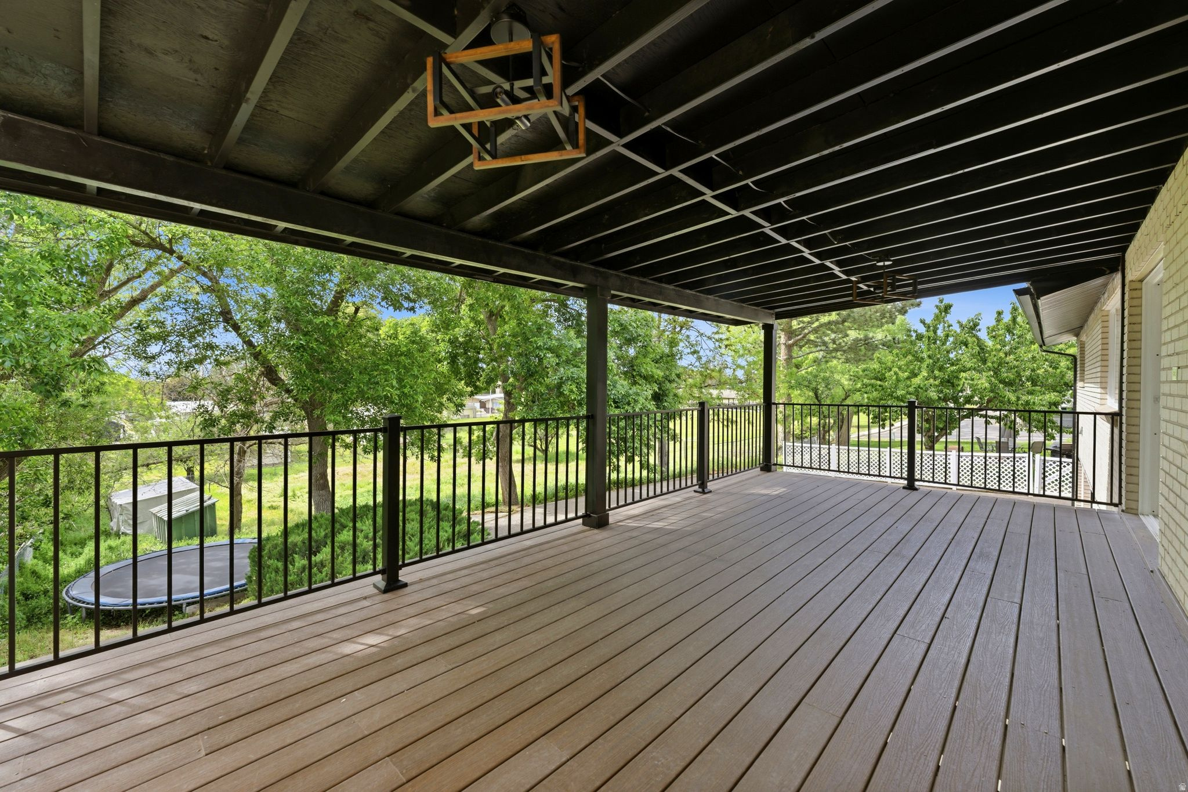
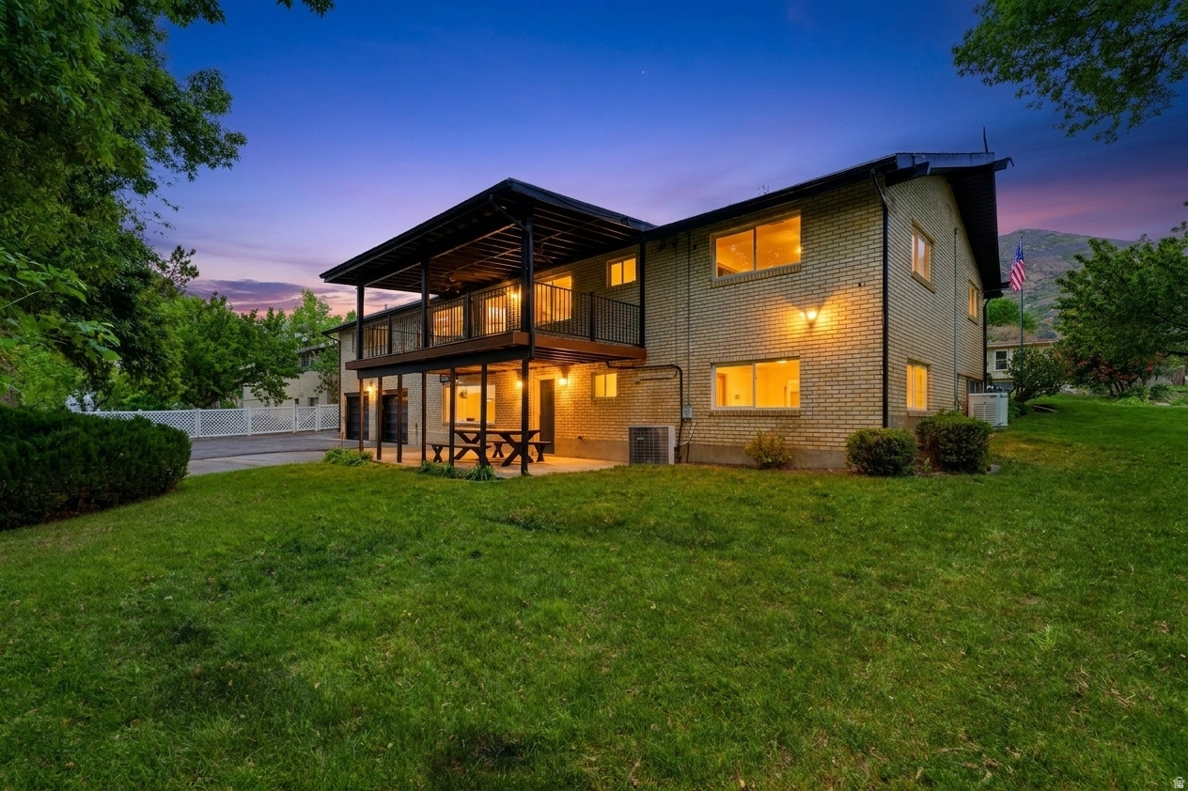
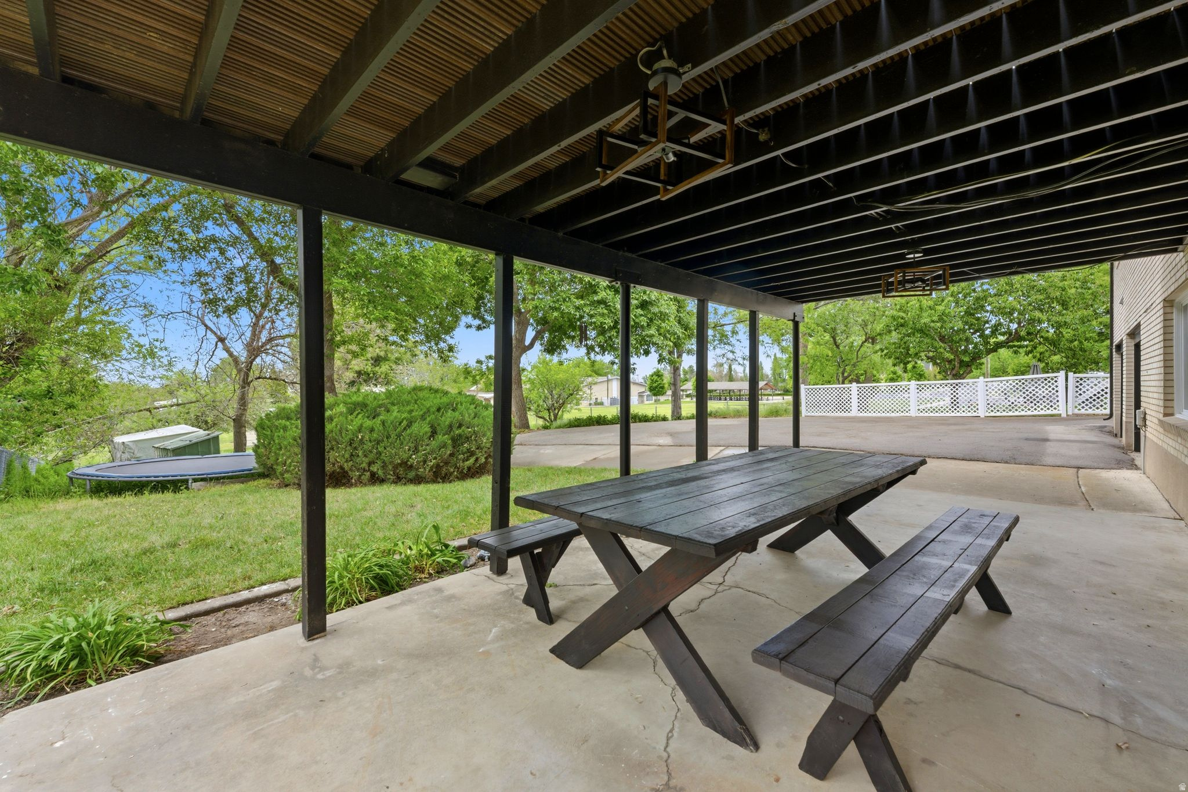
    Deck, Covered, Porch

  • Pool

    No

  • Waterfront YN

    NO

  • View

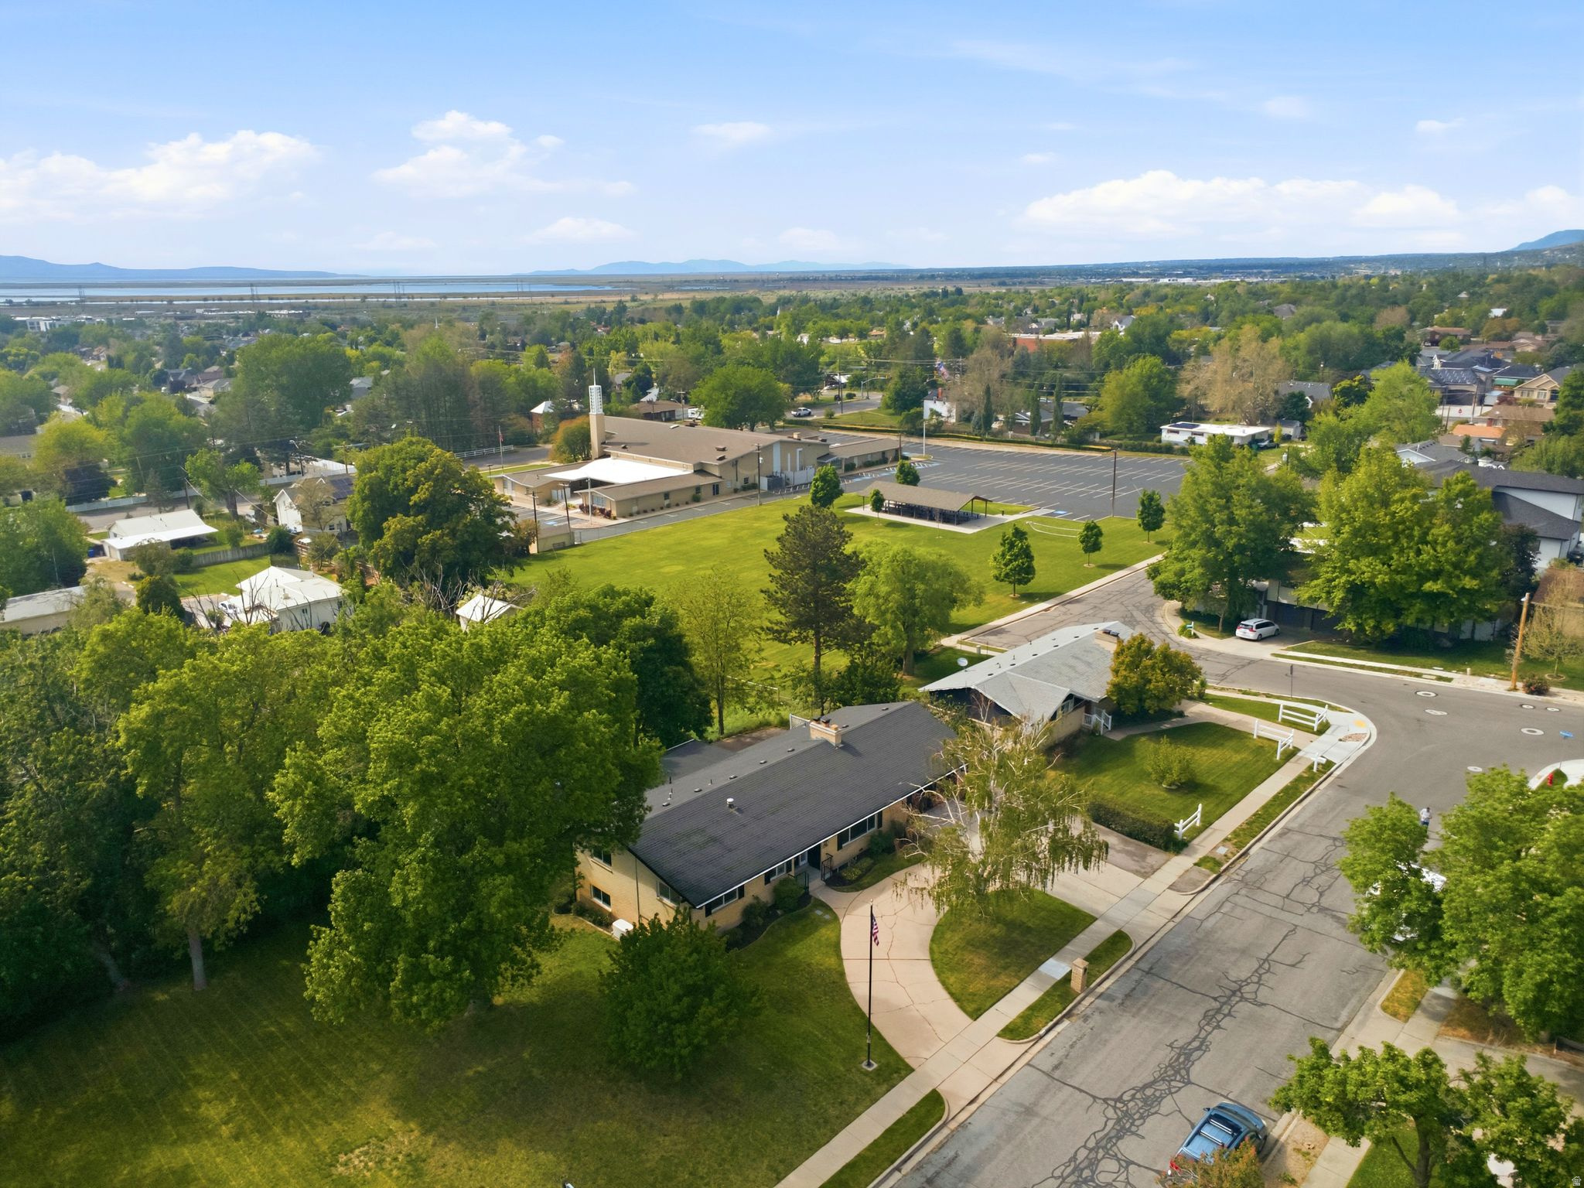
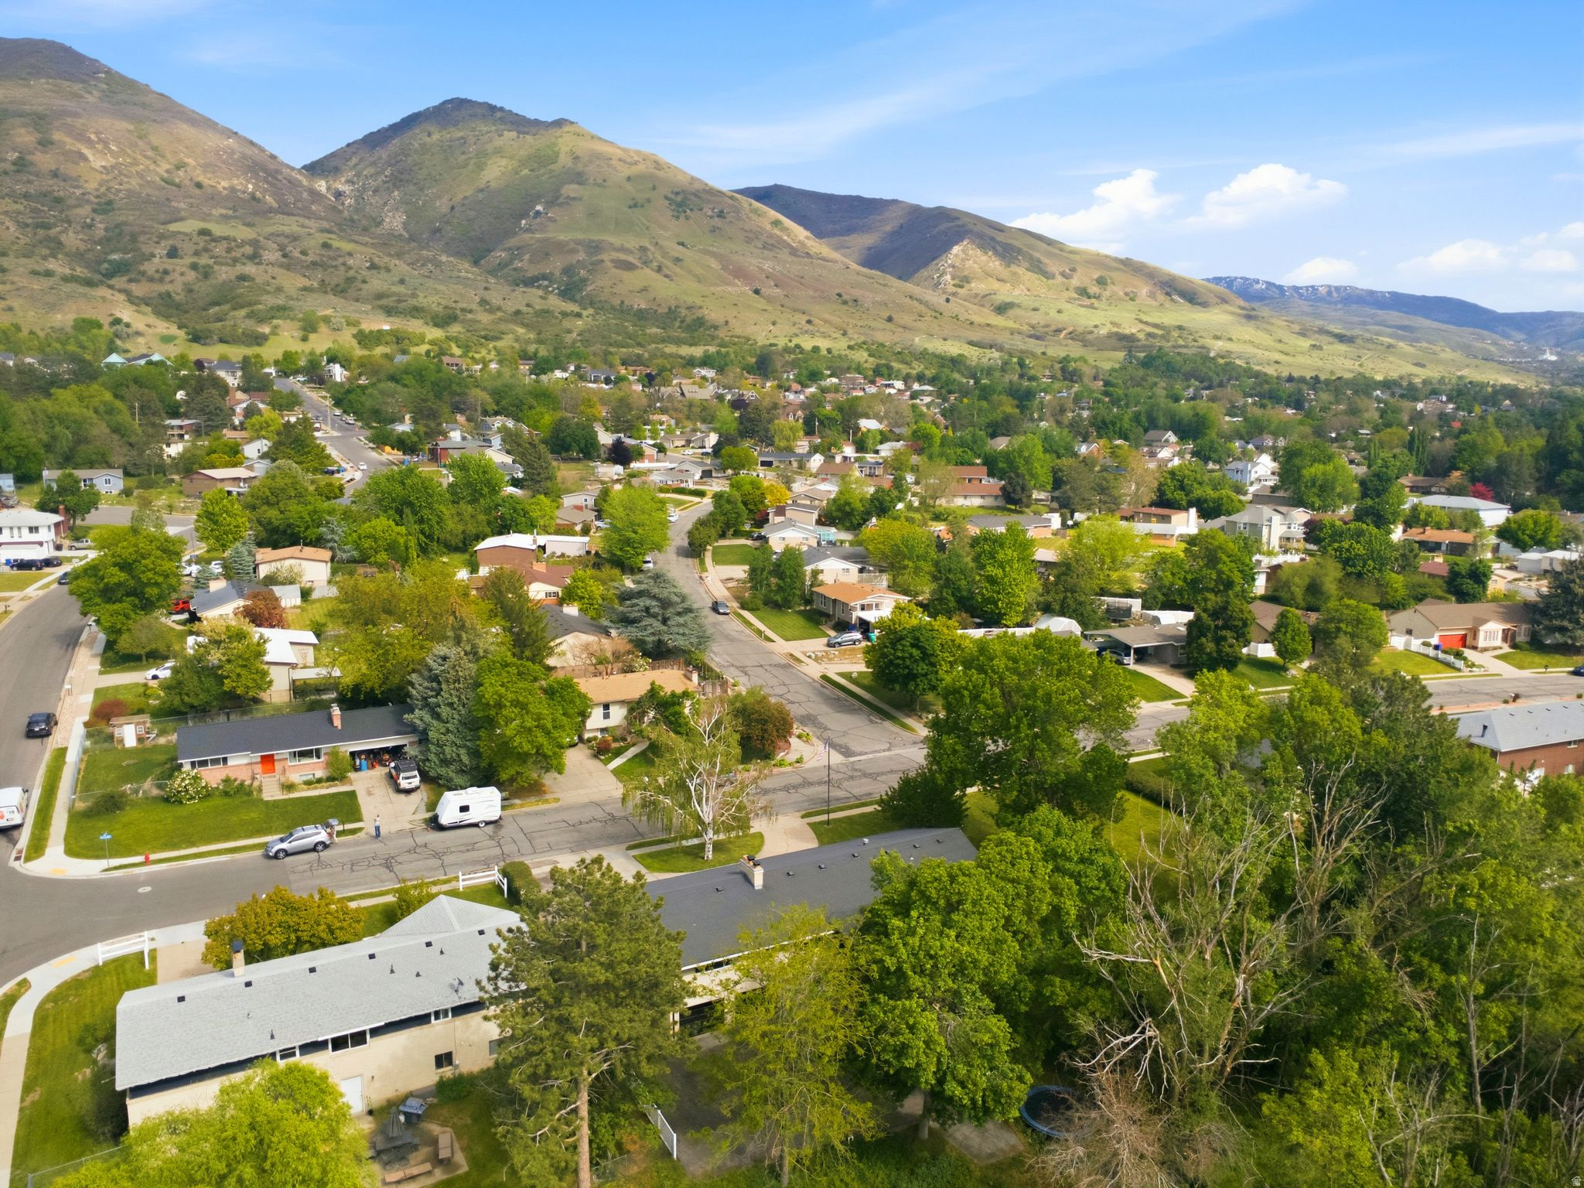
    Lake, Mountain(s)

Area & Lot

  • Lot Features

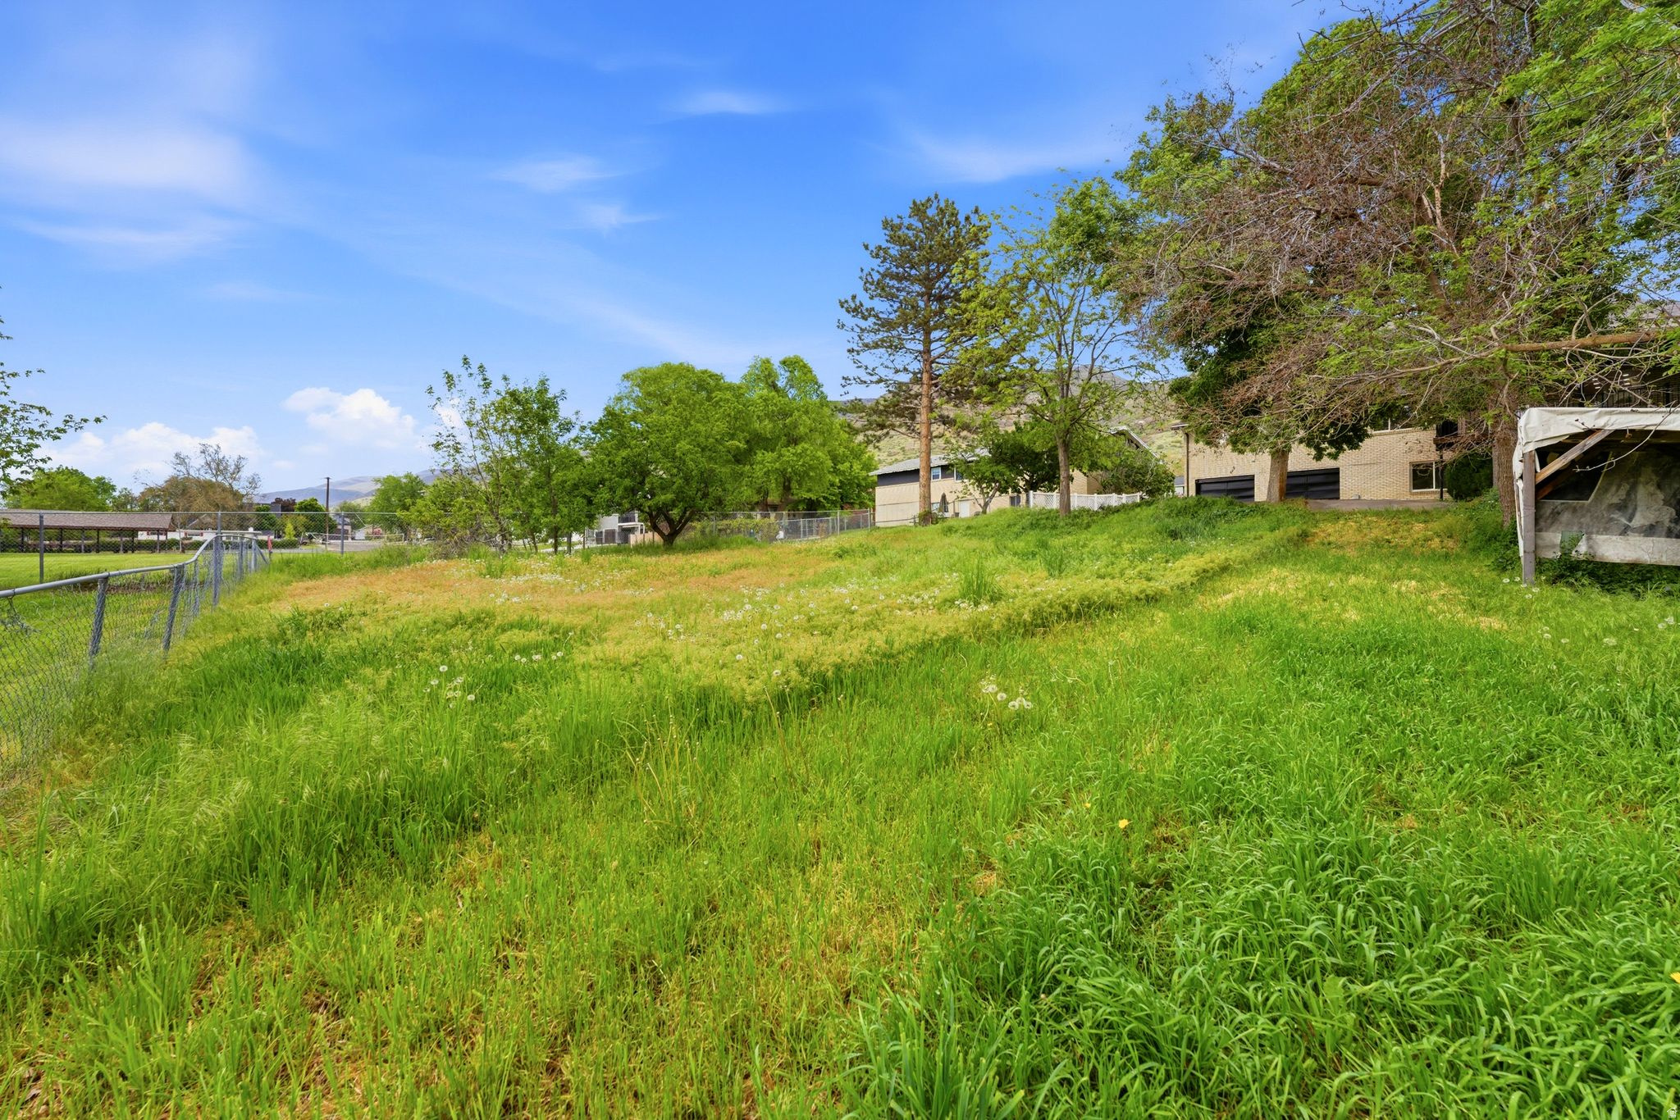
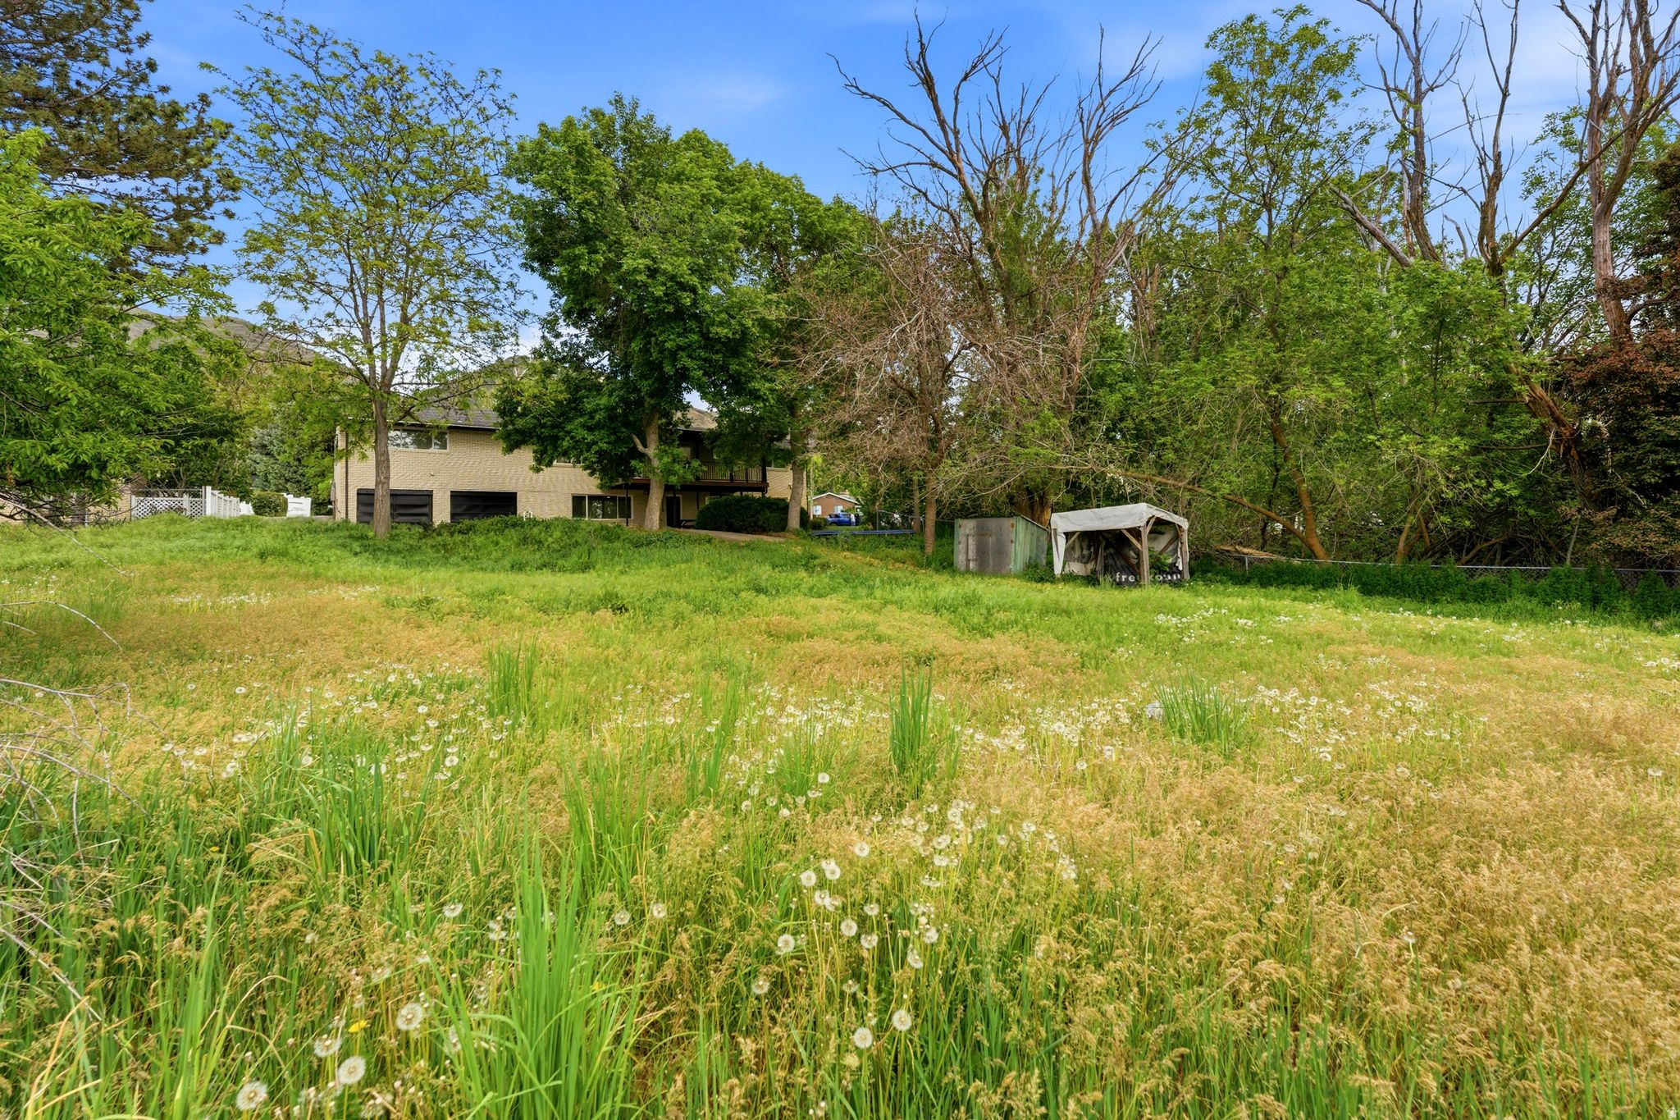
    Secluded

  • Lot Size(acres)

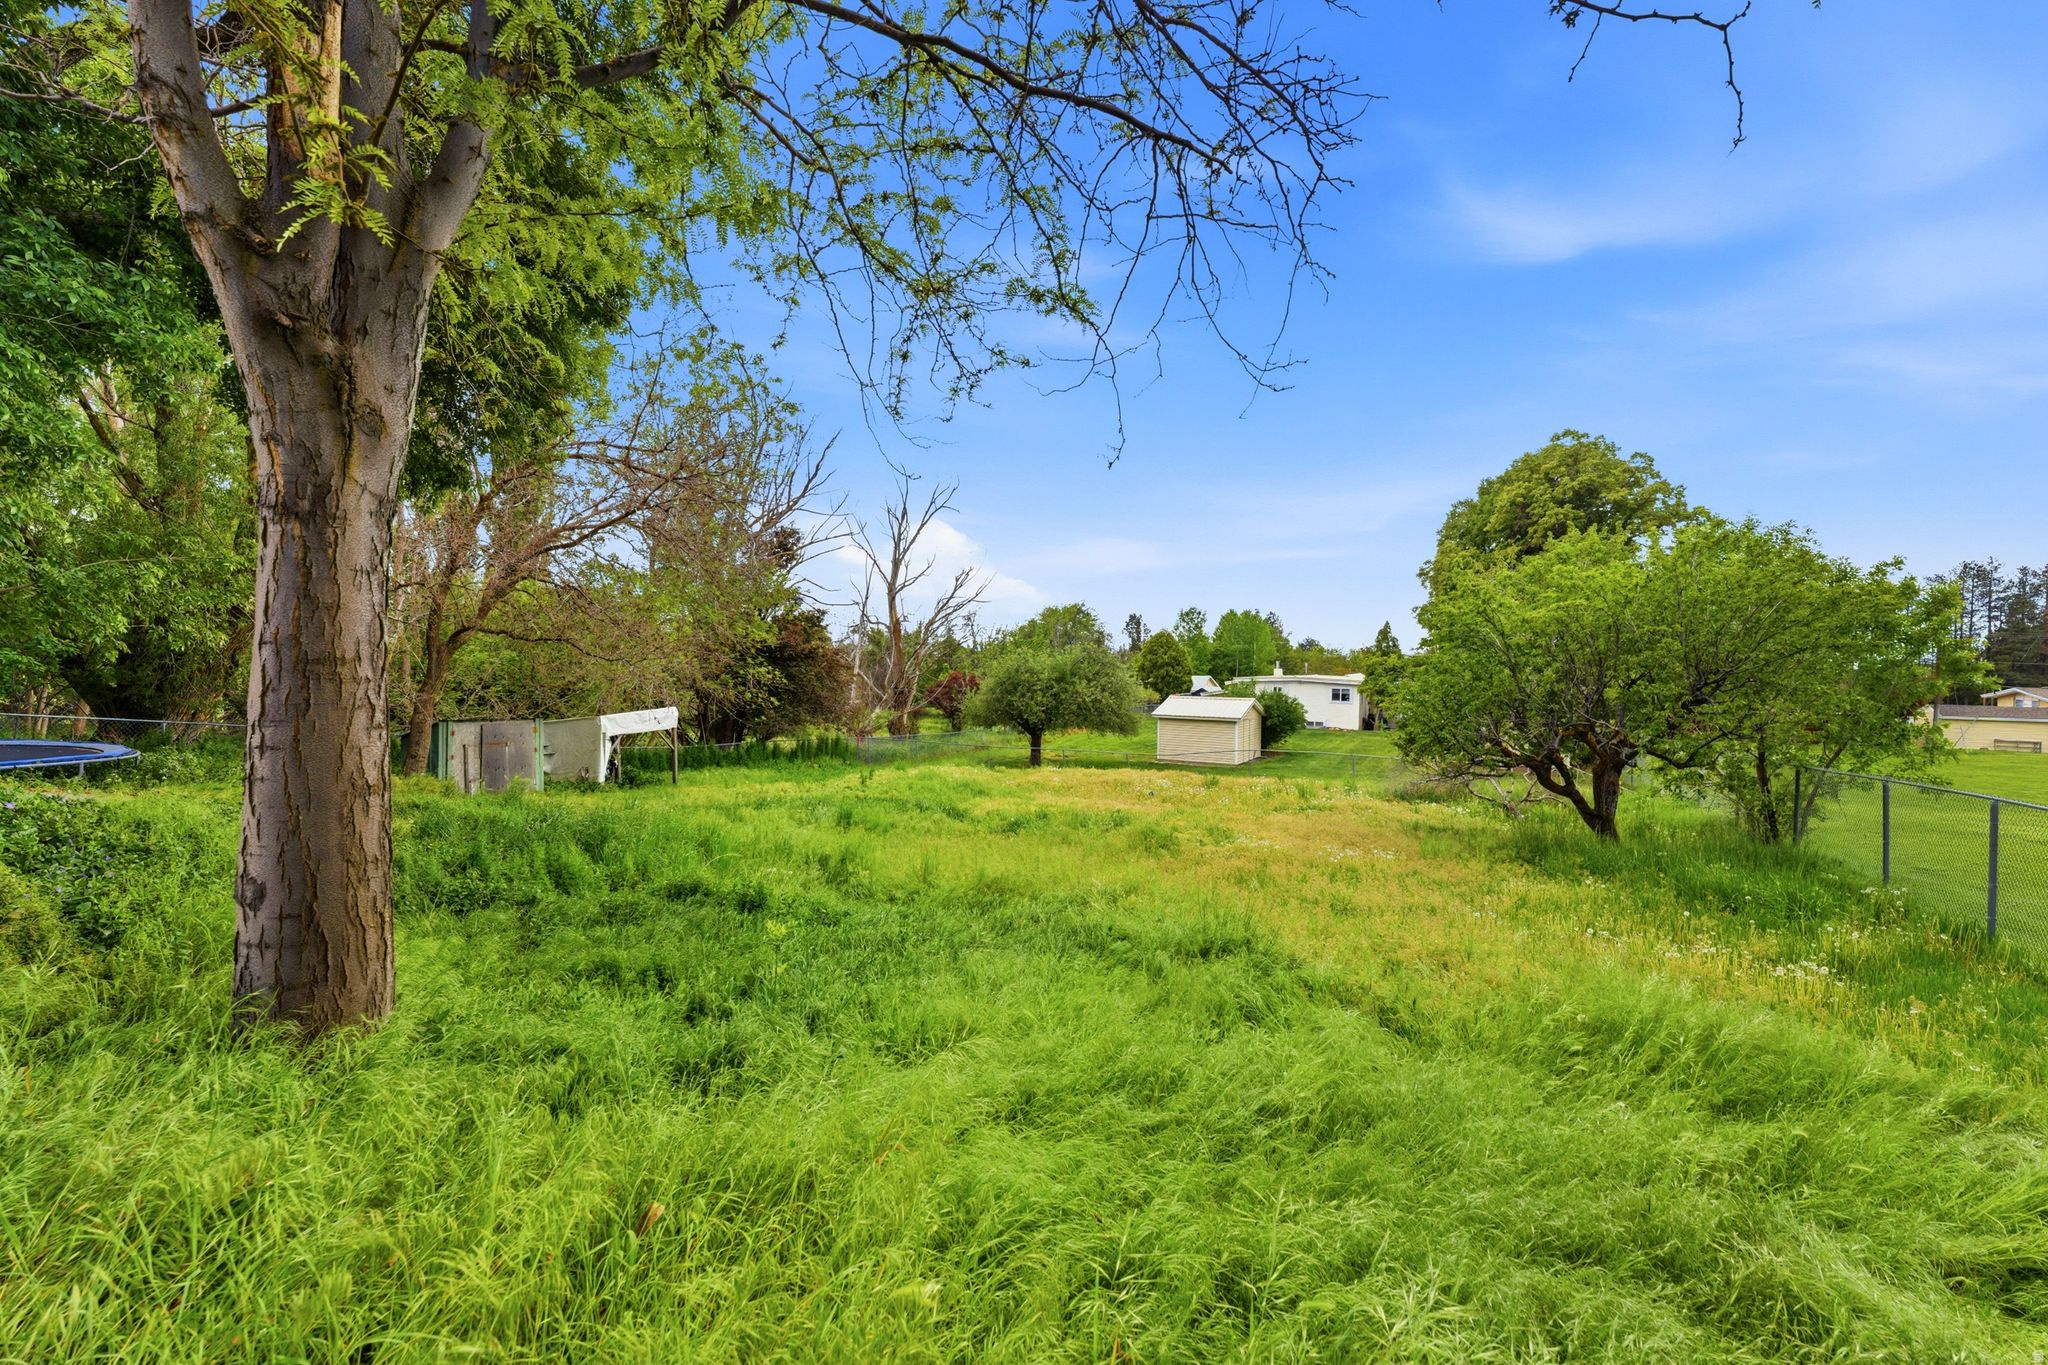
    0.4

  • Lot Size(square feet)

    17,424

  • Property Type

    Residential

  • Property Sub Type

    Single Family Residence

  • Architectural Style

    Rambler/Ranch

Price

  • Sales Price

    $865,000
  • Tax Amount

    $4,065

  • Zoning

    R-L

  • Sq. Footage

    4,242

  • Price/SqFt

    $203

HOA

  • Association

    No

Property Resources

  • Horse Property

    NO

School District

  • Elementary School

    Davis

  • Middle School

    Centerville

  • High School

    Viewmont

Property Features

  • New Construction

    NO

  • Senior Community YN

    NO

  • Sewer

    Public Sewer

Schedule a Showing

Showing scheduled successfully.

<
>
IN PERSON
VIA CHAT

What is 3 + 4 ?


Change time

Mortgage calculator

Estimate your monthly mortgage payment, including the principal and interest, property taxes, and HOA. Adjust the values to generate a more accurate rate.

Your payment

Principal and Interest:

$

Property taxes:

$

HOA fees:

$

Total loan payment:

$

Total interest amount:

$

Location

County

Davis

Elementary School

Davis

Middle School

Centerville

High School

Viewmont

Listing Courtesy of Mark David Freebairn , KW Success Keller Williams Realty (Layton)

RealHub Information is provided exclusively for consumers' personal, non-commercial use, and it may not be used for any purpose other than to identify prospective properties consumers may be interested in purchasing. All information deemed reliable but not guaranteed and should be independently verified. All properties are subject to prior sale, change or withdrawal. RealHub website owner shall not be responsible for any typographical errors, misinformation, misprints and shall be held totally harmless.

Agent Micah Pearson

Principal Broker

Micah Pearson

Call Micah today to schedule a private showing.


* Listings on this website come from the FMLS IDX Compilation and may be held by brokerage firms other than the owner of this website. The listing brokerage is identified in any listing details. Information is deemed reliable but is not guaranteed. If you believe any FMLS listing contains material that infringes your copyrighted work please click here to review our DMCA policy and learn how to submit a takedown request.© 2024 FMLS.
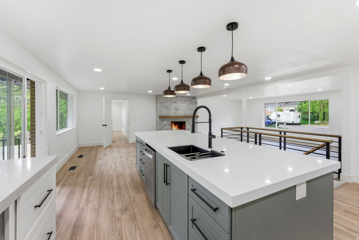
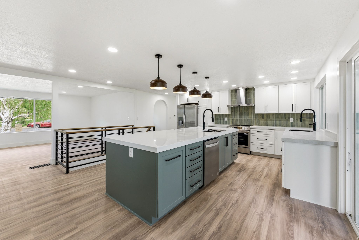
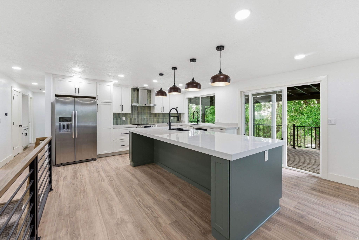
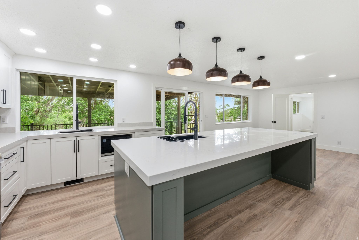
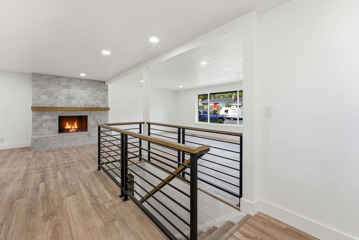
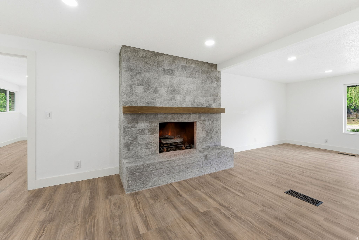
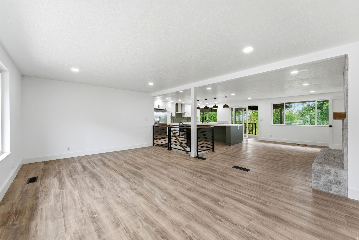
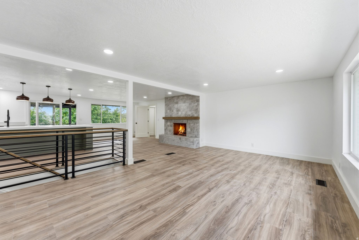
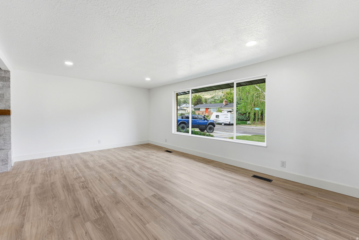
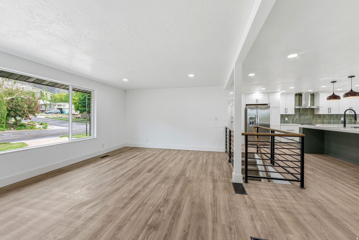
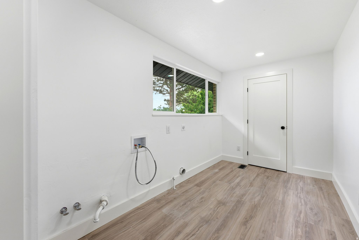
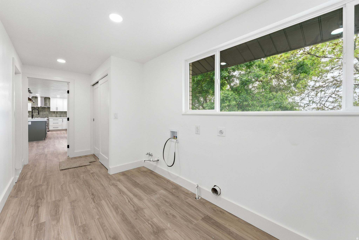
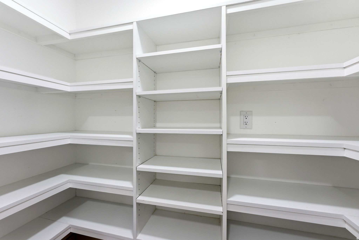
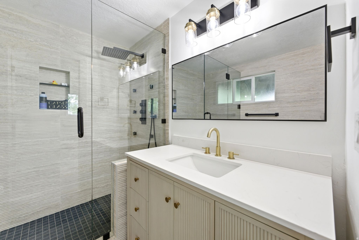
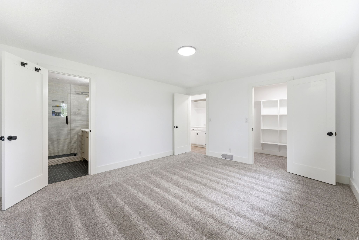
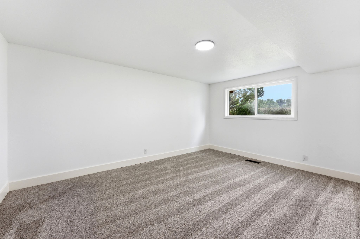
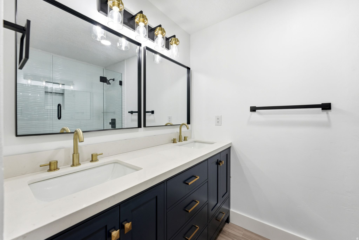
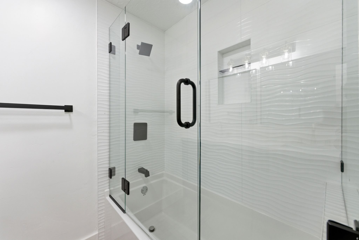
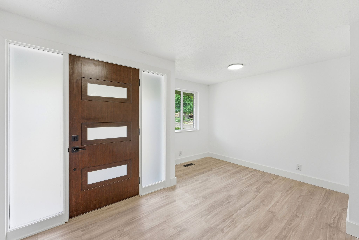
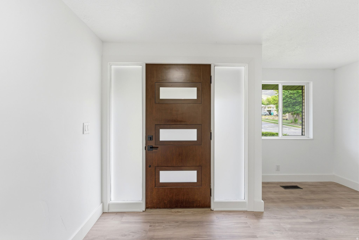
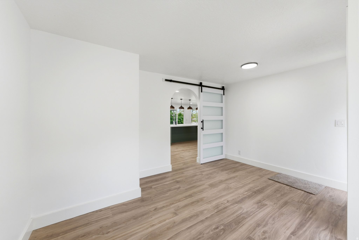
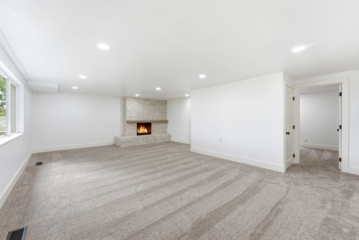
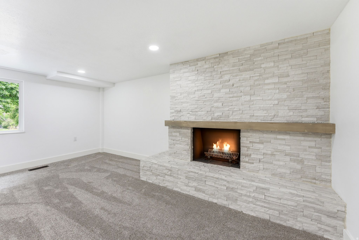
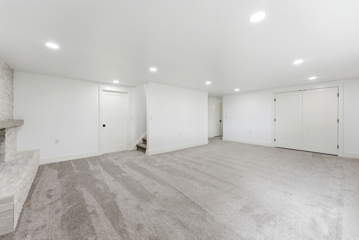
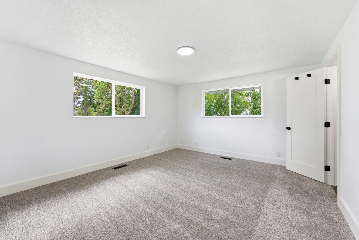
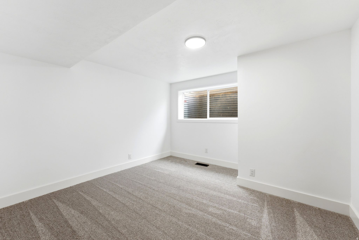
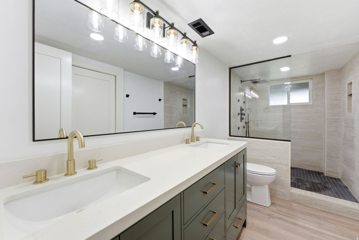
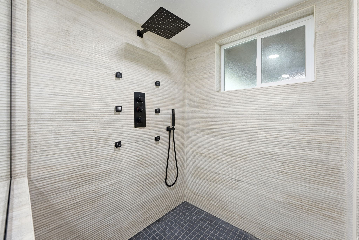
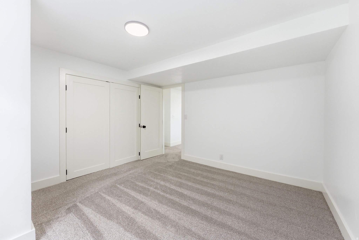
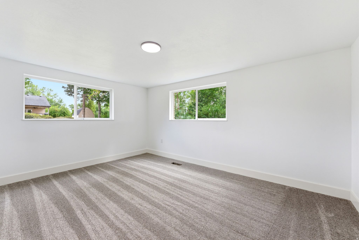
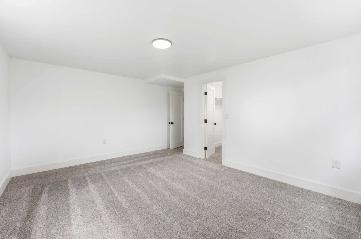
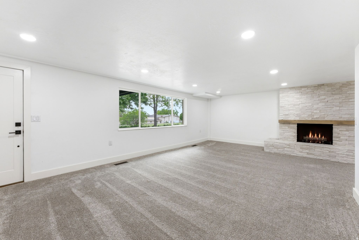
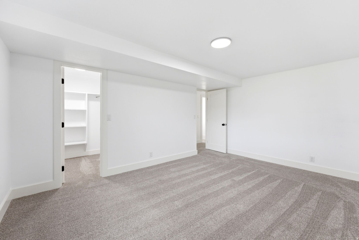
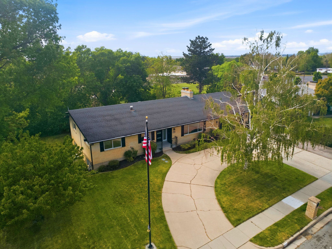
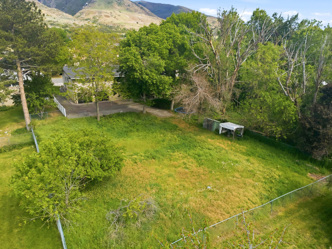
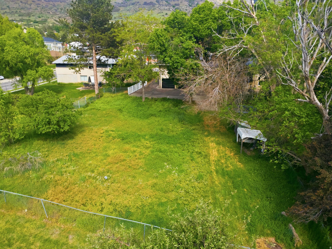
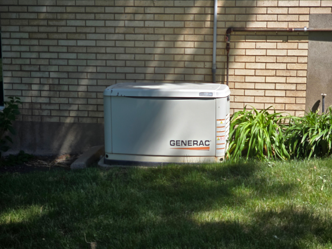
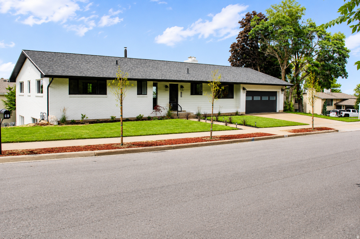
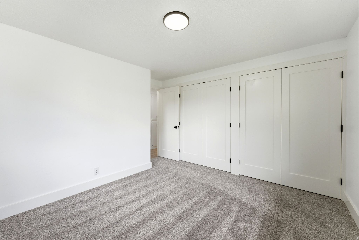
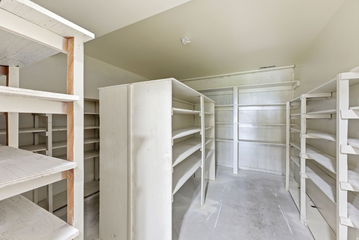
This home was tailored with comfortable living in mind. My clients dreamed up a place that could be both graceful and grounded, aesthetically appealing and accessible. Purposeful spaces make living here feel effortless. Every corner holds a moment of thoughtful design. Remodeled with uncompromising attention to detail, this isn't your average home. The owner has very refined tastes and standards, the primary suite comes outfitted with a walk-in closet and a luxurious spa like ensuite with custom fluted tile and glass surround. The open living room and kitchen, form the center of the home, and family room dissolve the boundary between inside and out. Step out onto the vast covered deck or curl up on the shaded patio below-both designed for year-round comfort. Inside, modern minimalism meets quiet luxury. Sleek and clean-lined cabinets, topped with Carrara marble counter tops. Large bedrooms, closets, and built-ins allow for a clutter-free mind and environment.   Just minutes from Downton Salt Lake City and Hiking and Biking trails, this location offers access to thrill and stillness in equal measure. This is the kind of home that makes you feel like you've finally arrived. Original Owner was a builder and built with a higher standard for his personal comfort, lots of natural light the kitchen becomes a gathering place where memories are made. The large yard could be a garden or pickleball court etc.  This home is now available, offering a rare opportunity for a new family to create their own memories and continue the legacy of this remarkable property. Located in a top-rated school district and close to shopping, restaurants, schools, and churches, this home blends comfort, space, and location in one of Centerville's most cherished neighborhoods. The grass lot to the south is not included in the sale, but there is a large lot behind the home that is included. The lower level is bright and airy, with full-size windows and a separate entrance, making it ideal for multi-generational living or future rental potential. Additional features include a rare 4-car garage with a basement bay that's perfect for a workshop or storage.  Home is wired with a backup Generator for continuous power in case of a storm. Besides your Two Garages in the front you have Two more in the back for your convenience.

871 N BONITA WAY E

Message successfully sent.

What would you like to know?

What is 3 + 4 ?

I agree to receive email communication and understand I can unsubscribe at any time.

I agree to be contacted by Summit Realty Utah via call, email, and text for real estate services. To opt out, you can reply 'stop' at any time or reply 'help' for assistance. You can also click the unsubscribe link in the emails. Message and data rates may apply. Message frequency may vary. Privacy Policy

Related Properties

New on site 4 days ago
You have finally found the home of your dreams in this stunning, entirely remodeled home situated at the end of a quiet cul-de-sac. Whether enjoying the unseen upgrades and additions (insulation, radon system, Whole House Fan system for easy cooling, electrical/plumbing/HVAC, sprinkler system) or the visually stunning new finishes (covered patio, covered rain gutters, theater, white oak wood floors, garage door, siding, Tuff Shed, and more) this home will put your mind at rest. Relax after a long day in your spacious owner's suite with separate AC/heat controls. Entertain in the backyard below the new covered patio. Gather the kids for their favorite Hollywood blockbuster in the basement theater (top of the line equipment included). This home is sure to provide the quality of life you have been searching for.
#2175001

Centerville

1786 N COUNTRY CIR

5 Beds

2 Baths

3,528 Sq.Ft.

$799,000
MLS#: 2175001

Welcome to this beautifully renovated home, where modern luxury meets timeless charm. Thoughtfully transformed from top to bottom, this move-in-ready property offers the peace of mind of a brand-new home while maintaining the warmth of an established neighborhood.  Step inside to discover a bright, open-concept floor plan designed for both everyday living and effortless entertaining. The stunning new kitchen features elegant quartz countertops, custom cabinetry, and high-end appliances, creating the perfect space for gathering with family and friends. Beautifully updated bathrooms showcase spa-inspired finishes, while energy-efficient windows and systems help keep utility costs low year-round.  Every detail has been carefully considered, with updates extending from the roof to the flooring, allowing you to simply move in and enjoy.  Additional features include:  Tankless water heater for endless hot water and improved efficiency Spacious mother-in-law suite offering flexibility for guests, extended family, or rental potential Oversized garage featuring a durable, professionally finished epoxy floor with oversized  garage sink. A versatile bonus room located behind the garage that is already plumbed for a hair salon, nail salon, pedicure station, or dog grooming business. The space also makes an ideal private office, studio, or hobby room. Subject to city approval and zoning requirements, this setup offers an outstanding opportunity for a home-based business.  Perfectly situated just seconds from Island View Park, you'll enjoy convenient access to pickleball and tennis courts, walking paths, and a playground, making it easy to embrace an active lifestyle.  This isn't just a renovation-it's a complete transformation that combines style, comfort, functionality, and exceptional value. Don't miss your opportunity to call this remarkable home your own.
#2173819

Centerville

610 S 800 E

6 Beds

1 Baths

3,776 Sq.Ft.

$765,000
MLS#: 2173819

Beautifully updated 5-bedroom, 4-bath home in one of Centerville's most desirable neighborhoods. Featuring over 3,000 square feet of living space, this home offers an updated kitchen, spacious gathering areas, and a functional floor plan perfect for families and entertaining. Situated on a generous .33-acre lot with RV parking, a half-court basketball area, and mature landscaping. Conveniently located near top-rated schools, parks, shopping, and freeway access while enjoying stunning mountain views.
#2172513

Centerville

1986 N 100 E
5 Beds

3 Baths

3,082 Sq.Ft.

$759,900

MLS#: 2172513

Don't let the charming brick exterior fool you-this home is much larger than it appears. Offering nearly 4,000 square feet on a hard-to-find half-acre lot, this beautifully updated rambler provides space, flexibility, and opportunity in one of Centerville's most desirable locations.  The main level features an inviting open layout with spacious gathering areas, abundant natural light, and extensive updates throughout. Much of the interior has been recently painted, creating a fresh, move-in-ready feel. The remodeled kitchen showcases quartz countertops, white cabinetry, stainless steel appliances, a double oven, large island, and an incredible walk-in pantry. Upstairs you'll find three bedrooms and three bathrooms, including two bedrooms with their own private bathrooms, creating a rare dual-primary-suite setup. The primary bathroom has been completely remodeled within the past 30 days, offering a beautiful, modern retreat.  The fully finished walkout basement offers exceptional flexibility with its own exterior entrance, second laundry room, two bedrooms, two bathrooms, and a full second kitchen with hookups for a range and refrigerator, abundant cabinetry, and generous counter space. Whether you're looking for multi-generational living, a private space for extended family, guest accommodations, or potential ADU/rental income, the lower level is well-equipped to meet your needs.  Outside, the oversized garage is complemented by abundant parking and a large rear parking area with room for RVs, trailers, boats, work vehicles, or future expansion. The half-acre lot offers endless possibilities with plenty of space to add a shop, garden, pool, sports court, or simply enjoy the privacy and open space. Mature trees, mountain views, and convenient access to schools, parks, shopping, and freeway access complete this exceptional property.  Homes offering this much space, flexibility, parking, and future potential on a half-acre lot are becoming increasingly difficult to find.
#2166461

Centerville

555 E PAGES LN

5 Beds

2 Baths

3,953 Sq.Ft.

$899,900

MLS#: 2166461

**Huge Price Improvement** Centerville East Bench! Look at all these views!!! Highest home on Oakridge Dr. Brick 2 story home in highly desirable location in Centerville. This one owner home has been loved since it was built, now ready to let someone else create new memories and make it theirs. It features over 4,000 sq ft, 5 bedroom 3.5 bath. New roof and 2 water heaters 2 yrs ago. It has a furnace/ac system for the main and basement levels and separate A/c unit for upstairs and an additional boiler system to heat throughout. It has built in cedar wood sauna. Come see the amazing qualities this home provides and you'll leave with ideas to transform it to your own.
#2166476

Centerville

1398 N OAKRIDGE DR

5 Beds

3 Baths

4,036 Sq.Ft.

$699,900

MLS#: 2166476

Absolutely darling 2-story craftsman home ready for a quick move in! Six beds total including five together upstairs. This home features many amenities to make entertaining fun and life a bit easier. For example the laundry room is located on the same floor as most of the bedrooms including the roomy primary suite. Beautiful fireplace in the family room, hardwood floors, wainscot, hardie board and stone exterior, daylight basement, granite counters throughout, custom cabinetry, and much more.  When it comes to a good yard, look no further. This yard has been a passion project for a number of years and shows a variety that is rarely seen outside of professional greenhouses. The covered deck, large patio, and sun room allow you to retreat to your own personal oasis and enjoy all the gorgeous weather.  Solar was installed in 2019 and is owned outright. It comes with a grandfathered and transferable agreement for better rates than what is currently being offered. The water heater is new as of last year and the water softener is also staying. As for the EV owners looking at this home, it has the outlet ready to go for whatever charger you are bringing with you.  If you are the type of buyer that wants a well maintained, spacious home with many extras installed and high end finishes then this is where you need to be.   Square footage figures are provided as a courtesy estimate only and were obtained from county records.  Buyer is advised to obtain an independent measurement.
#2166126

Centerville

362 S 400 E

6 Beds

2 Baths

3,703 Sq.Ft.

$819,999

MLS#: 2166126

$100,000 PRICE IMPROVEMENT | OFFER DEADLINE: MONDAY, AUGUST 3 Luxury living. Exceptional value. Unmatched peace of mind. This stunning Centerville residence has just been repriced by $100,000, presenting an extraordinary opportunity to own a meticulously updated luxury home. With this significant price improvement, the sellers anticipate strong buyer interest and are requesting highest and best offers by Monday, August 3. Designed with quality craftsmanship and thoughtfully enhanced with extensive 2025 upgrades, this home offers the perfect combination of timeless elegance, modern convenience, and outstanding energy efficiency. Exceptional 2025 Upgrades Brand-new roof with transferable warranty Two new high-efficiency furnaces New tankless water heater Beautifully remodeled kitchen featuring premium countertops Designer mirrors installed in every bathroom Rebuilt retaining/step wall along the rear fence Premium Construction & Energy Efficiency Built with durable 2x6 construction, this home features extra insulation in the walls and ceilings with pressure-sealed construction for exceptional comfort and energy performance. Owned solar panels help reduce utility costs, while a whole-home water softener adds everyday convenience. Luxury Interior Features Rich -inch hickory hardwood flooring flows through the entry, kitchen, and breakfast nook, complemented by elegant crown molding and decorative trim throughout. The gourmet kitchen is equipped with a gas cooktop and double electric ovens, perfect for entertaining or everyday living. A cozy gas fireplace creates a warm gathering space, while the central vacuum system and multiple built-in storage closets add convenience and functionality. Smart Home Technology This home is equipped with a Leviton integrated network system, permanent programmable holiday lighting along the eaves, integrated nighttime perimeter security lighting, and motion-activated front floodlights-providing both sophistication and security. Outdoor Living & Garage The beautifully maintained yard features an automated sprinkler system with triple-zone coverage, making lawn care effortless. A gas hookup on the rear porch is ready for a future hot tub or outdoor entertaining space. The spacious 3-car garage offers abundant room for vehicles, recreation equipment, and includes additional built-in storage shelving. From its immaculate condition to its extensive recent improvements, every detail reflects exceptional pride of ownership. This is a truly move-in-ready home where major systems have already been updated, allowing you to simply enjoy the luxury lifestyle it offers. A home of this caliber-featuring premium upgrades, paid-off solar, luxury finishes, and a $100,000 price improvement-is a rare opportunity in today's market. Schedule your private showing today and submit your highest and best offer by Monday, August 3.
#2157924

Centerville

914 N 400 W

5 Beds

2 Baths

3,764 Sq.Ft.

$700,000

MLS#: 2157924

Beautifully designed with comfort, space, and functionality in mind, this impressive 5-bedroom, 3.5-bath home offers 3,640 square feet of thoughtfully planned living space on a generous 0.29-acre lot. Plantation shutters, blinds, and ceiling fans throughout create a warm and inviting atmosphere from the moment you enter. The spacious floor plan provides exceptional flexibility for both everyday living and entertaining. The primary suite serves as a private retreat featuring dual sinks, a relaxing jetted tub, separate shower, and private water closet designed for comfort and convenience. A full daylight walkout basement adds even more versatility with direct access to a covered patio, creating seamless indoor-outdoor living ideal for gatherings, recreation, or quiet evenings at home. Outdoor living continues with a large covered deck perfect for entertaining or enjoying peaceful mornings and evenings year-round. Storage is a standout feature throughout the home, including a suspended garage with an expansive storage area and convenient exterior double-door access ideal for tools, hobbies, seasonal dcor, or recreational equipment. Two water heaters installed in 2022 add efficiency and everyday convenience to this thoughtfully designed home.   Square footage figures are provided as a courtesy estimate only and were obtained from county records.  Buyer is advised to obtain an independent measurement.
#2159072

Centerville

1683 N MAIN ST

5 Beds

3 Baths

3,640 Sq.Ft.

$749,500

MLS#: 2159072

PRICE DROP! Beautiful home on the East bench with gorgeous views from the multi decks facing West!! Walk out your front door to hiking and waterfall within a few minutes! Don't miss this charming home with wrap around granite countertops in the chefs kitchen with bar seating and formal dining. Dark cherrywood custom cabinets, all new appliances and fixtures. Master suite with a soaking, jetted tub, dual sinks and a stone fireplace. Theater space with wet bar and walk out to the bottom deck with more views! Sunset views along expansive decks! Multiple storage sheds, zen garden, meticulously cared for inside and out! Square footage figures are provided as a courtesy estimate only. Buyer is advised to obtain an independent measurement.
#2156763

Centerville

1833 N 350 E

5 Beds

3 Baths

3,558 Sq.Ft.

$799,999

MLS#: 2156763

 - property

Send a message

Message successfully sent.

Your message

What is 3 + 4 ?

Reason for contacting?

I agree to receive email communication and understand I can unsubscribe at any time.

I agree to be contacted by Summit Realty Utah via call, email, and text for real estate services. To opt out, you can reply 'stop' at any time or reply 'help' for assistance. You can also click the unsubscribe link in the emails. Message and data rates may apply. Message frequency may vary. Privacy Policy

Sign Out

Virtual Assistant

Would you like to take the next step with this property? We can help you schedule a showing or virtual tour, or send you more details.

Yes, I would like more information.

Thank You for Your Reply, One of Our Agents will contact you as soon as possible

No, maybe later.

Thank you, you can always contact me via email, phone number or through the contact form.

Realhub AI

Lucy - Your AI-Powered Realtor

Update Your Temporary Password

Personalize your search

Enter your email and we'll notify you immediately when new listings match what you're looking for.

or enter email address

Already have an account ? Login here

Continue your home search

I agree to receive communications and understand I can unsubscribe at any time.

I agree to be contacted by Summit Realty Utah via call, email, and text for real estate services. To opt out, you can reply 'stop' at any time or reply 'help' for assistance. You can also click the unsubscribe link in the emails. Message and data rates may apply. Message frequency may vary. Privacy Policy

Already have an account ? Login here

We use cookies

We use cookies primarily for analytics to enhance your experience. By accepting, you agree to our use of these cookies. You can manage your preferences or learn more about our cookies policy.