Features & Amenities

Interior

  • Other Interior Features

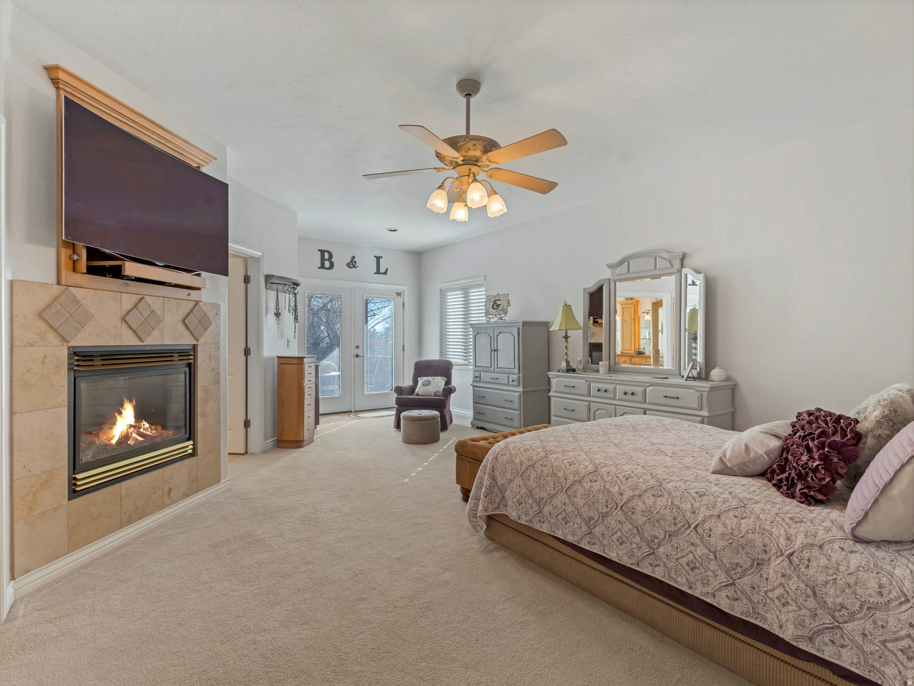
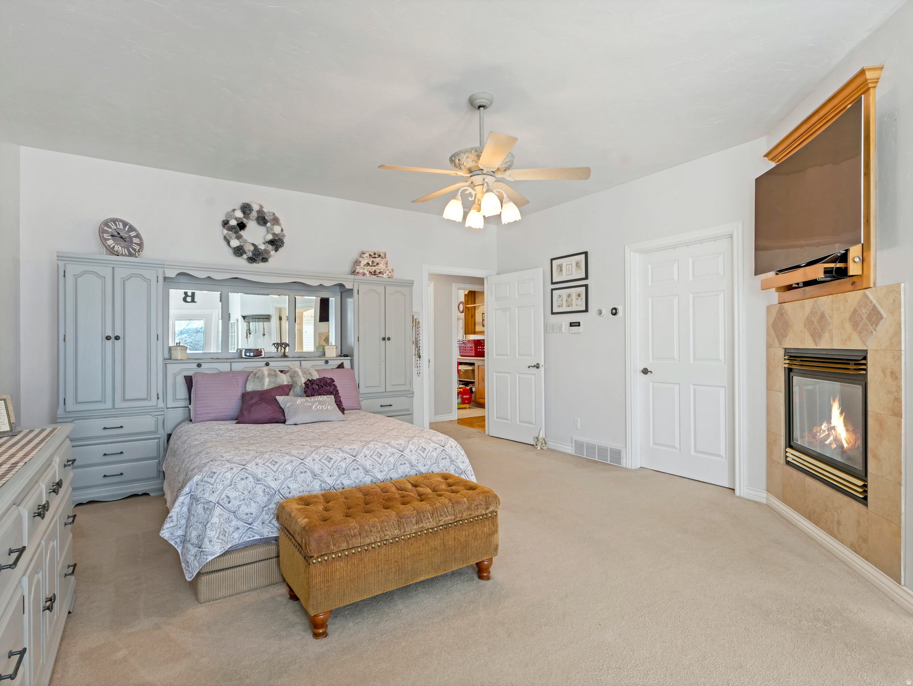
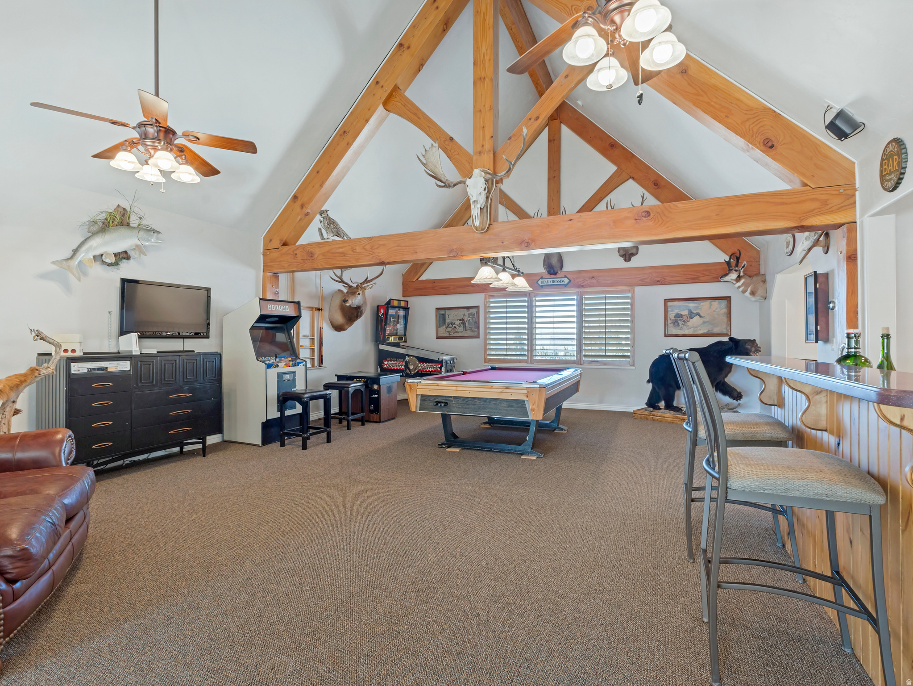
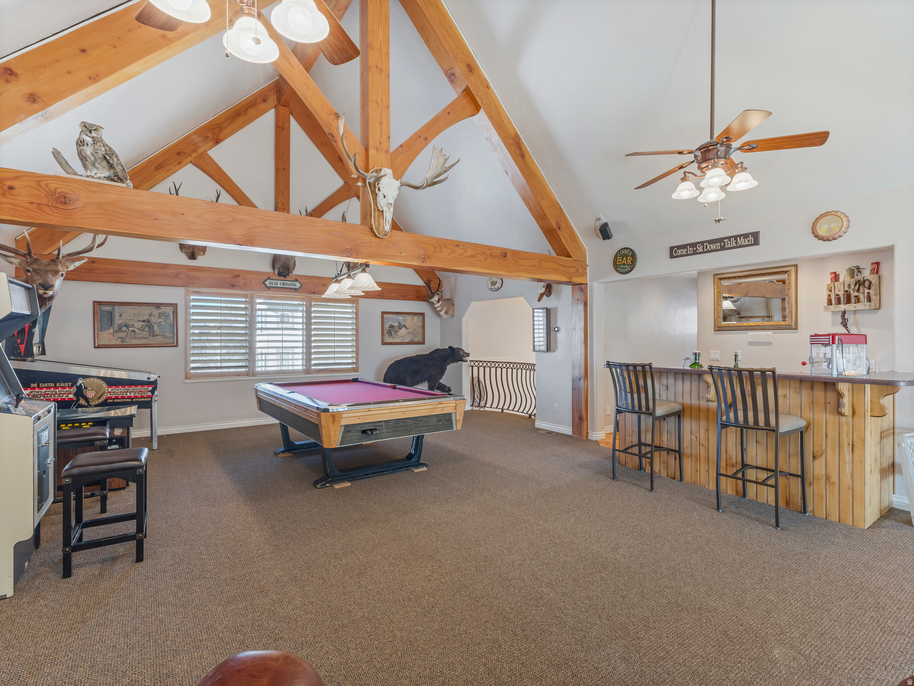
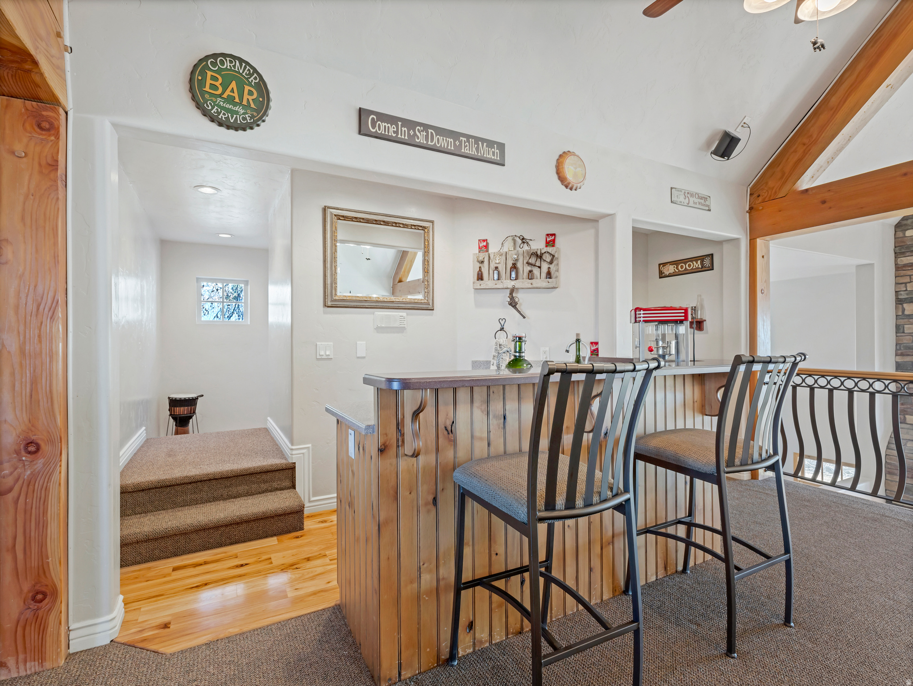
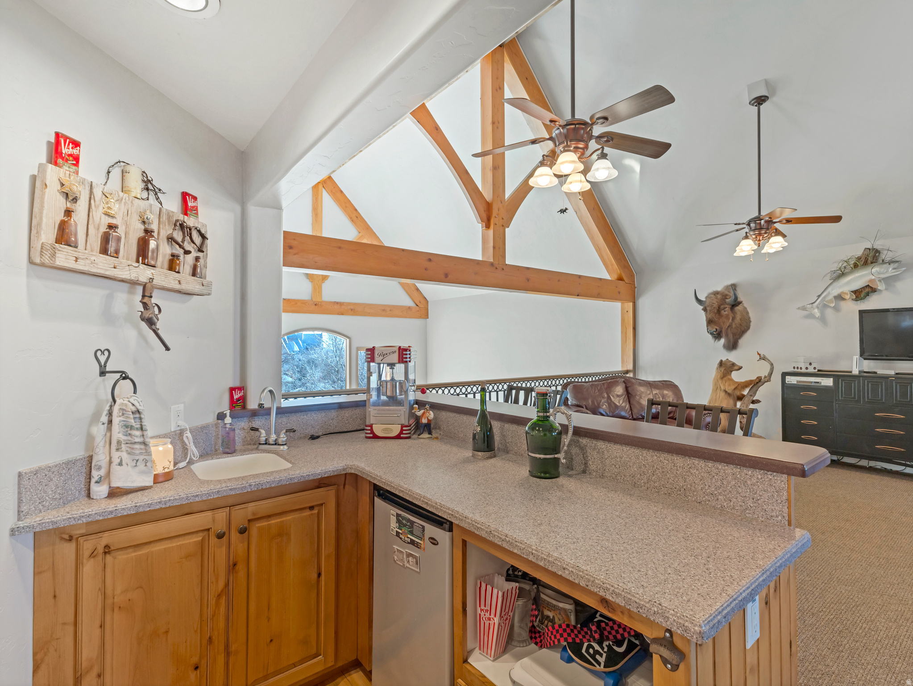
    Bar, Wet Bar, Walk-In Closet(s), In-Law Floorplan, Central Vacuum, Vaulted Ceiling(s)

  • Total Bedrooms

    6

  • Bathrooms

    2

  • 3/4 Bathrooms

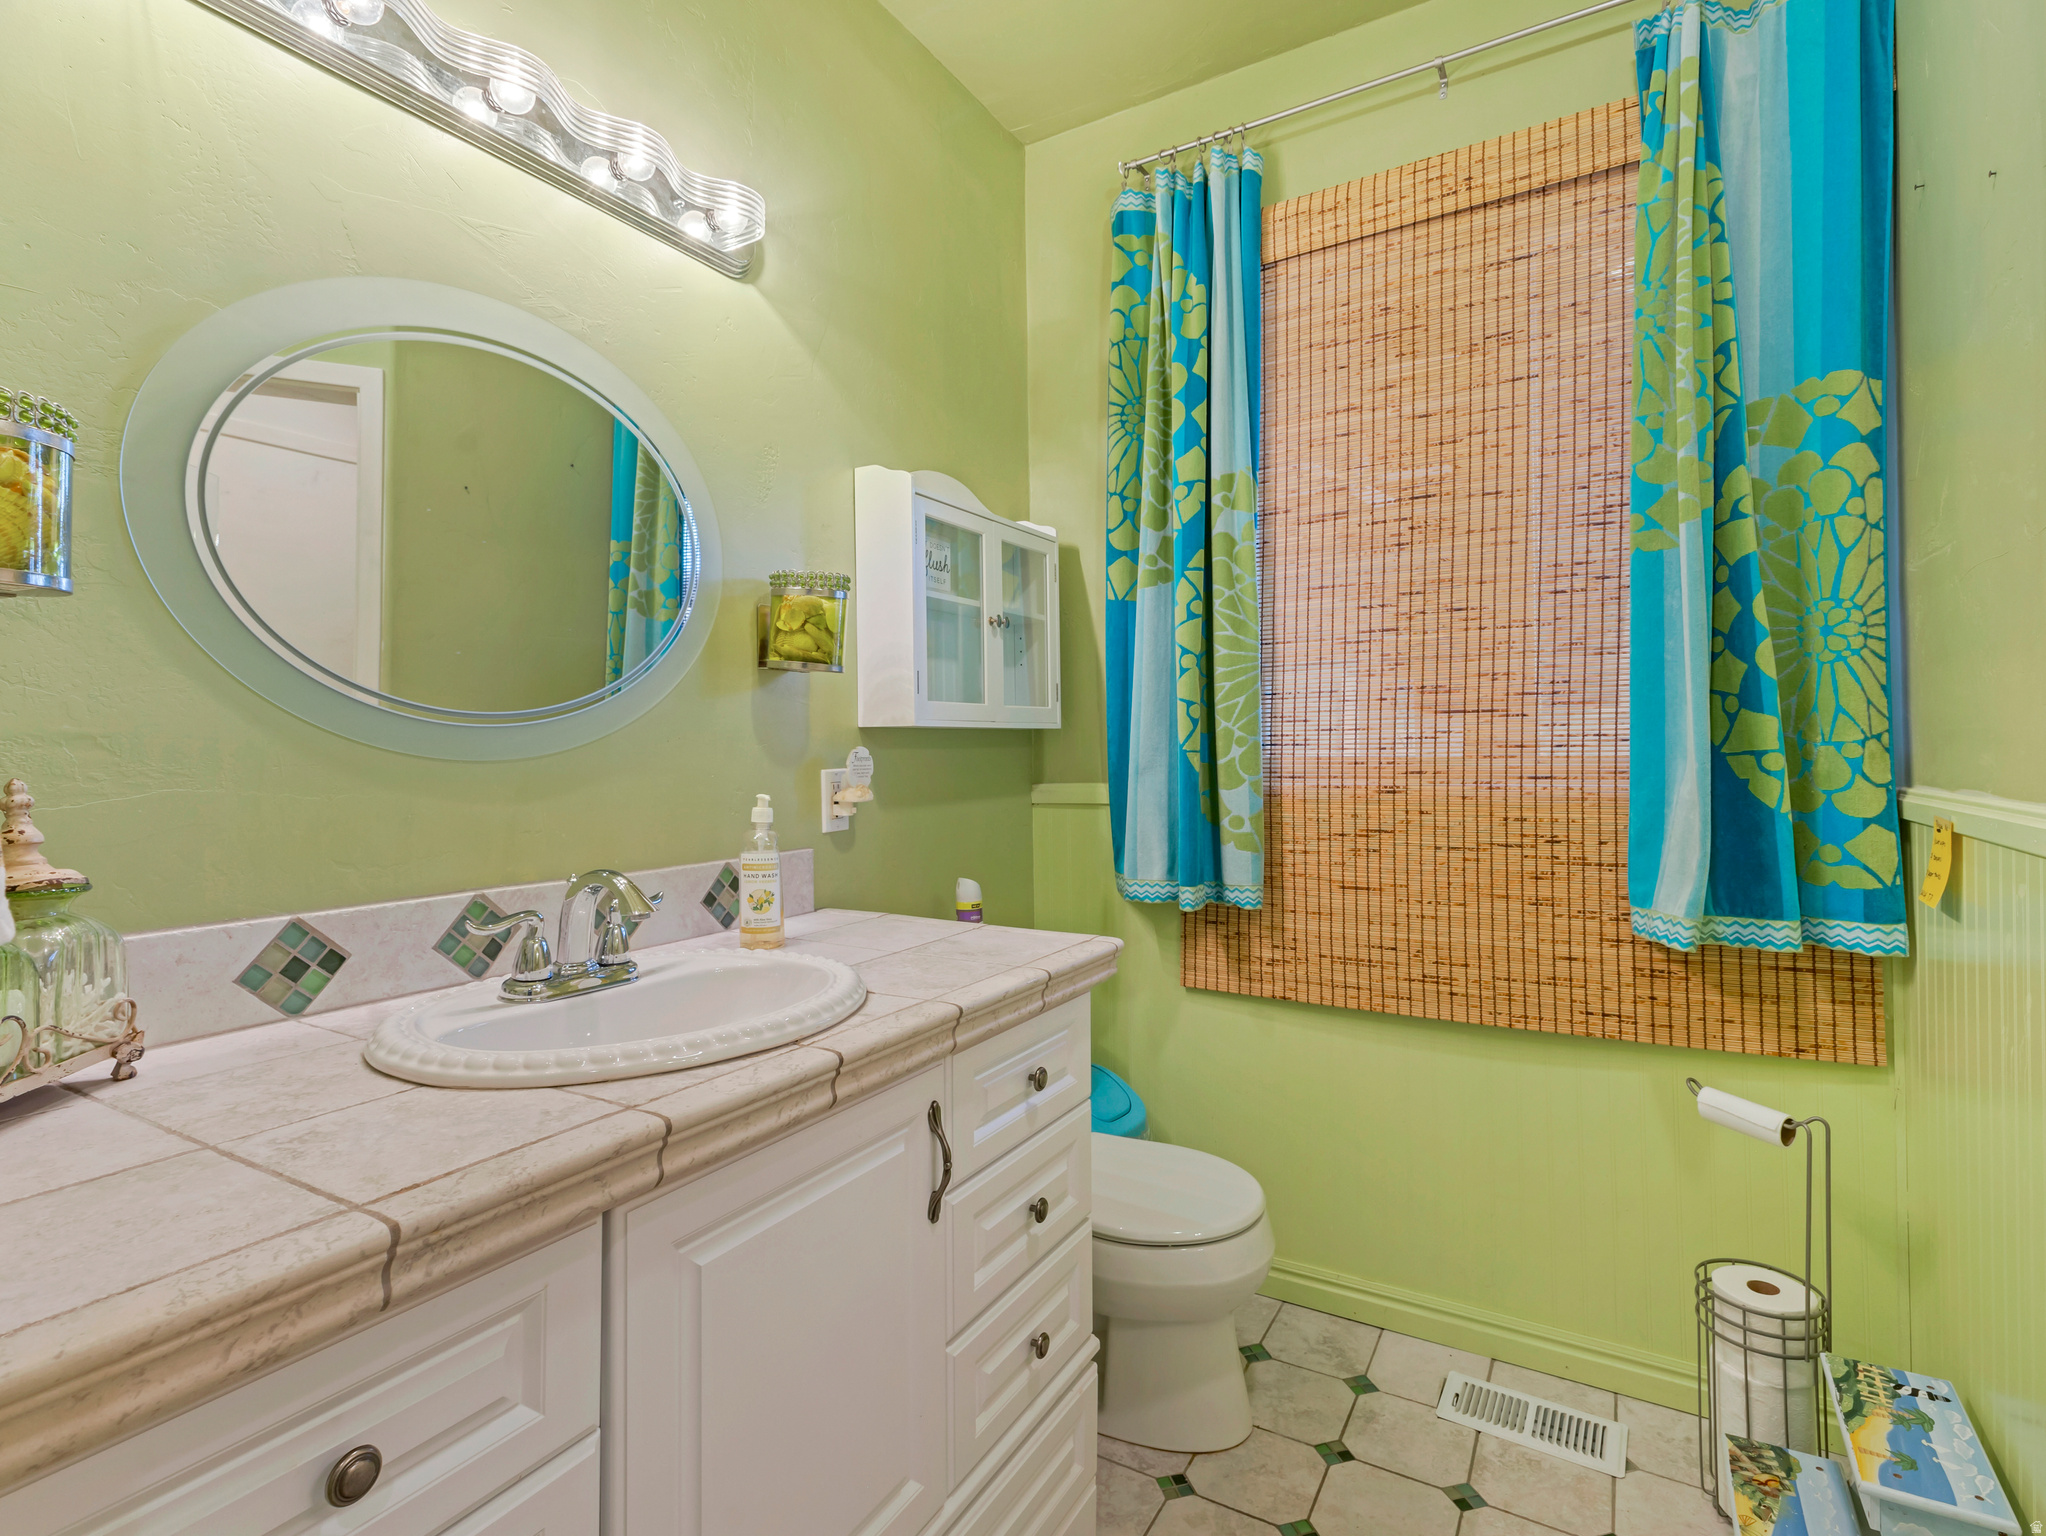
    4

  • Basement YN

    YES

  • Cooling YN

    YES

  • Cooling

    Ceiling Fan(s), Central Air

  • Fireplace YN

    YES

  • Heating YN

    YES

  • Heating

    Fireplace Insert, Central, Natural Gas, Forced Air, Active Solar

  • Main Level Bedrooms

    4

  • Pet friendly

    N/A

Exterior

  • Garage

    Yes

  • Garage spaces

    3

  • Construction Materials

    Stone, Stucco

  • Other Exterior Features

    Lighting

  • Parking

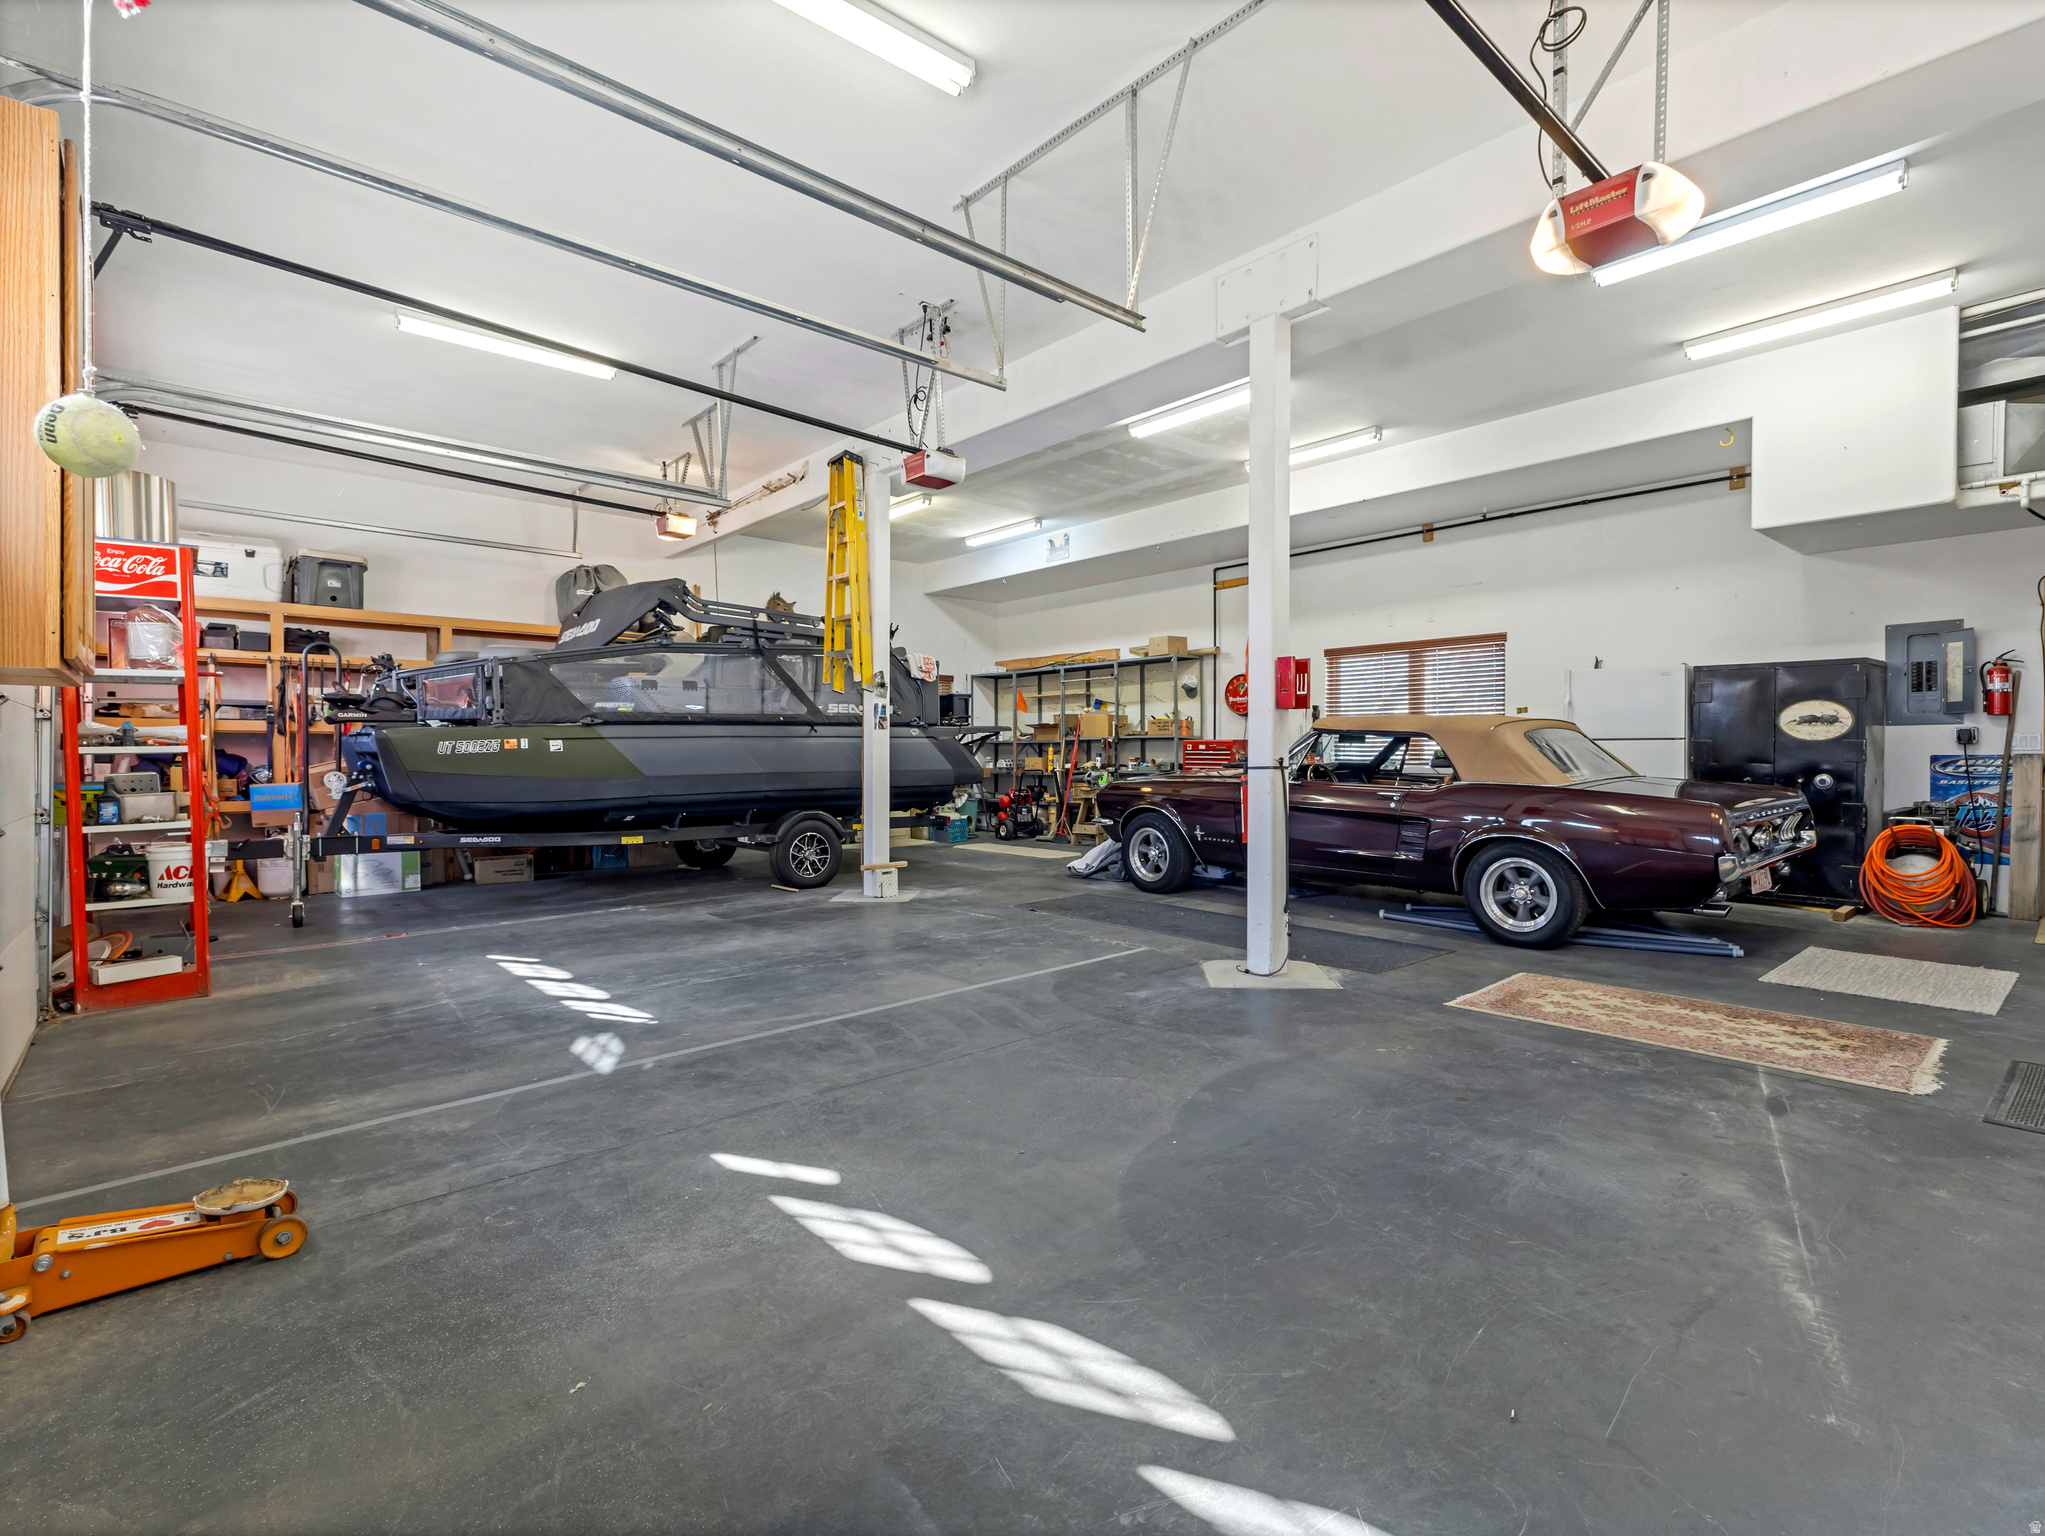
    Covered, RV Access/Parking, Attached, Garage

  • Patio and Porch Features

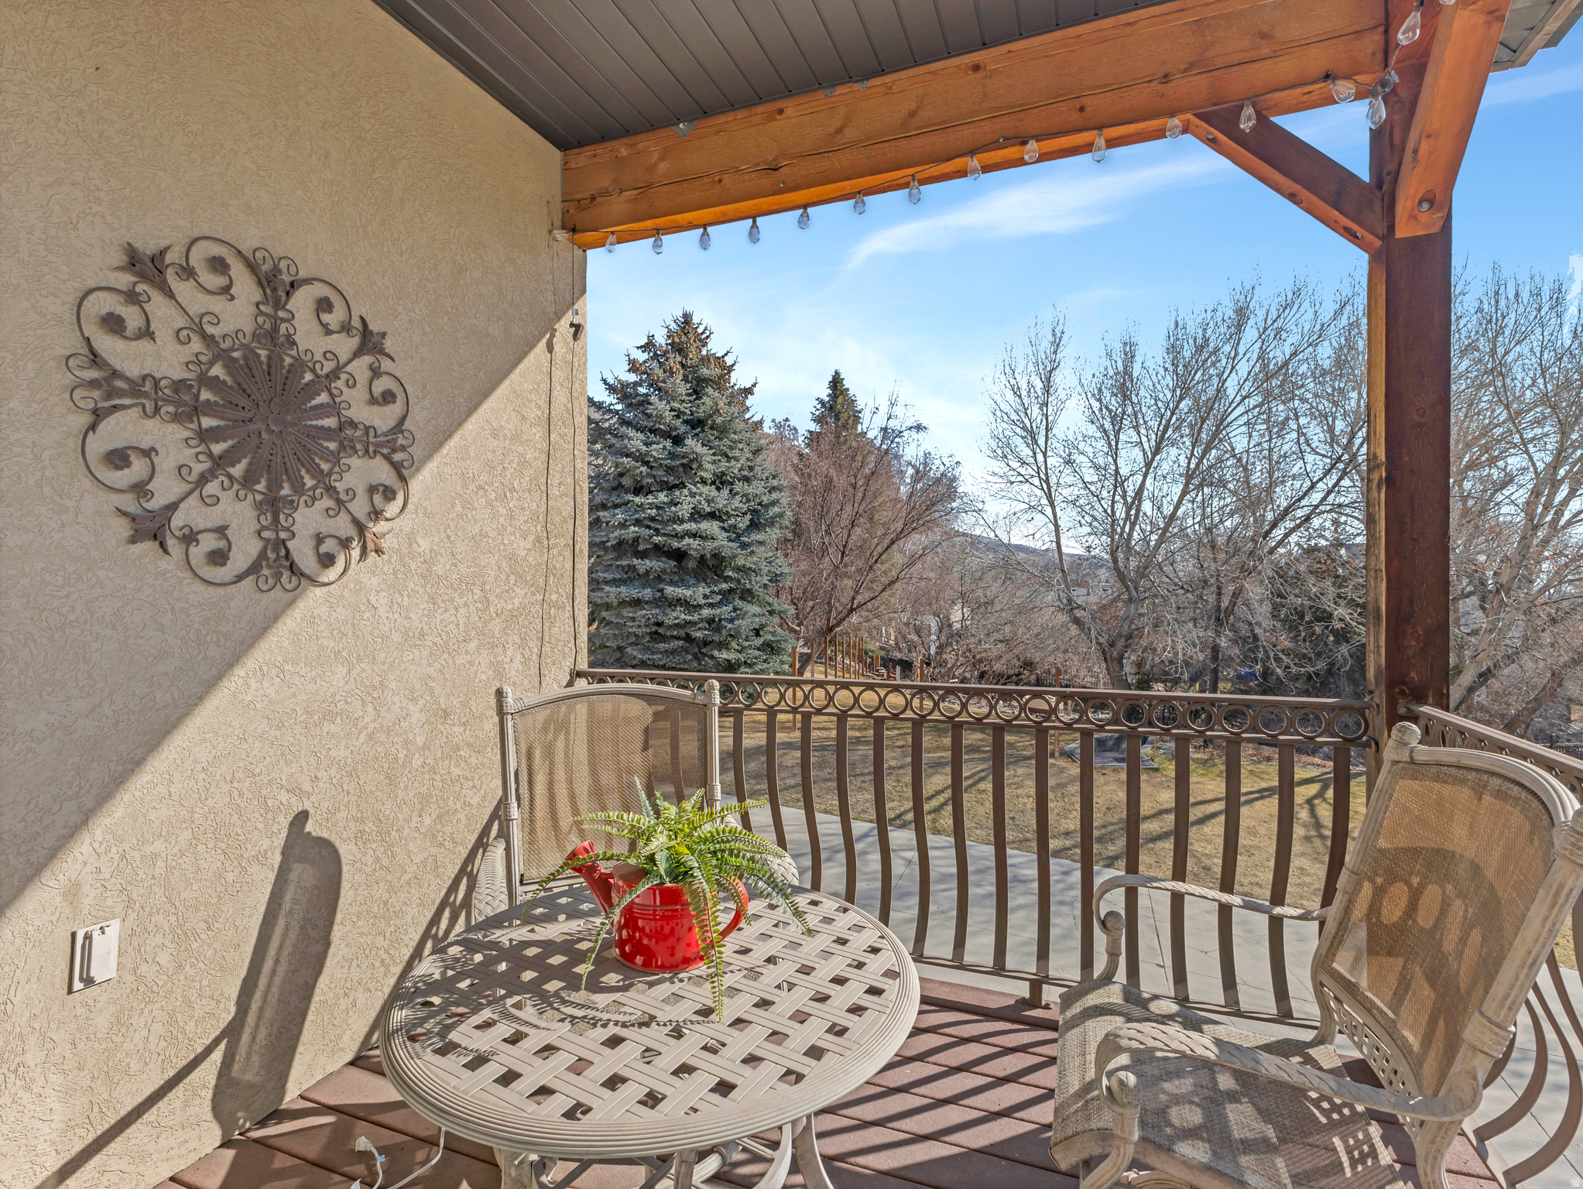
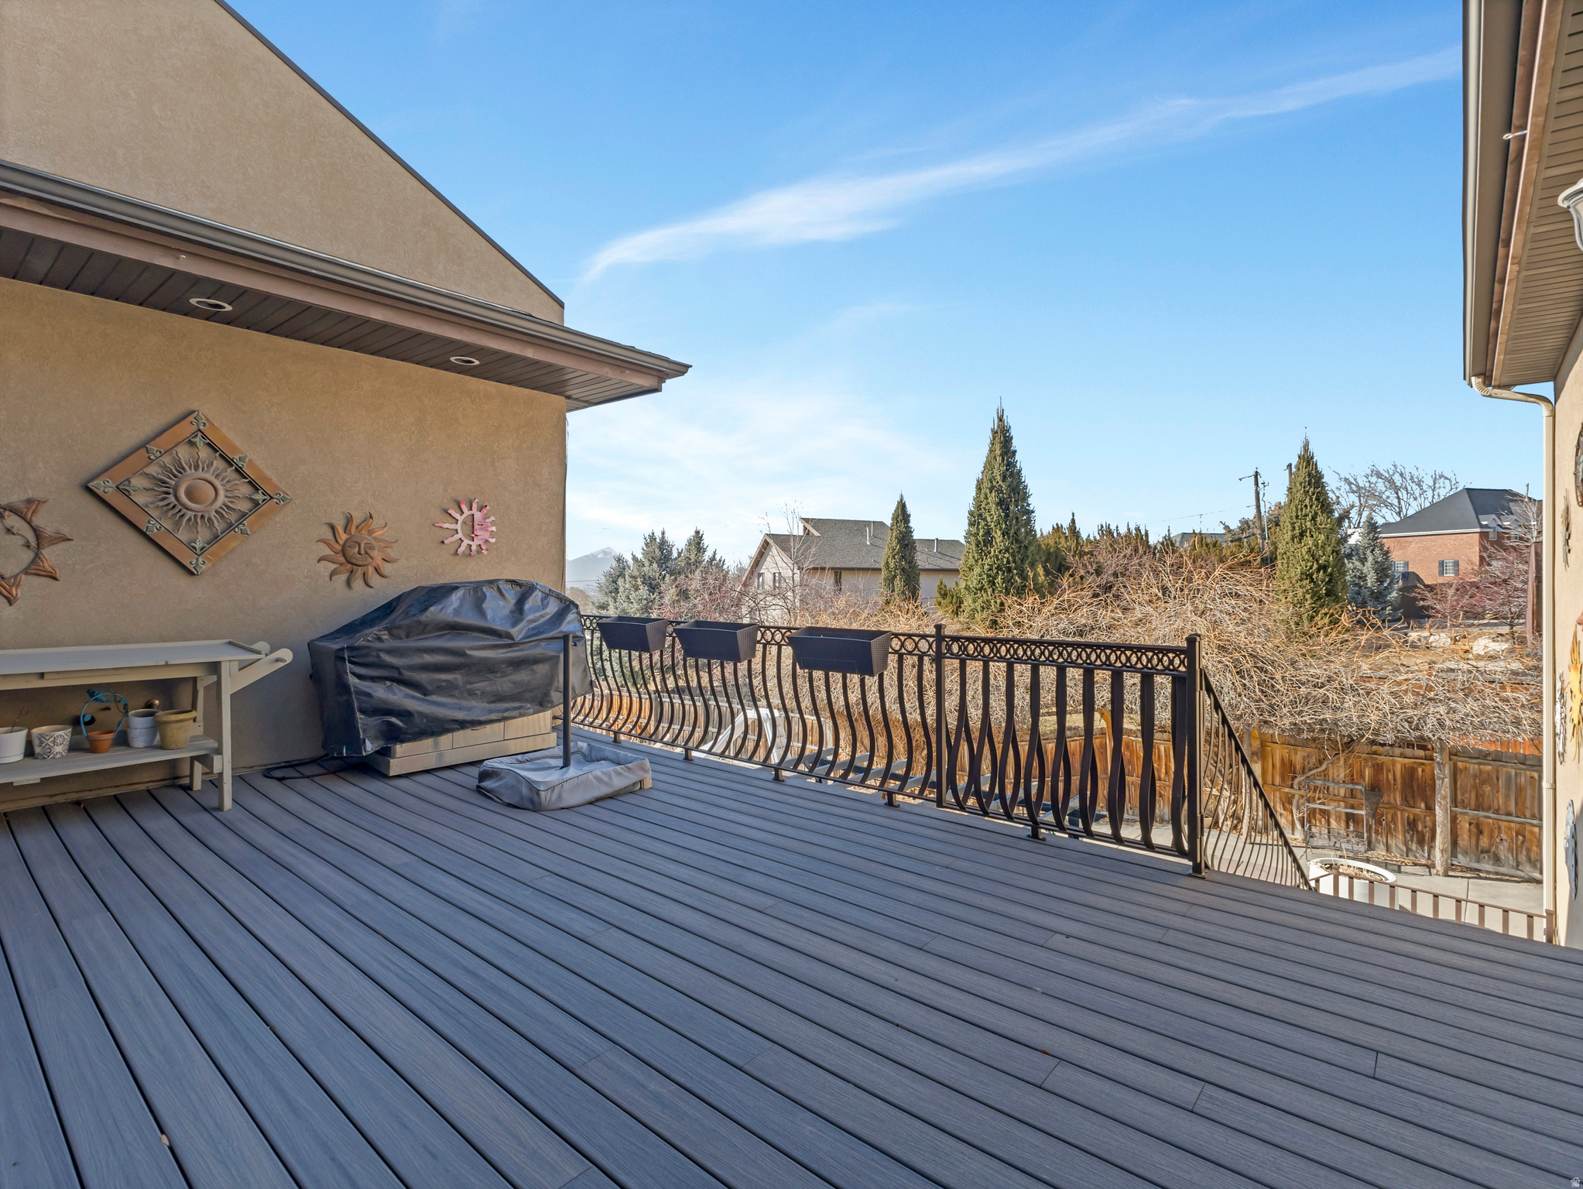
    Deck, Covered, Patio

  • Pool

    Yes

  • Pool Features

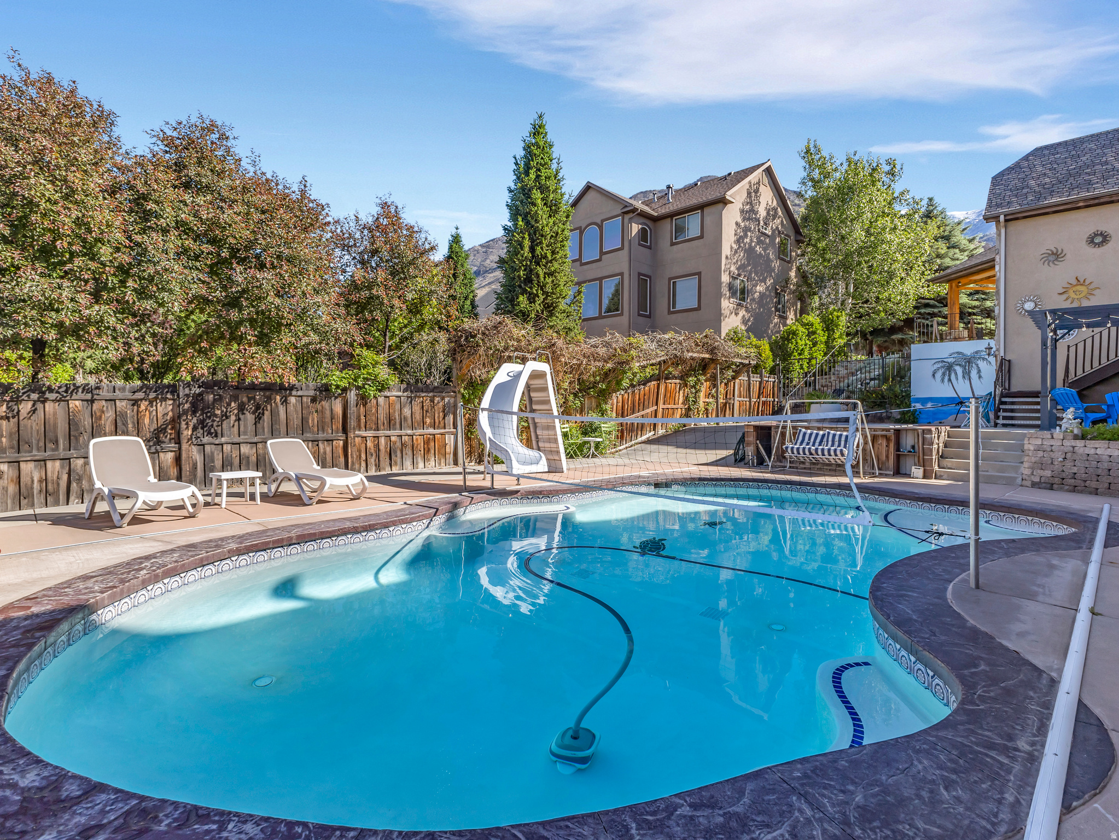
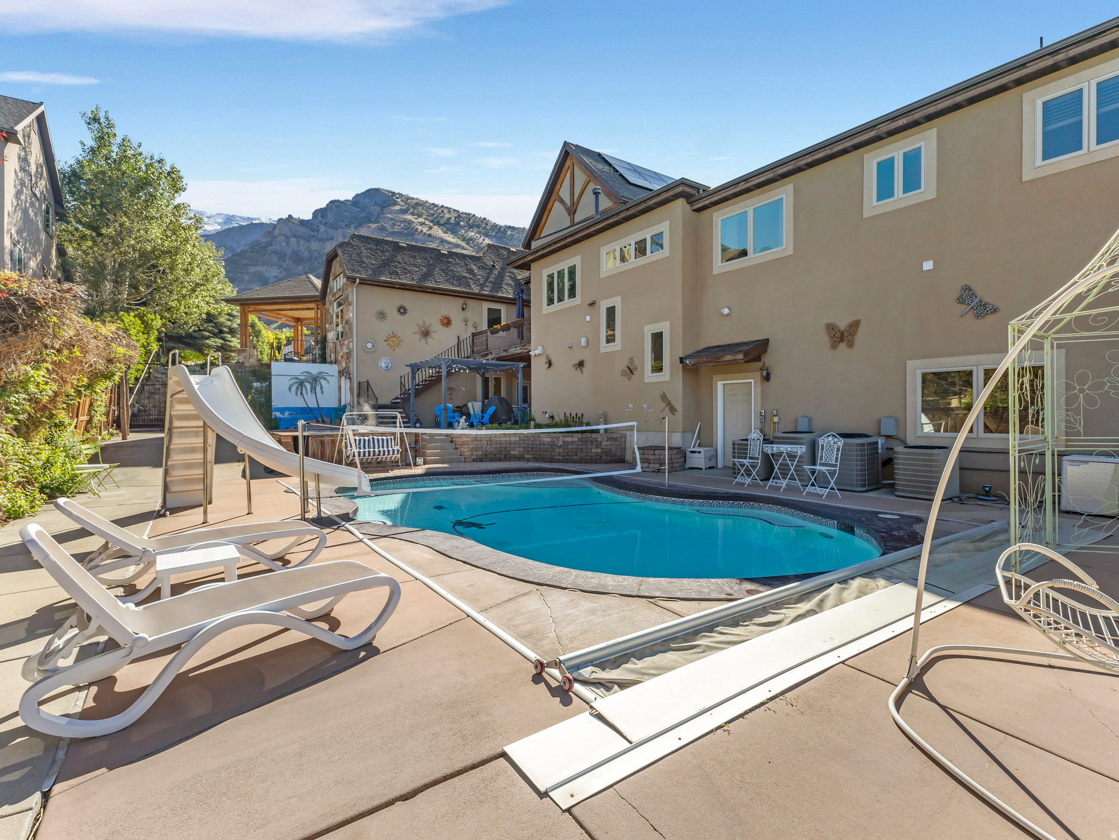
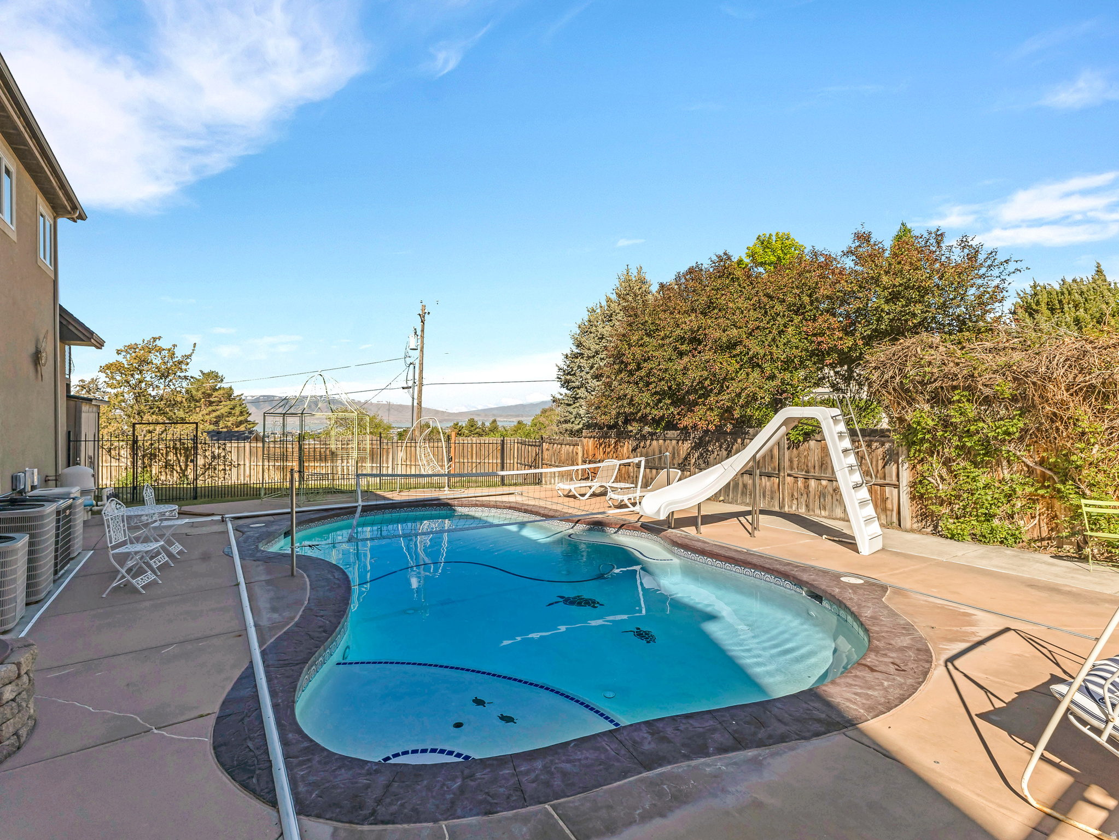
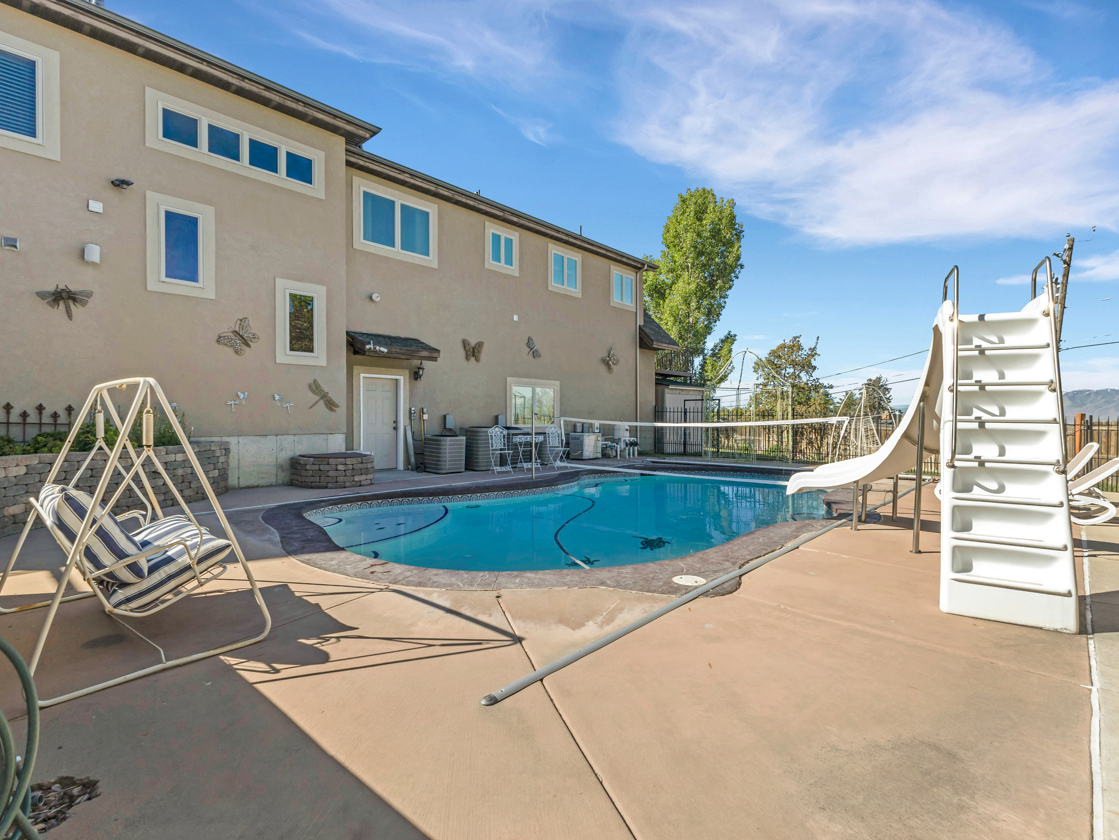
    Gunite, Fenced, Heated, In Ground, Pool Cover, Pool/Spa Combo, Private

  • Waterfront YN

    NO

  • View

    Lake, Mountain(s), Valley

Area & Lot

  • Lot Features

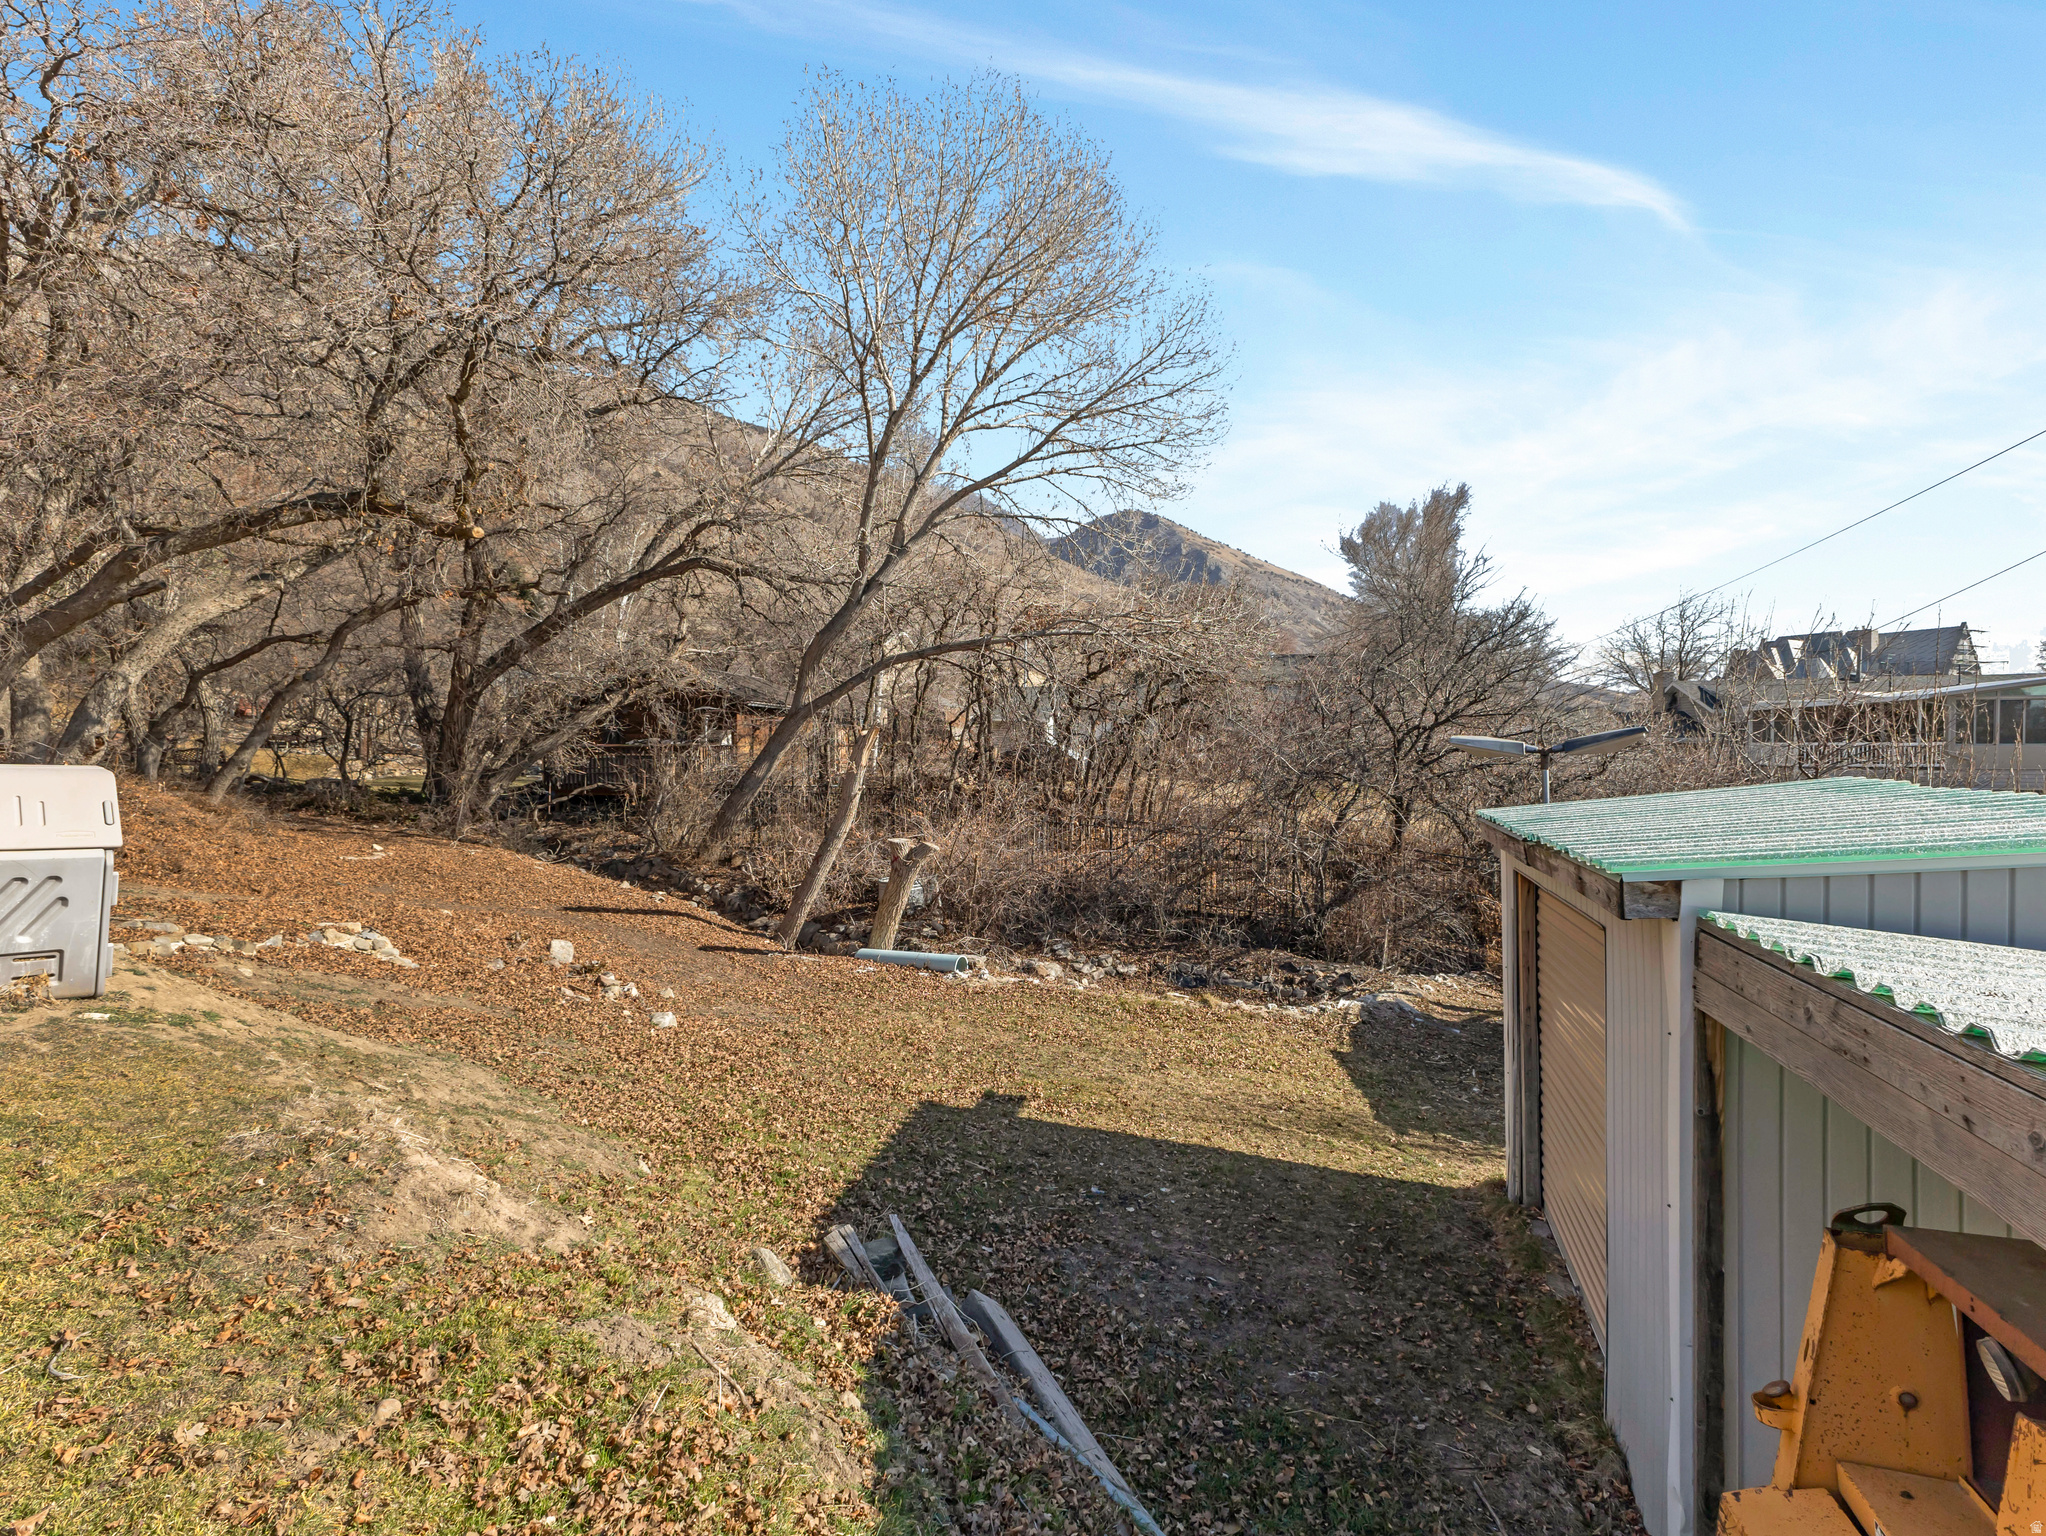
    Corner Lot, Secluded, Private

  • Lot Size(acres)

    0.96

  • Lot Size(square feet)

    41817.6

  • Property Type

    Residential

  • Property Sub Type

    Single Family Residence

  • Architectural Style

    Stories: 2

Price

  • Sales Price

    $2,150,000

  • Tax Amount

    $6,158

  • Sq. Footage

    9, 255

  • Price/SqFt

    $232

HOA

  • Association

    YES

  • Association Fee

    $380

  • Association Fee Frequency

    Annually

  • Association Fee Includes

    N/A

School District

  • Elementary School

    Alpine

  • Middle School

    Pleasant Grove

  • High School

    Pleasant Grove

Property Features

  • New Construction

    NO

  • Accessibility Features

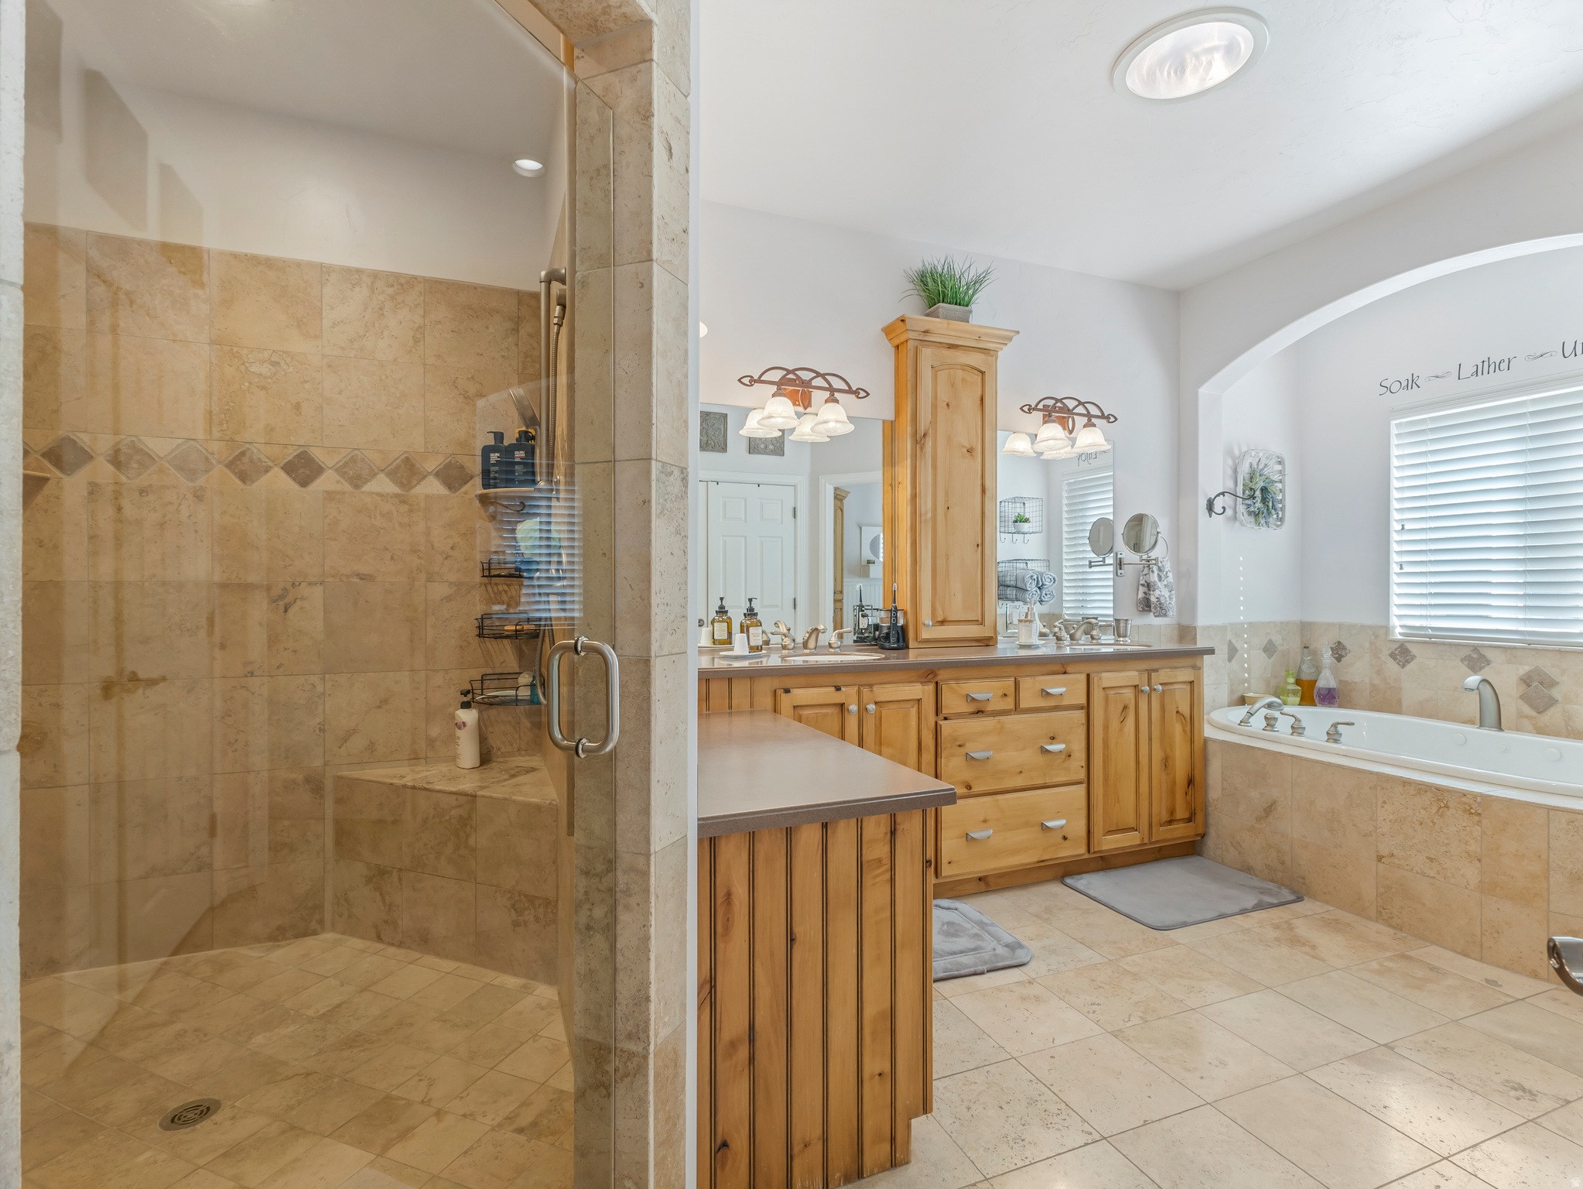
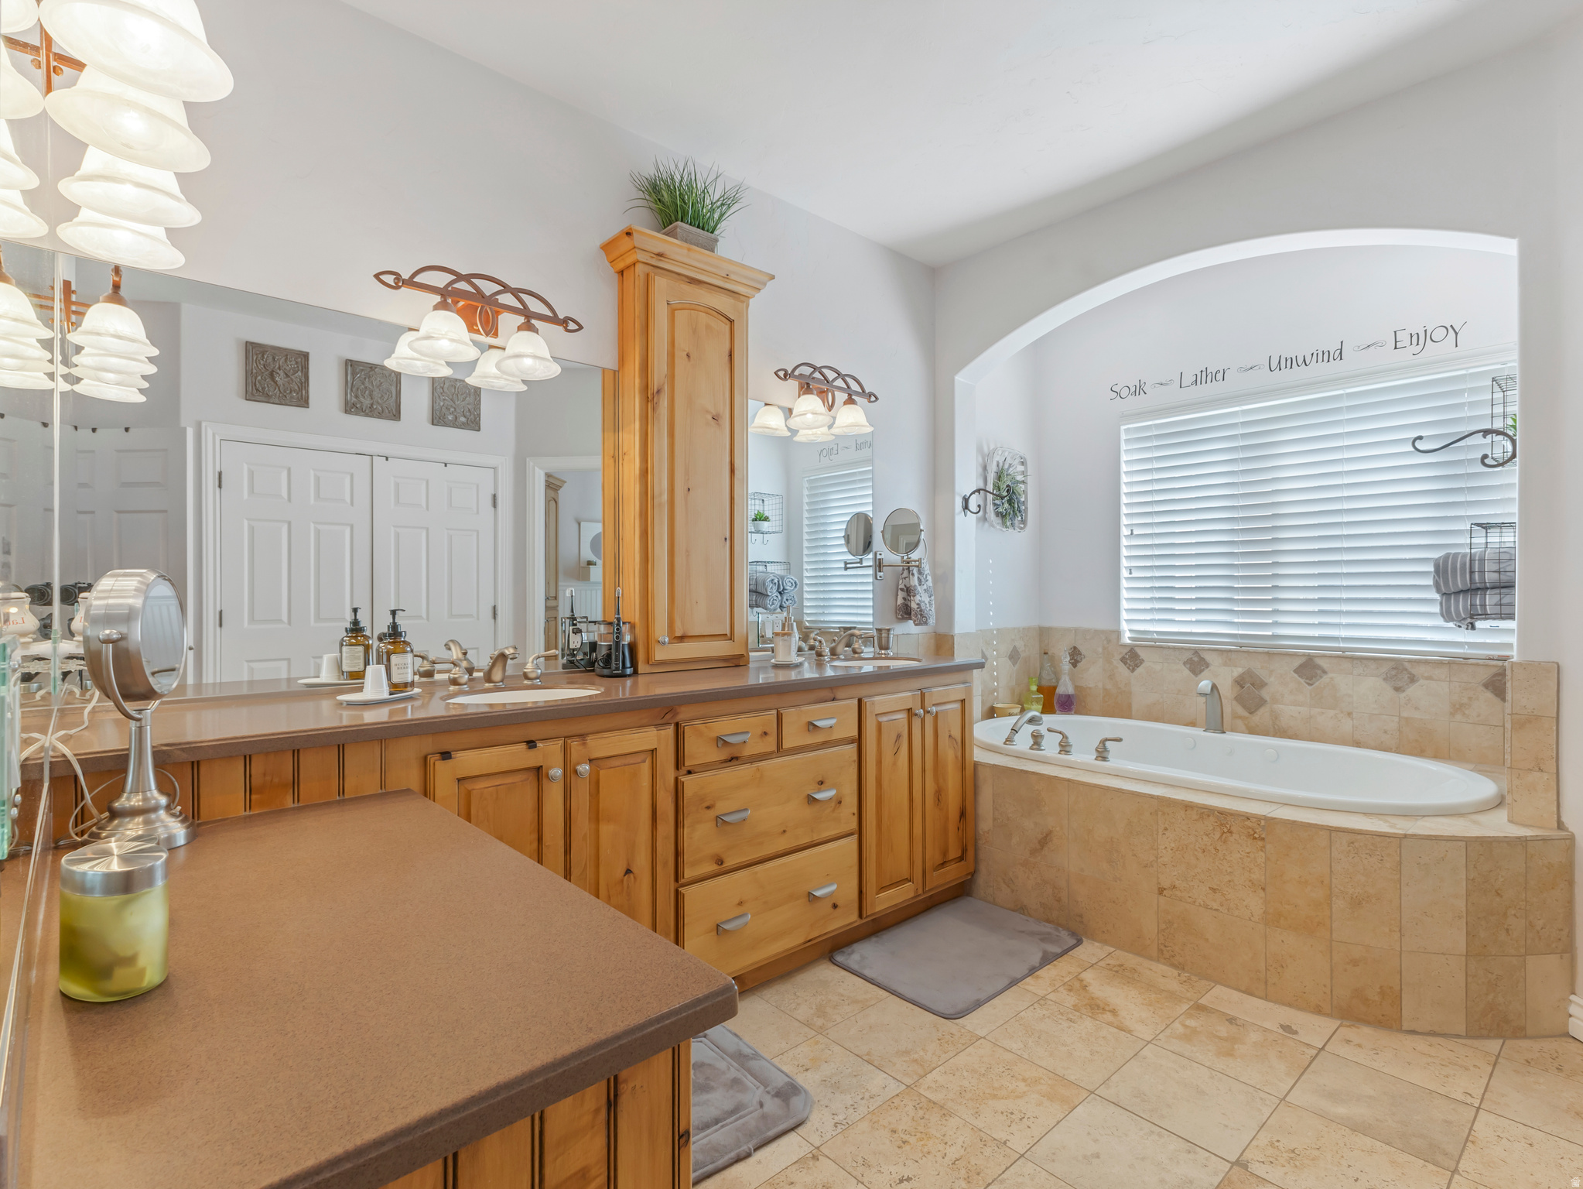
    Therapeutic Whirlpool, Accessible Doors, Accessible Hallway(s), Customized Wheelchair Accessible

  • Senior Community YN

    NO

  • Sewer

    Public Sewer

Schedule a Showing

Showing scheduled successfully.

<
>
IN PERSON
VIA CHAT

What is 3 + 4 ?


Change time

Mortgage calculator

Estimate your monthly mortgage payment, including the principal and interest, property taxes, and HOA. Adjust the values to generate a more accurate rate.

Your payment

Principal and Interest:

$

Property taxes:

$

HOA fees:

$

Total loan payment:

$

Total interest amount:

$

Location

County

Utah

Elementary School

Alpine

Middle School

Pleasant Grove

High School

Pleasant Grove

Listing Courtesy of Rodney B Moser , NextHome Navigator

RealHub Information is provided exclusively for consumers' personal, non-commercial use, and it may not be used for any purpose other than to identify prospective properties consumers may be interested in purchasing. All information deemed reliable but not guaranteed and should be independently verified. All properties are subject to prior sale, change or withdrawal. RealHub website owner shall not be responsible for any typographical errors, misinformation, misprints and shall be held totally harmless.

Agent Micah Pearson

Principal Broker

Micah Pearson

Call Micah today to schedule a private showing.


* Listings on this website come from the FMLS IDX Compilation and may be held by brokerage firms other than the owner of this website. The listing brokerage is identified in any listing details. Information is deemed reliable but is not guaranteed. If you believe any FMLS listing contains material that infringes your copyrighted work please click here to review our DMCA policy and learn how to submit a takedown request.© 2024 FMLS.
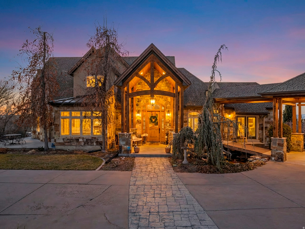
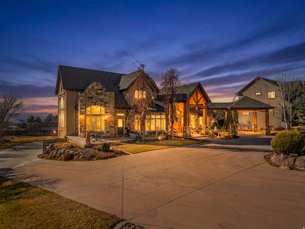
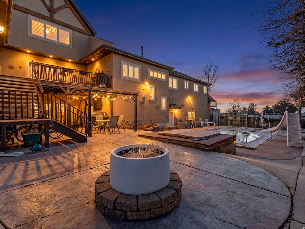
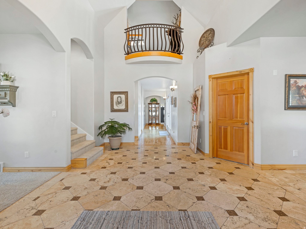
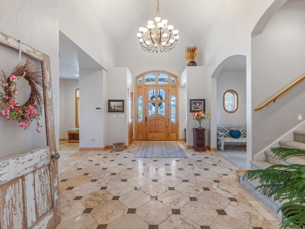
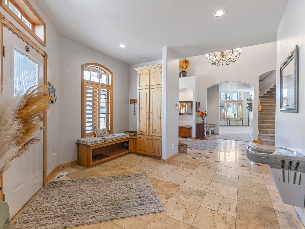
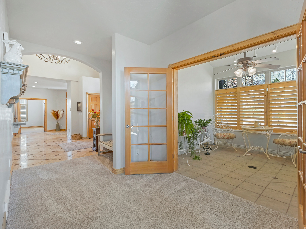
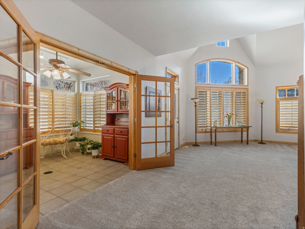
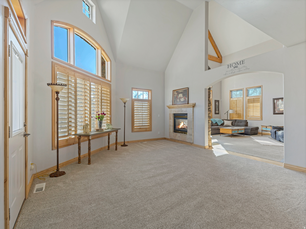
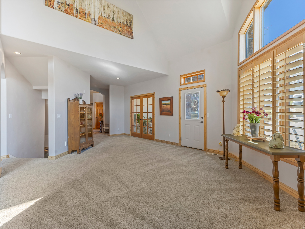
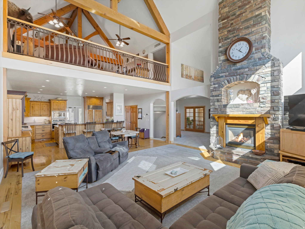
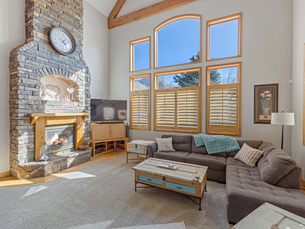
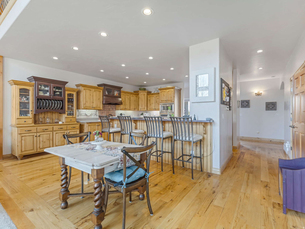
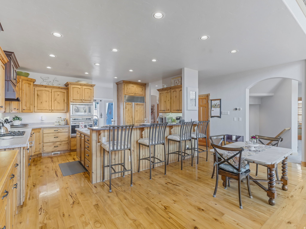
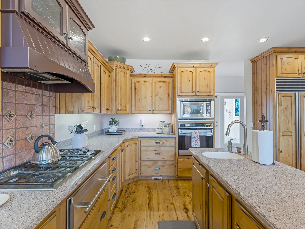
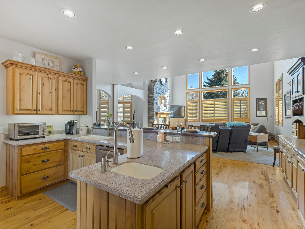
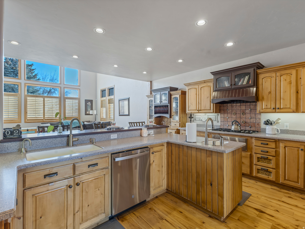
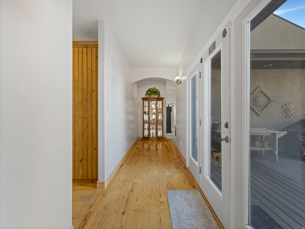
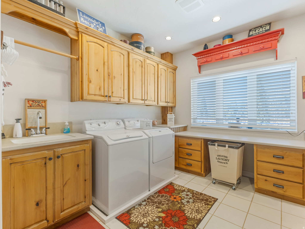
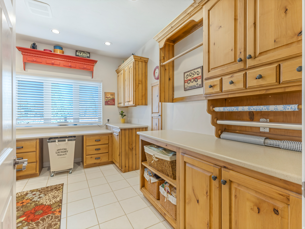
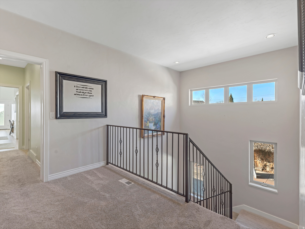
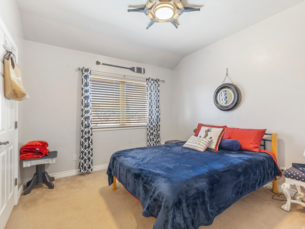
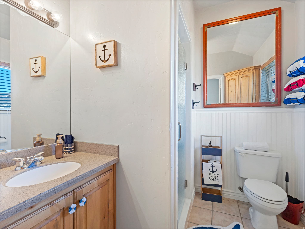
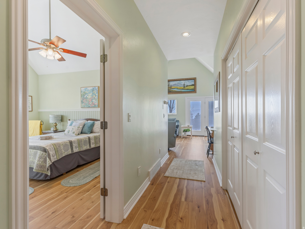
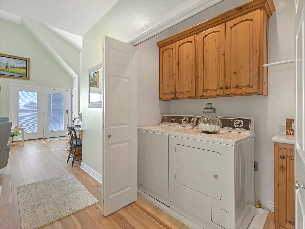
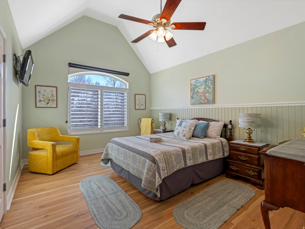
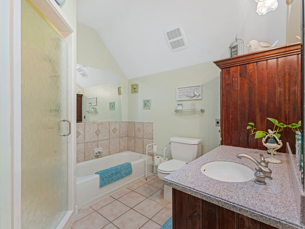
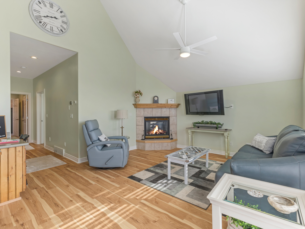
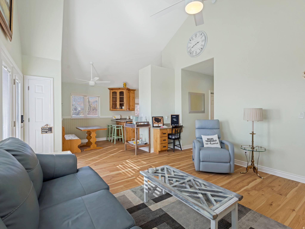
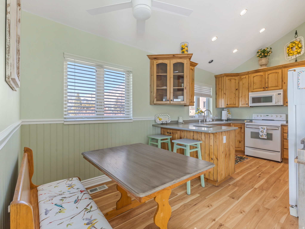
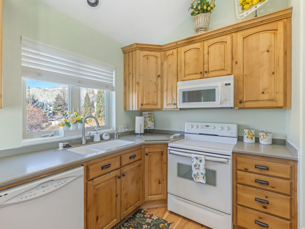
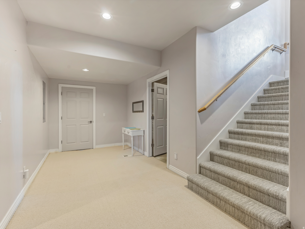
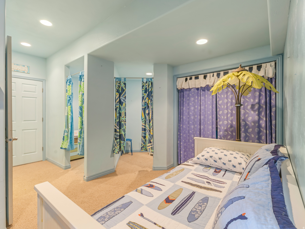
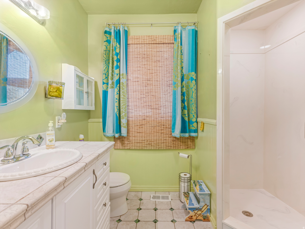
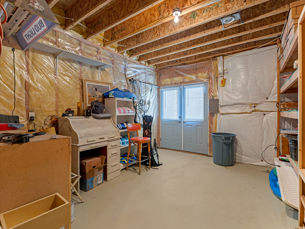
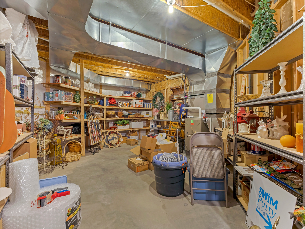
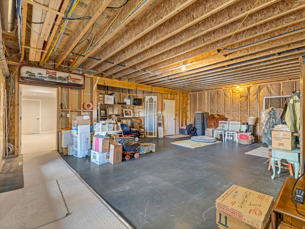
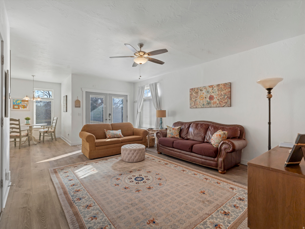
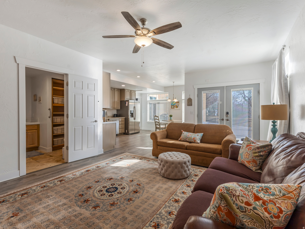
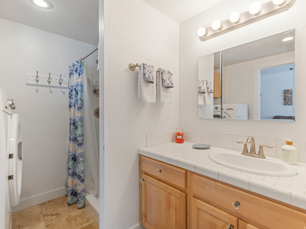
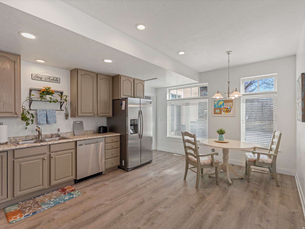
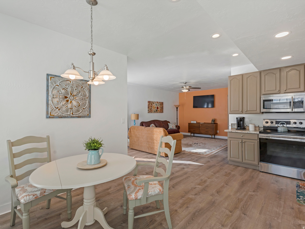
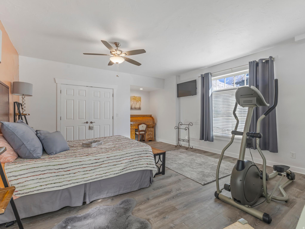
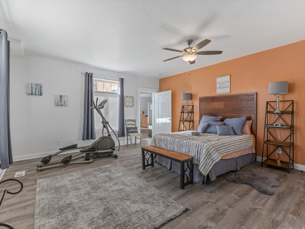
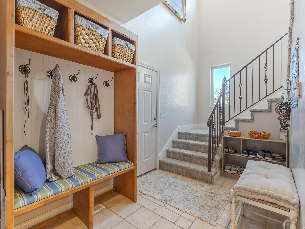
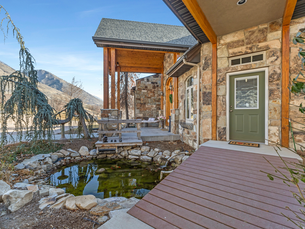
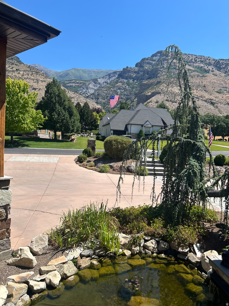
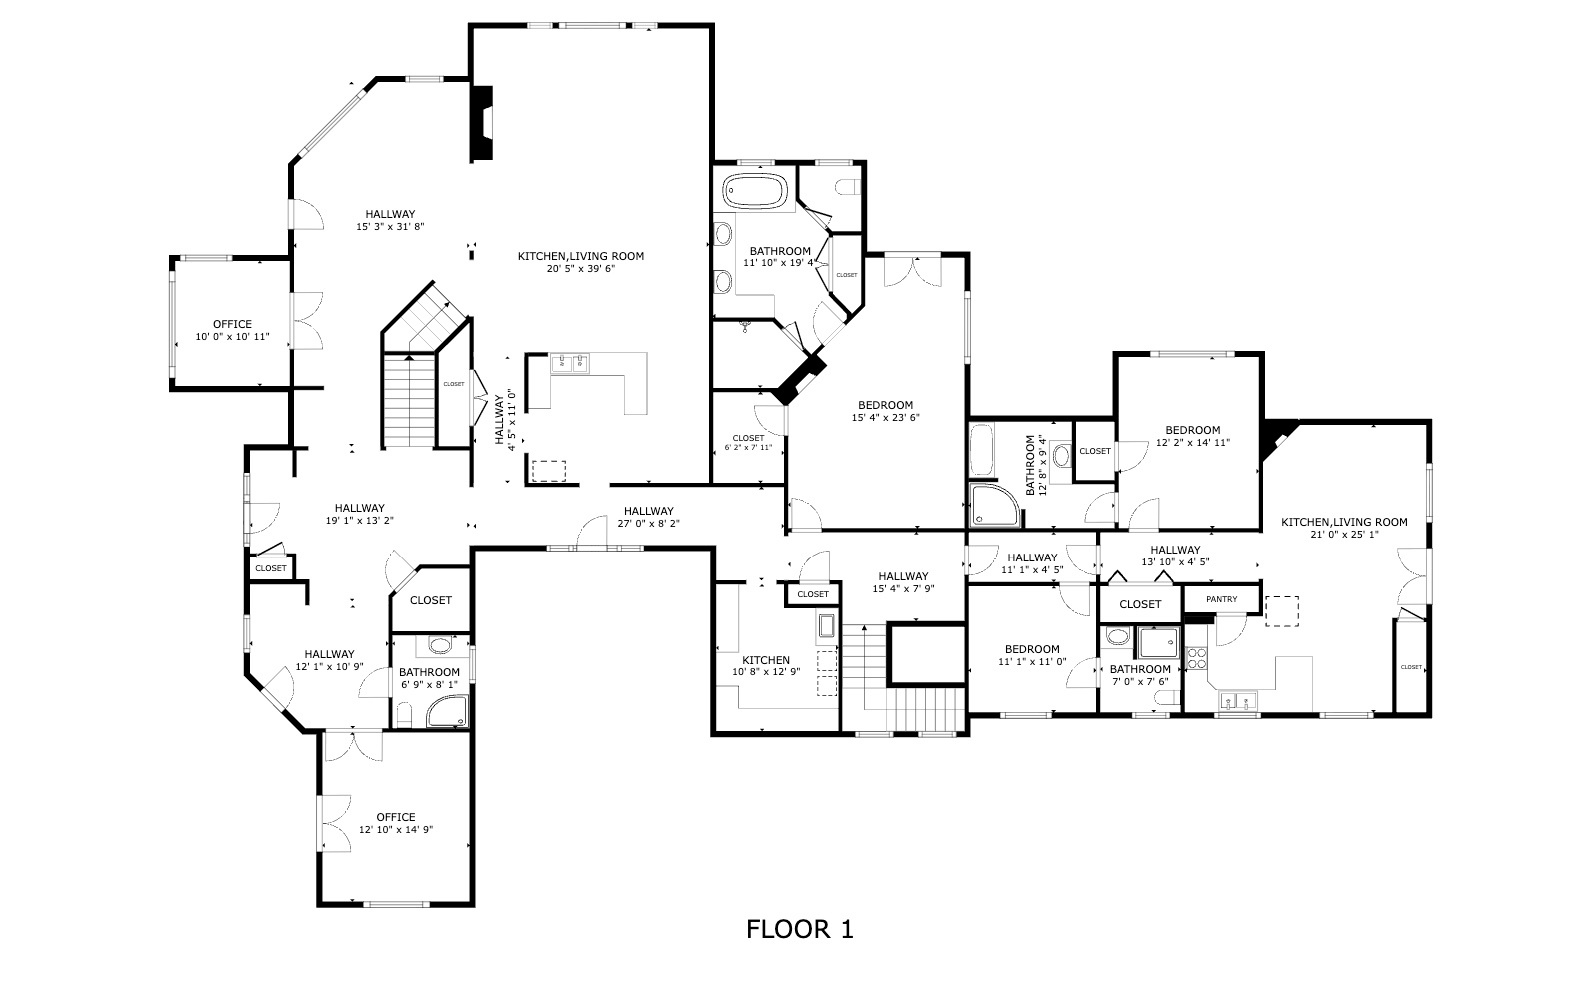
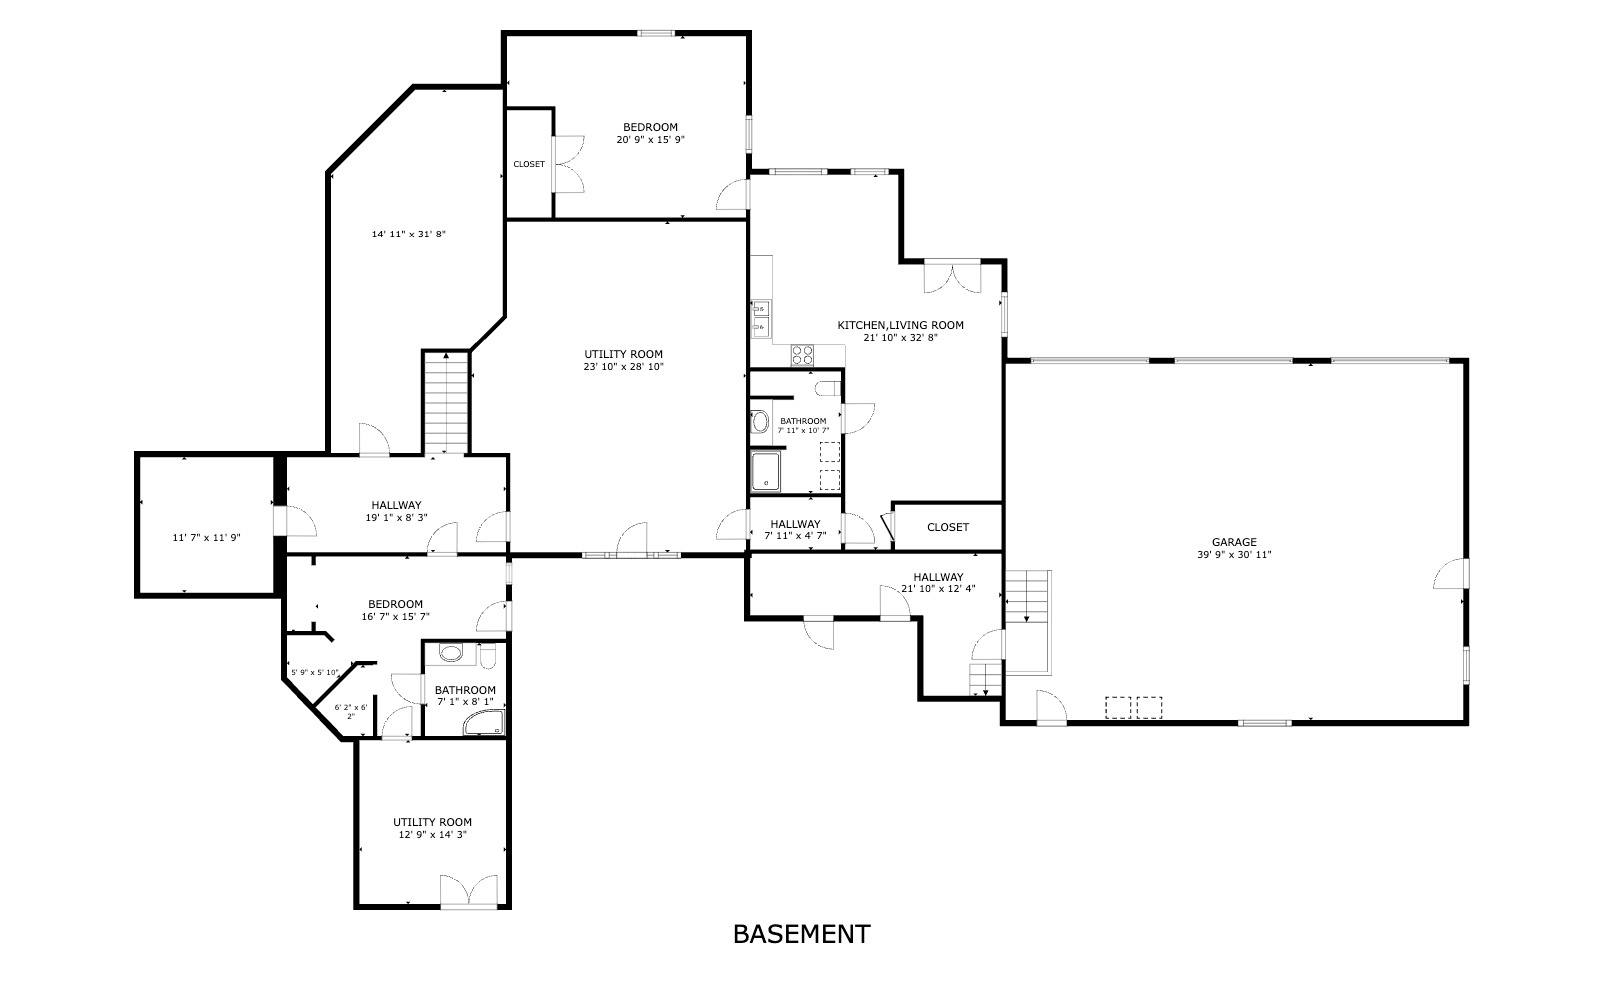
Mohogany Ridge  0.96-acre estate lot  3 distinct living areas with ADU  Walkout basement separate entrance  Heated pool and hot tub  Lake, valley and mountain views  Owned solar  Set on nearly an acre in Mohogany Ridge, 861 N 1100 E in Pleasant Grove offers panoramic lake, valley, and mountain views and a rare level of flexibility with three distinct living areas, including an ADU and a separate-entrance walkout basement. Natural light fills the open main-level living spaces through expansive windows, anchored by a vaulted great room with wood-beam ceiling. The chef's kitchen highlights custom knotty alder cabinetry, High Maxx countertops, and premium appliances including Sub-Zero refrigeration and Wolf gas cooking, plus wall oven, warming oven, microwave, and dishwasher. With three kitchens plus a kitchenette, a sun room with water hookups and drain, and a main-floor office or additional bedroom, the layout supports privacy and ease across the home.  Outside, enjoy a resort-style setting with a saltwater pool, hot tub, pergola-covered patio, BBQ hookups, and multiple decks for dining and entertaining, complemented by a koi pond and waterfall. Well-maintained with a timeless footprint ready for your design vision, this home pairs enduring craftsmanship with room to personalize. Additional highlights include Milgard windows, central vacuum, intercom, soft water, four furnaces, central air, two water heaters, and hot and cold water spigots in the garage. Accessibility features include 36-inch doors and wide hallways. Three lots are included to create the 0.96-acre parcel. Tax ID 46-561-0001(.59 acres) Tax ID 40-062-0016 (0.15 acres) and Tax ID 40-062-0012  (0.22 acres) . Square footage is from an older appraisal and is provided as a courtesy; buyer to verify.

861 N 1100 E

Message successfully sent.

What would you like to know?

What is 3 + 4 ?

I agree to receive email communication and understand I can unsubscribe at any time.

I agree to be contacted by Summit Realty Utah via call, email, and text for real estate services. To opt out, you can reply 'stop' at any time or reply 'help' for assistance. You can also click the unsubscribe link in the emails. Message and data rates may apply. Message frequency may vary. Privacy Policy

Related Properties

Luxury home nestled in the shadow of Mount Timpanogos with breathtaking mountain views! This exceptional property features 6 bedrooms, 3.5 bathrooms, two spacious family rooms, and a multi-level theater room perfect for entertaining. The gourmet kitchen boasts a Wolf range, professional-grade refrigerator, and an expansive 300-square-foot walk-in pantry. Three laundry rooms and a central vacuum system provide convenience throughout the home. Built for comfort and efficiency, this home includes owned solar panels, an 1,100-gallon water storage tank, abundant storage with three dedicated storage rooms, and a built-in gun safe. The attached 4-car garage is complemented by a detached 2-car garage offering flexible space, currently set up as a private home gym with commercial-grade equipment and removable gym flooring, allowing it to easily transition back to garage or utility use. Step outside to the covered patio and enjoy stunning views of Mount Timpanogos, gather around the custom fire pit, relax in the swim spa, or shoot hoops with the outdoor basketball hoop. This one-of-a-kind property seamlessly blends luxury, functionality, and exceptional indoor and outdoor living.  Pre-approved buyers only. Buyer to verify all information
#2168878

Pleasant Grove

1824 N 230 E

6 Beds

3 Baths

7,440 Sq.Ft.

$1,990,000

MLS#: 2168878
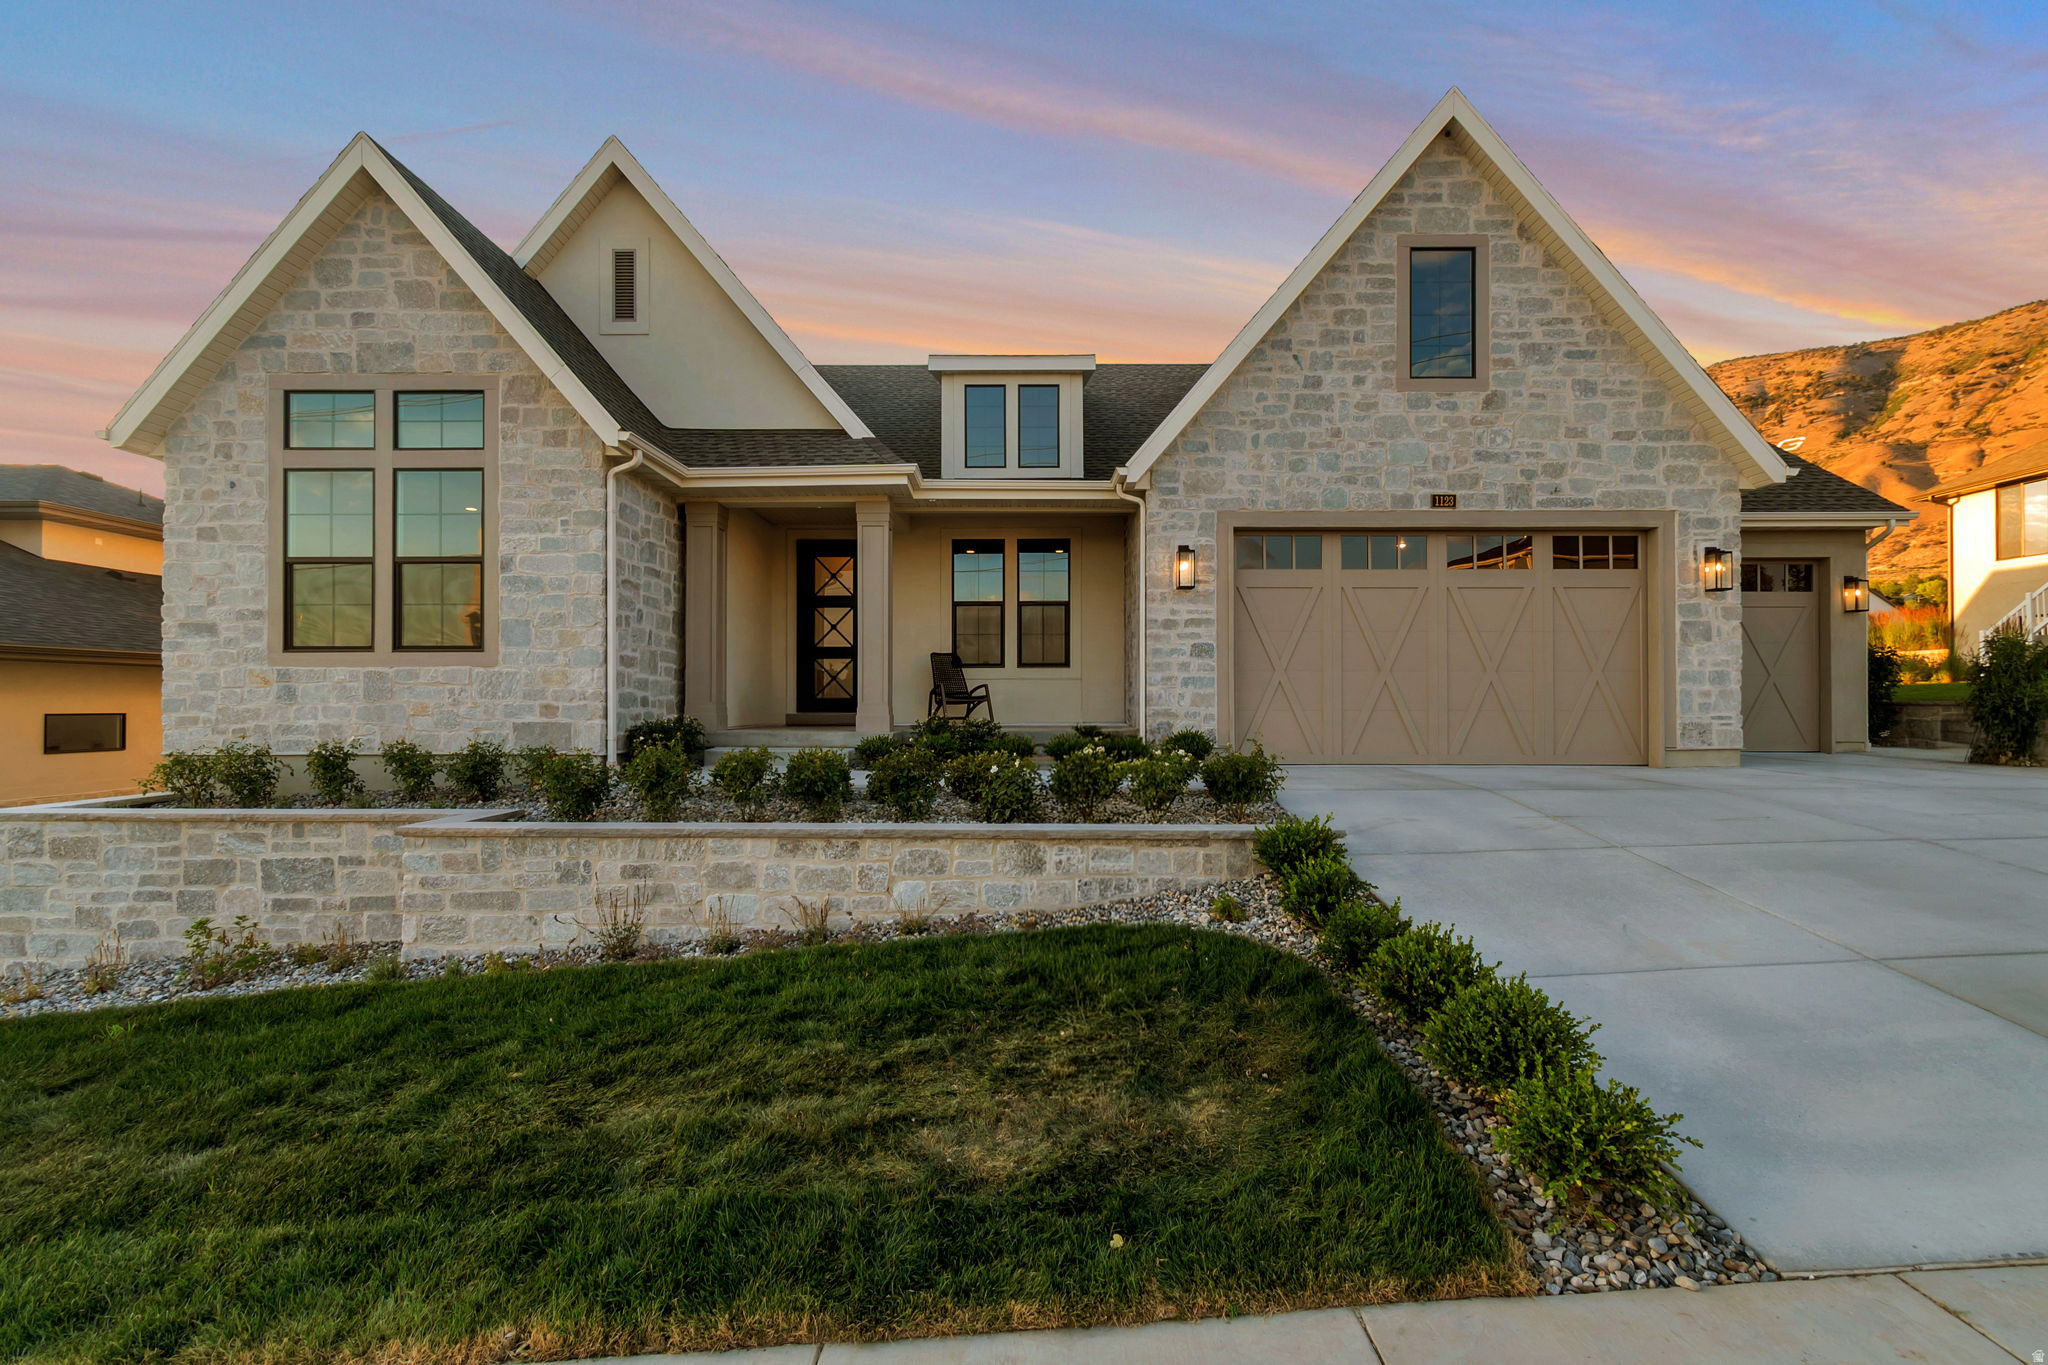
Nestled against the stunning Pleasant Grove foothills, this modern European cottage blends timeless architecture with refined, livable luxury. A stone exterior, steep gables, warm wood accents, and manicured landscaping create unforgettable curb appeal, while the surrounding mountain views provide a breathtaking backdrop. Inside, thoughtful design is found at every turn. The open main living area features soaring ceilings, rich wood detail, a beautiful stone fireplace, custom built-ins, and large windows that fill the home with natural light. The kitchen is both elegant and functional, with an oversized island, high-end finishes, a farmhouse sink, designer lighting, and a statement butlers pantry with abundant storage and custom cabinetry. The primary suite offers a peaceful retreat with a spacious bedroom, spa-inspired bath, freestanding tub, oversized glass shower, dual vanities, makeup station, and a large custom closet. Additional spaces throughout the home include built-in work areas, charming arched details, flexible gathering rooms, and beautifully finished bedrooms designed for comfort and style. The lower level expands the home's livability with a generous family room, kitchenette/wet bar, exercise space, additional bedrooms, and a playful custom bunk room. Outdoors, enjoy covered patio living, mature landscaping, garden space, and incredible mountain views-all in a quiet Pleasant Grove cup-de-sac setting close to recreation, schools, shopping, and everyday conveniences. This is a rare opportunity to own a home that feels custom, warm, elevated, and truly unforgettable.
#2164206

Pleasant Grove

1018 W 4230 N

5 Beds

3 Baths

6,283 Sq.Ft.

$2,350,000

MLS#: 2164206

Built in 2020 and situated on a spacious .51-acre lot, this beautifully designed 6-bedroom home offers the perfect blend of modern comfort and outdoor recreation. Enjoy an unbeatable location within walking distance of Manila Pond, where you can spend summer days swimming, fishing, or relaxing on the sandy beach. The home is also just minutes from the Murdock Canal Trail, providing miles of paved walking and biking paths.  Inside, you'll find custom cabinetry throughout and a thoughtfully designed floor plan with quality finishes at every turn. The recently completed basement was designed with exceptional attention to detail and features a stunning kitchenette, luxurious steam shower, dedicated workout gym, and additional living space perfect for entertaining. With its modern construction, premium upgrades, and prime location near some of the area's most popular outdoor amenities, this home offers a lifestyle that is hard to match.
#2164395

Pleasant Grove

3047 N 550 W

6 Beds

3 Baths

5,072 Sq.Ft.

$1,799,999

MLS#: 2164395

ANOTHER $50,000 PRICE REDUCTION! Creekside at Aspen Grove is a gated, 33-home community around a private 4-acre park. This cul-de-sac home has updated interior and exterior features: remodeled kitchen and baths, new carpet, and new garage doors. In 2020, two high-efficiency HVAC units and a tankless water heater were installed; exterior refreshed Jan 2026. The basement is versatile: usable as a separate living space with a two-bedroom apartment (ADU) option or integrated with the main level; includes a large storage room and a dance/workout area.  The shaded backyard has mature trees and direct back-yard access to the Murdock Canal with 20+ miles of trails for walking, running, and biking. Manila Pond outside the gate offers walking, a sandy beach, canoeing/kayaking, fishing, pavilion, and fish cleaning station. RV parking.
#2144888

Pleasant Grove

342 W MILLCREEK RD

6 Beds

3 Baths

6,226 Sq.Ft.

$1,750,000

MLS#: 2144888

 - property

Send a message

Message successfully sent.

Your message

What is 3 + 4 ?

Reason for contacting?

I agree to receive email communication and understand I can unsubscribe at any time.

I agree to be contacted by Summit Realty Utah via call, email, and text for real estate services. To opt out, you can reply 'stop' at any time or reply 'help' for assistance. You can also click the unsubscribe link in the emails. Message and data rates may apply. Message frequency may vary. Privacy Policy

Sign Out

Virtual Assistant

Would you like to take the next step with this property? We can help you schedule a showing or virtual tour, or send you more details.

Yes, I would like more information.

Thank You for Your Reply, One of Our Agents will contact you as soon as possible

No, maybe later.

Thank you, you can always contact me via email, phone number or through the contact form.

Realhub AI

Lucy - Your AI-Powered Realtor

Update Your Temporary Password

Personalize your search

Enter your email and we'll notify you immediately when new listings match what you're looking for.

or enter email address

Already have an account ? Login here

Continue your home search

I agree to receive communications and understand I can unsubscribe at any time.

I agree to be contacted by Summit Realty Utah via call, email, and text for real estate services. To opt out, you can reply 'stop' at any time or reply 'help' for assistance. You can also click the unsubscribe link in the emails. Message and data rates may apply. Message frequency may vary. Privacy Policy

Already have an account ? Login here

We use cookies

We use cookies primarily for analytics to enhance your experience. By accepting, you agree to our use of these cookies. You can manage your preferences or learn more about our cookies policy.