Features & Amenities

Interior

  • Other Interior Features

    Walk-In Closet(s), See Remarks

  • Total Bedrooms

    4

  • Bathrooms

    N/A

  • Above Grade Finished Area

    2589.0

  • Basement YN

    YES

  • Cooling YN

    YES

  • Cooling

    Ceiling Fan(s), Central Air

  • Fireplace YN

    NO

  • Heating YN

    YES

  • Heating

    Natural Gas

  • Pet friendly

    N/A

Exterior

  • Garage

    Yes

  • Garage spaces

    3

  • Construction Materials

    Stone, Stucco

  • Parking

    Attached, Garage

  • Patio and Porch Features

    Deck

  • Pool

    No

  • View

    City, Mountain(s)

Area & Lot

  • Lot Size(acres)

    0.67

  • Lot Size(square feet)

    29,185

  • Property Type

    Residential

  • Property Sub Type

    Single Family Residence

Price

  • Sales Price

    $699,900

  • Zoning

    Residential, PUD

  • Sq. Footage

    5,464

  • Price/SqFt

    $128

HOA

  • Association

    YES

  • Association Fee

    $84

  • Association Fee Frequency

    Monthly

  • Association Fee Includes

    N/A

Property Resources

  • Horse Property

    NO

School District

  • Elementary School

    Panorama Elementary

  • Middle School

    Pine View Middle

  • High School

    Pine View High

Property Features

  • New Construction

    NO

  • Foundation Details

    Slab

  • Senior Community YN

    NO

Schedule a Showing

Showing scheduled successfully.

<
>
IN PERSON
VIA CHAT

What is 3 + 4 ?


Change time

Mortgage calculator

Estimate your monthly mortgage payment, including the principal and interest, property taxes, and HOA. Adjust the values to generate a more accurate rate.

Your payment

Principal and Interest:

$

Property taxes:

$

HOA fees:

$

Total loan payment:

$

Total interest amount:

$

Location

County

Washington

Elementary School

Panorama Elementary

Middle School

Pine View Middle

High School

Pine View High

Listing Courtesy of SUSIE Kaye ALFIERI, EQUITY REAL ESTATE (ST GEORGE)

RealHub Information is provided exclusively for consumers' personal, non-commercial use, and it may not be used for any purpose other than to identify prospective properties consumers may be interested in purchasing. All information deemed reliable but not guaranteed and should be independently verified. All properties are subject to prior sale, change or withdrawal. RealHub website owner shall not be responsible for any typographical errors, misinformation, misprints and shall be held totally harmless.

Agent Micah Pearson

Principal Broker

Micah Pearson

Call Micah today to schedule a private showing.


* Listings on this website come from the FMLS IDX Compilation and may be held by brokerage firms other than the owner of this website. The listing brokerage is identified in any listing details. Information is deemed reliable but is not guaranteed. If you believe any FMLS listing contains material that infringes your copyrighted work please click here to review our DMCA policy and learn how to submit a takedown request.© 2024 FMLS.
VIEWS!!  VIEWS!! VIEWS!! This amazing home is convenient to everything and has some of the best VIEWS in town.  Home is single level living, and the walk-up floor plan over garage & storage space provides unobstructed views.  4th bedroom can be used as a den. Lots of storage, including climate controlled wine/food storage room off storage room behind garage.  Great community. Well maintained and close to fabulous City Trail System.  HOA provides yard care for front & side yards. Backyard has been redone with zeroscape (no grass in back). All information herein is deemed reliable but is not guaranteed. Buyer is responsible to verify all listing information, including square feet/acreage, to buyer's own satisfaction.

86 S ACANTILADO DR

Message successfully sent.

What would you like to know?

What is 3 + 4 ?

I agree to receive email communication and understand I can unsubscribe at any time.

I agree to be contacted by Summit Realty Utah via call, email, and text for real estate services. To opt out, you can reply 'stop' at any time or reply 'help' for assistance. You can also click the unsubscribe link in the emails. Message and data rates may apply. Message frequency may vary. Privacy Policy

Related Properties

New on site 1 day ago
True to the S&S Home's style, this floorplan is open and light with many windows throughout. The Design components are both contemporary and timeless: Appreciate the combination of painted cabinets and knotty alder cabinets in the kitchen, complemented with a gorgeous, lightly veined quartz countertop.  The home has black hardware throughout, GE CAFE appliances, an epoxy garage floor, and is set up for surround sound in the great room!  This is your chance to get into the much-desired Cascata neighborhood for under $800K.
This home is located just minutes from I-15, downtown, Snow Canyon, hiking, and biking trails.
#26-275789

St George

3099 W TANARO Trail

3 Beds

None Baths

1,897 Sq.Ft.

$751,000

MLS#: 26-275789

New on site 1 day ago
Brand New Home!  Introducing the all-new Hollowbrook floorplan -- thoughtfully designed with versatility, comfort, and style in mind! This stunning home features 3 spacious bedrooms and 3 full bathrooms, creating a layout where each bedroom enjoys its own sense of privacy and convenient bathroom access. The heart of the home showcases an expansive open-concept family room, dining area, and gourmet kitchen that seamlessly flow together, making it ideal for everyday living and entertaining alike. The oversized island is perfect for gathering with family and friends, while the gourmet kitchen impresses with cabinetry extending to the ceiling, built-in oven with microwave above, cooktop with designer hood, and elevated finishes throughout. Large windows flood the home with an abundance of natural light, enhancing the bright and inviting atmosphere. Retreat to the spa-like primary suite featuring a luxurious bathroom designed for relaxation. The extended-depth garage provides added flexibility for longer vehicles, toys, or additional storage needs. With high-quality craftsmanship and upscale finishes throughout, the Hollowbrook is a floorplan you won't want to miss!

This community doesn't have an HOA.
#26-275762

St George

2477 E Malitsoh Way Lot # 304

3 Beds

None Baths

2,095 Sq.Ft.

$628,990

MLS#: 26-275762

New on site 1 day ago
Brand New Home!  Welcome to the Riversedge floorplan-an exceptional 2,001 sq ft single-level home featuring 4 bedrooms, 2.5 bathrooms, and a 3-car garage. This thoughtfully designed split floorplan offers privacy with three secondary bedrooms positioned opposite the primary suite. The open-concept layout is filled with natural light thanks to the quantity of windows. The heart of the home shines with elevated finishes, including generous kitchen cabinetry, a tiled backsplash, 3cm quartz countertops, and upgraded appliances. Retreat to the spa-like primary suite featuring a stunning freestanding tub and upscale finishes.  

This community doesn't have an HOA.
#26-275761

St George

2453 E Malitsoh Way Lot # 302

4 Beds

None Baths

2,001 Sq.Ft.

$618,990

MLS#: 26-275761

New on site 1 day ago
Newly Completed Home!  Looking for a home with an RV garage in St. George with no HOA?  This is the home!  New Community and New Floorplan Alert!!!  This thoughtfully designed 2-story residence offers 2,744 SQFT of highly functional living space, perfect for both everyday comfort and entertaining. Featuring a highly sought-after RV garage, there's plenty of room for all your toys and storage needs. Step inside to discover a gourmet kitchen with elevated finishes throughout, highlighted by a massive island that serves as the heart of the home--ideal for gatherings, meal prep, and making memories. The open-concept layout flows seamlessly to a large covered patio, creating the perfect indoor-outdoor living experience. Upstairs, you'll find a spacious loft centrally located between the bedrooms, offering a versatile second living area, media space, or playroom. Every detail of this home has been designed with functionality and style in mind. This is a home you won't want to miss!
#26-275760

St George

2441 E Malitsoh Way Lot #301

4 Beds

None Baths

2,744 Sq.Ft.

$698,990

MLS#: 26-275760

New on site 1 day ago
This stunningly remodeled traditional home offers the perfect combinaon of central location, thoughtful upgrades, and comfortable living. Ideally situated in the heart of St. George, you'll enjoy convenient access to shopping, restaurants, medical facilities, recreation, and everything Southern Utah has to offer. Inside, the home features beatiful engineered hardwood flooring, a completely updated kitchen and bathrooms, fresh paint, updated lighting, and new carpet in select areas. Major systems and features have also been upgraded, including new Milgard windows, on-demand tankless water heating, a wholehome leak detection valve, and a new reverse osmosis (R.O.) system. Three fireplaces and two spacious great rooms provide warmth, character, and plenty of flexible living space. Step outside and discover a backyard designed for entertaining and relaxing, with a gas grill, fire pit, fountain, and putting green, all surrounded by mature trees and lush landscaping that create a surprisingly private and secluded se&#427;ng. Ample storage throughout and RV parking add even more functionality. With its central St. George location, extensive remodeling, premium upgrades, this is a home that offers both convenience and a move-inready lifestyle without sacrificing character or comfort.
#26-275793

St George

1378 Saint James LN

4 Beds

None Baths

2,926 Sq.Ft.

$780,000

MLS#: 26-275793
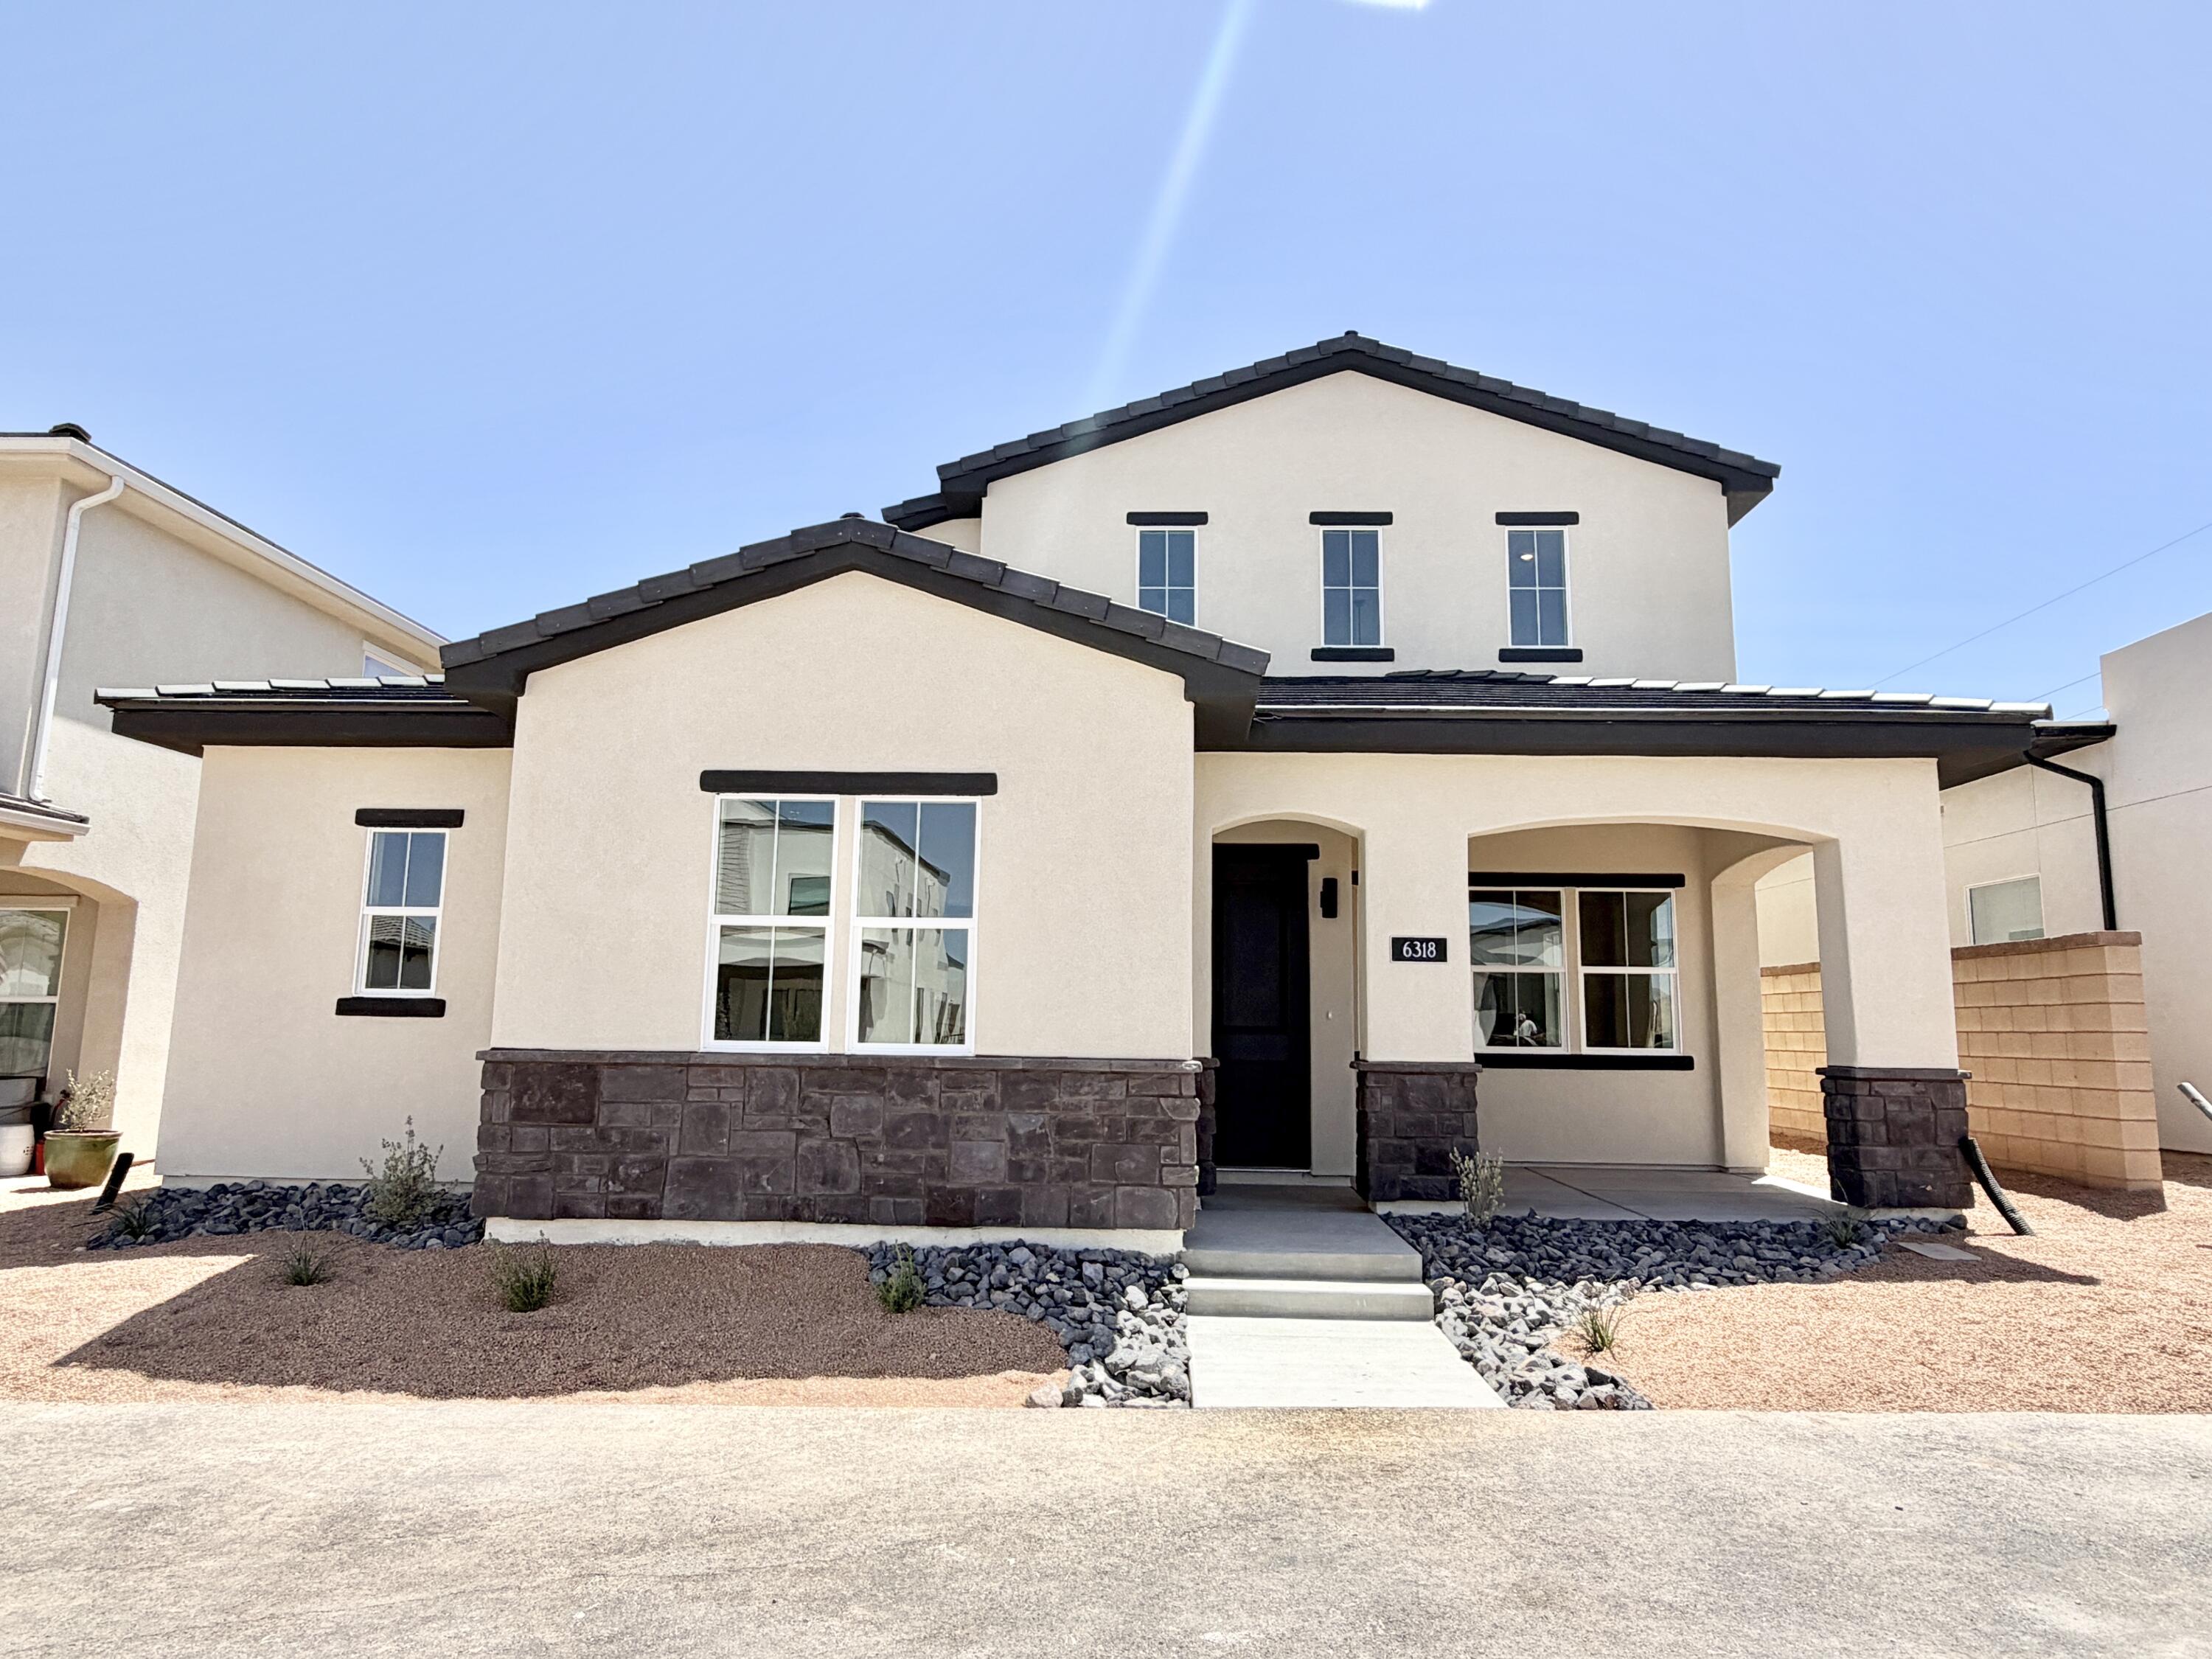
Don't miss out on this incredible stunning home! Almost finished! Get it before it's taken!  Welcome to our impressive Dockside plan. Primary suite ON MAIN FLOOR! Features also include den, patio, front porch and loft. 
Not just a home but a lifestyle!  Enjoy incredible amenities including 2.5 acre lagoon, resort style pools, pickle ball courts, walking trails and more! Live like every day is a vacation!
#26-270372

St George

6318 S Malachite Cove

3 Beds

None Baths

2,161 Sq.Ft.

$599,900

MLS#: 26-270372

New on site 2 days ago
Welcome to an exceptional nightly-rental-approved retreat in The Ledges, where elevated comfort, effortless entertaining, & Southern Utah's iconic Snow Canyon scenery satisfy all of your senses. This distinguished 3-bedroom, 3.5-bath residence presents a rare opportunity to own a refined personal escape, a high-demand vacation rental, or an exceptional combination of both. The professionally designed interior balances sophistication with relaxed livability. The inviting great room provides an elegant setting for gathering, while the additional entertainment space offers room to unwind & connect. The upgraded kitchen is appointed for memorable meals & effortless hosting, & the generous patio & deck extends the living experience outdoors. Resort-style pool & hot tub amenities further elevate the sense of leisure. Beyond the residence, The Ledges places golf, dining,  hiking, biking, climbing, and the breathtaking scenery of Snow Canyon within easy reach. Every element of the setting reflects the rare appeal of Southern Utah: dramatic natural beauty, outdoor adventure, & an enviable sense of escape.Schedule a private showing & discover why this exceptional retreat deserves a place in your life experience.
''Want to schedule an experience? Book ''Snow Canyon 19th Hole'' at www.theledges.com.''
#26-275744

St George

1624 Ledges Parkway 132

3 Beds

None Baths

2,179 Sq.Ft.

$725,000

MLS#: 26-275744
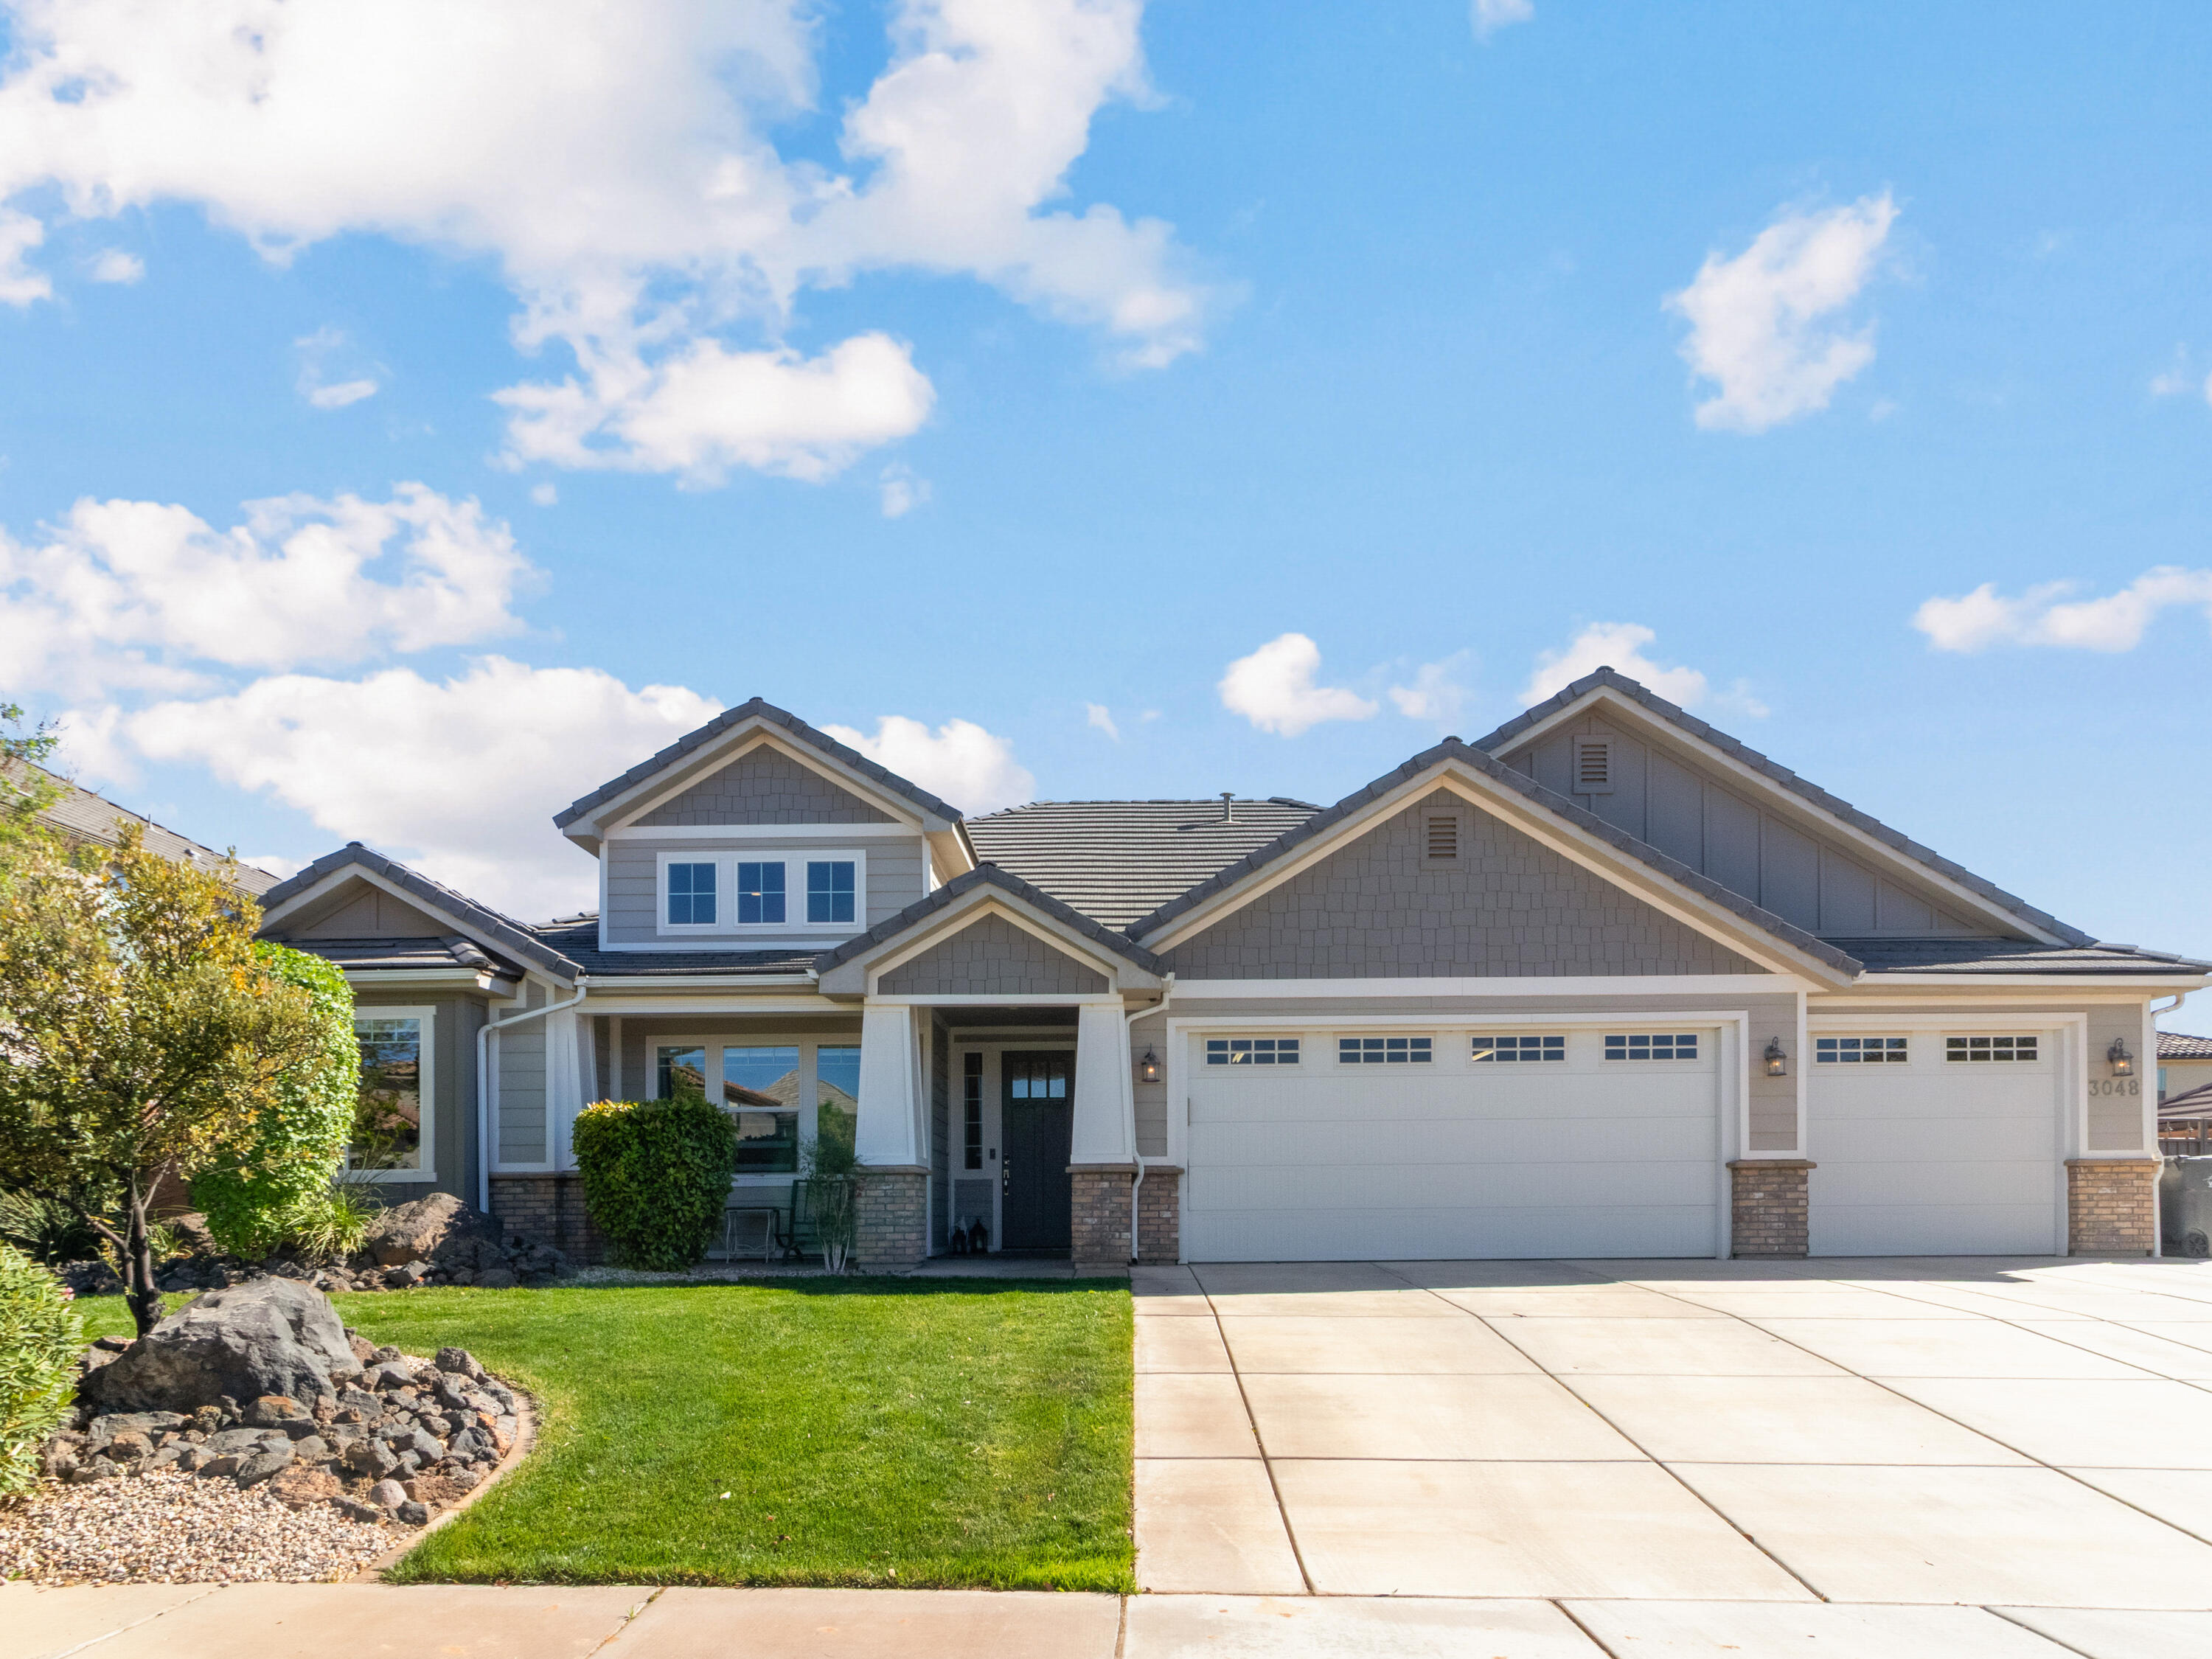
Price reduced
Beautifully designed home featuring gorgeous hardwood floors, abundant natural light throughout, and a cozy fireplace that creates a warm and inviting atmosphere. The spacious layout includes a stunning butler's pantry with additional counter space, cabinetry, separate ovens, and a microwave, offering both convenience and functionality for entertaining and everyday living.

The primary suite features a double-sink vanity in the master bathroom, while the large laundry room provides ample storage and workspace. Step outside to your own private backyard retreat complete with a sparkling pool and outdoor fire pit, perfect for relaxing or hosting gatherings year-round. This home offers the perfect combination of comfort, style, and thoughtful design.
#26-272213

St George

3048 E 3150 S

4 Beds

None Baths

2,057 Sq.Ft.

$684,900

MLS#: 26-272213

New on site 2 days ago
Welcome to the highly sought-after Marina  plan  by Holmes Homes, located in the vibrant Desert Color community in St. George. This beautifully designed, move-in ready home offers the perfect blend of modern style, functional living, and access to one of Southern Utah's most exciting master-planned communities. Featuring approximately 2,498 sq ft, this thoughtfully laid-out home includes  3  spacious bedrooms, 2.5 bathrooms, Office,& loft , and a 3-car garage. The open-concept main level is ideal for both everyday living and entertaining, stylish cabinetry, and seamless flow into the dining and living areas. Upstairs, you'll find a versatile loft space, generously sized bedrooms, and a private primary suite complete with a walk-in closet and well-appointed bath One of the things that really sets this home apart is the extra-large corner lot. In addition to the covered back patio, the home also features a pergola in the side yard, creating a second outdoor gathering space. It's perfect for entertaining, relaxing, enjoying the beautiful Southern Utah weather, or simply having a little more outdoor space and privacy than you typically find with a new-construction home. 
  Designed with comfort and efficiency in mind, this home includes quality finishes, smart home features, and energy-efficient construction throughout. Living in Desert Color means enjoying a true lifestyle experience,  residents have access to a stunning lagoon, resort-style pool, walking trails, parks, and community events, all surrounded by breathtaking scenery and year-round sunshine. Reach out  for further details & schedule a tour .
#26-275755

St George

478 W Avery LN

3 Beds

None Baths

2,498 Sq.Ft.

$695,500

MLS#: 26-275755

 - property

Send a message

Message successfully sent.

Your message

What is 3 + 4 ?

Reason for contacting?

I agree to receive email communication and understand I can unsubscribe at any time.

I agree to be contacted by Summit Realty Utah via call, email, and text for real estate services. To opt out, you can reply 'stop' at any time or reply 'help' for assistance. You can also click the unsubscribe link in the emails. Message and data rates may apply. Message frequency may vary. Privacy Policy

Sign Out

Virtual Assistant

Would you like to take the next step with this property? We can help you schedule a showing or virtual tour, or send you more details.

Yes, I would like more information.

Thank You for Your Reply, One of Our Agents will contact you as soon as possible

No, maybe later.

Thank you, you can always contact me via email, phone number or through the contact form.

Realhub AI

Lucy - Your AI-Powered Realtor

Update Your Temporary Password

Personalize your search

Enter your email and we'll notify you immediately when new listings match what you're looking for.

or enter email address

Already have an account ? Login here

Continue your home search

I agree to receive communications and understand I can unsubscribe at any time.

I agree to be contacted by Summit Realty Utah via call, email, and text for real estate services. To opt out, you can reply 'stop' at any time or reply 'help' for assistance. You can also click the unsubscribe link in the emails. Message and data rates may apply. Message frequency may vary. Privacy Policy

Already have an account ? Login here

We use cookies

We use cookies primarily for analytics to enhance your experience. By accepting, you agree to our use of these cookies. You can manage your preferences or learn more about our cookies policy.