


Property
Beds
3
Full Baths
None
1/2 Baths
1
3/4 Baths
3
Year Built
2026
Sq.Footage
2,106
Some homes are built to follow the standard. This one was created to rethink it. 842 N Swiss Farm Cir is the first completed HOWMZ residence, and from the moment you walk through the door, it feels different. Not louder. Not more complicated. Simply more intentional. The design. The precision. The efficiency. The technology you barely notice because it is doing exactly what it should. Every space has been considered with purpose. Expansive glass pulls the landscape into the home, clean architectural lines are softened by warm materials and natural light, and the floor plan feels open without feeling exposed, modern without feeling cold, and sophisticated without trying too hard. But what makes this home truly compelling is what you cannot fully see in a photograph. There is an intelligence built into it. In the way it lives. In the way it feels. In the details behind the walls. In the systems designed to create greater comfort, efficiency, and simplicity every day. You have to walk through it. Feel the spaces. Notice the craftsmanship. Ask why it was built this way. Because this is not simply a new home. It is a different way of thinking about what a home can be. A place designed not just for today, but for how we will live next. The first glimpse of what comes next is here.
Features & Amenities
Interior
-
Other Interior Features
Vaulted Ceiling(s)
-
Total Bedrooms
3
-
Bathrooms
N/A
-
1/2 Bathrooms
1
-
3/4 Bathrooms
3
-
Basement YN
NO
-
Cooling YN
YES
-
Cooling
Evaporative Cooling
-
Fireplace YN
NO
-
Heating YN
YES
-
Heating
Forced Air, Radiant Floor
-
Pet friendly
N/A
Exterior
-
Garage
Yes
-
Garage spaces
2
-
Construction Materials
Aluminum Siding
-
Other Exterior Features
Balcony
-
Parking
Attached, Garage
-
Pool
No
-
Waterfront YN
NO
-
View
Mountain(s)
Area & Lot
-
Lot Features
Corner Lot, Cul-De-Sac
-
Lot Size(acres)
0.28
-
Lot Size(square feet)
12,196
-
Property Type
Residential
-
Property Sub Type
Single Family Residence
-
Architectural Style
Stories: 2
Price
-
Sales Price
$2,000,000
-
Tax Amount
$3,225
-
Sq. Footage
2,106
-
Price/SqFt
$949
HOA
-
Association
No
Property Resources
-
Horse Property
NO
School District
-
Elementary School
Wasatch
-
Middle School
Rocky Mountain
-
High School
Wasatch
Property Features
-
New Construction
NO
-
Senior Community YN
NO
-
Sewer
Public Sewer
Schedule a Showing
Showing scheduled successfully.
Mortgage calculator
Estimate your monthly mortgage payment, including the principal and interest, property taxes, and HOA. Adjust the values to generate a more accurate rate.
Your payment
Principal and Interest:
$
Property taxes:
$
HOA fees:
$
Total loan payment:
$
Total interest amount:
$
Location
County
Wasatch
Elementary School
Wasatch
Middle School
Rocky Mountain
High School
Wasatch
Listing Courtesy of Hawk Winstead, Christie's International Real Estate VUE
RealHub Information is provided exclusively for consumers' personal, non-commercial use, and it may not be used for any purpose other than to identify prospective properties consumers may be interested in purchasing. All information deemed reliable but not guaranteed and should be independently verified. All properties are subject to prior sale, change or withdrawal. RealHub website owner shall not be responsible for any typographical errors, misinformation, misprints and shall be held totally harmless.

Principal Broker
Micah Pearson
Call Micah today to schedule a private showing.

* Listings on this website come from the FMLS IDX Compilation and may be held by brokerage firms other than the owner of this website. The listing brokerage is identified in any listing details. Information is deemed reliable but is not guaranteed. If you believe any FMLS listing contains material that infringes your copyrighted work please click here to review our DMCA policy and learn how to submit a takedown request.© 2024 FMLS.
Related Properties

Midway
883 W SCHONERBERG LOOP 34
5 Beds
2 Baths
3,785 Sq.Ft.
$1,700,000
MLS#: 2187799

Midway
1274 WINDMILL LN
6 Beds
4 Baths
5,766 Sq.Ft.
$1,995,000
MLS#: 2187267

Midway
900 S PRICE FARM CT
5 Beds
3 Baths
5,145 Sq.Ft.
$1,945,000
MLS#: 2182432

Midway
460 E SADDLE DR
4 Beds
3 Baths
4,045 Sq.Ft.
$1,795,000
MLS#: 2178598
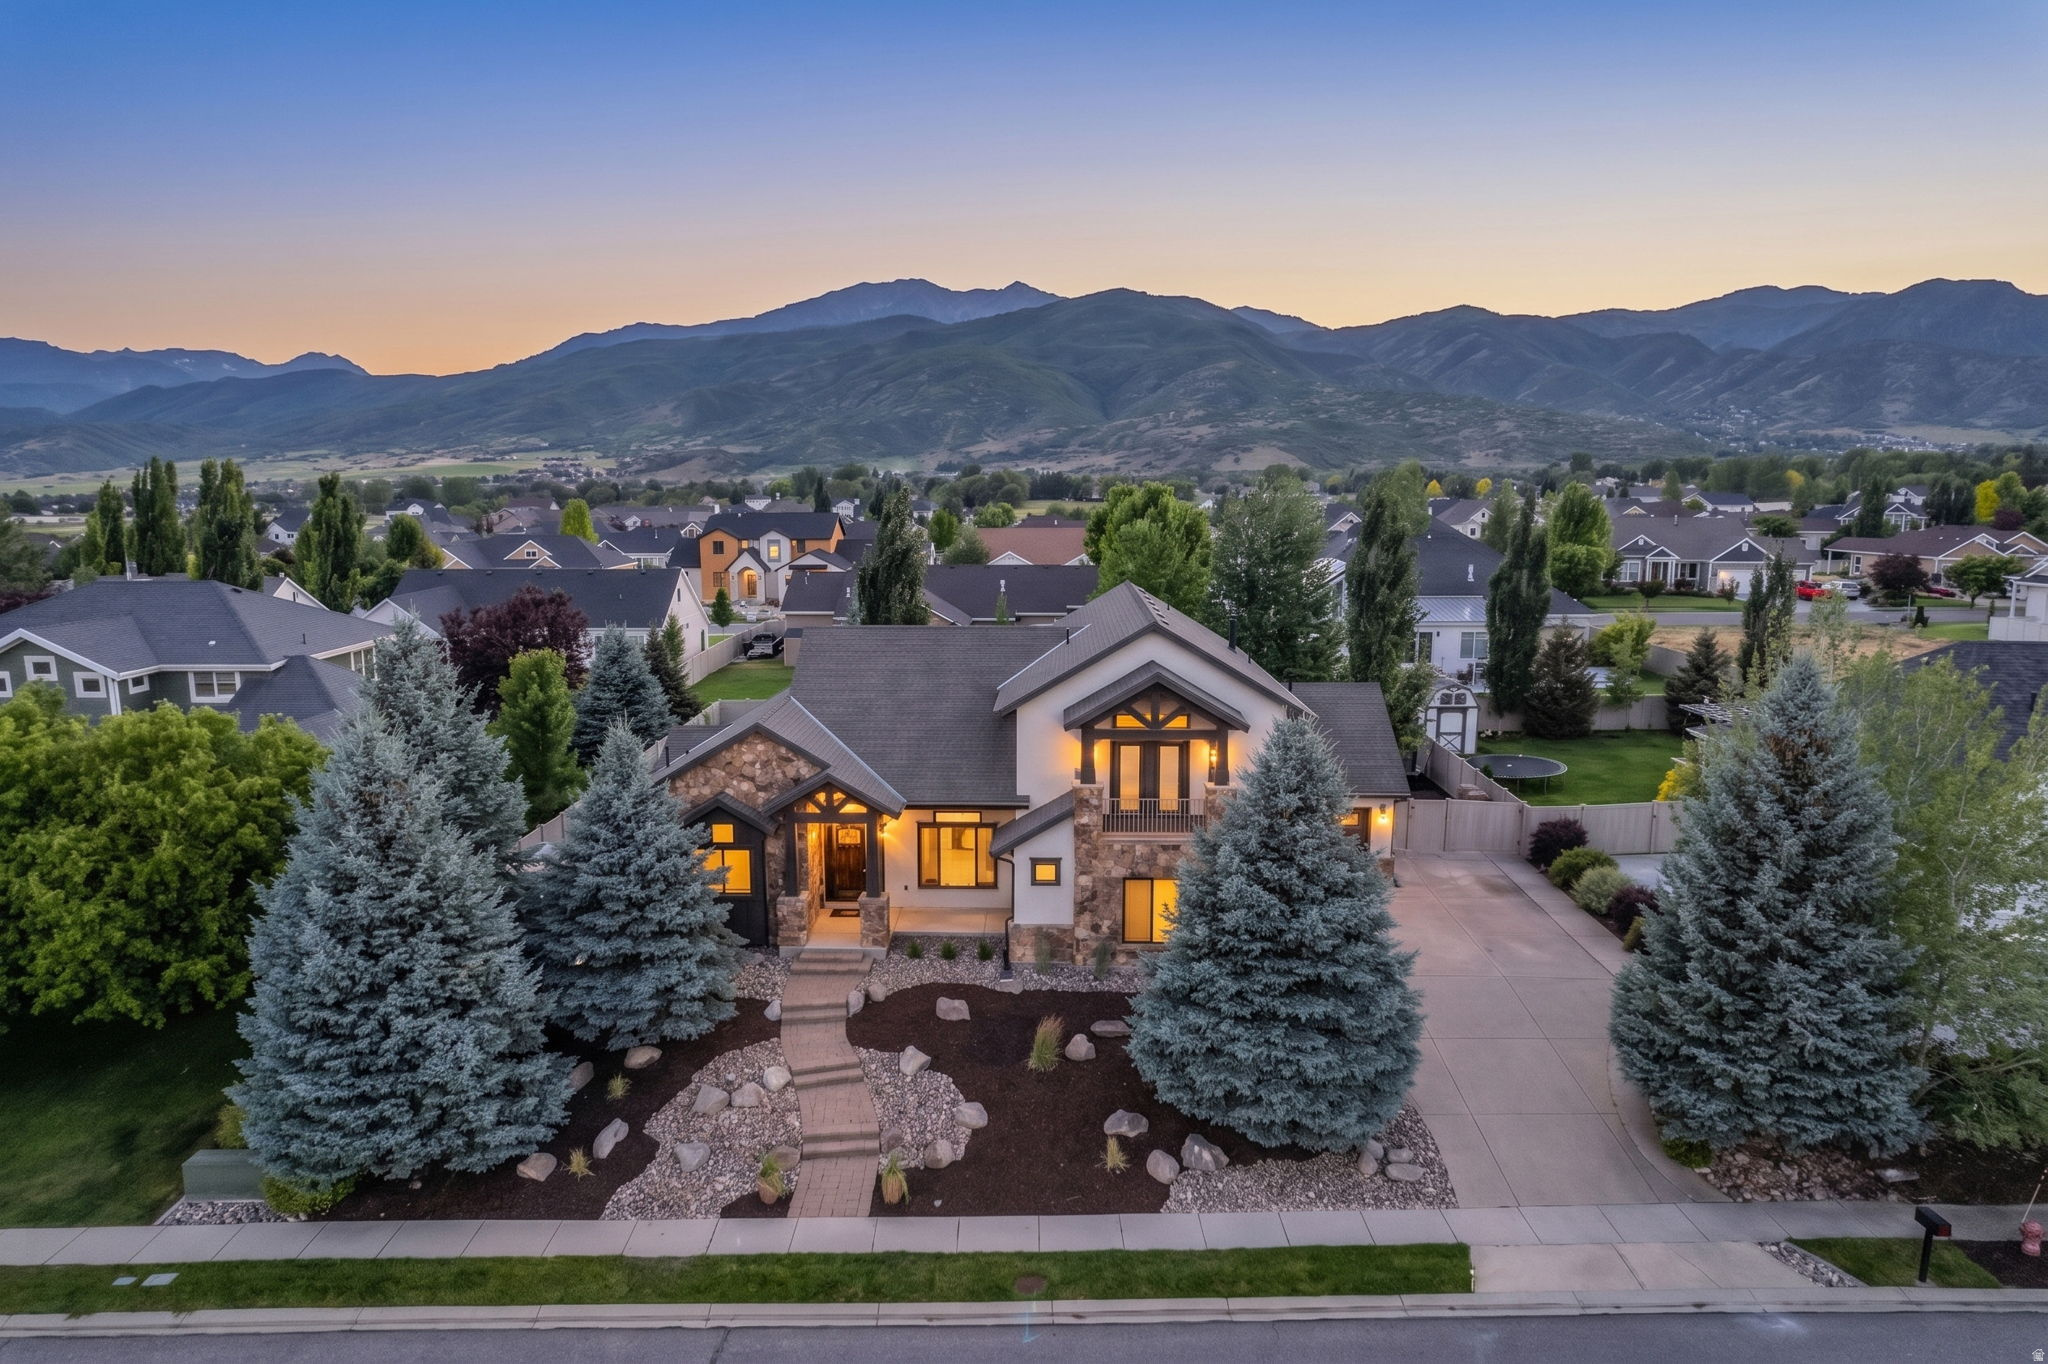
Midway
408 S FOX DEN RD
6 Beds
3 Baths
5,138 Sq.Ft.
$1,850,000
MLS#: 2170902
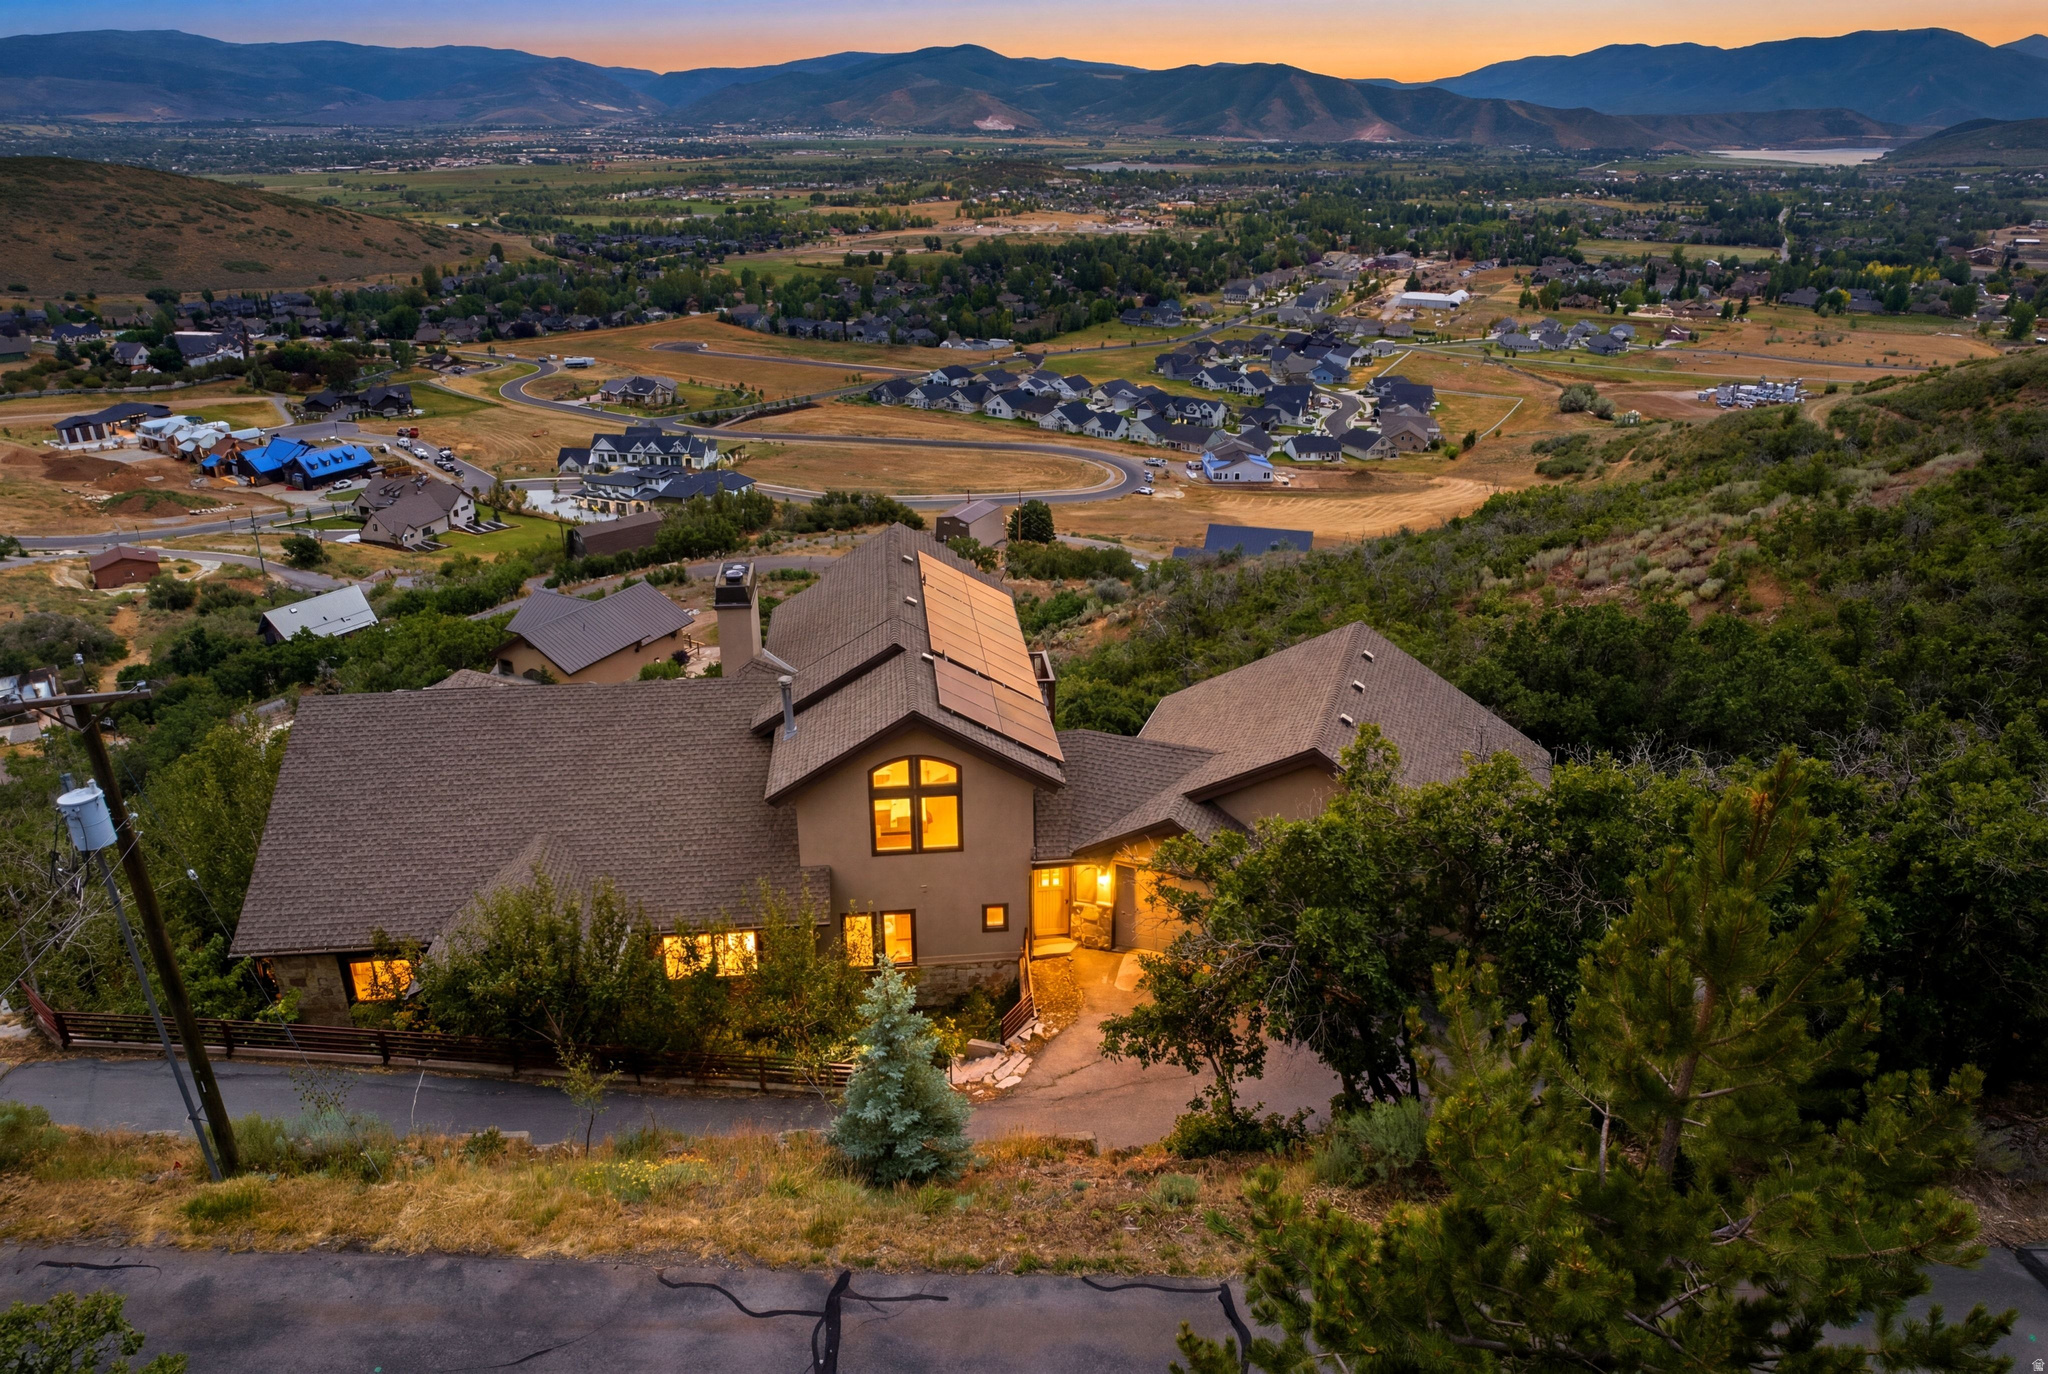
Midway
335 W BERN WAY
6 Beds
5 Baths
7,033 Sq.Ft.
$2,295,000
MLS#: 2170922
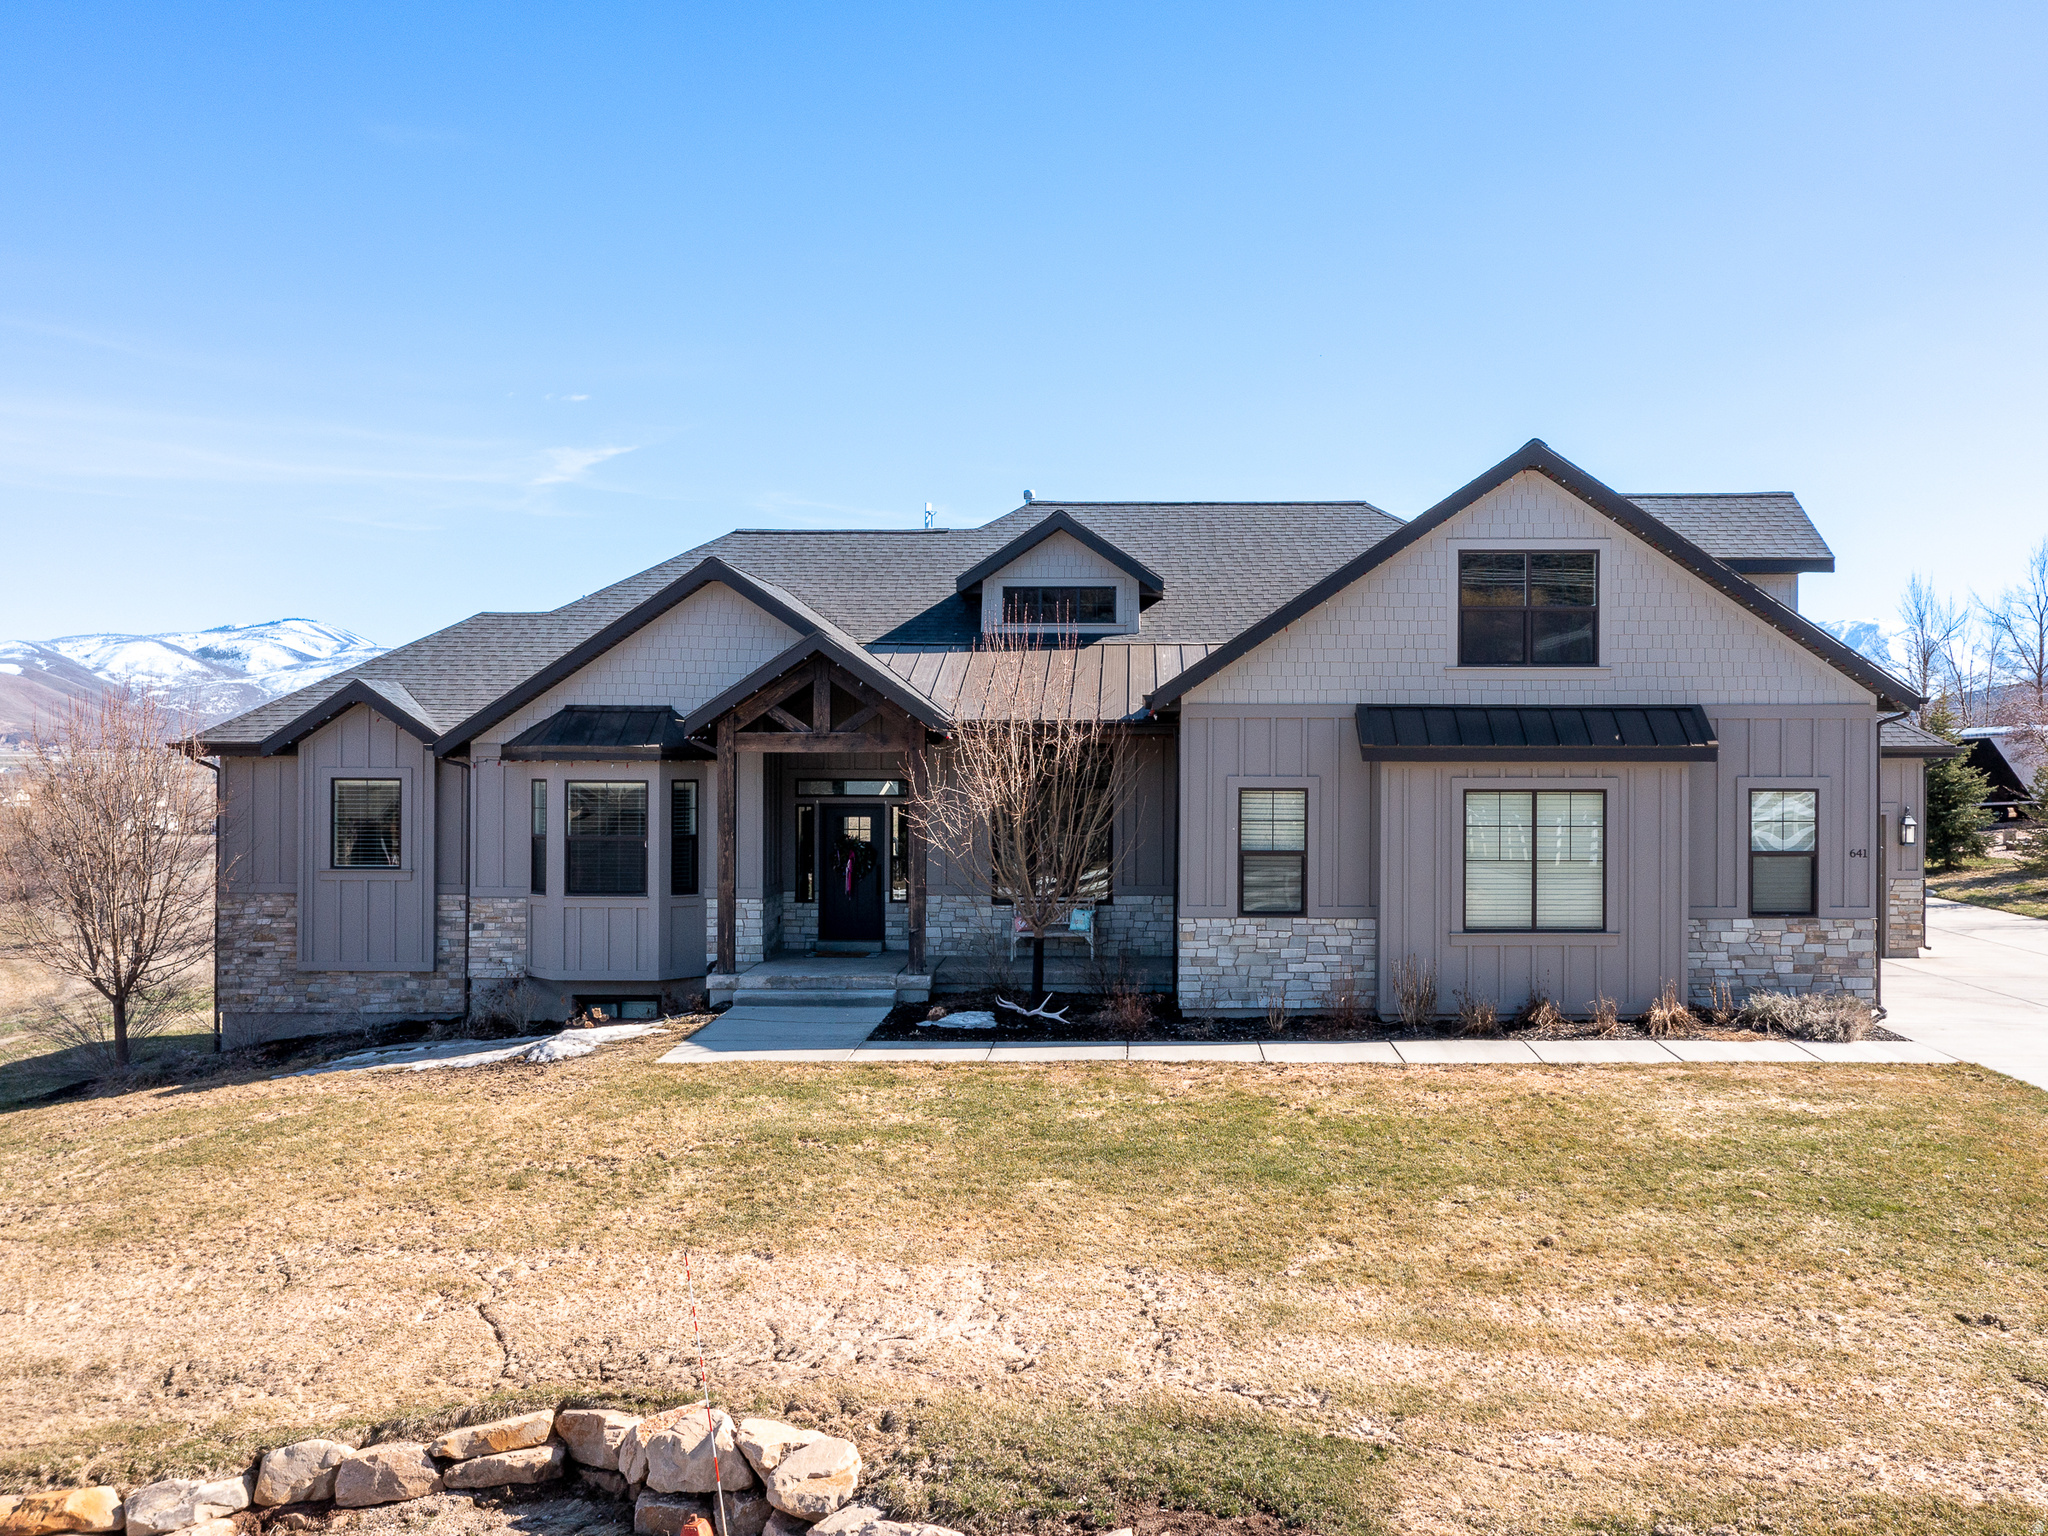
Midway
641 W 500 S
5 Beds
3 Baths
5,428 Sq.Ft.
$2,099,000
MLS#: 2169662
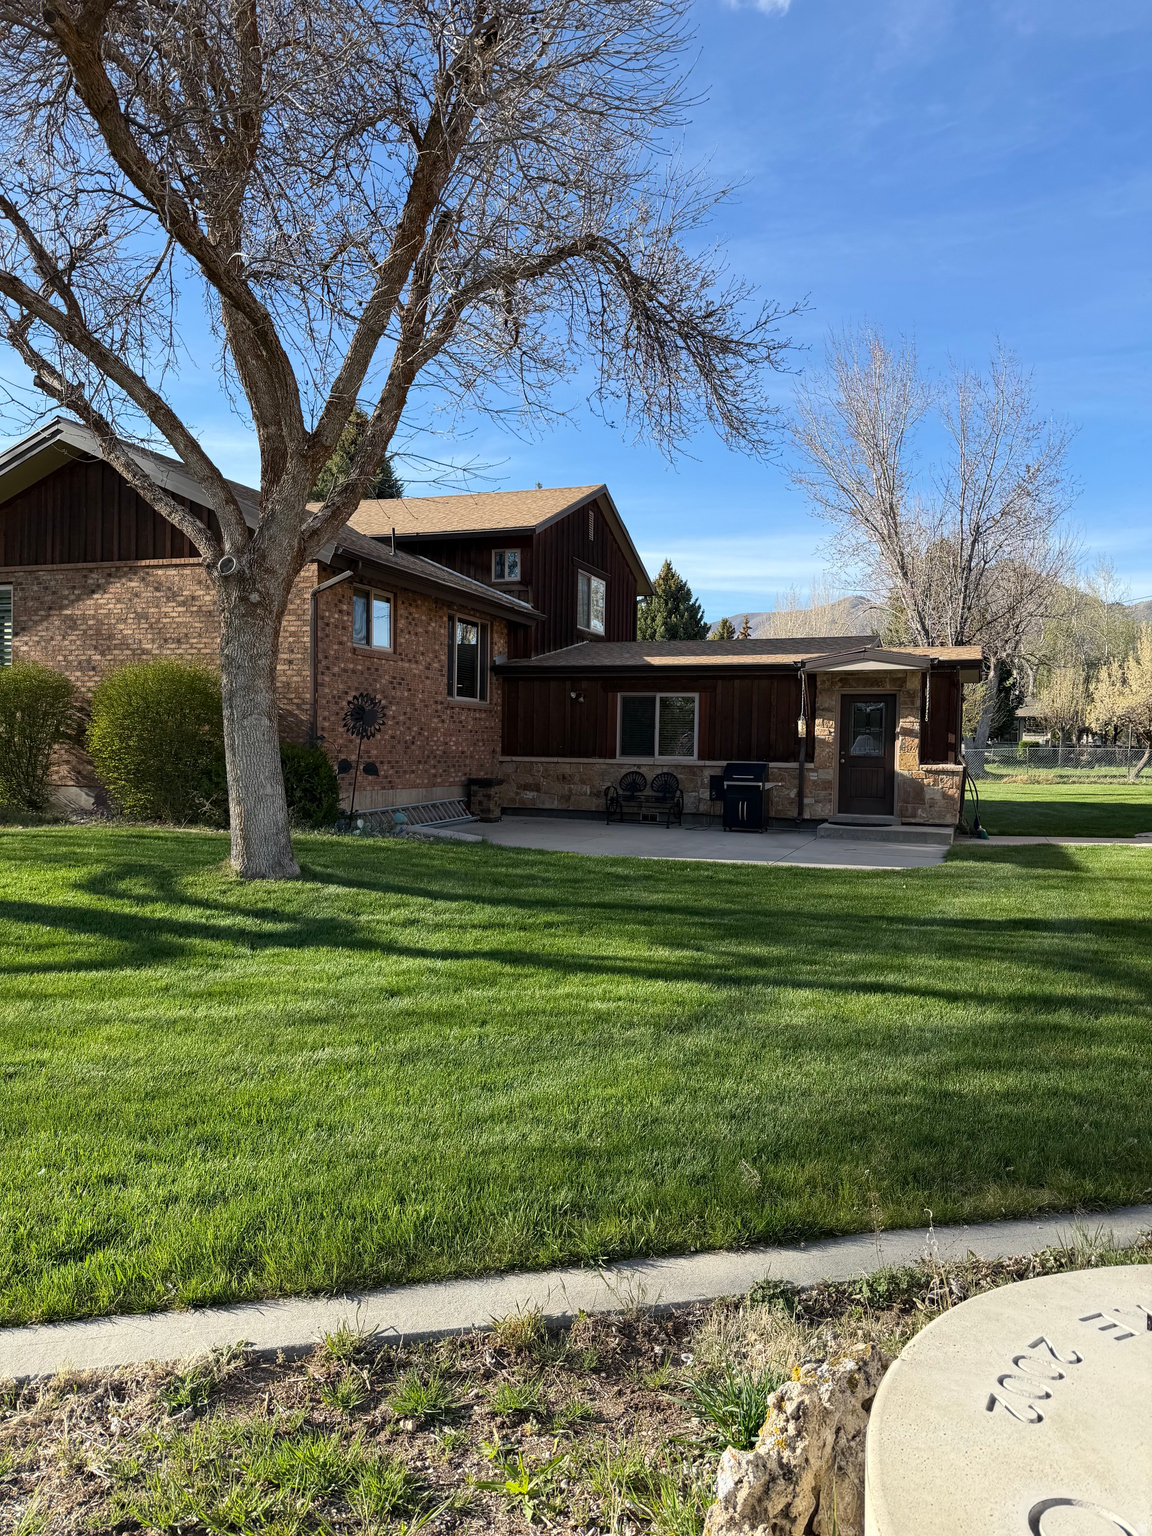
Midway
320 N PINE CANYON ROAD RD
3 Beds
2 Baths
2,600 Sq.Ft.
$1,600,000
MLS#: 2164277
Midway
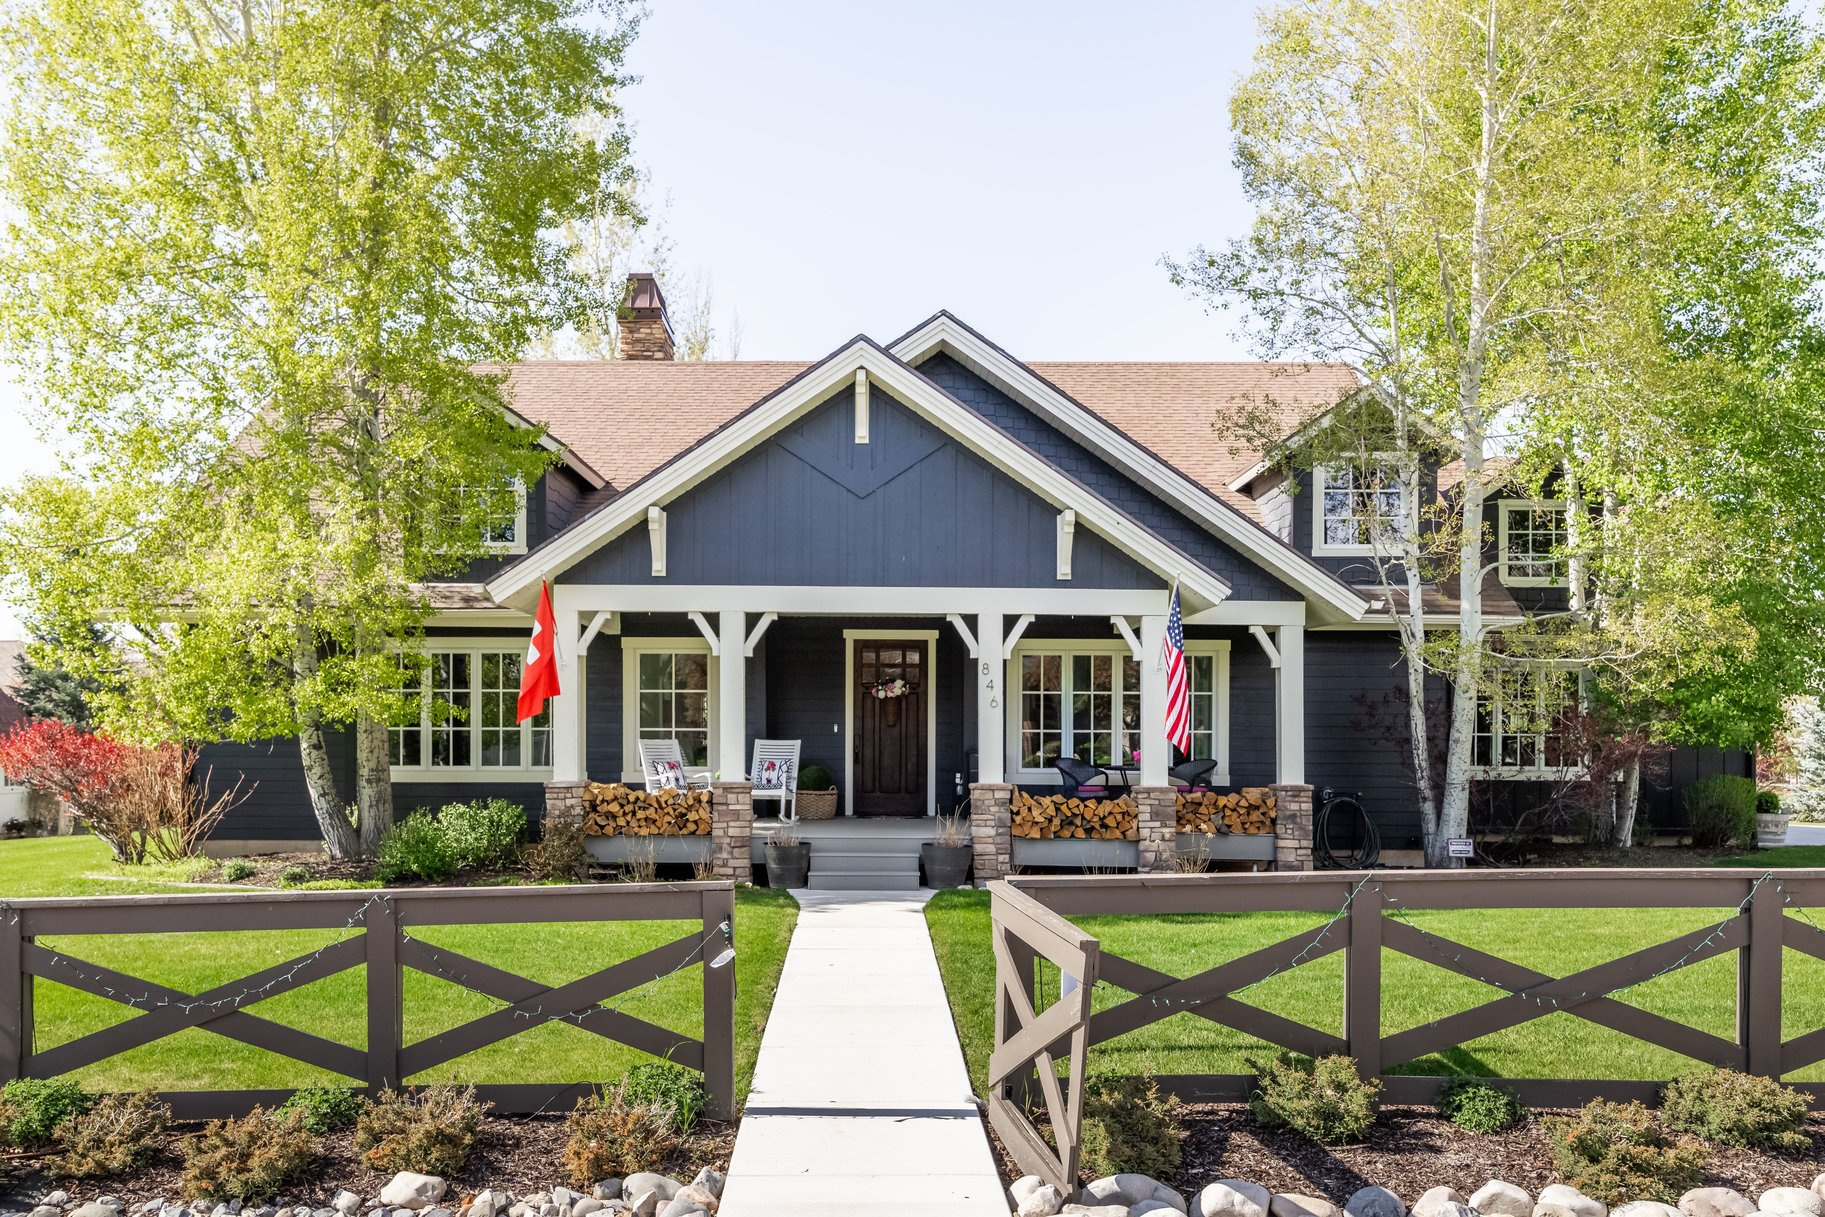
846 E DUTCH VIEW CT
5 Beds
3 Baths
5,460 Sq.Ft.
$2,295,000
MLS#: 2153259
