


Property
Beds
5
Full Baths
1
1/2 Baths
None
3/4 Baths
1
Year Built
1974
Sq.Footage
2,643
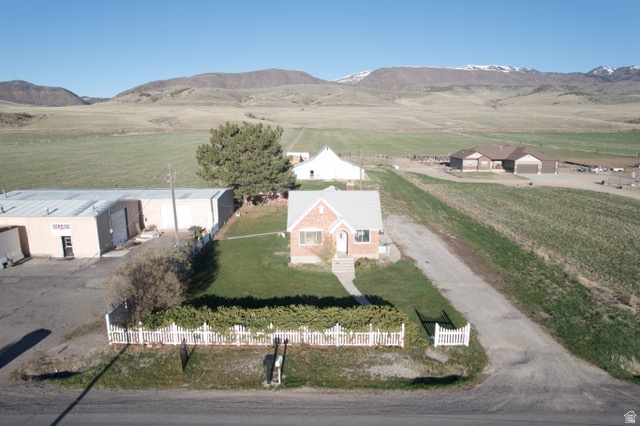
This house has it all! From the amazing valley and mountain views, to the updated kitchen that even the most seasoned culinary artist would appreciate. Add to that mix a 19x21 covered patio that really acts as more living/entertaining space for the home, its even wired for a hot tub! Conveniently located just 35 minutes from Logan, and 10 minutes to Preston this home feels like it's 40 years away from the hustle and bustle of city life. Come enjoy the slower pace, the views and the peace found in small town living. This home is in the boundaries of the Westside School District. Buyer to verify all information.
Features & Amenities
Interior
-
Total Bedrooms
5
-
Bathrooms
1
-
3/4 Bathrooms
1
-
Basement YN
YES
-
Cooling YN
YES
-
Cooling
Ceiling Fan(s), Window Unit(s)
-
Fireplace YN
YES
-
Heating YN
YES
-
Heating
Fireplace Insert, Electric
-
Pet friendly
N/A
Exterior
-
Garage
Yes
-
Garage spaces
2
-
Construction Materials
Brick, Aluminum Siding
-
Parking
Covered, Attached, Garage
-
Patio and Porch Features
Deck, Patio
-
Pool
No
-
Waterfront YN
NO
-
View
Valley
Area & Lot
-
Lot Features
Rolling Slope
-
Lot Size(acres)
0.93
-
Lot Size(square feet)
40,510
-
Property Type
Residential
-
Property Sub Type
Single Family Residence
-
Architectural Style
Tri/Multi-Level
Price
-
Sales Price
$524,900
-
Tax Amount
$1,154
-
Sq. Footage
2,643
-
Price/SqFt
$198
HOA
-
Association
No
Property Resources
-
Horse Property
YES
School District
-
Elementary School
WEST SIDE JOINT
-
Middle School
Harold B. Lee
-
High School
West Side
Property Features
-
New Construction
NO
-
Senior Community YN
NO
-
Sewer
Private Sewer
Schedule a Showing
Showing scheduled successfully.
Mortgage calculator
Estimate your monthly mortgage payment, including the principal and interest, property taxes, and HOA. Adjust the values to generate a more accurate rate.
Your payment
Principal and Interest:
$
Property taxes:
$
HOA fees:
$
Total loan payment:
$
Total interest amount:
$
Location
County
Franklin
Elementary School
WEST SIDE JOINT
Middle School
Harold B. Lee
High School
West Side
Listing Courtesy of Michael Del Hansen, Engel & Volkers Logan, LLC - Idaho
RealHub Information is provided exclusively for consumers' personal, non-commercial use, and it may not be used for any purpose other than to identify prospective properties consumers may be interested in purchasing. All information deemed reliable but not guaranteed and should be independently verified. All properties are subject to prior sale, change or withdrawal. RealHub website owner shall not be responsible for any typographical errors, misinformation, misprints and shall be held totally harmless.

Principal Broker
Micah Pearson
Call Micah today to schedule a private showing.

* Listings on this website come from the FMLS IDX Compilation and may be held by brokerage firms other than the owner of this website. The listing brokerage is identified in any listing details. Information is deemed reliable but is not guaranteed. If you believe any FMLS listing contains material that infringes your copyrighted work please click here to review our DMCA policy and learn how to submit a takedown request.© 2024 FMLS.
Related Properties
Dayton
1439 N WESTSIDE HWY W
3 Beds
1 Baths
1,816 Sq.Ft.
$425,000
MLS#: 2125177
