Features & Amenities

Interior

  • Other Interior Features

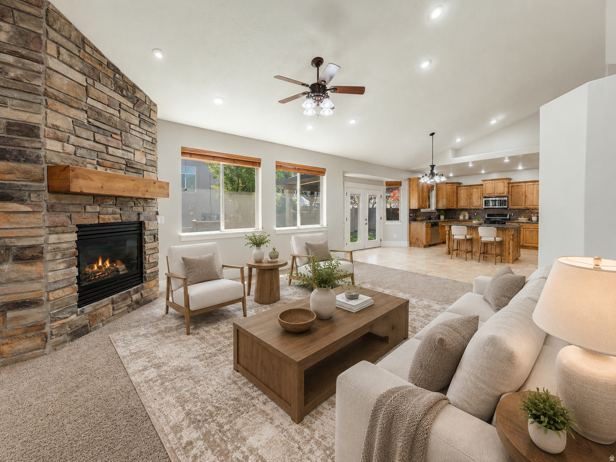
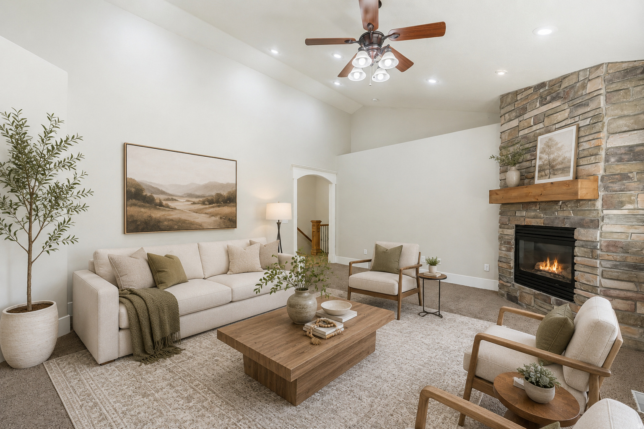
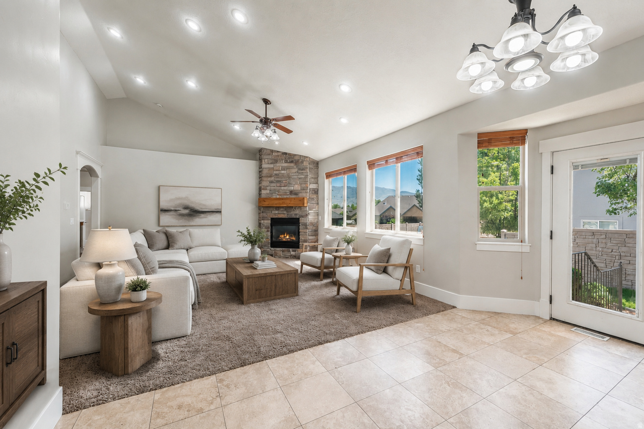
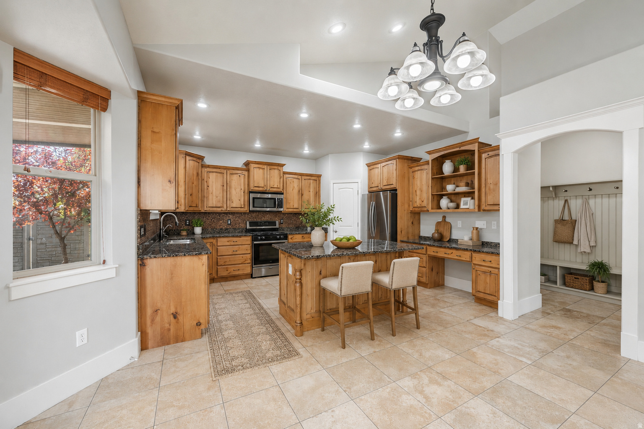
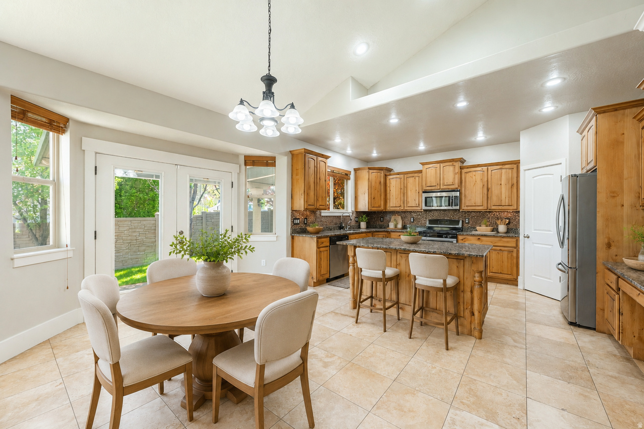
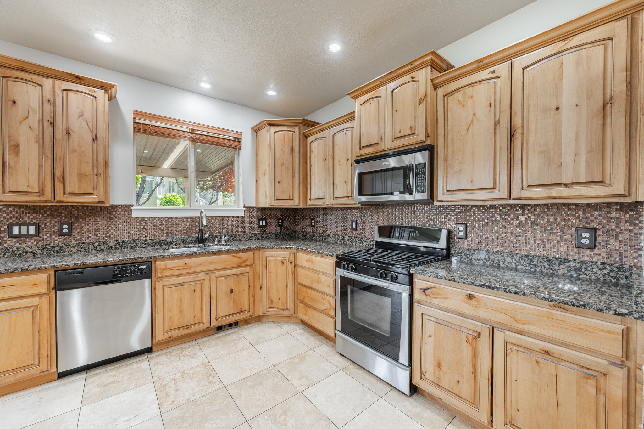
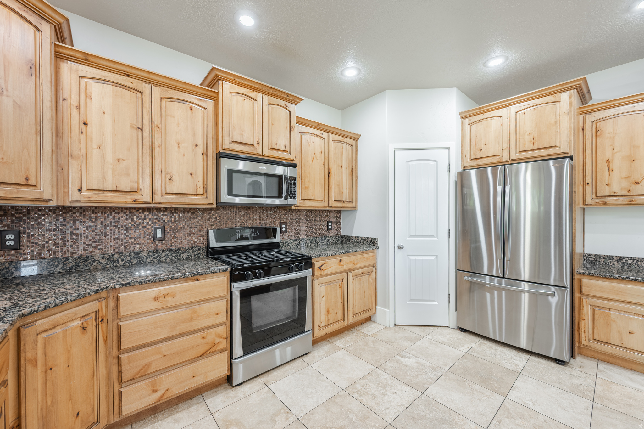
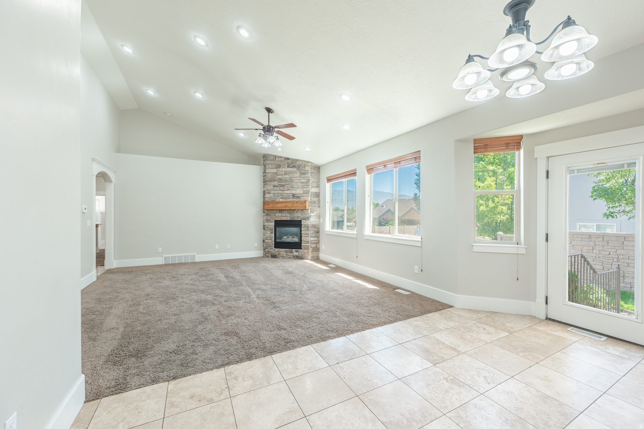
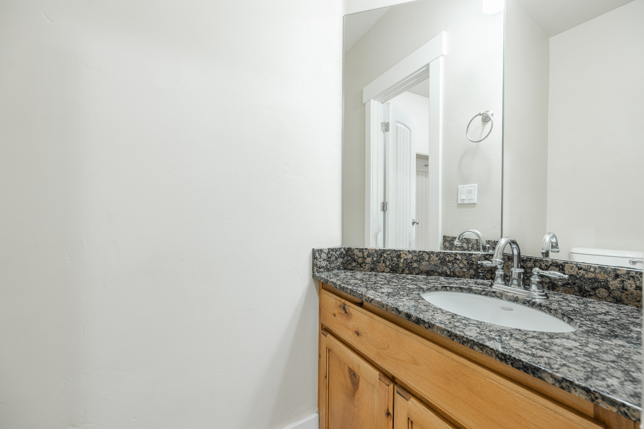
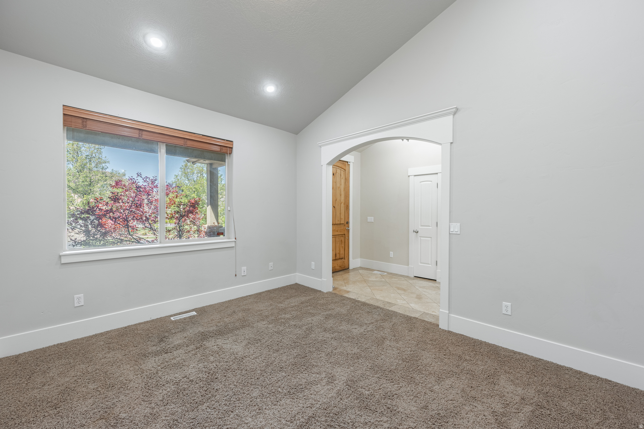
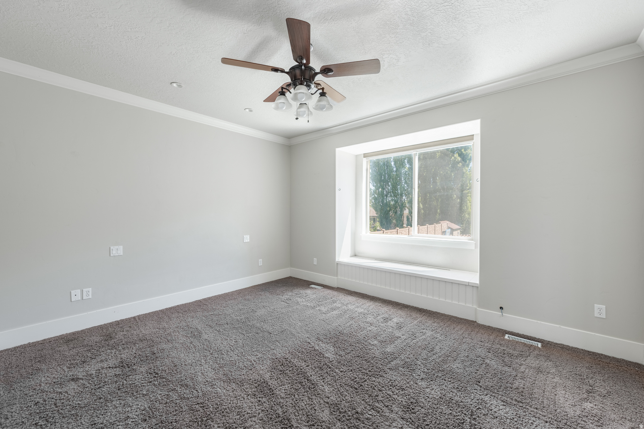
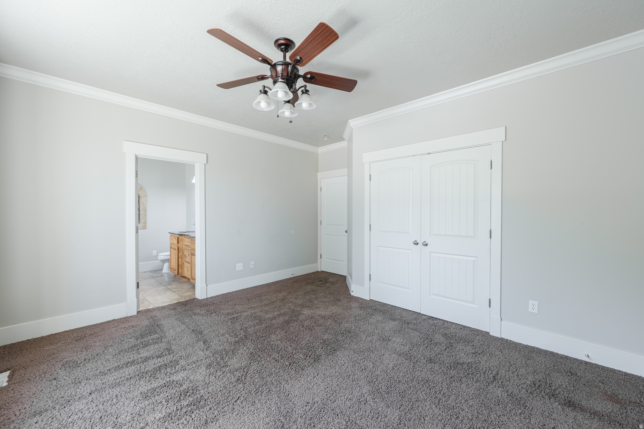
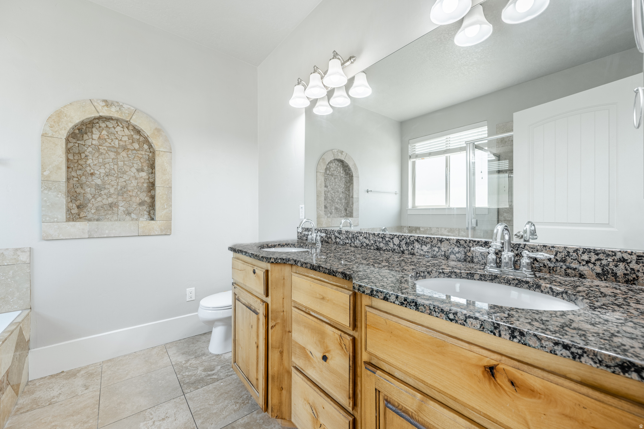
    Walk-In Closet(s), Vaulted Ceiling(s), Granite Counters, Master Downstairs

  • Total Bedrooms

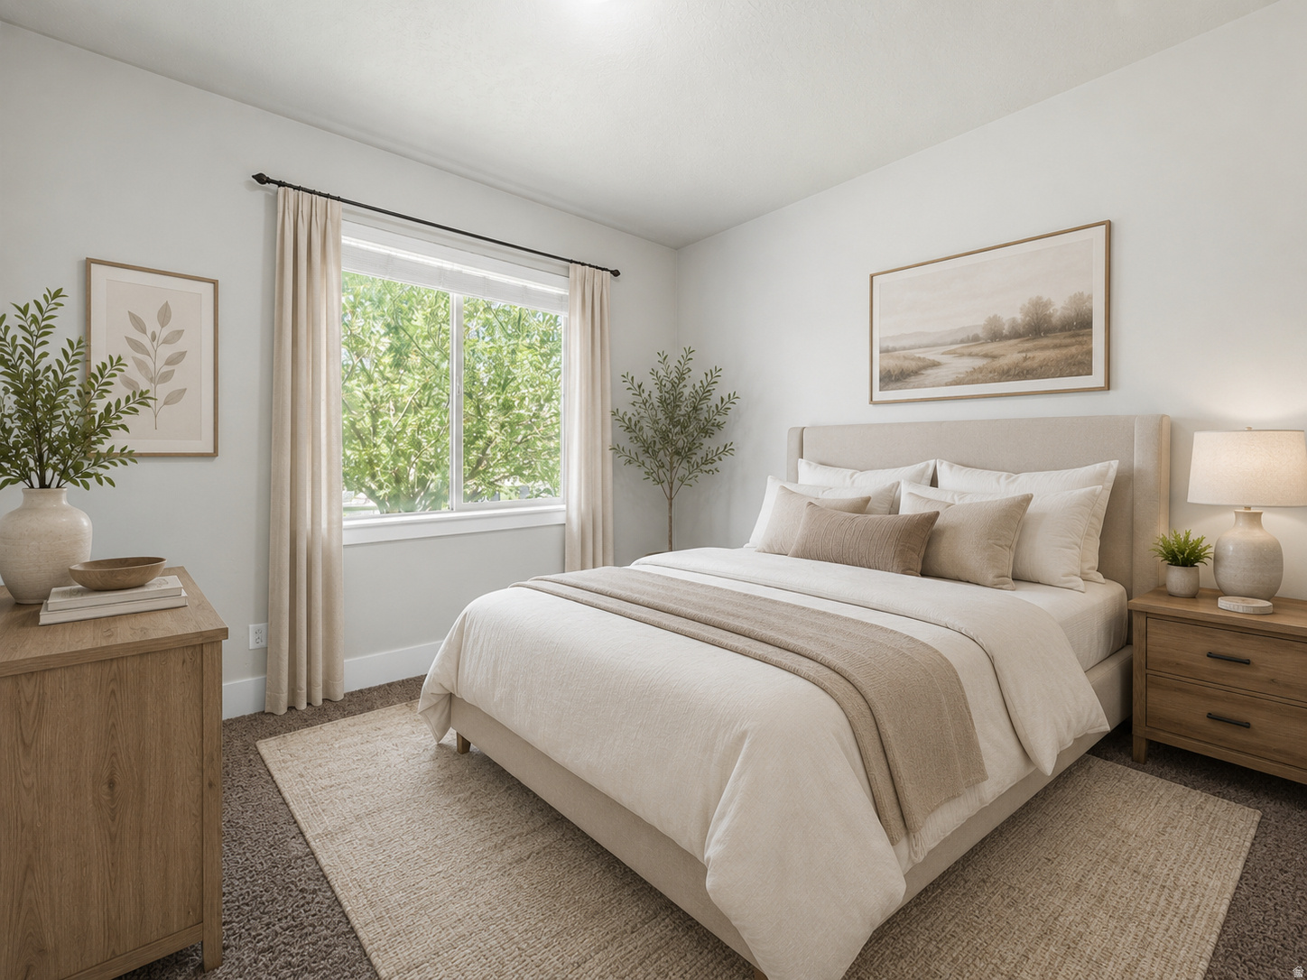
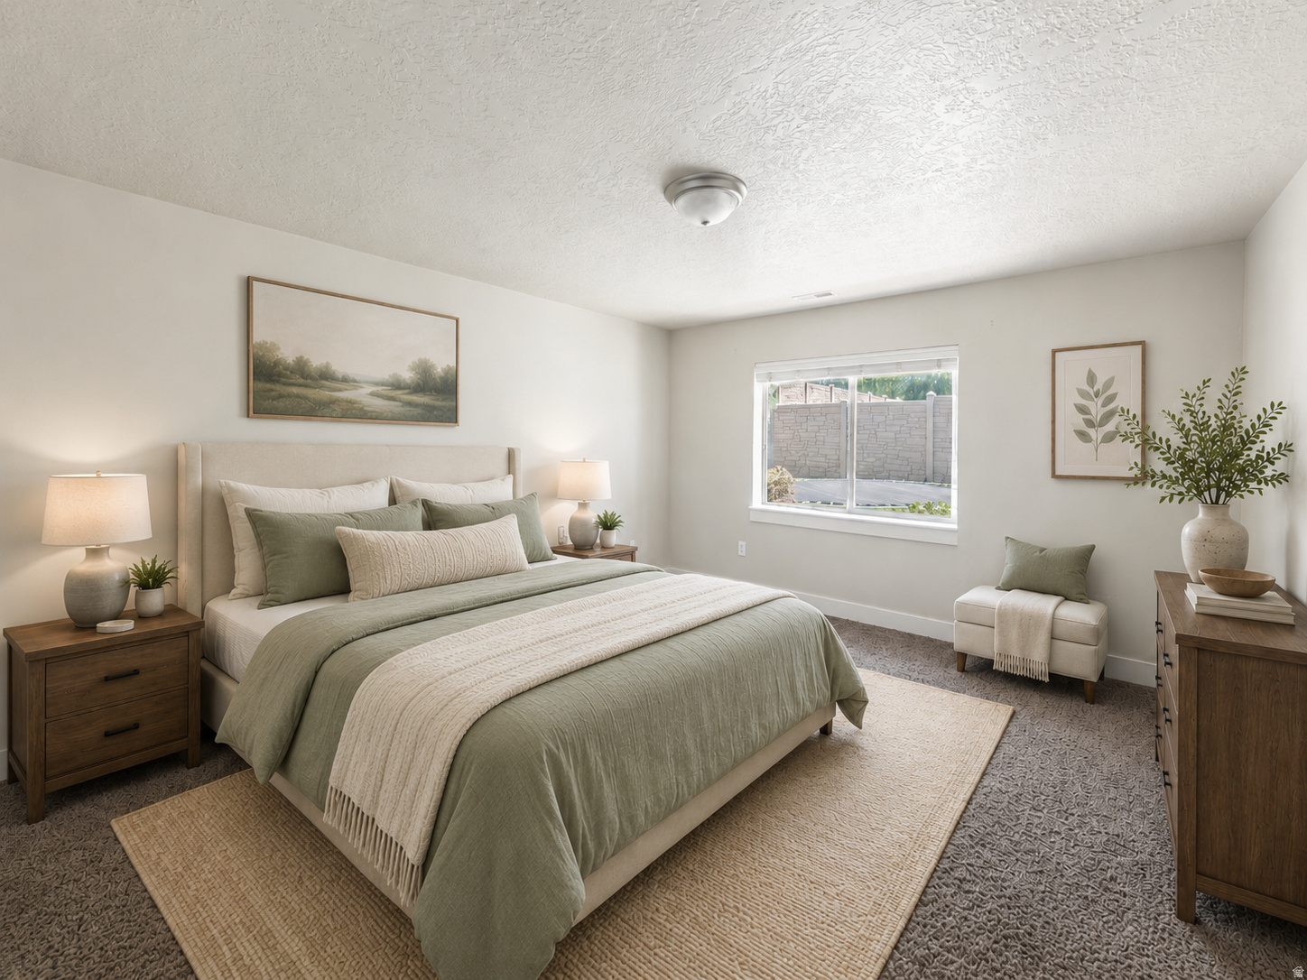
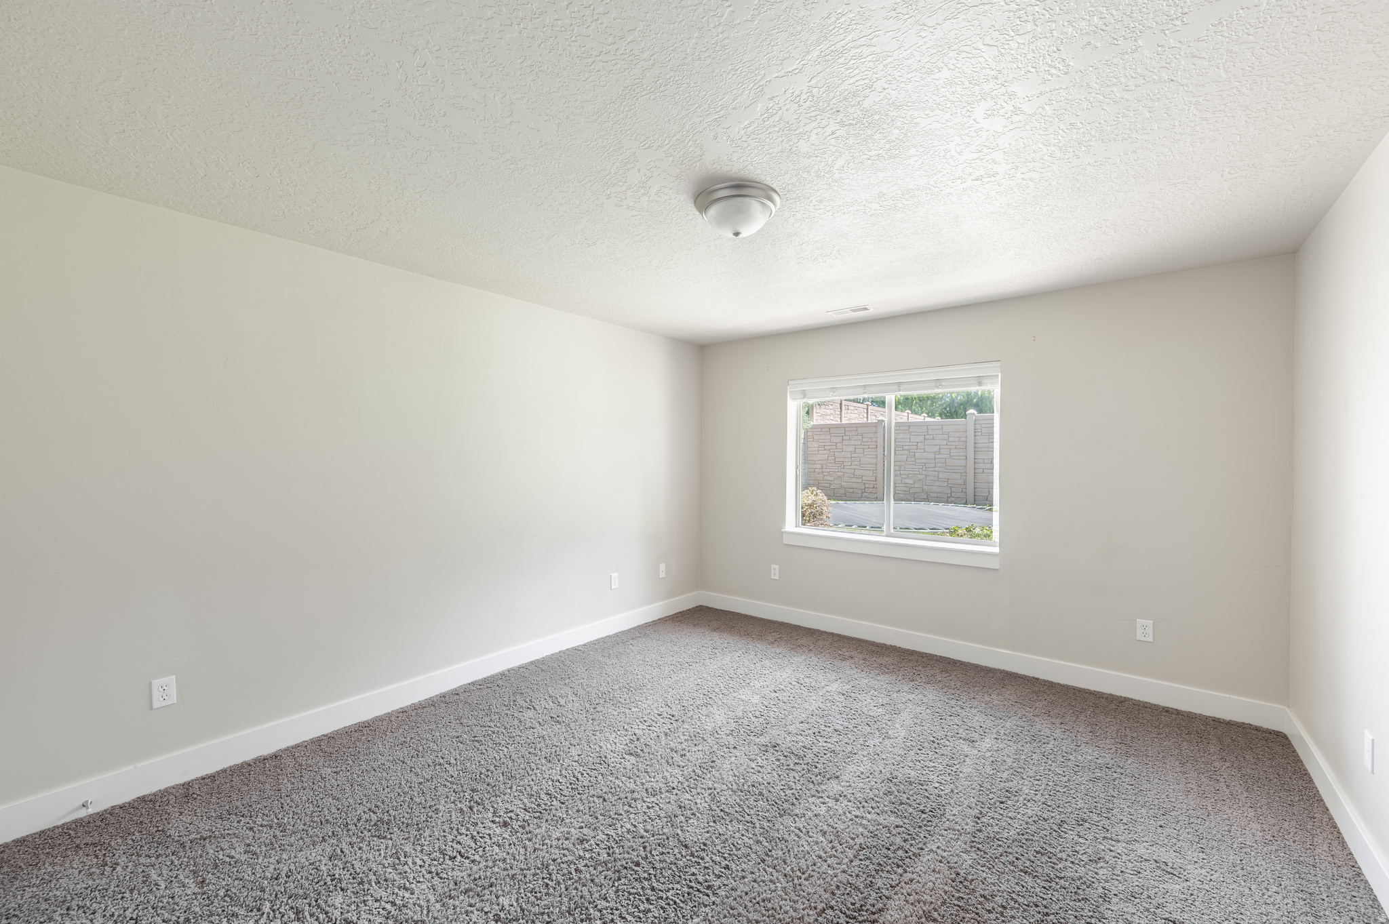
    5

  • Bathrooms

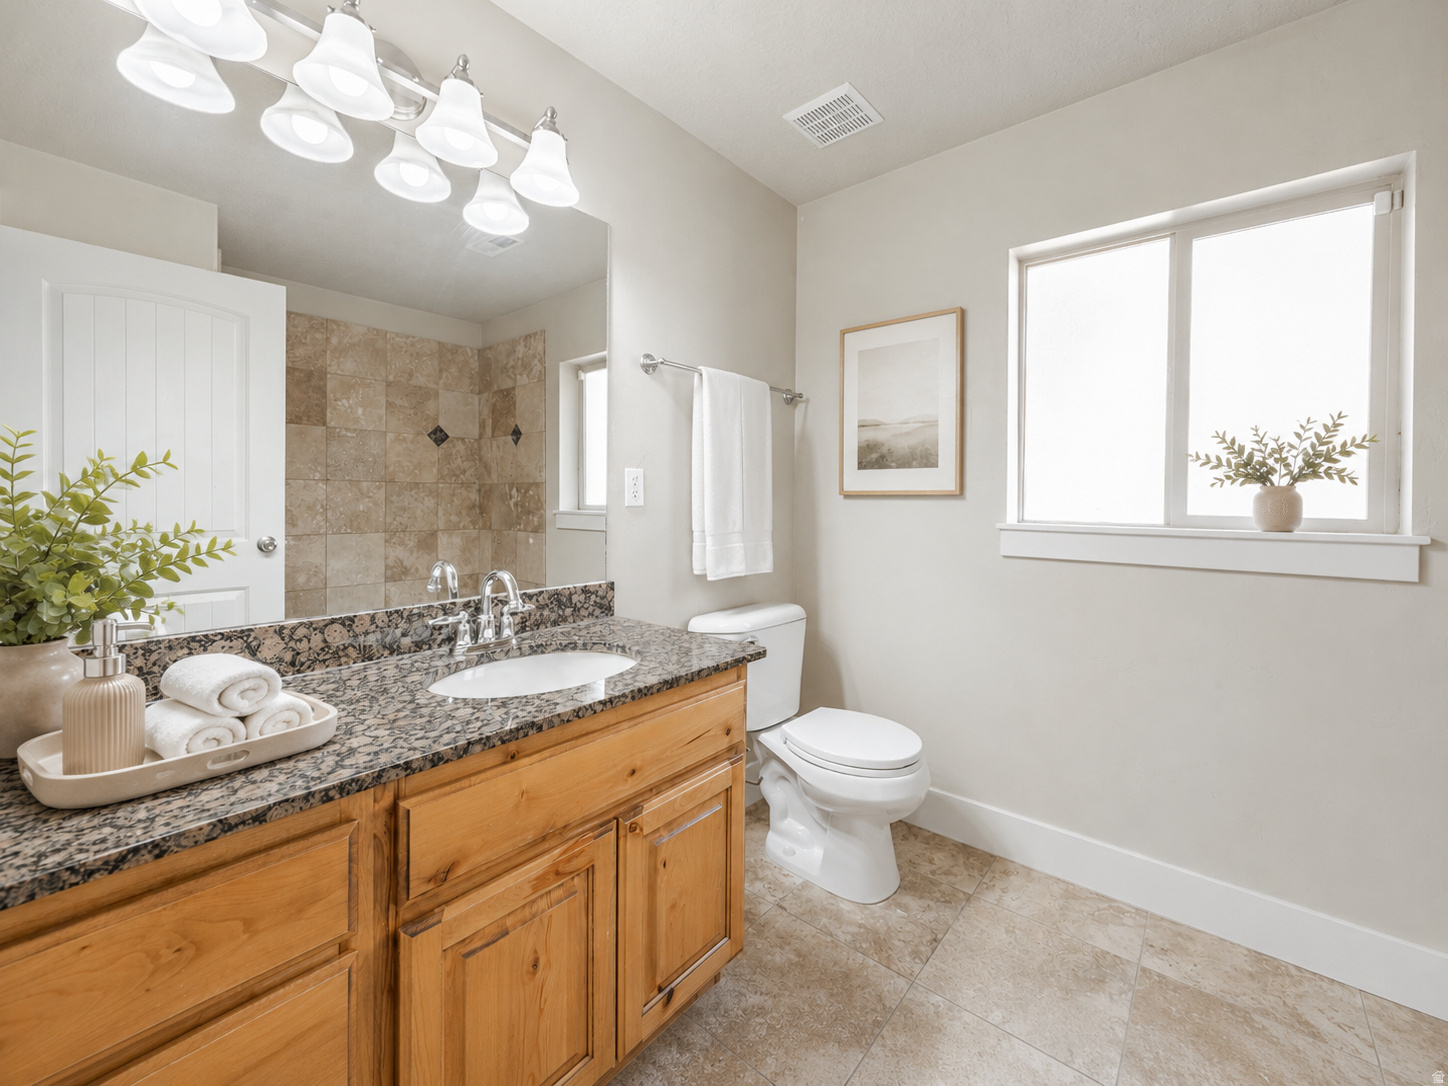
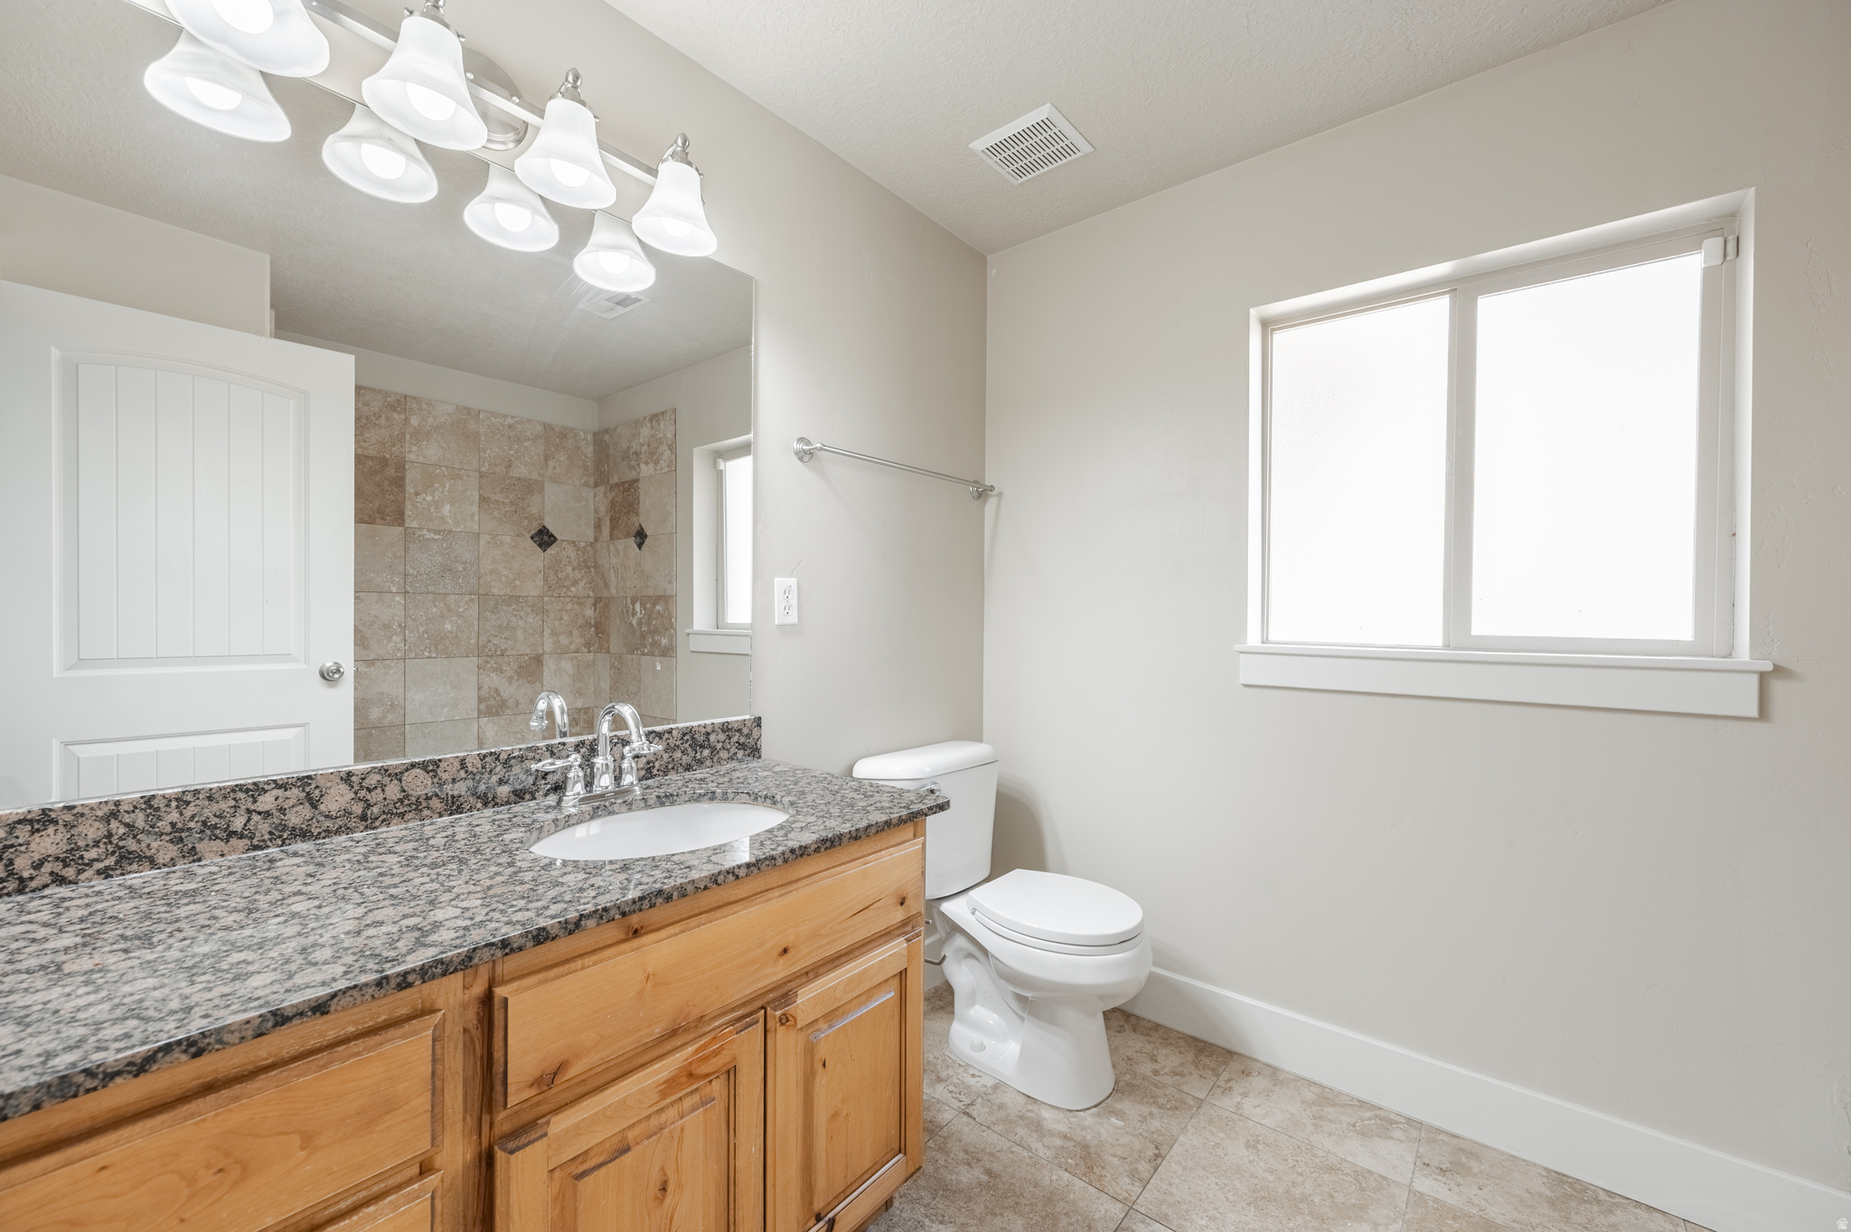
    3

  • 1/2 Bathrooms

    1

  • Basement YN

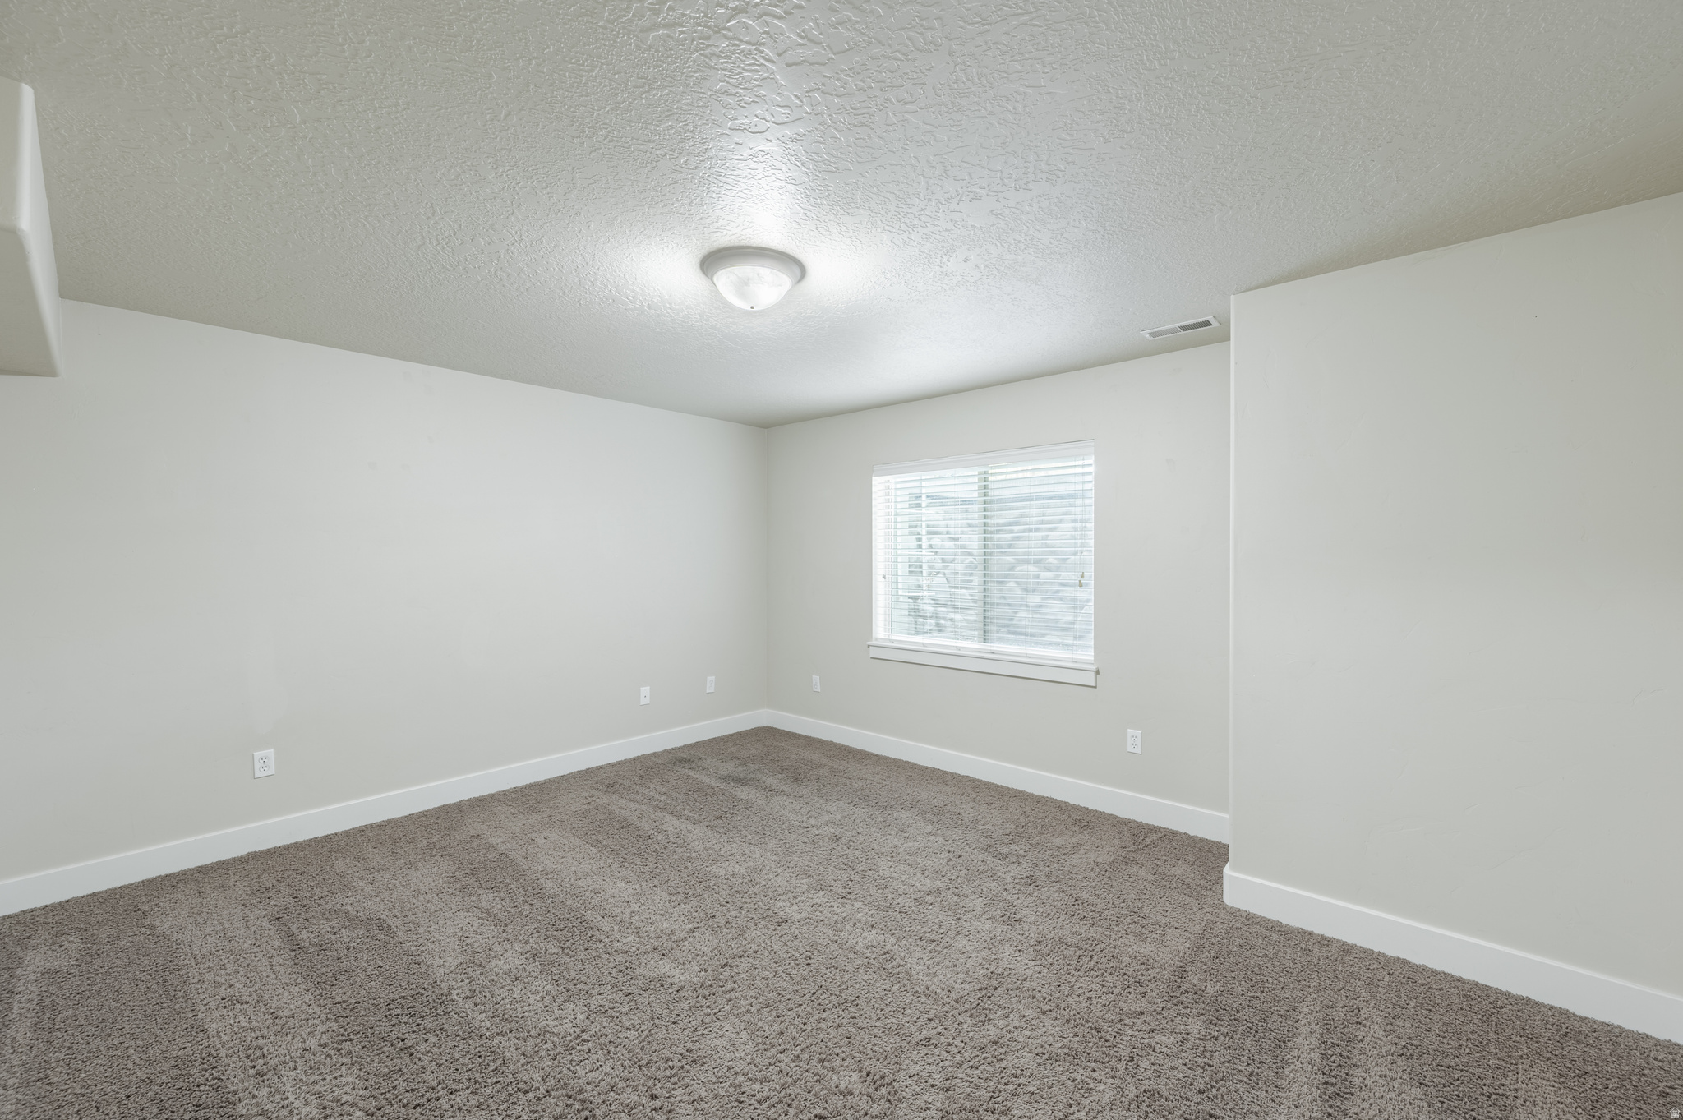
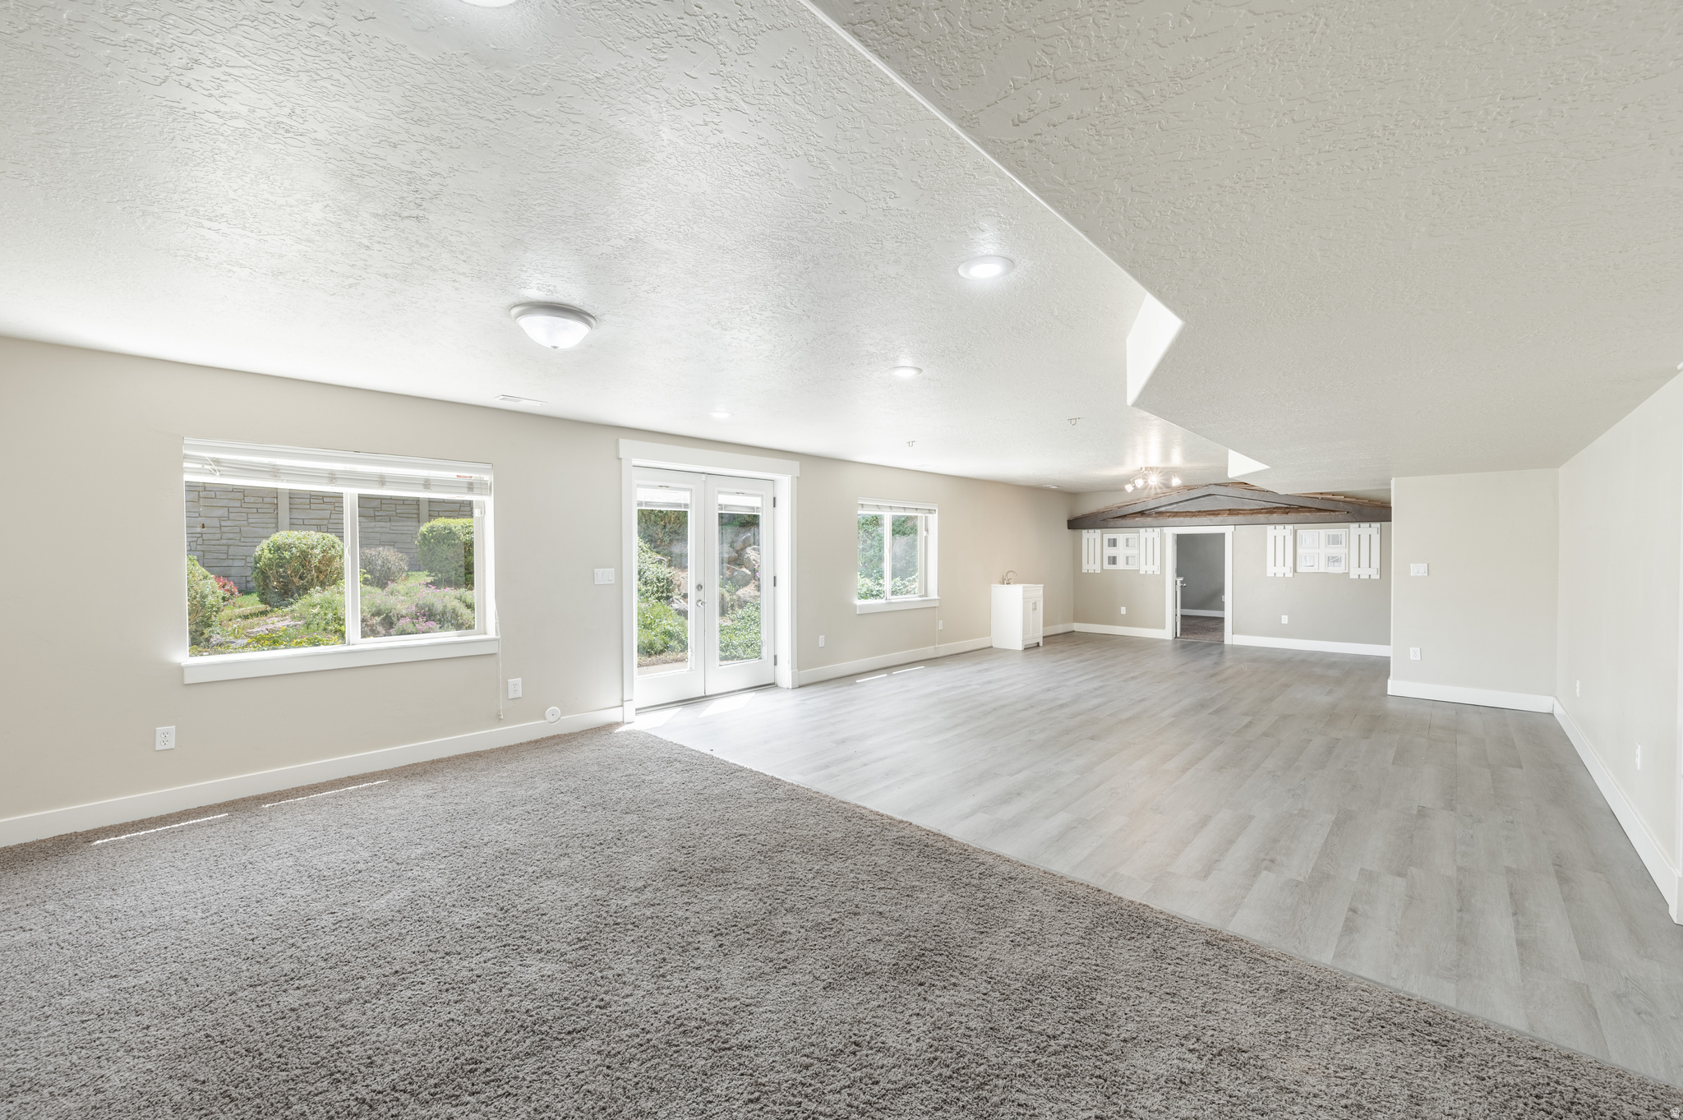
    YES

  • Cooling YN

    YES

  • Cooling

    Central Air

  • Fireplace YN

    YES

  • Heating YN

    YES

  • Heating

    Central, Natural Gas, Forced Air

  • Main Level Bedrooms

    3

  • Pet friendly

    N/A

Exterior

  • Garage

    Yes

  • Garage spaces

    3

  • Construction Materials

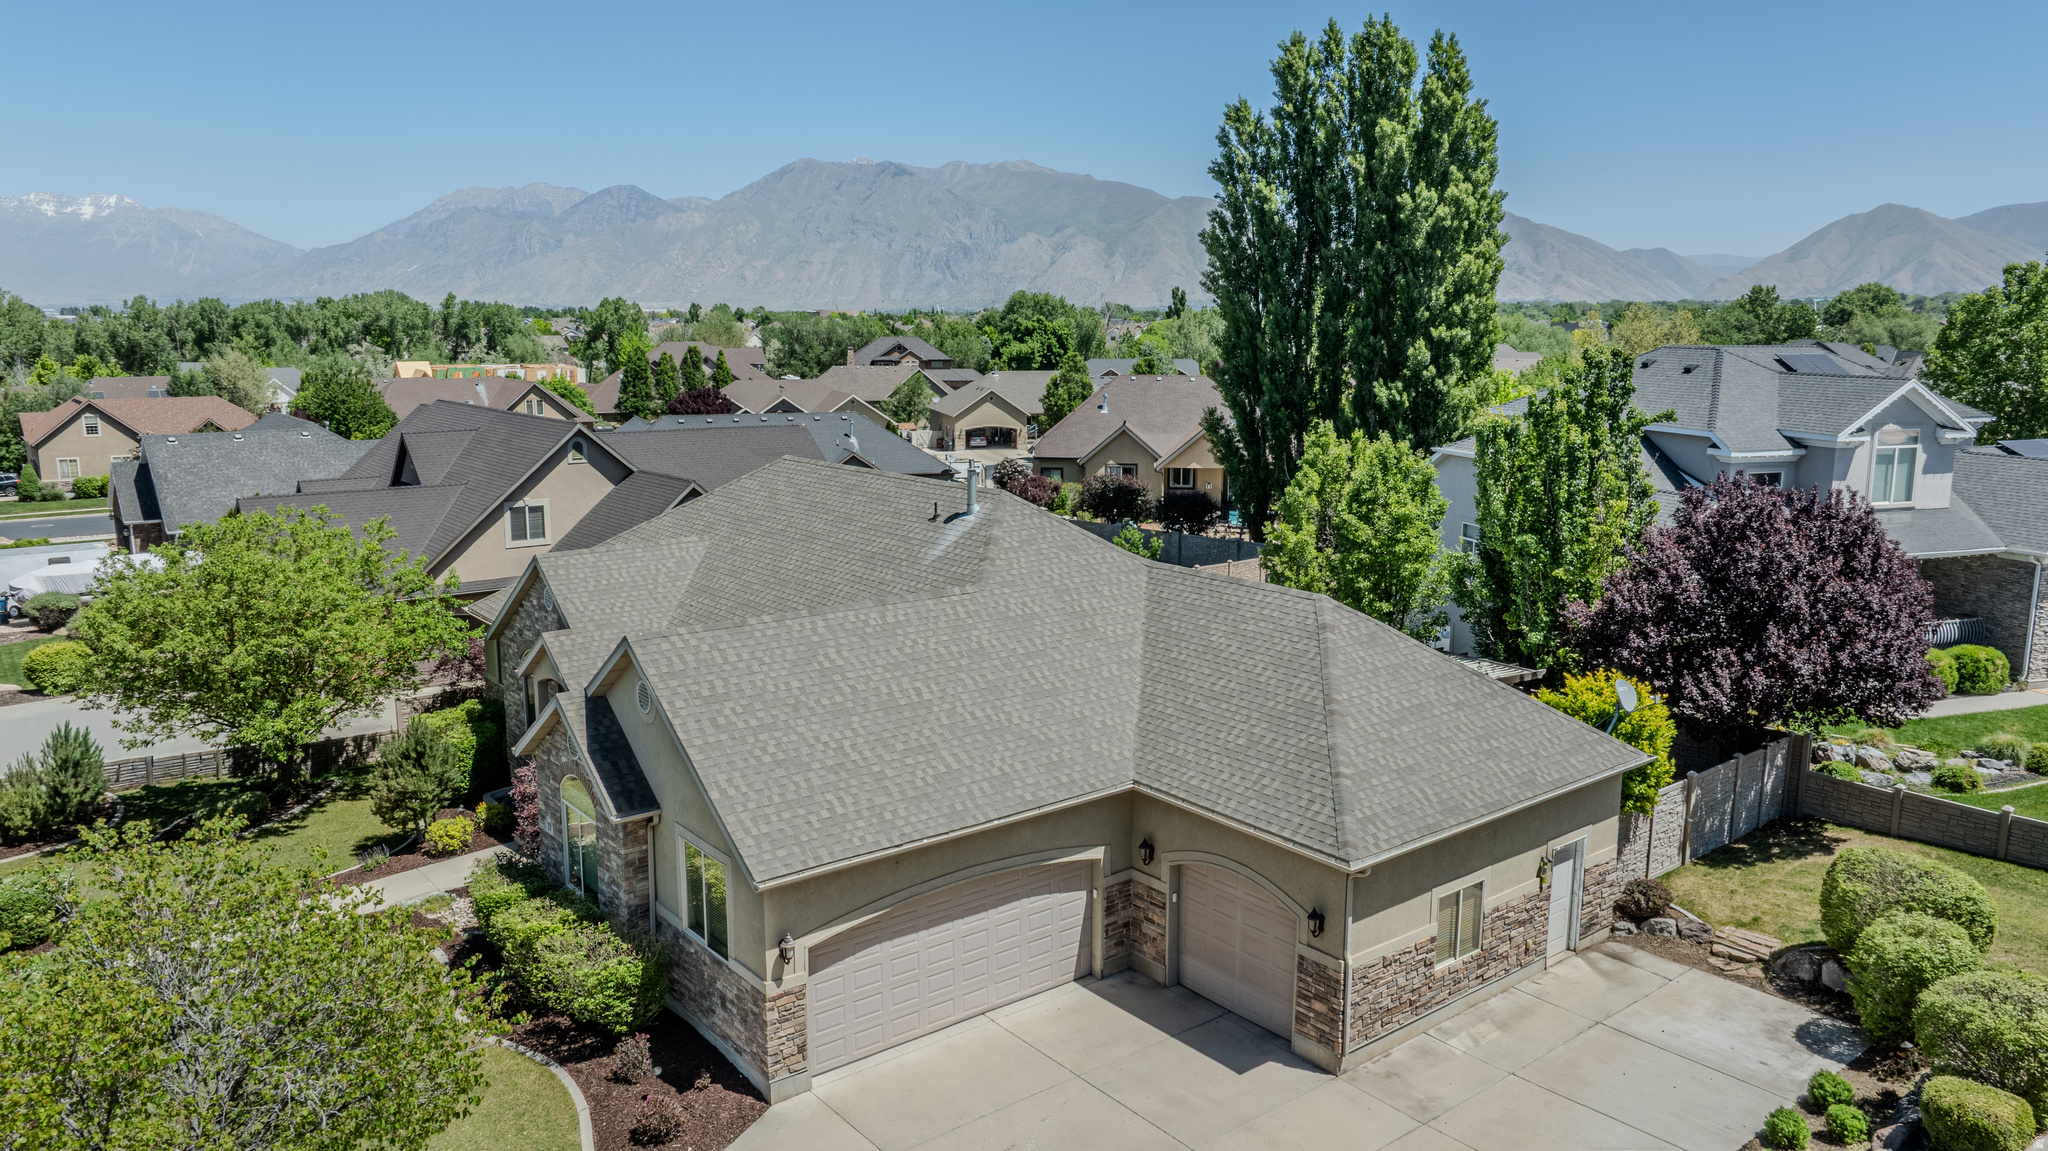
    Frame, Stone, Stucco

  • Other Exterior Features

    Lighting

  • Parking

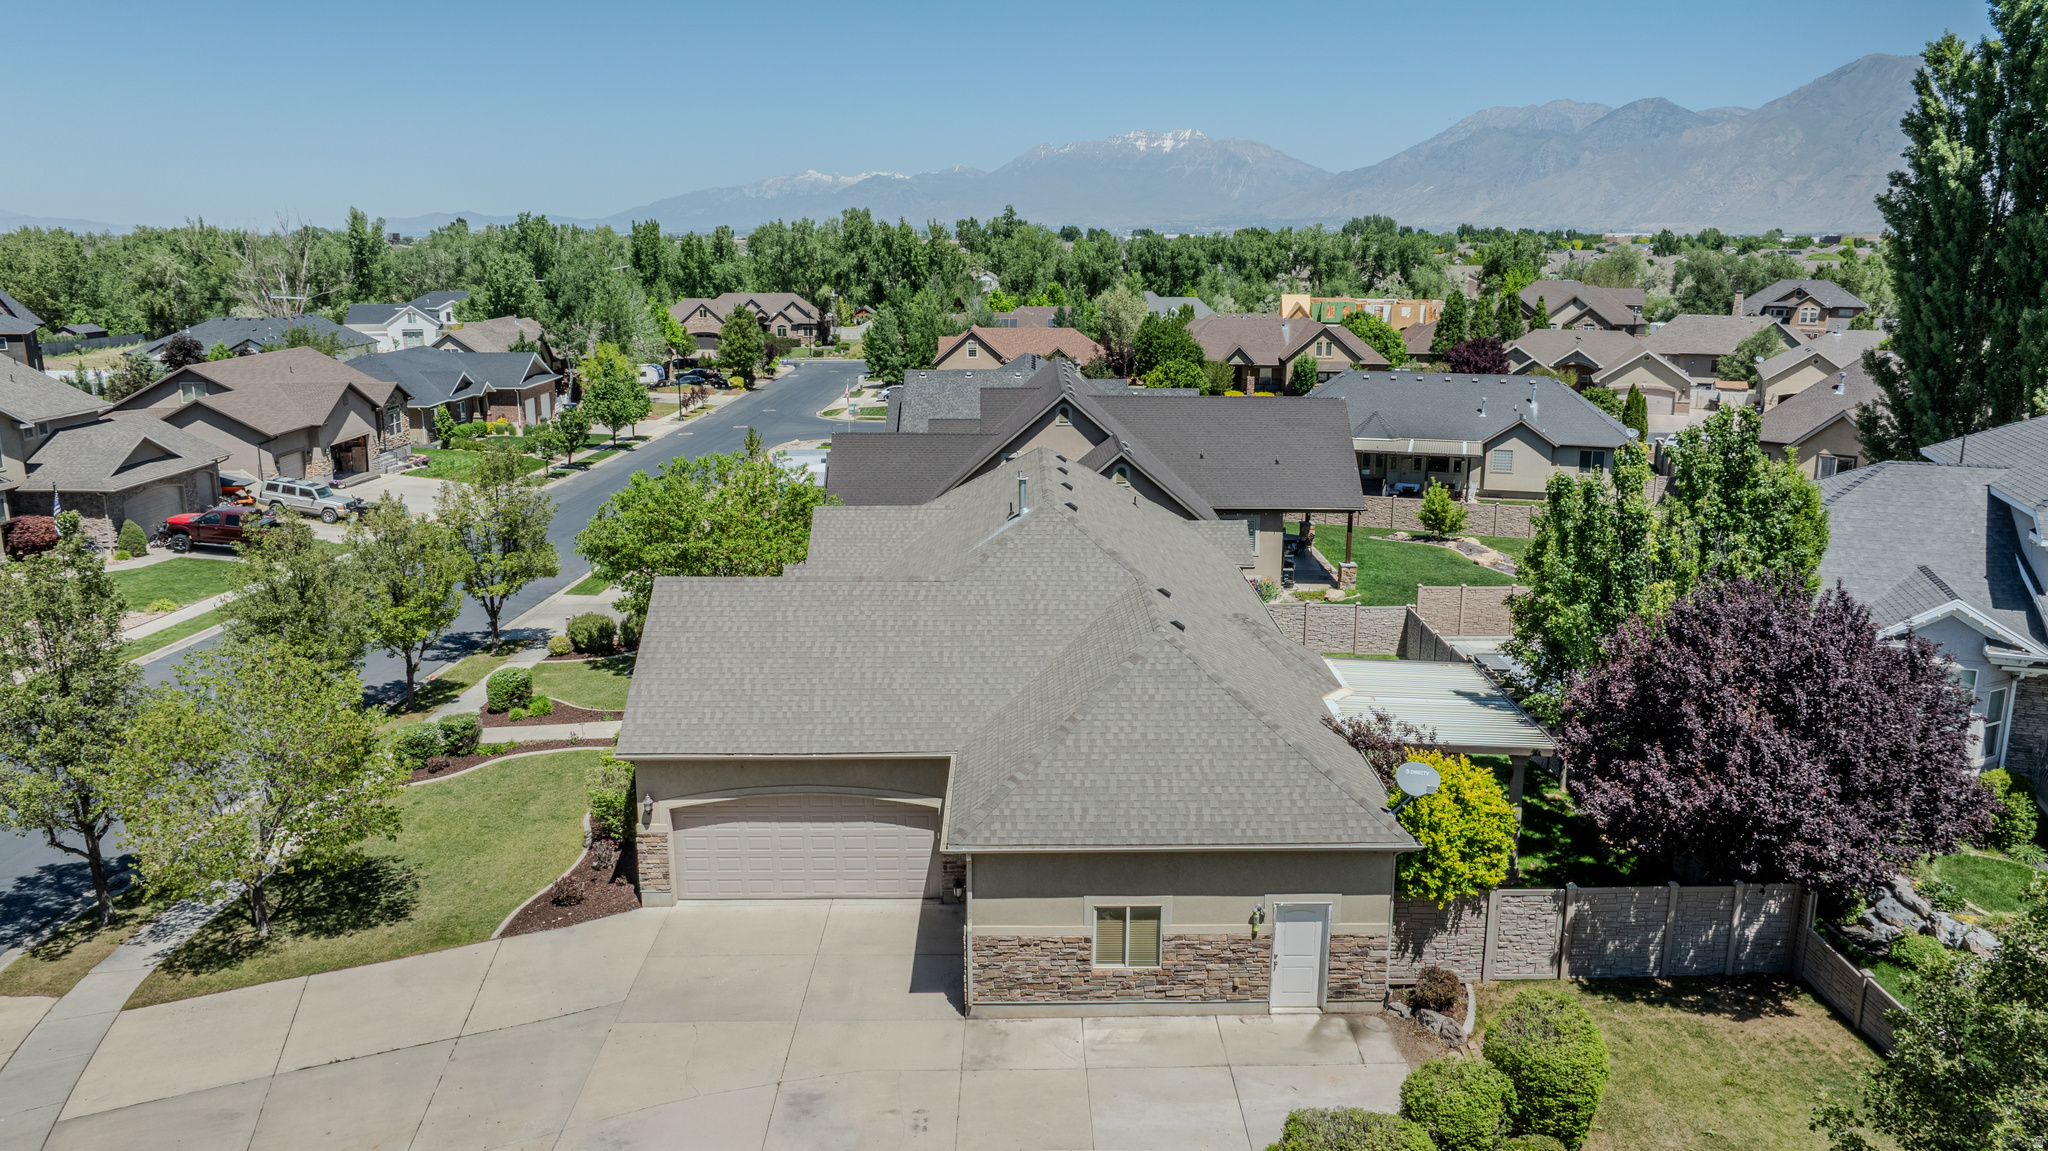
    Attached, RV Access/Parking, Garage

  • Patio and Porch Features

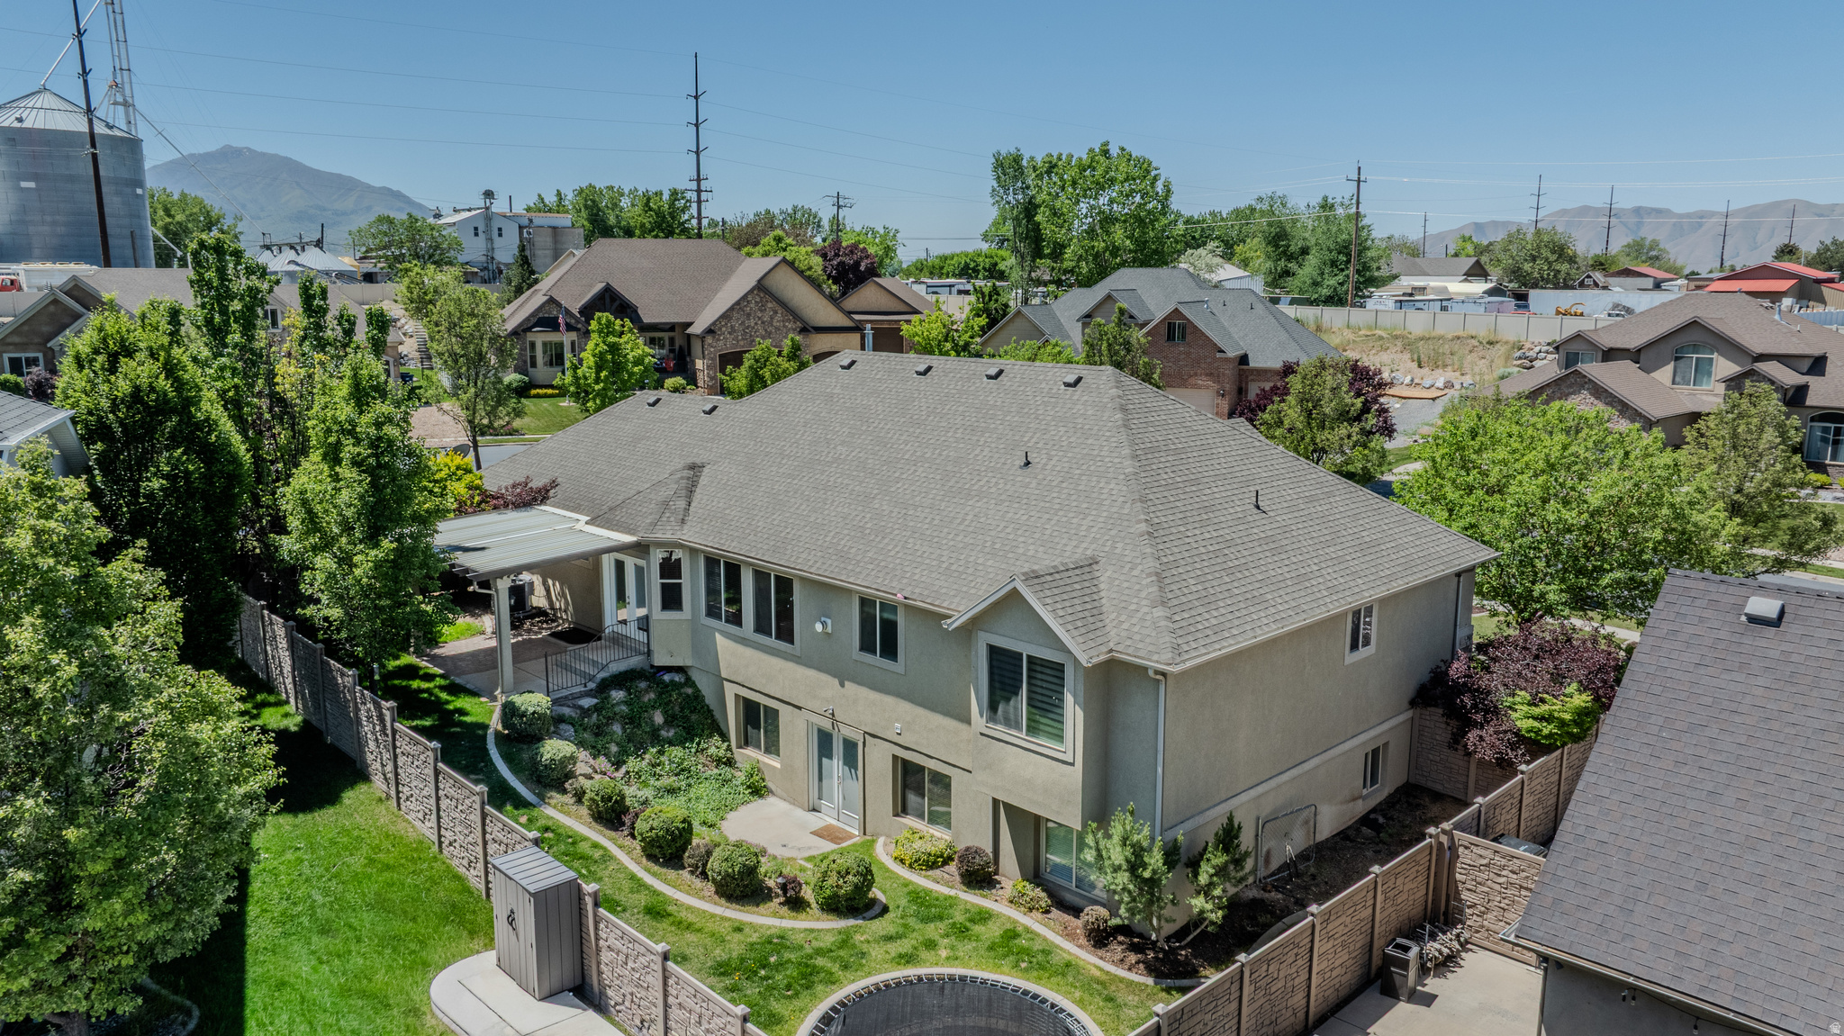
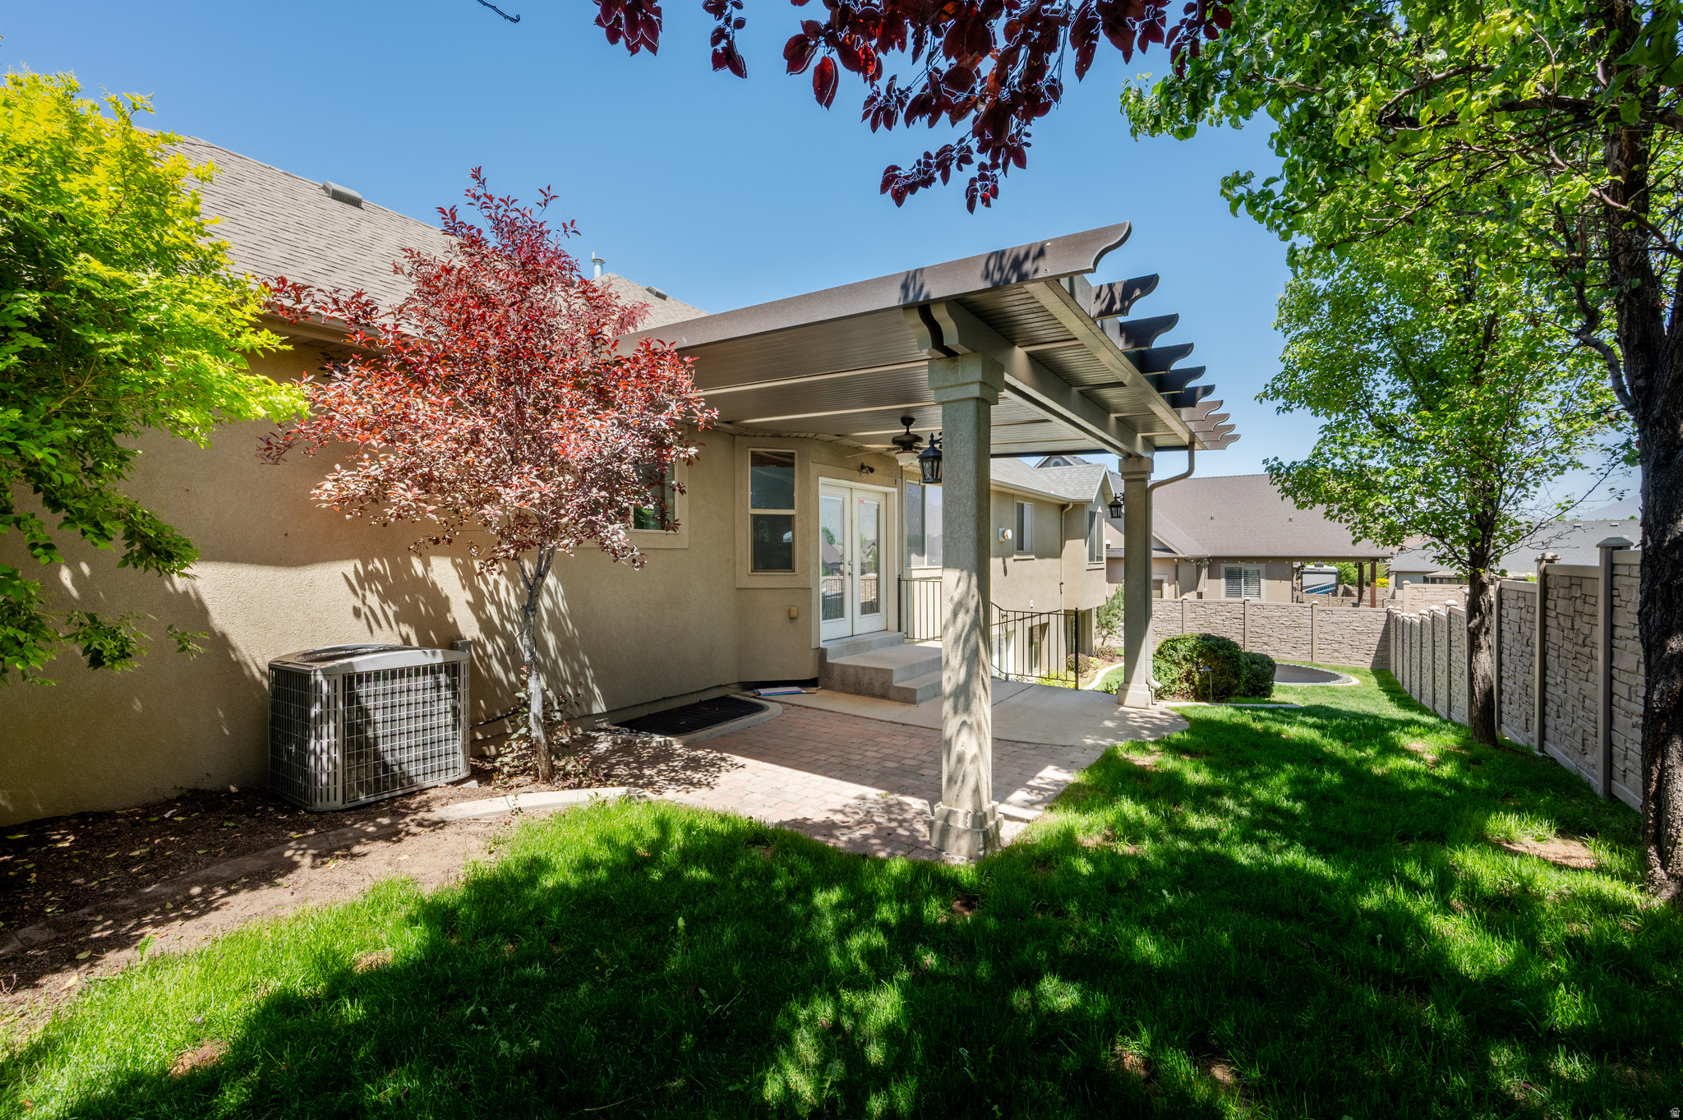
    Covered

  • Pool

    No

  • Waterfront YN

    NO

  • View

    Mountain(s)

Area & Lot

  • Lot Size(acres)

    0.28

  • Lot Size(square feet)

    12,196

  • Property Type

    Residential

  • Property Sub Type

    Single Family Residence

  • Architectural Style

    Rambler/Ranch

Price

  • Sales Price

    $749,000
  • Tax Amount

    $4,024

  • Zoning

    R-1

  • Sq. Footage

    4,093

  • Price/SqFt

    $182

HOA

  • Association

    No

Property Resources

  • Horse Property

    NO

School District

  • Elementary School

    Nebo

  • Middle School

    Spanish Fork Jr

  • High School

    Spanish Fork

Property Features

  • New Construction

    NO

  • Accessibility Features

    Therapeutic Whirlpool

  • Senior Community YN

    NO

  • Sewer

    Public Sewer

Schedule a Showing

Showing scheduled successfully.

<
>
IN PERSON
VIA CHAT

What is 3 + 4 ?


Mortgage calculator

Estimate your monthly mortgage payment, including the principal and interest, property taxes, and HOA. Adjust the values to generate a more accurate rate.

Your payment

Principal and Interest:

$

Property taxes:

$

HOA fees:

$

Total loan payment:

$

Total interest amount:

$

Location

County

Utah

Elementary School

Nebo

Middle School

Spanish Fork Jr

High School

Spanish Fork

Listing Courtesy of Steven Robinson, Berkshire Hathaway HomeServices Elite Real Estate

RealHub Information is provided exclusively for consumers' personal, non-commercial use, and it may not be used for any purpose other than to identify prospective properties consumers may be interested in purchasing. All information deemed reliable but not guaranteed and should be independently verified. All properties are subject to prior sale, change or withdrawal. RealHub website owner shall not be responsible for any typographical errors, misinformation, misprints and shall be held totally harmless.

Agent Micah Pearson

Principal Broker

Micah Pearson

Call Micah today to schedule a private showing.


* Listings on this website come from the FMLS IDX Compilation and may be held by brokerage firms other than the owner of this website. The listing brokerage is identified in any listing details. Information is deemed reliable but is not guaranteed. If you believe any FMLS listing contains material that infringes your copyrighted work please review our DMCA policy and learn how to submit a takedown request.© 2024 FMLS.
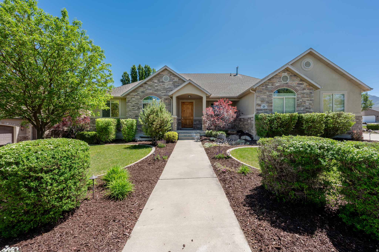
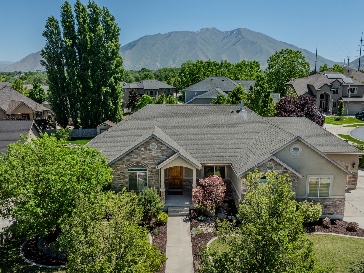
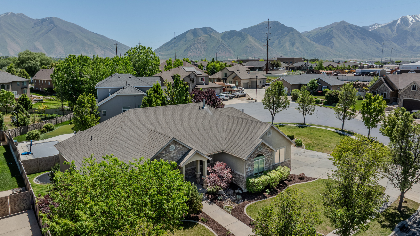
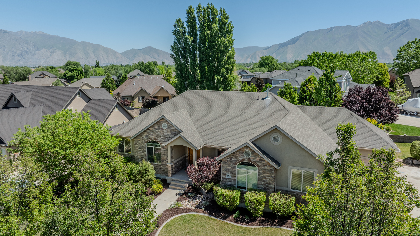
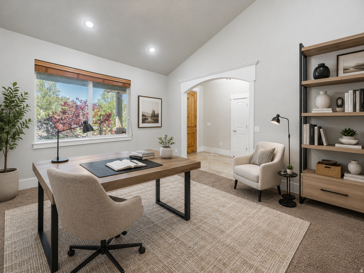
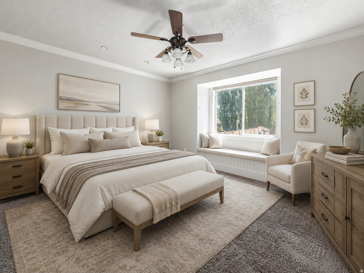
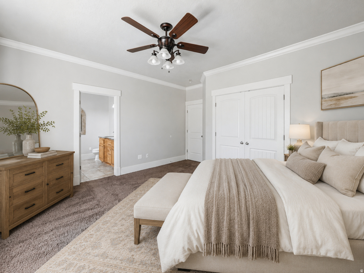
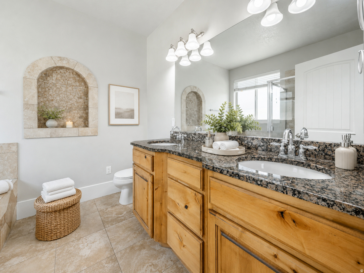
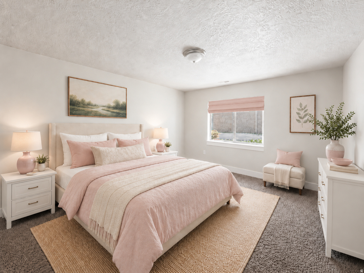
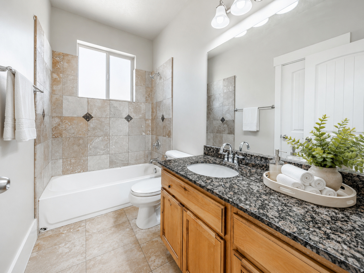
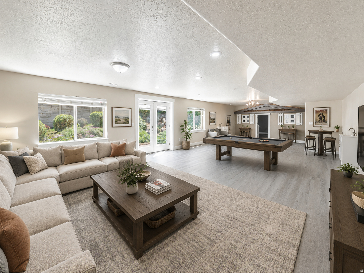
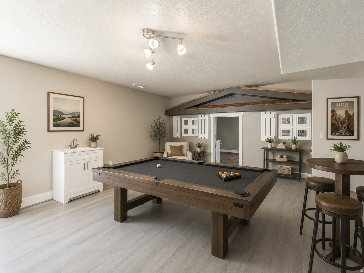
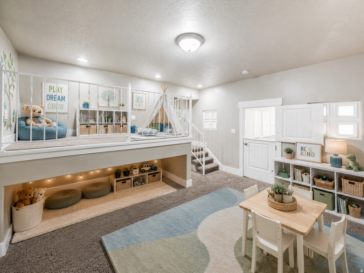
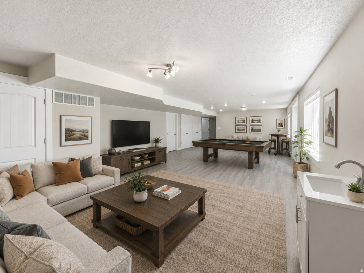
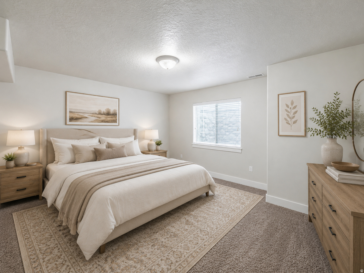
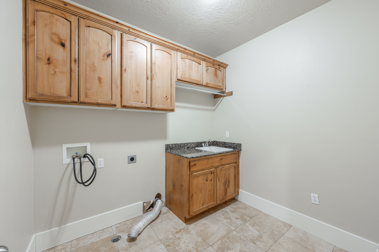
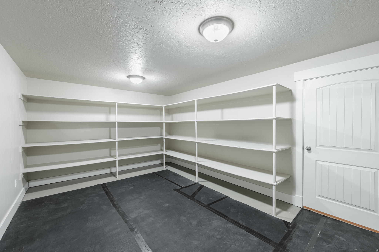
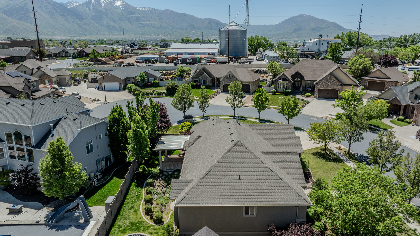
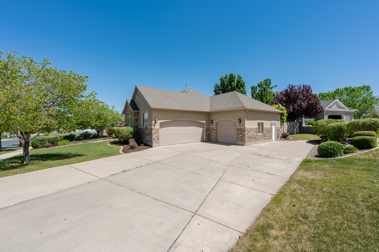
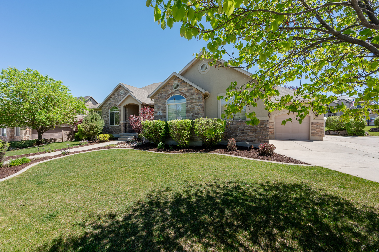
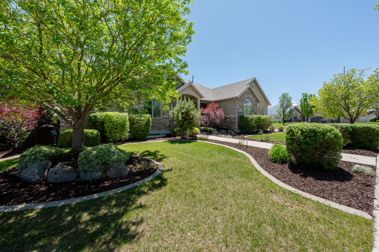
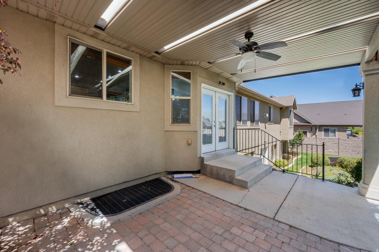
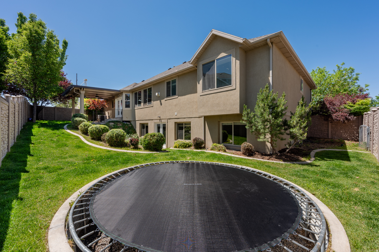
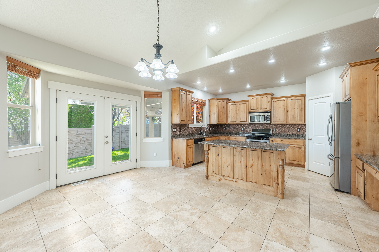
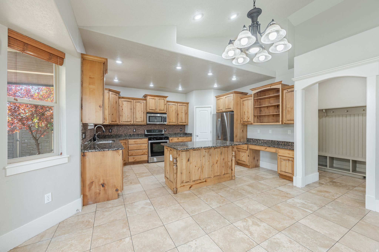
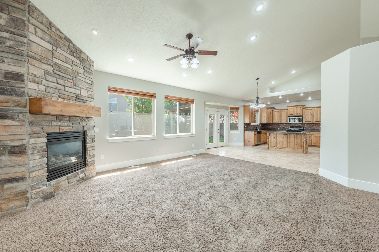
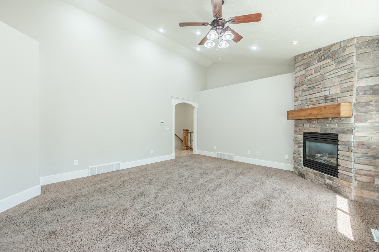
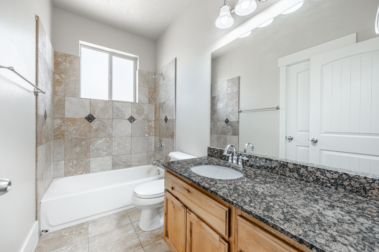
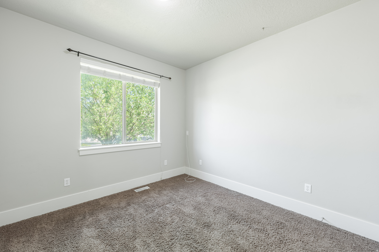
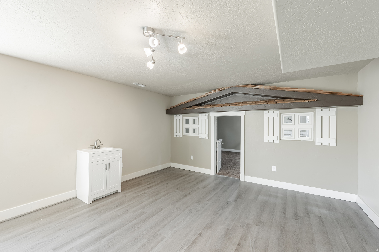
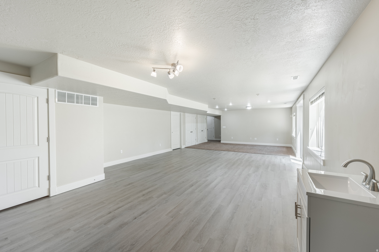
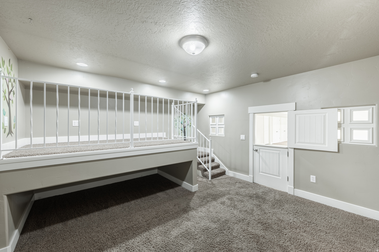
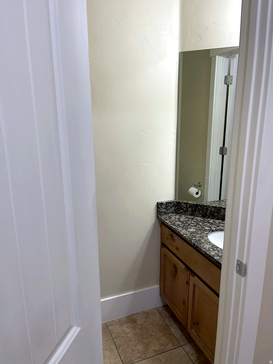
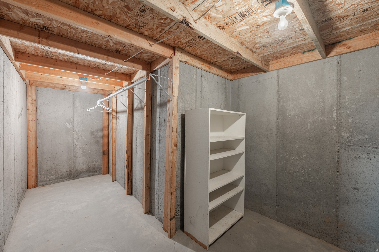
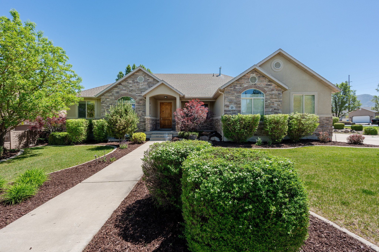
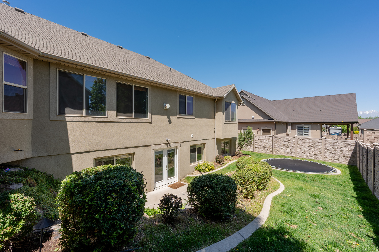
Huge price reduction! Beautiful rambler in Spanish Fork's desirable River Cove area. Property features 5 bedrooms, 3 full bathrooms, 1 half bath, approximately 4,093 finished square feet, a fully finished basement, spacious great room, den/office, large kitchen, owner's suite, a one of a kind children's playroom, and excellent storage. Professionally landscaped yard with bubbling water feature, covered patio, fully fenced backyard, 3-car garage, and RV parking. Convenient location near walking trails, parks, and schools. Buyer and buyer's agent to verify all information, including square footage, acreage, schools, zoning, and property details. This home is vacant; all photos that include furniture are virtually staged.

829 S 1100 W

Message successfully sent.

What would you like to know?

What is 3 + 4 ?

I agree to receive email communication and understand I can unsubscribe at any time.

I agree to be contacted by Summit Realty Utah via call, email, and text for real estate services. To opt out, you can reply 'stop' at any time or reply 'help' for assistance. You can also click the unsubscribe link in the emails. Message and data rates may apply. Message frequency may vary. Privacy Policy

Related Properties

Dreaming of a home that's uniquely yours? Ellis Park makes it possible! This featured floorplan is just one of many options available. Choose your homesite, select the floorplan that fits your lifestyle, and personalize your finishes and features. Enjoy scenic views and convenient access to I?15, local schools, and Spanish Fork Sports Park. Contact us today to learn more! (TESSA LOT 116)
#2193893

Spanish Fork

1114 W 240 S 116

4 Beds

2 Baths

4,842 Sq.Ft.

$734,900

MLS#: 2193893

Dreaming of a home that's uniquely yours? Ellis Park makes it possible! This featured floorplan is just one of many options available. Choose your homesite, select the floorplan that fits your lifestyle, and personalize your finishes and features. Enjoy scenic views and convenient access to I?15, local schools, and Spanish Fork Sports Park. Contact us today to learn more! (VINCENT LOT 114)
#2193881

Spanish Fork

1123 W 240 S

4 Beds

2 Baths

4,650 Sq.Ft.

$714,900

MLS#: 2193881

Free finished basement for a limited time when using preferred lender! With decades of expertise in home building, we take the hassle out of the build process for you. The Lotus home plan combines elegance and affordability, featuring a main-floor master suite, spacious open kitchen with a island, office, fully wrapped james hardie siding, natural lighting, 2x6 exterior framing, 95% efficient furnace. It gets better too! Our homes are nestled between 180 degree mountain views and open farmland, but your still just minutes away from from major retail shopping a freeway access. THIS IS A TO BE BUILT HOME we can build this plan for you. You'll need to visit the model home to see the plan. Pictures shown are of a modeled version of this plan. Finishes, options, materials will differ. Ask agent for more details. After hour self guided tours available. Text agent for details. Price reflects when using preferred lender
#2193667

Spanish Fork

1026 S 3600 E LOTUS

5 Beds

3 Baths

5,052 Sq.Ft.

$884,900

MLS#: 2193667

*Free finished basement for a limited time when using preferred lender!* Needing a custom feeling home without the custom building hassle? Welcome to your solution. Our buyers don't need to: Buy the lot, get a construction loan, come up with a floorplan, not know what their home will actually cost or when it'll be done. We are you solution. Meet the Atwood rambler - the home that believes bigger is better. This spacious rambler offers generous living areas, smartly utilized space, and sits on a flat, usable lot perfect for real life. Nestled among stunning 180 mountain views, you'll enjoy peaceful scenery while still being just minutes from the freeway, shopping, restaurants, and everything you need. Build this home to fit your custom needs and finally have space for all the things (and people) you love. Photos shown are of a modeled version of the Uinta floorplan. Actual finishes and colors may vary-ask your agent for details. Advertised price is base finishes only. Lot premiums, selected options and upgrades will increase cost. Price reflects when using preferred lender
#2193678

Spanish Fork

1066 S 3600 E ATWOOD

5 Beds

3 Baths

4,727 Sq.Ft.

$814,900

MLS#: 2193678

*Free finished basement for a limited time when using preferred lender!* Step into your forever home where comfort meets luxury. This stunning Uinta floorplan boasts a main floor master retreat, an open-concept kitchen perfect for gatherings, and an extra-high family room ceiling that elevates your living space-literally! Outside, enjoy a sprawling yard with breathtaking mountain views, tucked in the charm of farm country yet just minutes from shopping and freeway access. Retreat each night to your amazing master suite, where relaxation is redefined. We also have options for rental suites, detached garages, and semi-custom options. Photos shown are of a modeled version of the Uinta floorplan. Actual finishes and colors may vary-ask your agent for details. Advertised price is base finishes only. Lot premiums, selected options and upgrades will increase cost. Must use lender to get advertised price
#2193688

Spanish Fork

3592 E 1120 S UINTA

6 Beds

3 Baths

4,741 Sq.Ft.

$869,900

MLS#: 2193688

None
#2193656

Spanish Fork

1159 W 520 S

5 Beds

3 Baths

3,198 Sq.Ft.

$600,000
MLS#: 2193656

New on site today
PLAN: Morrison(3)3376. SAMPLE@Coming Soon. PHOTO: ShowsUpgrades GARAGE: 3Car Inc. BSMT: Exit Inc. STATUS: ToBeBuilt. LOTS: .20-.40, PremiumsGradesVary. LSCAPE: Yes HOA: NA. DESIGN/BUILD: 6Months/10YrWarranty 'BuyerVerifyAll'
#2194490

Spanish Fork

2256 E 400 N MM60-4
3 Beds

2 Baths

3,376 Sq.Ft.

$649,900
MLS#: 2194490

New on site today
PLAN: Melrose(2)3714. SAMPLE@Coming Soon. PHOTO: ShowsUpgrades GARAGE: 3Car$20k. BSMT: Exit Inc. STATUS: ToBeBuilt. LOTS: .20-.40, PremiumsGradesVary. LSCAPE: Yes HOA: NA. DESIGN/BUILD: 6Months/10YrWarranty 'BuyerVerifyAll'
#2194501

Spanish Fork

2260 E 400 N MM60-6

3 Beds

2 Baths

3,714 Sq.Ft.

$644,900

MLS#: 2194501

New on site today
PLAN: Carter(2)2686. SAMPLE@Coming Soon. PHOTO: ShowsUpgrades GARAGE: 3Car$20k. BSMT: Exit Inc. STATUS: ToBeBuilt. LOTS: .20-.40, PremiumsGradesVary. LSCAPE: Yes HOA: NA. DESIGN/BUILD: 6Months/10YrWarranty 'BuyerVerifyAll'
#2194503

Spanish Fork

2264 E 400 N MM61-1

3 Beds

2 Baths

2,686 Sq.Ft.

$614,900

MLS#: 2194503

New on site today
PLAN: Lucas(2)3464. SAMPLE@Coming Soon. PHOTO: ShowsUpgrades GARAGE: 3Car$20k. BSMT: Exit Included. STATUS: ToBeBuilt. LOTS: .20-.40, PremiumsGradesVary. LSCAPE: Yes HOA: NA. DESIGN/BUILD: 6Months/10YrWarranty 'BuyerVerifyAll'
#2194488

Spanish Fork

2252 E 400 N MM60-2

3 Beds

2 Baths

3,468 Sq.Ft.

$619,900

MLS#: 2194488
Send a message

Message successfully sent.

Your message

What is 3 + 4 ?

Reason for contacting?

I agree to receive email communication and understand I can unsubscribe at any time.

I agree to be contacted by Summit Realty Utah via call, email, and text for real estate services. To opt out, you can reply 'stop' at any time or reply 'help' for assistance. You can also click the unsubscribe link in the emails. Message and data rates may apply. Message frequency may vary. Privacy Policy

Sign Out

Virtual Assistant

Would you like to take the next step with this property? We can help you schedule a showing or virtual tour, or send you more details.

Yes, I would like more information.

Thank You for Your Reply, One of Our Agents will contact you as soon as possible

No, maybe later.

Thank you, you can always contact me via email, phone number or through the contact form.

Realhub AI

Lucy - Your AI-Powered Realtor

Update Your Temporary Password

Personalize your search

Enter your email and we'll notify you immediately when new listings match what you're looking for.

or enter email address

Already have an account ? Login here

Continue your home search

I agree to receive communications and understand I can unsubscribe at any time.

I agree to be contacted by Summit Realty Utah via call, email, and text for real estate services. To opt out, you can reply 'stop' at any time or reply 'help' for assistance. You can also click the unsubscribe link in the emails. Message and data rates may apply. Message frequency may vary. Privacy Policy

Already have an account ? Login here

We use cookies

We use cookies primarily for analytics to enhance your experience. By accepting, you agree to our use of these cookies. You can manage your preferences or learn more about our cookies policy.