
Property
Beds
3
Full Baths
2
1/2 Baths
None
Year Built
2018
Sq.Footage
3,060
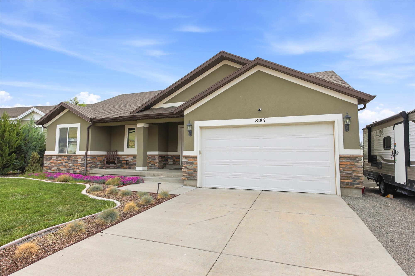
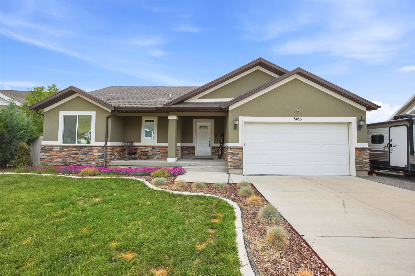
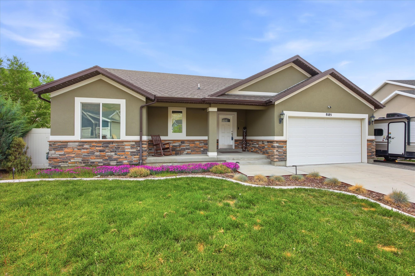
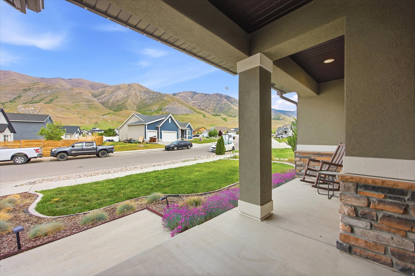
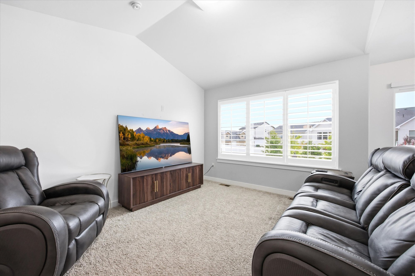
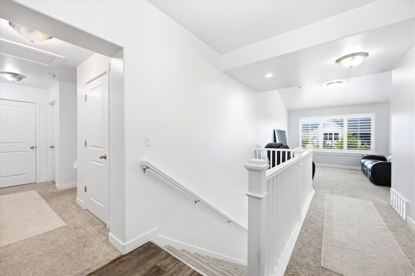
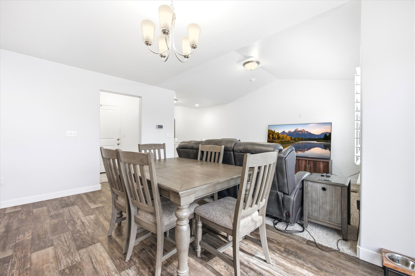
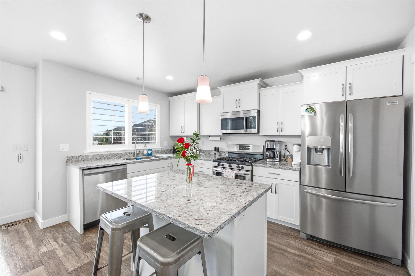
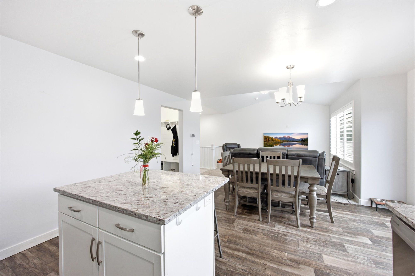
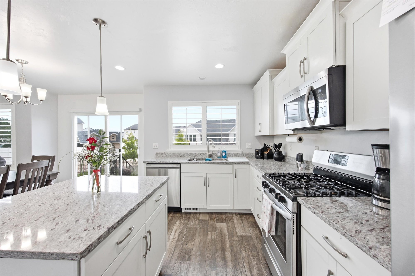
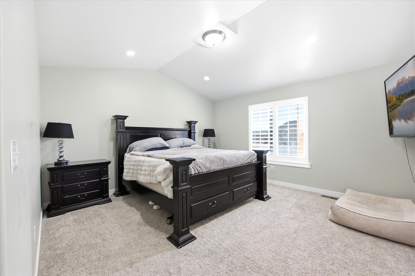
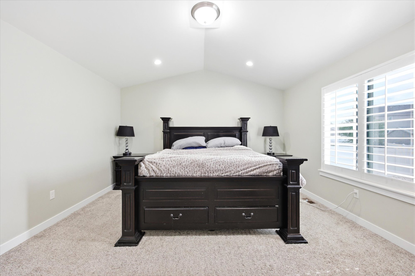
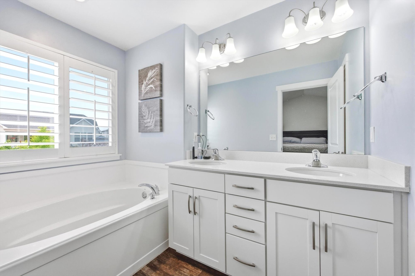
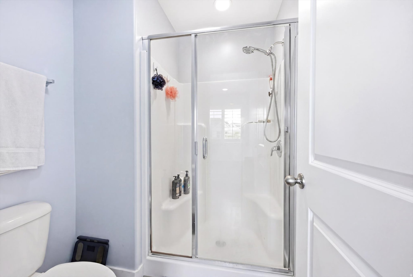
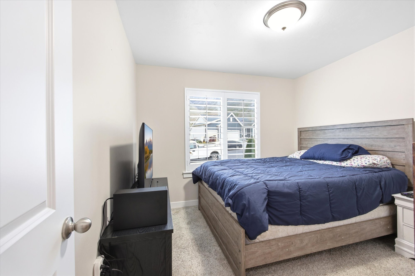
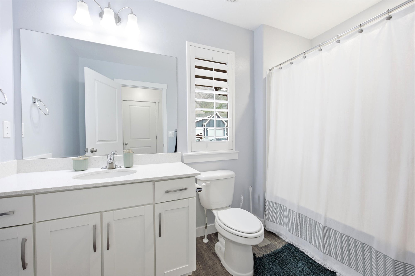
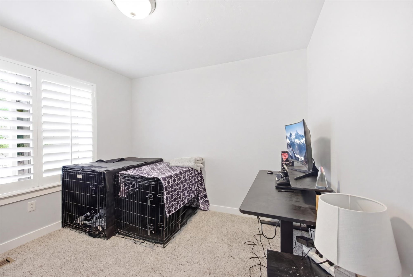
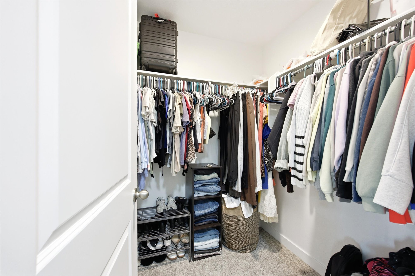
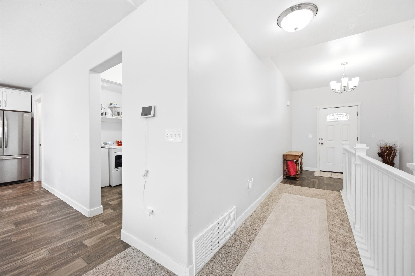
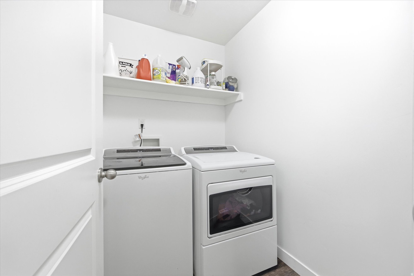
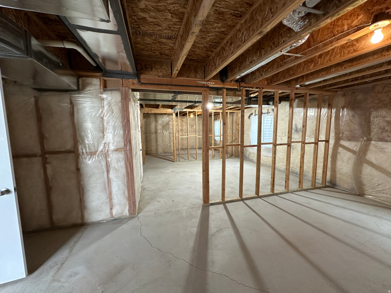
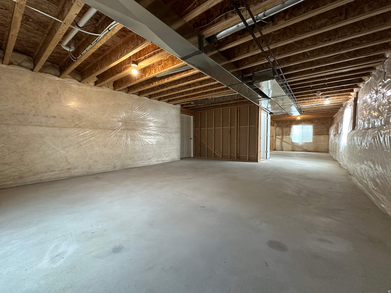
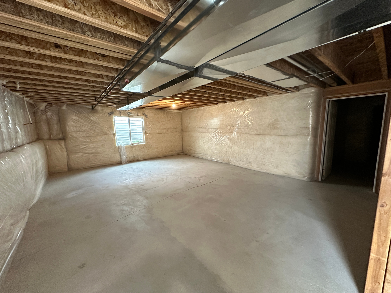
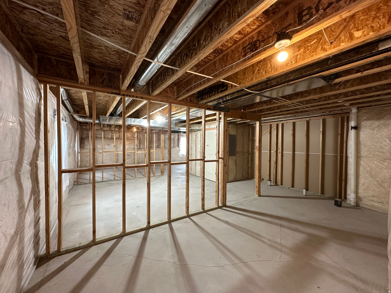
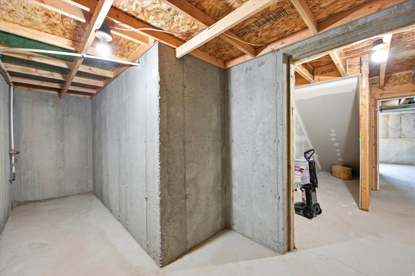
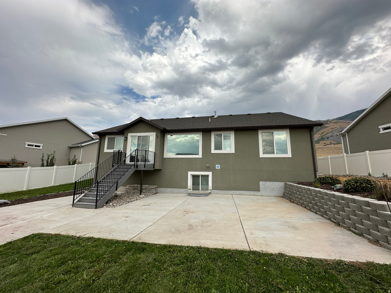
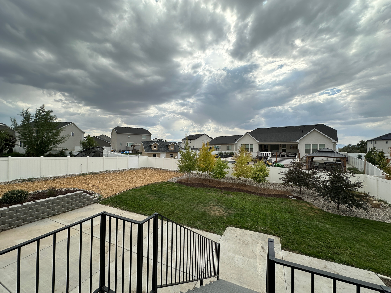
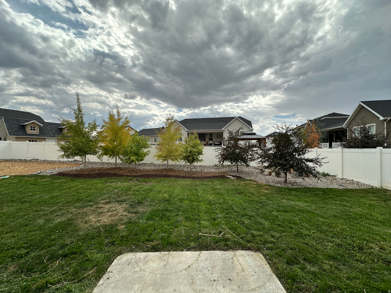
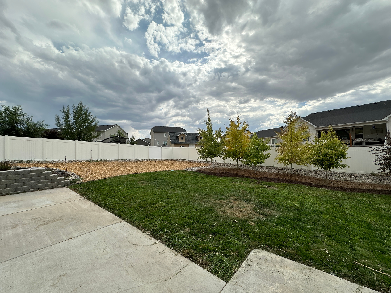
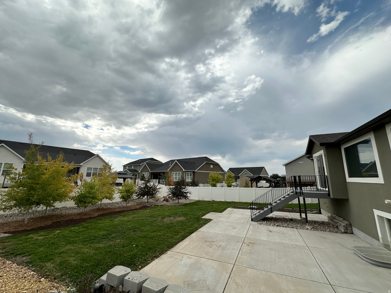
Enjoy comfortable main-level living, room to grow, and beautiful mountain views in this move-in-ready Saddleback rambler. Built in 2018, the home offers 3 bedrooms, 2 full bathrooms, and 1,480 finished square feet on the main level with an additional 1580 sq ft full daylight basement already framed to suit your custom vision of additional bedrooms, bathroom, home gym, or entertainment space. You'll love the thoughtful upgrades throughout, including a spacious primary suite featuring a relaxing garden tub, separate shower, and walk-in closet. The home boasts plantation shutters, vaulted ceilings, and extra-wide 42" hallways and stairways, creating an open, airy feel with added comfort and accessibility. Stainless steel refrigerator, microwave, and gas range with washer and dryer are also included, making the home truly move-in ready. Outside, the fully fenced quarter-acre lot features mature landscaping, xeriscaping, automatic sprinklers, drip irrigation, and a large patio. A 0.55 water share through Oquirrh Mountain Water Company is included. Gravel RV parking and a two-car garage provide plenty of room for vehicles, equipment, and outdoor gear. Located in the Pastures at Saddleback, residents enjoy access to community trails, playgrounds, and outdoor recreation for a low quarterly HOA fee of $45 (or $15/mo). Convenient freeway access places downtown Salt Lake City approximately 25 minutes away, while shopping, dining, and everyday essentials are available nearby. Highlights: Main-level living Full daylight basement Mountain views Fully fenced quarter-acre lot RV parking Water share Accessible-width hallways and stairways Appliances included Low HOA Come see how much space, flexibility, and everyday convenience this Saddleback home has to offer.
Features & Amenities
Interior
-
Other Interior Features
Walk-In Closet(s), Vaulted Ceiling(s), Granite Counters, Master Downstairs
-
Total Bedrooms
3
-
Bathrooms
2
-
Basement YN
YES
-
Cooling YN
YES
-
Cooling
Central Air
-
Fireplace YN
NO
-
Heating YN
YES
-
Heating
Central, Natural Gas
-
Main Level Bedrooms
3
-
Pet friendly
N/A
Exterior
-
Garage
Yes
-
Garage spaces
2
-
Construction Materials
Stone, Stucco
-
Parking
RV Access/Parking
-
Patio and Porch Features
Patio, Porch
-
Pool
No
-
Waterfront YN
NO
-
View
Mountain(s)
Area & Lot
-
Lot Size(acres)
0.24
-
Lot Size(square feet)
10,454
-
Property Type
Residential
-
Property Sub Type
Single Family Residence
-
Architectural Style
Rambler/Ranch
Price
-
Sales Price
$549,000
-
Tax Amount
$3,118
-
Zoning
R1
-
Sq. Footage
3,060
-
Price/SqFt
$179
HOA
-
Association
YES
-
Association Fee
$45
-
Association Fee Frequency
Quarterly
-
Association Fee Includes
N/A
Property Resources
-
Horse Property
NO
School District
-
Elementary School
Tooele
-
Middle School
None/Other
-
High School
Stansbury
Property Features
-
New Construction
NO
-
Accessibility Features
Accessible Doors, Accessible Hallway(s)
-
Senior Community YN
NO
-
Sewer
Public Sewer
Schedule a Showing
Showing scheduled successfully.
Mortgage calculator
Estimate your monthly mortgage payment, including the principal and interest, property taxes, and HOA. Adjust the values to generate a more accurate rate.
Your payment
Principal and Interest:
$
Property taxes:
$
HOA fees:
$
Total loan payment:
$
Total interest amount:
$
Location
County
Tooele
Elementary School
Tooele
Middle School
None/Other
High School
Stansbury
Listing Courtesy of J Hunter Virden , Real Estate Essentials
RealHub Information is provided exclusively for consumers' personal, non-commercial use, and it may not be used for any purpose other than to identify prospective properties consumers may be interested in purchasing. All information deemed reliable but not guaranteed and should be independently verified. All properties are subject to prior sale, change or withdrawal. RealHub website owner shall not be responsible for any typographical errors, misinformation, misprints and shall be held totally harmless.

Principal Broker
Micah Pearson
Call Micah today to schedule a private showing.

* Listings on this website come from the FMLS IDX Compilation and may be held by brokerage firms other than the owner of this website. The listing brokerage is identified in any listing details. Information is deemed reliable but is not guaranteed. If you believe any FMLS listing contains material that infringes your copyrighted work please click here to review our DMCA policy and learn how to submit a takedown request.© 2024 FMLS.
Related Properties

Lake Point
1266 E BLUE MOON DR N
3 Beds
2 Baths
3,485 Sq.Ft.
$524,900
MLS#: 2174135
Lake Point
1811 SHEPARD LN
4 Beds
1 Baths
1,824 Sq.Ft.
$514,500
MLS#: 2173541
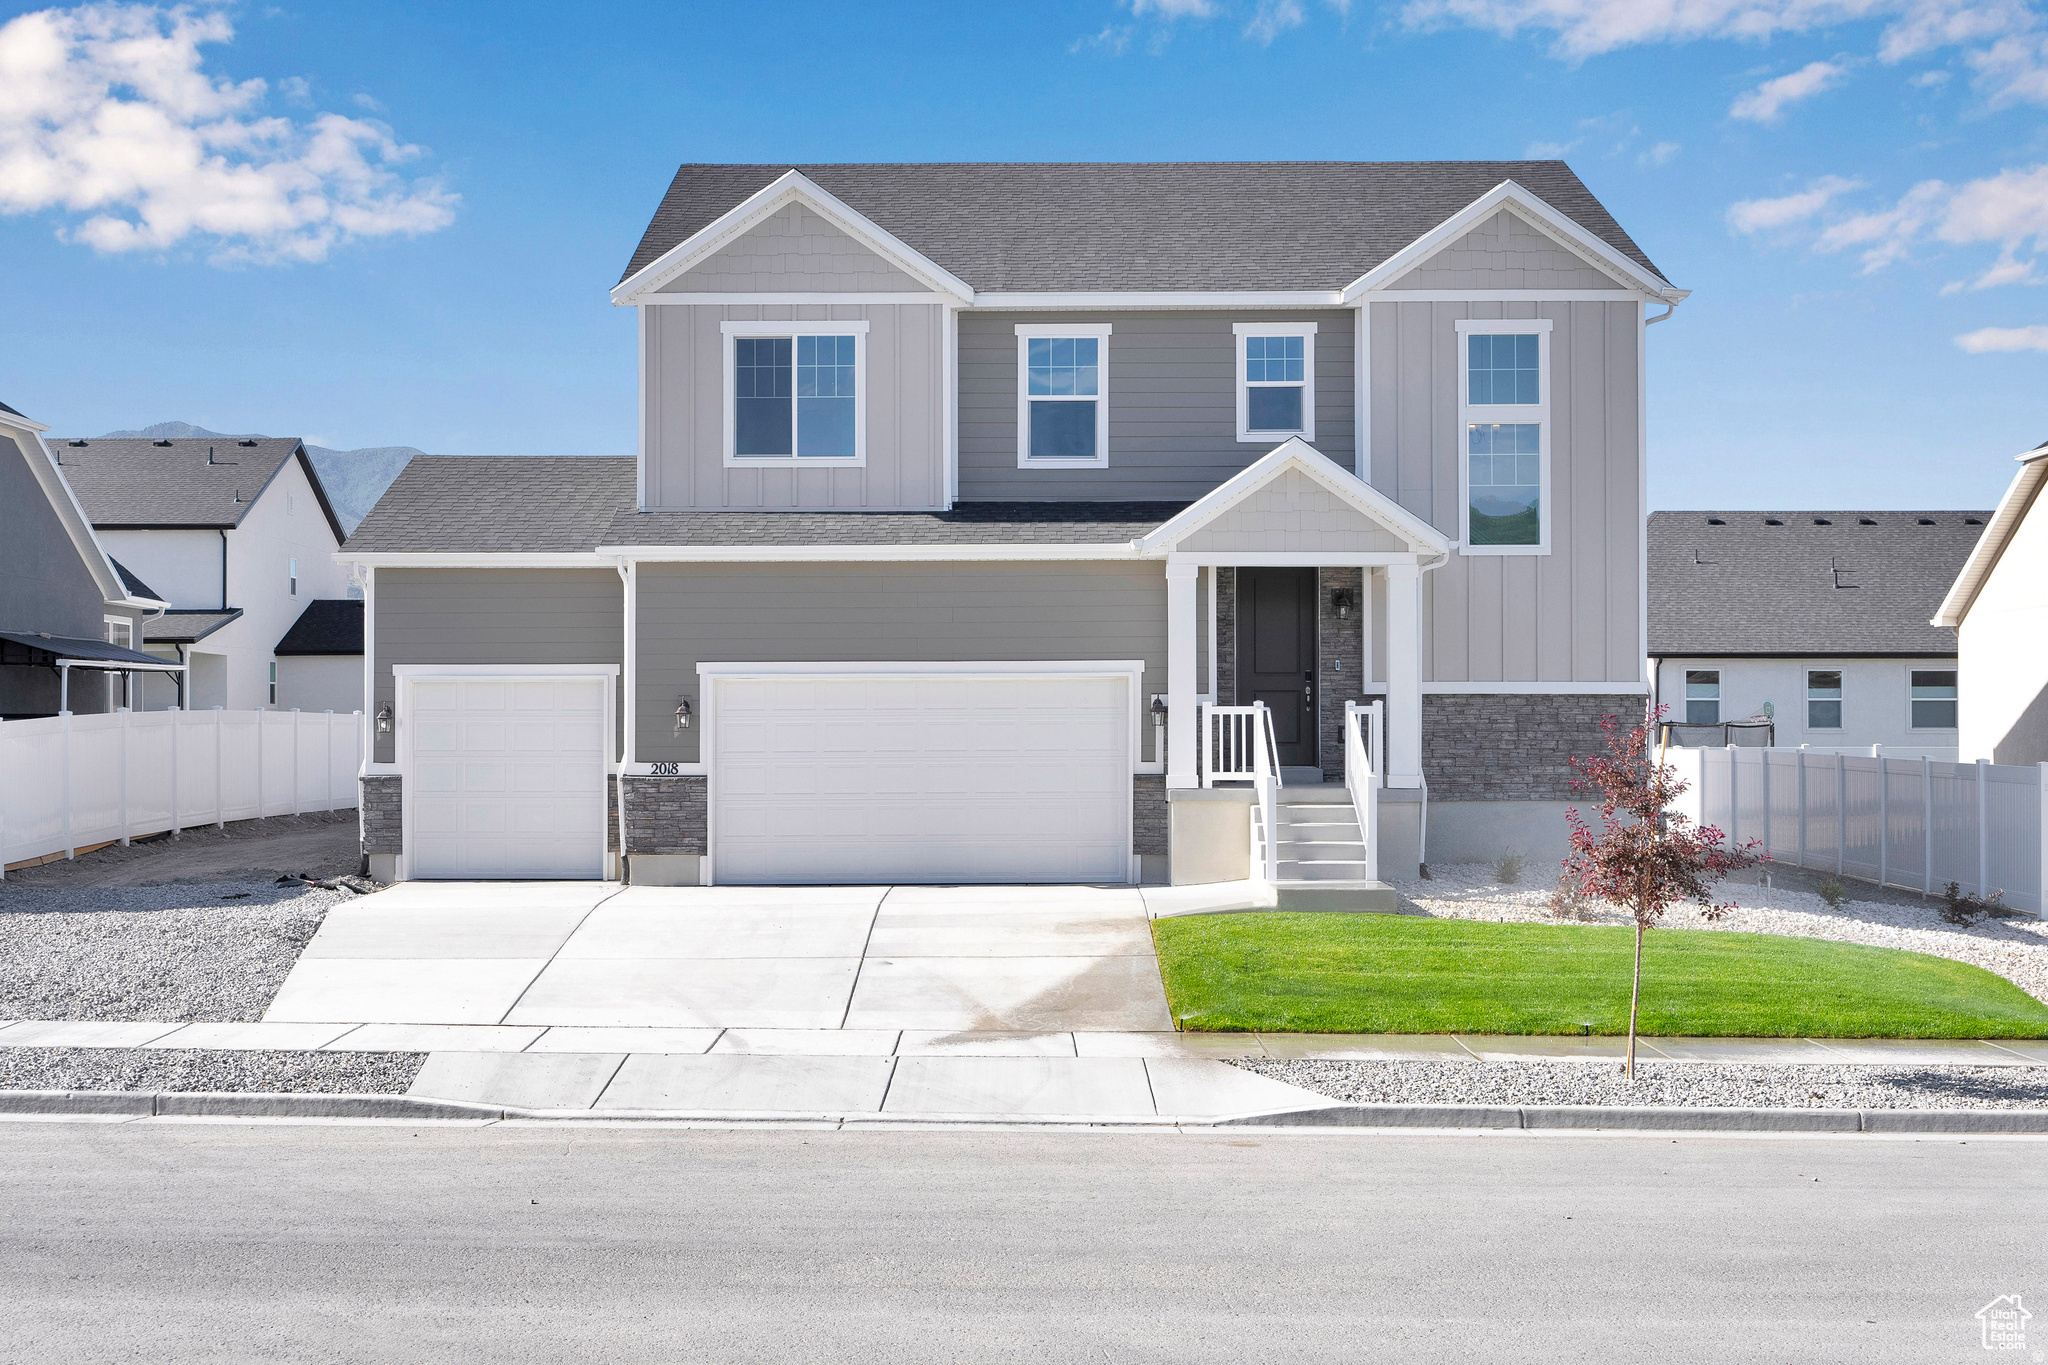
Lake Point
2018 E BURGER ST 1232
4 Beds
2 Baths
3,485 Sq.Ft.
$639,990
MLS#: 2173385
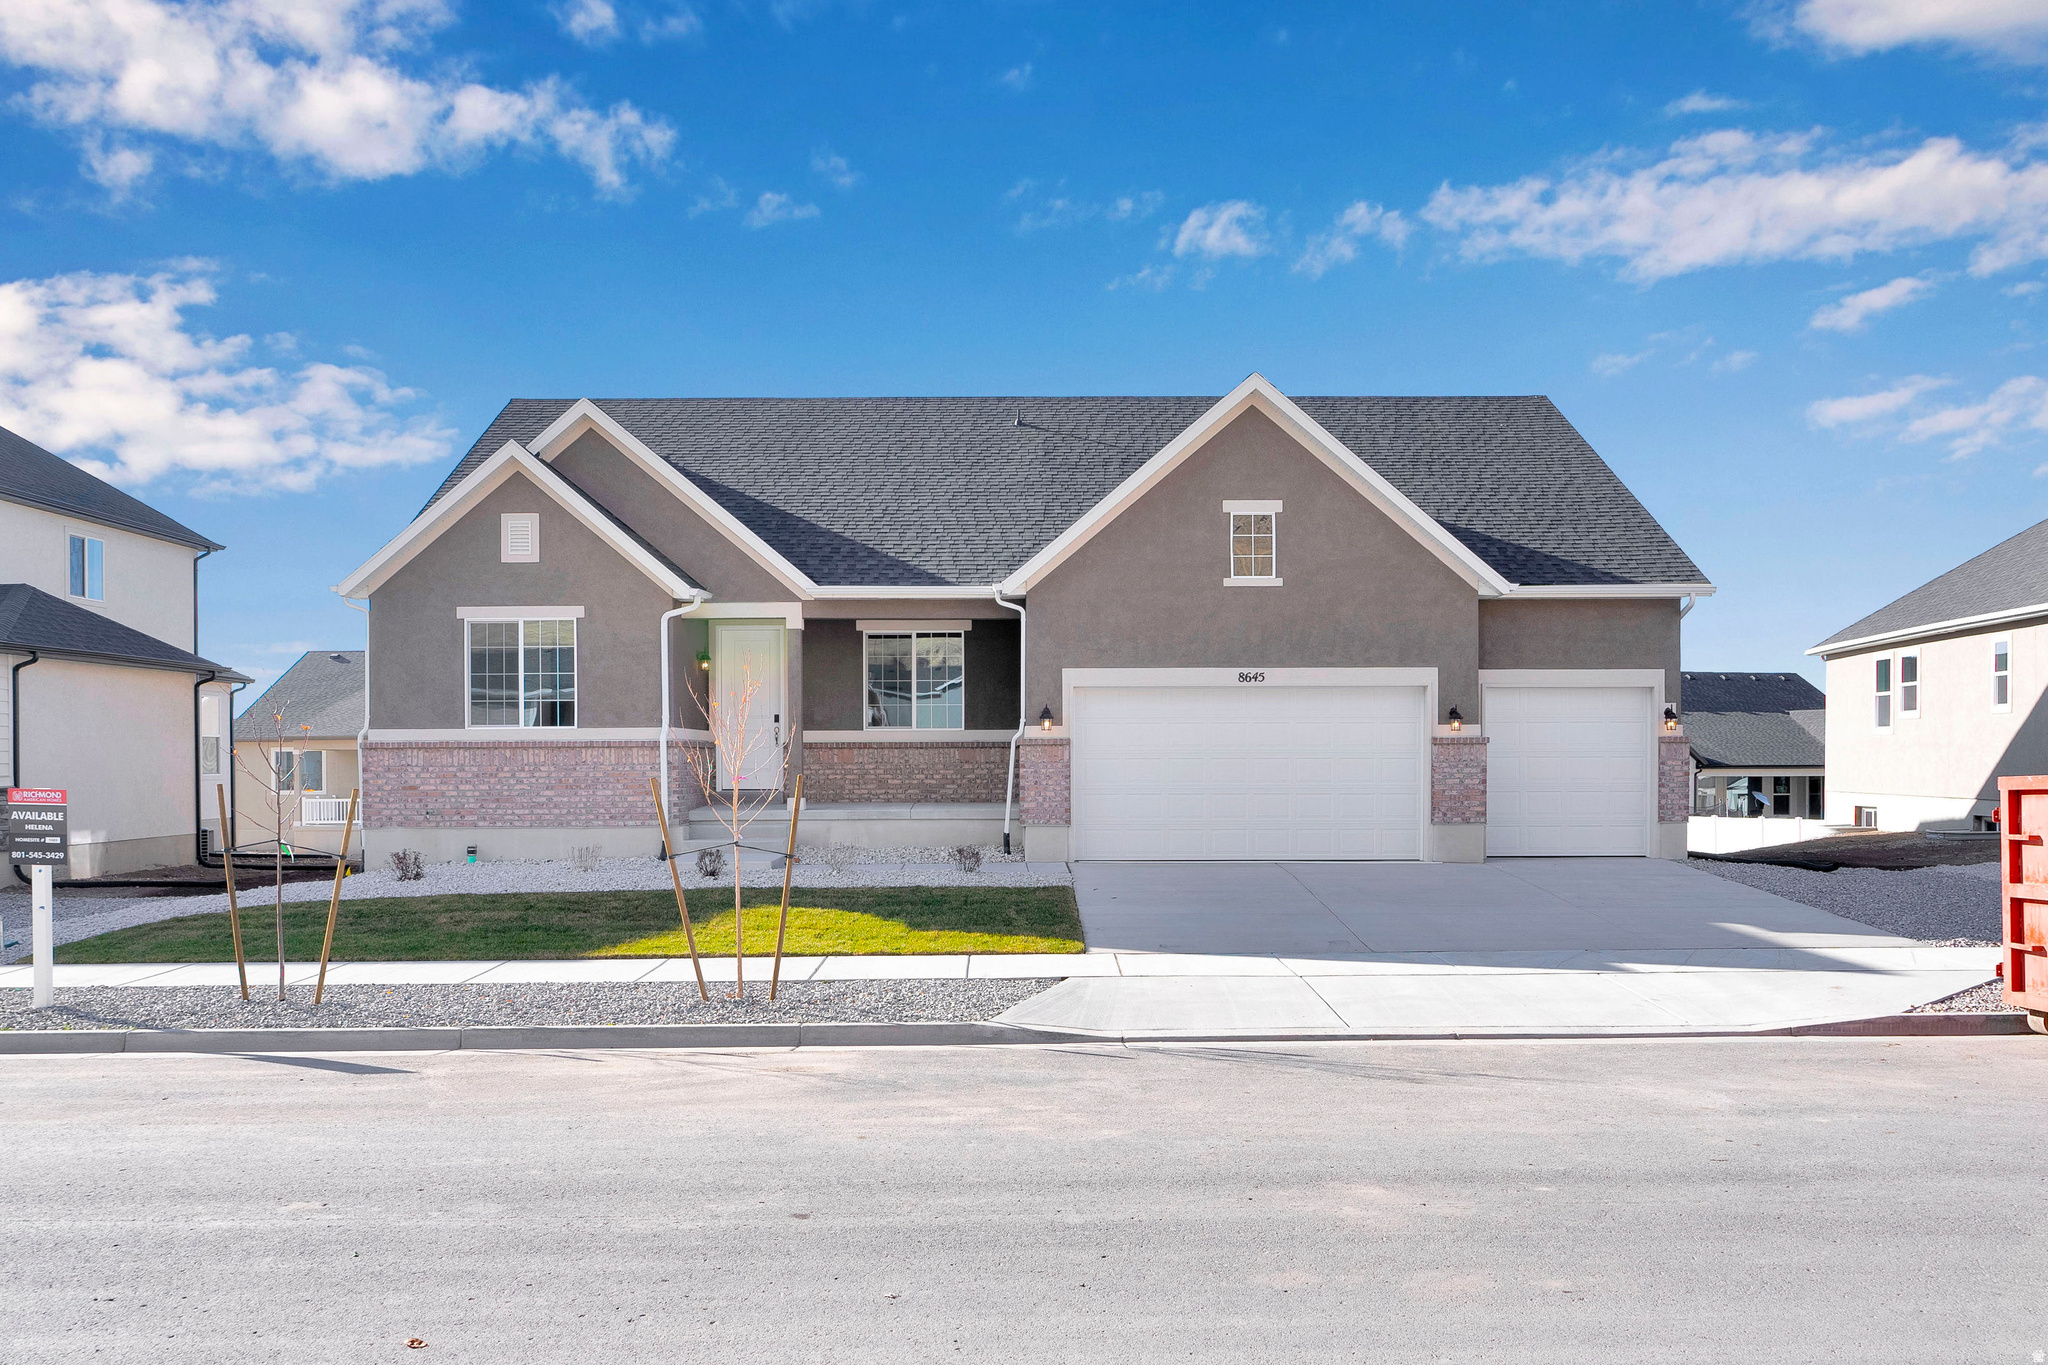
Lake Point
8645 N HALLORAN CT 1323
3 Beds
2 Baths
4,516 Sq.Ft.
$656,990
MLS#: 2173358
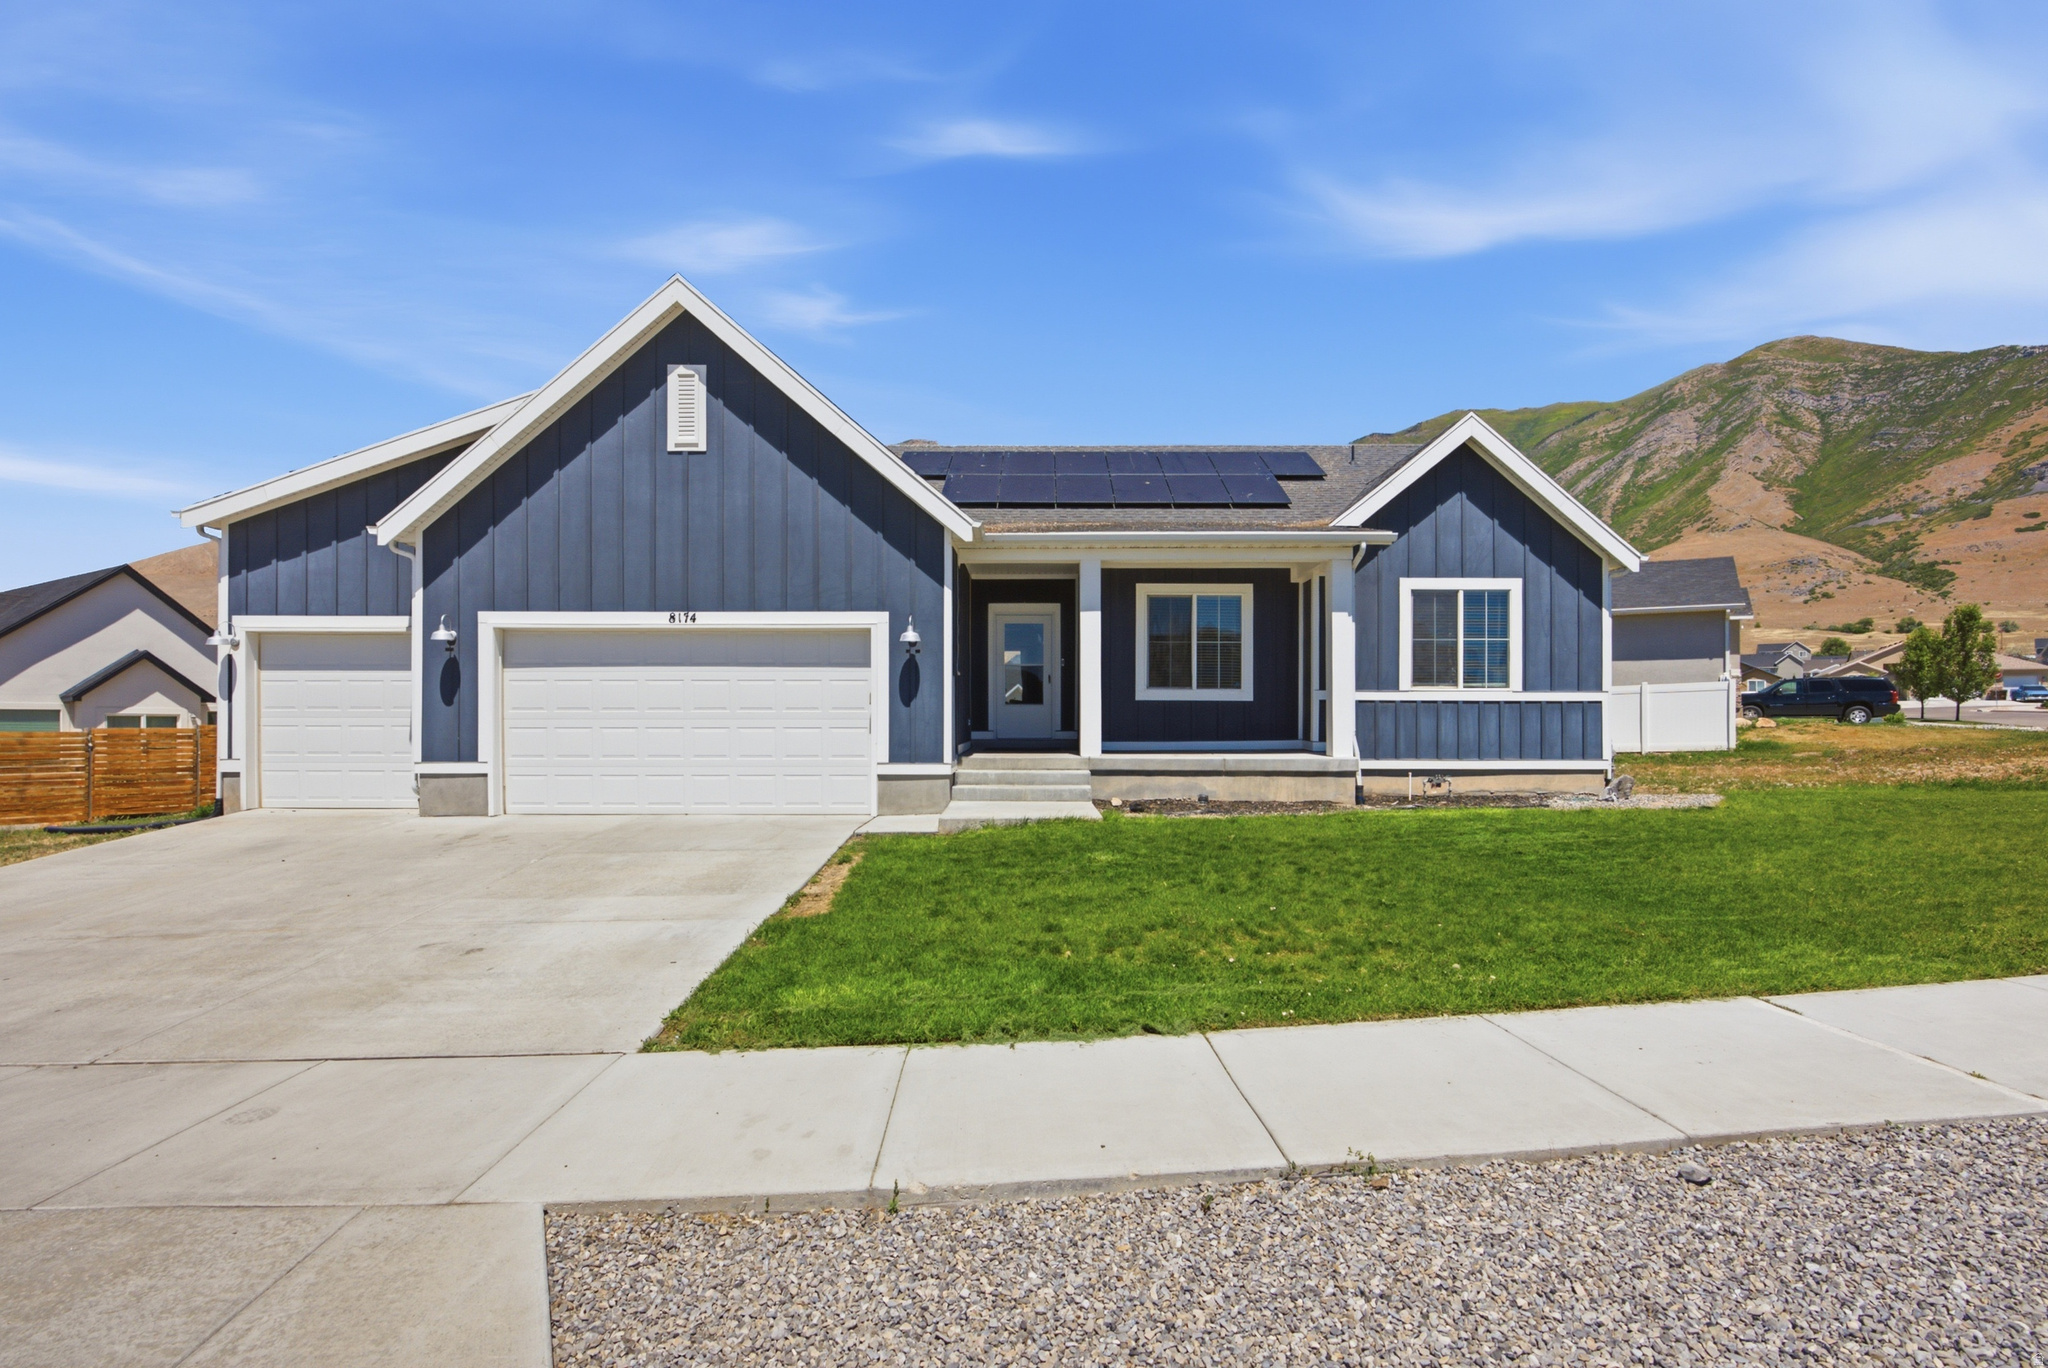
Lake Point
8174 N COBBLEROCK RD
3 Beds
2 Baths
3,485 Sq.Ft.
$539,900
MLS#: 2166028
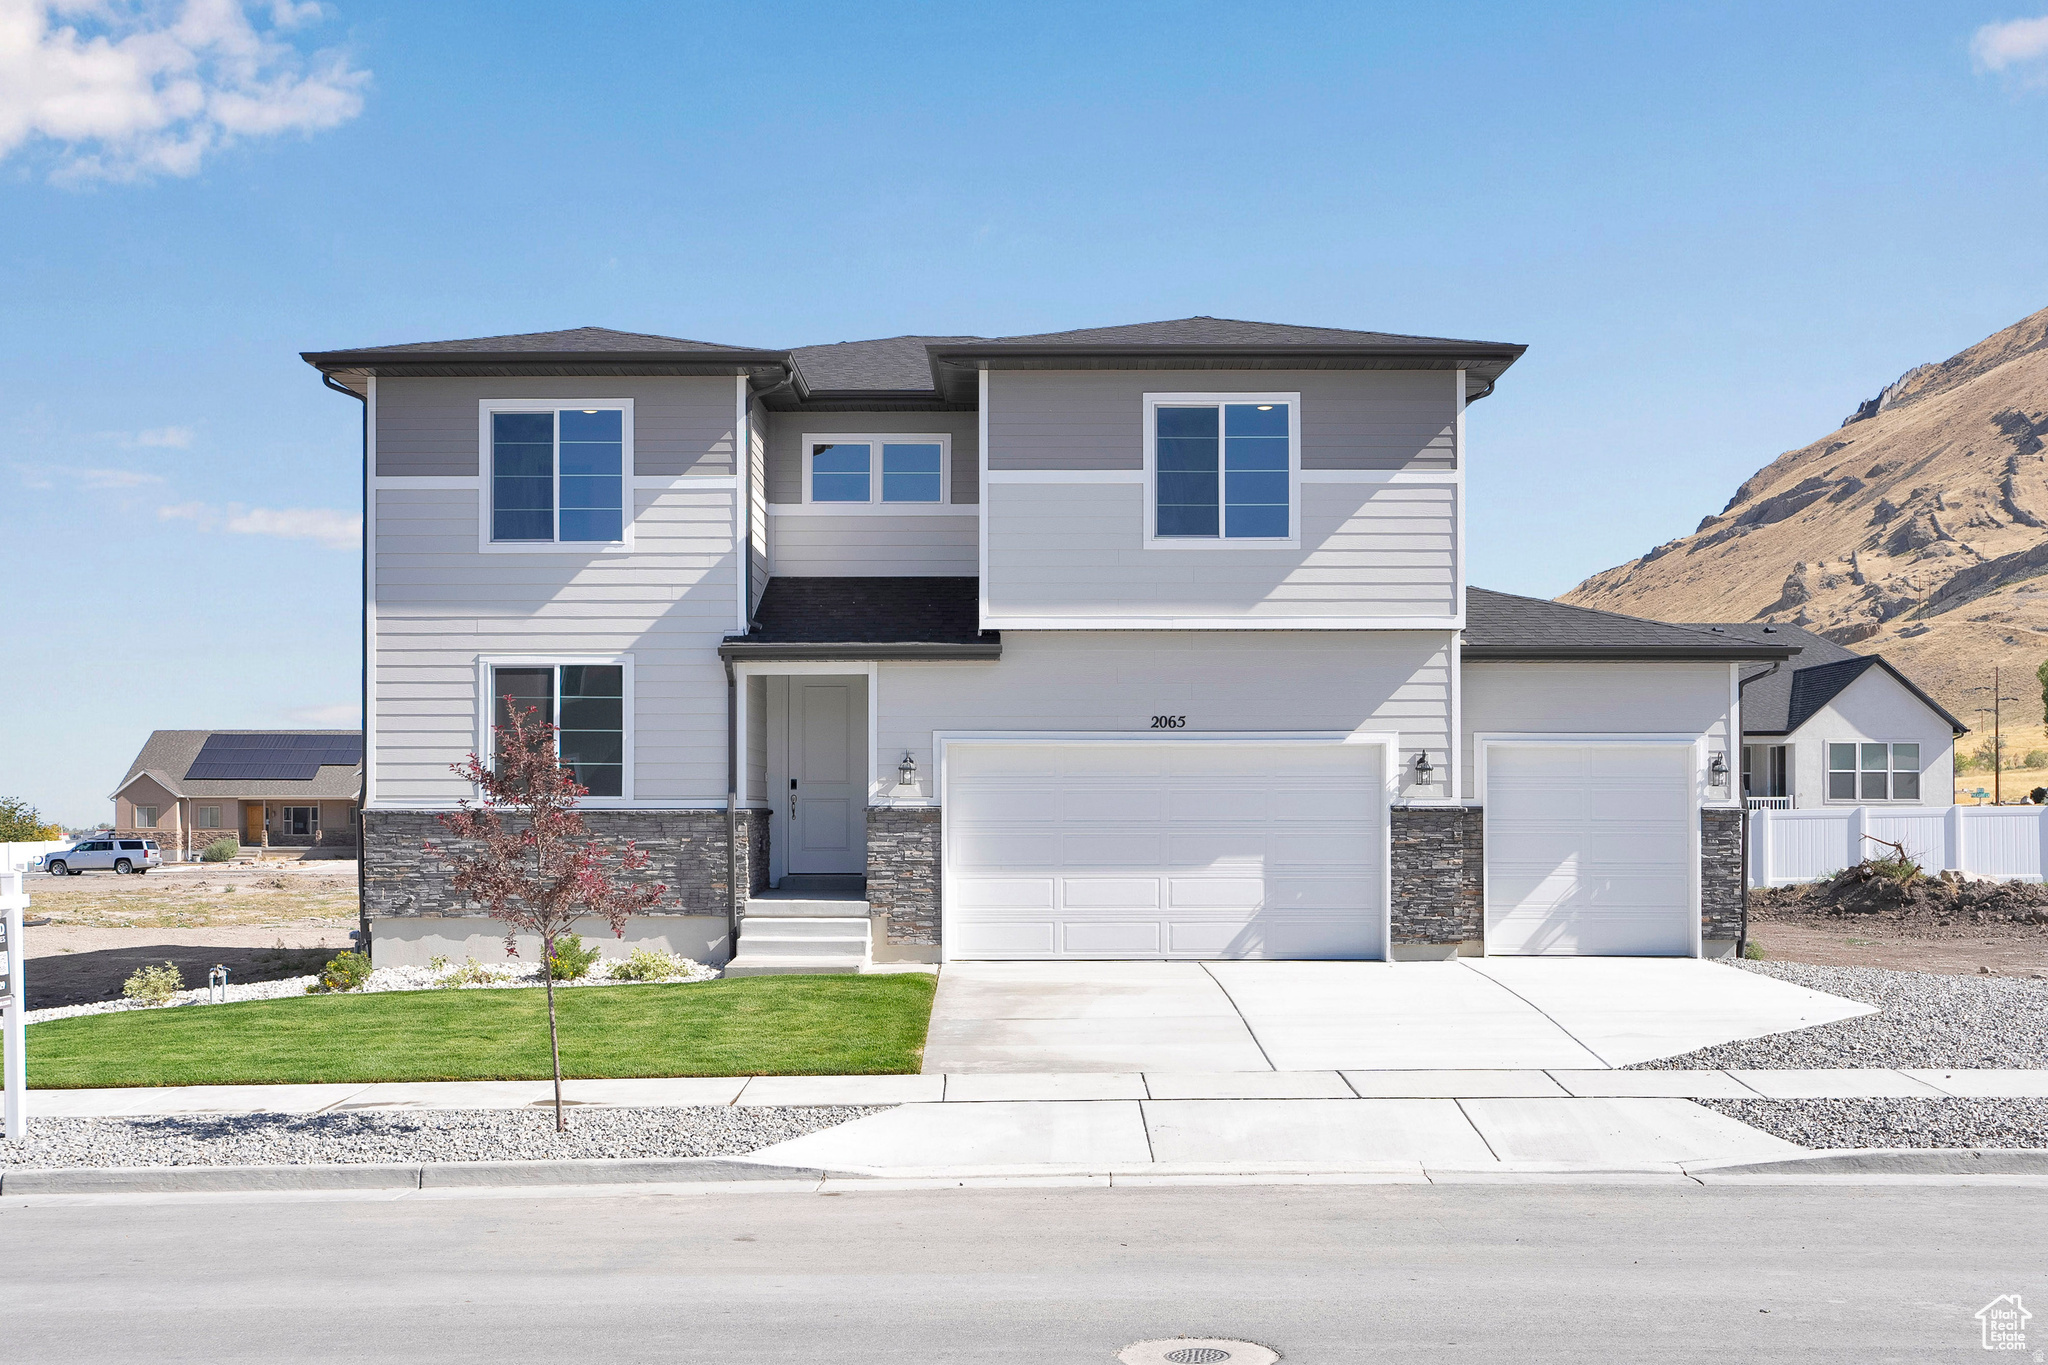
Lake Point
2065 E BURGER ST 1247
4 Beds
3 Baths
3,663 Sq.Ft.
$634,990
MLS#: 2162069
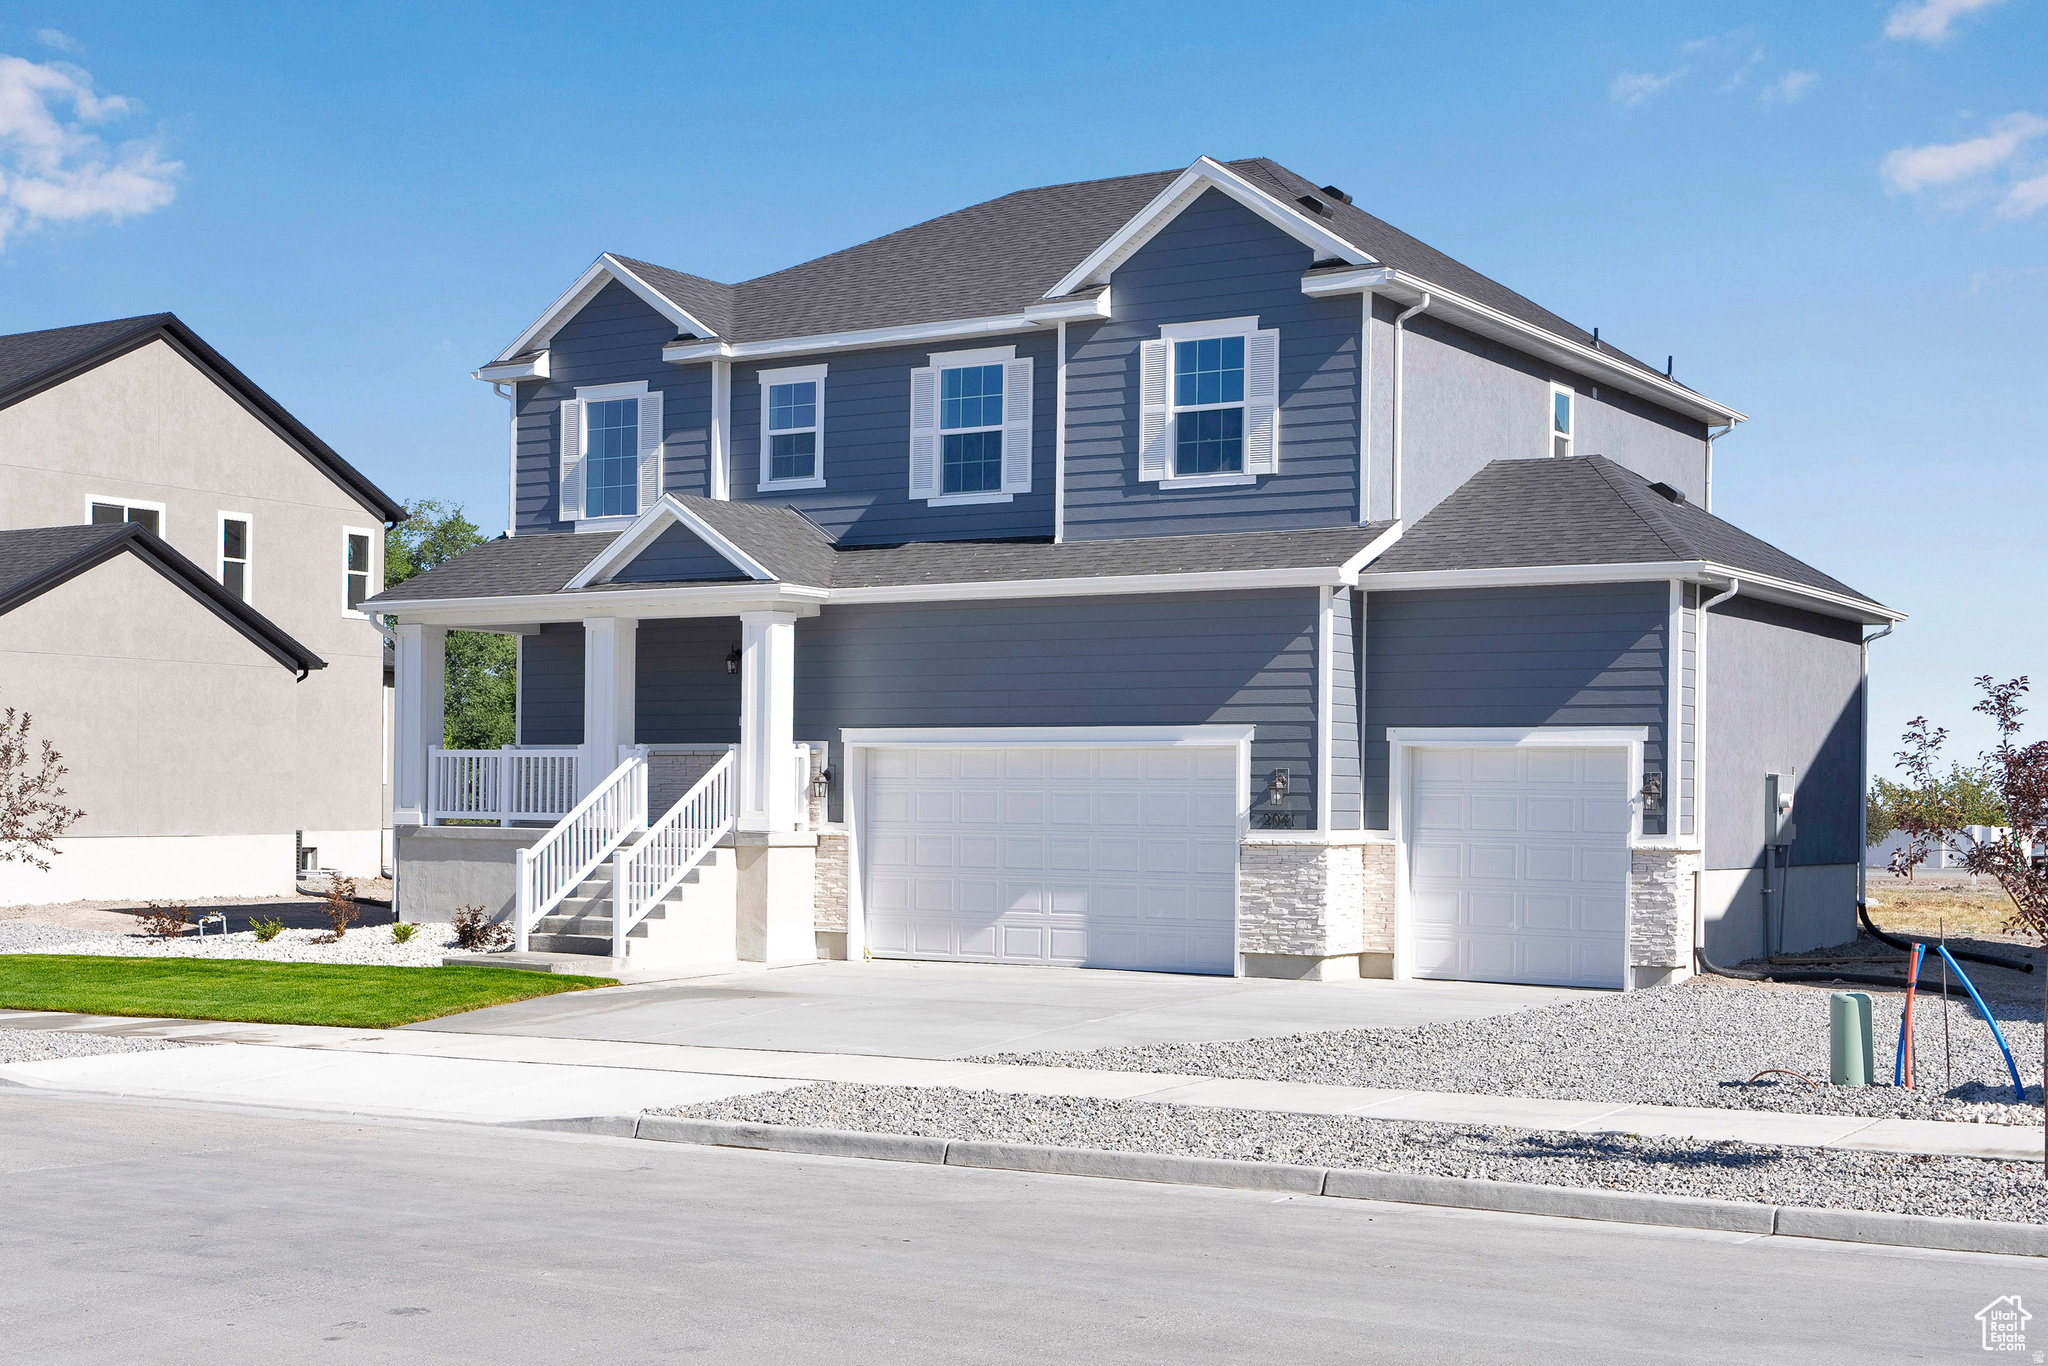
Lake Point
2041 E BURGER ST 1245
4 Beds
1 Baths
3,485 Sq.Ft.
$639,990
MLS#: 2162088
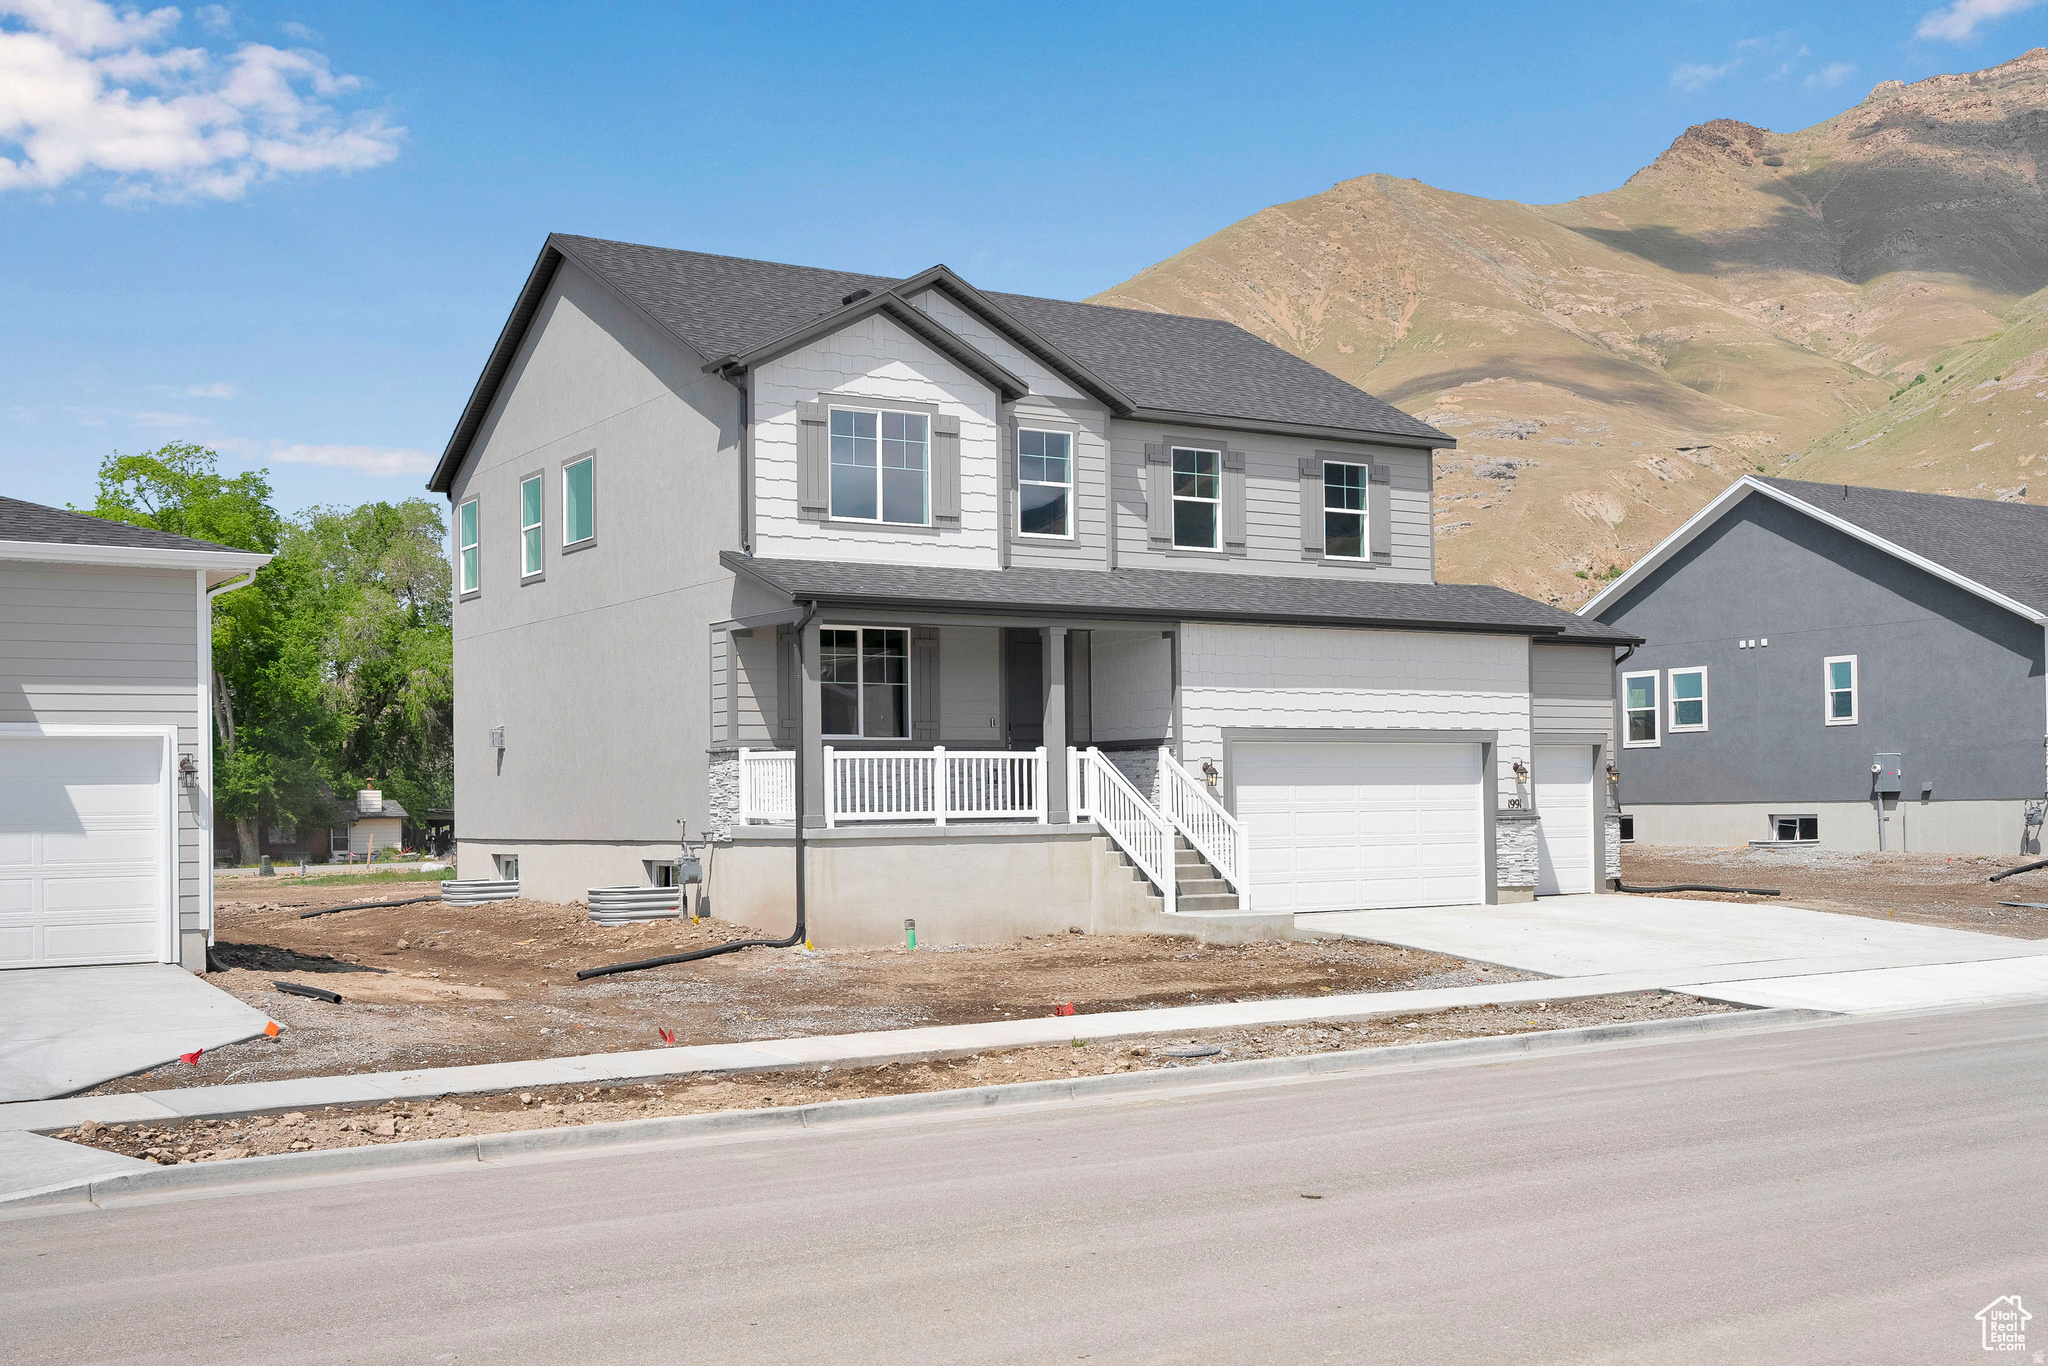
Lake Point
1991 E BURGER ST 1241
4 Beds
1 Baths
3,969 Sq.Ft.
$619,990
MLS#: 2161269
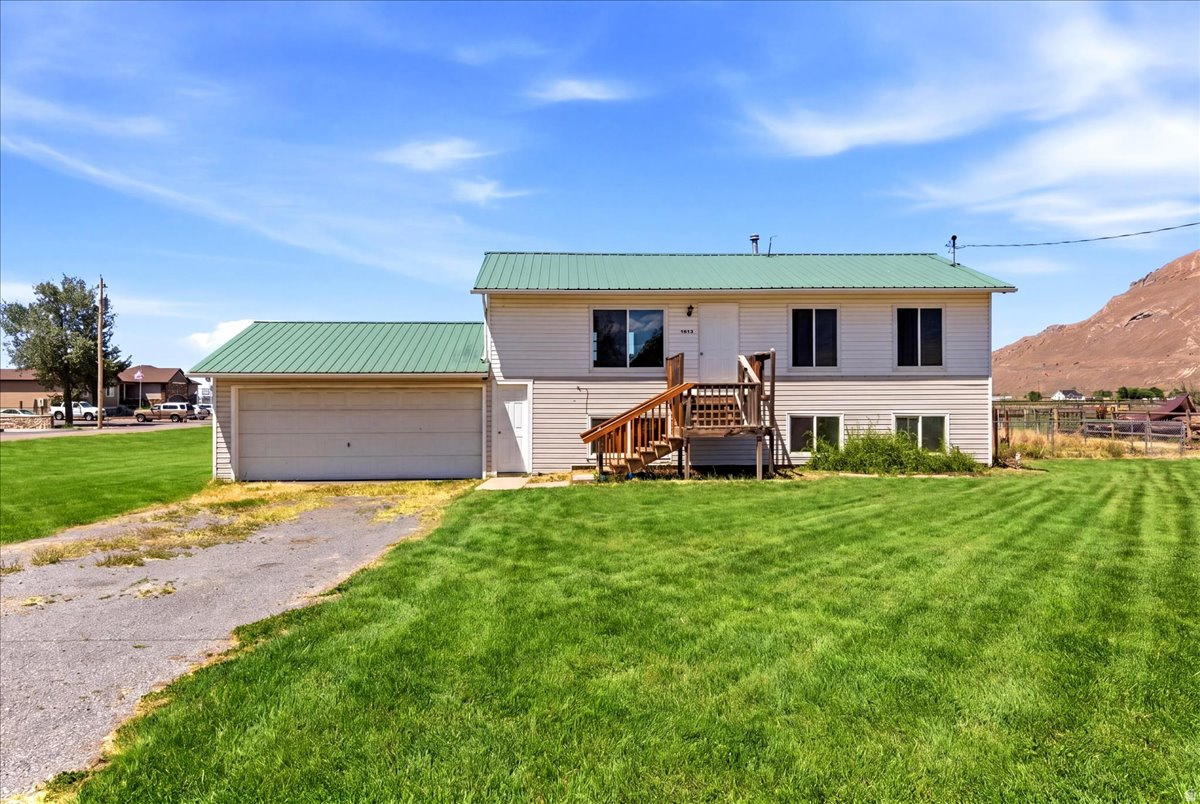
Lake Point
1613 E SUNSET S
5 Beds
1 Baths
1,860 Sq.Ft.
$494,000
MLS#: 2160955
