Features & Amenities

Interior

  • Other Interior Features

    Walk-In Closet(s), Vaulted Ceiling(s)

  • Total Bedrooms

    5

  • Bathrooms

    3

  • Basement YN

    YES

  • Cooling YN

    YES

  • Cooling

    Central Air

  • Fireplace YN

    YES

  • Heating YN

    YES

  • Heating

    Fireplace Insert, Central, Natural Gas, Forced Air

  • Main Level Bedrooms

    3

  • Pet friendly

    N/A

Exterior

  • Garage

    Yes

  • Garage spaces

    3

  • Construction Materials

    Stone, Stucco, Cement Siding

  • Parking

    Attached, Garage

  • Patio and Porch Features

    Deck, Covered

  • Pool

    No

  • Waterfront YN

    NO

  • View

    Lake, Mountain(s)

Area & Lot

  • Lot Size(acres)

    0.24

  • Lot Size(square feet)

    10,454

  • Property Type

    Residential

  • Property Sub Type

    Single Family Residence

  • Architectural Style

    Rambler/Ranch

Price

  • Sales Price

    $799,900

  • Tax Amount

    $4,281

  • Sq. Footage

    4,335

  • Price/SqFt

    $184

HOA

  • Association

    YES

  • Association Fee

    $60

  • Association Fee Frequency

    Monthly

  • Association Fee Includes

    N/A

Property Resources

  • Horse Property

    NO

School District

  • Elementary School

    Box Elder

  • Middle School

    Adele C. Young

  • High School

    Box Elder

Property Features

  • New Construction

    NO

  • Association Amenities

    Playground

  • Senior Community YN

    NO

Schedule a Showing

Showing scheduled successfully.

<
>
IN PERSON
VIA CHAT

What is 3 + 4 ?


Change time

Mortgage calculator

Estimate your monthly mortgage payment, including the principal and interest, property taxes, and HOA. Adjust the values to generate a more accurate rate.

Your payment

Principal and Interest:

$

Property taxes:

$

HOA fees:

$

Total loan payment:

$

Total interest amount:

$

Location

County

Box Elder

Elementary School

Box Elder

Middle School

Adele C. Young

High School

Box Elder

Listing Courtesy of Jeffrey S. Reeder, Wasatch Realty LLC

RealHub Information is provided exclusively for consumers' personal, non-commercial use, and it may not be used for any purpose other than to identify prospective properties consumers may be interested in purchasing. All information deemed reliable but not guaranteed and should be independently verified. All properties are subject to prior sale, change or withdrawal. RealHub website owner shall not be responsible for any typographical errors, misinformation, misprints and shall be held totally harmless.

Agent Micah Pearson

Principal Broker

Micah Pearson

Call Micah today to schedule a private showing.


* Listings on this website come from the FMLS IDX Compilation and may be held by brokerage firms other than the owner of this website. The listing brokerage is identified in any listing details. Information is deemed reliable but is not guaranteed. If you believe any FMLS listing contains material that infringes your copyrighted work please click here to review our DMCA policy and learn how to submit a takedown request.© 2024 FMLS.
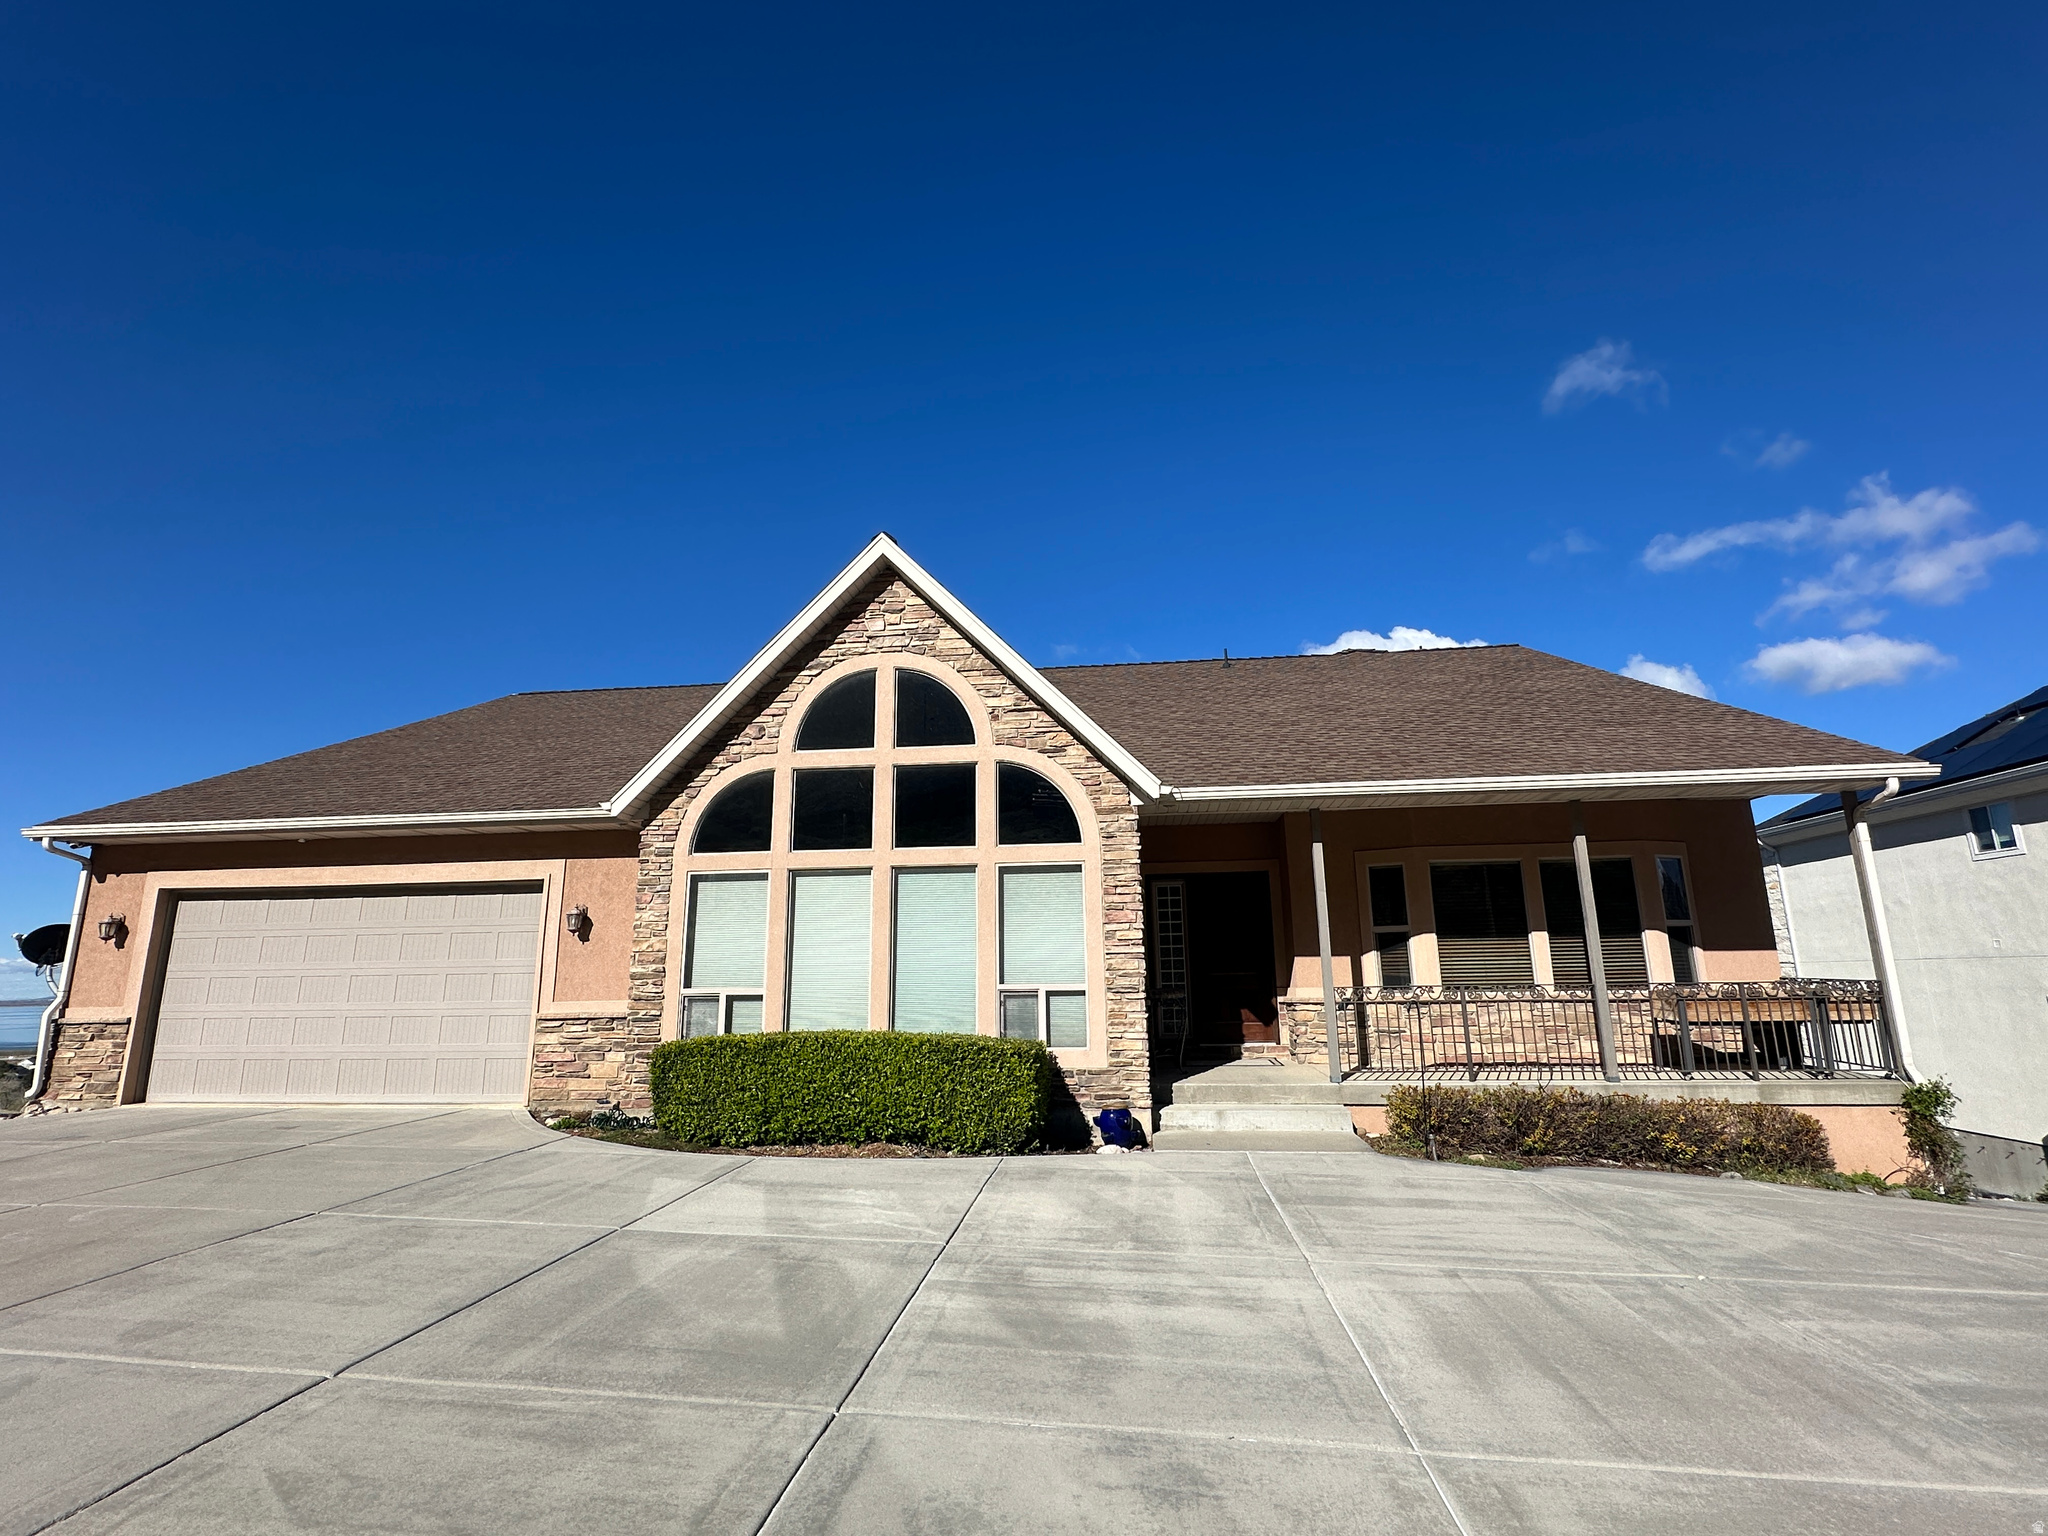
Immaculate Turnkey Home with Spectacular Lake & Mountain Views!  Built in 2020 and meticulously maintained, this stunning fully finished home offers exceptional quality, thoughtful design, and breathtaking views from every level. The walkout basement opens to incredible outdoor living, while the spacious great room provides the perfect setting for entertaining family and friends.  Enjoy the spectacular covered deck and take in endless lake and mountain views while relaxing or hosting guests. The beautifully appointed primary suite features a generous walk-in closet, creating a private retreat at the end of the day.  The fully finished basement adds incredible versatility with a dedicated theater room and workout room, offering spaces designed for both entertainment and everyday living. A spacious three-car garage with an epoxy floor and EV charger provides plenty of room for vehicles, recreation equipment, and storage.  From the impressive finishes to the thoughtful details throughout, no detail has been overlooked. This is a truly exceptional home that combines modern comfort, stunning views, and effortless entertaining in one remarkable package. Come see it for yourself!

816 S 55 W

Message successfully sent.

What would you like to know?

What is 3 + 4 ?

I agree to receive email communication and understand I can unsubscribe at any time.

I agree to be contacted by Summit Realty Utah via call, email, and text for real estate services. To opt out, you can reply 'stop' at any time or reply 'help' for assistance. You can also click the unsubscribe link in the emails. Message and data rates may apply. Message frequency may vary. Privacy Policy

Related Properties

Price reduced
Welcome home to Deer Run in beautiful Willard! This inviting two-story home offers a great combination of comfort, thoughtful upgrades, and move-in-ready convenience. Inside, you'll find newer appliances, soft-close cabinet hinges, Nest thermostats, and valuable extras including a water softener, radon mitigation system, cold storage, and a security camera system. Smart-home features include a video doorbell and smart door lock for added convenience and peace of mind. The unfinished basement provides plenty of opportunity to add additional living space and make it your own. The washer and dryer are included, along with the dining table and matching buffet. Refrigerator may also be included with a reasonable offer. Outside, enjoy professional landscaping that gives the home a polished, well-cared-for feel from the moment you arrive. And here's an added bonus for buyers, seller is offering up to $10,000 with a reasonable offer! Use it toward allowable closing costs, a rate buydown, or other buyer expenses as permitted by the lender.
#2186813

Willard

142 W 825 S

4 Beds

2 Baths

3,882 Sq.Ft.

$640,000

MLS#: 2186813

The perfect blend of comfort, style, and location in this modern East Bench home with breathtaking, unobstructed views of Willard Bay and the valley to the West and the beautiful mountains to the East. Home has full kitchenette in basement for possible apartment rental with outside entrance. Basement is beautiful in itself as it has 270 degree of beautiful walk out with stunning windows for extra light. This home design is reminisent of an Old Willard Farmhouse with all the modern amenites. This home screams character. Master on the main level. Deck off of Master Bedroom and Family room.   Square footage figures are provided as a courtesy estimate only and were obtained from ____Previous Listing__________ .  Buyer is advised to obtain an independent measurement.
#2186681

Willard

683 S 325 E

5 Beds

4 Baths

4,658 Sq.Ft.

$825,000

MLS#: 2186681

No showings until Open House on Sept. 19th..OPEN HOUSE 1-3 PM. Great horse property. Wonderful views!  Walkout basement with it's own kitchen and laundry make this a perfect for rental or multi generation living.
#2185042

Willard

7340 S 950 W

5 Beds

3 Baths

3,494 Sq.Ft.

$849,000

MLS#: 2185042
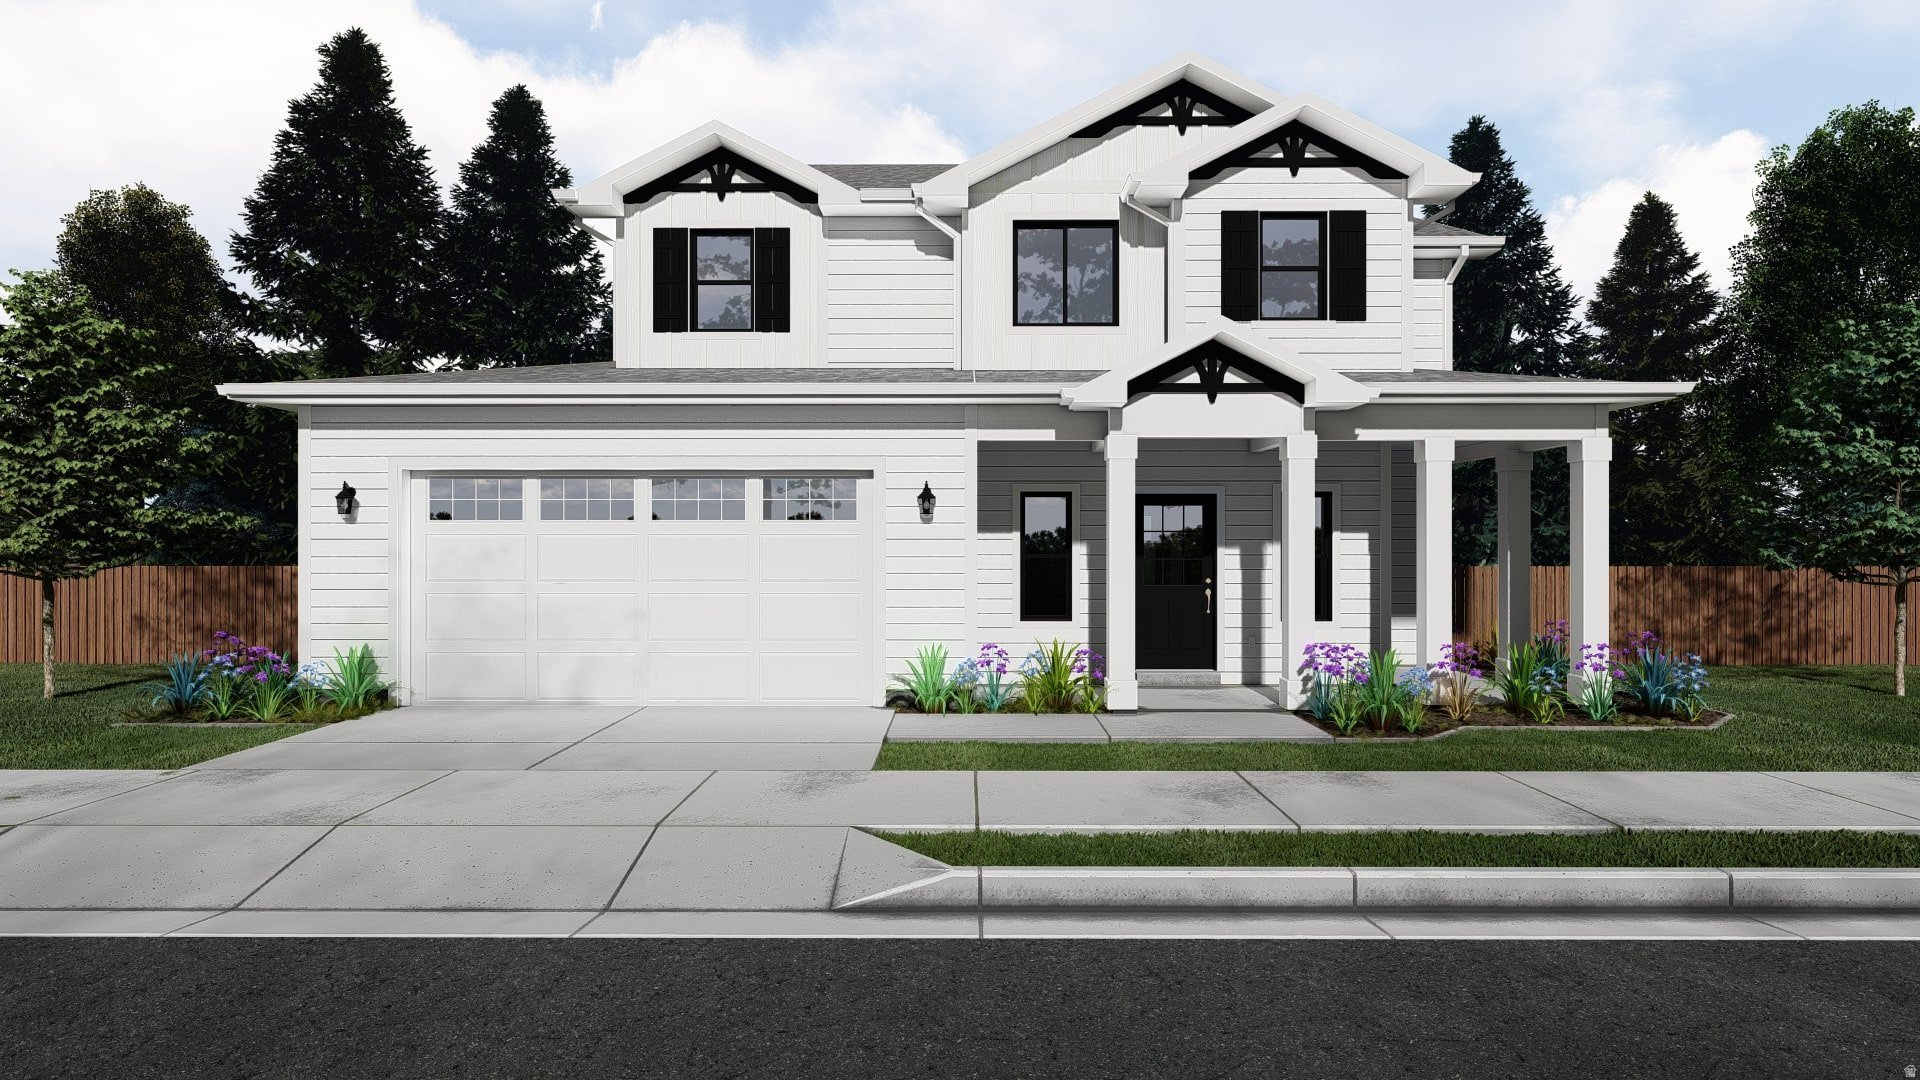
None
#2169185

Willard

338 E 550 S 84

3 Beds

2 Baths

3,486 Sq.Ft.

$698,900

MLS#: 2169185
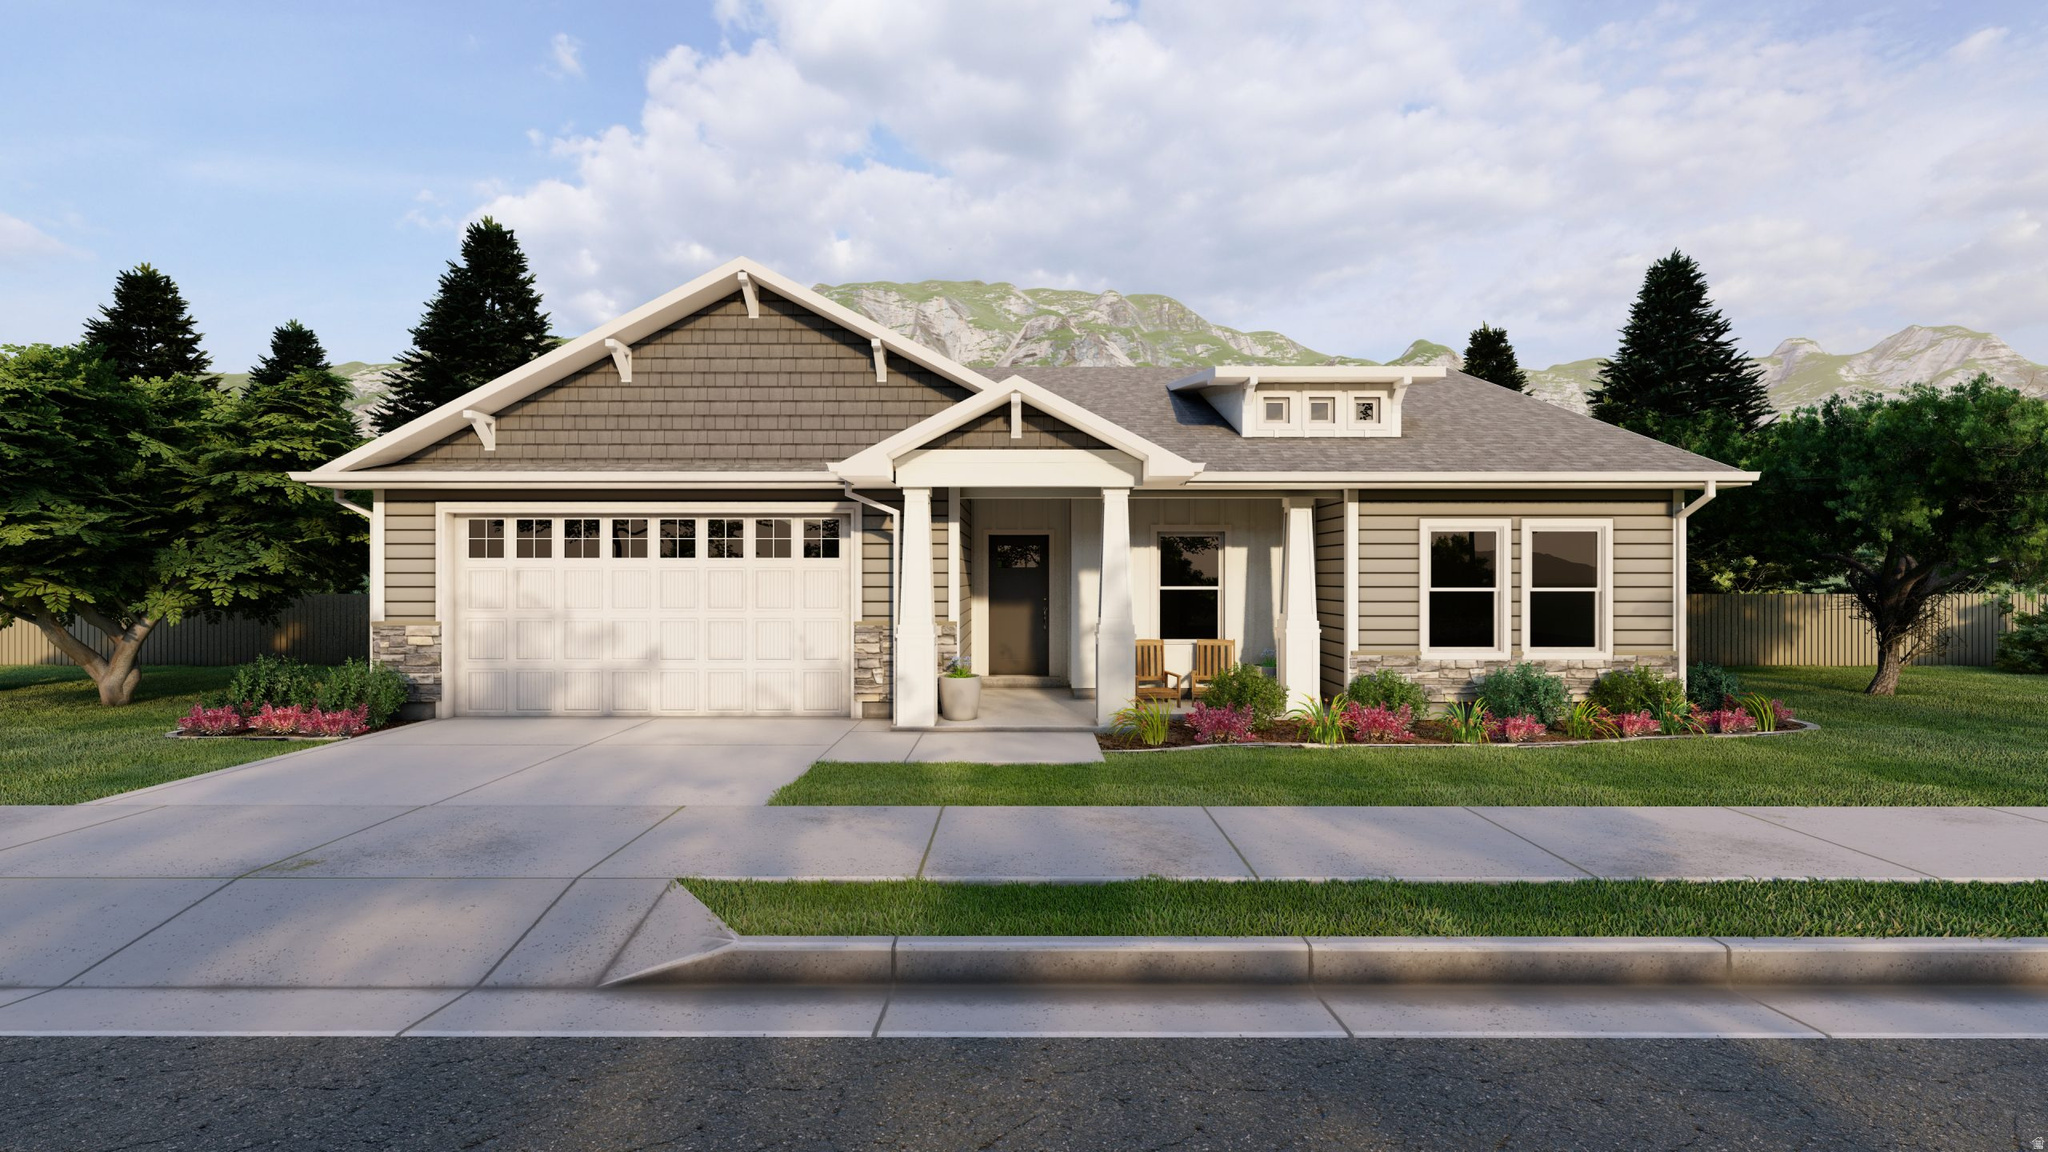
Build your dream home in Granite Ridge with the beautiful Denford floor plan by OLO Builders. Nestled on Willard's scenic east bench, this community offers breathtaking views of Willard Peak, the Wellsville Mountains, and Willard Bay, all while being just 10 minutes from I-15 and approximately 20 minutes from Ogden. The Denford features a bright, open-concept layout designed for comfortable everyday living and effortless entertaining. The spacious kitchen offers abundant cabinetry, a large island, walk-in pantry, and a light-filled dining area, all flowing seamlessly into the main living space. The thoughtfully designed layout includes two secondary bedrooms, a full bathroom, and a private primary suite complete with a walk-in closet and spacious ensuite. Just off the garage, you'll find a convenient mudroom and oversized laundry room to help keep life organized. Choose an unfinished or finished basement to expand your living space with two additional bedrooms, a full bathroom, a large family room, generous storage, and cold storage. Enjoy quality craftsmanship, stunning surroundings, and the opportunity to personalize your new home in one of Northern Utah's most picturesque communities. For information on other floor plans you can build, contact us today!
#2169186

Willard

486 S 300 E 78

3 Beds

2 Baths

3,370 Sq.Ft.

$681,100

MLS#: 2169186
Price reduced
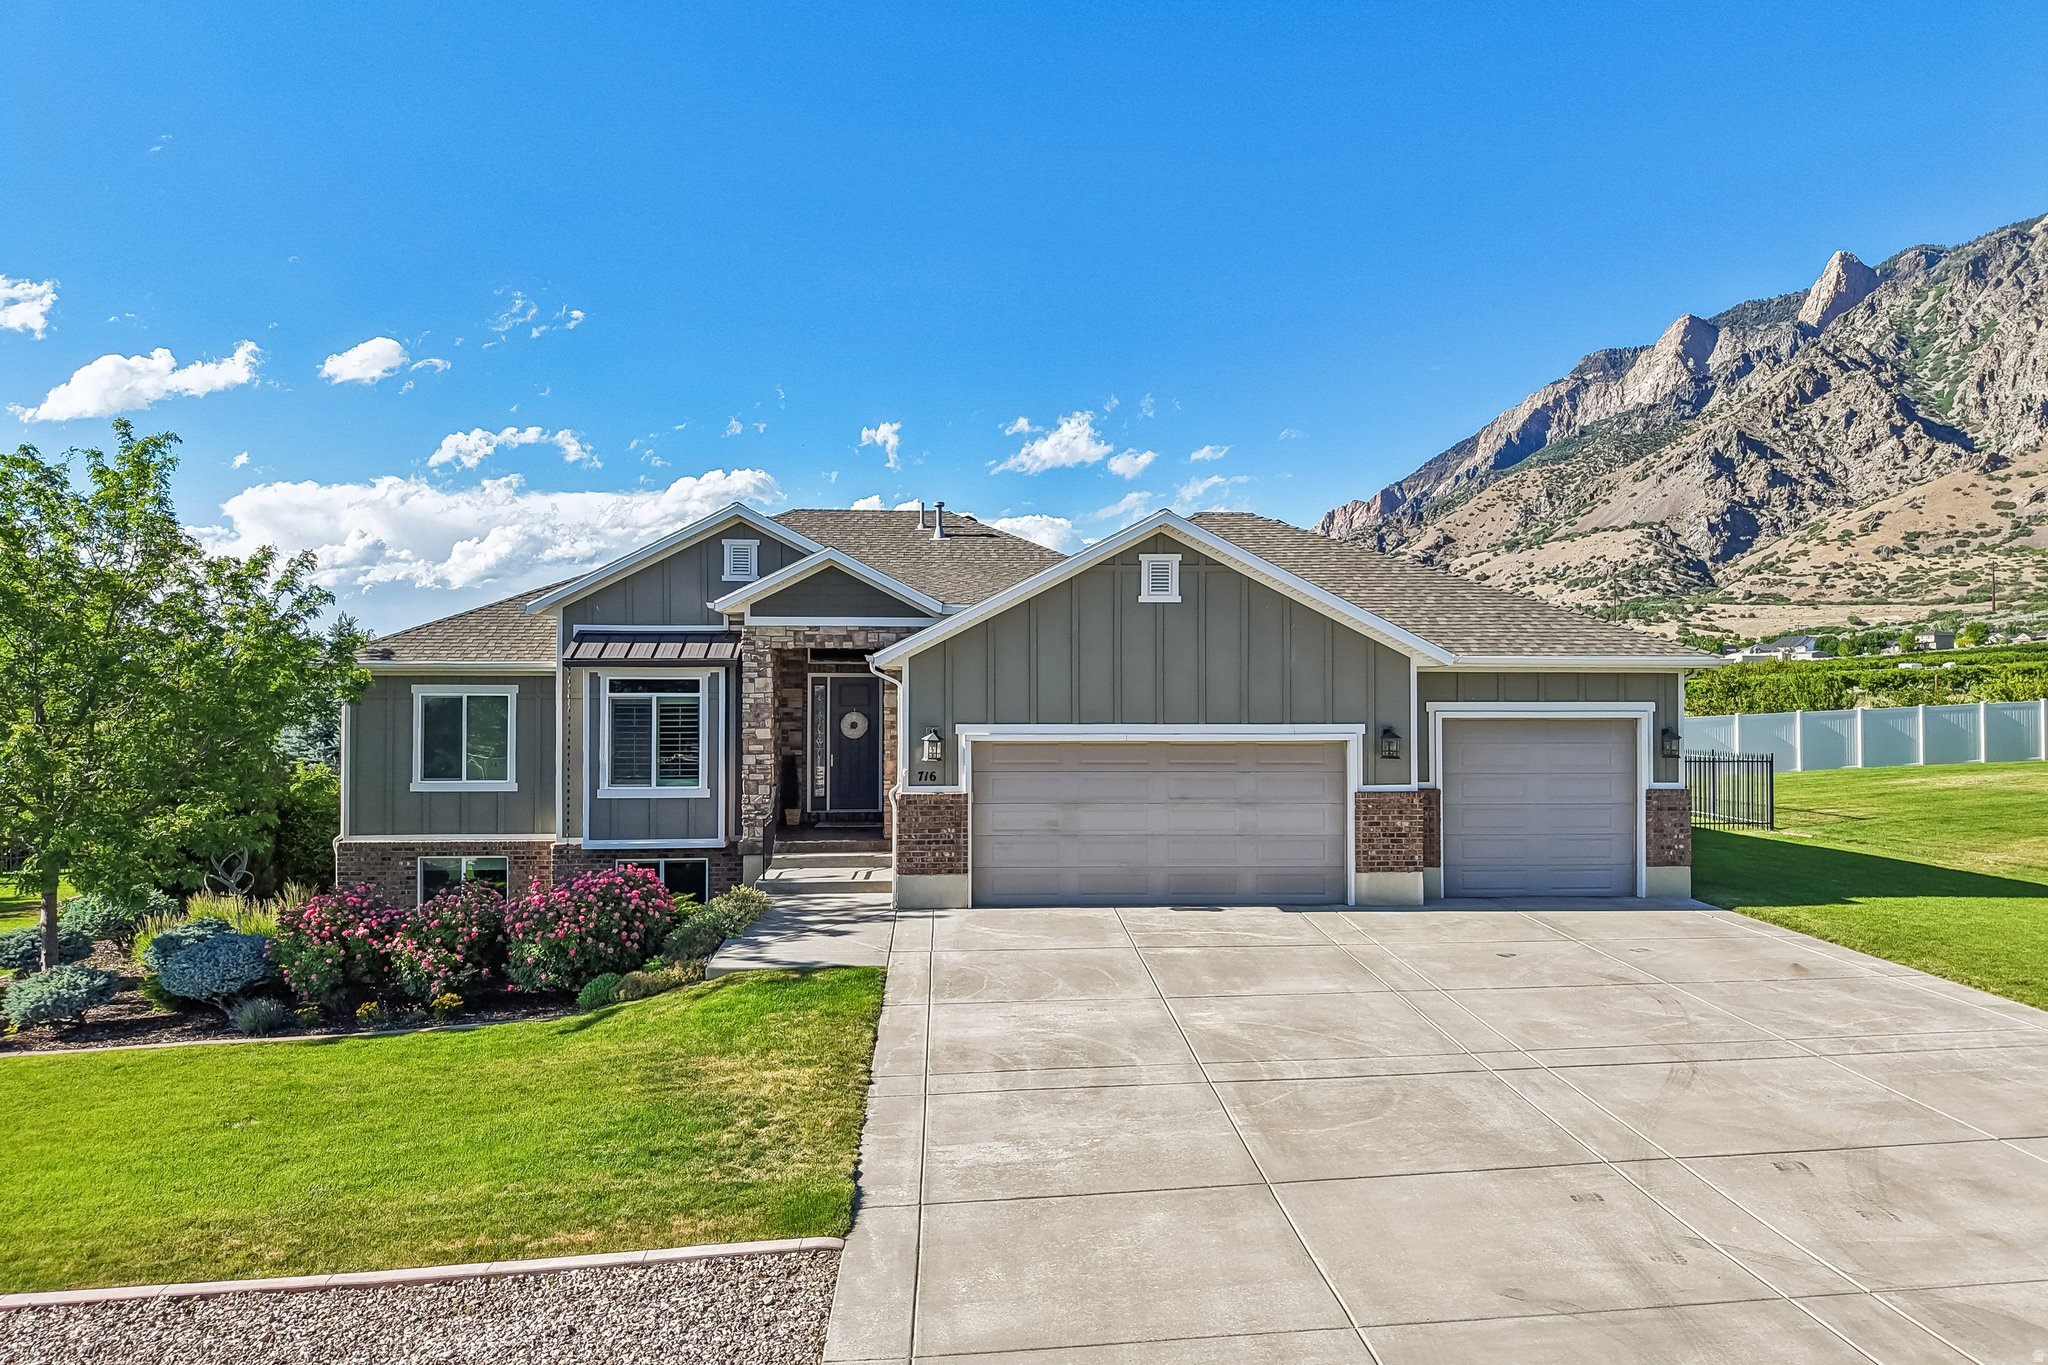
Stunning custom Parade of Homes property surrounded by beautiful mountain views and designed with upgrades that go far beyond standard builder finishes. Enjoy a fully finished walk-out basement, private theater room with equipment included, integrated hot tub, large 3 car garage and thoughtfully designed spaces throughout. Located near Willard Bay State Park for boating, fishing, and outdoor recreation, with convenient access to I-15, local parks, schools, and nearby amenities. A unique opportunity to enjoy luxury living with the peaceful outdoor lifestyle Willard is known for.  Listing agent is a principal owner of the property.
#2163527

Willard

716 W 7950 S

4 Beds

3 Baths

4,167 Sq.Ft.

$843,900

MLS#: 2163527
Price reduced
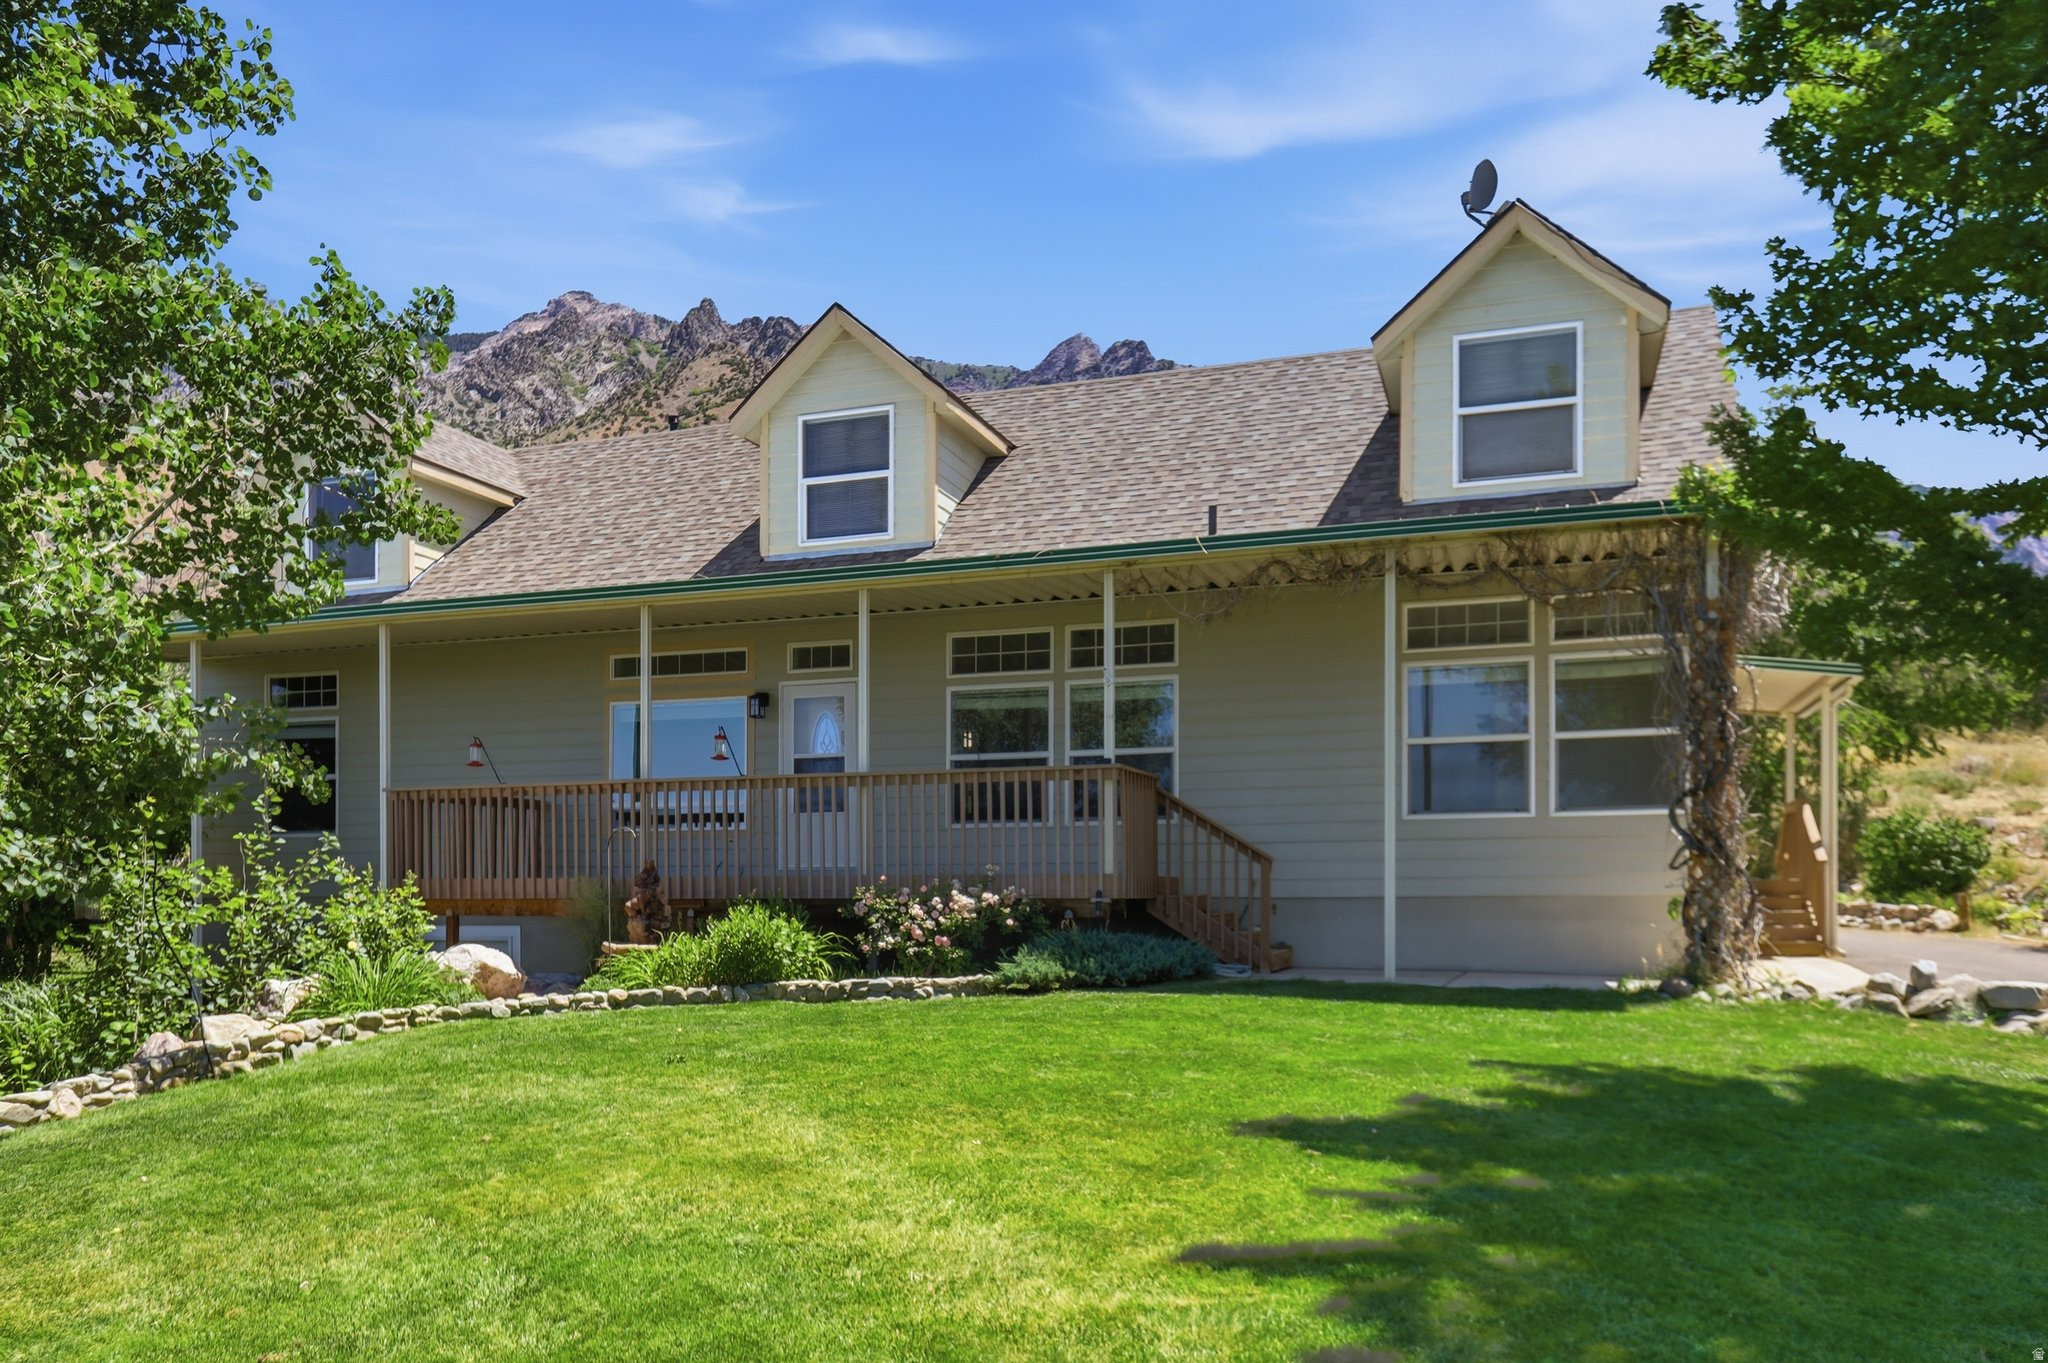
SELLER SAYS IT'S TIME FOR A NEW CHAPTER-and that means an incredible opportunity for the next owner! Seller is now offering an ADDITIONAL $25,000 IN BUYER CONCESSIONS to use toward new flooring, an interest-rate buy-down, closing costs, or however it makes the most sense for the buyer. With the value this property offers, the buyer has an opportunity to walk into a LOT OF EQUITY right from the start!  Remarkable views surround this beautiful two-story home with a full basement, perfectly situated on 1.4 acres in desirable Willard. Enjoy breathtaking sunsets over Willard Bay to the west and stunning mountain views to the east from nearly every angle of the property.  Designed with comfortable main-level living in mind, this well-maintained home features an updated kitchen, spacious living areas, generously sized bedrooms, and abundant storage. The upper level and full basement provide tremendous flexibility for guests, hobbies, entertaining, home offices, or additional bedrooms. The fully finished walkout basement includes a wet bar that could function as a second kitchen, creating excellent potential for guest quarters or multi-generational living.  Recent upgrades include a high-efficiency furnace (2022), tankless water heater, water softener, new dishwasher, and a BRAND-NEW ROOF installed in 2025. As an added bonus, the pool table, kitchen table and chairs, and select furnishings are included!  Outside, relax on the covered front porch while taking in the incredible scenery. The beautifully landscaped 1.4-acre property features a sprinkler system, fenced backyard, and an impressive 24' x 36' (approximately 860 sq. ft.) insulated steel shop complete with a wood stove, gas heater, 220V power, and plenty of workspace.  With acreage, panoramic views, main-level living, flexible additional space, an incredible shop, recent major upgrades, $25,000 in buyer concessions, AND the opportunity for substantial built-in equity, this property offers an exceptional combination of value, comfort, functionality, and country living.  Don't miss the video and 3D tour links! Buyer to verify all information.
#2164881

Willard

7205 S HWY 89

4 Beds

3 Baths

4,560 Sq.Ft.

$659,000

MLS#: 2164881
Price reduced
RV Garage - Basement Apartment - Spectacular views! Bring your RV, boat, trucks, and all your toys! This exceptional property combines breathtaking Willard Bay and mountain views with a truly impressive 14' tall x 43' long heated RV garage-a rare feature that provides incredible space for recreational vehicles, vehicles, hobbies, storage, and more. The garage is accessed from the lower level, while the attached double garage provides convenient entry directly into the main level of the home. Inside, this beautifully finished home offers a sophisticated blend of comfort and style with granite countertops, luxurious tile, designer lighting, and elegant glass fireplaces. The spacious primary suite features a walkout to the deck, creating the perfect place to enjoy the stunning views, along with a separate tub, walk-in shower, and double vanity. The lower level is designed for flexibility and privacy, featuring its own full kitchen and laundry. This space is ideal for a mother-in-law apartment, extended family, guests, or multigenerational living, and may offer potential for an accessory dwelling unit (ADU), subject to applicable approvals and regulations. If you've been searching for a home with room for your family AND your toys, this one is a must-see! The combination of luxury finishes, spectacular views, a massive heated RV garage, and a private lower-level living space makes this property truly stand out.
#2146581

Willard

395 S 200 E

5 Beds

4 Baths

3,562 Sq.Ft.

$829,000

MLS#: 2146581
Price reduced
MULTIPLE ASKING PRICE ADJUSTS MADE! INCOME POTENTIAL WITH THE BRIGHT AND SPACIOUS RENTABLE ADU IN THE BASEMENT! Come and see this beautiful rambler located in Willard!  This home has it all! 4 bedrooms, 3.5 baths, 2 family rooms, 2 fireplaces, a formal living room, an upstairs and downstairs kitchen and laundry. All of this on a spacious 0.46-acre lot. The oversized four-car garage, along with the large backyard shed, provides plenty of storage space. A new roof was installed in 2020. The home is located on the East Side of Hwy 89 providing picturesque sunsets. The second kitchen and laundry in the basement are perfect for an apartment, guests or a mother-in-law suite. The thoughtfully landscaped yard includes cherry and peach trees along with raised garden boxes. Schedule your showing of this fantastic home today!
#2141539

Willard

7459 S 475 W

4 Beds

3 Baths

3,968 Sq.Ft.

$700,000

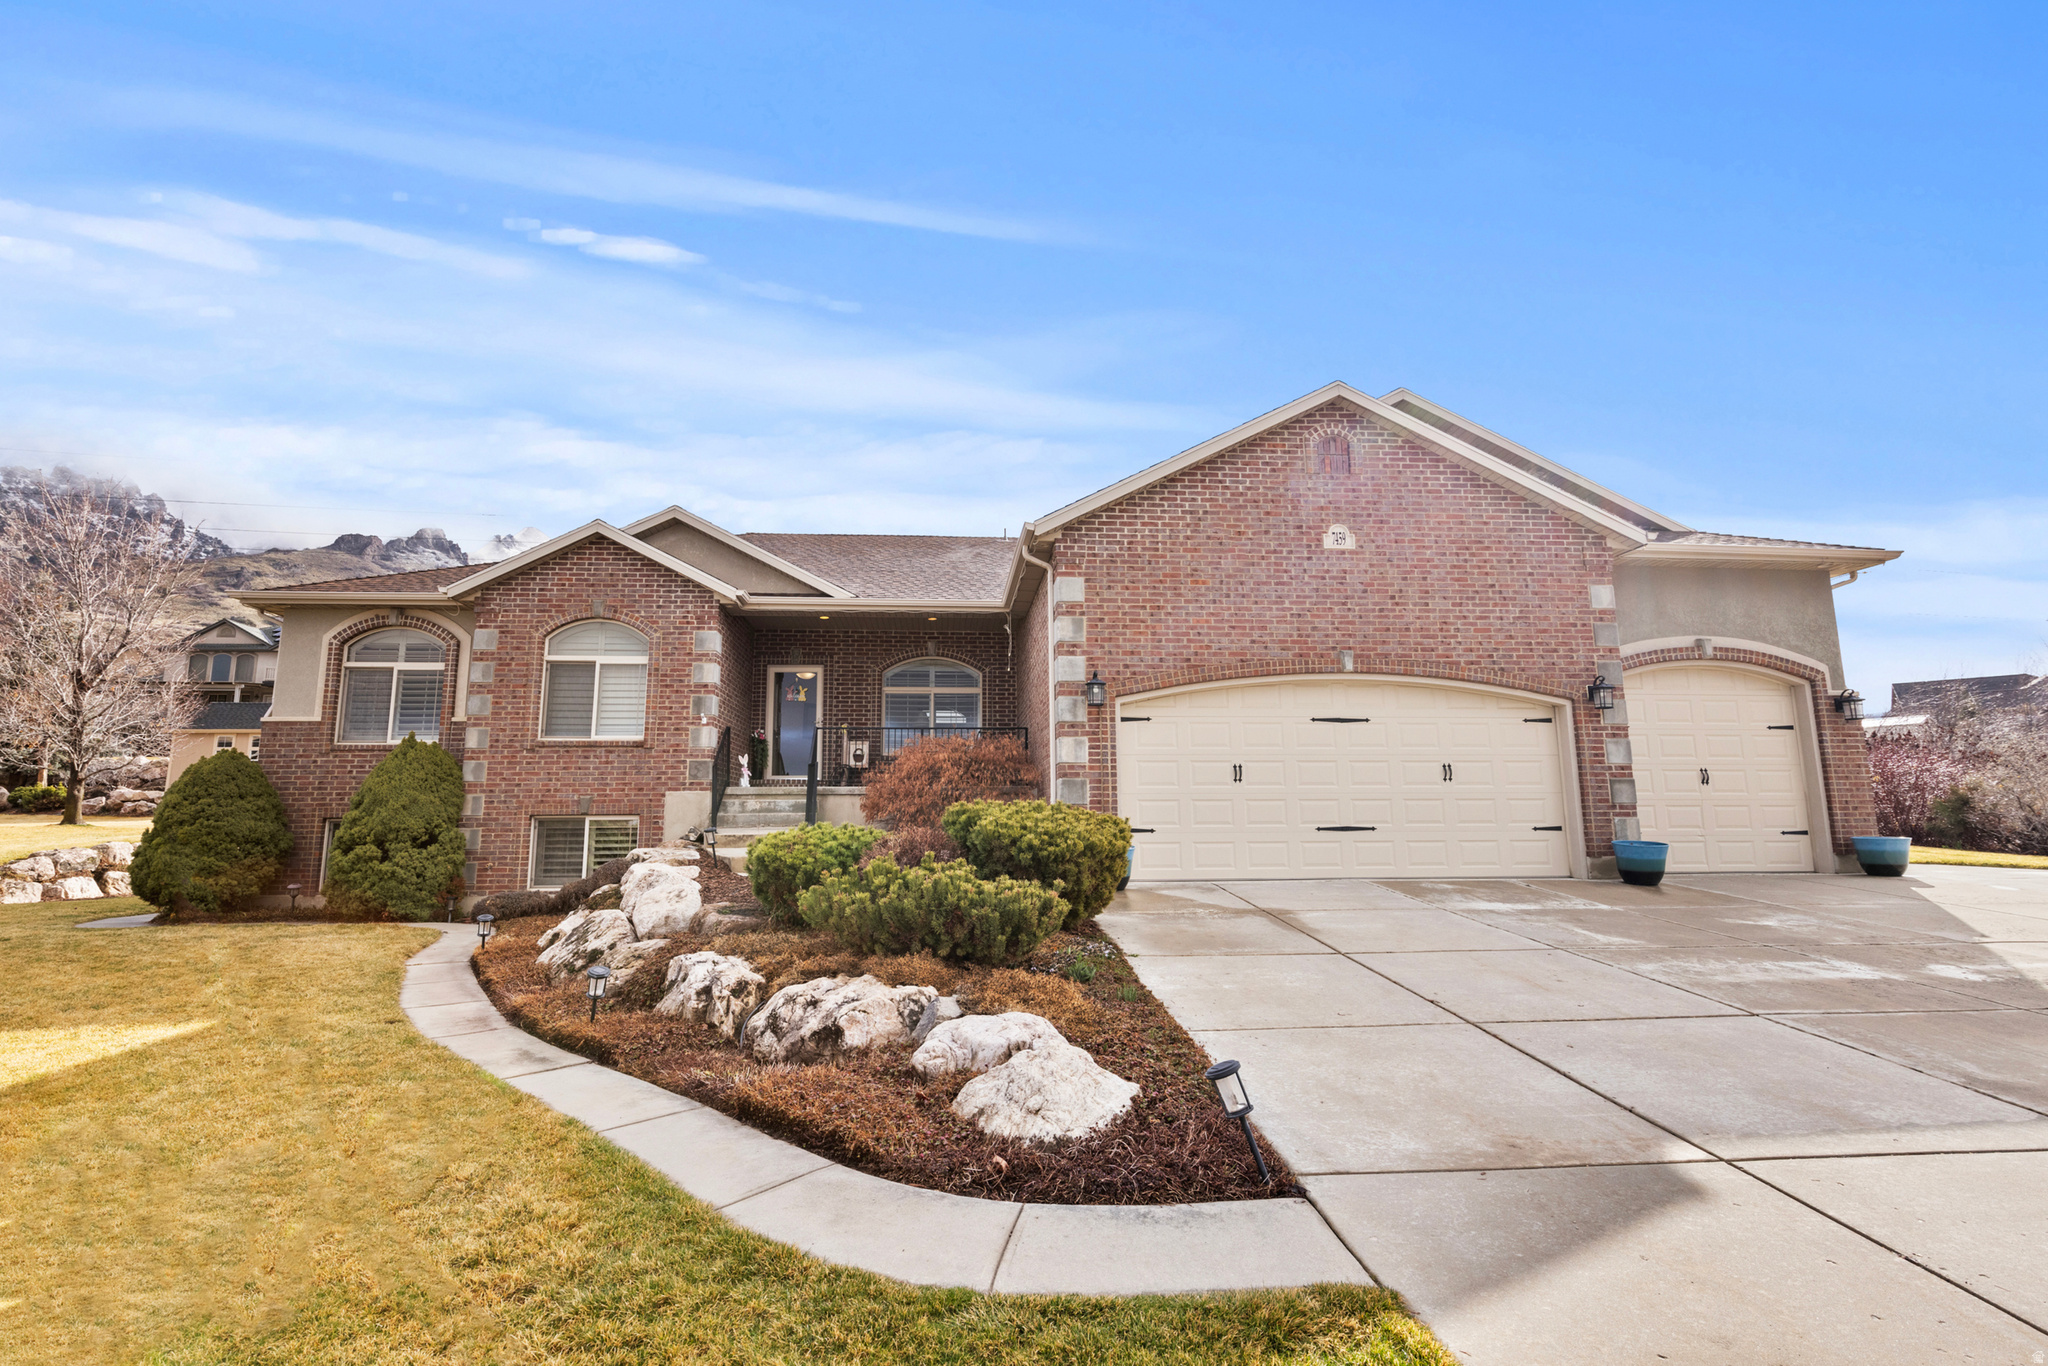
MLS#: 2141539

Send a message

Message successfully sent.

Your message

What is 3 + 4 ?

Reason for contacting?

I agree to receive email communication and understand I can unsubscribe at any time.

I agree to be contacted by Summit Realty Utah via call, email, and text for real estate services. To opt out, you can reply 'stop' at any time or reply 'help' for assistance. You can also click the unsubscribe link in the emails. Message and data rates may apply. Message frequency may vary. Privacy Policy

Sign Out

Virtual Assistant

Would you like to take the next step with this property? We can help you schedule a showing or virtual tour, or send you more details.

Yes, I would like more information.

Thank You for Your Reply, One of Our Agents will contact you as soon as possible

No, maybe later.

Thank you, you can always contact me via email, phone number or through the contact form.

Realhub AI

Lucy - Your AI-Powered Realtor

Update Your Temporary Password

Personalize your search

Enter your email and we'll notify you immediately when new listings match what you're looking for.

or enter email address

Already have an account ? Login here

Continue your home search

I agree to receive communications and understand I can unsubscribe at any time.

I agree to be contacted by Summit Realty Utah via call, email, and text for real estate services. To opt out, you can reply 'stop' at any time or reply 'help' for assistance. You can also click the unsubscribe link in the emails. Message and data rates may apply. Message frequency may vary. Privacy Policy

Already have an account ? Login here

We use cookies

We use cookies primarily for analytics to enhance your experience. By accepting, you agree to our use of these cookies. You can manage your preferences or learn more about our cookies policy.