

Property
Beds
3
Full Baths
2
1/2 Baths
2
Year Built
2017
Sq.Footage
2,614
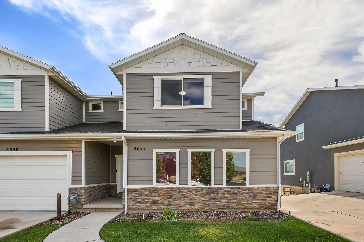
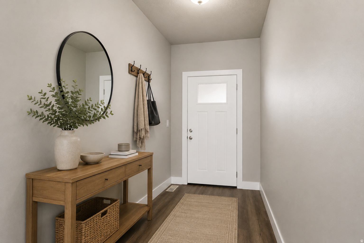
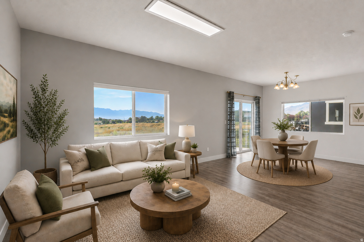
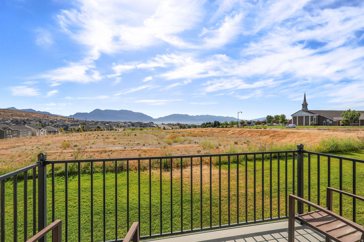
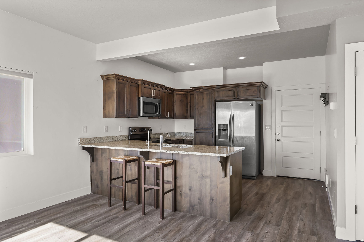
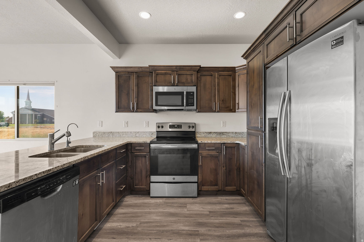
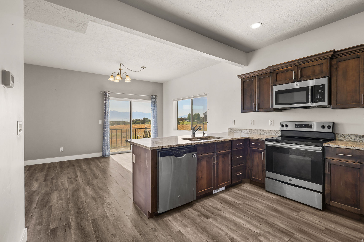
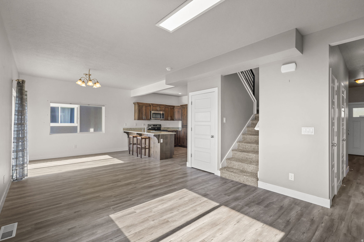
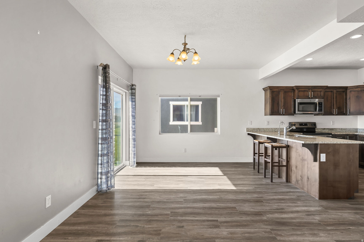
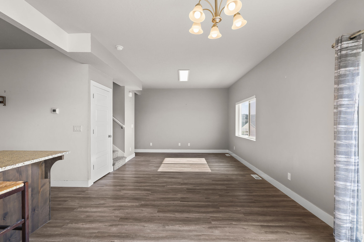
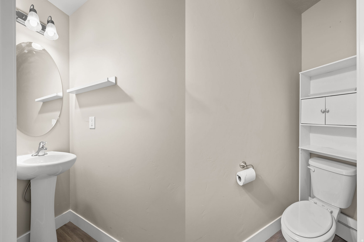
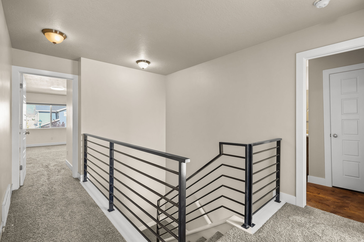
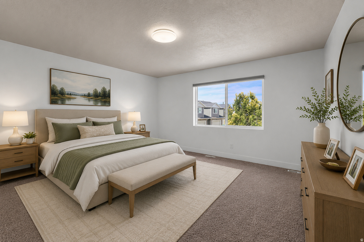
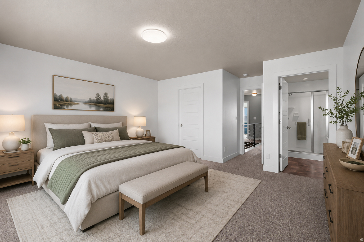
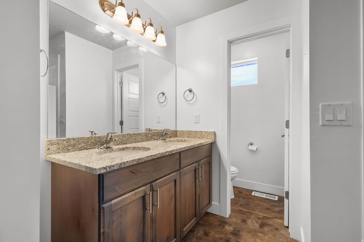
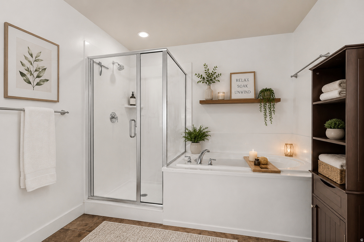
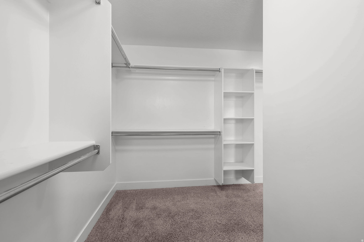
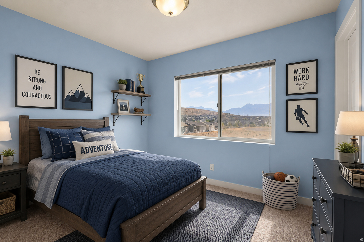
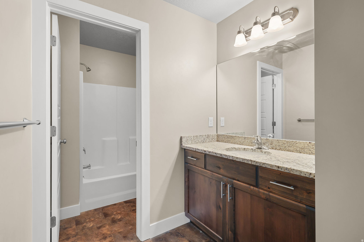
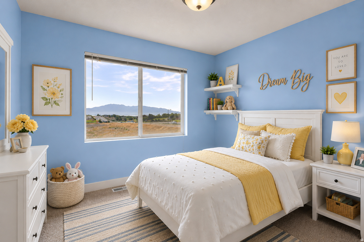
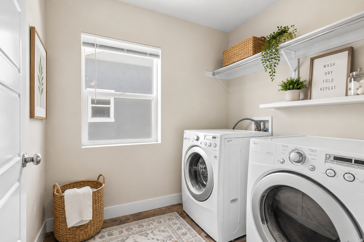
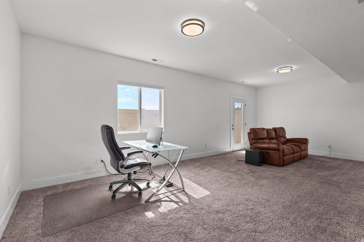
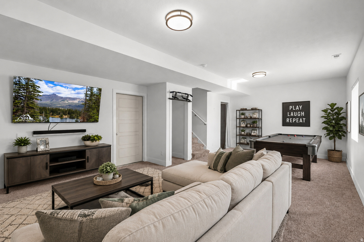
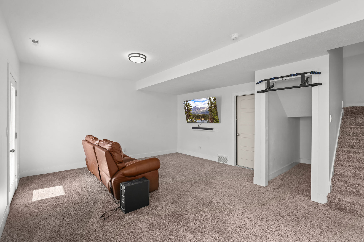
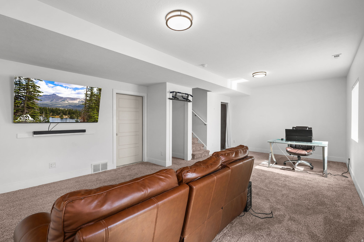
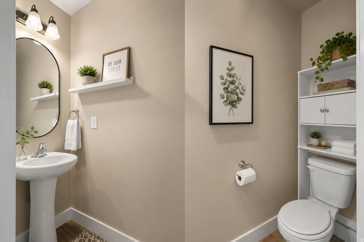
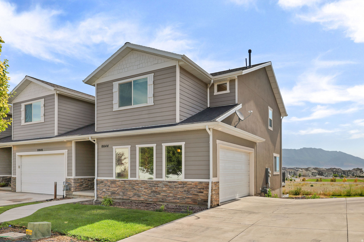
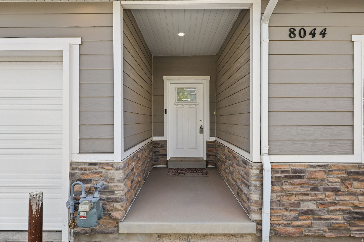
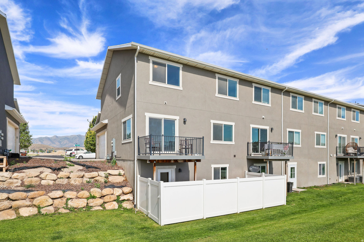
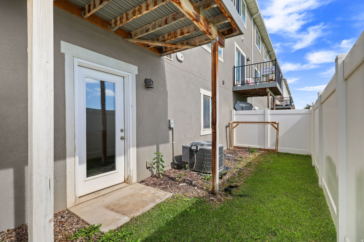
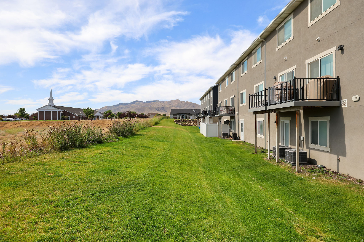
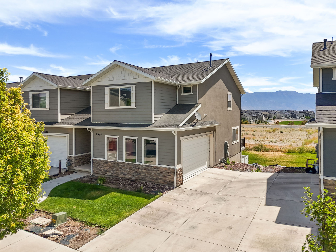
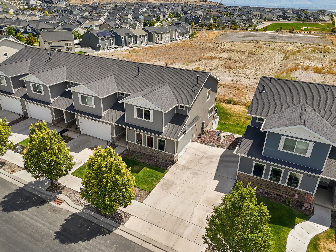
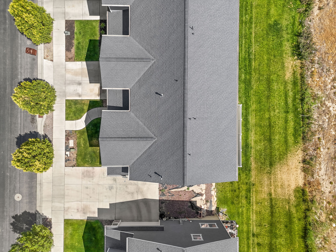
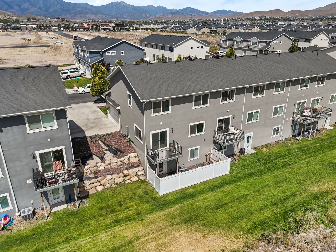
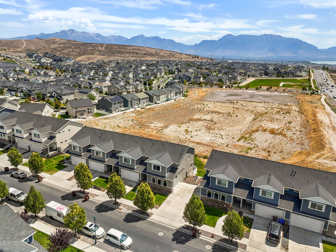
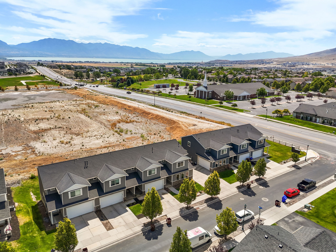
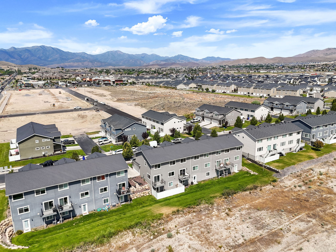
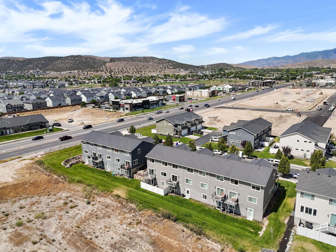
Welcome to this stunning end-unit townhome heart of Eagle Mountain, where breathtaking mountain views, abundant natural light, and an unbeatable location come together to create the perfect place to call home. Backing open space, this home offers exceptional privacy and uninterrupted views from the spacious balcony, making it the ideal spot to relax and unwind. Step inside to discover a bright, open-concept floor plan designed for both everyday living and effortless entertaining. The expansive family room flows seamlessly into the chef-inspired kitchen, featuring stainless steel appliances, a large granite peninsula with bar seating, ample cabinetry, and an inviting semi-formal dining area. Upstairs, you'll appreciate the custom wrought iron railing, convenient second-floor laundry, and three generously sized bedrooms, including a spacious primary suite complete with a walk-in closet and a luxurious ensuite featuring dual granite vanities, a separate soaking tub, and a separate shower. The fully finished walkout basement provides endless possibilities to fit your lifestyle, while the fully fenced backyard offers the perfect place to enjoy the outdoors. Located in the highly sought-after Pony Express Estates community near top-rated schools, including Cedar Valley High School, shopping, dining, parks, and recreation, this exceptional home combines comfort, convenience, and incredible value. Don't miss your opportunity to make it yours. Buyer and Buyers agent to verify all information. Square footage figures are provided as a courtesy estimate only. Buyer is advised to obtain an independent measurement.
Features & Amenities
Interior
-
Other Interior Features
Walk-In Closet(s), Granite Counters
-
Total Bedrooms
3
-
Bathrooms
2
-
1/2 Bathrooms
2
-
Basement YN
YES
-
Cooling YN
YES
-
Cooling
Central Air
-
Fireplace YN
NO
-
Heating YN
YES
-
Heating
Central, Natural Gas, Forced Air
-
Pet friendly
N/A
Exterior
-
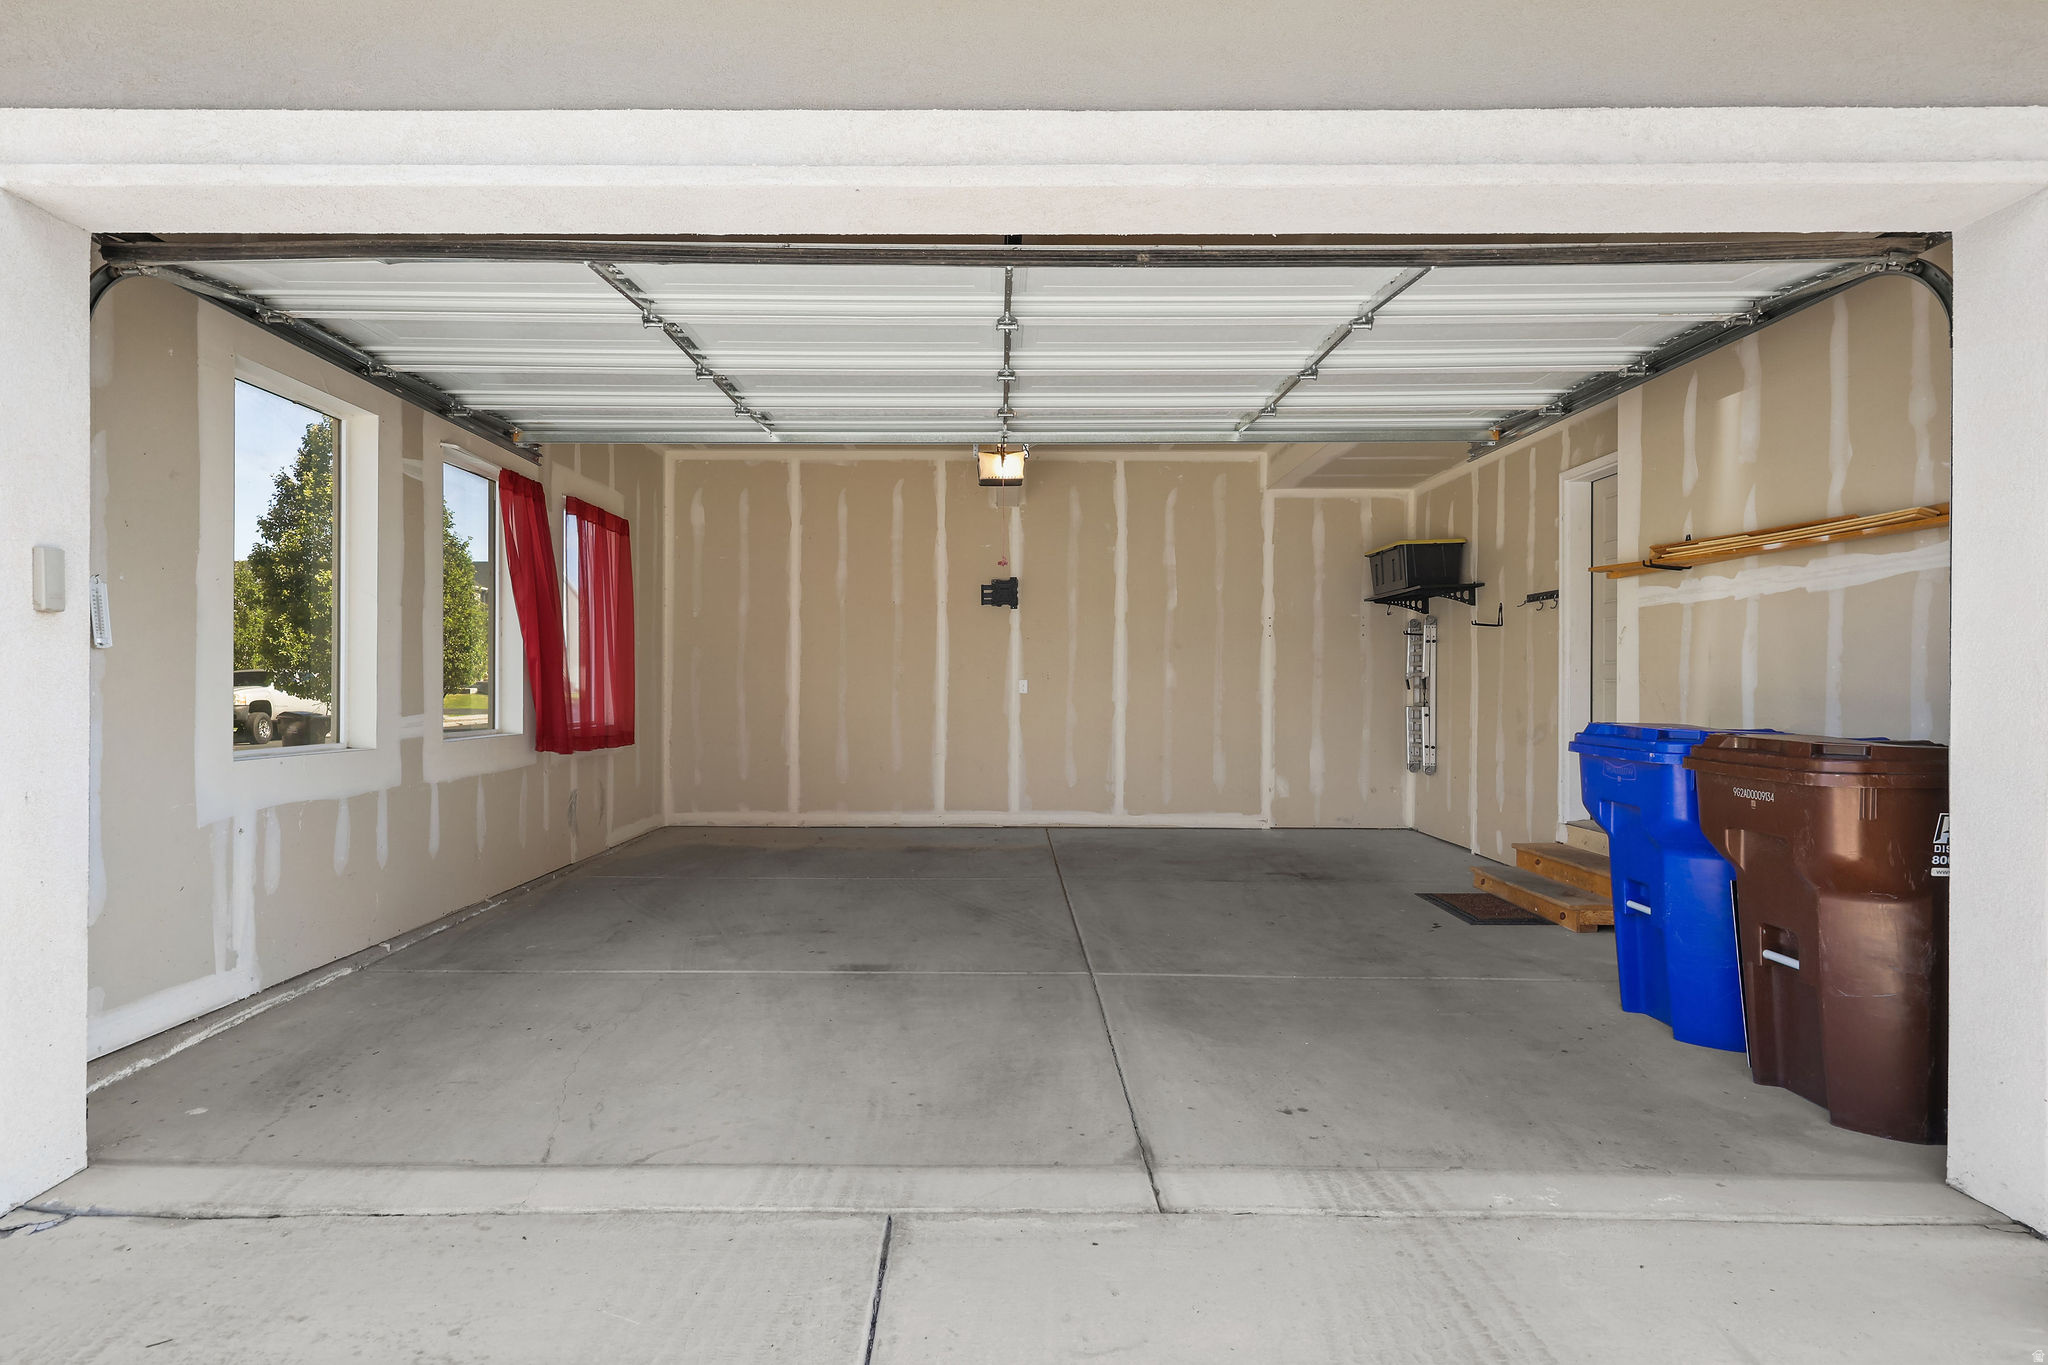
Garage
Yes
-
Garage spaces
2
-
Construction Materials
Stone, Stucco
-
Other Exterior Features
Lighting
-
Parking
Attached, Garage
-
Patio and Porch Features
Porch
-
Pool
No
-
Waterfront YN
NO
-
View
Mountain(s)
Area & Lot
-
Lot Size(acres)
0.03
-
Lot Size(square feet)
1306.8
-
Property Type
Residential
-
Property Sub Type
Townhouse
-
Architectural Style
Townhouse; Row-end
Price
-
Sales Price
$400,000
-
Tax Amount
$2,197
-
Zoning
R1
-
Sq. Footage
2, 614
-
Price/SqFt
$153
HOA
-
Association
YES
-
Association Fee
$185
-
Association Fee Frequency
Monthly
-
Association Fee Includes
N/A
School District
-
Elementary School
Alpine
-
Middle School
Alpine
-
High School
Cedar Valley High school
Property Features
-
New Construction
NO
-
Accessibility Features
Accessible Doors, Accessible Hallway(s)
-
Association Amenities
Insurance, Playground, Snow Removal
-
Senior Community YN
NO
-
Sewer
Public Sewer
Schedule a Showing
Showing scheduled successfully.
Mortgage calculator
Estimate your monthly mortgage payment, including the principal and interest, property taxes, and HOA. Adjust the values to generate a more accurate rate.
Your payment
Principal and Interest:
$
Property taxes:
$
HOA fees:
$
Total loan payment:
$
Total interest amount:
$
Location
County
Utah
Elementary School
Alpine
Middle School
Alpine
High School
Cedar Valley High school
Listing Courtesy of Justin Udy , Century 21 Everest
RealHub Information is provided exclusively for consumers' personal, non-commercial use, and it may not be used for any purpose other than to identify prospective properties consumers may be interested in purchasing. All information deemed reliable but not guaranteed and should be independently verified. All properties are subject to prior sale, change or withdrawal. RealHub website owner shall not be responsible for any typographical errors, misinformation, misprints and shall be held totally harmless.

Principal Broker
Micah Pearson
Call Micah today to schedule a private showing.

* Listings on this website come from the FMLS IDX Compilation and may be held by brokerage firms other than the owner of this website. The listing brokerage is identified in any listing details. Information is deemed reliable but is not guaranteed. If you believe any FMLS listing contains material that infringes your copyrighted work please click here to review our DMCA policy and learn how to submit a takedown request.© 2024 FMLS.
Related Properties
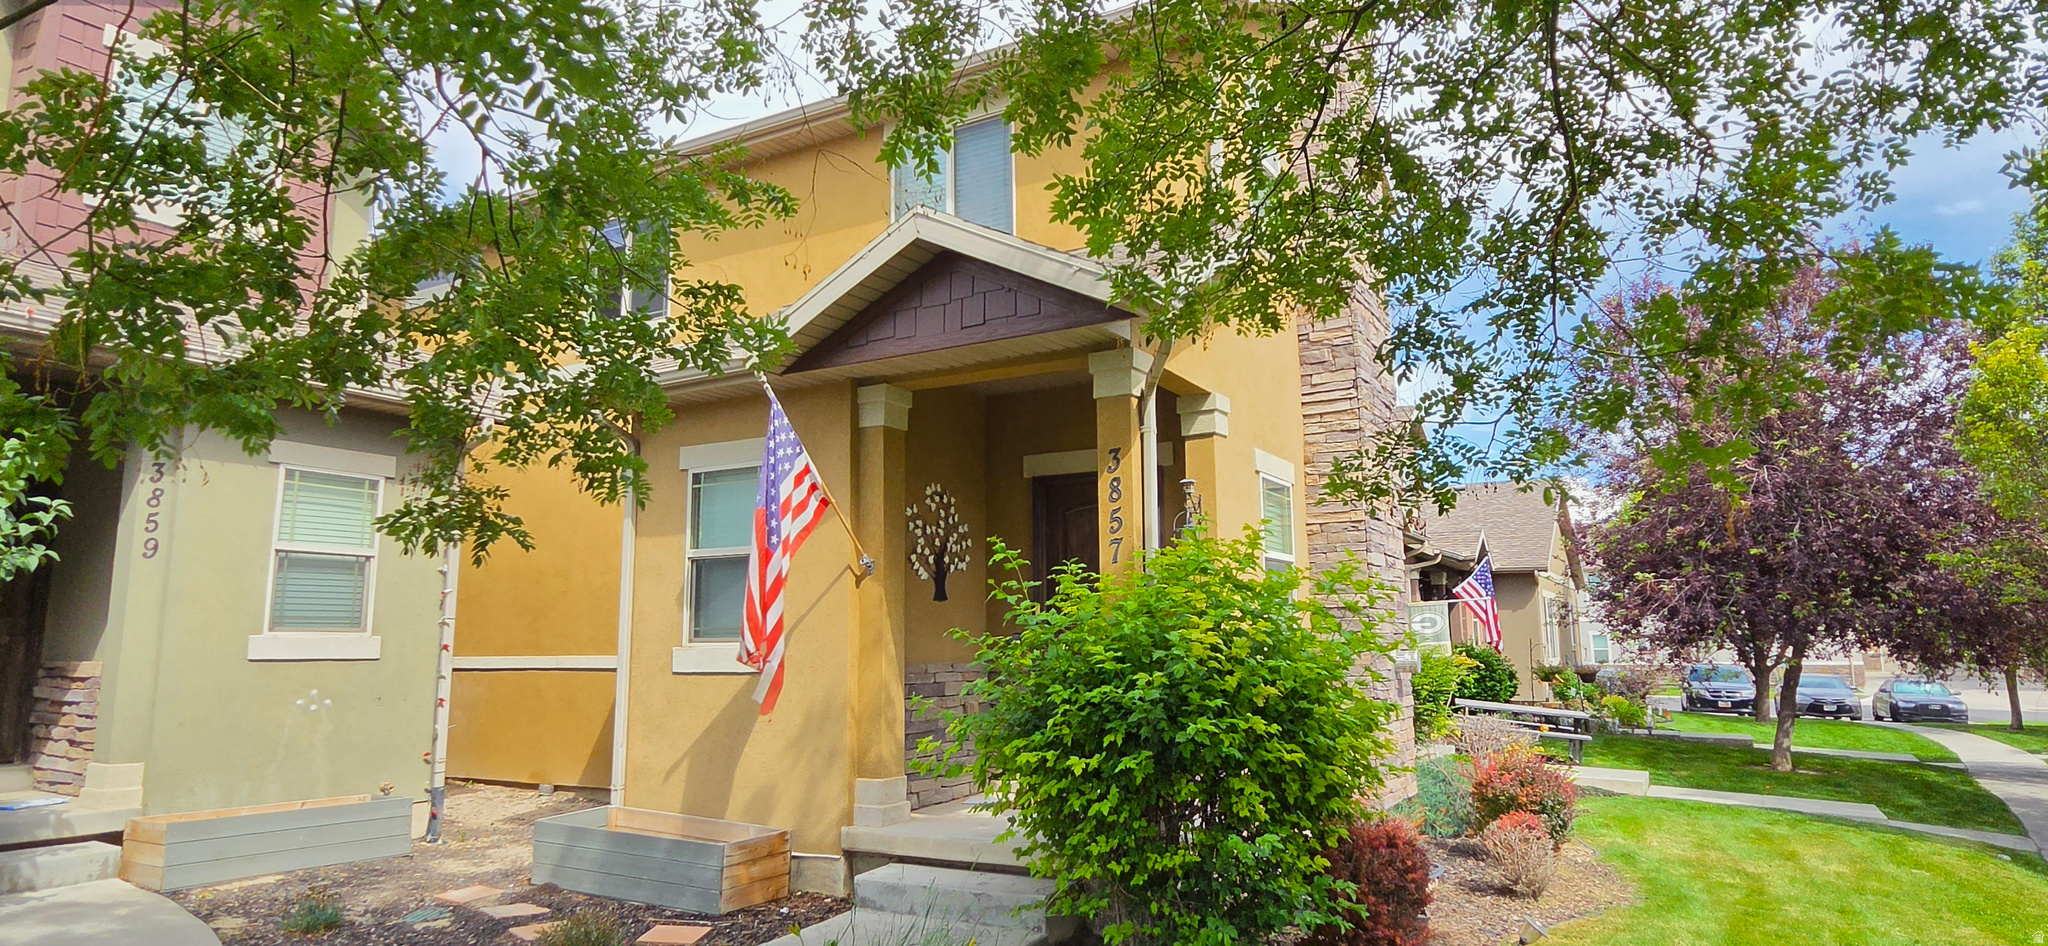
Eagle Mountain
3857 E CUNNINGHILL DR
3 Beds
2 Baths
2,200 Sq.Ft.
$380,000
MLS#: 2169892
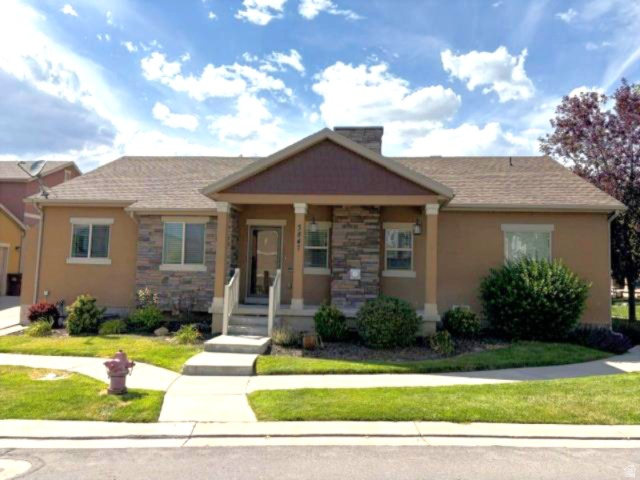
Eagle Mountain
3847 E CUNNINGHILL DR E
4 Beds
2 Baths
2,590 Sq.Ft.
$429,500
MLS#: 2169713
Eagle Mountain
4326 E ANGIE'S ALY
4 Beds
3 Baths
2,516 Sq.Ft.
$440,000
MLS#: 2169423
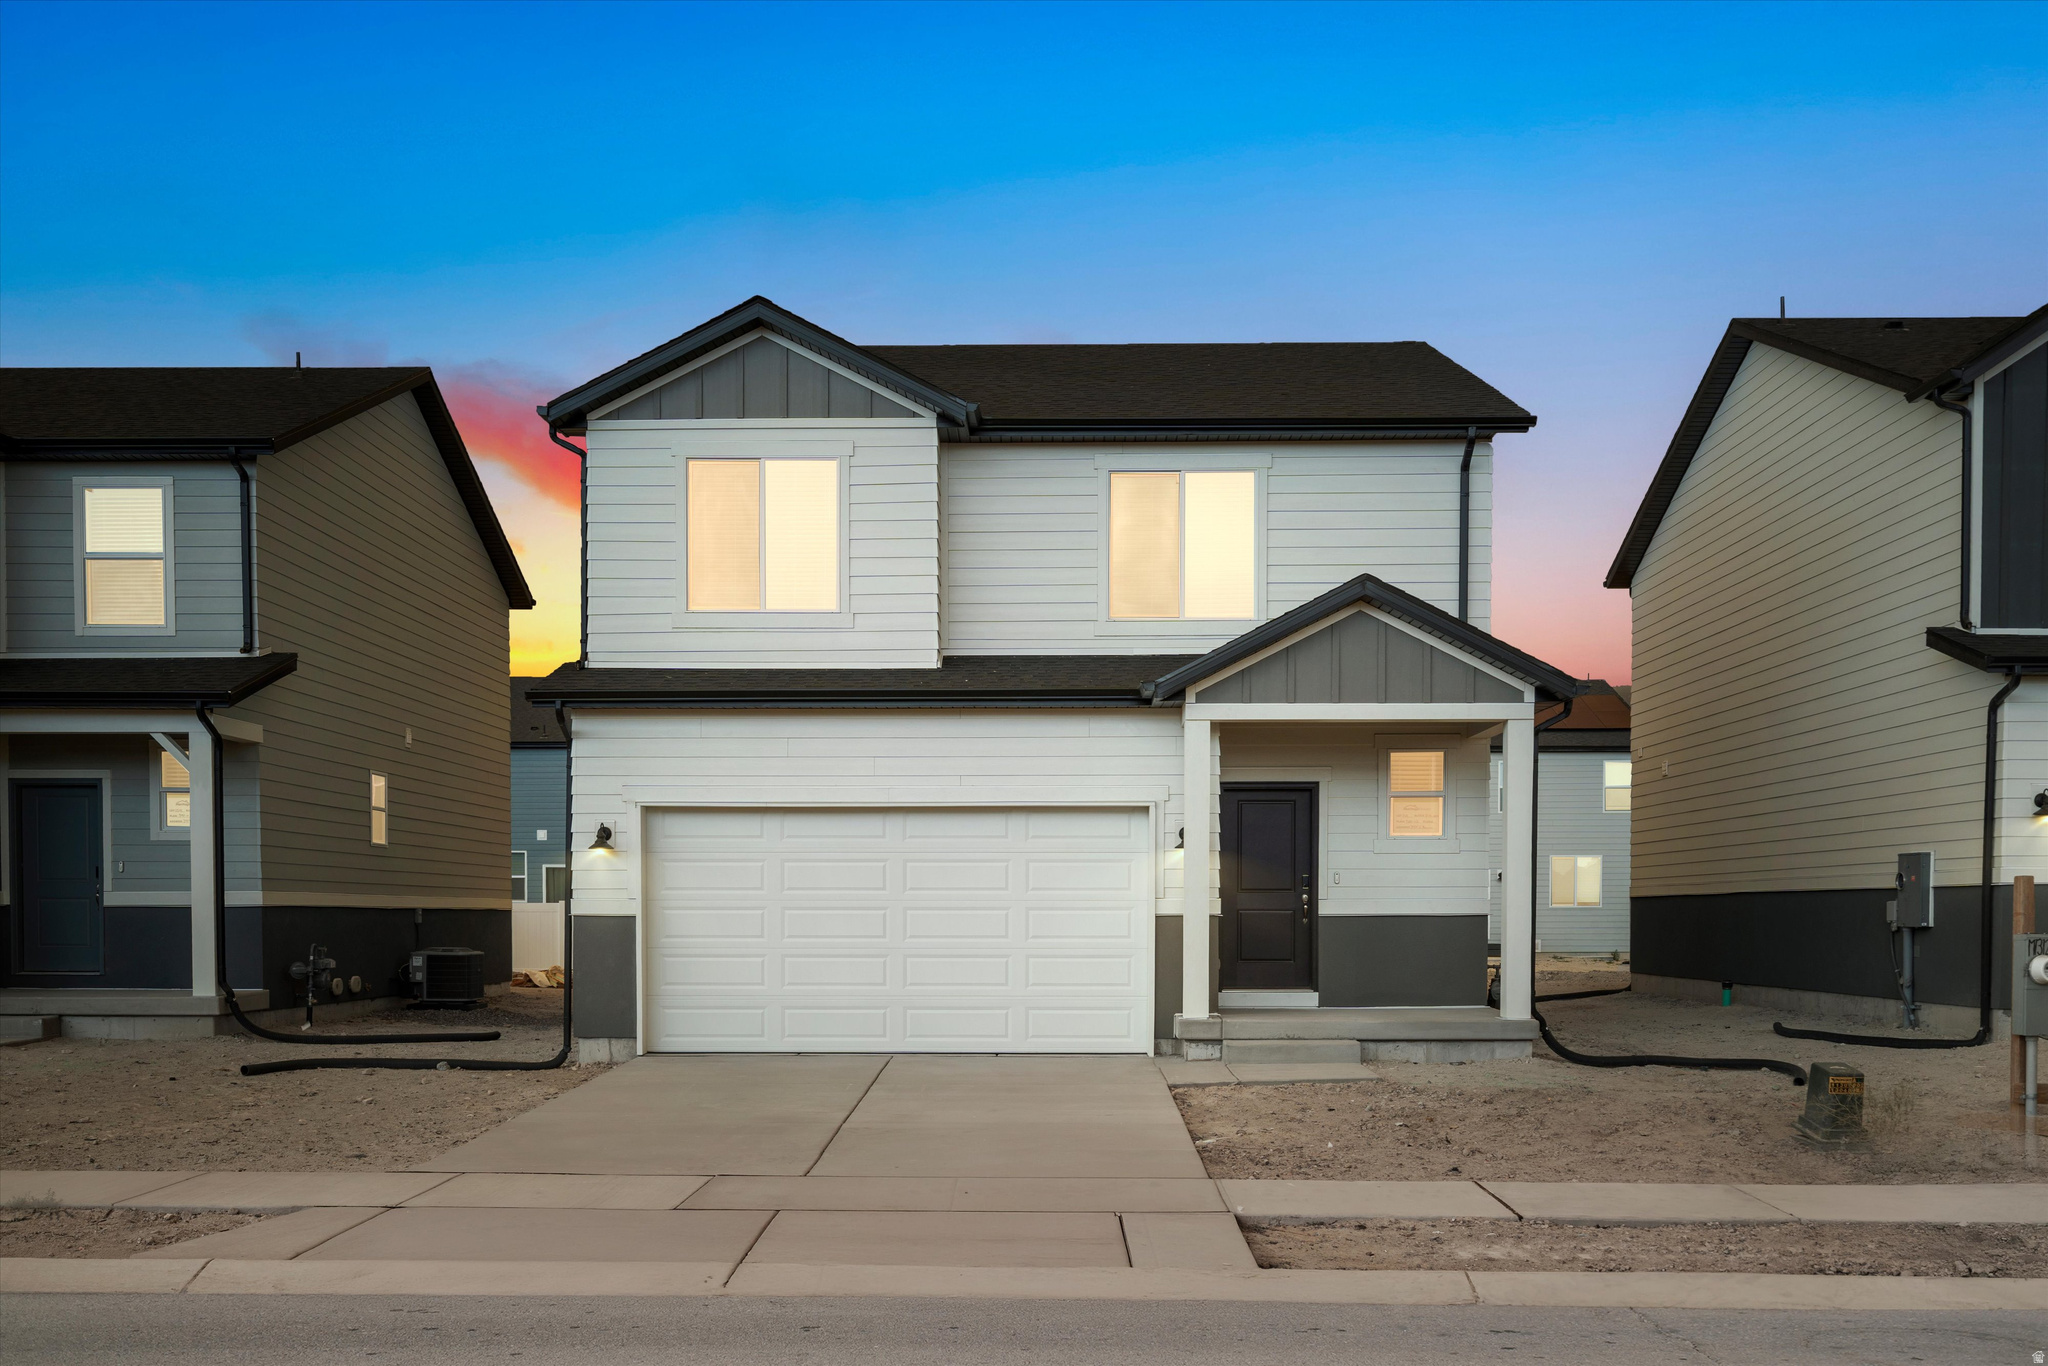
Eagle Mountain
912 E EDEN ST 1691
3 Beds
2 Baths
2,598 Sq.Ft.
$454,990
MLS#: 2169223
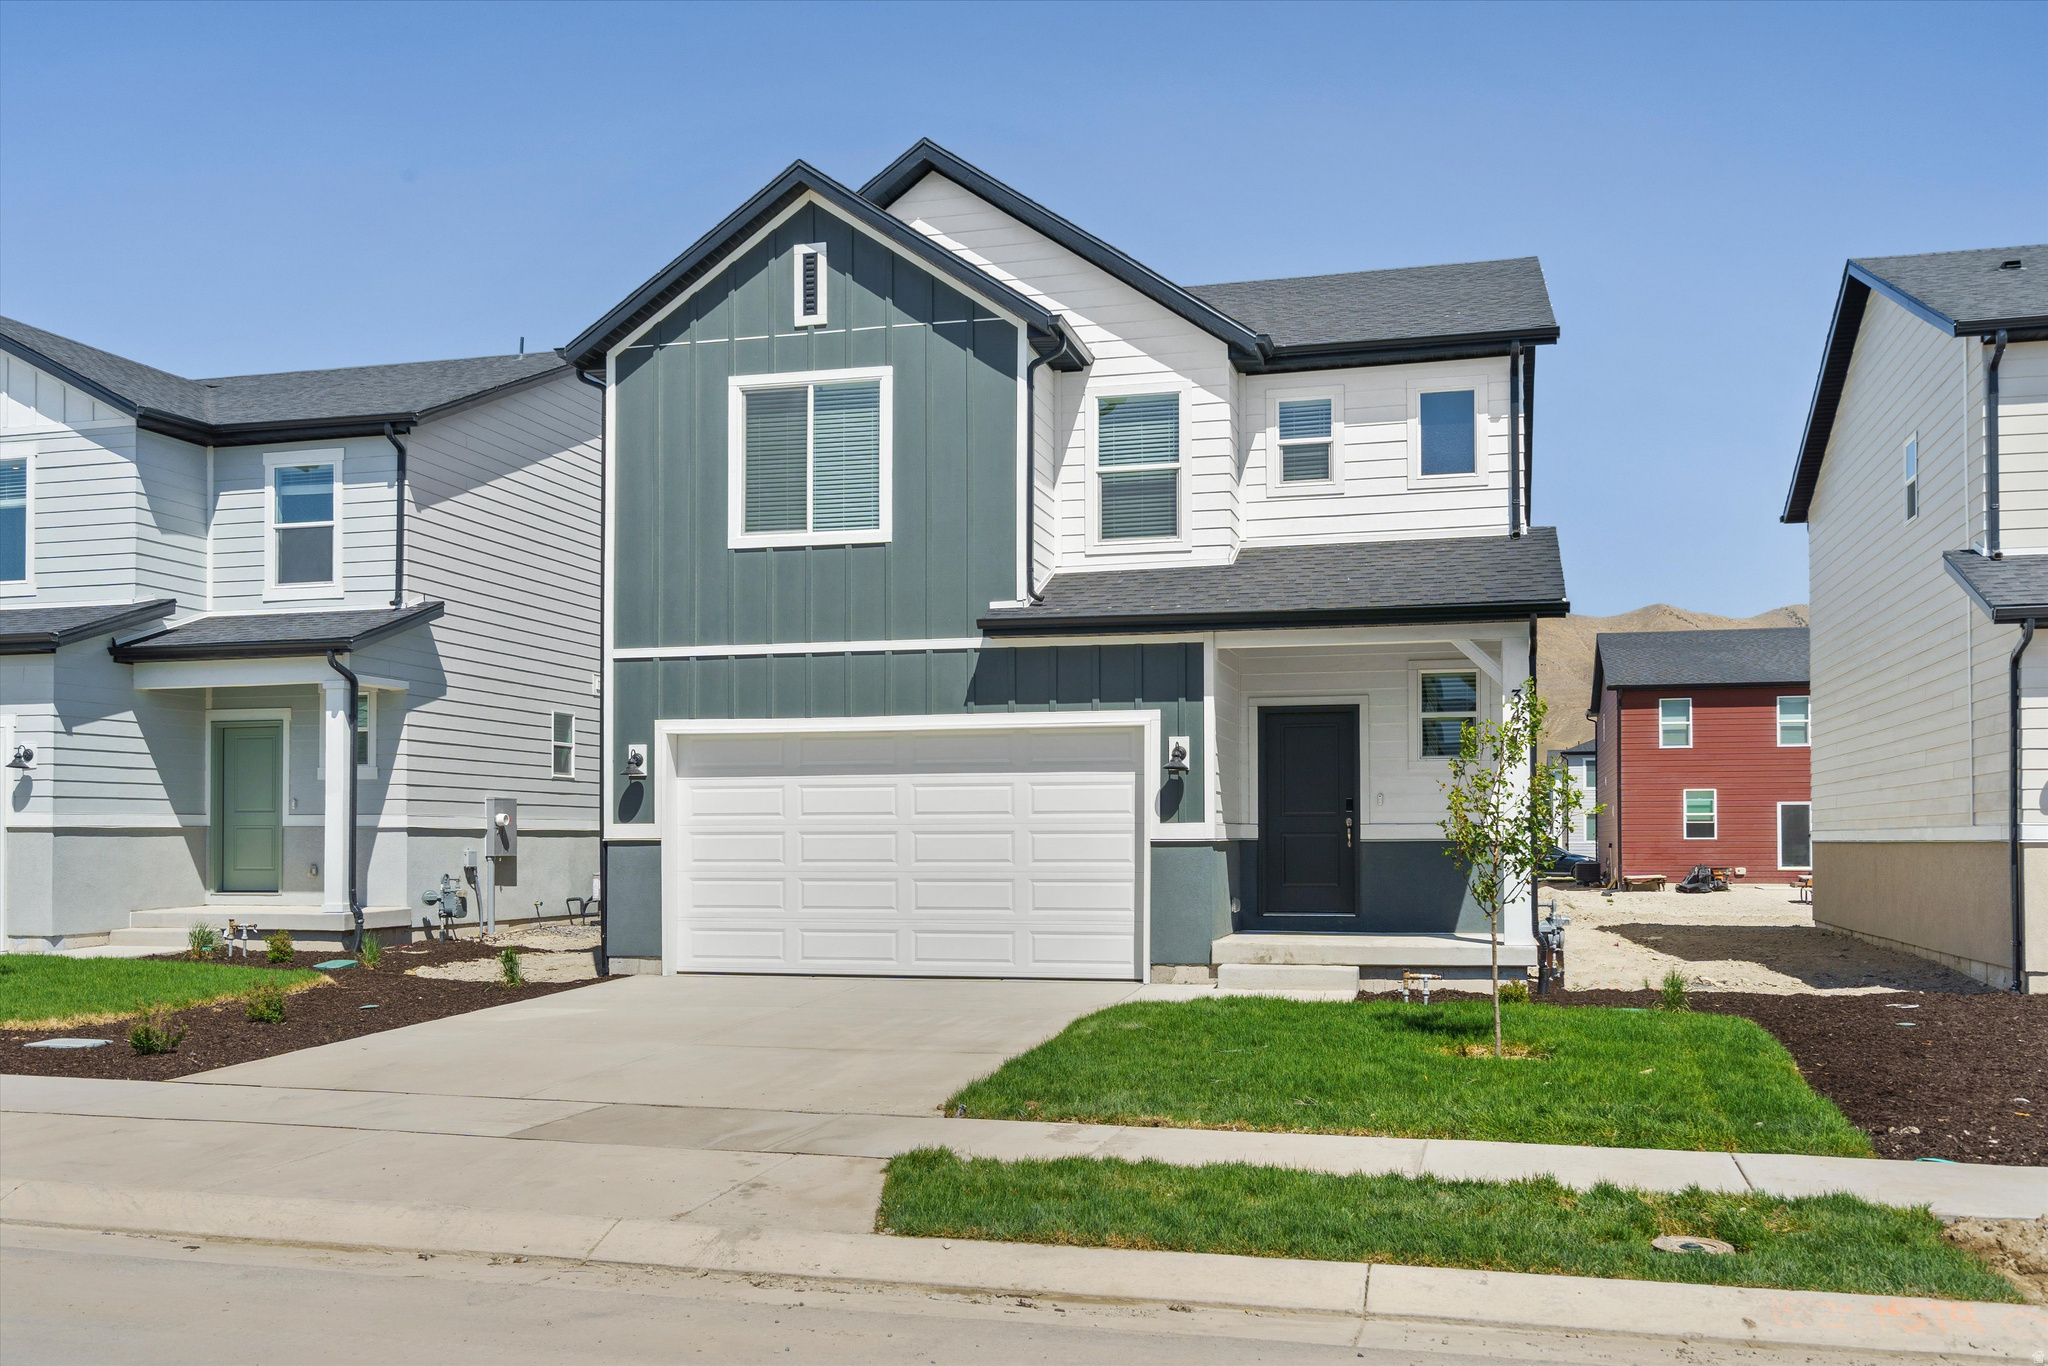
Eagle Mountain
938 E EDEN ST 1694
4 Beds
2 Baths
2,855 Sq.Ft.
$469,990
MLS#: 2169226
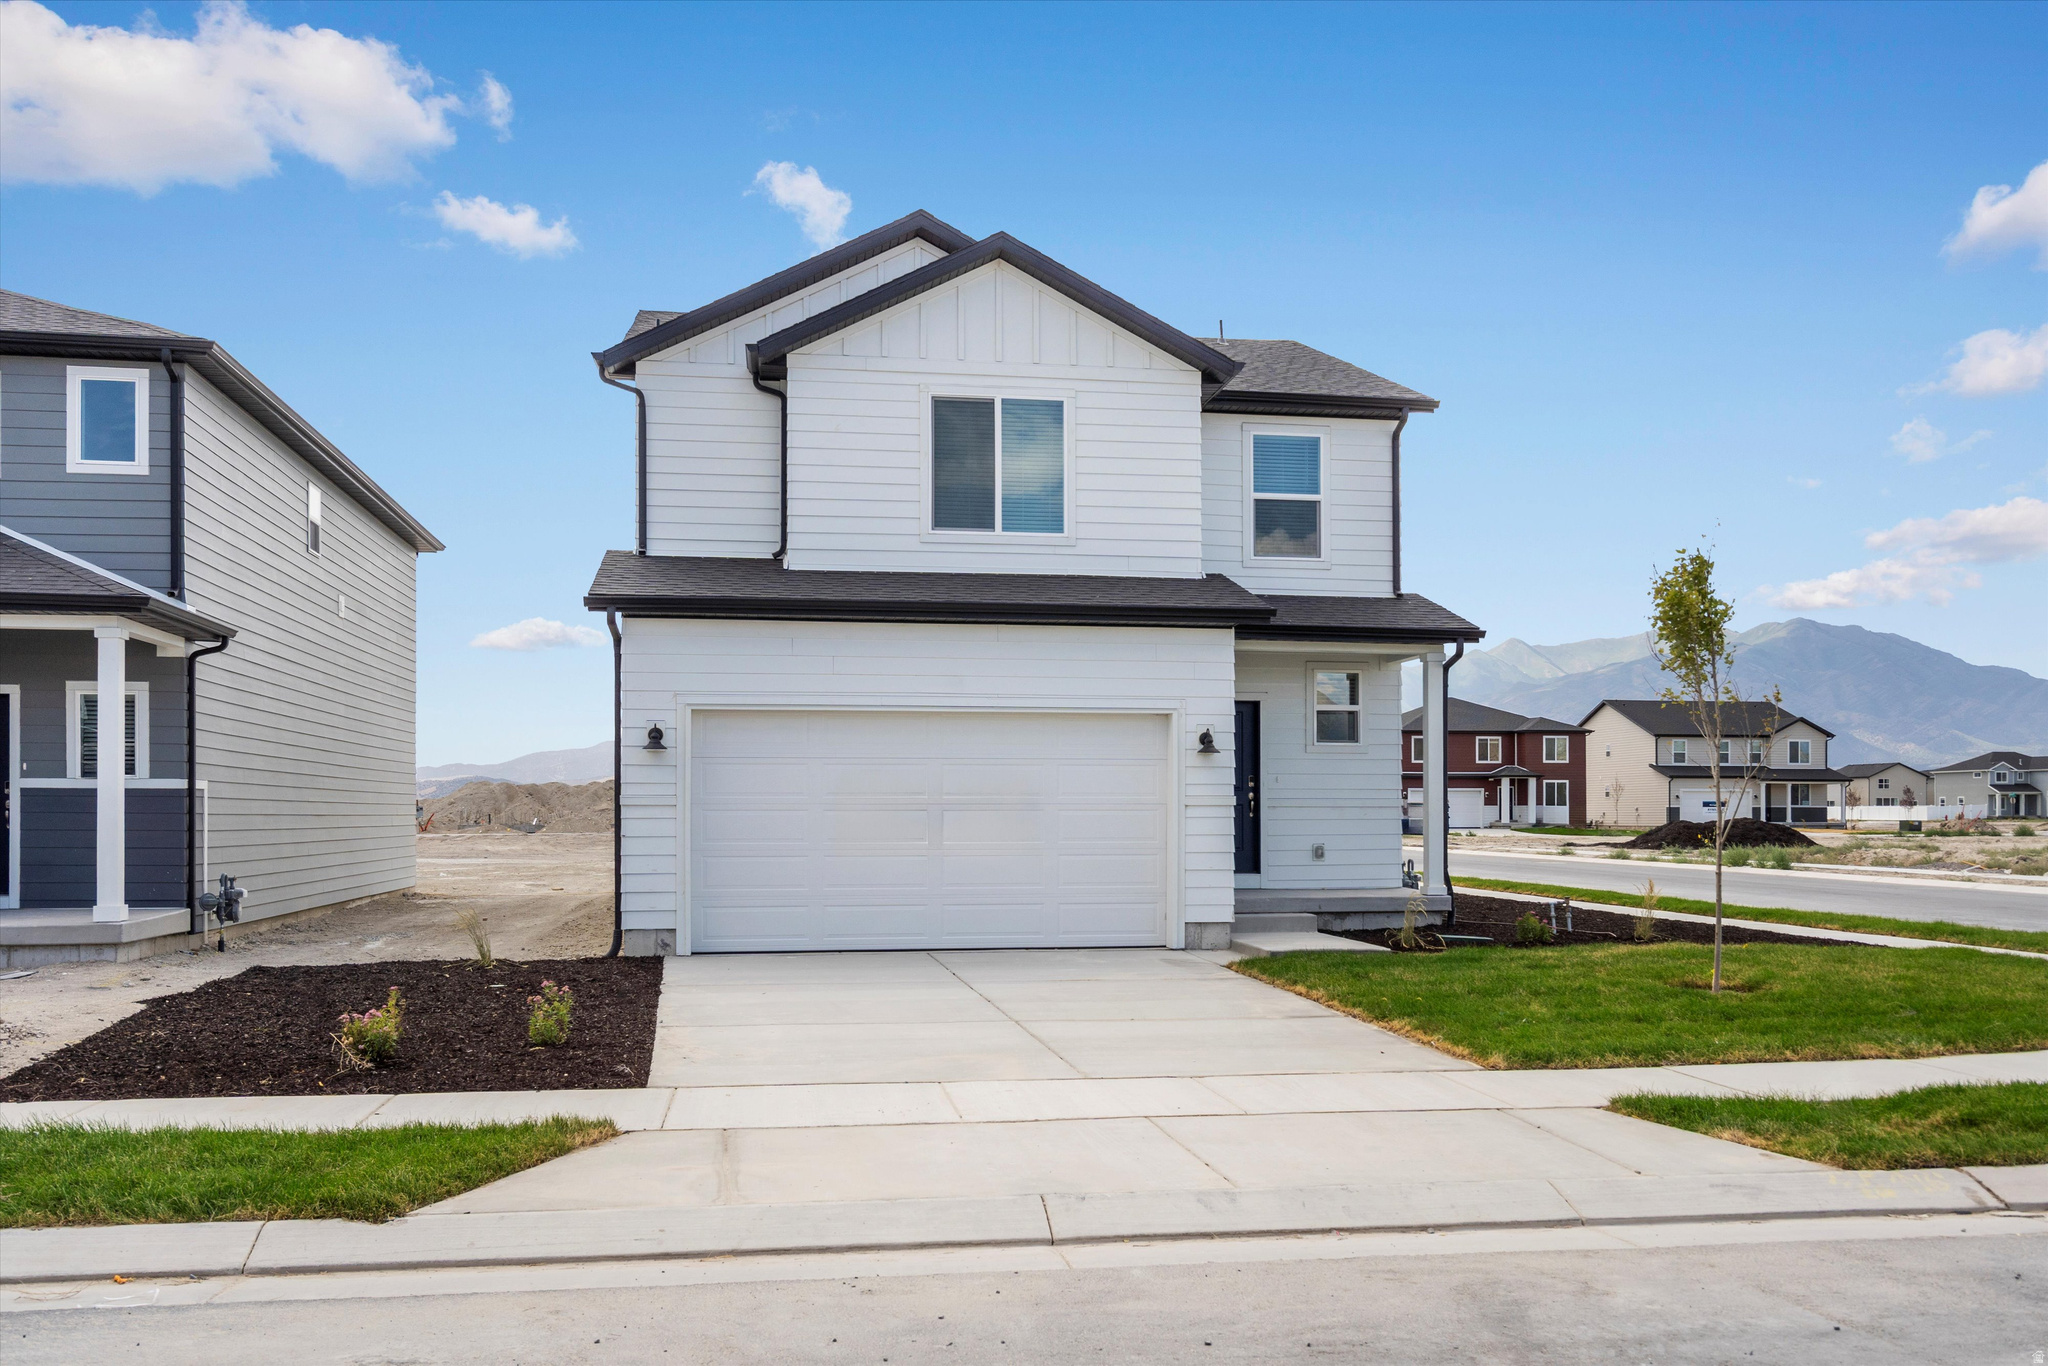
Eagle Mountain
946 E EDEN ST 1695
3 Beds
2 Baths
2,236 Sq.Ft.
$444,490
MLS#: 2169233
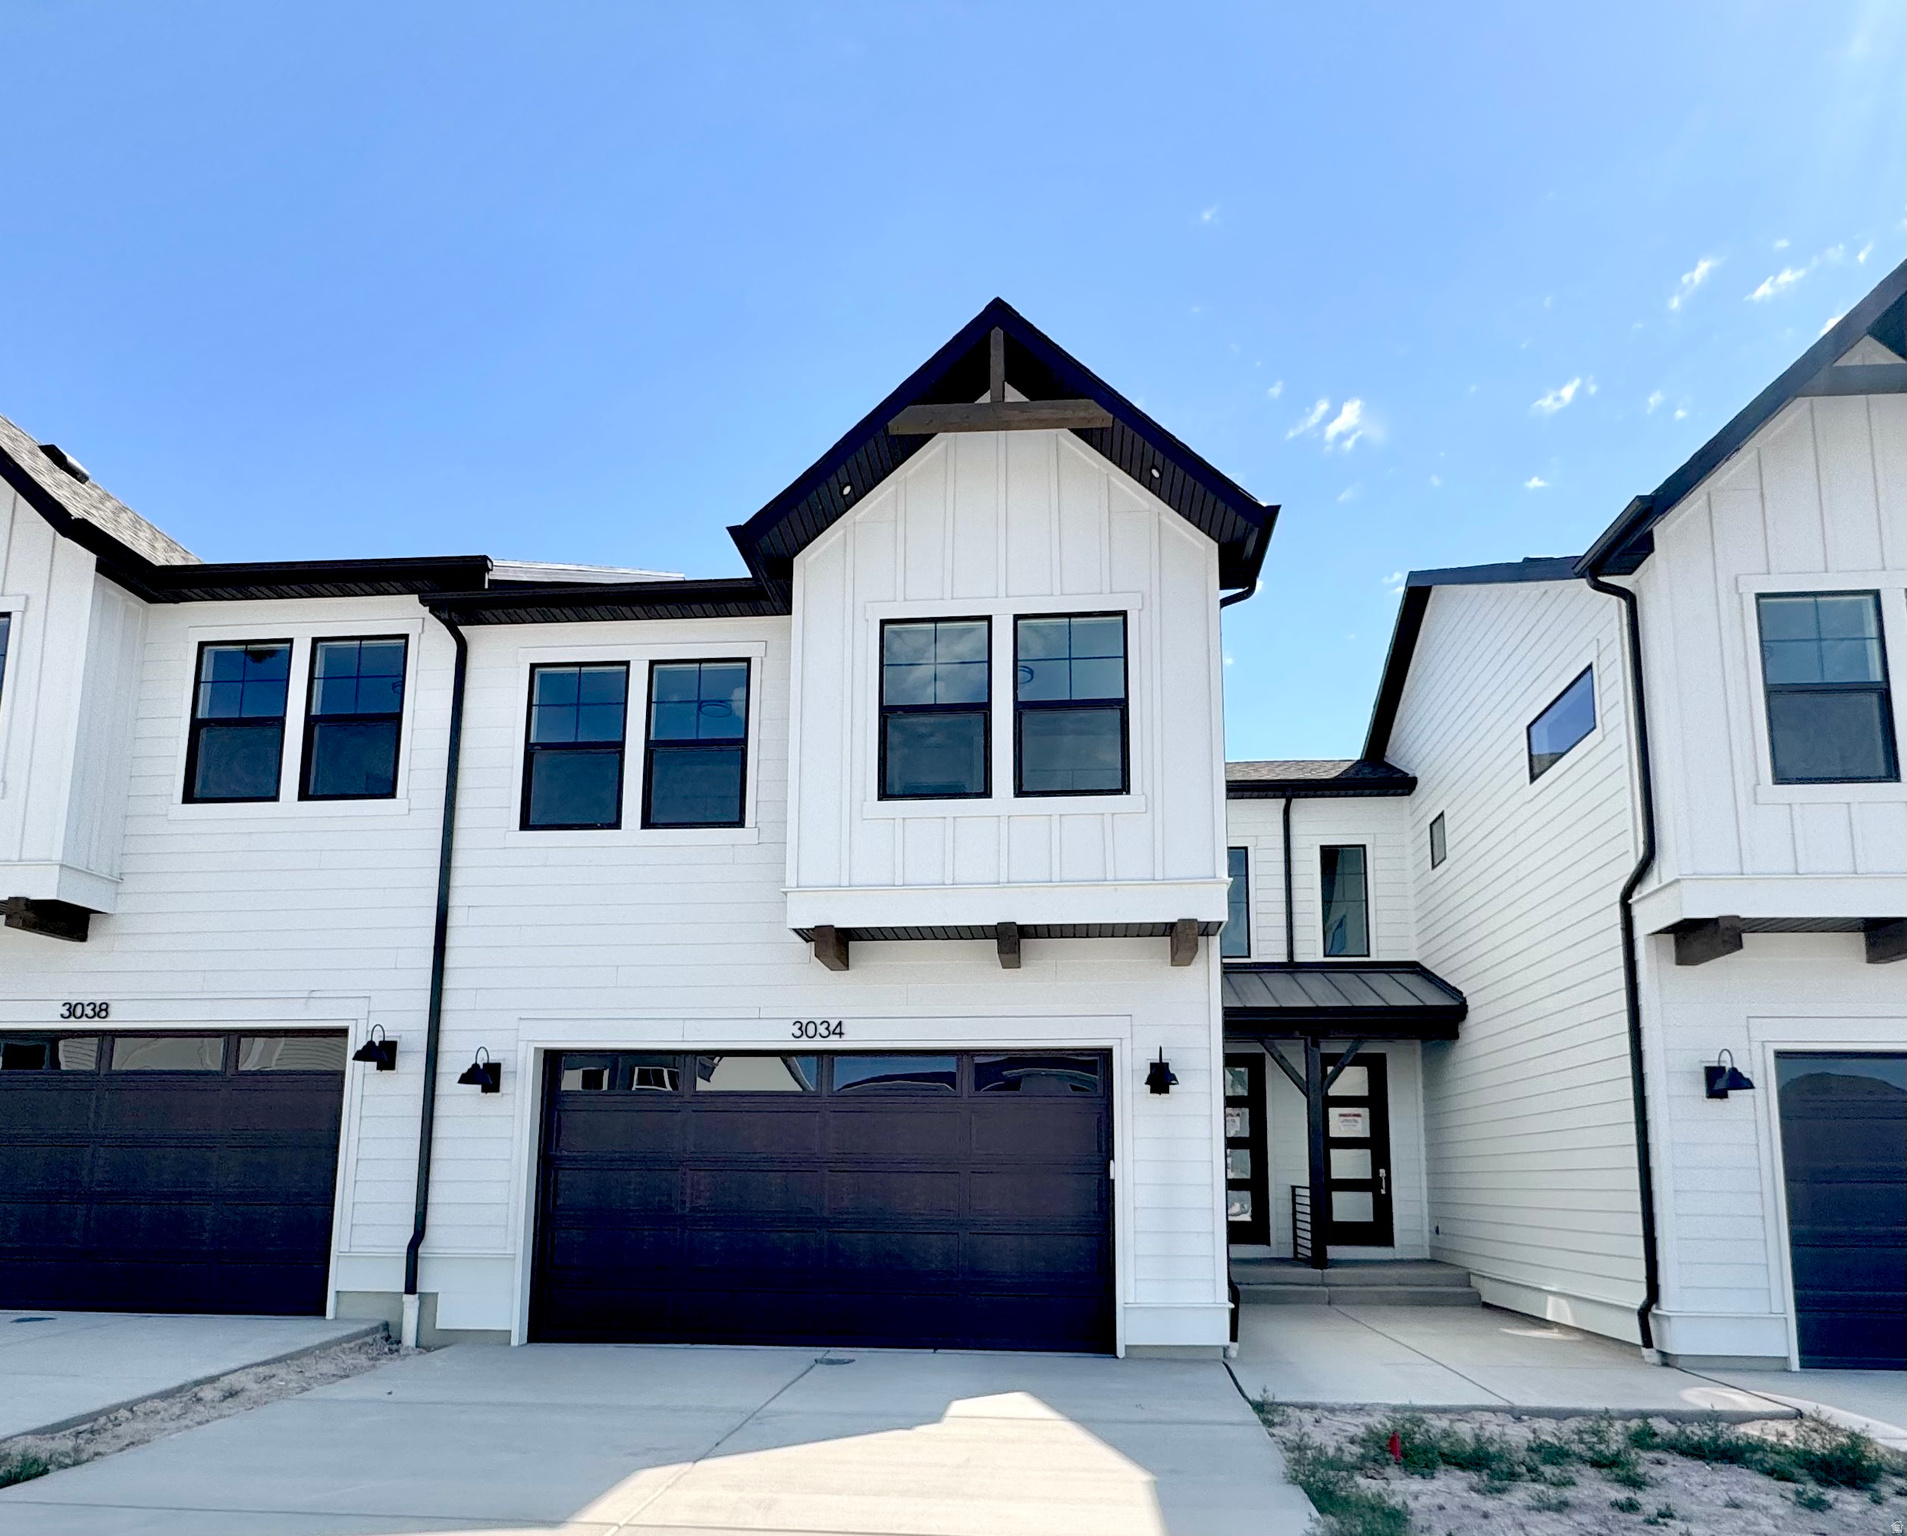
Eagle Mountain
3034 N SUMMERWOOD DR 803
3 Beds
2 Baths
1,934 Sq.Ft.
$369,740
MLS#: 2169069
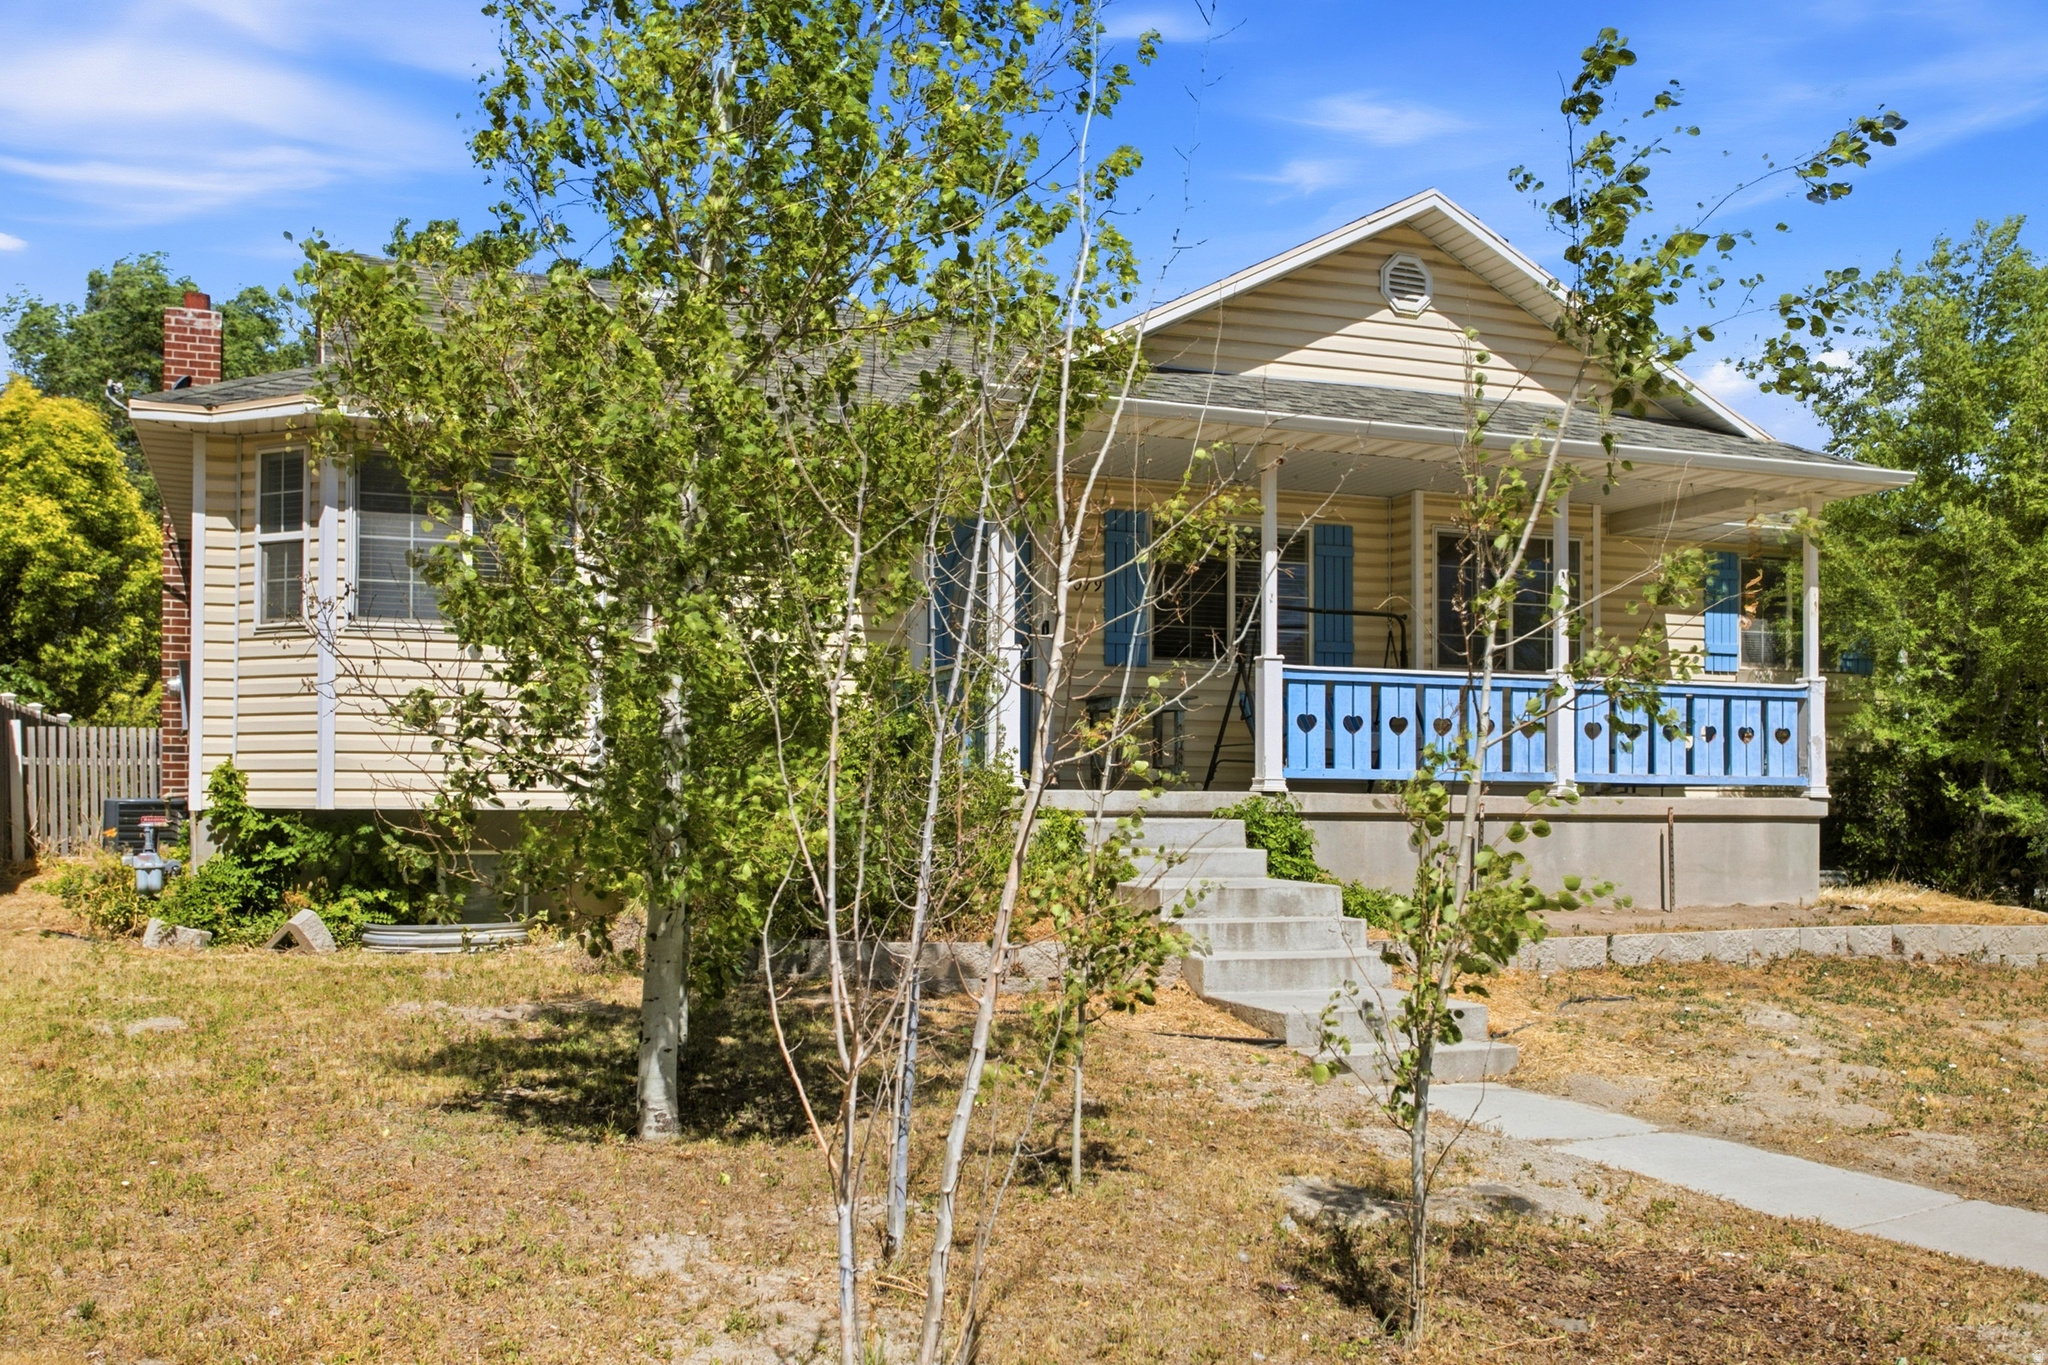
Eagle Mountain
4079 N MOUNTAIN W
3 Beds
2 Baths
2,535 Sq.Ft.
$444,000
MLS#: 2169129
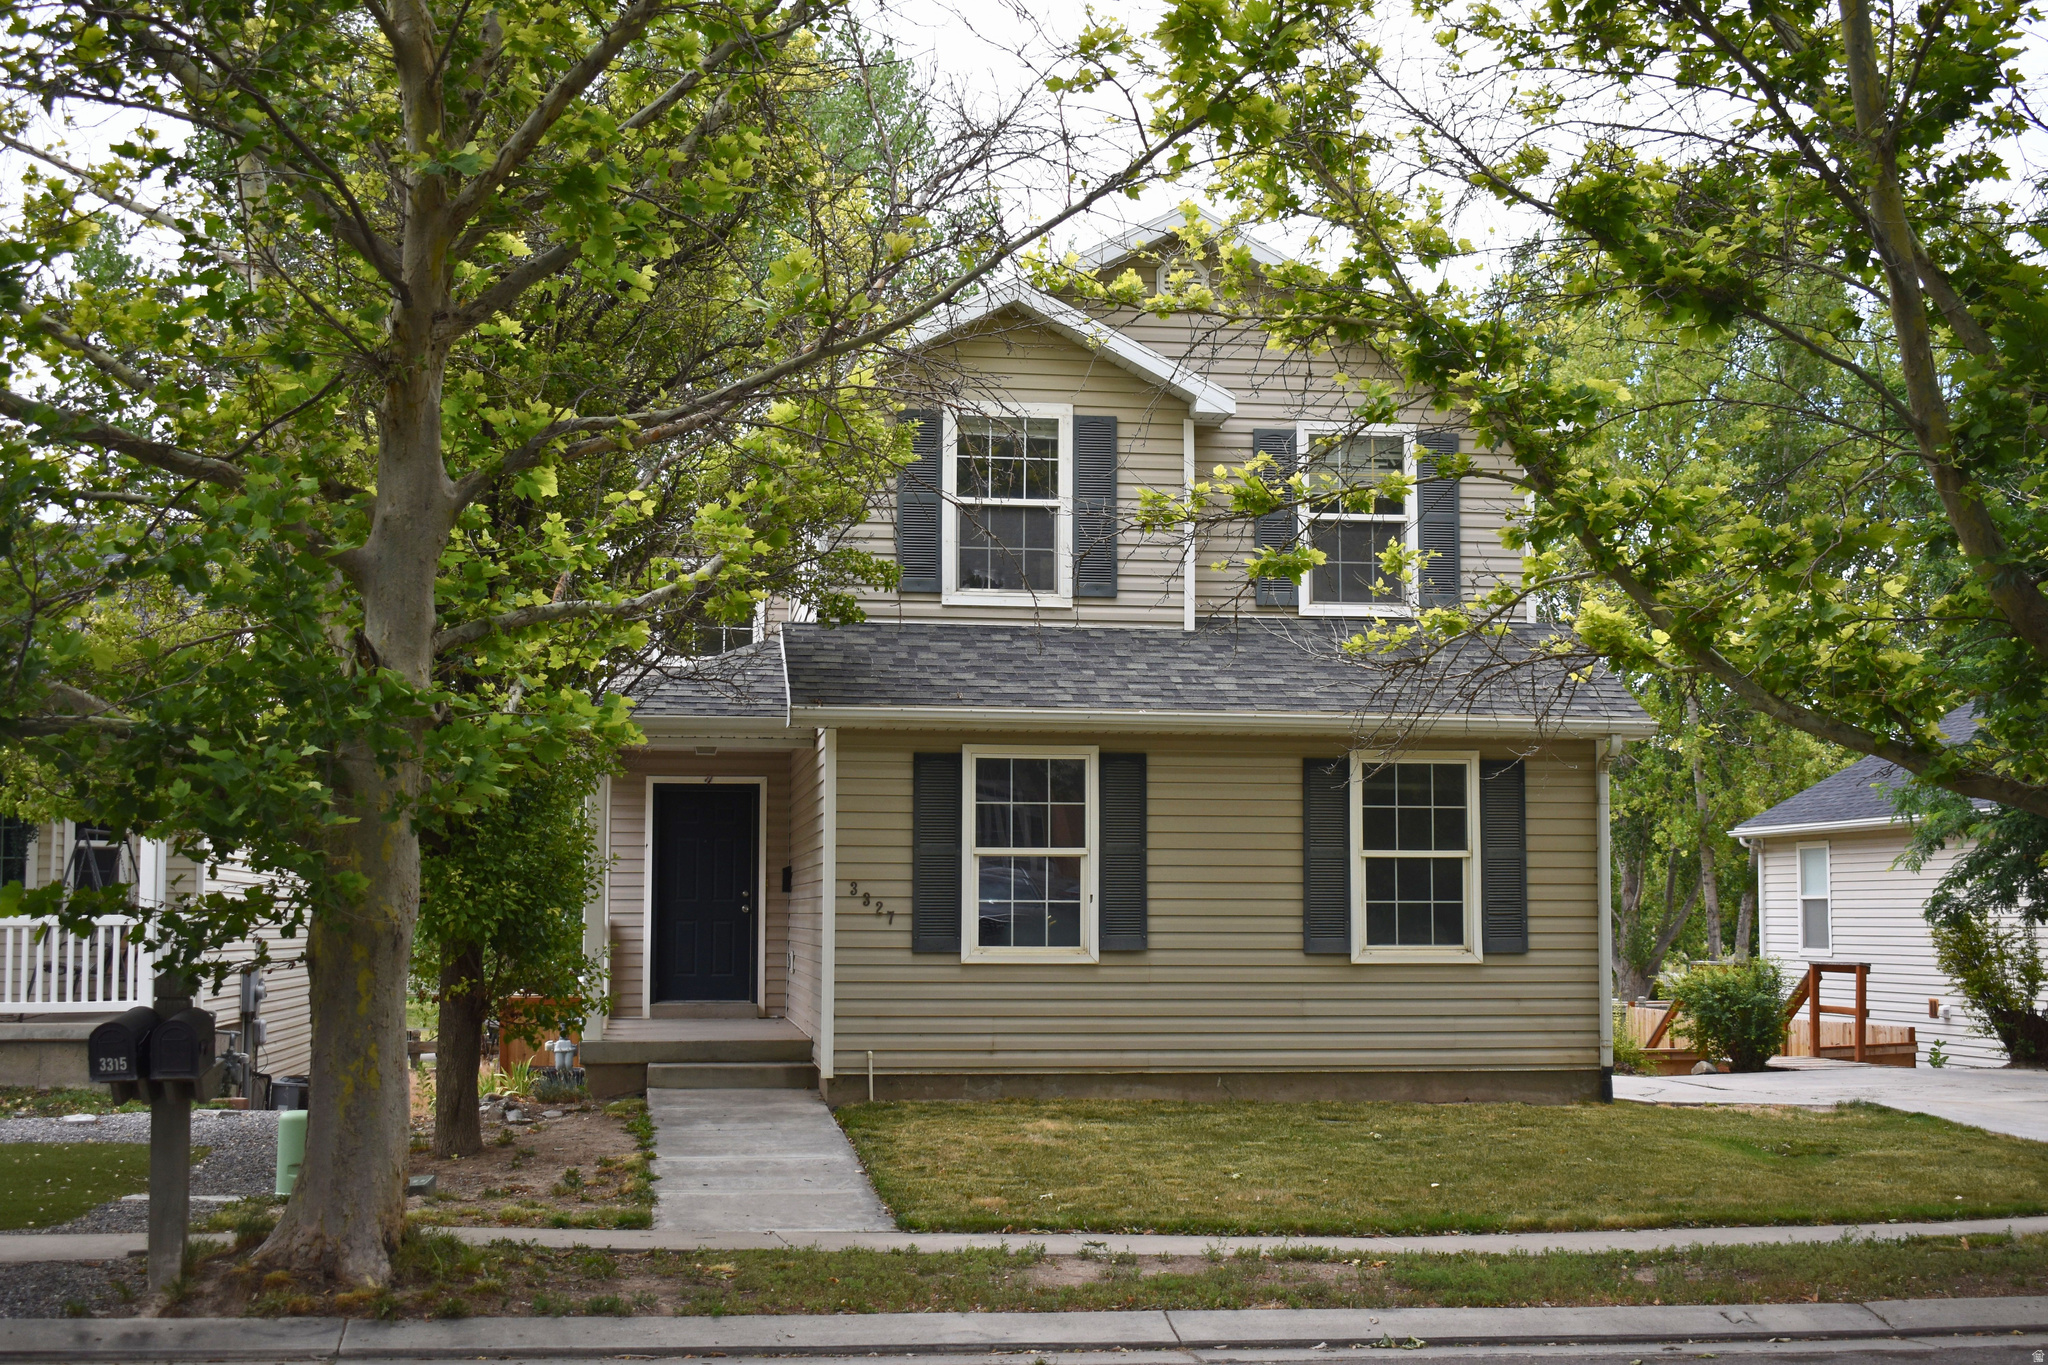
Eagle Mountain
3327 E WINDHOVER RD
4 Beds
2 Baths
2,114 Sq.Ft.
$480,000
MLS#: 2169394
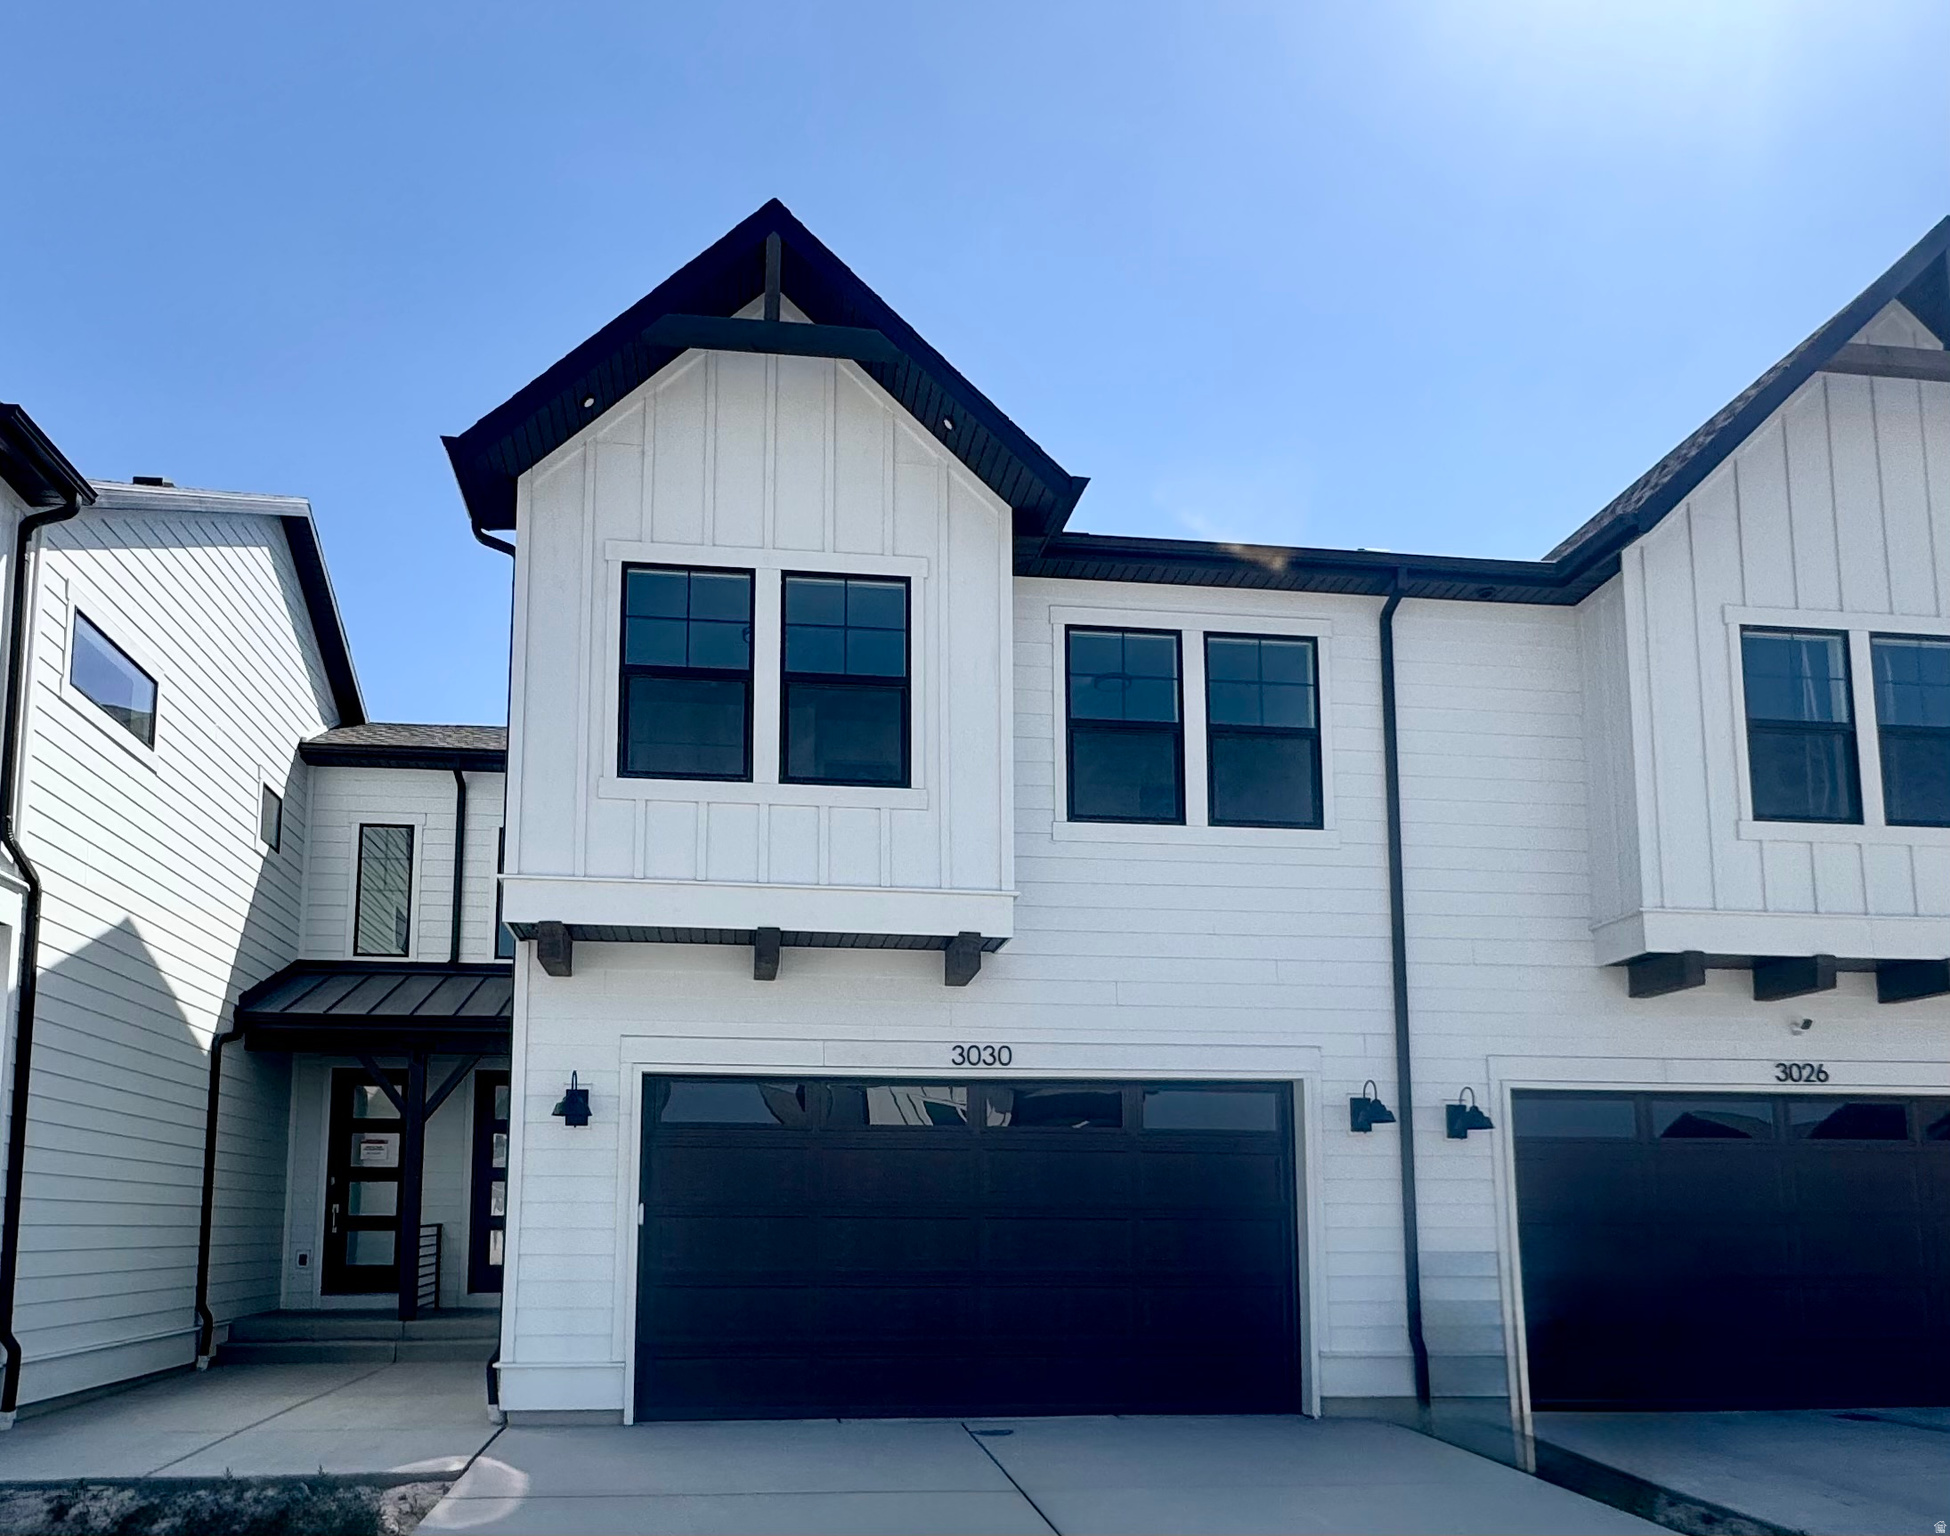
Eagle Mountain
3030 N SUMMERWOOD DR 802
3 Beds
2 Baths
1,934 Sq.Ft.
$369,270
MLS#: 2169072
