Features & Amenities

Interior

  • Other Interior Features

    Walk-In Closet(s)

  • Total Bedrooms

    3

  • Bathrooms

    2

  • 1/2 Bathrooms

    1

  • Basement YN

    YES

  • Cooling YN

    YES

  • Cooling

    Central Air

  • Fireplace YN

    NO

  • Heating YN

    YES

  • Heating

    Central, Natural Gas

  • Pet friendly

    N/A

Exterior

  • Garage

    Yes

  • Garage spaces

    2

  • Parking

    Attached, Garage

  • Pool

    No

  • Waterfront YN

    NO

Area & Lot

  • Lot Size(acres)

    0.12

  • Lot Size(square feet)

    5,227

  • Property Type

    Residential

  • Property Sub Type

    Single Family Residence

  • Architectural Style

    Stories: 2

Price

  • Sales Price

    $705,900

  • Tax Amount

    $1

  • Zoning

    RES

  • Sq. Footage

    3,810

  • Price/SqFt

    $185

HOA

  • Association

    YES

  • Association Fee

    $104

  • Association Fee Frequency

    Monthly

  • Association Fee Includes

    N/A

Property Resources

  • Horse Property

    NO

School District

  • Elementary School

    Alpine

  • Middle School

    Vista Heights Middle School

  • High School

    Westlake

Property Features

  • New Construction

    YES

  • Association Amenities

    Clubhouse, Fitness Center, Maintenance, Playground, Pool, Snow Removal

  • Senior Community YN

    NO

Schedule a Showing

Showing scheduled successfully.

<
>
IN PERSON
VIA CHAT

What is 3 + 4 ?


Change time

Mortgage calculator

Estimate your monthly mortgage payment, including the principal and interest, property taxes, and HOA. Adjust the values to generate a more accurate rate.

Your payment

Principal and Interest:

$

Property taxes:

$

HOA fees:

$

Total loan payment:

$

Total interest amount:

$

Location

County

Utah

Elementary School

Alpine

Middle School

Vista Heights Middle School

High School

Westlake

Listing Courtesy of Amanda Pierce , Edge Realty

RealHub Information is provided exclusively for consumers' personal, non-commercial use, and it may not be used for any purpose other than to identify prospective properties consumers may be interested in purchasing. All information deemed reliable but not guaranteed and should be independently verified. All properties are subject to prior sale, change or withdrawal. RealHub website owner shall not be responsible for any typographical errors, misinformation, misprints and shall be held totally harmless.

Agent Micah Pearson

Principal Broker

Micah Pearson

Call Micah today to schedule a private showing.


* Listings on this website come from the FMLS IDX Compilation and may be held by brokerage firms other than the owner of this website. The listing brokerage is identified in any listing details. Information is deemed reliable but is not guaranteed. If you believe any FMLS listing contains material that infringes your copyrighted work please click here to review our DMCA policy and learn how to submit a takedown request.© 2024 FMLS.
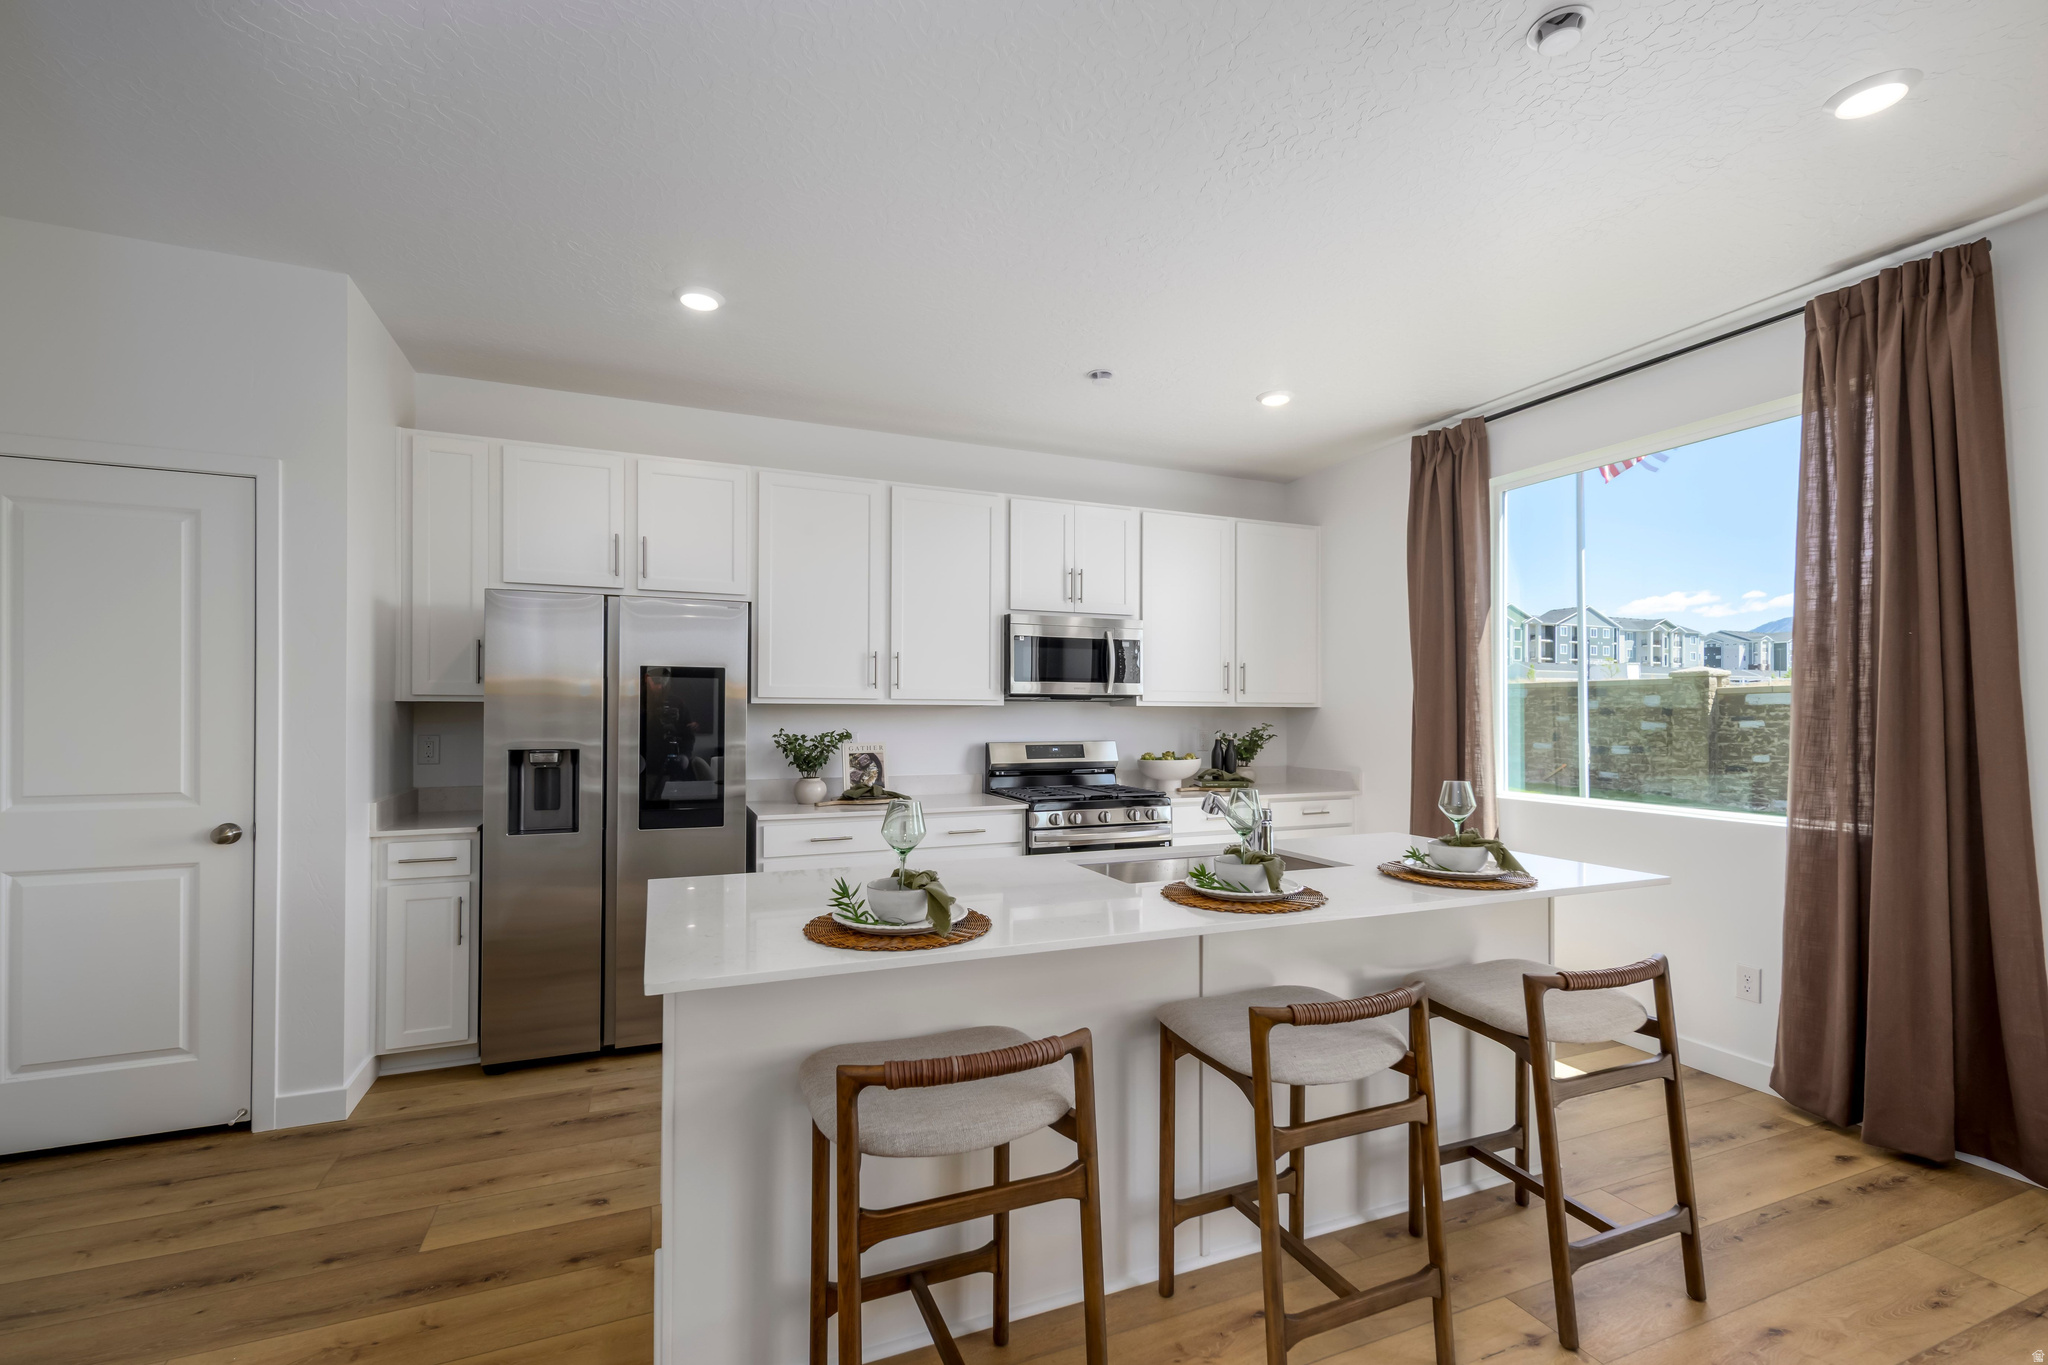
Discover Highridge at Mt. Saratoga! A stunning master-planned community where modern living meets thoughtful design. Our single-family floorplans feature open-concept layouts that maximize space while offering the privacy you need, all tailored to fit your lifestyle. With parks, trails, and expansive open spaces, Highridge delivers the perfect balance of convenience and tranquility. Contact us today to learn more or schedule your visit to experience the community firsthand! (PEYTON LOT 718)

784 N BOSEMAN WAY 718

Message successfully sent.

What would you like to know?

What is 3 + 4 ?

I agree to receive email communication and understand I can unsubscribe at any time.

I agree to be contacted by Summit Realty Utah via call, email, and text for real estate services. To opt out, you can reply 'stop' at any time or reply 'help' for assistance. You can also click the unsubscribe link in the emails. Message and data rates may apply. Message frequency may vary. Privacy Policy

Related Properties

New on site 1 day ago
Come home to Ridgehorne at Mt. Saratoga-a master-planned community where comfort and convenience meet! Our open-concept single-family floorplans are designed to maximize space while still offering plenty of privacy. Surrounded by future parks, trails, and wide-open spaces, Ridgehorne is perfect for both relaxation and adventure. Enjoy amazing community amenities, including a clubhouse, pool, basketball court, bark park, playgrounds, and more. With Utah Lake, The Ranches Golf Club, local shopping, dining, and Pioneer Crossing all close by, you'll love the location just as much as the home. Reach out today to learn more or schedule your visit! (KATE LOT 711)
#2174990

Saratoga Springs

1558 W RUSSO DR 711

4 Beds

2 Baths

3,450 Sq.Ft.

$674,900

MLS#: 2174990

New on site 2 days ago
Lakeside Living in Saratoga Springs awaits in this beautifully maintained home nestled in the sought-after Pelican Bay community. Just moments from Utah Lake, this spacious residence offers the perfect balance of comfort and functionality with generous living areas, abundant natural light, and a thoughtfully designed floor plan. Enjoy mountain views, a beautifully landscaped yard, and easy access to walking trails, parks, and the marina. Whether you're entertaining on the covered deck, relaxing in the hot tub, or taking advantage of the fully finished basement with a separate entrance and kitchen, this home offers the flexibility and lifestyle today's buyers are looking for. Conveniently located near schools, shopping, dining, and Silicon Slopes, this is Utah living at its best. All information herein is deemed reliable but is not guaranteed. Buyer is responsible to verify all listing information, including square feet/acreage, to buyer's own satisfaction.
#2174617

Saratoga Springs

183 E SANDPIPER LN

6 Beds

3 Baths

3,240 Sq.Ft.

$628,000

MLS#: 2174617
New on site 3 days ago
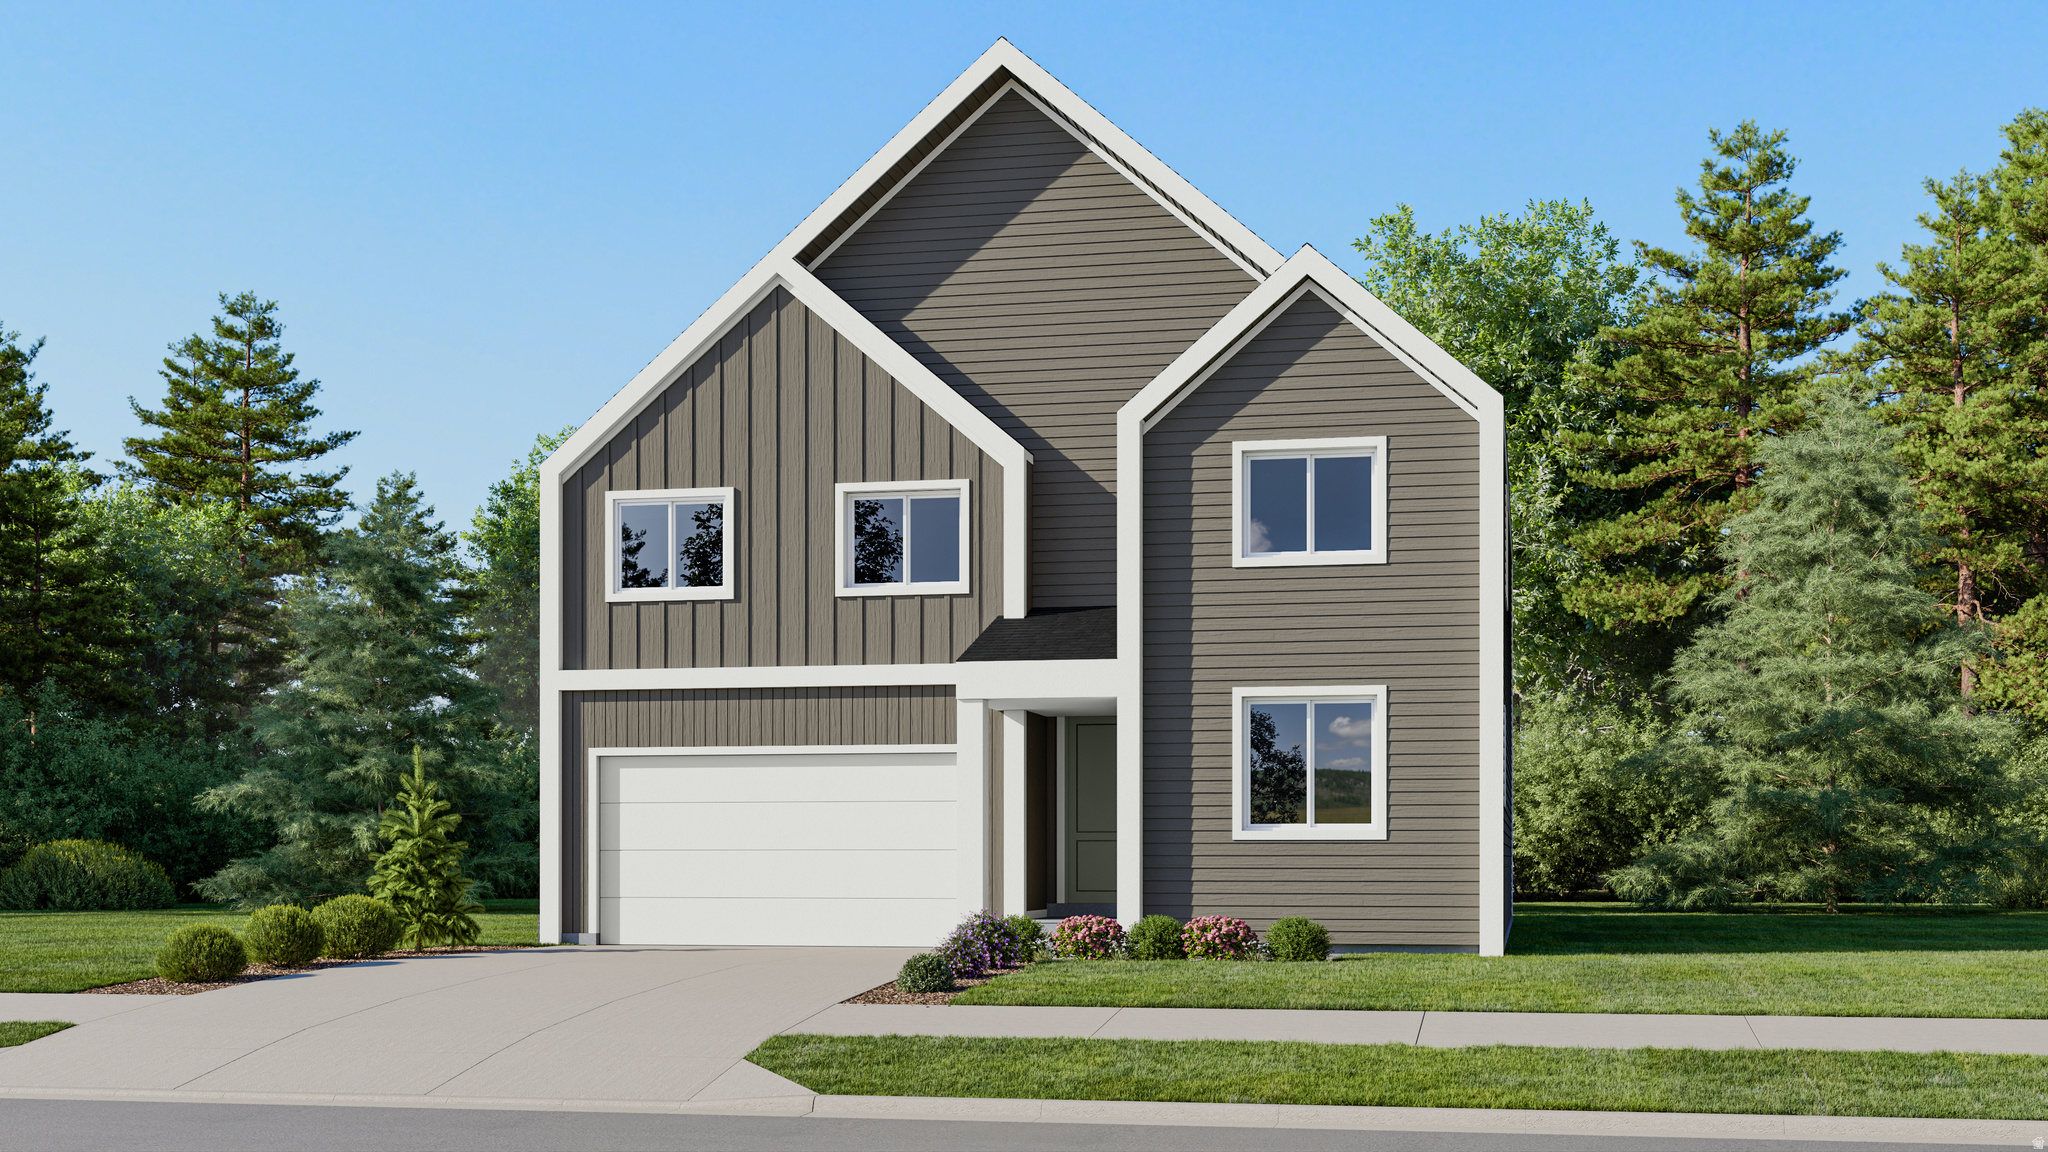
The Valley at Wildflower Villages- 3234- Dune. Estimated completion in October. Offering up to $20,000 towards closing costs when financing with our preferred lender. This floorplan has 4 bedrooms, 3 bathrooms, family room, and full unfinished basement. The main level features an open and bright kitchen with craftsman style cabinets, quartz countertops, stainless steel kitchen appliances, bedroom, and full bathroom. Upstairs is the laundry room, loft, owner's suite, and owners suite bathroom, two more bedrooms, and full hall bathroom. Square footage figures are provided as a courtesy estimate only and were obtained from builder. Buyer is advised to obtain an independent measurement. Interior photos are of same style of home, but not the actual home. Rendering is for illustrative purposes only.
#2174515

Saratoga Springs

1909 N AUGUST BEAUTY LN 3234

4 Beds

2 Baths

3,239 Sq.Ft.

$584,900

MLS#: 2174515
New on site 3 days ago
The Valley at Wildflower - 4076 - Laurel.  Don't miss out!  Receive up to $30,000 toward closing costs when financing with our preferred lender, or ask about available rate buydown options!  Estimated completion in September. This home offers 4 bedrooms, 3 bathrooms, an attached 2-car garage and a full unfinished basement! The main floor features a bedroom and a full bathroom, a spacious kitchen that offers craftsman-style cabinets, quartz countertops, stainless steel appliances including the refrigerator, and a HUGE pantry! Upstairs is the owner's bedroom with ensuite bathroom, laundry area, two additional bedrooms, a full secondary bathroom, and extra large loft space. Square footage figures are provided as a courtesy estimate only and were obtained from builder. Buyer is advised to obtain an independent measurement. Interior photos are of same style of home, but not the actual home. Rendering is for illustrative purposes only.
#2174498

Saratoga Springs

1496 W EVERBLOOMING DR 4076

4 Beds

2 Baths

3,940 Sq.Ft.

$644,900

MLS#: 2174498

New on site 4 days ago
Practically brand new without the wait! Skip the time, hassle, and added expense of new construction and move into a home where the landscaping, fencing, and outdoor improvements are already complete. Enjoy breathtaking views of the valley, lake, and mountains from nearly every window along the back of the home, creating a spectacular backdrop year-round. Thoughtfully designed for flexibility, the floor plan features two separate entrances to the basement, offering excellent potential for an accessory dwelling unit (ADU), a separate living space, home office, studio, or rental opportunity (buyer to verify all local requirements). A spacious bonus room with an ensuite bathroom above the garage provides a versatile space that can be used in a variety of ways to fit your needs. The main level is designed for convenient everyday living, with the primary living spaces all located on one floor. The oversized 3-car garage offers plenty of room for vehicles, storage, or hobbies, while the generous side parking provides space for an RV, boat, trailer, or other recreational equipment. Close to shopping, freeway and outdoor recreation!
#2174362

Saratoga Springs

1498 S LOVELAND LN

4 Beds

3 Baths

4,630 Sq.Ft.

$784,000

MLS#: 2174362

New on site 2 days ago
OPEN HOUSE | Saturday, August 1st | 4:00pm to 6:00pm Priced to sell and move-in ready September 1st! This model-quality 6-bedroom home has been beautifully updated and offers the perfect combination of style, space, and location. The bright, open kitchen features white cabinetry, granite countertops, classic subway tile, and timeless finishes throughout. The fully finished basement expands the living space and provides incredible flexibility for a growing family, guests, a home office, gym, or playroom.  Situated on one of the largest corner lots in the neighborhood, you'll enjoy added privacy, generous outdoor space, and a neighborhood park directly across the street with no front neighbors. Located in a quiet, family-friendly neighborhood, you're just minutes from scenic walking and biking trails, shopping, restaurants, grocery stores, gyms, and convenient access for commuting.  This home truly checks all the boxes with its thoughtful updates, functional floor plan, unbeatable location, and exceptional value. Homes like this don't last long-schedule your private showing today!  Square footage figures are provided as a courtesy estimate only and were obtained from county records and a previous MLS listing. Buyer is advised to obtain an independent measurement.
#2174710

Saratoga Springs

1596 N CORDOBA DR

6 Beds

3 Baths

3,200 Sq.Ft.

$619,500

MLS#: 2174710

This spacious home offers an incredible opportunity to own a property located directly on the golf course with breathtaking views of Utah Lake and the surrounding mountains. Featuring a generous floor plan with plenty of room for family, entertaining, or multi-generational living, this home offers endless potential to make it your own.  Enjoy peaceful mornings overlooking the fairway and stunning sunsets from your backyard while taking advantage of the convenient Saratoga Springs location, close to parks, schools, shopping, dining, and outdoor recreation.  Priced to sell! Seller has priced this property aggressively, and the price is firm. Don't miss this opportunity to own a golf course property with spectacular lake views.  Buyer to verify all information, including square footage, lot boundaries, HOA/association information, and all other property details. Owner/Agent.
#2174065

Saratoga Springs

122 E COTTAGE CV

4 Beds

2 Baths

3,784 Sq.Ft.

$600,000

MLS#: 2174065

New on site 1 day ago
*See Video Tour* Showings begin w/ Open House Saturday 08/01 from 12-2 PM. Immaculate upgraded 3,048 sq. ft. home complete w/ 5 bedrooms, 3 baths in Aspen Hills in a rare no HOA cul-de-sac. Quick access to freeways & bordering Lehi you can't beat the location, the price, or the amenities this home & community have to offer. Designed for entertaining, the gourmet kitchen features double gas ovens, gas cooktop, abundant painted cabinetry, stainless steel appliances & includes the refrigerator. Both the kitchen & entire main floor were remodeled w/ tasteful upgrades throughout including the primary suite. Additional upgrades include: LVP flooring, tile, new garage door (2026), new water heater, new disposal and new water softener. The home opens to a spacious family room w/ strong natural light perfect for comfortable living & features an ideal open concept layout. The main floor also features the primary bedroom & ensuite including a new large walk-in shower and walk-in closet + a 2nd main level bedroom & bathroom perfect for your guests. Enjoy a convenient, impressively large, main floor laundry room that could be easily converted to a home office or additional bedroom (former 6th bedroom). Downstairs, enjoy a 2nd open concept family room, dry-bar, & an additional 3 bedrooms & bathroom in the fully finished basement. This home has all the storage & space you've been searching for. Outside, relax under the oversized 30'+ covered Trex deck perfect for your next BBQ. Ready for the Holidays, this home has TrimLight permanent lighting for year-round convenience. Boasting an impressive 9,191 SF lot - you'll enjoy the fully fenced backyard w/ space to play. Additional storage is available in the out-building shed, extra-wide garage, basement storage closet, and cold-storage. No HOA restrictions compliment the wide RV gate & large extended cement pad ideal for RV/Boat parking. Active community complete w/ biking trails, parks (including Shay Park just down the street), nearby Elementary Schools - quick access to shopping & entertainment. This beautifully maintained home offers the perfect blend of luxury, comfort, & convenience - enjoy gorgeous mountain, lake, and valley views w/ the quiet cul-de-sac living you've only been dreaming of. South facing home - meaning faster snow melt in the front yard & more evening shade in the back yard to enjoy your new home! Come see why this is one of Saratoga Springs' best values! Buyer/Buyer's Agent to verify all. Request a private showing today.
#2173537

Saratoga Springs

652 W SIDNEY LN

5 Beds

3 Baths

3,048 Sq.Ft.

$625,000

MLS#: 2173537

Unmatched Space, Energy Savings, and Modern Comfort in a Premier Neighborhood! Welcome to your dream home! Boasting2,900 square feetof bright, beautifully proportioned living space, this remarkable7-bedroom, 3.5-bathroomresidence offers the ideal blend of everyday functional space, modern upgrades, and exceptional energy efficiency. Stepping inside, you are immediately greeted by a fresh, clean aesthetic featuringbrand-new carpet and stylish new flooringrunning across both the main level and upstairs, accompanied by a freshly painted neutral palette throughout. The heart of the home centers around an expansive kitchen, complete with a generous walk-in pantry, ample counter space, and effortless flow-making hosting gatherings or preparing family meals a breeze. Cleverly integrated throughout the home is an abundance of dedicated storage space to keep living areas organized and clutter-free. The private primary suite serves as your personal sanctuary, highlighted bytwo spacious walk-in closetsand an exquisite, newly remodeled primary bathroom encased in luxury travertine tile. The additional family bedrooms are generously sized and serviced by a second tastefully remodeled full bathroom. Beyond the cosmetic enhancements, this home is engineered for low-stress, low-cost living. Enjoy significant savings on your monthly power bills thanks tofully owned solar panels, complemented by a reliable central AC unit replaced just around five years ago. Outside, the property continues to impress with afully fenced backyardthat is perfect for kids, pets, or outdoor entertaining. Parking is never an issue with an attachedtwo-car garageplus a long, broad driveway offering plenty of additional parking space for extra vehicles or guest overflow. Situated in a highly desirable, quiet, and friendly neighborhood close to nearby amenities, this turn-key home is ready to welcome its next chapter. Schedule your private tour today!  Square footage figures are provided as a courtesy estimate only and were obtained from county records.  Buyer is advised to obtain an independent measurement.
#2174083

Saratoga Springs

858 W RED HEN RD N

7 Beds

3 Baths

2,970 Sq.Ft.

$615,000

MLS#: 2174083

 - property

Send a message

Message successfully sent.

Your message

What is 3 + 4 ?

Reason for contacting?

I agree to receive email communication and understand I can unsubscribe at any time.

I agree to be contacted by Summit Realty Utah via call, email, and text for real estate services. To opt out, you can reply 'stop' at any time or reply 'help' for assistance. You can also click the unsubscribe link in the emails. Message and data rates may apply. Message frequency may vary. Privacy Policy

Sign Out

Virtual Assistant

Would you like to take the next step with this property? We can help you schedule a showing or virtual tour, or send you more details.

Yes, I would like more information.

Thank You for Your Reply, One of Our Agents will contact you as soon as possible

No, maybe later.

Thank you, you can always contact me via email, phone number or through the contact form.

Realhub AI

Lucy - Your AI-Powered Realtor

Update Your Temporary Password

Personalize your search

Enter your email and we'll notify you immediately when new listings match what you're looking for.

or enter email address

Already have an account ? Login here

Continue your home search

I agree to receive communications and understand I can unsubscribe at any time.

I agree to be contacted by Summit Realty Utah via call, email, and text for real estate services. To opt out, you can reply 'stop' at any time or reply 'help' for assistance. You can also click the unsubscribe link in the emails. Message and data rates may apply. Message frequency may vary. Privacy Policy

Already have an account ? Login here

We use cookies

We use cookies primarily for analytics to enhance your experience. By accepting, you agree to our use of these cookies. You can manage your preferences or learn more about our cookies policy.