


Property
Beds
5
Full Baths
2
1/2 Baths
1
3/4 Baths
1
Year Built
1992
Sq.Footage
2,770
Set on 2.18 private acres in Huntsville's Green Hills community, this beautifully renovated 5-bedroom, 4-bath home delivers space, serenity, and sweeping views of Snowbasin, the surrounding mountains, and Pineview Reservoir. The kitchen features new granite countertops and backsplash, complemented by new LVP flooring and fresh paint throughout. Whole-house replacement windows (Amsco Studio series, Low-E glass with argon) bring in abundant light, including a picture window in the front room that frames the mountain views. The spacious primary suite offers a true retreat with a private ensuite bath and oversized walk-in closet. Outside, updates include a new roof, new siding (lap and board-and-batten), updated soffit/fascia and trim, new exterior doors, and significant concrete, driveway, and landscaping improvements. A dedicated concrete pad supports the included private hot tub. Septic-area excavation and riser work have also been completed. The property backs directly to over 1,000 acres of HOA-owned open space, making the 2+ acre lot feel even larger and more private. With unmatched views and an incredible Huntsville location, this home captures the mountain lifestyle Ogden Valley is known for.
Features & Amenities
Interior
-
Other Interior Features
Walk-In Closet(s), Vaulted Ceiling(s), Granite Counters
-
Total Bedrooms
5
-
Bathrooms
2
-
1/2 Bathrooms
1
-
3/4 Bathrooms
1
-
Basement YN
YES
-
Cooling YN
YES
-
Cooling
Ceiling Fan(s), Central Air
-
Fireplace YN
YES
-
Heating YN
YES
-
Heating
Fireplace Insert, Forced Air
-
Pet friendly
N/A
Exterior
-
Garage
Yes
-
Garage spaces
3
-
Construction Materials
Brick
-
Other Exterior Features
Lighting
-
Parking
Attached, RV Access/Parking, Garage
-
Patio and Porch Features
Patio, Porch
-
Pool
No
-
Waterfront YN
NO
-
View
Lake, Mountain(s), Valley
Area & Lot
-
Lot Size(acres)
2.18
-
Lot Size(square feet)
94,960
-
Property Type
Residential
-
Property Sub Type
Single Family Residence
-
Architectural Style
Tri/Multi-Level
Price
-
Sales Price
$1,250,000
-
Tax Amount
$7,579
-
Sq. Footage
2,770
-
Price/SqFt
$451
HOA
-
Association
YES
-
Association Fee
$225
-
Association Fee Frequency
Quarterly
-
Association Fee Includes
N/A
Property Resources
-
Horse Property
YES
School District
-
Elementary School
Weber
-
Middle School
Snowcrest
-
High School
Weber
Property Features
-
New Construction
NO
-
Association Amenities
Picnic Area, Snow Removal
-
Senior Community YN
NO
-
Sewer
Septic Tank
-
Water Source
Private, Well
Schedule a Showing
Showing scheduled successfully.
Mortgage calculator
Estimate your monthly mortgage payment, including the principal and interest, property taxes, and HOA. Adjust the values to generate a more accurate rate.
Your payment
Principal and Interest:
$
Property taxes:
$
HOA fees:
$
Total loan payment:
$
Total interest amount:
$
Location
County
Weber
Elementary School
Weber
Middle School
Snowcrest
High School
Weber
Listing Courtesy of Heidi Webb, Range Realty Co.
RealHub Information is provided exclusively for consumers' personal, non-commercial use, and it may not be used for any purpose other than to identify prospective properties consumers may be interested in purchasing. All information deemed reliable but not guaranteed and should be independently verified. All properties are subject to prior sale, change or withdrawal. RealHub website owner shall not be responsible for any typographical errors, misinformation, misprints and shall be held totally harmless.

Principal Broker
Micah Pearson
Call Micah today to schedule a private showing.

* Listings on this website come from the FMLS IDX Compilation and may be held by brokerage firms other than the owner of this website. The listing brokerage is identified in any listing details. Information is deemed reliable but is not guaranteed. If you believe any FMLS listing contains material that infringes your copyrighted work please click here to review our DMCA policy and learn how to submit a takedown request.© 2024 FMLS.
Related Properties

Huntsville
7428 E 900 S
3 Beds
1 Baths
1,505 Sq.Ft.
$1,299,900
MLS#: 2180941

Huntsville
9145 E KELLY DR N
5 Beds
2 Baths
3,332 Sq.Ft.
$1,100,000
MLS#: 2180419

Huntsville
1306 MAPLE DR 101
3 Beds
2 Baths
3,233 Sq.Ft.
$1,255,000
MLS#: 2176111
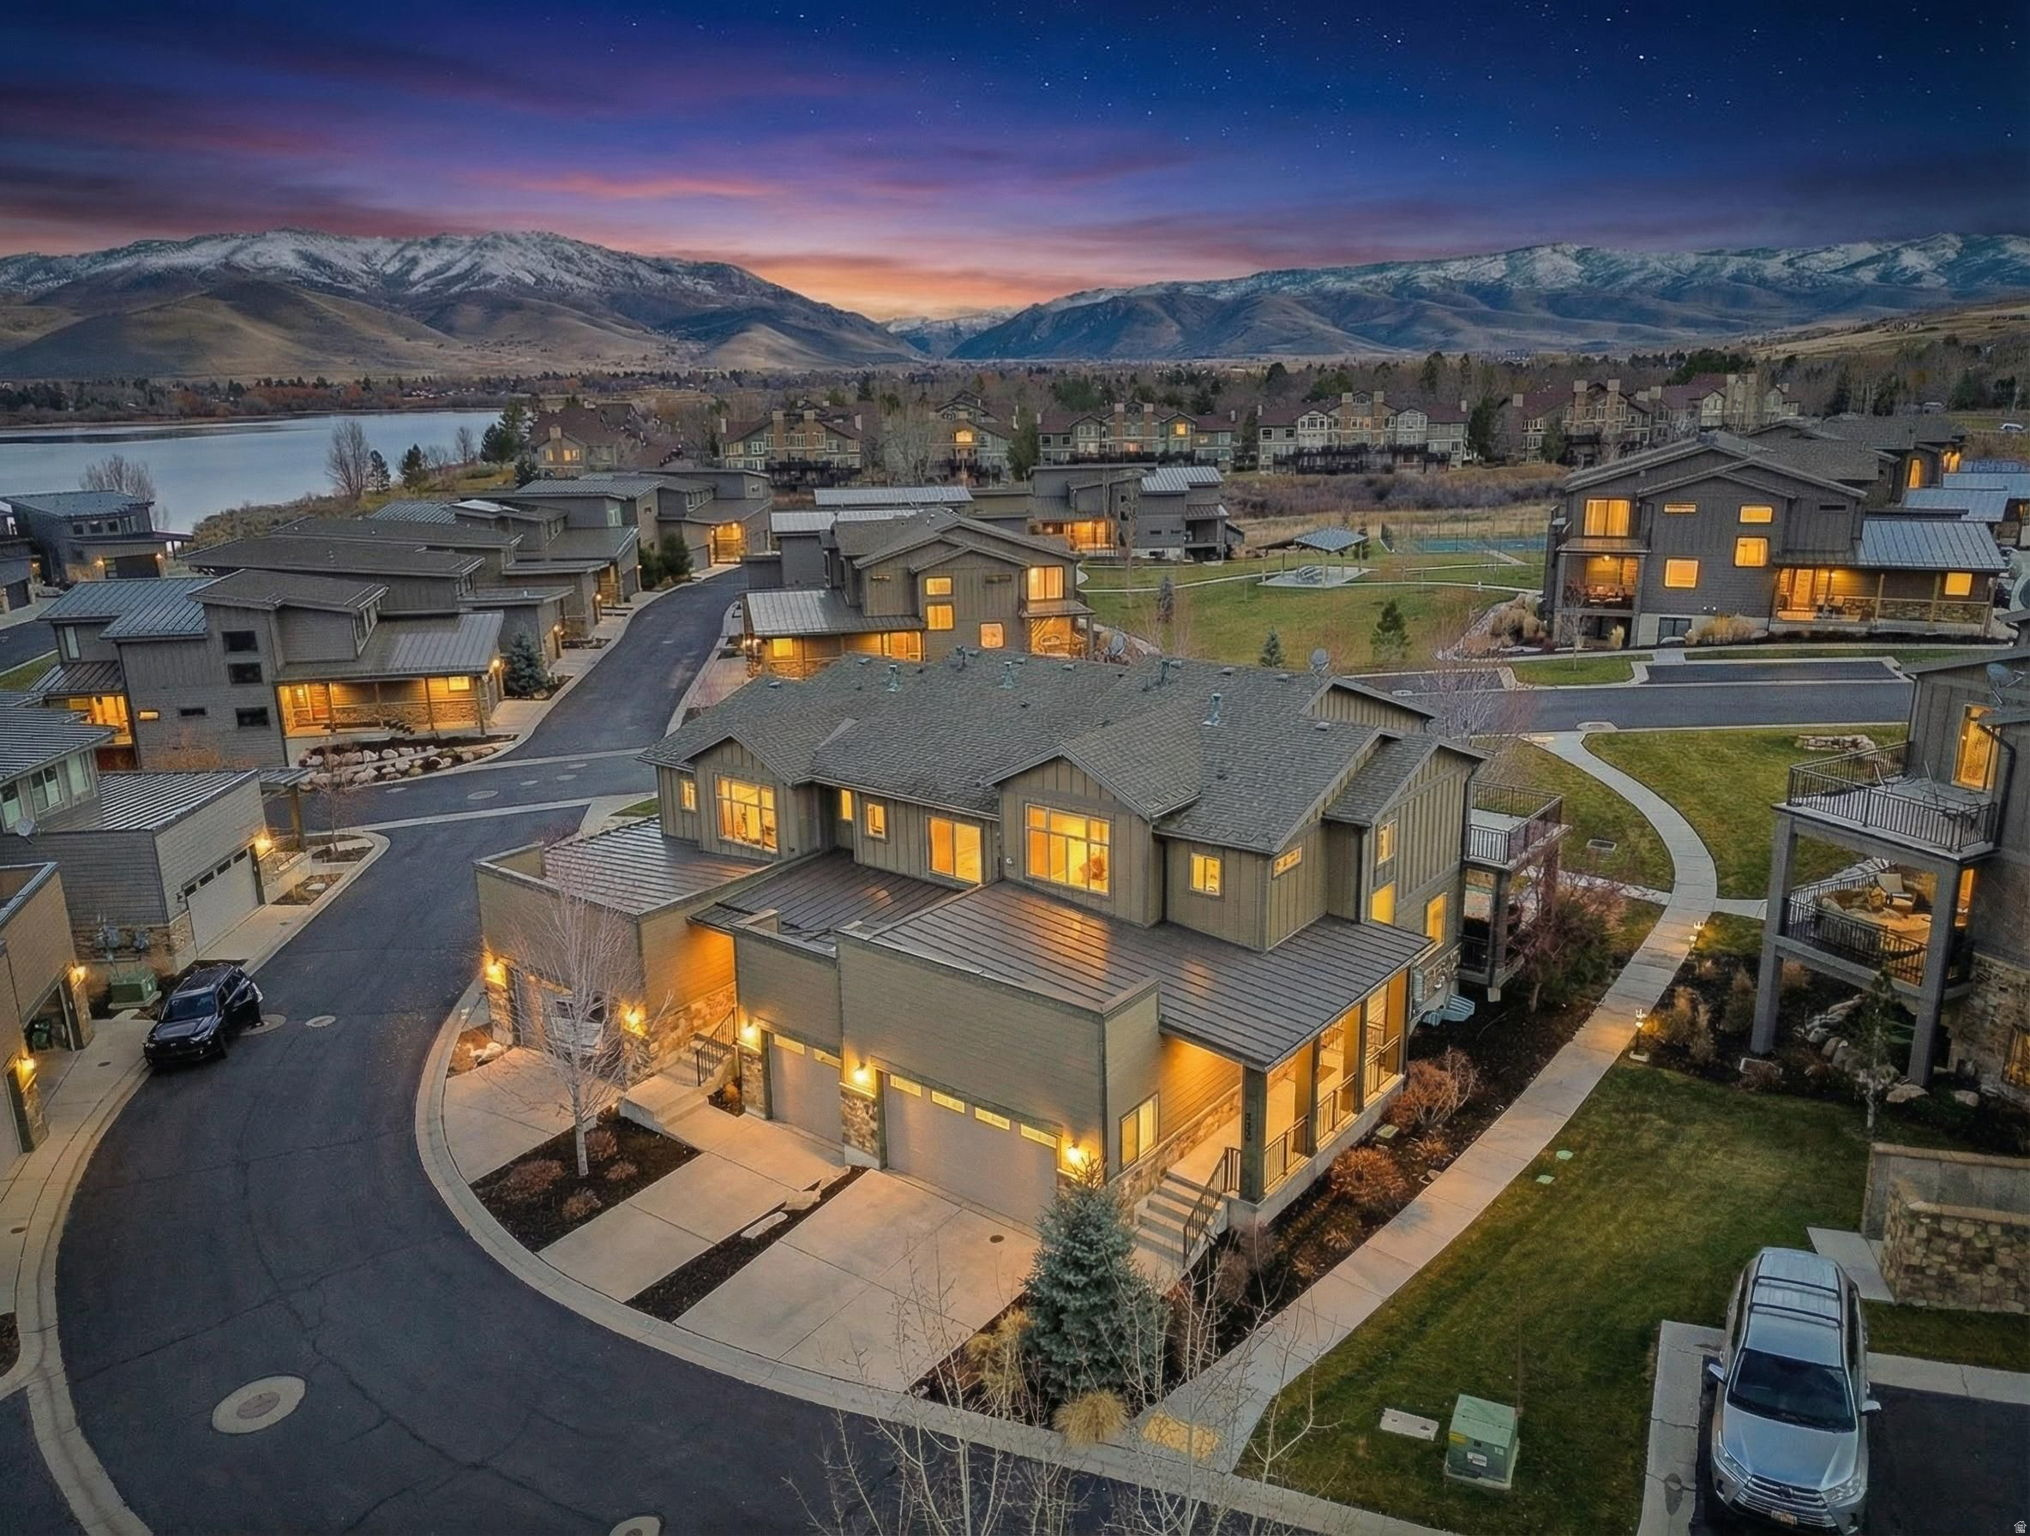
Huntsville
832 S EDGEWATER CT 4
4 Beds
4 Baths
2,714 Sq.Ft.
$1,095,000
MLS#: 2172682
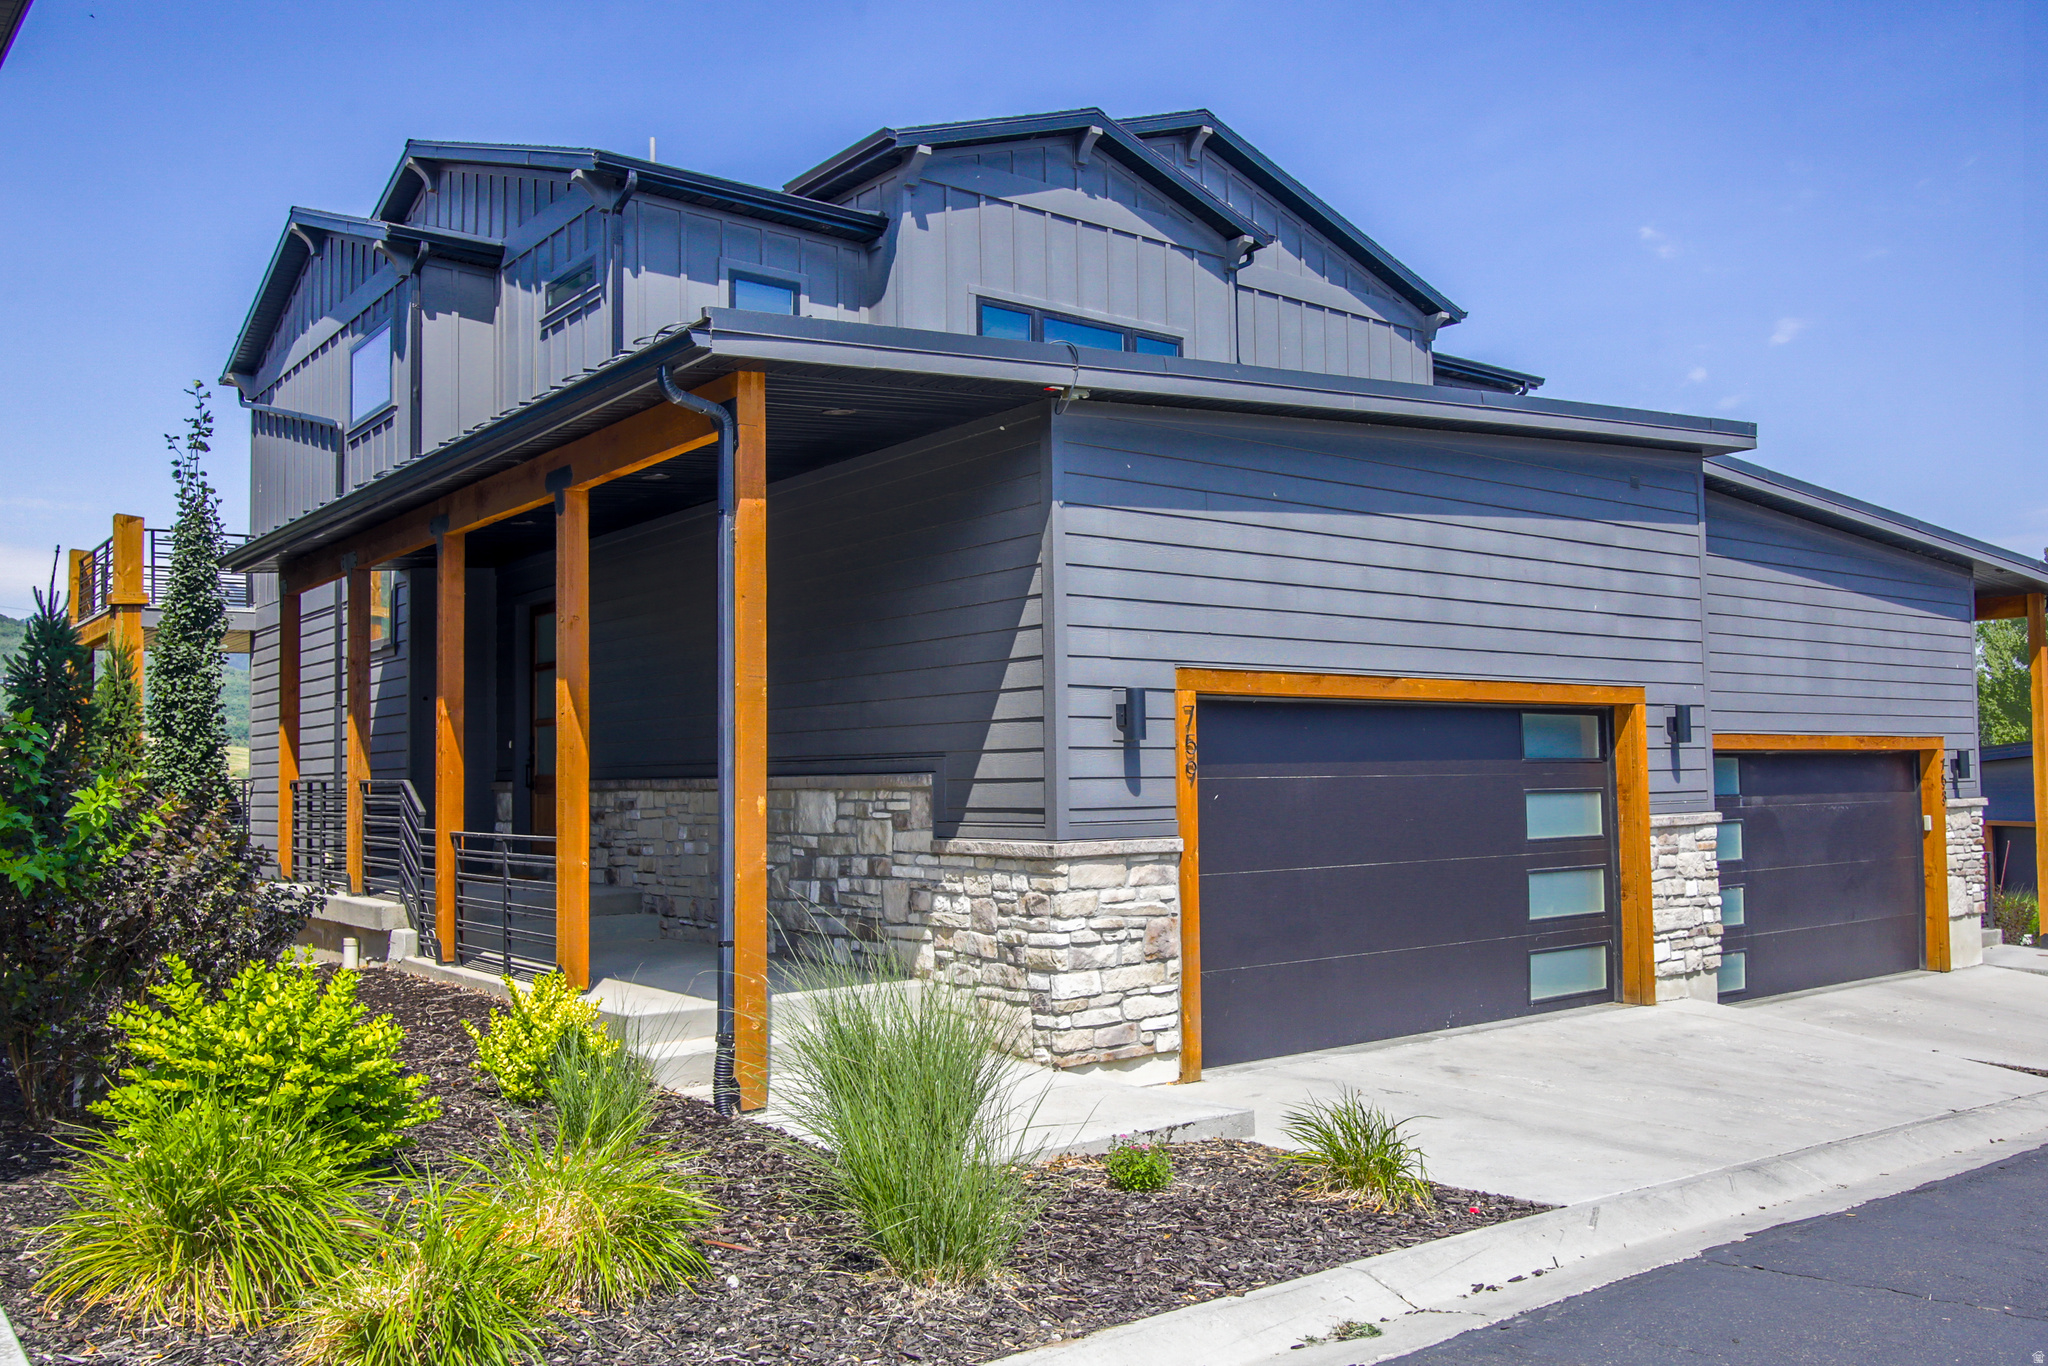
Huntsville
759 S 6300 E
4 Beds
4 Baths
2,682 Sq.Ft.
$1,200,000
MLS#: 2171469

Huntsville
9664 E 400 S
4 Beds
2 Baths
2,124 Sq.Ft.
$1,249,900
MLS#: 2163936

Huntsville
819 S EDGEWATER CT E 9
4 Beds
4 Baths
2,652 Sq.Ft.
$1,098,000
MLS#: 2155843
