Features & Amenities

Interior

  • Other Interior Features

    Walk-In Closet(s), Vaulted Ceiling(s), Master Downstairs

  • Total Bedrooms

    4

  • Bathrooms

    3

  • Basement YN

    YES

  • Cooling YN

    YES

  • Cooling

    Central Air

  • Fireplace YN

    YES

  • Heating YN

    YES

  • Heating

    Central, Natural Gas, Forced Air

  • Main Level Bedrooms

    1

  • Pet friendly

    N/A

Exterior

  • Garage

    Yes

  • Garage spaces

    2

  • Construction Materials

    Brick, Stucco

  • Parking

    Secured, Attached, Garage

  • Pool

    No

  • Waterfront YN

    NO

  • View

    Mountain(s)

Area & Lot

  • Lot Size(acres)

    0.01

  • Lot Size(square feet)

    435

  • Property Type

    Residential

  • Property Sub Type

    Townhouse

  • Architectural Style

    Townhouse; Row-end

Price

  • Sales Price

    $465,000

  • Tax Amount

    $2,448

  • Zoning

    1208

  • Sq. Footage

    2,250

  • Price/SqFt

    $206

HOA

  • Association

    YES

  • Association Fee

    $380

  • Association Fee Frequency

    Monthly

  • Association Fee Includes

    N/A

Property Resources

  • Horse Property

    NO

School District

  • Elementary School

    Canyons

  • Middle School

    Union

  • High School

    Hillcrest

Property Features

  • New Construction

    NO

  • Association Amenities

    Clubhouse, Fitness Center, Maintenance, Picnic Area, Playground, Pool, Spa/Hot Tub, Tennis Court(s), Trash, Water

  • Senior Community YN

    NO

  • Sewer

    Public Sewer

Schedule a Showing

Showing scheduled successfully.

<
>
IN PERSON
VIA CHAT

What is 3 + 4 ?


Change time

Mortgage calculator

Estimate your monthly mortgage payment, including the principal and interest, property taxes, and HOA. Adjust the values to generate a more accurate rate.

Your payment

Principal and Interest:

$

Property taxes:

$

HOA fees:

$

Total loan payment:

$

Total interest amount:

$

Location

County

Salt Lake

Elementary School

Canyons

Middle School

Union

High School

Hillcrest

Listing Courtesy of Dave Frei, Four Seasons Real Estate

RealHub Information is provided exclusively for consumers' personal, non-commercial use, and it may not be used for any purpose other than to identify prospective properties consumers may be interested in purchasing. All information deemed reliable but not guaranteed and should be independently verified. All properties are subject to prior sale, change or withdrawal. RealHub website owner shall not be responsible for any typographical errors, misinformation, misprints and shall be held totally harmless.

Agent Micah Pearson

Principal Broker

Micah Pearson

Call Micah today to schedule a private showing.


* Listings on this website come from the FMLS IDX Compilation and may be held by brokerage firms other than the owner of this website. The listing brokerage is identified in any listing details. Information is deemed reliable but is not guaranteed. If you believe any FMLS listing contains material that infringes your copyrighted work please click here to review our DMCA policy and learn how to submit a takedown request.© 2024 FMLS.
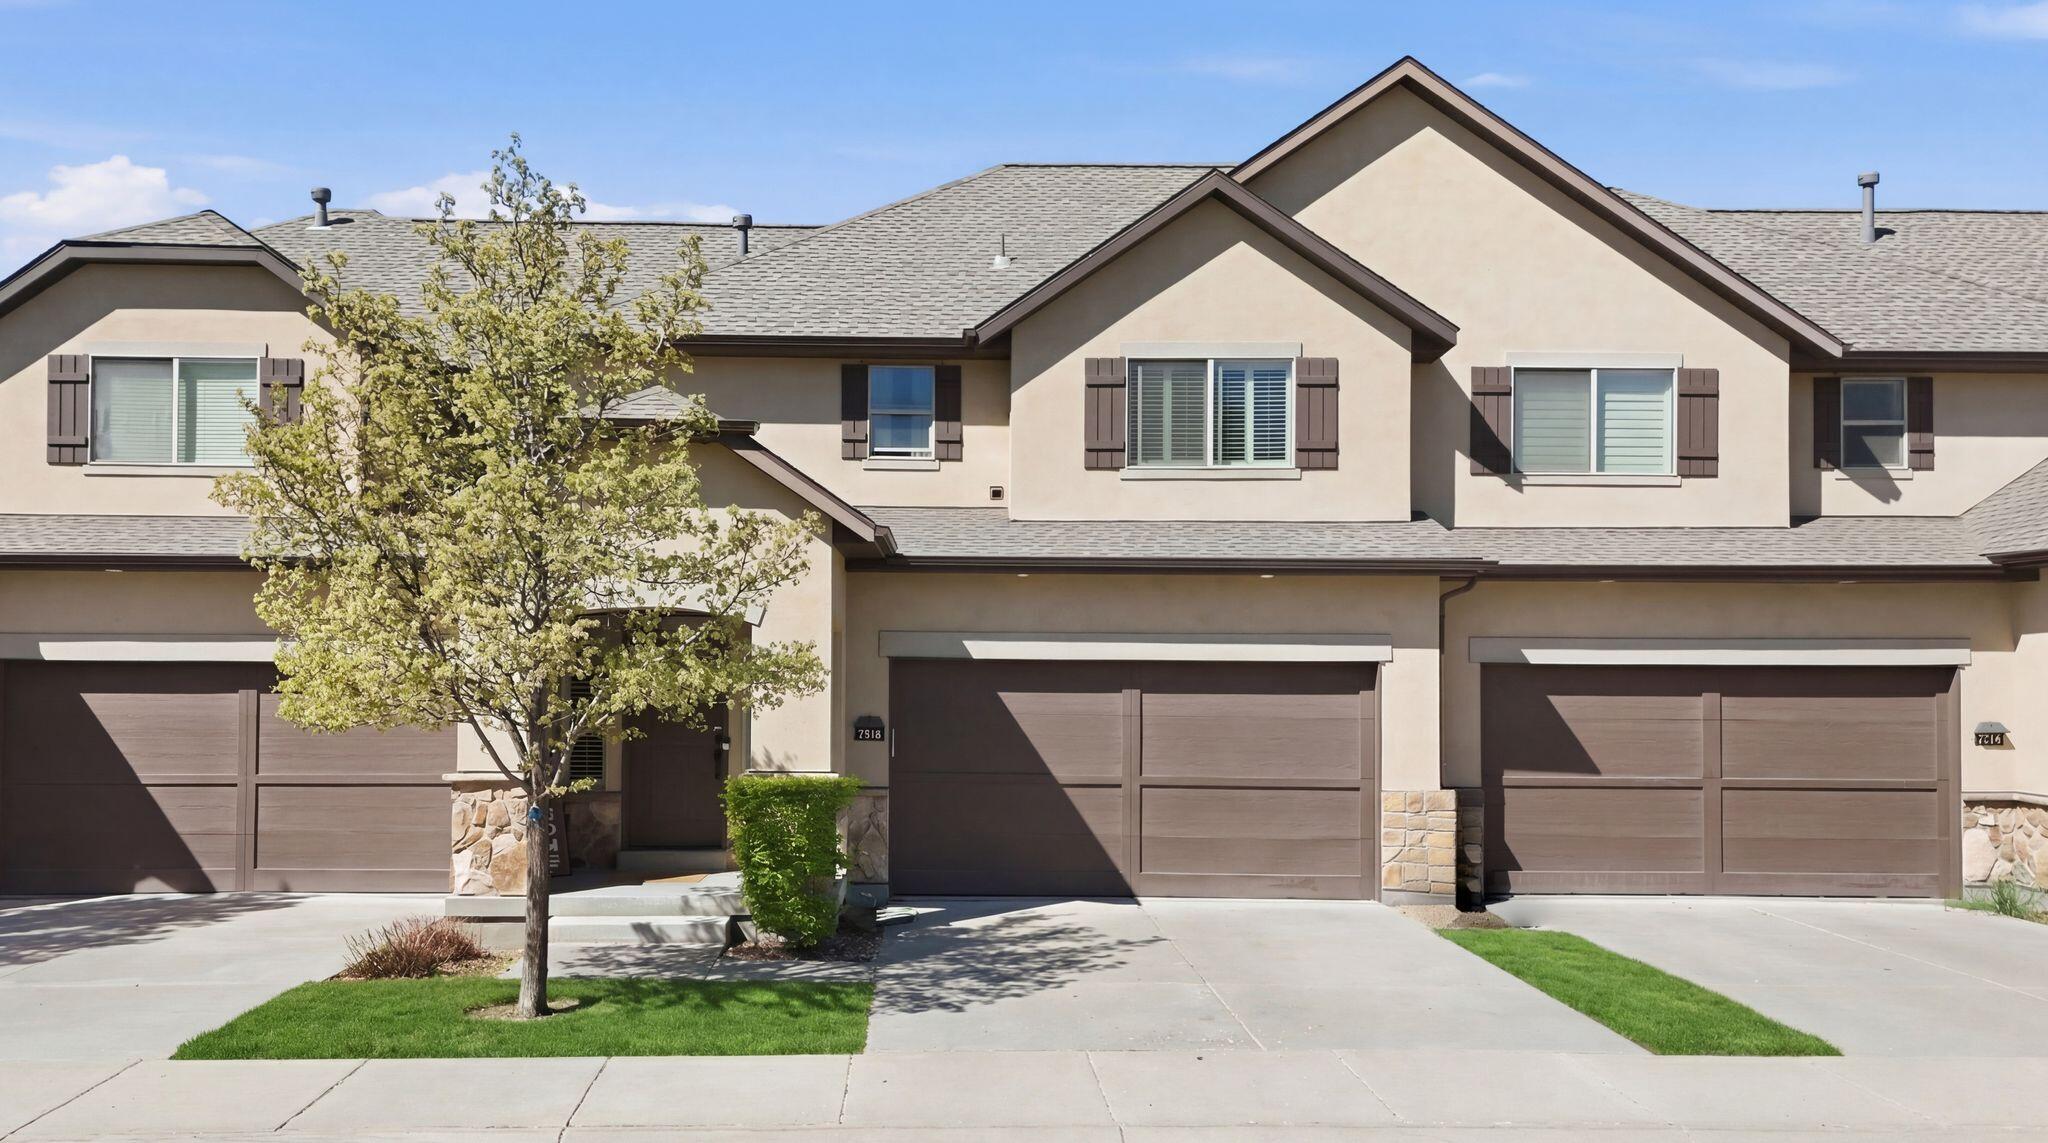
Wow! This bright, open townhome features soaring vaults and large windows. Amazing Ft Union location with shopping, restaurants, and freeway access all just a couple minutes away. Beautiful Plantation shutters on the main level. Open kitchen with island and new range and disposal. Main level primary suite features double sinks and walk-in closet. Large upstairs bedroom and an open loft with closet that can be used as an additional bedroom or works great as an office or additional living space. Spacious basement with a large family room, open exercise room, 4th bedroom, additional full bathroom, laundry, and storage. (Exercise room has a closet and could easily be made into a 5th bedroom.) Large 2 car garage with overhead storage and a lot of additional storage space. Newer water heater. ALL APPLIANCES INCLUDED. SELLER OFFERING A $7500 CARPET ALLOWANCE OR CLOSING COST CREDIT. PRICED TO SELL!

7637 S QUAIL SPRINGS CIR E

Message successfully sent.

What would you like to know?

What is 3 + 4 ?

I agree to receive email communication and understand I can unsubscribe at any time.

I agree to be contacted by Summit Realty Utah via call, email, and text for real estate services. To opt out, you can reply 'stop' at any time or reply 'help' for assistance. You can also click the unsubscribe link in the emails. Message and data rates may apply. Message frequency may vary. Privacy Policy

Related Properties

New on site 1 day ago
An incredible opportunity to own a charming rambler on a spacious corner lot in Midvale! Tucked into a quiet, low-traffic neighborhood, this home offers unbeatable convenience-just 4 minutes to freeway access and 8 minutes to the Ft. Union shopping center. Inside, you will be blown away by the massive great room addition featuring soaring vaulted ceilings-the ultimate layout for cozy family movie nights and unforgettable holiday gatherings. The home boasts three cozy fireplaces, granite countertops in the kitchen, and character around every corner. Step outside to your private backyard oasis, complete with a covered patio, hot tub, and a flat, fully fenced yard built for entertaining. The best-priced home in the area by far-move in just in time to settle before the holidays!
#2188539

Midvale

207 W CORNELL DR

4 Beds

1 Baths

2,961 Sq.Ft.

$549,900

MLS#: 2188539
Price reduced
Open concept living with a functional layout designed for everyday comfort and entertaining. The kitchen is well appointed with a large island, granite countertops, double wall ovens and stainless steel appliances. The spacious primary suite features vaulted ceilings and a private ensuite bath. The fully finished basement offers additional living space with a family room room, wet bar, and bathroom. Complete with a 2 car garage and situated in a fantastic location! This home is a great opportunity you won't want to miss.
#26-271073

Midvale

7218 Viansa CT

3 Beds

None Baths

2,440 Sq.Ft.

$480,000

MLS#: 26-271073

New on site 3 days ago
This does not come along very often, beautifully updated 2-bedroom, 2-bath condo in the quiet, gated community of Fairmeadows. One of the highlights is the private balcony overlooking the quiet, beautifully maintained landscaping-the perfect spot to enjoy your morning coffee or unwind at the end of the day. Recent updates include new carpet, fresh paint, new A/C, water heater, electrical panel, and window coverings. Both bedrooms feature walk-in closets, and the spacious primary suite includes a private bath with dual sinks. You'll also love the oversized laundry room, smart thermostat, and the convenience of having the refrigerator, washer, and dryer included. The fully enclosed 2-car garage offers additional storage, and RV parking is available. Community amenities include tons of guest parking, a pool, gym, Large Dog Park, Pavilion, Park, Clubhouse, and Garden Boxes, while the HOA also covers Water, Sewer, and Garbage. All of this in an amazing location just minutes from shopping and freeway access and approximately 30 minutes from world-class skiing. A wonderful combination of comfort, convenience, and easy living!
#2188068

Midvale

6897 S 725 E F

2 Beds

2 Baths

1,320 Sq.Ft.

$380,000

MLS#: 2188068

Move in ready Top floor, End unit in an outter building of the community. 3 bed, 2 bath with lots of natural light, a spacious open floor plan with plenty of room to entertain while keeping a cozy charm.  Seller has lived here for 5 years, the community has made her feel welcomed and she loved the convenience of the location just minutes from freeway, TRAX, Jordan River Parkway trails, shopping and dinning.  Neighborhood planned amenities include a fitness center, clubhouse and additional gathering spaces for community growth. Fridge, Washer and Dryer included!!
#2187412

Midvale

8395 S IRIS LUMI LN #301 LN W

3 Beds

2 Baths

1,319 Sq.Ft.

$395,000

MLS#: 2187412

New on site 2 days ago
Welcome to this beautifully maintained 4-bedroom, 2-bathroom rambler in the heart of Midvale! This charming single-family home has been well cared for and is truly move-in ready. The spacious layout offers comfortable living with plenty of room for family, guests, or a home office.  Outside, you'll appreciate the fully fenced backyard, perfect for relaxing, entertaining, or enjoying time outdoors. The property also features a garage and carport, providing convenient parking and additional flexibility.  Recent and valuable updates include a new furnace, newer water heater, solar system, and a roof replaced in 2018. These improvements provide added peace of mind for the next owners. Located in a convenient Midvale neighborhood with easy access to I-15 and I-215, this home makes commuting and getting around the valley a breeze. Close to shopping, dining, schools, parks, and everyday conveniences.  This lovely home has been nicely maintained and is ready for its next owners. Come see all that it has to offer! Agent related to sellers.  Square footage figures are provided as a courtesy estimate only and were obtained from County tax records.  Buyer is advised to obtain an independent measurement.
#2187442

Midvale

56 E 7720 S

4 Beds

2 Baths

2,560 Sq.Ft.

$525,000

MLS#: 2187442

Great home with upgrades throughout.  Nice flowing floorplan with tons of natural light, great indoor/outdoor living.  Massive carport, great flat lot, nice quiet neighborhood.  Near Conservation Garden Park, Hale Theater, Top Golf, River Oaks & Murray Park Golf Courses and minutes to I-15.
#2187110

Midvale

626 W IVY DR

4 Beds

2 Baths

1,800 Sq.Ft.

$549,900

MLS#: 2187110

This 3-bedroom, 2-bathroom unit is in excellent condition and offers modern finishes, an open layout, and low-maintenance living. The spacious kitchen flows seamlessly into the main area, making it perfect for entertaining or everyday living. The primary suite features a private bathroom and generous closet space. Pets are allowed, making this an excellent option for animal lovers. Conveniently near shopping, dining, parks, and freeway access. Move-in ready and shows beautifully.
#2187105

Midvale

8355 S SKY MIRROR LN 101

3 Beds

1 Baths

1,299 Sq.Ft.

$415,000

MLS#: 2187105

New on site 2 days ago
GRAND OPENING | OPEN HOUSE | OCTOBER 3RD | 11AM-2PM | Welcome home to a property with great space both inside and out! The large family room offers plenty of flexibility, with enough room for multiple uses-the current owners have it set up with both a comfortable family room and a home office area. The home also features an updated primary bathroom, plantation shutters, LVP flooring, and a decorative fireplace that adds warmth and character.  Outside, enjoy a fully fenced backyard designed for both entertaining and easy maintenance, featuring artificial turf, a putting green, patio, and an oversized covered composite deck with plenty of room to gather and relax. Two storage sheds and an oversized one-car garage provide additional storage and functionality.  With generous living space, thoughtful updates, flexible-use areas, and inviting outdoor spaces, this home offers a lot to enjoy both inside and out.
#2187851

Midvale

68 W COLUMBIA DR

2 Beds

None Baths

1,324 Sq.Ft.

$400,000

MLS#: 2187851

Price reduced
Original-owner home, well-maintained and thoughtfully upgraded. Two of the three bedrooms feature ensuite bathrooms, including the generously sized primary suite with dual closets and an additional seating area. Abundant natural light fills the home, creating a bright and inviting feel. Thoughtful upgrades include engineered hardwood and tile flooring in the main living areas, along with Silestone countertops in the kitchen and all bathrooms. The kitchen is equipped with a premium gas range and stainless steel counter-depth refrigerator. Built-in shelving in the laundry closet and garage provides valuable extra storage, while the recently updated garage door mechanism includes a 10-year warranty. The location is a standout, with easy access to the Jordan River Parkway and miles of trails for biking, running, walking and horseback riding. TRAX light rail is conveniently located nearby, along with Gardner Village, restaurants, shopping and grocery stores. With an inviting layout, quality updates and a convenient location, this home is truly move-in ready.
#2186149

Midvale

7748 S ROOFTOP DR W

3 Beds

3 Baths

1,447 Sq.Ft.

$410,000

MLS#: 2186149

Send a message

Message successfully sent.

Your message

What is 3 + 4 ?

Reason for contacting?

I agree to receive email communication and understand I can unsubscribe at any time.

I agree to be contacted by Summit Realty Utah via call, email, and text for real estate services. To opt out, you can reply 'stop' at any time or reply 'help' for assistance. You can also click the unsubscribe link in the emails. Message and data rates may apply. Message frequency may vary. Privacy Policy

Sign Out

Virtual Assistant

Would you like to take the next step with this property? We can help you schedule a showing or virtual tour, or send you more details.

Yes, I would like more information.

Thank You for Your Reply, One of Our Agents will contact you as soon as possible

No, maybe later.

Thank you, you can always contact me via email, phone number or through the contact form.

Realhub AI

Lucy - Your AI-Powered Realtor

Update Your Temporary Password

Personalize your search

Enter your email and we'll notify you immediately when new listings match what you're looking for.

or enter email address

Already have an account ? Login here

Continue your home search

I agree to receive communications and understand I can unsubscribe at any time.

I agree to be contacted by Summit Realty Utah via call, email, and text for real estate services. To opt out, you can reply 'stop' at any time or reply 'help' for assistance. You can also click the unsubscribe link in the emails. Message and data rates may apply. Message frequency may vary. Privacy Policy

Already have an account ? Login here

We use cookies

We use cookies primarily for analytics to enhance your experience. By accepting, you agree to our use of these cookies. You can manage your preferences or learn more about our cookies policy.