Features & Amenities

Interior

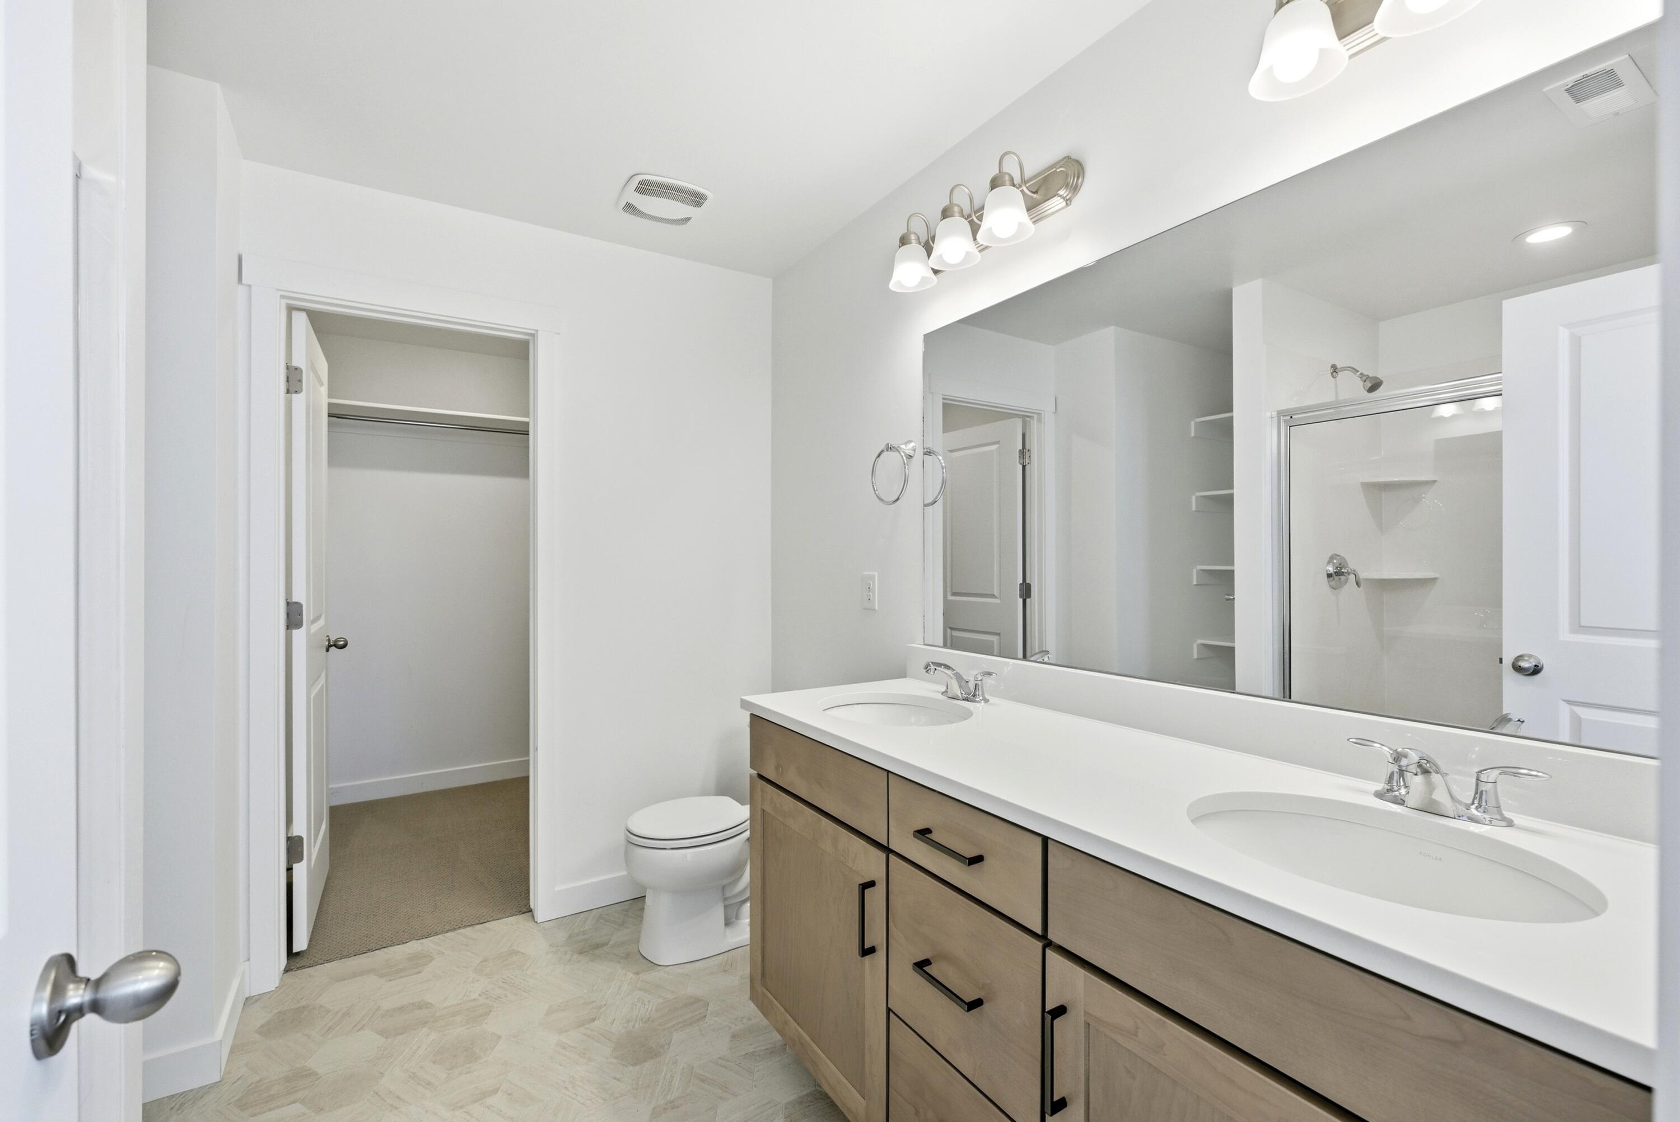
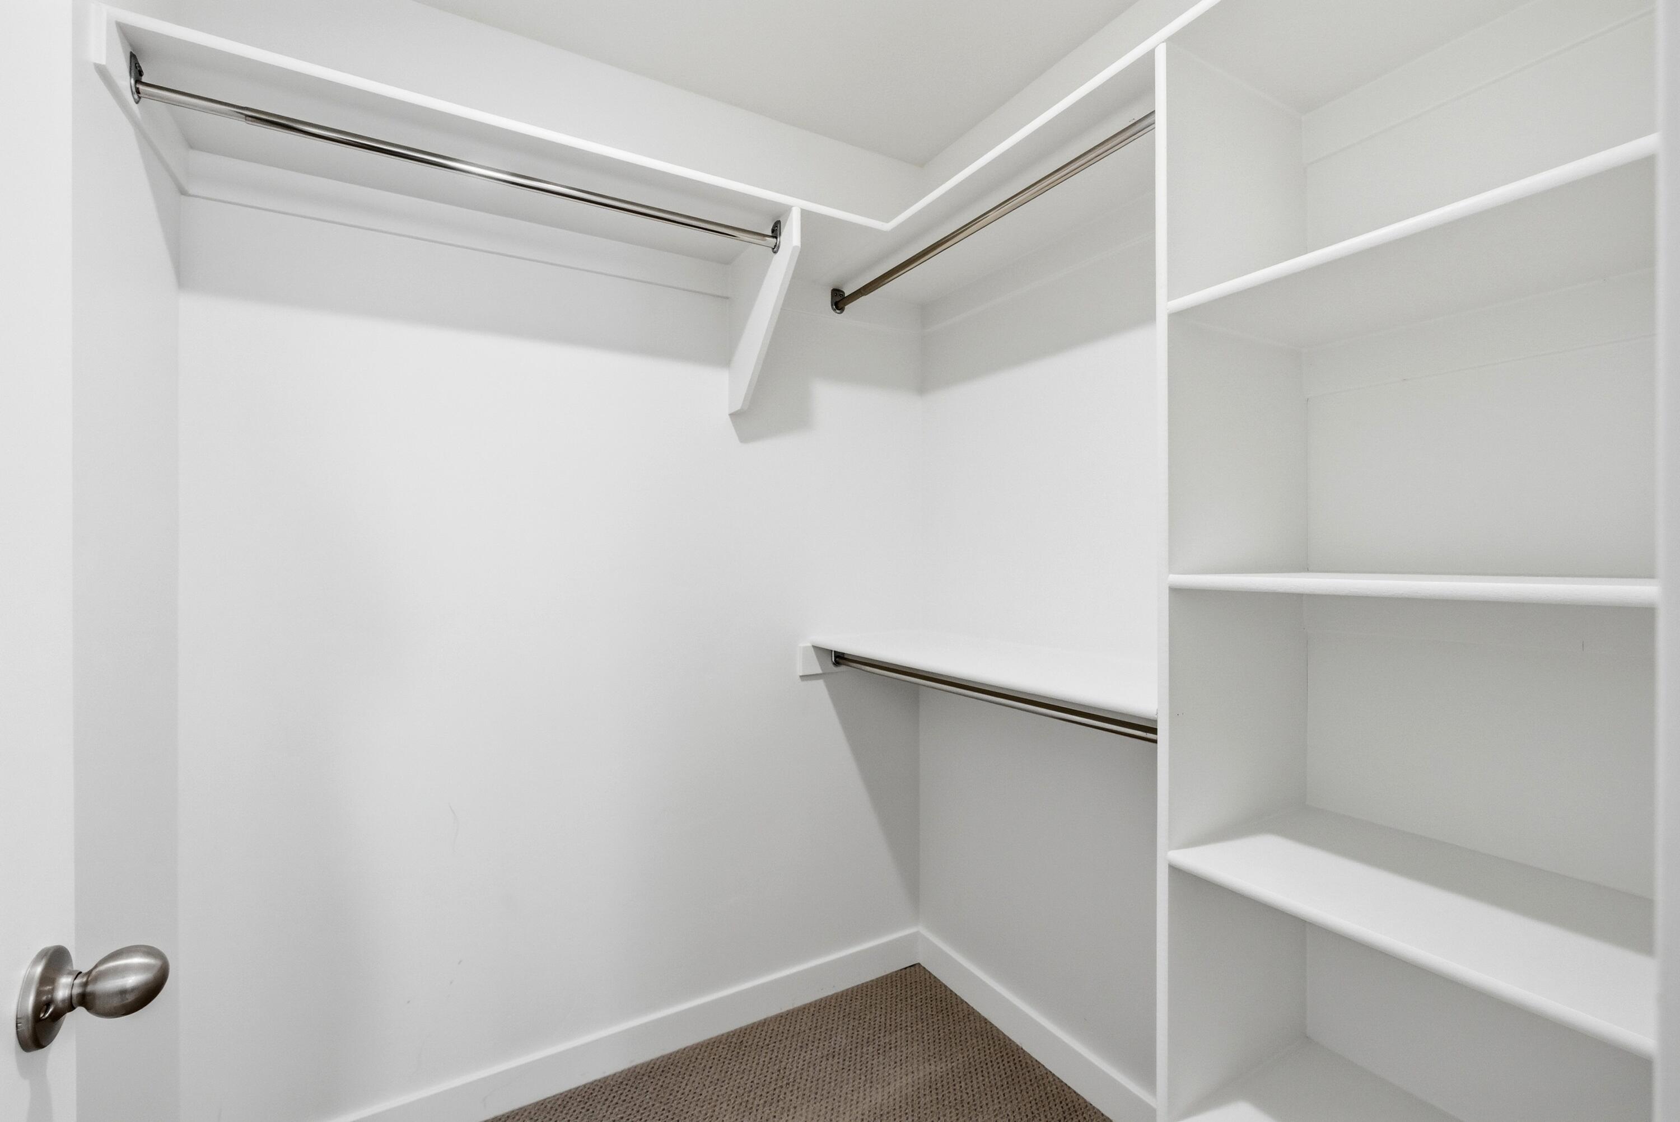
  • Other Interior Features

    Walk-In Closet(s)

  • Total Bedrooms

    3

  • Bathrooms

    N/A

  • Above Grade Finished Area

    826.0

  • Cooling YN

    YES

  • Cooling

    Central Air

  • Heating YN

    YES

  • Heating

    Natural Gas

  • Pet friendly

    N/A

Exterior

  • Garage

    Yes

  • Garage spaces

    2

  • Construction Materials

    Stucco

  • Parking

    Attached, Garage

  • Patio and Porch Features

    Deck

  • Pool

    No

Area & Lot

  • Lot Features

    Level, Corner Lot

  • Lot Size(acres)

    0.01

  • Lot Size(square feet)

    435

  • Property Type

    Residential

  • Property Sub Type

    Townhouse

Price

  • Sales Price

    $494,900

  • Financing Options

    VA Loan, FHA, Conventional, Cash

  • Zoning

    Multi-Family

  • Sq. Footage

    1,744

  • Price/SqFt

    $283

HOA

  • Association

    YES

  • Association Fee

    $170

  • Association Fee Frequency

    Monthly

  • Association Fee Includes

    N/A

Property Resources

  • Horse Property

    NO

School District

  • Elementary School

    Out of Area

  • Middle School

    N/A

  • High School

    Out of Area

Property Features

  • New Construction

    NO

  • Foundation Details

    Slab

  • Senior Community YN

    NO

Schedule a Showing

Showing scheduled successfully.

<
>
IN PERSON
VIA CHAT

What is 3 + 4 ?


Mortgage calculator

Estimate your monthly mortgage payment, including the principal and interest, property taxes, and HOA. Adjust the values to generate a more accurate rate.

Your payment

Principal and Interest:

$

Property taxes:

$

HOA fees:

$

Total loan payment:

$

Total interest amount:

$

Location

County

Salt Lake

Elementary School

Out of Area

Middle School

High School

Out of Area

Listing Courtesy of Jason Jentzsch, Christie's Int. RE VUE

RealHub Information is provided exclusively for consumers' personal, non-commercial use, and it may not be used for any purpose other than to identify prospective properties consumers may be interested in purchasing. All information deemed reliable but not guaranteed and should be independently verified. All properties are subject to prior sale, change or withdrawal. RealHub website owner shall not be responsible for any typographical errors, misinformation, misprints and shall be held totally harmless.

Agent Micah Pearson

Principal Broker

Micah Pearson

Call Micah today to schedule a private showing.


* Listings on this website come from the FMLS IDX Compilation and may be held by brokerage firms other than the owner of this website. The listing brokerage is identified in any listing details. Information is deemed reliable but is not guaranteed. If you believe any FMLS listing contains material that infringes your copyrighted work please review our DMCA policy and learn how to submit a takedown request.© 2024 FMLS.
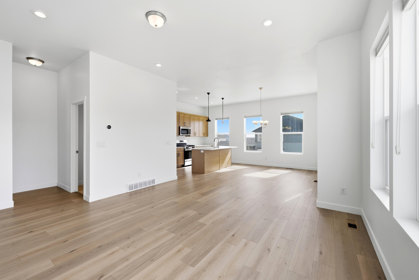
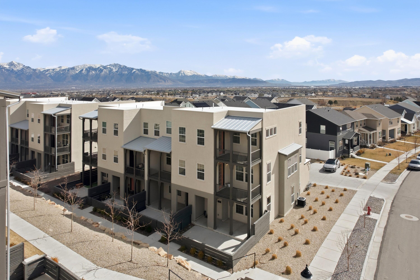
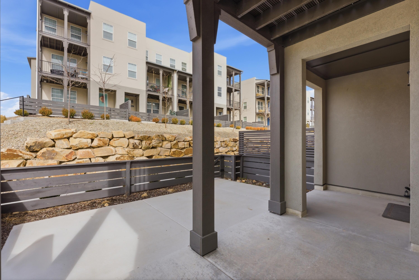
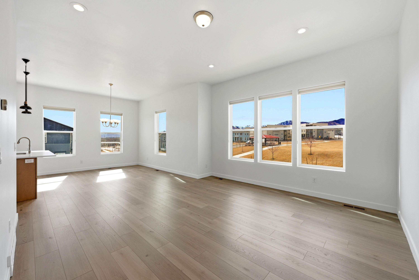
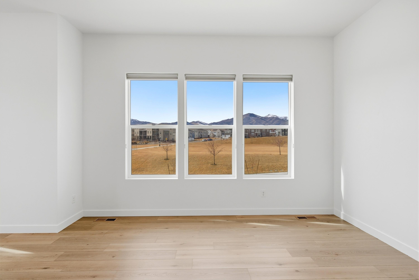
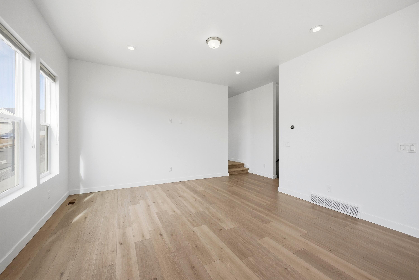
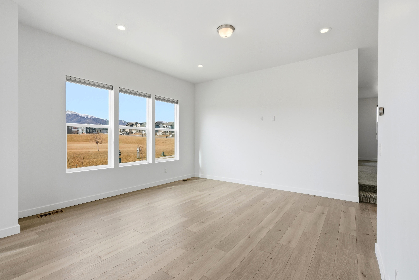
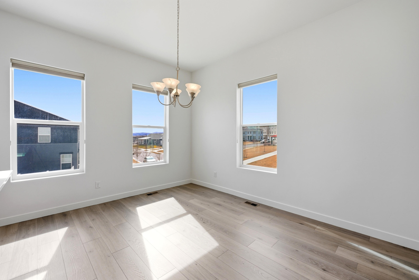
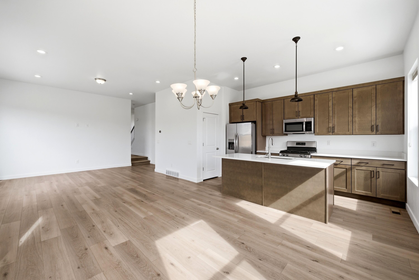
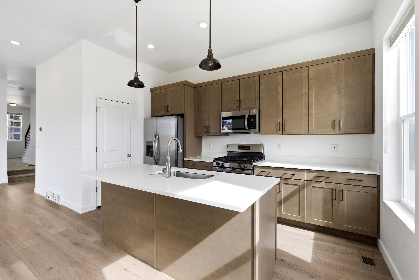
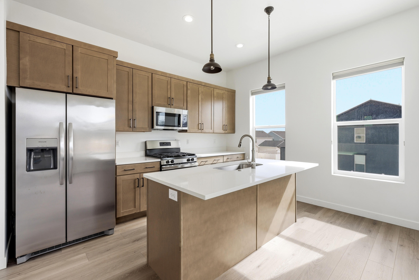
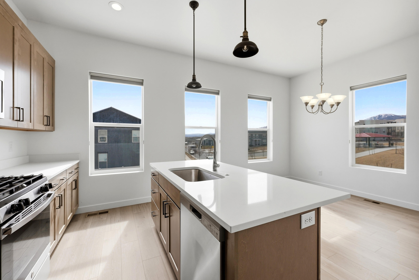
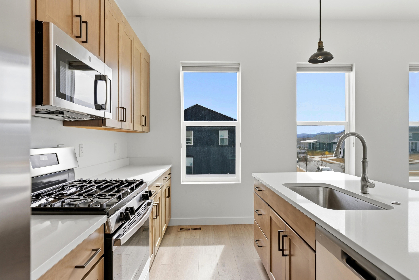
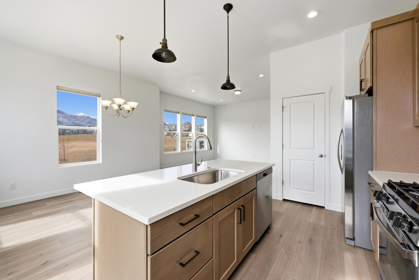
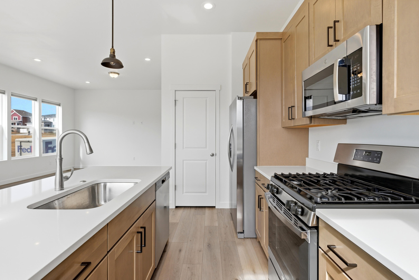
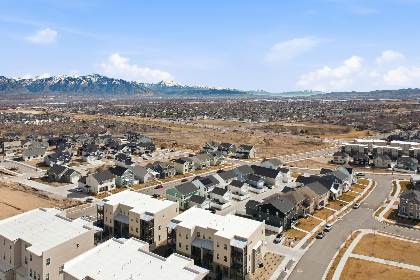
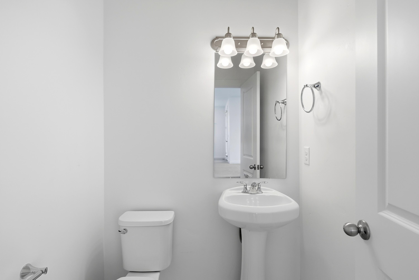
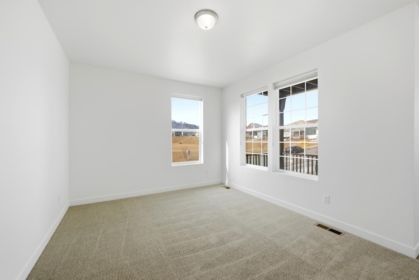
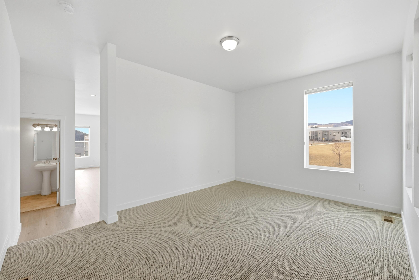
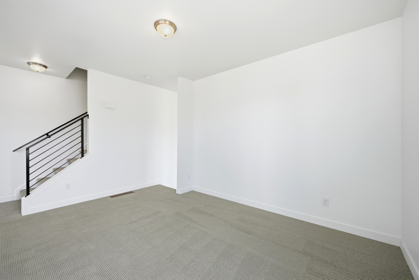
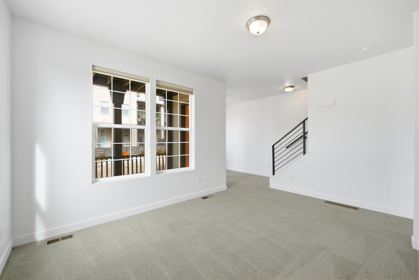
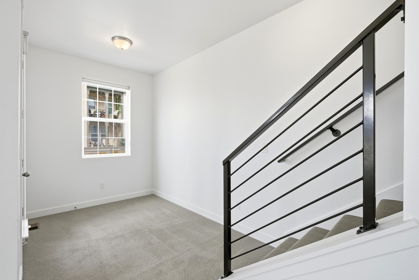
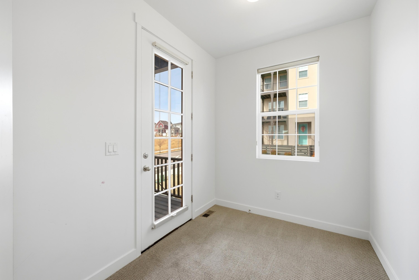
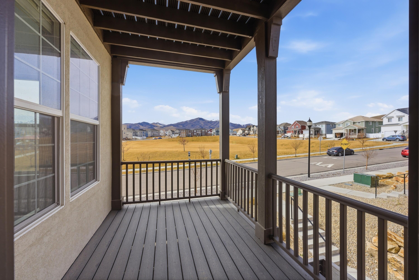
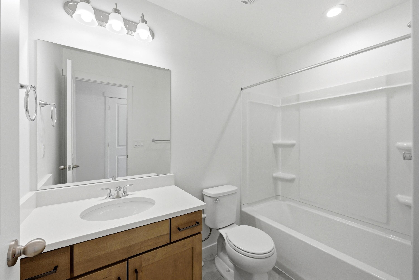
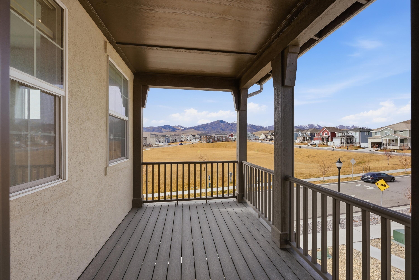
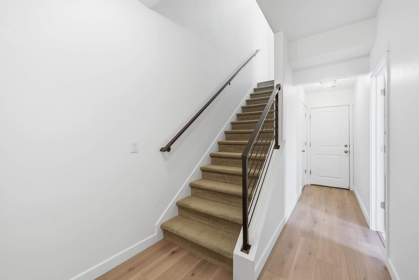
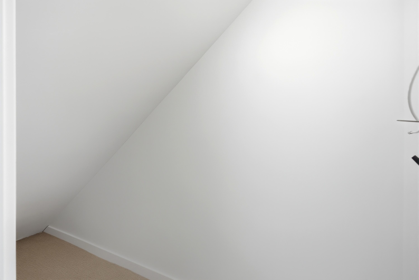
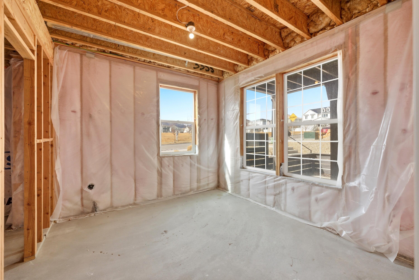
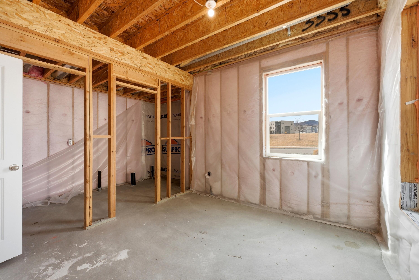
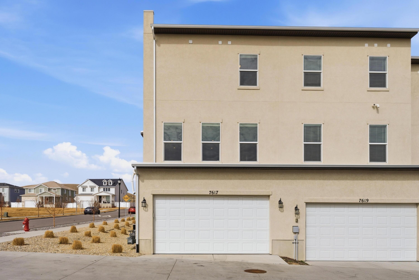
Welcome to this stunning row-end townhome, built in 2022 and offering 2,140 square feet of thoughtfully designed living space with high ceilings and contemporary finishes throughout. The main level features an open great room, an informal dining area, a pantry closet and stainless steel appliances, perfect for everyday living and entertaining. Step out onto the walkout balcony from the additional living area, or unwind on the charming front porch with friends and family. A convenient powder room on the main level, two-car garage and great storage throughout, including under the stairs, and round out the main level beautifully. For those looking to personalize, an unfinished bedroom or office and bathroom on the first floor offer a blank canvas to make your own.
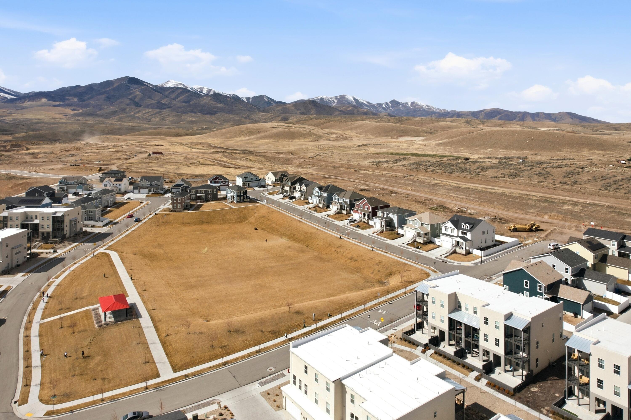
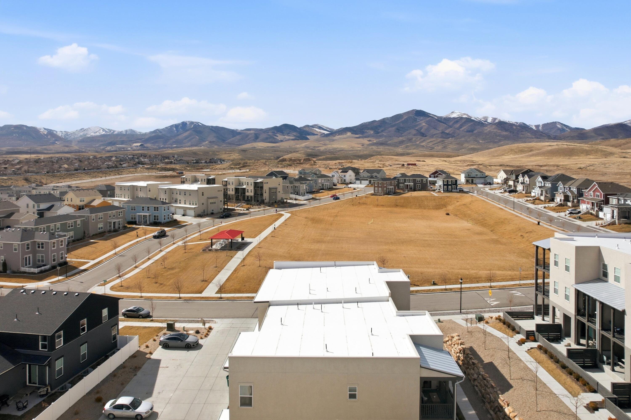
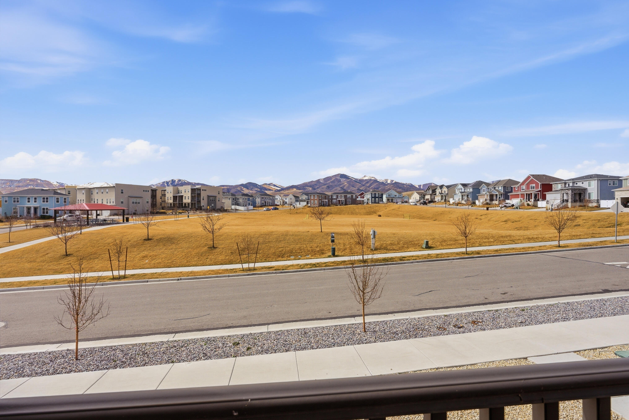
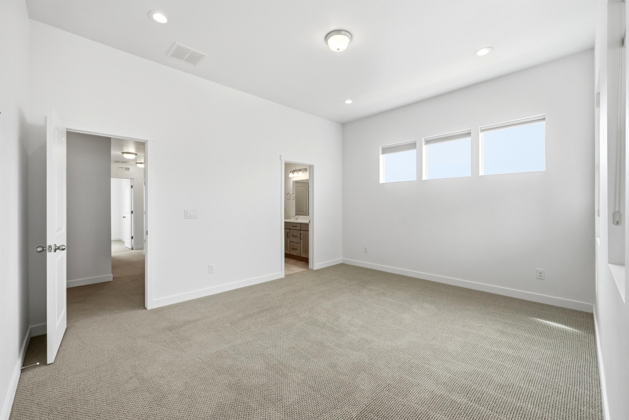
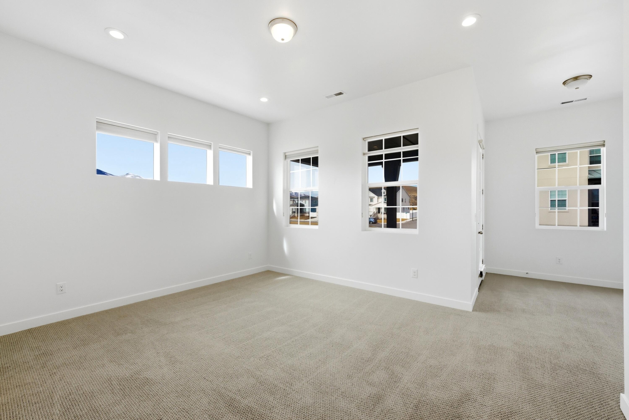
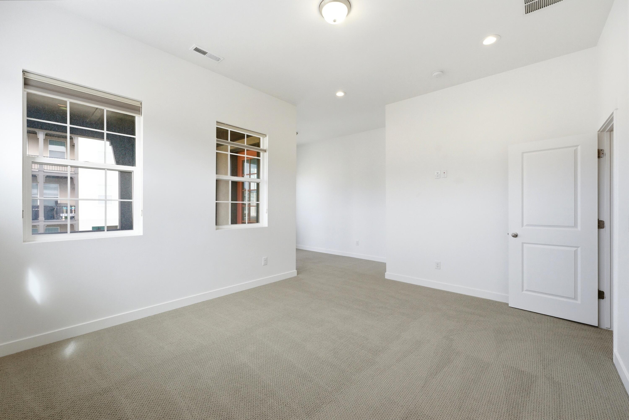
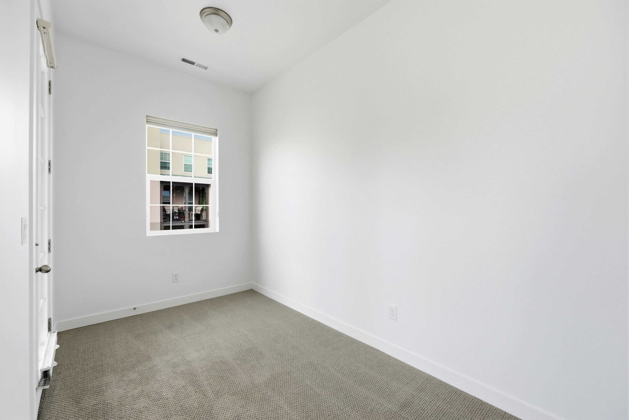
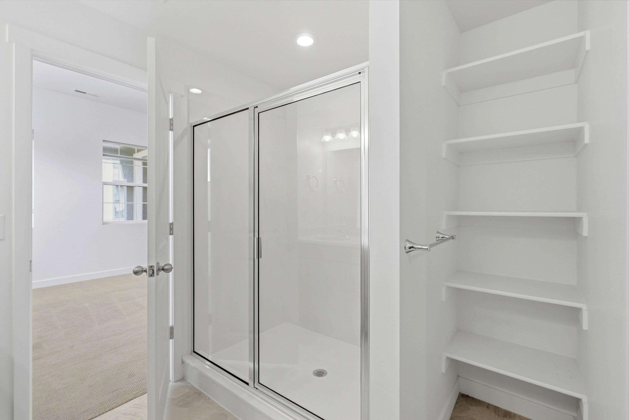
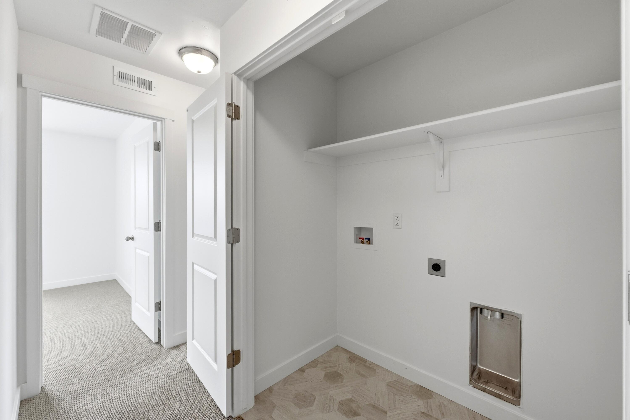
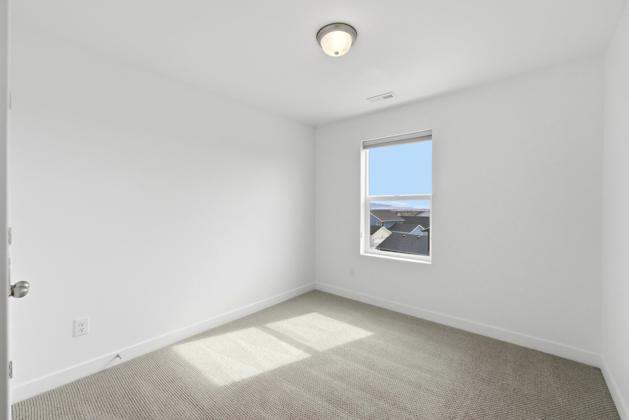
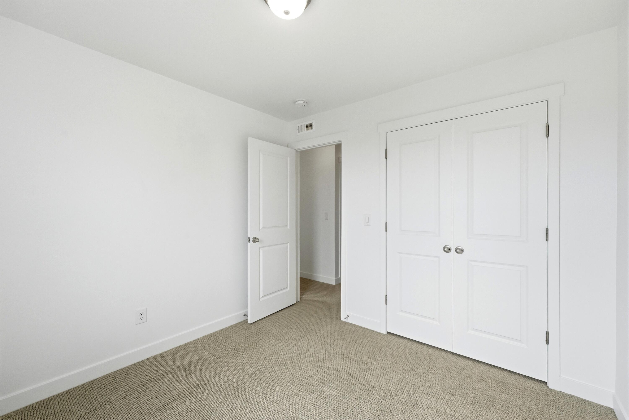
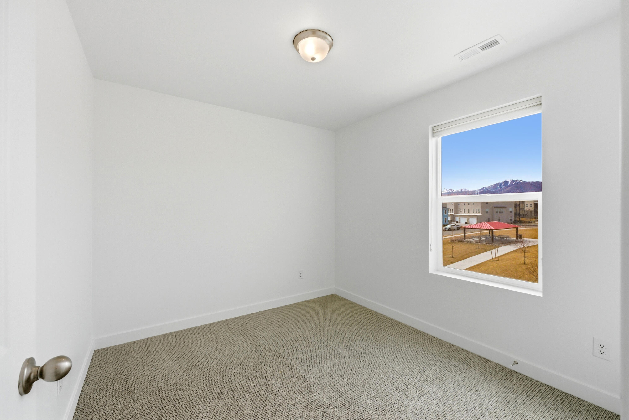
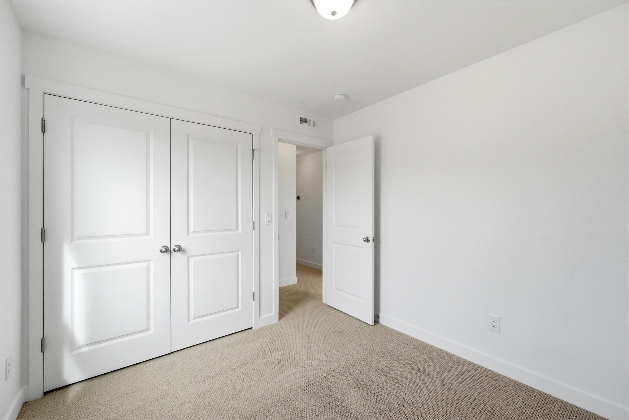
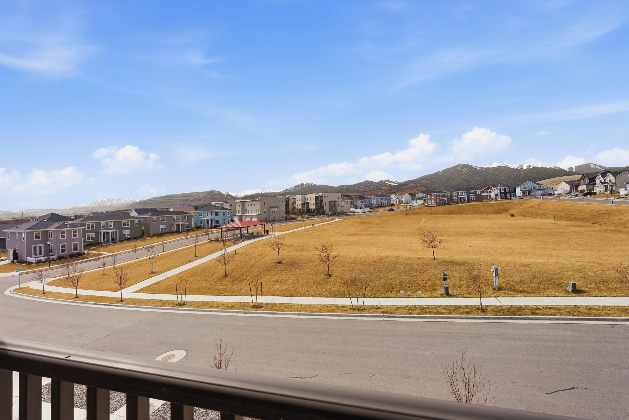
Upstairs, all three bedrooms are conveniently located on the same floor, including a serene owner's ensuite complete with a walk-in closet and a private balcony, your own peaceful retreat. Two full bathrooms serve the upper level, and the washer and dryer hookup adds everyday convenience. Stay comfortable year-round with central AC, forced air heating, a tankless water heater, and an air purifier system for cleaner indoor air quality. Outside, enjoy a quiet neighborhood setting with a community park right across the street. This exceptional home is truly move-in ready and built to create lasting memories for years to come.

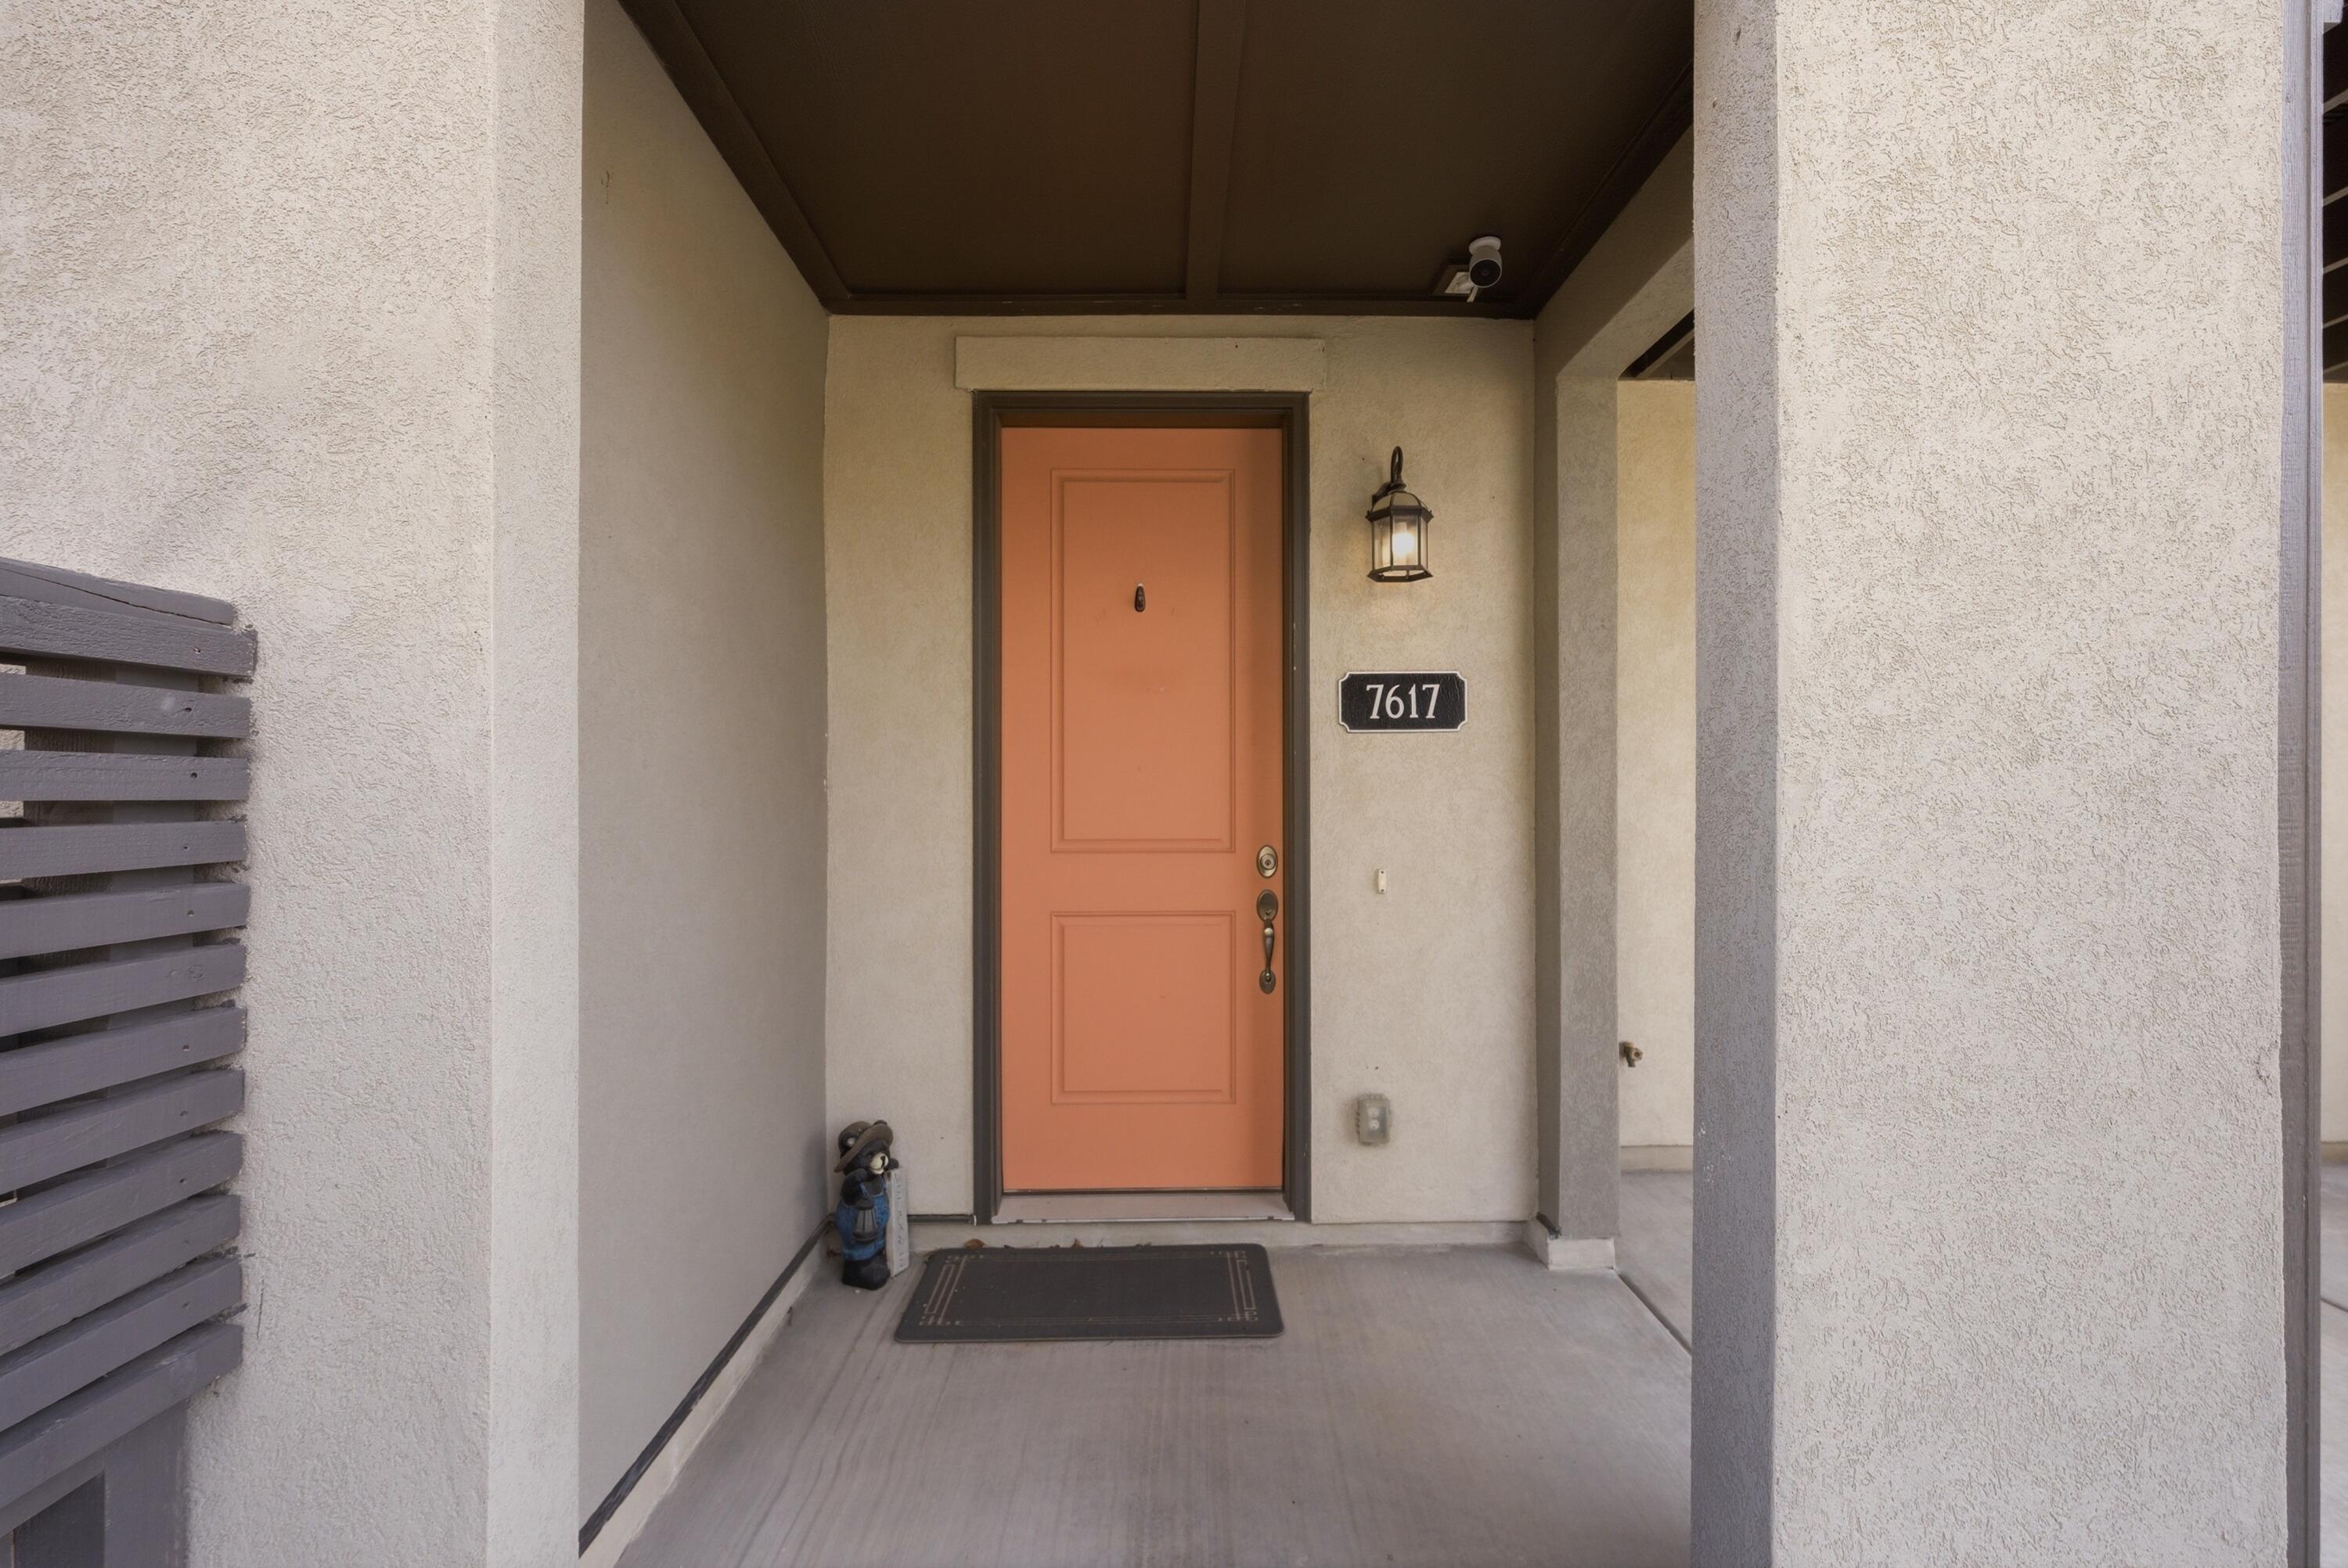
7617 Bear Gulch Rd RD

Message successfully sent.

What would you like to know?

What is 3 + 4 ?

I agree to receive email communication and understand I can unsubscribe at any time.

I agree to be contacted by Summit Realty Utah via call, email, and text for real estate services. To opt out, you can reply 'stop' at any time or reply 'help' for assistance. You can also click the unsubscribe link in the emails. Message and data rates may apply. Message frequency may vary. Privacy Policy

Related Properties

New on site 1 day ago
Open house
Best value for the price! Come take a look at this 2-story gem in West Jordan! Open and bright floorplan with 4 bedrooms, 3 bathrooms, lots of storage, 3 different living areas, a large fenced-in yard, 2-car garage and a bonus carport for recreation storage! Easy access to Mtn. View Corridor, Bangerter, schools and shopping. Sq.Ft. per county records. Buyer to verify all information. **Open house Saturday November 7th 1-3pm**
#2194574

West Jordan

6884 S STARFLOWER WAY W

4 Beds

2 Baths

2,171 Sq.Ft.

$475,000

MLS#: 2194574

New on site 1 day ago
Come see this beautiful Keetley home featuring a thoughtfully designed layout and high-quality finishes throughout. The kitchen showcases stunning Bluff Maple cabinetry, sleek quartz countertops, and premium platinum gas appliances-perfect for both everyday living and entertaining. Enjoy a blend of laminate hardwood, vinyl tile, and plush carpet flooring that adds both style and comfort across the home. The fully finished basement provides additional versatile living space, ideal for a media room, home gym, or guest retreat. This home is equipped with a tankless water heater and energy-efficient options for enhanced comfort and savings. Craftsman-style baseboards and casing, along with elegant two-tone paint, create a refined and modern aesthetic. The owner's bathroom offers a relaxing retreat with cultured marble surrounds, complemented by satin and brushed nickel hardware throughout the home for a cohesive, upscale finish. All located in a great upscale community with lots of community amenities!
#2194687

West Jordan

7036 W HIDDEN WAY

2 Beds

2 Baths

1,561 Sq.Ft.

$418,695

MLS#: 2194687

New on site 2 days ago
Charming south facing home in the heart of West Jordan. The main floor offers a semi-open layout with the kitchen and family room connected, plus a separate formal living room just inside the front door. Upstairs you'll find the primary bedroom with a walk-in closet and ensuite bath, a second bedroom, and a full bathroom. The kitchen was remodeled in 2021 and includes stainless steel appliances, an induction range, a wall oven, quartz countertops, and extra-tall cabinets with crown molding, soft close drawers, and tile backsplash, along with a breakfast nook. There are laundry hook ups in the garage giving the option of having a main floor laundry area as well as in the basement. The fully finished basement adds two bedrooms, a bathroom, a laundry room, a large family room, and a second kitchen. Outside, the fully fenced backyard has mature trees and a paver patio. Close to Gene Fullmer Recreation Center and the West Jordan Senior Center.  Major updates 2013 new roof, and double pane windows.  In 2018 new HVAC system including new furnace, water heater, and A/C Unit.
#2194450

West Jordan

2372 W PAULINE WAY S

4 Beds

1 Baths

2,446 Sq.Ft.

$550,000

MLS#: 2194450

New on site 2 days ago
Open house
Assumable 3.875% FHA loan opportunity available for qualified buyers! This 4-bedroom West Jordan rambler offers 2,176 square feet with a Mother-in-Law apartment featuring a newly added, fully separate entrance and concrete walkway. With kitchens and laundry areas on both levels, the layout provides flexibility for extended family, guests or rental income. The updated main kitchen features quartz countertops and a gas range, while bay windows and skylights bring in natural light. The primary bedroom features a newly-added private walk-in shower. Enjoy mountain views, a covered patio, and backyard space that's ready to be customized to fit your lifestyle. An attached two-car garage, RV parking, and additional off-street parking provide plenty of room for vehicles and storage. Conveniently located near schools, parks, and Bangerter Hwy with no HOA.
#2194433

West Jordan

8464 S MEADOWLARK LN

4 Beds

2 Baths

2,176 Sq.Ft.

$550,000

MLS#: 2194433

New on site 2 days ago
55+ Single level living at its finest!  This beautiful home is ready for its new owners with a fantastic 2 bedroom 2 bathroom lay-out.  New flooring, New water heater and a new water softener.  The home also had a new roof installed in 2025.  The attached 2 car garage just puts the cherry on top.  Close to I-15 and Bangerter Highway for quick access across the valley and just down the street from Jordan Landing for all your shopping needs.  Easy to show, just make an appointment with the listing agent.  Home is located in Country Park Villas,  a 55 and older community.
#2194277

West Jordan

6951 S COUNTRY HOME LN W

2 Beds

1 Baths

1,388 Sq.Ft.

$439,900

MLS#: 2194277

New on site 2 days ago
Take over a 4.65% rate with the right downpayment!! Sellers are motivated to make something work! Make us an offer! aNo HOA and flexible terms! This updated 2010 two-story in Oquirrh Highlands pairs mountain views with a layout that just works. The vaulted great room centers on a cozy gas fireplace and flows into an updated kitchen with granite counters and plenty of room to gather. Upstairs, all four bedrooms share a level, including a primary suite with a jetted tub, separate shower, and walk-in closet. A full 966 sq ft unfinished basement with floor drains is ready for a theater, gym, or extra bedrooms, adding instant equity. Outside, enjoy fruit trees, a partially fenced yard, auto sprinklers, and a 2-car garage. Seller financing and lease options available. Call Agent for seller finance terms!
#2194393

West Jordan

6067 W CEDAR HILL RD

4 Beds

2 Baths

2,910 Sq.Ft.

$535,000

MLS#: 2194393

New on site 2 days ago
A property full of potential.  Enjoy the spacious, beautiful yard with room to relax, entertain, and make memories.  This home offers an opportunity for buyers looking to add their own personal touches and build equity,  This property does need some care and updating, and the price reflects its current condition.  THE ROOF AND HVAC SYSTEM HAVE BEEN REPLACED WITHIN THE LAST 5 YEARS.  The seller has added washer and dryer hookups downstairs for convenience, located off the downstairs bedroom and a three-quarter bathroom, which is in progress and will remain unfinished at the time of the sale, allowing the new owner to complete it to their own taste.  Solar panels will be paid off at closing.   The seller does not know the exact date of the solar installation (she knows they were installed sometime in 2023) and does not know anything about the panels.  PHOTO DISCLOSURE:  Some photos show the property in its current condition, while select interior photos have been digitally enhanced using AI to illustrate the rooms in a cleaned-up staged presentation.  These enhanced photos are for visualization purposes only and do not represent the property's actual current condition.  Please refer to the current-condition photos when evaluating the home.
#2194293

West Jordan

9105 S WIMBLETON PL W

4 Beds

1 Baths

2,393 Sq.Ft.

$500,000

MLS#: 2194293

Nestled near the beautiful Oquirrh Mountains, this well-maintained rambler offers comfort, charm, and room to enjoy! Cozy up by the Napoleon wood-burning stove with gas log, and appreciate the convenience of main-floor laundry and a newer furnace. The south-facing orientation brings in plenty of natural light through the newer plantation shutters, while the beautiful backyard with pergola is perfect for relaxing or entertaining. Need a little fun? The game room is ready for gatherings, and the pool table stays! RV parking adds even more convenience. Clean, well cared for, and priced to sell. This one is ready to welcome you home!
#2194046

West Jordan

7272 W HEYWOOD DR

4 Beds

2 Baths

3,046 Sq.Ft.

$575,000

MLS#: 2194046

Where to start.... It is not uncommon to see listing descriptions embellish, exaggerate or overhype a property. It is as equally uncommon for a property to live up to the sometimes, "over the top" writeup's/descriptions. I can confidently say that this property does in fact live up to and may even surpass the hype. I will forego a TLDR manifesto here, but rather, touch on the finer points of the property, with the understanding that this home 100% NEEDS TO BE SEEN IN PERSON. First come, first served, as this home WILL NOT last long. Don't say I didn't warn you. The central/convenient West Jordan location sits perfectly near local shopping, dining, entertainment, schools, parks and public venues. The Home is situated on a 0.24 acre lot, with ample space for secured extra/RV/Toy parking. This is in addition to the 2 car attached garage. The home itself comes in at just over 2300 SF, comprised of 4 bedrooms, and 2.5 baths, a fully finished basement (which contains a fully secured, vault/safe room, housed behind a custom installed actual vault door). For obvious privacy concerns, photos are not pictured here, however, the room will be made available to see during in-person showings. You'll have to trust me when I tell you, you won't be disappointed. A completely remodeled kitchen space that words will not do justice when attempting a description (just look at the photos, and even though it is hard to believe, it looks even better in person). The entirety of the interior of the home has been updated to match and I can assure you, there is not currently, and more than likely, won't be anything else on the market that compares. Oh yeah, last but not least, there is the detached, 625 SF garage/shop, that is currently configured and set up as a fully functioning, will blow your mind, you've never seen anything like this before, adult beverage consumption establishment.
#2193759

West Jordan

3103 W MEADOW GREEN WAY S

4 Beds

2 Baths

2,304 Sq.Ft.

$579,000

MLS#: 2193759

Immaculately maintained 2002 model home, this pristine three-bedroom, two-full-bathroom tri-level residence at 6681 South High Bluff Drive delivers spatial flow, modern comfort, and an ideal West Jordan location. Step inside to an open layout highlighted by vaulted ceilings that helps flood the main living spaces with natural light, complemented by warm maple cabinetry in the kitchen that provides generous storage and countertop space for everyday meal prep. The multi-level floor plan creates comfortable separation between the quiet sleeping quarters and the main living areas, and provides expandability with an unfinished basement that could be finished to add 2 more bedrooms and a full bath. Out back, the home transitions into a private outdoor retreat featuring a spacious deck overlooking a secluded yard framed by mature shade trees, creating an ideal setup for barbecues, outdoor dining, and afternoon relaxation. Beyond the property, residents enjoy exceptional proximity to top local conveniences, including being located just minutes from the brand-new Trader Joe's, the shopping, dining, and entertainment complex at Jordan Landing, walking trail, and outdoor spaces like Lodestone & Ron Wood Memorial Parks. Positioned in the Jordan School District with rapid access to both the Mountain View Corridor and Bangerter Highway, this move-in ready home balances suburban tranquility with quick connectivity across the Salt Lake Valley.
#2193750

West Jordan

6681 S HIGH BLUFF DR

3 Beds

2 Baths

2,356 Sq.Ft.

$549,900

MLS#: 2193750

Send a message

Message successfully sent.

Your message

What is 3 + 4 ?

Reason for contacting?

I agree to receive email communication and understand I can unsubscribe at any time.

I agree to be contacted by Summit Realty Utah via call, email, and text for real estate services. To opt out, you can reply 'stop' at any time or reply 'help' for assistance. You can also click the unsubscribe link in the emails. Message and data rates may apply. Message frequency may vary. Privacy Policy

Sign Out

Virtual Assistant

Would you like to take the next step with this property? We can help you schedule a showing or virtual tour, or send you more details.

Yes, I would like more information.

Thank You for Your Reply, One of Our Agents will contact you as soon as possible

No, maybe later.

Thank you, you can always contact me via email, phone number or through the contact form.

Realhub AI

Lucy - Your AI-Powered Realtor

Update Your Temporary Password

Personalize your search

Enter your email and we'll notify you immediately when new listings match what you're looking for.

or enter email address

Already have an account ? Login here

Continue your home search

I agree to receive communications and understand I can unsubscribe at any time.

I agree to be contacted by Summit Realty Utah via call, email, and text for real estate services. To opt out, you can reply 'stop' at any time or reply 'help' for assistance. You can also click the unsubscribe link in the emails. Message and data rates may apply. Message frequency may vary. Privacy Policy

Already have an account ? Login here

We use cookies

We use cookies primarily for analytics to enhance your experience. By accepting, you agree to our use of these cookies. You can manage your preferences or learn more about our cookies policy.